Fox Hollow, 7625 Forest Green Ln

$425K6.1%
$399,000
2
Beds
2
Baths
1,509
SqFt
Status
Active
Size
1,509 SqFt (140 m2)
Price
$264/SqFt ($2,846/m2)
Type
House
Built
1987
HOA
$349/MO
MLS Number
B26014612
View
Garden
On Site
154 Days
Updated
0 Days ago
Page Views
0
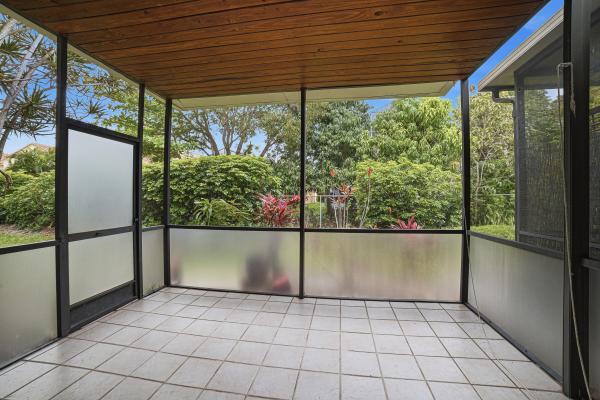
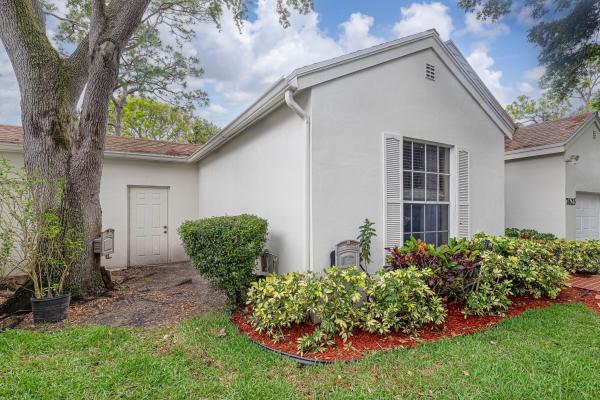
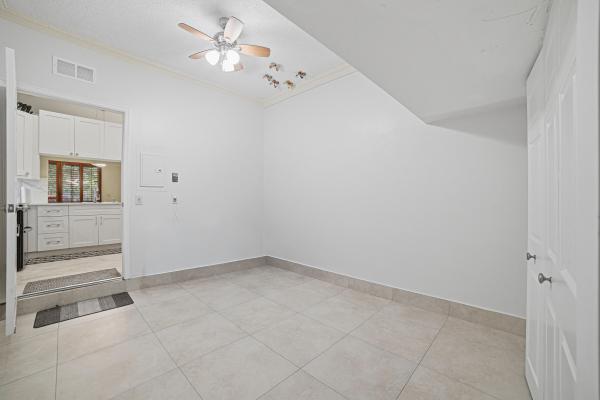
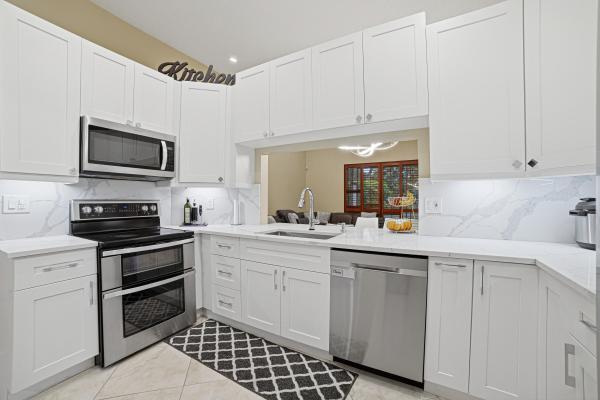
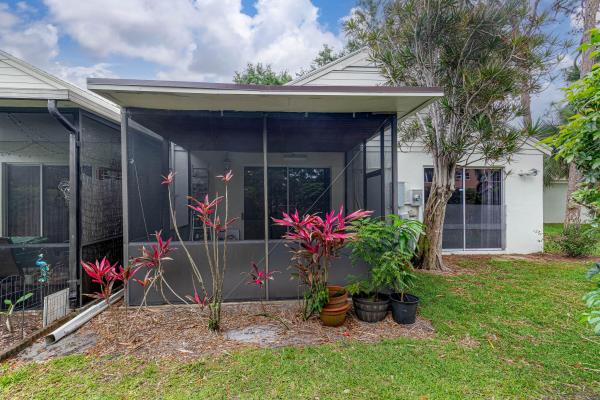
Enchanting Villa Elegance: A Sanctuary of Modern Comfort Welcome to a residence where sophisticated upgrades meet effortless charm. This stunning 2-bedroom, 2-bathroom villa spans a generous 1509 square feet, offering a harmonious blend of security, style, and serene living. A Grand Arrival: From the moment you arrive, the attention to detail is palpable. A majestic double-door entry swings open to reveal a graceful raised foyer, immediately setting a tone of spaciousness and light. Peace of mind is built into the very bones of this home, featuring a brand-new roof in 2023 and high-quality impact windows and doors throughout, ensuring a quiet and protected sanctuary regardless of the elements. Thoughtful Interior Design: The heart of the home is defined by a desirable split-bedroom floor plan, providing ultimate privacy for residents and guests alike. The Primary Suite: A true retreat featuring a massive walk-in closet and an oversized ensuite bathroom. Indulge in a spa-like atmosphere with double sinks, a soaking bathtub, and a separate, dedicated shower area. Living Comforts: Ceiling fans stir the air in every room, complemented by the convenience of a full-size washer and dryer located right inside the unit. Versatile Living & Flex Space Innovation shines in the unique garage conversion. The one-car garage has been transformed into a fully air-conditioned flex room, perfect for a home office, gym, or hobby studio. Design Note: The beautiful flooring extends through the entire space, and the partition wall is designed for easy removal, allowing you to effortlessly restore it to a functional garage should you choose. Outdoor Oasis: Step outside to your private covered patio, an idyllic backdrop for morning coffee or sunset reflections. Storage is never an issue here, with a clever portion of the garage retained for essentials and an additional exterior storage room for your outdoor gear. As you explore the grounds, you'll be greeted by the neighborhood's most regal residents—vibrant peacocks that roam the property, adding a splash of majestic color and a unique sense of tropical wonder to your daily life. This is more than just a villa; it is a meticulously maintained canvas ready for your next chapter.
Features

Bedrooms
  • Bedrooms: 2
Bathrooms
  • Bathrooms: 2
  • Half Bathrooms: No info
Exterior and Lot Features
  • Exterior Features: OutdoorLivingArea
  • View: Garden
Interior, Heating and Cooling
  • Interior Features: Bathtub, DualSinks, EntranceFoyer, Elevator, GardenTubRomanTub, HighCeilings, LivingDiningRoom, SplitBedrooms, SoakingTub, SeparateShower, VaultedCeilings, WalkInClosets
  • Equipment / Appliances: Dryer, Dishwasher, ElectricRange, ElectricWaterHeater, Disposal, IceMaker, Microwave, Range, Refrigerator, WaterHeater, Washer
  • Heating Description: Central,Electric
  • Cooling Description: CentralAir, CeilingFans, Electric
Building and Construction
  • Floor Description: Laminate,Tile,Wood
  • Windows/Treatment: PlantationShutters, Skylights, Sliding
  • Construction Type: House
  • Year Built: 1987
  • Style: Ranch
Waterfront and Water Access
  • Waterfront Frontage: No info
School Information
  • Elementary School: Hidden Oaks K-8
  • Middle School: Tradewinds
  • Senior High School: Santaluces
Other Property Info
  • Listing Date: 2026-04-13T09:59:44.000-00:00
  • Directions: East
  • Pets Allowed: BreedRestrictions, NumberLimit, SizeLimit, Yes
Taxes, Fees & More
  • Maintenance Includes: CommonAreas, MaintenanceGrounds, RecreationFacilities
  • Taxes: 2013.99
  • Real Estate Taxes: 141769
  • Security Information: GatedCommunity
  • Parking Description: Attached, Concrete, Driveway
  • Total Floors in Building: 1

Apples-to-Apples Comparables

 Closest-Match Comparables
See closest-match comps for this subdivision
No obligation
Verified
Trends
Insights
Best of Luxury Realty
Talk to a local advisor
Licensed advisors answering your questions across Boynton Beach, FL
01
Licensed Brokerage
02
Local Advisors
03
Direct Answers
Exclusive real estate service partner

Price History

Current
$399K
High
$425K
Low
$399K
Total Change
-6.1%
$428K$412K$396KApr 26May 26May 26Jun 26
Date
Event
Price
Change
Price Per
06/20/2026
Price Reduced
$399K
-2.68%
$264 ft2
$2,846 m2
05/19/2026
Price Reduced
$410K
0%
$272 ft2
$2,925 m2
05/19/2026
Price Reduced
$410K
-3.53%
$272 ft2
$2,925 m2
04/14/2026
Listed
$425K
 
$282 ft2
$3,032 m2
06/20/2026
$399K
Event
Price Reduced
Change
-2.68%
Price Per
$264 ft2
$2,846 m2
05/19/2026
$410K
Event
Price Reduced
Change
0%
Price Per
$272 ft2
$2,925 m2
05/19/2026
$410K
Event
Price Reduced
Change
-3.53%
Price Per
$272 ft2
$2,925 m2
04/14/2026
$425K
Event
Listed
Price Per
$282 ft2
$3,032 m2
Price per square foot and days on website are not provided values and are calculated by Subdivisions.
Listed by Rebecca Buzzelli • Partnership Realty Inc. • Buyer Agency Compensation .

Listing Location & Street View
MapStreet View

Peer Listings

Active listings from matched communities
Results 0 of 0
No listings found
Try adjusting your filters or changing your location to see available listings
Turn on listing alerts and we'll notify you
when matching listings appear

Scores

Walk Score®
Car-Dependent. Almost all errands require a car
12

100
Bike Score®
Somewhat Bikeable. Minimal bike infrastructure
38

100
Sound Score®
Bearable noise
77

100
Airport Score
Close to airports. Noticeable airport activity
0

100
Traffic Score
Congested area. Frequent traffic delays
30

100
Local Score
Limited local amenities nearby
0

100
Community Snapshot
2 – 4 BR
Bedrooms
$385K – $465K
Price Tier
824 - 2,368
SqFt Range
1987
Year Build
1
Total Floors

Subdivision Amenities

Clubhouse
Fitness Center
Library
Parking
Pool
Recreation Facilities
Sidewalks

Boynton Beach
Entry-Level
Entry-Level Homes & Condos