33446 Zip Code Real Estate For Sale

Palm Beach County | Updated
Market Action
Selling Speed
Steady
17.25
Inventory Supply
Balanced
5.8
Sales Activity
Active
7.45
Results 24 of 401
Villa D Este, 7743 Villa D Este Way, Delray Beach, Florida 33446, image 1
$1,775,000
  • 3 Beds
  • 3 Baths
  • 2,494 SqFt
  • $712/SqFt
Mid-Tier
House for sale in Villa D Este
7743 Villa D Este Way, Delray Beach, FL 33446
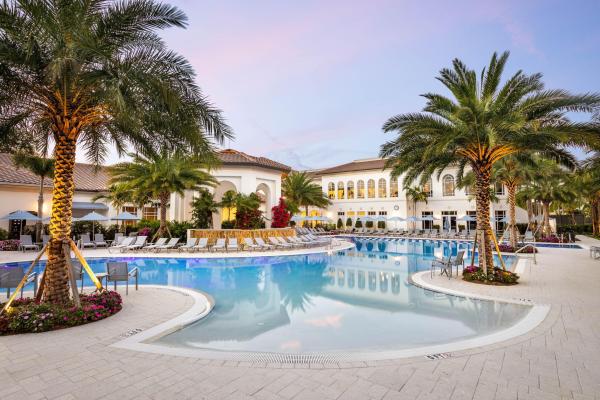
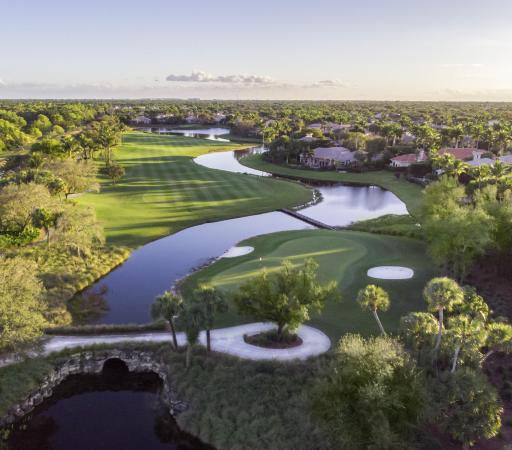
Spectacular golf course views, new flooring, impact windows throughout, and seamless indoor-outdoor living define this immaculate, move-in-ready home. This beautifully upgraded one-story residence features 3 bedrooms, 3 baths, and a versatile flex room ideal for a home office, den or guest room. From the moment you enter, you'll be captivated by the expansive fairway views and abundant natural light. Impact-rated bi-fold doors open completely to the patio, creating the perfect setting for entertaining. Additional highlights include oversized closets, updated systems, a full-house generator, and exceptional attention to detail throughout. Enjoy world-class amenities, championship golf, tennis, pickleball, fitness, dining and an unmatched lifestyle in award-winning addison reserve cc.
New - 1 day 5 hrs ago
Villa D Este, 7695 Villa D Este Way, Delray Beach, Florida 33446, image 1
$1,895,000
  • 3 Beds
  • 3 Baths
  • 2,608 SqFt
  • $727/SqFt
Mid-Tier
House for sale in Villa D Este
7695 Villa D Este Way, Delray Beach, FL 33446
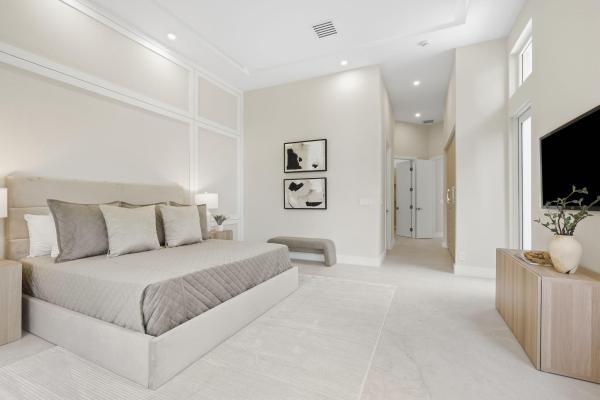
Stunning, stunning, stunning...This fully renovated one story home is located in addison reserve country club. Almost every surface of this home has been touched. There is a new roof, new bathrooms, new kitchen, new flooring, new lighting, impact windows & doors, architectural ceiling features, custom entertainment center, bar, new patio pavers & new landscaping. Designed in the beige, neutral, and cream colors, the decor is warm and elegant. Enjoy country club living with top tier amenities. Membership is mandatory and the buy in is $200, 000 due at closing. There is also a one time capital contribution to the hoa in the amount of $20, 000 due at closing.
New - 3 days 10 hrs ago
Backup
A backup offer is when a home seller has accepted an offer from a buyer, but is still accepting offers from other buyers. Sellers state that they are accepting backup offers if they think the current offer may fall through.
Seven Bridges, 9570 Labelle Ct, Delray Beach, Florida 33446, image 1
$3,499,900
  • 4 Beds
  • 51/2 Baths
  • 4,814 SqFt
  • $727/SqFt
Mid-Tier
House for sale in Seven Bridges
9570 Labelle Ct, Delray Beach, FL 33446
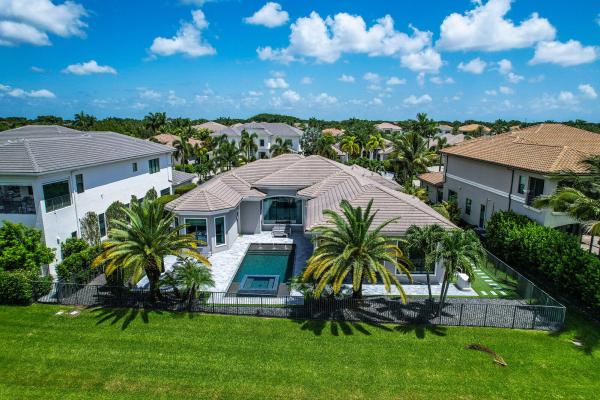
This beautiful 4 br + den + bonus room, 5 1/2 bath home sits on a breathtaking private oversized lake lot w/ heated pool & spa w/ infinity edge located in the empire collection. As you step inside, you will see how open & airy it is. Main living area has 24x24 marble flooring. Gourmet kitchen has upgraded cabinets w/ upper stacked glass cabinets, upgraded countertops, appliances, & a huge walk in pantry. All baths have every upgrade. Primary suite has engineered wood floors, built out closets, & beautiful views. Additional upgrades include: built in wall units, fireplace, detail coverings on walls, window treatments, plantation shutters, designer fixtures & fans, beautiful wallpaper, central vac, full house generator, built in bar w/ beverage center, full house lutron lighting automation, 400 amp electrical service, 100 high hats, speakers wired in every room other than guest rooms, electrical closet 2x20 amp upgrade, full house water softener system, garages have epoxy flooring, walls & ceiling painted, 2 car garage has a/c & led lighting, & storage shelves in each garage, & ev outlet for charging, impact glass windows & doors, & gas appliances. Exterior features include: circular driveway, pebble tech pool w/ spa w/ infinity edge, extended patio w/ upgraded marble pavers, summer kitchen, electric patio screens, astroturf, exquisite landscaping w/ lighting, private oversized easement, outdoor electric for tv & wifi, rock speakers, patio speakers, outdoor cameras, & so much more. Here is your opportunity to have country club living w/out country club fees. Experience the tremendous lifestyle & enjoy all the amenities that the seven bridges has to offer. Seven bridges in delray beach is the ultimate luxury community that has it all. One of florida's most elegant neighborhoods. There is a breathtaking entry, gorgeous residences & world class amenities. Beautiful state of the art 30, 000 square ft. Clubhouse which has an on site restaurant, resort style pools, gym, indoor and outdoor basketball court, 12 tennis courts & 4 pickleball courts with an on sight pro. Water park! Exercise classes are included in hoa! Relax in saunas and massage room. Great schools! Minutes from delray marketplace, the turnpike and beaches!
16670 Mosaic Pl, Delray Beach, Florida 33446, image 1
$3,250,000$100K
  • 5 Beds
  • 61/2 Baths
  • 4,414 SqFt
  • $736/SqFt
House for sale
16670 Mosaic Pl, Delray Beach, FL 33446
The only banyan model remaining at the estates at morikami park road- a refined new construction home designed for everyday luxury in a private, gated boutique community of just 15 homes.Featuring 5 bedrooms, 6.1 baths, 2 home offices, a loft, & a 2-car garage. With the primary bedroom on the main level & 11' ceilings throughout, it is built for modern living & entertaining, centered around a chef's kitchen with 2 islands, thermador appliances, and a gas range. Set on a pie-shaped 12, 632sf cul-de-sac lot , enjoy true indoor-outdoor living with a private heated pool & spacious covered patio. The estates at morikami park road are thoughtfully designed homes with whole-home water filtration, generator-ready, & full-home automation options. Personalize your home by selecting your interior finishes and upgrades. The estates at morikami park road is limited to just 15 homes, with only 6 remaining. In addition to the banyan model, buyers may choose from three other models in the community. A rare blend of privacy, nature, and modern luxury, close to the best of boca raton and delray beach, including top restaurants and the most desirable public and private schools in the area. There are 4 total models to choose from of the 6 homes left! See sitemap with current availability
16733 Mosaic Pl PLACE, Delray Beach, Florida 33446, image 1
$2,700,000
  • 4 Beds
  • 51/2 Baths
  • 3,608 SqFt
  • $748/SqFt
House for sale
16733 Mosaic Pl PLACE, Delray Beach, FL 33446
Welcome to the aspen model at the estates at morikami park road-- a refined new construction home designed for everyday luxury in a private, gated boutique community of just 15 homes. This residence features 4 bedrooms, 5.1 baths, a home office, a loft, and a 3-car garage, with the option to add a 5th bedroom on the first floor. The main level with 11' ceilings is built for modern living and entertaining, centered around a chef's kitchen with thermador appliances, a gas range, and a walk-in pantry. Set on a generously sized homesite, enjoy true indoor-outdoor living with a private heated pool and spacious covered patio. The estates at morikami park road are thoughtfully designed homes with whole-home water filtration, generator-ready, and full-home automation options. Personalize your home by selecting your interior finishes and upgrades. The estates at morikami park road is limited to just 15 homes, with only 6 remaining. In addition to the aspen, buyers may choose from three larger home models in the community. A rare blend of privacy, nature, and modern luxury, close to the best of boca raton and delray beach, including top restaurants and the most desirable public and private schools in the area. There are 4 total models to choose from of the 6 homes left! See sitemap with current availability
Coming soon
New - 1 day 5 hrs ago
Villa Vizcaya, 16124 Villa Vizcaya Pl, Delray Beach, Florida 33446, image 1
$1,950,000
  • 3 Beds
  • 3 Baths
  • 2,601 SqFt
  • $750/SqFt
Mid-Tier
House for sale in Villa Vizcaya
16124 Villa Vizcaya Pl, Delray Beach, FL 33446
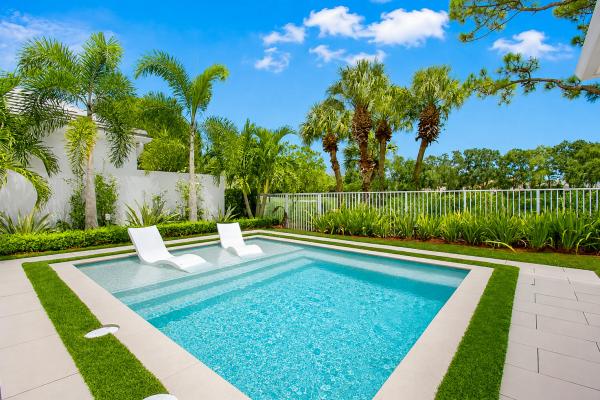
Luxury, style & effortless living come together in this immaculate 3bd, 3ba control4 smart home offering 2, 600 sf of beautifully designed living space. The expansive open floor plan flows seamlessly to magnificent indoor-outdoor living. With a stunning new infinity pool, outdoor kitchen & golf course views, the space is perfect for entertaining & relaxing, alike. Completely renovated w/ a designer kitchen, new bathrooms, new flooring, fully outfitted custom closets, 2022 roof, impact windows and doors, new generator, new a/c unit, remote controlled shades/privacy screens, smart-home system, air conditioned garage, new tankless water heater and newer major systems throughout. Ideally located on a quiet, private lot just steps from the clubhouse- this is truly turnkey in addison reserve!
Mizner Country Club, 16014 Laurel Creek Dr, Delray Beach, Florida 33446, image 1
$3,395,000$200K
  • 5 Beds
  • 51/2 Baths
  • 4,407 SqFt
  • $770/SqFt
Mid-Tier
House for sale in Mizner Country Club
16014 Laurel Creek Dr, Delray Beach, FL 33446
Beautifully upgraded golf course residence offered with a highly sought-after golf membership. Perfectly positioned on a premier section of the course with stunning fairway views while avoiding concern of stray golf balls. Features include new wood laminate flooring, a designer kitchen with top-tier appliances, open living spaces, and exceptional indoor/outdoor flow. The resort-style backyard showcases a custom putting green, pool area, and incredible outdoor cooking and entertainment space. A rare opportunity to enjoy luxury country club living in one of delray beach's premier golf communities.
Backup
A backup offer is when a home seller has accepted an offer from a buyer, but is still accepting offers from other buyers. Sellers state that they are accepting backup offers if they think the current offer may fall through.
Delray Lakes Estates, 15463 Tall Oak Ave, Delray Beach, Florida 33446, image 1
$3,099,000
  • 5 Beds
  • 4 Baths
  • 4,003 SqFt
  • $774/SqFt
Mid-Tier
House for sale in Delray Lakes Estates
15463 Tall Oak Ave, Delray Beach, FL 33446
Set on a sprawling one-acre parcel at the end of a cul-de-sac, this completely renovated 5 bedroom home is situated on the best lot in the highly desirable gated community of delray lakes estates. Features include grand covered entry, volume ceilings, double-height great room, 8' doors, glass railings, 4' x 4' tile main floor, and gorgeous white oak hardwood flooring on the second floor. The chef's kitchen features subzero and wolf appliances, a massive waterfall-edge island, and a stone hood. The formal dining room is a showstopper with tray ceilings , anchored by a built-in bar with wine fridge, topped with backlit cristallo quartzite. Functional layout with walk-in pantry and laundry/mud room off the 3 car garage. All new delta plumbing fixtures and toto toilets. Zoned for sunrise park elementary- a 10/10 rated school. The cabana bathroom features glowing agate countertops, and offers direct access from the backyard for effortless outdoor entertaining. Outdoor space like this is exceedingly rare in south florida — a covered lanai, stunning pool and spa, a trellis lounge area, an outdoor beverage bar, travertine pavers, outdoor shower, and a massive yard, all within a private, gated setting. A 3-car garage completes the package. Additional recent upgrades include a brand new roof (2025), all new impact windows and doors, a new pool heater with wireless control, all new led recessed lighting throughout, freshly painted exterior, and brand new gutters. This is the total package — a home where no detail has been overlooked and nothing is left to do but move in and enjoy.
Tierra Del Rey, 10157 La Reina Rd, Delray Beach, Florida 33446, image 1
$2,750,000
  • 3 Beds
  • 31/2 Baths
  • 3,341 SqFt
  • $823/SqFt
House for sale in Tierra Del Rey
10157 La Reina Rd, Delray Beach, FL 33446
Remarkable equestrian ranch estate on 5.30-acres , surrounded by multi-million dollar homes within the exclusive gated tierra del rey community where horses are welcome. This single-story ranch boasts an open floor plan filled with natural light. The interior offers 5 bedrooms, 3 full bathrooms, and a half bath. Living area includes french doors, fireplace, and tile floors throughout. Spacious kitchen features custom cabinets, center island, and stainless-steel appliances. The primary bedroom is generously sized and includes walk-in custom closets, with a large master bathroom outfitted with dual sinks. Spacious enclosed patio is ideal for entertaining with pass through window overlooking private pool with spa surrounded by lush landscaping. Other property features; includes 2 car oversized garage with circular driveway. The property is fully fenced, includes a spacious 2532 square feet, fully functional barn. The property has expansive green space, well maintained and ready for outdoor living and gardening. The location provides convenient access to shopping, dining, and entertainment.
Porto Vecchio, 7555 Porto Vecchio Pl, Delray Beach, Florida 33446, image 1
$3,575,000
  • 4 Beds
  • 41/2 Baths
  • 4,166 SqFt
  • $858/SqFt
High-End
House for sale in Porto Vecchio
7555 Porto Vecchio Pl, Delray Beach, FL 33446
Incredible 1 level, 4 bedroom, 4.5 bathroom estate home located directly on the golf course. With 4166 square feet under air, this sprawling home features a private pool/spa/patio, high ceilings, an oversized primary suite, a separate cabana with a full ensuite bathroom, and so much more. This is the estate home in addison reserve country club that you have been waiting for to come to market!
15283 Persimmon Ave, Delray Beach, Florida 33446, image 1
$8,950,000
  • 6 Beds
  • 72/2 Baths
  • 9,145 SqFt
  • $979/SqFt
House for sale
15283 Persimmon Ave, Delray Beach, FL 33446
Located within the prestigious modern garden estates and set for completion in 2027, sol is a two-story estate offering 9, 145 sq. Ft. Of refined living on a lush 1-acre lot. This residence boasts 6 lavish bedrooms, 7 full baths, & 2 half baths. Soaring ceilings & exquisite architecture create a grand atmosphere, while expansive windows bathe the interiors in natural light. The gourmet chef’s kitchen, with bespoke poliform cabinetry & your choice of top-tier wolf, sub-zero, or miele appliances, sets a new benchmark for culinary perfection. Resort-quality personal amenities—crafted for the highest level of indulgence—complete the experience. Option to add an elevator & private tennis court as upgrades. Sol embodies privacy, opulence, and timeless elegance. Call to inquire today! *appt only*
15295 Persimmon Ave, Delray Beach, Florida 33446, image 1
$8,350,000
  • 8 Beds
  • 92/2 Baths
  • 8,140 SqFt
  • $1,026/SqFt
House for sale
15295 Persimmon Ave, Delray Beach, FL 33446
Located within the prestigious modern garden estates & set for completion in 2027, dusk is an extraordinary estate, offering 8, 140 sq. Ft. Of unparalleled living space on a lush 1-acre lot. This residence features 8 expansive bedrooms, 9 full baths, & 2 half baths, along with a stunning guest house providing additional space for family and friends. The gourmet chef’s kitchen, with bespoke poliform cabinetry & your choice of top-tier wolf, sub-zero, or miele appliances, sets a new benchmark for culinary perfection. Resort-quality amenities—meticulously crafted for the highest level of indulgence—complete the experience, with the option for a private tennis court as an upgrade. The dusk estate embodies the ultimate fusion of sophistication and comfort. Call to inquire today! *appt only*
Tierra Del Rey, 10321 El Paraiso Pl, Delray Beach, Florida 33446, image 1
$6,795,000
  • 4 Beds
  • 42/2 Baths
  • 4,347 SqFt
  • $1,563/SqFt
House for sale in Tierra Del Rey
10321 El Paraiso Pl, Delray Beach, FL 33446
Discover unparalleled luxury in this breathtaking estate, nestled within an exclusive 24 hr. Man gated community on 5 pristine acres. Offering panoramic lake views. This magnificent residence is a masterpiece of elegance and tranquility. Designed for both refined living and equestrian pursuits, the property features a beautifully appointed newly built 2700 sf cbs hurricane rated barn, ideal for horse or versatile use. The estate seamlessly blends timeless sophistication with modern comforts, boasting expansive living spaces, high-end finishes and outdoors areas perfect for entertaining. Downstairs office with 1/2 bath. A rare opportunity to own a sanctuary where luxury meets nature, just minutes from the boca raton mall, fine dinning restaurants, top rated golf courses and aaa schools
Tierra Del Rey, 10527 El Paraiso Pl, Delray Beach, Florida 33446, image 1
$11,900,000
  • 5 Beds
  • 61/2 Baths
  • 7,554 SqFt
  • $1,575/SqFt
House for sale in Tierra Del Rey
10527 El Paraiso Pl, Delray Beach, FL 33446
Set on 5.23 acres within an exclusive gated community of just 78 homes, this exceptional estate offers breathtaking lakefront views and unparalleled privacy. Designed in a transitionally modern style, the residence makes a striking first impression with a grand two-story entryway, soaring ceilings, and floor-to-ceiling glass windows that flood the interiors with natural light. Perfect for entertaining, the expansive outdoor oasis features a covered lanai, summer kitchen, fire pit, and a stunning infinity-edge pool overlooking the serene lake. Additional highlights include a five-car garage complete with workspace and full bath, as well as a dumbwaiter for added convenience. Offering both elegance and seclusion, this estate is a true sanctuary for discerning homeowners.
Tierra Del Rey, 10250 El Paraiso Pl, Delray Beach, Florida 33446, image 1
$17,995,000
  • 7 Beds
  • 82/2 Baths
  • 10,188 SqFt
  • $1,766/SqFt
House for sale in Tierra Del Rey
10250 El Paraiso Pl, Delray Beach, FL 33446
Brand new construction, luxury 20, 000-square-foot ranch-inspired estate located on 5.08 acres, was conceived and constructed as a layered family compound within an exclusive gated equestrian community in tierra del rey. This creative masterpiece, balances architectural scale with warmth, functionality, and timeless character, and creating a residence that balances grand-scale entertaining with the intimacy of everyday ranch-inspired living. The estate includes a 10, 188-a/c square-foot main residence, features 7 bedrooms, 8 full baths and 2 powder rooms plus 4 car garage with porte cochere, detached guest house and gym, discreet staff quarters, expansive covered outdoor living areas, and resort-style recreational amenities including salt-chlorinated pool/spa, tennis and pickleball court. The construction process emphasized precision craftsmanship and highly customized detailing throughout. Traditional ranch and barn-inspired architectural elements—including shutters, equestrian fencing, and barn doors—were custom fabricated in aluminum to preserve the authentic aesthetic while ensuring durability and minimal maintenance. Exposed cypress beams and trusses were paired with a poured concrete structural system, blending old-world ranch character with long-term durability and performance. Material selections were intentionally layered to create an aged ranch aesthetic through durable modern applications. Cristallo quartzite, pompeii quartz, butcher block accents, engineered wood flooring, brick-style pavers, marble, and natural wood tones introduce depth, texture, and authenticity throughout the residence. The kitchen centers around a la cornue range paired with viking appliances, blending high-performance functionality with strong visual presence. Three custom fireplaces featuring tile surrounds and wood mantels further anchor the entertaining spaces throughout the home. The estate further integrates luxury performance features including a mahogany wood and glass entry door, rohl plumbing fixtures, integrated sonos audio, whole-house water filtration, a 48kw generac generator, screened outdoor living areas, and a resort-style pool and spa equipped with gas and electric heaters, salt chlorination, spa blower systems, and jandy iaqualink automation. In more intimate spaces, materials become increasingly expressive. The primary bathroom features a full-height floral slab installation requiring expert planning, fabrication, and installation. Antique doors and repurposed dresser vanities sourced by the client became some of the project's most technically demanding elements, requiring extensive custom fabrication and intricate detailing to preserve their original charm while functioning seamlessly within a modern luxury residence. Fine art, schonbek, and john-richard lighting fixtures, stained glass doors, and layered lighting compositions further emphasize architectural lines and curated focal points. One of the project's most creative construction challenges involved transforming two originally planned storage rooms into fully integrated lounge and game spaces mid-construction. This required the seamless incorporation of custom cabinetry, plumbing, hvac, electrical, finished walls, and flooring while maintaining continuity with the home's architectural language and level of finish. Functional areas—including the butler's pantry, laundry room, service spaces, and outdoor entertaining areas—were executed with the same level of refinement as the primary living spaces, resulting in a residence where craftsmanship, architectural intent, and lifestyle seamlessly converge. Boral "saxony 900" large profile flat cement roof tile - drexel metals 24-gauge galvanized kynar finished and marvin impact windows and doors. Materials & features • three custom gas fireplaces & outdoor fire pit • custom cabinetry throughout • refurbished antique doors & furniture-style vanities • la cornue range • viking appliances including oven, refrigerator, freezer & dishwasher • schonbek lighting fixtures • john-richard designer lighting • mahogany wood & glass double front entry door • stained walnut wood detailing • four-car garage • 48kw generac generator • rohl plumbing fixtures • whole-house water filtration system • sonos integrated sound system • security & alarm system • sauna • screened patios & expansive outdoor living areas • tennis & pickleball court • septic system countertop & surface materials • cristallo quartzite • crystallus fire • pompeii quartz • butcher block • marble pool & spa features • resort-style pool & spa • gas & electric pool heaters • spa blower system • salt chlorination system • jandy iaqualink smart pool automation system. * some photos have been virtually staged for inspiration.*
Stone Creek Ranch, 16121 Quiet Vista Cir, Delray Beach, Florida 33446, image 1
$85,000,000
  • 9 Beds
  • 122/2 Baths
  • 22,436 SqFt
  • $3,789/SqFt
Ultra Luxury
House for sale in Stone Creek Ranch
16121 Quiet Vista Cir, Delray Beach, FL 33446
Welcome to villa skyfall by aldo stark - an iconic residential masterpiece, an architectural triumph, and one of the most extraordinary estates in the united states. Designed as a private resort-style compound across 2.5 acres, villa skyfall offers a rarified level of grandeur, privacy and security. Set within stone creek ranch in delray beach, florida's elite guard-gated "billionaires' row", this contemporary estate is a masterful expression of modern luxury and cinematic drama. This spectacular lakefront sanctuary unfolds as a spectacular single-story estate compound encompassing approximately 23, 000 living square feet at 16121 quiet vista circle, delray beach, florida. Meticulously designed and developed by aldo stark of prestige design homes, villa skyfall stands as a singular achievement in residential artistry. Here, visionary architecture, lavish amenities, world-class craftsmanship, and the finest materials converge to create a legacy property of rare distinction. Infused with the passion of a devoted james bond connoisseur, the estate is a bold expression of sophistication, intrigue, and cinematic elegance. At the heart of villa skyfall is a distinctive architectural language, where contemporary maximalism and botanical-inspired artistry converge to create an immersive dialogue between sculptural form and natural beauty. Organic lines and lush materiality soften the estate's bold modernity, giving each space a sense of movement and refined theatricality. The bespoke residence is appointed with exotic stones, rare woods, sculptural lighting, dimensional wall and ceiling treatments, artisan finishes and custom millwork. Each room is designed as a refined composition of texture, proportion and reflection. Every surface, reveal, sightline, and transition has been curated to create a residence of exceptional refinement and lasting impact. European glamour meets florida's natural splendor in a residence that feels truly connected to its setting. Here, real estate transcends the idea of residence, becoming a living work of nature and art - crafted with vision, curated with intention, and experienced as a masterpiece of modern luxury. The grand salon is a breathtaking showpiece, crowned by soaring 32-foot ceilings and adorned with bespoke crystal chandeliers, luminous backlit onyx, rich macassar ebony, and high-gloss brazilian guyana wood. Expansive views of the resort-style pool create a dramatic backdrop, elevating the space with an atmosphere of effortless luxury. The adjacent stark skyfall bar offers an unparalleled entertainment experience, including a fully stocked bespoke bar, billiards table, and rare antique steinway piano. The culinary core of the residence is a glamorous gourmet kitchen finished in zegna grigio marble, flowing seamlessly into an elegant family room with a statement fireplace and direct connection to the outdoor living areas. Designed for culinary excellence and everyday sophistication, the space caters to the most discerning tastes while maintaining an atmosphere of warmth and ease. A separate professional chef's kitchen with a private staff entrance ensures discreet service and seamless entertaining at the highest level. The grand dining room seats twenty beneath a monumental three-piece custom chandelier of suspended murano leaf-inspired forms. Calacatta picasso marble, eucalyptus wood, integrated wine display, warm architectural lighting, and tailored seating create a dining experience of rare botanical elegance. One side frames a direct view into the automotive gallery, allowing the collection to become part of the evening's atmosphere. The other opens to the outdoor oasis, where water, fire, sculpture, landscape, and evening light extend the room into a spectacular open-air backdrop. One of villa skyfall's most extraordinary features is its climate-controlled automotive gallery: a museum-caliber showcase conceived for the serious trophy car collector. Designed as a cathedral of performance and design, the gallery displays prized vehicles as works of engineering and art. Expansive glass walls allow the collection to become part of the home's visual identity, while polished stone flooring, dramatic ceiling details, grand-scale chandeliers, and a rotating vehicle display platform create an environment worthy of the world's most coveted automobiles. Overlooking the gallery, the two executive offices create a rare visual and functional connection between business, architecture, and automotive passion. The private quarters are equally exceptional. The estate offers nine beautifully appointed bedroom suites, including an expansive primary retreat with an elegant bathroom, a salon and a two-level couture boutique closet. Designed with the ambiance of a private parisian high-jewelry salon, the space combines jewel-like stone, custom millwork and elegant displays. It is not merely a closet. It is a private fashion gallery designed for collections, presentation, and ritual. Adjoining the primary suite, a private hair and makeup salon is wrapped in richly veined verde alpi marble and enriched by a murano glass botanical chandelier. Inspired by the glamour of an iconic parisian cartier boutique: an intimate, couture-inspired retreat for beauty within the privacy of the estate. Additionally, eight finely appointed suites are thoughtfully arranged across two separate wings, provide exceptional comfort and privacy for family, friends, and household staff. The wellness pavilion has been conceived to rival the world's most exclusive boutique resorts. At its center is an amazon rainforest-inspired spa sanctuary, where an indoor swimming pool, hydrotherapy spa, green wall, bespoke raindrop crystal chandelier, himalayan salt therapy room, steam room, sauna, massage areas, and private treatment spaces create an immersive retreat of rare beauty and tranquility. Flowing water, emerald tones, exotic stone, atmospheric lighting, and lush botanical details transform the wellness experience from a luxury amenity into a daily ritual of restoration, serenity, and indulgence. Adjacent to the spa, a fully equipped private fitness center completes the wellness pavilion, offering complete convenience for strength, movement, and personal performance within the privacy of the estate. The theater is conceived as a full cinematic experience, anchored by a monumental 309-inch microled screen, immersive audiovisual technology, and luxurious leather seating for twelve. A full snack and refreshment bar, illuminated display shelving, integrated refrigeration, counter seating, dramatic stone, atmospheric lighting, and a starlight ceiling effect create the sensation of a private screening room built to rival the finest luxury cinemas in the world. Beyond the theatre, a concealed door introduced another layer of intrigue: a dramatic private lounge with a poker room and bar. The atmosphere evokes the privacy of an elite members' club, hidden within the estate and reserved only for those invited beyond the obvious. Outdoor living at villa skyfall is equally spectacular. The resort-style 95-foot pool and spa are complemented by a covered loggia perfect for hosting memorable alfresco events. For sports enthusiasts, villa skyfall features a basketball/pickleball court, a private soccer field, and a putting green, offering endless opportunities for recreation. Outside, villa skyfall becomes a private resort of water, fire and tropical ambiance. Expansive terraces surround a dramatic pool environment with an in-pool spa, sunken firepit lounge, private cabanas, and an overhang waterfall that brings sound, movement, and architectural drama to the deep end. Covered patios, shaded dining areas, lounge settings, and a fully equipped summer kitchen allow poolside lunches, sunset dinners, catered gatherings, and evening celebrations to unfold with effortless sophistication. The grounds have been conceived as living art. Italian cypress, oak trees,
Stone Creek Ranch, 16191 Quiet Vista Cir, Delray Beach, Florida 33446, image 1
$55,000,000
  • 7 Beds
  • 101/2 Baths
  • 10,929 SqFt
  • $5,032/SqFt
Ultra Luxury
House for sale in Stone Creek Ranch
16191 Quiet Vista Cir, Delray Beach, FL 33446
Experience a new standard of refinement at this extraordinary lakefront estate, villa sereno, set within stone creek ranch, delray beach's most exclusive and meticulously curated enclave of luxury residences. Occupying a commanding 5.04-acre compound, villa sereno unites a pristine 2.5-acre primary homesite with an additional 2.5-acre zen-inspired garden, offered as a singular, uninterrupted estate. The unmatched scale of the grounds creates a rare sense of seclusion and freedom, providing an expansive canvas for architectural grandeur, serene outdoor living, and a lifestyle of resort-like elegance seldom found in the enclave. Originally completed in 2008 and masterfully renovated in 2022, the estate encompasses 10, 929 square feet of exquisitely reimagined interiors, where enduring architectural presence is elevated by a contemporary standard of craftsmanship, design, and finish. The expansive seven-bedroom, ten-bathroom plus powder room layout is thoughtfully composed to provide both grand entertaining proportions and an atmosphere of intimate refinement, with beautifully scaled living spaces and private retreats curated with effortless sophistication. The powder room is a study in refined materiality, where the vanity is sculpted entirely from umbra silver agate, its silver veining catching the light to create a luminous, jewel-like centerpiece that defines the space with quiet elegance. A separate 988-square-foot guest house further enriches the offering, its bright, sunlit interiors providing a private and gracious haven for visitors, ensuring comfort and seclusion with understated elegance. A grand porte cochère arrival introduces villa sereno with distinguished presence and a refined sense of procession, opening into luminous formal interiors enriched by vein-cut matte finished travertine and white oak, finely crafted stonework, and bespoke architectural detailing throughout. The formal dining room provides an exquisite setting for gracious entertaining, while the expansive kitchen, anchored by a luminous taj mahal quartzite countertop and complemented by meticulously crafted finishes, opens seamlessly to a sun-drenched breakfast area, creating a refined space for both daily living and sophisticated gatherings amidst views of the estate's tranquil grounds. The residence is designed to support a refined and multifaceted lifestyle, featuring a private office filled with natural light, a tranquil lounge centered around a fireplace enveloped in victoria blue quartzite, a dedicated craft room, and a climate-controlled wine cellar thoughtfully curated for the discerning collector. A fully appointed spa, complete with an integrated salon, offers a serene retreat for wellness and rejuvenation. The seven-car garage is exceptional in both scale and craftsmanship, providing practical accommodation for everyday vehicles while also serving as an elegant venue for displaying a curated automotive collection, combining utility with understated grandeur. The primary suite serves as a sanctuary of refined repose, defined by generous proportions and an enduring sense of tranquility. Its two baths are composed in exquisite contrast: hers enveloped in the luminous translucence of cristallo quartzite, where soft, pale tones create an atmosphere of serene delicacy, while his is defined by the richly veined depth of arabescato orobico grigio marble, imparting a mood of quiet strength and enduring sophistication. The suite's expansive custom closet, secured by a discreet biometric scanner, combines privacy with exacting craftsmanship. Every element of the primary suite has been thoughtfully composed, resulting in a harmonious environment that seamlessly unites elegance, functionality, and restrained sophistication. Encompassing approximately 565 feet of waterfront, the estate is beautifully positioned to enjoy golden sunset light across the tranquil lake. An oversized saltwater pool and spa, framed in leathered platino quartzite, provide a serene focal point, surrounded by manicured landscaping and expansive outdoor space suited for both sophisticated entertaining and moments of quiet repose. The additional zen-inspired garden parcel unfolds as a rare and extraordinary amenity--an expansive sanctuary that transforms the property into a generational compound. Whether envisioned as a meditative escape, sculpture garden, or future expansion opportunity, this sprawling green space offers limitless potential and unmatched serenity. Set within the prestigious confines of stone creek ranch--renowned for its oversized estates, uncompromising privacy, and world-class setting--this property represents a singular opportunity to own one of south florida's most distinctive luxury offerings, just minutes from delray beach's celebrated dining, shopping, and coastline. A privileged retreat. A rare double-lot lakefront estate. An exceptional place to call home, welcome to villa sereno.
Lake Shores Lantana, 100 S State Rd, Lantana, Florida 33446, image 1
$4,000,000
  • 15.25 Acres
  • $262,295/Acre
Land for sale in Lake Shores Lantana
100 S State Rd, Lantana, FL 33446
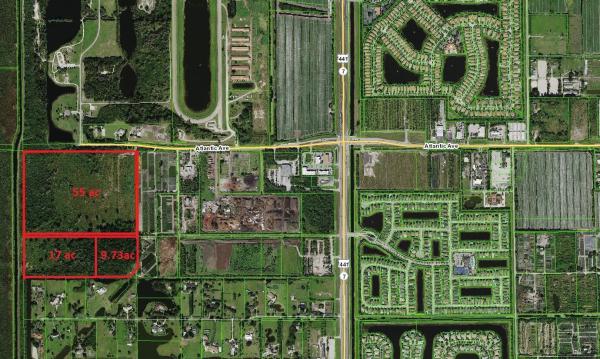
Great opportunity to own 3 consecutive lots. The listing is for 81.73 acres, as per papa, in subdivision palm beach farms co pl no 3. Zoning: ''ag-ag reserve'' (agricultural reserve). Compass. Current status: undeveloped land -- no improvements, no utilities on site, soil type is sand, ground cover shows brush/palmetto. Compass under county zoning rules for agricultural reserve: density is limited -- generally one unit per 5 acres (for standard subdivisions), or one unit per acre for a planned unit development (pud), provided open-space preservation requirements are met
15307 Persimmon Ave, Delray Beach, Florida 33446, image 1
$15,850,000
  • 6 Beds
  • 72/2 Baths
House for sale
15307 Persimmon Ave, Delray Beach, FL 33446
Located within the prestigious modern garden estates and set for completion in 2027, this sol model is a two-story estate offering refined living on a lush 2-acre double lot. Soaring ceilings & exquisite architecture create a grand atmosphere, while expansive windows bathe the interiors in natural light. The gourmet chef’s kitchen, with bespoke poliform cabinetry & your choice of top-tier wolf, sub-zero, or miele appliances, sets a new benchmark for culinary perfection. Resort-quality personal amenities—crafted for the highest level of indulgence—complete the experience. Option to add an elevator & private tennis court as upgrades. Sol embodies privacy, opulence, and timeless elegance. Call to inquire today! *appt only*
Tierra Del Rey, 10245 La Reina Rd, Delray Beach, Florida 33446, image 1
$2,350,000$350K
  • 5.28 Acres
  • $445,076/Acre
Land for sale in Tierra Del Rey
10245 La Reina Rd, Delray Beach, FL 33446
Premier luxury homesite. Rare opportunity to own 5.27 acres in the exclusive gated community of tierra del rey estates — one of the last premier estate homesites available. Set within a private enclave of just 78 estates, this vacant, cleared and expansive property offers the ultimate canvas to build a one-of-a-kind luxury residence. Surrounded by multi-million dollar homes, the property delivers a unique combination of privacy, scale, and prestige that is increasingly hard to find in south florida. Zoned for residential, equestrian, and agricultural use, this lot provides unmatched flexibility. Design a custom estate with guest houses, private stables, sports courts, car collector garages, or resort-style outdoor living including pools, gardens, and entertainment spaces. The 5+ acre footprint creates a natural buffer, allowing for true privacy and even the option for a private gated entrance. Ideally located just minutes from shopping, dining, top-rated schools, golf courses, and major highways, with convenient access to downton boca raton and delray beach and world class beaches. Enjoy proximity to private aviation, premier equestrian venues, and the continued growth along the atlantic avenue and us-441 corridor, all while maintaining the tranquility of a secluded estate setting. Detailed architectural plans are available for an approximately 5, 000 sq ft residence by renowned architect brett moss www.Moss-arch.Com/, offering a head start for buyers ready to build. This is more than land, it's a legacy property in one of south florida's most sought-after acreage communities.
Tierra Del Rey, 15445 S State Road 7, Delray Beach, Florida 33446, image 1
$5,000,000
  • 3.64 Acres
  • $1,373,626/Acre
Land for sale in Tierra Del Rey
15445 S State Road 7, Delray Beach, FL 33446
3.63 acres of prime commercial land available for sale, located in what is undoubtedly one of the best locations in delray beach, right on 441. The property's strategic positioning offers a unique blend of tranquility and accessibility, making it an ideal choice for a range of potential uses. The evolving landscape of delray beach and the surrounding area makes this parcel an attractive investment opportunity for those looking to capitalize on the increasing demand for commercial space. Can be purchased together with the adjacent lot of 2.7 acres
Tierra Del Rey, 10069 La Reina Rd, Delray Beach, Florida 33446, image 1
$3,750,000
  • 2.7 Acres
  • $1,388,889/Acre
Land for sale in Tierra Del Rey
10069 La Reina Rd, Delray Beach, FL 33446
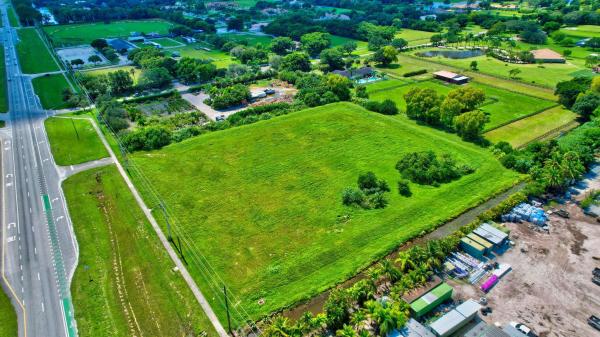
Discover the possibilities with this exceptional 2.7-acre parcel in delray beach, located directly on 441. Currently zoned agricultural, the property offers strong potential for rezoning to medical, professional office, or retail use. Whether you're an investor seeking long-term growth or a visionary ready to shape the future of delray beach, this versatile property is your canvas. Don't miss the opportunity to transform this prime acreage into a thriving hub of productivity.!
15313 Persimmon Ave, Delray Beach, Florida 33446, image 1
$7,850,000
  • 6 Beds
  • 72/2 Baths
House for sale
15313 Persimmon Ave, Delray Beach, FL 33446
Located within the prestigious modern garden estates and poised for completion in 2027, luna is a singular masterpiece of luxury, offering 6, 860 sq. Ft. Of exquisite living space on a lush 1-acre lot. This stunning residence features 6 expansive bedrooms, 7 full baths, and 2 half baths, all bathed in natural light and crafted for ultimate comfort. The gourmet chef’s kitchen, with bespoke poliform cabinetry and your choice of top-tier wolf, sub-zero, or miele appliances, sets a new benchmark for culinary perfection. Resort-quality personal amenities—designed for unrivaled relaxation and indulgence—complete the experience, with the option to add a private tennis court as an additional upgrade. Elevate your lifestyle to a new realm of refinement—call to inquire today! *appt only*
Huntington Lakes 1, 14460 Strathmore Ln #704, Delray Beach, Florida 33446, image 1
$110,000
  • 1 Beds
  • 2 Baths
  • 1,150 SqFt
  • $96/SqFt
Entry-Level
Condo for sale in Huntington Lakes 1
14460 Strathmore Ln #704, Delray Beach, FL 33446
Rarely offered. 1 bedroom 2 bathroom buckingham model. Largest 1 bedroom in huntington lakes. Great location. Section 1 has it's own clubhouse, pool and jacuzzi. The condo is right across the parking lot. Step into this great condo with a gorgeous view directly in the middle of the long lake. Bright and open living area. Perfect balcony to sit out on.. All rooms are very large. Main bedroom has a sitting area with the beautiful lake view. This condo is in very good condition.Just needs some finishing touches. Ac-2022, wh-2021. Enjoy this winter season in a great condo for a great price in huntington lakes. Stunning main clubhouse and sports complex. 610 seat theater, ballroom, card rooms, billiards, gym, indoor pool, all kinds of clubs to join. Easy to show. Schedule online.
1 - 24 of 401 Results
33446, FL Snapshot
403
Active Inventory
24
New Listings
$104K to $85M
Price Tier
62
Pending Sales
$510K
Median Closed Price
92
Avg. Days On Market

Related Searches in 33446, FL

Map
Filters