16733 Mosaic Pl PLACE

4
Beds
51/2
Baths
3,608
SqFt
$748
$/SqFt
House
Built in 2027
3 Parking
Garden,Pool View
$484/mo HOA
Balcony
PRECONSTRUCTION ~Est. 2027
Pre-Construction listings in the subdivision are those that you are buying before or while it is being built.
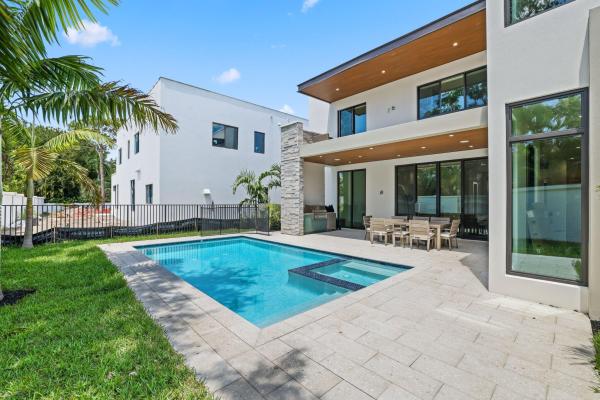
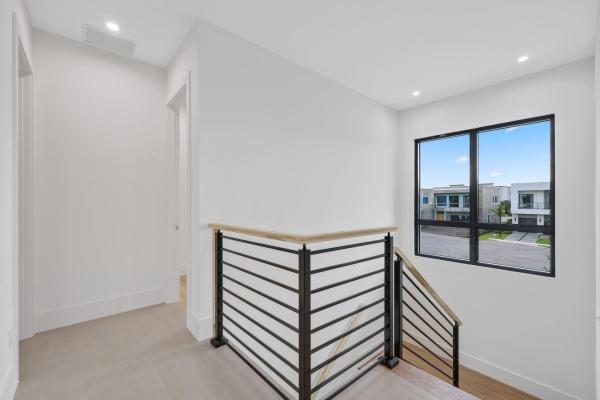
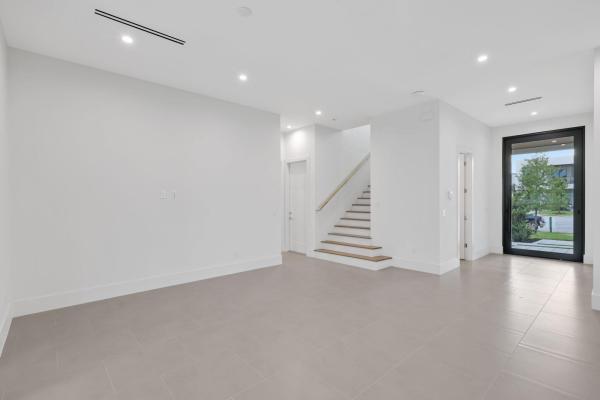
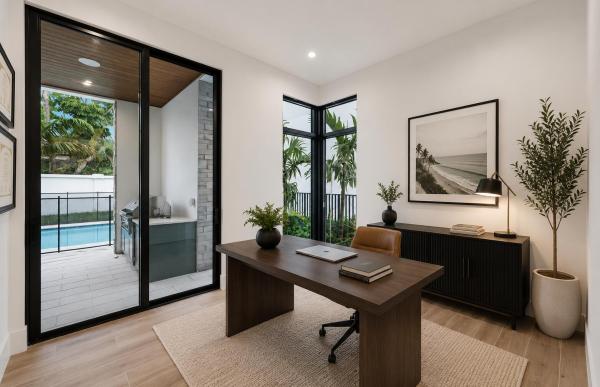
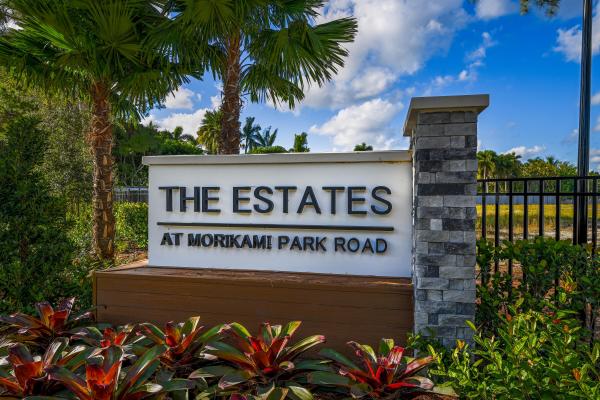
Welcome to the Aspen Model at The Estates at Morikami Park Road-- a refined new construction home designed for everyday luxury in a private, gated boutique community of just 15 homes. This residence features 4 bedrooms, 5.1 baths, a home office, a loft, and a 3-car garage, with the option to add a 5th bedroom on the first floor. The main level with 11' ceilings is built for modern living and entertaining, centered around a chef's kitchen with Thermador appliances, a gas range, and a walk-in pantry. Set on a generously sized homesite, enjoy true indoor-outdoor living with a private heated pool and spacious covered patio. The Estates at Morikami Park Road are thoughtfully designed homes with whole-home water filtration, generator-ready, and full-home automation options. Personalize your home by selecting your interior finishes and upgrades. The Estates at Morikami Park Road is limited to just 15 homes, with only 6 remaining. In addition to the Aspen, buyers may choose from three larger home models in the community. A rare blend of privacy, nature, and modern luxury, close to the best of Boca Raton and Delray Beach, including top restaurants and the most desirable public and private schools in the area. There are 4 total models to choose from of the 6 homes left! See Sitemap with current availability
MLS Number: B26059989
On Site: 45 Days
Updated: 4 Days ago
Page Views: 0

Features

Bedrooms
  • Bedrooms: 4
Bathrooms
  • Bathrooms: 5
  • Half Bathrooms: 1
Exterior and Lot Features
  • Exterior Features: Balcony, OutdoorLivingArea
  • View: Garden,Pool
Interior, Heating and Cooling
  • Interior Features: Bathtub, DualSinks, EntranceFoyer, KitchenIsland, LivingDiningRoom, SoakingTub, SeparateShower, UpperLevelPrimary, WalkInClosets
  • Equipment / Appliances: Dryer, Dishwasher, Disposal, GasRange, GasWaterHeater, Microwave, Refrigerator, WaterHeater, Washer
  • Heating Description: Central
  • Cooling Description: CentralAir
Building and Construction
  • Floor Description: Tile,Wood
  • Construction Type: House
  • Year Built: 2027
Waterfront and Water Access
  • Waterfront Frontage: No info
School Information
  • Elementary School: Orchard View
  • Middle School: Omni
  • Senior High School: Spanish River
Other Property Info
  • Garage: 3
  • Listing Date: 2026-08-04T10:22:59.000-00:00
  • Directions: East
  • Pets Allowed: NoPetRestrictions, Yes
Taxes, Fees & More
  • Maintenance Includes: CommonAreas, Insurance
  • Taxes: 3302
  • Security Information: GatedCommunity, SmokeDetectors
  • Parking Description: Attached, Garage, GarageDoorOpener
  • Total Floors in Building: 2

Apples-to-Apples Comparables

 Closest-Match Comparables
See closest-match comps for this subdivision
No obligation
Verified
Trends
Insights
Best of Luxury Realty
Talk to a local advisor
Licensed advisors answering your questions across Delray Beach, FL
01
Licensed Brokerage
02
Local Advisors
03
Direct Answers
Exclusive real estate service partner

Price History

Date
Event
Price
Change
Price Per
08/04/2026
Listed
$2.7M
 
$748 ft2
$8,055 m2
08/04/2026
$2.7M
Event
Listed
Price Per
$748 ft2
$8,055 m2
Price per square foot and days on website are not provided values and are calculated by Subdivisions.
Listed by Alex PlattCompass Florida LLC • Buyer Agency Compensation .

Listing Location & Street View
MapStreet View

Peer Listings

Active listings from matched communities
Results 0 of 0
No listings found
Try adjusting your filters or changing your location to see available listings
Turn on listing alerts and we'll notify you
when matching listings appear