33473 Zip Code Real Estate Sold

Palm Beach County | Updated
Market Action
Selling Speed
Fast
26.57
Inventory Supply
Balanced
3.76
Sales Activity
Updating
Results 29 of 1,909
Canyon Springs, 11844 Foxbriar Lake Trl, Boynton Beach, Florida 33473, image 1
Canyon Springs, 11844 Foxbriar Lake Trl, Boynton Beach, Florida 33473, image 2
Canyon Springs, 11844 Foxbriar Lake Trl, Boynton Beach, Florida 33473, image 3
$1,225,000204K
  • 6 Beds
  • 4 Baths
  • 4,258 SqFt
  • $288/SqFt
Premium
House for sale in Canyon Springs
11844 Foxbriar Lake Trl, Boynton Beach, FL 33473
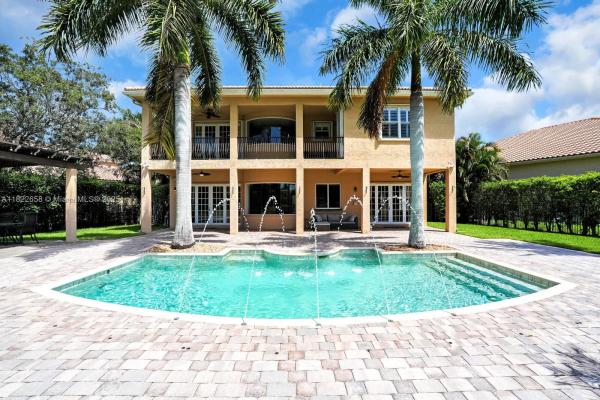
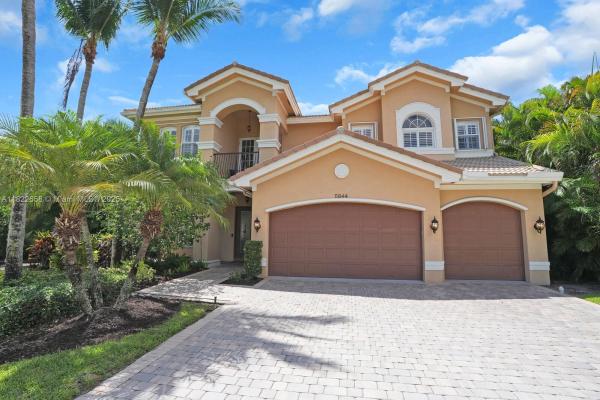
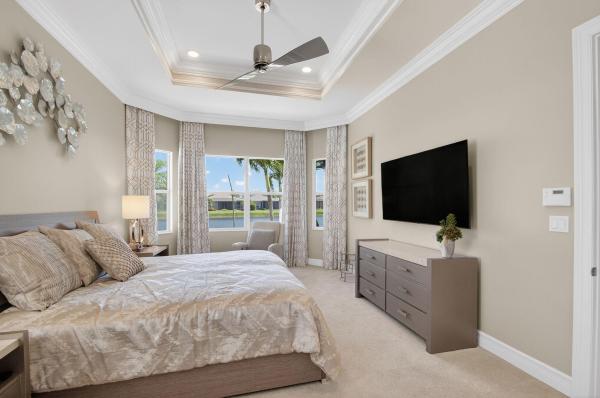
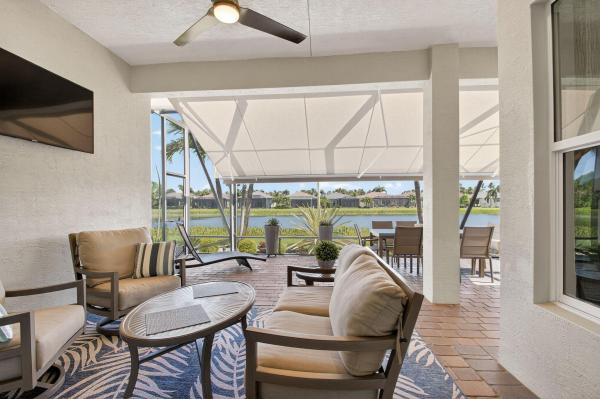
Priced to sell!! Stunning 6br/4ba lakefront estate on oversized lot in sought-after canyon springs. Enjoy a private backyard oasis with pool, lush green space, and a blaze outdoor kitchen under a 16x18 pergola. Interior features include crown & westcott molding, coffered ceilings, plantation shutters, hardwood & tile floors, marble vanities, custom built-ins, media room w/100" screen & projector, wine room w/fridge, plus new acs & water heater. Gated community with resort-style amenities—clubhouse, gym, tennis, and more. The perfect blend of comfort, style, and functionality. A must-see!
Valencia Bay, 12705 Bonnington Range Dr, Boynton Beach, Florida 33473, image 1
Valencia Bay, 12705 Bonnington Range Dr, Boynton Beach, Florida 33473, image 2
Valencia Bay, 12705 Bonnington Range Dr, Boynton Beach, Florida 33473, image 3
$1,250,000
  • 4 Beds
  • 3 Baths
  • 2,162 SqFt
  • $578/SqFt
Mid-Tier
House for sale in Valencia Bay
12705 Bonnington Range Dr, Boynton Beach, FL 33473
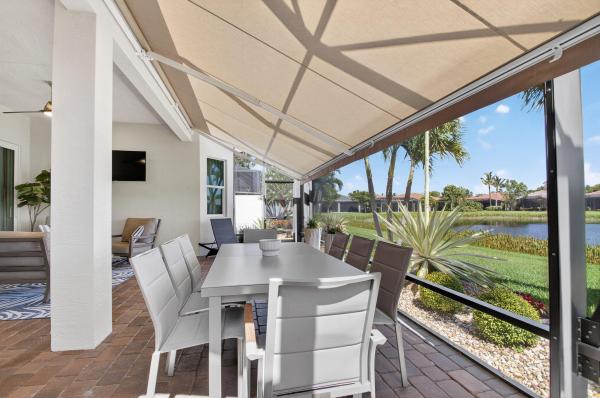
No expense spared in this mint move in model perfect custom remodeled cabernet model with true pride of ownership on beautiful wide lake with fabulous upgraded landscaping. This home features extraordinary craftmanship in every detail from mongram appliances, custom doors, cabinetry, upgraded bathrooms, smooth finish ceilings, upgraded decorative molding, lighting, built ins & complete full house generator, impact glass, extended screen patio with retractable sun shades & summer kitchen. The custom laundry room houses a 2nd refrigerator & the 3 car garage is 2ft deeper than standard with finished floor & storage & the list goes on! Enjoy fabulous clubhouse with shows, cafe, fitness, pickleball, bocce, clubs+. Maintenance includes cable, exterior painting, landscaping, alarm monitoring+
Canyon Lakes, 8922 Raven Rock Ct, Boynton Beach, Florida 33473, image 1
Canyon Lakes, 8922 Raven Rock Ct, Boynton Beach, Florida 33473, image 2
Canyon Lakes, 8922 Raven Rock Ct, Boynton Beach, Florida 33473, image 3
$1,225,00025K
  • 5 Beds
  • 4 Baths
  • 3,579 SqFt
  • $342/SqFt
Entry-Level
House for sale in Canyon Lakes
8922 Raven Rock Ct, Boynton Beach, FL 33473
Welcome to this stunning 5-bedroom, 4-bathroom residence with a 3-car garage, perfectly situated on a quiet cul-de-sac. The chef's kitchen is a culinary dream, featuring a sub-zero refrigerator, double ovens, 42'' cabinetry with crown molding, upper glass display cabinets, under-cabinet lighting, granite countertops and backsplash, a snack bar, and a cozy family dining area. The expansive master suite impresses with a coffered ceiling, bay window, sitting area, and dual walk-in closets with custom built-ins. The luxurious master bathroom offers dual vanities, a whirlpool soaking tub, and a walk-in shower. A dramatic two-story family room is filled with natural light, while a spacious game room offers flexibility as a second family or entertainment room. Step outside to a resort-style freeform pool with a beach entry and a stunning rock waterfall. This exceptional home also showcases rich brazilian cherry wood floors, a screened-in patio, lush landscaping, and sits on an oversized 0.4-acre lot, providing a serene and private backyard retreat.
Canyon Springs, 8183 Emerald Winds Cir, Boynton Beach, Florida 33473, image 1
Canyon Springs, 8183 Emerald Winds Cir, Boynton Beach, Florida 33473, image 2
Canyon Springs, 8183 Emerald Winds Cir, Boynton Beach, Florida 33473, image 3
$870,00029K
  • 6 Beds
  • 5 Baths
  • 3,764 SqFt
  • $231/SqFt
Premium
House for sale in Canyon Springs
8183 Emerald Winds Cir, Boynton Beach, FL 33473
Gorgeous home in canyon springs. This massive estate boasts 6 bedrooms plus loft, 5 bathrooms and a 3 car garage. There is a remodeled kitchen with real quartzite counters with tile backsplash, 42'' modern cabinets & newer stainless steel appliances. There is a full bedroom & bath on the 1st floor. The private backyard includes a covered patio & room for a pool. Heading upstairs there is new lv flooring throughout. There is no carpet in the home. There is a huge loft that makes a perfect playroom/den, the large primary suite includes 2 large walk in closets & a luxurious master bath with dual vanities & a soaking tub. All of the guest rooms are big & there is one private en suite guest room as well. Walk to the amenity filled clubhouse, the elementary & middle schools &. Shopping
11337 Cherry Canyon Ct, Boynton Beach, Florida 33473, image 1
11337 Cherry Canyon Ct, Boynton Beach, Florida 33473, image 2
11337 Cherry Canyon Ct, Boynton Beach, Florida 33473, image 3
$2,450,000100K
  • 3 Beds
  • 4 Baths
  • 3,465 SqFt
  • $707/SqFt
House for sale
11337 Cherry Canyon Ct, Boynton Beach, FL 33473
Spectacular 3 bd 4 ba pool home on a premium lake lot in the most exclusive 55+ gl valencia grand in boynton beach. Carmel model features over $500, 000 in upgrades. Built in 2024, this brand new never lived in spacious home offers an open floor plan filled with natural light. Club room, office/den, great room. Chef's gourmet kitchen features contemporary cabinetry, quartz countertops, stainless steel appliances w gas cooktop & double oven. Lakeview primary suite with two spacious walk-in custom closets & large ensuite bathroom. Additional upgrades include customized entertainment wall unit, mudroom, pantry, summer kitchen, expanded fenced in area, expanded driveway, separate 2 and 1 car garages w/ epoxy floor, cabinetry & ac. 44, 000 sq ft clubhouse has it all.. Schedule your showing tod clubhouse includes grand social hall & ballroom, sports lounge with billiard tables, poker tables and golf/sports simulator. Card rooms, indoor/ outdoor pickleball courts, tennis courts, bocce ball courts, arts and crafts room, restaurant/pool bar, mind/body spa, gym, resort style/lap/resistance pools, outdoor bar, card rooms, culinary kitchen & more. Valencia grande is all about community. Endless clubs, events, and activities every day of the week. Close to shopping & restaurants and all major highways.
Canyon Springs, 8679 Daystar Ridge Pt, Boynton Beach, Florida 33473, image 1
Canyon Springs, 8679 Daystar Ridge Pt, Boynton Beach, Florida 33473, image 2
Canyon Springs, 8679 Daystar Ridge Pt, Boynton Beach, Florida 33473, image 3
$1,280,00070K
  • 5 Beds
  • 41/2 Baths
  • 4,861 SqFt
  • $263/SqFt
Premium
House for sale in Canyon Springs
8679 Daystar Ridge Pt, Boynton Beach, FL 33473
Experience timeless elegance and modern comfort in this beautifully appointed hilton model home, ideally located in the prestigious, gated community of canyon springs in boynton beach, florida. Featuring highly sought after north and south exposure and privately situated on a quiet cul de sac, this expansive 2 story single family estate offers 5 spacious bedrooms + a dedicated office or den, 4.5 luxurious bathrooms, a 3 car garage, and nearly 4, 900 square feet of meticulously designed living space that perfectly balances elegance, comfort, and functionality. Meticulously upgraded and maintained, this luxurious home seamlessly blends high-end finishes, energy-efficient features, and functional living for today's discerning buyer. Enter through the impressive double doors into a grand foyer with soaring 20 ft ceilings, dramatic floor-to-ceiling windows, and imported italian mud-set porcelain flooring highlighted by a striking medallion inlay. Elegant architectural details include custom ceiling accents and a sweeping wrought iron staircase. The spacious layout features formal living and dining rooms, a large family room, an open loft (on the 2nd floor), and a private home office or flex space perfect for remote work or multigenerational living. The formal dining room is distinguished by 24k gold-flaked decorative columns, while the living room offers a custom built entertainment center that conveys with the home. Upgraded batt insulation throughout the entire attic significantly enhances the home's energy efficiency, providing extremely low electric bills and maintain consistent comfort year-round. The gourmet kitchen is a true culinary masterpiece, designed to impress both home chefs and entertainers alike. Thoughtfully appointed with rich solid wood cabinetry, sleek custom cut granite countertops, and a modern glass tile backsplash, this elegant space blends functionality with high-end style. Premium features include soft close drawers and cabinets, a brand new ge halogen cooktop with a 5 year warranty, a samsung microwave and 3 rack dishwasher both under warranty. A newly installed moen faucet adds a refined, contemporary touch to the space. The open concept layout allows the spacious breakfast area to flow seamlessly into the main living areas, offering a peaceful view of the lush, private backyard. For added convenience and storage, the kitchen includes 2 pantries 1 a generous walk in, the other with custom pull out drawers providing ample space for organization and everyday essentials. The 1st floor of this elegant estate features a well-planned layout that includes a luxurious primary suite, a spacious guest bedroom, a flexible bonus room ideal for a home office, fitness space, or playroom, and 2 beautifully finished bathrooms. 1 guest bath showcases custom design elements with high-end finishes and designer details, while the other serves as a convenient cabana bath with direct access to the outdoor living area, perfect for seamless indoor and outdoor entertaining. The expansive primary suite is a serene retreat that blends timeless elegance with modern comfort. Designed with soaring tray ceilings, detailed crown molding, and plush carpeting, the space is filled with natural light from oversized windows framed by flowing drapery and offers peaceful views of the lush backyard. A generous footprint easily accommodates a full bedroom set and separate sitting area, while a statement chandelier adds a touch of luxury and refinement. The spa-inspired primary bathroom continues the sophistication with dual walk-in closets, marble-topped vanities, a deep soaking tub framed by architectural columns, and a frameless glass shower with kohler body sprays and rich stone accents. Glass block windows invite natural light while preserving privacy, and custom cherry wood cabinetry provides abundant storage alongside a dedicated makeup vanity. Gleaming porcelain tile floors and a stunning gold chandelier complete this exceptional space. For added convenience, the home includes a dedicated laundry room located just off the spacious 3 car garage. Outfitted with a 4 year young lg washer and dryer set, this well-appointed space enhances daily functionality while offering modern efficiency and peace of mind. As you ascend to the 2nd level, your attention is drawn to the elegant custom wrought iron railing that adds a refined architectural detail to the home. At the top of the staircase, a spacious loft overlooks the living room, family room, and grand foyer, with views extending to the backyard lined with swaying palm trees. This open and airy space creates the perfect setting for a reading nook, media area, or additional entertaining space. The upper level of the home features 3 guest bedrooms, each offering spacious walk-in closets, custom designer paint, and access to two elegantly upgraded bathrooms. 2 of the bedrooms share a beautifully remodeled jack and jill bathroom, complete with a tub and shower combination, double vanity with premium cabinetry, upscale fixtures, and refined tilework. The 3rd full bathroom features a sleek walk-in shower with glass doors and contemporary finishes, providing a stylish and functional space for guests or extended family. Designed with both comfort and privacy in mind, this level offers a perfect blend of luxury and practicality for family living or entertaining visitors. Step outside to a beautifully landscaped and fully fenced backyard featuring premium aluminum fencing and no rear neighbors, creating a tranquil and private outdoor oasis. 2 expansive paver decks provide the perfect setting for outdoor dining, entertaining, or simply relaxing under the florida sun. With plenty of space available, the backyard is also perfectly suited for the addition of a custom pool, enhancing the resort-style lifestyle this home effortlessly delivers. Additional highlights of this exceptional home include elegant crown molding, upgraded insulation throughout, energy-efficient e-glass windows, and full accordion hurricane shutters for maximum protection and peace of mind. A state-of-the-art smart security system features glass break detectors and 360-degree outdoor camera monitoring accessible directly from your smartphone, offering both safety and convenience. Canyon springs offers residents access to resort-style amenities including a grand clubhouse, heated swimming pool, state-of-the-art fitness center, tennis courts, basketball courts, scenic walking paths, and playgroundsall within a beautifully landscaped, manned-gated community. The neighborhood is zoned for top-rated palm beach county schools and perfectly situated just minutes from canyon town center, delray marketplace, and the lively shops, fine dining, and nightlife of atlantic avenue in delray beach. With easy access to the florida turnpike, i-95, and everyday conveniences like whole foods, target, starbucks, and dining destinations such as burt & max's, villagio, and prime catch, this property offers the ultimate south florida lifestyleluxurious, convenient, and move-in ready.
Valencia Sound, 12685 New Caladonia Ln, Boynton Beach, Florida 33473, image 1
Valencia Sound, 12685 New Caladonia Ln, Boynton Beach, Florida 33473, image 2
Valencia Sound, 12685 New Caladonia Ln, Boynton Beach, Florida 33473, image 3
$925,000175K
  • 2 Beds
  • 21/2 Baths
  • 2,214 SqFt
  • $418/SqFt
Mid-Tier
House for sale in Valencia Sound
12685 New Caladonia Ln, Boynton Beach, FL 33473
This stunning home features 3 spacious bedrooms and 2 1/2 baths, located in one of south florida's most sought after communities. It boasts of 24 x 24 porcelain tile, a gourmet kitchen with luxury finishes, top of the line appliances, a office, den that can easily convert into a third bedroom. This prestigious home sits on a premium lot offering lake views and picturesque garden views.Impact windows thru out.
Valencia Sound, 9237 Seahorse Bay Dr, Boynton Beach, Florida 33473, image 1
Valencia Sound, 9237 Seahorse Bay Dr, Boynton Beach, Florida 33473, image 2
Valencia Sound, 9237 Seahorse Bay Dr, Boynton Beach, Florida 33473, image 3
$1,300,000495K
  • 3 Beds
  • 31/2 Baths
  • 2,825 SqFt
  • $460/SqFt
Mid-Tier
House for sale in Valencia Sound
9237 Seahorse Bay Dr, Boynton Beach, FL 33473
Welcome to the luxurious valencia sound julia model!! No expense has been spared with this elegant 3 bedroom + clubroom/ office , 3 1/2 bth, 3 car extented garage w/ electric charger. Incredible private lot with beautiful lake view with no neighbors across the water!! This meticulously upgraded &professionally designed custom home is on a private lot with beautiful lake view and no homes across the water!!! Impact glass throughout, gas appliances, a spectacular open kitchen with center island, custom glass cabinetry, stainless steel gas appliances and double wall oven. Over $300, 000 in custom upgrades, stunning custom entertainment units throughout. A magnificent piece of art graces you as you walk into the main living area which is more than a custom wall unit that is where the suttle elegance of this home begins. Designer high end modern lighting throughout, professionally designed electric window treatments in every room, extended patio with enclosed screen(cage), upgraded land scape, and upgraded a/c. The amenities of valencia sound which are all included are a 38, 000 sq. Ft. Clubhouse, a full service restaurant w/ indoor & outdoor seating areas, poolside bar, & sports lounge. Grand ballroom w/ a dance floor & a stage w/ dressing rooms for shows. Additionally, there are 3 card rooms, a catering kitchen, a cooking studio & an arts & crafts center. The state-of-the-art fitness center includes physical therapy rooms, an exercise room, a ping pong room, steam rooms, & massage room. Site amenities include a resort style pool, lap pool, resistance walking pool, children's pool, whirlpool, & shaded cabanas. For sports lovers there are 6 lighted tennis courts, 11 lighted pickleball courts, 4 lighted clay bocce ball courts & a tennis pro shop. Residents have easy access to many local amenities. These include restaurants, theaters, golf courses, shopping, airports and medical services all near by.
Valencia Cove, 12321 Mount Bora Dr, Boynton Beach, Florida 33473, image 1
Valencia Cove, 12321 Mount Bora Dr, Boynton Beach, Florida 33473, image 2
Valencia Cove, 12321 Mount Bora Dr, Boynton Beach, Florida 33473, image 3
$873,50026K
  • 2 Beds
  • 21/2 Baths
  • 2,160 SqFt
  • $404/SqFt
Premium
House for sale in Valencia Cove
12321 Mount Bora Dr, Boynton Beach, FL 33473
Watch the video attached to appreciate and experience the best of florida living in this stunning atlantic grande model! Designed with an open concept layout, this is a beautifully appointed three-bedroom, two-and-a-half-bathroom home. The third bedroom is designed as a den, while the second bedroom features its own private bathroom. Step inside to discover a great room layout while soaking in breathtaking lake views and spectacular sunsets from all impact glass windows and doors. With a rear western exposure, the extended patio with a picture window screen offers the ideal setting for enjoying the serene water views. There is $30, 000 in landscaping and landscape lighting. The primary suite boasts a unique private bathroom and two spacious walk-in closets with custom closets. Throughout the home, beautiful tile flooring ensures an easy-to-maintain living space. No carpet here! This home offers stunning interior touches that elevate every space. Porcelain tile plank flooring, quartz countertops in kitchen with stunning tile backsplash, and an elegant powder room for visitors. Thoughtfully designed with designer wallpaper, elegant custom hunter douglas window coverings with rechargeable battery-operated shades, stylish light fixtures including all led high hats, premium cabinetry with pullouts, and sophisticated tile work. The garage floor is epoxy. All appliances are under 4 years old, including w/d, ac 2 years old, all toilets have been replaced with high profile. Beyond the residence itself, the valencia lifestyle is highly sought after for its upscale 55-plus experience. Enjoy a vibrant community with clubhouse amenities and a guard gated entry. Maintenance includes hi-speed internet and cable services, alarm monitoring, exterior painting of the home, lawn care, and the recreational facility and of course, security. Valencia cove offers an unparalleled resort-style experience, with a spectacular clubhouse spanning over 39, 000 square feet. This vibrant community has it all. Residents can enjoy a great roster of fabulous live performances in the theater-style social hall, a full-time social coordinator, and an on-site manager. Dine at the bistro from 8 am - 3 pm, 7 days a week, featuring both indoor and outdoor seating. The clubhouse includes four card rooms, a catering kitchen with separate demonstration cooking studio, a billiards room, an arts and crafts studio, and an aerobics/yoga studio. Schedules are posted on a regular basis to ensure residents have a full schedule of activity. There are clubs for every interest including the men's club organizing golf rounds at 5 area courses. There is a state-of-the-art fitness center, men's and women's locker rooms with steam rooms, massage room and showers, 8 har-tru tennis courts and lighting for night play, tennis pro shop, tennis pro, league play, 6 pickleball courts with league play, a half basketball court, five pools including a resort-style pool with cabana seating for shade, a lap pool, a resistance pool, and even a dedicated grandkids' pool. This special lakefront valencia cove home is an exceptional opportunity for luxury living! Don't miss this opportunity to embrace luxury, comfort, and community. Schedule your private viewing today!
Canyon Trails, 8140 Brigamar Isles Ave, Boynton Beach, Florida 33473, image 1
Canyon Trails, 8140 Brigamar Isles Ave, Boynton Beach, Florida 33473, image 2
Canyon Trails, 8140 Brigamar Isles Ave, Boynton Beach, Florida 33473, image 3
$825,00014K
  • 5 Beds
  • 4 Baths
  • 3,230 SqFt
  • $255/SqFt
Premium
House for sale in Canyon Trails
8140 Brigamar Isles Ave, Boynton Beach, FL 33473
Stunning 5 bedroom + loft home w/ 2-car garage & endless upgrades! Gourmet kitchen with ss appliances, 42'' cabinets, granite countertops & snack bar. Family room opens to an extended covered patio w/ outdoor kitchen & wood plank ceiling. The ultimate outdoor living space! Luxury primary suite w/ sitting area, dual sinks, garden tub, & walk-in shower. Jack & jill bath connects two secondary bedrooms upstairs w/ additional full hallway bathroom. Luxury vinyl plank throughout upstairs, built-in closets, accordion shutters, generac 20kw generator. Canyon trails is a gated community w/ clubhouse including: indoor sports court, game room, fitness center, heated pool, tennis courts, basketball courts and tot lot! A rated schools and close to shopping!
9808 Evergreen Woods Ln, Boynton Beach, Florida 33473, image 1
9808 Evergreen Woods Ln, Boynton Beach, Florida 33473, image 2
9808 Evergreen Woods Ln, Boynton Beach, Florida 33473, image 3
$2,150,000
  • 3 Beds
  • 3 Baths
  • 2,959 SqFt
  • $727/SqFt
House for sale
9808 Evergreen Woods Ln, Boynton Beach, FL 33473
Meticulously upgraded, this 3 bed, 3.5 bath home offers 2, 959sf of luxury living. The open floor plan boasts a gourmet kitchen with quartz countertops, gas cooktop, two ovens and large island. The great room gives way to a screened patio overlooking the lake, and the pool has a waterfall and sunshelf, perfect for lounging. The primary bedroom has 2 walk-in closets with custom shelving and a spa-like bathroom with a large shower, soaking tub, 2 water closets and dual vanities. The 2nd & 3rd bedrooms have ensuite bathrooms, and there is an extra room for an office, gym or as you see fit. Additional upgrades include 24”x24” tiles and recessed lighting throughout, 2 ac units, 2 circuit panels. Valencia offers a luxury lifestyle with numerous activities and amenities to enjoy.
Canyon Springs, 8533 Briar Rose Pt, Boynton Beach, Florida 33473, image 1
Canyon Springs, 8533 Briar Rose Pt, Boynton Beach, Florida 33473, image 2
Canyon Springs, 8533 Briar Rose Pt, Boynton Beach, Florida 33473, image 3
$1,125,00040K
  • 5 Beds
  • 4 Baths
  • 3,507 SqFt
  • $321/SqFt
Premium
House for sale in Canyon Springs
8533 Briar Rose Pt, Boynton Beach, FL 33473
Brand new roof! This stunning 5-bedroom, 4-bathroom + loft residence is perfectly situated on a premium cul-de-sac lot, offering added privacy and a safe, quiet setting within one of the area's most desirable family neighborhoods. Enjoy peace of mind with a brand new roof, dual a/c units (2023 & 2024), and freshly epoxied garage floors. The extended driveway offers plenty of parking for guests and family. Inside, you'll find quartz countertops throughout a beautifully appointed kitchen, spacious living areas, and an upstairs laundry room for added convenience. Step outside to your own private retreatcomplete with a custom pool (completed in 2018), outdoor kitchen, automated screen enclosure, and a mosquitonix misting system for ultimate outdoor comfort. Situated in an a-rated school district and surrounded by the upscale amenities of canyon springs, this home blends luxury, functionality, and peace of mindall in a vibrant community setting. Don't miss this exceptional opportunityschedule your private showing today! New solar panels being installed and paid off by seller's at closing which will reduce electric bill by 50-60%!
Valencia Cove, 8652 Cathedral Peak Ct, Boynton Beach, Florida 33473, image 1
Valencia Cove, 8652 Cathedral Peak Ct, Boynton Beach, Florida 33473, image 2
Valencia Cove, 8652 Cathedral Peak Ct, Boynton Beach, Florida 33473, image 3
$850,000
  • 4 Beds
  • 3 Baths
  • 2,318 SqFt
  • $367/SqFt
Premium
House for sale in Valencia Cove
8652 Cathedral Peak Ct, Boynton Beach, FL 33473
Light-filled and extra-large bimini model! Situated on an exceptionally quiet and very private corner lot, surrounded by lush landscaping with views of the lake. The house is equipped with top-of-the-line storm protection, including a whole house generator. Take advantage of an array of custom upgrades such as: white marbled flooring, elegant kitchen cabinetry with upgraded appliances and white-peppered granite countertops, an extra-large patio with lots of shade thanks to a re-designed roof line, automated patio shutters (convenient to leave outdoor furniture in place during a storm), a brand new daiken ac, a fully redesigned private guest retreat, an upgraded security system & epoxy garage floors just to name a few. Enjoy 3 beds/3 baths + a large den/office (can serve as 4th br). Valencia cove is a premier 55+ community with spectacular amenities, lots of indoor and outdoor activities as well as premier social events. The clubhouse offers a restaurant, gym, several heated swimming pools (incl. Lap resistance pool), an event hall, lots of individual clubs to join and socialize, pickleball, tennis, basketball and more.
Canyon Isles, 11096 Brandywine Lake Way, Boynton Beach, Florida 33473, image 1
Canyon Isles, 11096 Brandywine Lake Way, Boynton Beach, Florida 33473, image 2
Canyon Isles, 11096 Brandywine Lake Way, Boynton Beach, Florida 33473, image 3
$1,307,62592K
  • 5 Beds
  • 4 Baths
  • 3,579 SqFt
  • $365/SqFt
Entry-Level
House for sale in Canyon Isles
11096 Brandywine Lake Way, Boynton Beach, FL 33473
Stunning two-story estate in canyon isles that lives like a single-level home with 5br/4ba. Must-see features include impact winows throughout and a private pool & spa set among lush landscaping. Inside, soaring ceilings and large windows flood the main areas with natural light. The first floor boasts marble flooring, smooth upgraded walls, crown molding, and a renovated chef’s kitchen with custom-made wood cabinets and stainless appliances. Spacious layout, high ceilings, and beautifully maintained. Zoned for a-rated schools and enjoy community amenities including gym, pool, playground and tennis. This one has it all! Check all documents for the hoa and rules and regulations
Canyon Springs, 11830 Windmill Lake Dr, Boynton Beach, Florida 33473, image 1
Canyon Springs, 11830 Windmill Lake Dr, Boynton Beach, Florida 33473, image 2
Canyon Springs, 11830 Windmill Lake Dr, Boynton Beach, Florida 33473, image 3
$1,290,00035K
  • 6 Beds
  • 51/2 Baths
  • 4,437 SqFt
  • $291/SqFt
Premium
House for sale in Canyon Springs
11830 Windmill Lake Dr, Boynton Beach, FL 33473
Welcome to this exceptional residence in the highly sought-after canyon springs community, showcasing the rare marigold floor plan. This expansive home offers 6 bedrooms, 5.5 bathrooms, and a spacious loft, with nearly 4, 500 square feet of living space designed to accommodate families of all sizes in both comfort and style. From the moment you enter, you'll be captivated by the elegance of porcelain floors and plantation shutters throughout the first floor. The first-floor primary suite provides the convenience of single-level living and a private retreat from the rest of the home. The heart of the home is the oversized kitchen, featuring stainless steel appliances, a double oven, and a walk-in pantry, perfect for culinary enthusiasts and entertainers alike. The home also boasts impact windows on 90% of the property, with accordion shutters securing the remaining openings, offering peace of mind during storm season. A whole-home generator ensures uninterrupted comfort, while the 3-car garage is climate-controlled with its own a/c systemideal for extra storage, hobbies, or even a home gym. Step outside into a true backyard paradise, complete with a heated pool, hot tub, and a custom outdoor summer kitchenall enhanced by electric retractable screens for year-round enjoyment. Whether you're hosting a gathering or simply relaxing, the outdoor space is a serene and private escape. Canyon springs offers resort-style amenities just minutes from your doorstep, including a state-of-the-art clubhouse, tennis courts, basketball court, kids' splash pad, large pool, and outdoor whirlpool spa. Conveniently located near canyon town center, with two gated entries for easy access, this home is close to top-rated schools, shopping, dining, and everything that makes boynton beach such a desirable place to live.Don't miss this rare opportunity to own one of the most sought-after floor plans in one of the most beloved communities in palm beach county.
Canyon Trails, 8142 Cantabria Falls Dr, Boynton Beach, Florida 33473, image 1
Canyon Trails, 8142 Cantabria Falls Dr, Boynton Beach, Florida 33473, image 2
Canyon Trails, 8142 Cantabria Falls Dr, Boynton Beach, Florida 33473, image 3
$735,00040K
  • 4 Beds
  • 31/2 Baths
  • 2,670 SqFt
  • $275/SqFt
Premium
House for sale in Canyon Trails
8142 Cantabria Falls Dr, Boynton Beach, FL 33473
Beautiful 4 bedroom home on huge fenced lake lot in canyon trails. Pulling up you'll be impressed by the lush landscaping and accordion shutters for the whole home. Entering the open layout you will be greeted by tons of natural light from the south facing windows. The kitchen includes 42'' wood cabinets, granite counters with glass tile backsplash & stainless steel appliances. The family room opens up to a large covered patio overlooking a huge fenced backyard with sweeping lake views. Build your dream pool and more. Heading upstairs a wrought iron staircase with oak banister leads to the second floor with modern laminate floors throughout. The primary suite has walk in closets and a luxurious bath. All guest rooms are large and there is a private ensuite bedroom with walk-in closet.
Canyon Isles, 8445 Breezy Hill Dr, Boynton Beach, Florida 33473, image 1
Canyon Isles, 8445 Breezy Hill Dr, Boynton Beach, Florida 33473, image 2
Canyon Isles, 8445 Breezy Hill Dr, Boynton Beach, Florida 33473, image 3
$874,00026K
  • 5 Beds
  • 4 Baths
  • 3,507 SqFt
  • $249/SqFt
Entry-Level
House for sale in Canyon Isles
8445 Breezy Hill Dr, Boynton Beach, FL 33473
Welcome to this beautifully appointed 5-bedroom, 4-bathroom residence located in the highly sought-after community of canyon isles. This elegant home offers the perfect blend of sophistication and comfort. Step inside to find a formal living room and formal dining room, ideal for entertaining, as well as a spacious family room featuring impact-rated french doors that fill the space with natural light. A stylish wrought iron staircase leads to a versatile loft area, perfect for a home office or playroom. Neutral flooring, crown molding, and a central vacuum system add refined touches throughout. The heart of the home is the updated kitchen, featuring classic white cabinetry, stunning quartz countertops, tile backsplash, under-cabinet lighting, a double wall oven, pot and pan drawers, a broom sweep vent, and both a breakfast area and snack bar for casual dining. Retreat to the luxurious primary suite with a coffered ceiling, dual walk-in closets, and a spa-like en-suite bath. Additional bedrooms are spacious and well-appointed, offering comfort and flexibility for family or guests. Step outside to enjoy the covered patio and expansive private yard, perfect for relaxing or entertaining year-round. Residents of canyon isles enjoy a wealth of premier amenities, including a clubhouse, social gathering room, children's activity space, state-of-the-art fitness center, resort-style pool, water play area, covered playground, as well as tennis and basketball courts. Ideally situated near top-rated schools, shopping, dining, entertainment, major highways, and airports, this home offers an exceptional lifestyle of convenience and luxury.
Valencia Cove, 11584 Dawson Range Rd, Boynton Beach, Florida 33473, image 1
Valencia Cove, 11584 Dawson Range Rd, Boynton Beach, Florida 33473, image 2
Valencia Cove, 11584 Dawson Range Rd, Boynton Beach, Florida 33473, image 3
$985,00014K
  • 3 Beds
  • 21/2 Baths
  • 2,338 SqFt
  • $421/SqFt
Premium
House for sale in Valencia Cove
11584 Dawson Range Rd, Boynton Beach, FL 33473
Click video tab to view narrated video! Rarely available 2 bd + den/optional 3bd, 2.5 bath ''indian'' model with over $175k in upgrades! No expense spared! Situated on a builder's premium long lake view lot featuring a sparkling pool. Boasting crown molding, coffered ceilings, abundance of hi-hat lighting, 24 x 24 tile flooring, plantation shutters, designer light fixtures, fans & magnificent built-ins! The white quartz kitchen features stainless steel ge appliances, custom contemporary white cabinetry with 42'' uppers, glass backsplash, built-in pantry, snack bar, & breakfast area! Designed for easy entertaining with the dining room open to the living room and kitchen open to the family room. The opulent master retreat features 2 walk-in closets, upgraded granite vanity with custom linen cabinet, framed mirrors, roman tub, and shower. In addition to the pavered driveway & widened entry walkway, the pavered patio & saltwater pool, the home is complete with impact glass windows and doors, whole house generator and 2-car garage. Maintenance is $2, 205.00 paid per quarter and includes lawn, alarm monitoring, manned gate, cable package, internet, and amenities. Valencia cove is a premier 55+ lifestyle community featuring a spectacular 39, 000 square-foot clubhouse and 10-acre outdoor recreational facility. Endless activities, trips, shows, and clubs of all types. The clubhouse features an expansive foyer and lobby, grand ballroom with raised stage and dance floor, four spacious card rooms, cafe with indoor/outdoor seating, arts and crafts room with kiln, internet/billiards room, office, catering kitchen with separate demonstration cooking studio, yoga & exercise studio with ping pong, fully equipped fitness center and men's and women's locker rooms with steam rooms, massage room and showers. There are 4 pools - a beautiful resort-style pool and shade pavilions, lap pool with swimmers' lap lanes, resistance walking pool, grandchildren's wading pool, and an outdoor whirlpool spa. There are 8 har-tru tennis courts with shade pavilions and lighting for night play, tennis pro shop, tennis pro, league play, 6 pickleball courts with league play, 2 bocce courts, half-court basketball and walking/jogging/biking paths throughout and just outside the community. Valencia cove is conveniently located near shopping, restaurants, houses of worship and major highways!
Canyon Springs, 11606 Ponywalk Trl, Boynton Beach, Florida 33473, image 1
Canyon Springs, 11606 Ponywalk Trl, Boynton Beach, Florida 33473, image 2
Canyon Springs, 11606 Ponywalk Trl, Boynton Beach, Florida 33473, image 3
$770,00079K
  • 5 Beds
  • 4 Baths
  • 3,111 SqFt
  • $248/SqFt
Premium
House for sale in Canyon Springs
11606 Ponywalk Trl, Boynton Beach, FL 33473
Sought after gl flamingo model w/3111 sf featuring 5br, 4ba + loft situated on peaceful lake! Home features office/guest br on main, spacious primary suite, loft can be br 6, medium wood cabinetry, granite, breakfast bar, stainless, recent accordion shutters, neutral tile on main, recent glass entry door, custom closets in primary, his/hers vanities. Clean home. Was used as a 2nd home for most of ownership. Club at canyon springs offers resort style amenities for all. 24 hr manned-gated community, miles of lush walking trails/bike/jog, fitness center, resort style pool, hot tub, kids splash zone, playgrounds, playroom, social hall, picnic pavilion, tennis, pickleball, basketball, aerobics studio, ping pong, activities. Close to shoppes, dining, hwy, new park & rec, library, schools, more!
Valencia Cove, 12102 Neptune Peak Dr, Boynton Beach, Florida 33473, image 1
Valencia Cove, 12102 Neptune Peak Dr, Boynton Beach, Florida 33473, image 2
Valencia Cove, 12102 Neptune Peak Dr, Boynton Beach, Florida 33473, image 3
$690,00035K
  • 3 Beds
  • 2 Baths
  • 1,994 SqFt
  • $346/SqFt
Premium
House for sale in Valencia Cove
12102 Neptune Peak Dr, Boynton Beach, FL 33473
Beautifully appointed rebecca model (2/2+den) on private, lushly landscaped lot. The home features hurricane impact glass windows, etched glass entry door, surge protectors, 24'' porcelain tile floors, designer light fixtures & window treatments, fans, hi-hats, built-ins, upgraded baths and newer appliances: lg washer/dryer-2024, daikin a/c with dust free 4'' filter-2024, hot water heater-march 2023, garbage disposal-january 2023, garage door opener-june 2023. The gourmet kitchen has wood cabinets, granite countertops, tile backsplash & large island/snack bar. The great room, open to the kitchen, has a built-in entertainment center with designer electric fireplace. Luxurious master suite. Den has copper sheet clad barn doors & built-in office with desks. Covered screened patio. Valencia cove is a premier 55+ lifestyle community featuring a spectacular 39, 000 square-foot clubhouse and 10 acre outdoor recreational facility. Endless activities and opportunities for fun abound - there are activities, trips, shows, and clubs of all types. The clubhouse features an expansive foyer and lobby, grand ballroom with raised stage and dance floor, four spacious card rooms, cafe with indoor/outdoor seating, arts and crafts room with kiln, internet/billiards room, office, catering kitchen with separate demonstration cooking studio, yoga & exercise studio with ping pong, fully equipped fitness center and men's and women's locker rooms with steam rooms, massage room and showers. There are four pools - a beautiful resort-style pool and shade pavilions, lap pool with swimmers' lap lanes, resistance walking pool, grandchildren's wading pool, and an outdoor whirlpool spa. There are eight har-tru tennis courts with shade pavilions and lighting for night play, tennis pro shop, tennis pro, league play, six pickleball courts, pickleball pro, league play, 2 bocce courts, league play, half-court basketball and walking/jogging/biking paths throughout and just outside the community. Valencia cove is conveniently located near shopping, restaurants, houses of worship and major highways!
Canyon Trails, 8288 Serena Creek Ave, Boynton Beach, Florida 33473, image 1
Canyon Trails, 8288 Serena Creek Ave, Boynton Beach, Florida 33473, image 2
Canyon Trails, 8288 Serena Creek Ave, Boynton Beach, Florida 33473, image 3
$770,00019K
  • 3 Beds
  • 3 Baths
  • 2,282 SqFt
  • $337/SqFt
Premium
House for sale in Canyon Trails
8288 Serena Creek Ave, Boynton Beach, FL 33473
Welcome to serene waterfront living in this stunning, single family residence nestled in the highly desirable, gated community of canyon trails in boynton beach. This immaculate home features 3 bedrooms, 3 full bathrooms plus a den. As you enter this home, you are immediately struck by how bright and inviting the space is. The open floorplan consists of a chef's kitchen with large island, dining room, living room, and expansive covered balcony perfect for entertaining. The kitchen is outfitted with quartz countertops, stainless steel appliances, a wine fridge, and custom cabinetry. The primary suite has dual walk-in closets and dual sinks with a large primary bedroom overlooking the beautiful and serene lake. Two car garage and a spacious outdoor patio. Gorgeous home. Must see!!!
11415 Cherry Canyon Ct, Boynton Beach, Florida 33473, image 1
$1,925,105
  • 3 Beds
  • 4 Baths
  • 3,472 SqFt
  • $554/SqFt
House for sale
11415 Cherry Canyon Ct, Boynton Beach, FL 33473
Canyon Lakes, 10733 Castle Oak Dr, Boynton Beach, Florida 33473, image 1
Canyon Lakes, 10733 Castle Oak Dr, Boynton Beach, Florida 33473, image 2
Canyon Lakes, 10733 Castle Oak Dr, Boynton Beach, Florida 33473, image 3
$1,010,00089K
  • 5 Beds
  • 4 Baths
  • 3,579 SqFt
  • $282/SqFt
Entry-Level
House for sale in Canyon Lakes
10733 Castle Oak Dr, Boynton Beach, FL 33473
This stunning cobalt model home in canyon lakes by gl homes offers 5 spacious bedrooms, 4 full bathrooms, and a 3-car garage with breathtaking lake views. The chef's kitchen is equipped with new bosch appliances, and the home features advanced technology, including the reme halo whole-home air purifier with uv for each hvac system and an aqua-pure whole-house water filtration system. Enjoy the saltwater pool and new screened in pool enclosure. The master bathroom has been remodeled with a grohe master shower system, hot towel warmer, electric mirrors, and high-end toto neorest 700 toilet. The home also boasts a grand 2-story ceiling in the family room and large loft upstairs. Canyon lakes is known for its excellent a- rated schools, and it provides easy access to nearby restaurants and the florida turnpike. Call today for a private showing.
Valencia Grand, 11388 Virginia Pine Ct, Boynton Beach, Florida 33473, image 1
Valencia Grand, 11388 Virginia Pine Ct, Boynton Beach, Florida 33473, image 2
Valencia Grand, 11388 Virginia Pine Ct, Boynton Beach, Florida 33473, image 3
$1,300,000225K
  • 3 Beds
  • 21/2 Baths
  • 2,226 SqFt
  • $584/SqFt
High-End
House for sale in Valencia Grand
11388 Virginia Pine Ct, Boynton Beach, FL 33473
New construction at valencia grand. Gorgeous engineered wood flooring throughout gourmet kitchen, ultramodern acrylic metallic silver cabinets, extra-thick (6in) calacatta gold quartz countertops, expansive island, fully upgraded silver ge appliances, natural gas cooktop, double oven, sleek glass tile backsplash, hood vent.Master bedroom with walk in closetsmaster bathroom with quartz countertops, acrylic white cabinetry, spa-like walk-in shower with bench, luxury glass enclosure, and chrome fixturesupgraded 2 car garage including: tesla wall charger, slat wallpaneling, wall mirror, maximized attic space with floor.Private backyard with captivating lake views, swimming pool, and premium turf.Resort style living (9- acre recreation complex, with 44000 sq ft clubhouse)
Valencia Bay, 12615 Bonnington Range Dr, Boynton Beach, Florida 33473, image 1
Valencia Bay, 12615 Bonnington Range Dr, Boynton Beach, Florida 33473, image 2
Valencia Bay, 12615 Bonnington Range Dr, Boynton Beach, Florida 33473, image 3
$775,00094K
  • 3 Beds
  • 21/2 Baths
  • 2,258 SqFt
  • $343/SqFt
Mid-Tier
House for sale in Valencia Bay
12615 Bonnington Range Dr, Boynton Beach, FL 33473
Absolutely stunning lake views from this 3 bedroom/ 2.5 bathroom home located in valencia bay! At 2, 258 sq ft under air, you can fully enjoy the split bedroom floorpan, modern kitchen, high end cabinetry, full impact windows and doors, oversized family room, waterfront master bedroom, bose surround sound audio system, long lake views, and generous space from your house to your neighbors. This home presents a unique opportunity to become part of the valencia bay community at a price point that allows for upgrades and customization by the new owner! Valencia bay is a premier 55+ community located in boynton beach. Featuring a state of the art clubhouse, amenities and clubs!
Canyon Springs, 8861 Morgan Landing Way, Boynton Beach, Florida 33473, image 1
Canyon Springs, 8861 Morgan Landing Way, Boynton Beach, Florida 33473, image 2
Canyon Springs, 8861 Morgan Landing Way, Boynton Beach, Florida 33473, image 3
$765,00085K
  • 4 Beds
  • 21/2 Baths
  • 2,566 SqFt
  • $298/SqFt
Premium
House for sale in Canyon Springs
8861 Morgan Landing Way, Boynton Beach, FL 33473
Experience this luxurious & meticulously maintained 4 bedroom 2 1/2 bath pool home in canyon sprinces*downstairs living area features stunning 24x24 porcelaine tile*kitchen updated in 2022 with & marble counter tops, resurfaced cherry cabinets & new appliances*enjoy a private oasis in your beautifully landscaped backyard with a new saltwater pool (installed 2021)including deck jets, tanning ledge, lounge chairs, deep end benches and 2 pool lights*all 4 spacious bedrooms are located upstairs and feature wood flooring*the primary bedroom includes an en-suite batroom and two generous walk-in closets*accordion hurrican shutters throughout * amenities include a clubouse, fitness center, resort-style pool, tennis courts, basketball courts, picnic area & playground all close to a rated schools
Valencia Reserve, 9612 Hunterston Dr, Boynton Beach, Florida 33473, image 1
Valencia Reserve, 9612 Hunterston Dr, Boynton Beach, Florida 33473, image 2
Valencia Reserve, 9612 Hunterston Dr, Boynton Beach, Florida 33473, image 3
$630,000119K
  • 3 Beds
  • 21/2 Baths
  • 2,210 SqFt
  • $285/SqFt
Premium
House for sale in Valencia Reserve
9612 Hunterston Dr, Boynton Beach, FL 33473
This stunning atlantic grand model home sits on a prime center water lot with a desirable southern rear exposure, offering abundant natural light and picturesque water views throughout the day. This home is tiled throughout for a sleek, cohesive look. The pristine chef's kitchen has been thoughtfully updated, featuring white cabinetry, quartz countertops, matching backsplash, counter-height snack bar, and ss appliances. The primary bathroom has been exceptionally renovated, offering a luxurious retreat. Custom built-ins in the den/3rd bedroom and great room add both style and functionality. Experience resort-style living in this highly sought-after 55+ community of valencia reserve, where an abundance of activities, clubs, sports, lectures, arts & crafts, and games await. Welcome home!
Canyon Trails, 8198 Kendria Cove Ter, Boynton Beach, Florida 33473, image 1
Canyon Trails, 8198 Kendria Cove Ter, Boynton Beach, Florida 33473, image 2
Canyon Trails, 8198 Kendria Cove Ter, Boynton Beach, Florida 33473, image 3
$812,500138K
  • 4 Beds
  • 21/2 Baths
  • 2,670 SqFt
  • $304/SqFt
Premium
House for sale in Canyon Trails
8198 Kendria Cove Ter, Boynton Beach, FL 33473
Price improvement! Take advantage of this incredible new value—don't miss the opportunity to own this beautiful home! Paradise found: luxurious pool & lakefront home in canyon trails!! Welcome to your dream home in the prestigious gated community of canyon trails! This stunning lakefront retreat offers the perfect blend of modern elegance and resort-style living, featuring a custom saltwater pool, outdoor kitchen, and lush tropical landscaping for the ultimate backyard oasis. Step inside this spacious 4-bedroom, 2.5-bathroom, 2-story home, where high-end finishes and thoughtful design create an atmosphere of comfort and sophistication. The open-concept floor plan boasts an oversized family room, formal dining area, and a cozy breakfast nook, making it ideal for entertaining. The modern chef's kitchen is a masterpiece, featuring quartz countertops, full-height glossy white cabinets, soft-close wood-tone lower cabinets, a seamless backsplash, and newer stainless steel appliances. No carpet throughout the home! Upstairs, the primary suite is a true sanctuary with breathtaking water views, expansive walk-in closets, and a spa-like ensuite bathroom. The additional bedrooms are generously sized, offering ample storage and flexibility for any lifestyle. Step outside and immerse yourself in luxury outdoor living. The resort-style saltwater pool features an elevated sun shelf with in-pool lounge chairs, artificial turf for easy maintenance, and a spacious covered lanai with a full outdoor kitchen, perfect for alfresco dining and entertaining. Located in one of west boynton's most desirable communities, canyon trails offers world-class amenities, including: clubhouse & indoor sports complex resort-style pool & water park fitness center & just for kids activity center outdoor sports courts (basketball, tennis, soccer, baseball) walking, biking & jogging trails party pavilion & playgrounds plus, enjoy nearby canyon district park, featuring exercise stations, lighted multipurpose fields, a scenic lake, and a 1-mile walking path. Top-rated schools, including sunset palms elementary and the new west boynton middle school, are just minutes away, along with canyon town center library's state-of-the-art digital media lab. This exceptional home offers the perfect combination of luxury, convenience, and community living. Don't miss this rare opportunityschedule your private tour today!
Valencia Bay, 8203 Arabian Range Rd, Boynton Beach, Florida 33473, image 1
Valencia Bay, 8203 Arabian Range Rd, Boynton Beach, Florida 33473, image 2
Valencia Bay, 8203 Arabian Range Rd, Boynton Beach, Florida 33473, image 3
$875,000
  • 3 Beds
  • 21/2 Baths
  • 2,214 SqFt
  • $395/SqFt
Mid-Tier
House for sale in Valencia Bay
8203 Arabian Range Rd, Boynton Beach, FL 33473
Click video tab to view narrated video. This rarely available ''vienna'' model is situated on a lushly landscaped builders premium private corner lot. Professionally interior & designer decorated boasting porcelain tile flooring, crown molding, coffered ceilings, designer light fixtures, fans, & window treatments. Large custom upgraded kitchen is open to the dining room & spacious great room including quartz countertops with an abundance of modern white cabinetry, glass tile backsplash, & stainless appliances. The elegant master suite boasts a coffered ceiling, two walk-in closets, roman tub & separate shower. Entire home has impact windows & doors, newly painted exterior, pavered driveway, entry walkway, & private screened patio. The vienna model features a 2cg, 2 bedrooms plus a den (optional 3rd bedroom) & 2 ½ bathrooms. Monthly maintenance includes alarm monitoring, privately manned guard gate, roving security, cable package, and use of all amenities. Valencia bay is a 24-hour guard gated active adult community with a 33, 000 square foot clubhouse, grand ballroom, fitness center, massage room, and a yoga & exercise room; ping-pong tables; billiards; card rooms; an indoor/outdoor restaurant, a resort-style pool with 60-foot lap lanes, a resistance exercise pool, six har-tru tennis courts, six pickleball courts, two handball courts, two bocce courts, shade pavilions and an all-inclusive pro shop staffed with a tennis pro!
1 - 29 of 1,909 Results

Related Searches in 33473, FL

Map
Filters