33473 Zip Code Real Estate For Sale

Palm Beach County | Updated
Market Action
Loading
Shows who has more leverage in the market
0–30 favors buyers
30–100 favors sellers
Selling Speed
27.65
Fast
Shows how quickly homes are being absorbed by buyers
20%+ Fast
8–19.9% Steady
Below 8% Slow
Inventory Supply
3.62
Balanced
Shows how many months it would take to sell current inventory
0–3 Low
3–6 Balanced
6+ High
Sales Activity
Updating
Awaiting sufficient data
Shows how often homes are selling in this community
2+/mo Active
0.75–1.99/mo Steady
Below 0.75/mo Quiet
Results 29 of 64
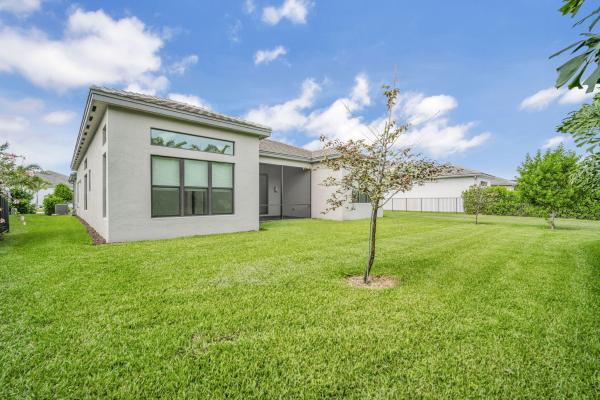
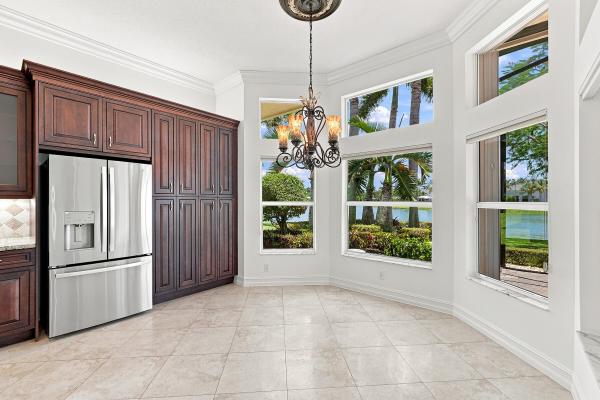
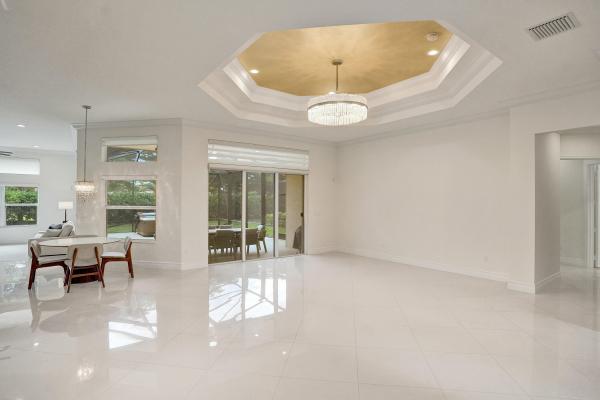
Canyon Trails, 11565 Mantova Bay Cir, Boynton Beach, Florida 33473, image 1
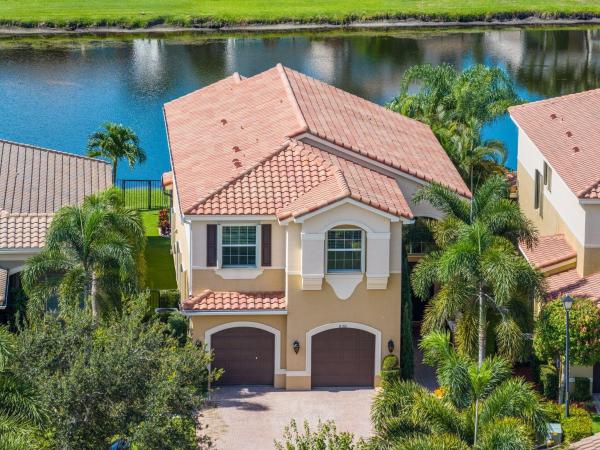
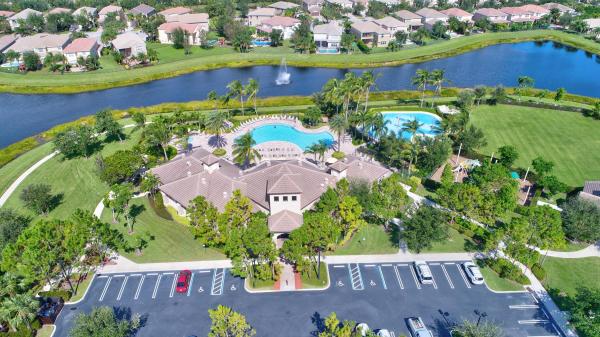
Canyon Trails, 11565 Mantova Bay Cir, Boynton Beach, Florida 33473, image 2
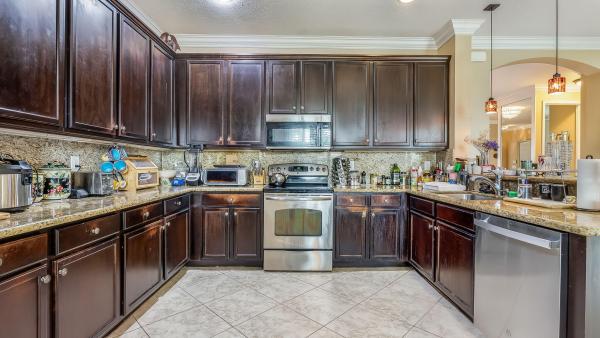
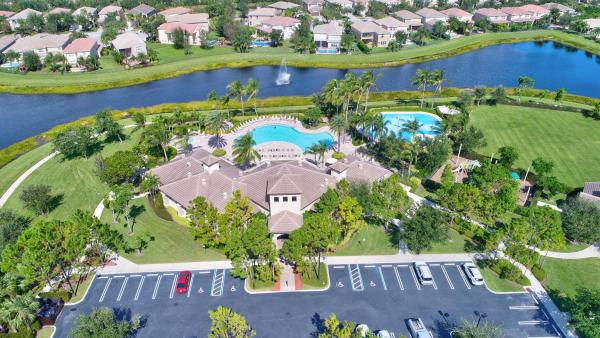
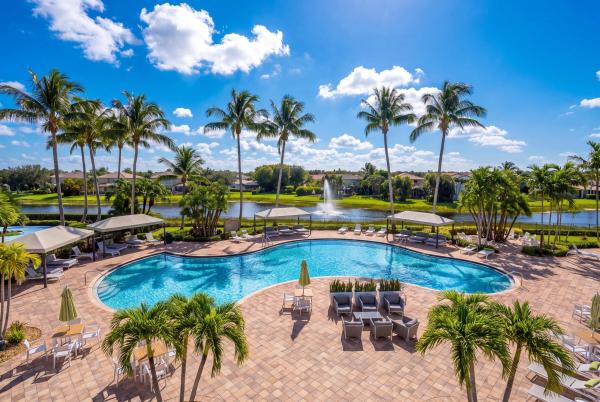
Canyon Trails, 11565 Mantova Bay Cir, Boynton Beach, Florida 33473, image 3
$1,275,000 $96K
  • 6 Beds
  • 5 Baths
  • 3,976 SqFt
  • $321/SqFt
Entry-Level
House for sale in Canyon Trails
11565 Mantova Bay Cir, Boynton Beach, FL 33473
Rarely available and truly one-of-a-kind, this canyon trails estate has been reimagined for elevated indoor-outdoor living. Offering 6 bedrooms, 5 bathrooms, and a versatile loft, every space is designed with both function and lifestyle in mind. The standout feature is an extraordinary custom outdoor expansion - almost never seen in the community. A massive covered lanai creates a fully realized outdoor living space, perfect for lounging, dining, and entertaining year-round. Above, an expansive extended deck offers a private retreat off the primary suite, complete with a retractable awning, ambient lighting, and a striking spiral staircase that seamlessly connects both levels and leads down to the pool. The outdoor experience continues with an impressive travertine patio extension, providing an abundance of additional space for hosting on any scale. Inside, refined design elements add warmth and sophistication throughout, including custom stone accent walls and luxury wood ceiling details that elevate the home's overall aesthetic. Thoughtful upgrades enhance flexibility and livability. The loft has been enclosed with tempered glass and functions as a sleek home gym but can easily convert to an additional bedroom. A first-floor bedroom has been redesigned as a soundproof office, with a full bathroom conveniently located just outside - ideal for remote work or guest use. The 3-car garage is fully customized with built-in cabinetry, finished flooring, and pre-wiring for tv and sound. Located within canyon trails, residents enjoy top-tier amenities including a clubhouse, resort-style pool and hot tub, fitness center, tennis and basketball courts, game room, children's play area, and onsite management. All within walking distance to excellent schools, shopping, and a new county park and library.
Valencia Grand, 11104 Glen Orchard Ln, Boynton Beach, Florida 33473, image 1
Valencia Grand, 11104 Glen Orchard Ln, Boynton Beach, Florida 33473, image 2
Valencia Grand, 11104 Glen Orchard Ln, Boynton Beach, Florida 33473, image 3
$1,945,000 $149K
  • 4 Beds
  • 41/2 Baths
  • 3,170 SqFt
  • $614/SqFt
High-End
House for sale in Valencia Grand
11104 Glen Orchard Ln, Boynton Beach, FL 33473
Perfectly positioned on one of valencia grand's premier homesites, this extensively upgraded napa model offers exceptional backyard privacy, enhanced separation from neighboring homes, and an expanded screened lanai—creating a peaceful outdoor retreat rarely found in current builder inventory. Designed for both elegant entertaining and comfortable everyday living, this thoughtfully customized residence features 4 bedrooms plus a club room/office, a desirable split-bedroom floor plan, soaring 12- to 14-foot ceilings, wide-plank spanish wood flooring, custom walk-in closets, premium cabinetry, quartzite countertops, designer lighting, and beautifully curated finishes throughout. With nearly $250, 000 in upgrades, including upgraded hvac and electrical systems, custom built-ins, ..Read more.. Whole-house water filtration, and mature landscaping, every major enhancement has already been completed. Skip the months of construction, design appointments, and additional upgrade costs—this home is truly better than new. Valencia grand offers a spectacular 44, 000-square-foot clubhouse featuring indoor pickleball, tennis, a pro shop, café, grand ballroom, state-of-the-art fitness center, yoga and exercise studios, bocce, a full-service salon and spa, and an exciting calendar of social activities. Ideally located just minutes from shopping, dining, entertainment, and approximately 10 miles from south florida's beautiful beaches.
9674 Spruce Woods Dr, Boynton Beach, Florida 33473, image 1
9674 Spruce Woods Dr, Boynton Beach, Florida 33473, image 2
9674 Spruce Woods Dr, Boynton Beach, Florida 33473, image 3
$1,375,000 $73K
  • 3 Beds
  • 21/2 Baths
  • 2,403 SqFt
  • $572/SqFt
House for sale
9674 Spruce Woods Dr, Boynton Beach, FL 33473
Experience refined waterfront living in this stunning aruba grande model offering3 bedrooms and 2.5 baths, ideally set on a serene lake in valencia grand. A covered entrance and elegant double frosted-glass doors welcome you into a gracious foyer accented by tray ceilings, smooth walls, neutral flooring, and abundant high-hat lighting. Impact glass, remote-controlled shades, and a whole-house water filtration system add comfort, style, and peace of mind. Designed for easy entertaining, the open floorplan is filled with natural light and flows into the dream kitchen with quartz countertops and backsplash, classic white cabinetry with pull-outs and pot drawers, stainless steel appliances, a 6-burner gas range, above- and below-cabinet lighting, pantry, snack bar, and dining area the luxurious primary suite offers a tray ceiling, dual walk-in closets, and a spa-inspired bath with double quartz vanities and a spacious walk-in shower. The versatile bedroom-den includes a slider opening to the atrium perfect for a home office or flex space. Step outside to your screen-enclosed patio with a heated saltwater pool and spa, fenced yard, and tranquil lake views your own private oasis for relaxing or entertaining. This exceptional home blends elegance, functionality, and the coveted valencia grand lifestyle.
Seller Advisory

Start with the right price

Complimentary market intelligence and agent-verified comps for 33473 Zip Code homeowners
Market Review
Verified Comps
Pricing Guidance
Canyon Springs, 11790 Foxbriar Lake Trl, Boynton Beach, Florida 33473, image 1
Canyon Springs, 11790 Foxbriar Lake Trl, Boynton Beach, Florida 33473, image 2
Canyon Springs, 11790 Foxbriar Lake Trl, Boynton Beach, Florida 33473, image 3
$1,049,900 $51K
  • 5 Beds
  • 4 Baths
  • 3,248 SqFt
  • $323/SqFt
Entry-Level
House for sale in Canyon Springs
11790 Foxbriar Lake Trl, Boynton Beach, FL 33473
Step into luxury in this former model home, perfectly positioned on the lake with a breathtaking resort-style backyard designed for entertaining and relaxation. Enjoy your own private oasis featuring a sparkling pool, elegant fountain, and screened-in patio space that seamlessly blends indoor and outdoor living. Barely lived in and loaded with upgrades, this stunning home offers surround sound throughout, a transferable security system, and an incredible floorplan with a first-floor bedroom featuring custom office built-ins—ideal for guests or working from home. Located in a highly desirable community with resort-caliber amenities and top-rated a schools, this is the lifestyle opportunity buyers wait for!
Backup
A backup offer is when a home seller has accepted an offer from a buyer, but is still accepting offers from other buyers. Sellers state that they are accepting backup offers if they think the current offer may fall through.
Valencia Bay, 12627 Bonnington Range Dr, Boynton Beach, Florida 33473, image 1
Valencia Bay, 12627 Bonnington Range Dr, Boynton Beach, Florida 33473, image 2
Valencia Bay, 12627 Bonnington Range Dr, Boynton Beach, Florida 33473, image 3
$1,030,000 $40K
  • 2 Beds
  • 21/2 Baths
  • 2,074 SqFt
  • $497/SqFt
Mid-Tier
House for sale in Valencia Bay
12627 Bonnington Range Dr, Boynton Beach, FL 33473
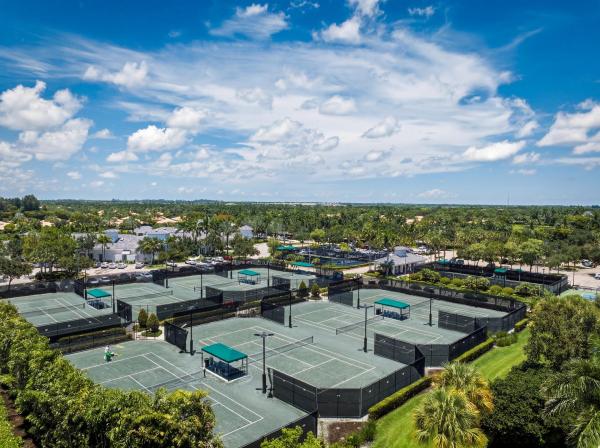
This magnificent 2-bedroom, 2.5-bath home with a versatile den showcases upgrades at every turn. From the moment you enter, you'll notice the elegant 30x30 custom tile flooring that flows seamlessly throughout the space. The beautifully designed kitchen features upgraded cabinetry, modern finishes, and plenty of storage, perfect for both everyday living and entertaining. Custom closets add both style and functionality to the spacious bedrooms. Positioned at the head of the lake, the home offers breathtaking water views that create a serene and picturesque backdrop. With its thoughtful enhancements and prime location, this residence truly stands out as a must-see opportunity for those seeking comfort, style, and a touch of luxury. Don't miss this one! Valencia bay is a premier 55+ lifestyle community featuring a spectacular 33, 000 square-foot clubhouse and 8 acre outdoor recreational facility. Endless activities and opportunities for fun abound - there are activities, trips, shows, and clubs of all types. The clubhouse features an expansive foyer and lobby, grand ballroom with raised stage, dance floor and two small bars, three spacious card rooms, arts and crafts room with kiln, billiards room/internet, catering kitchen, cooking studio, men's and women's locker rooms with showers, yoga & exercise studio and separate, fully equipped fitness center. There is a cafe with indoor/outdoor seating and a large pool bar. There are three pools - a beautiful resort-style pool with swimmers' lap lanes and shade pavilions, resistance walking pool, grandchildren's wading pool, and an outdoor whirlpool spa. There are six har-tru tennis courts with shade pavilions, tennis pro shop, tennis pro, league play, six pickleball courts with league play, 2 bocce courts, 2 handball courts, half-court basketball and walking/jogging/biking paths throughout and just outside the community.
Valencia Cove, 12133 Glacier Bay Dr, Boynton Beach, Florida 33473, image 1
Valencia Cove, 12133 Glacier Bay Dr, Boynton Beach, Florida 33473, image 2
Valencia Cove, 12133 Glacier Bay Dr, Boynton Beach, Florida 33473, image 3
$1,350,000 $50K
  • 3 Beds
  • 3 Baths
  • 3,258 SqFt
  • $414/SqFt
Premium
House for sale in Valencia Cove
12133 Glacier Bay Dr, Boynton Beach, FL 33473
Welcome to valencia cove, one of boynton/delray beach's premier 55+ resort-style communities. 12133 glacier bay drive offers a beautifully maintained 3-bedroom, 3-bath, clubroom-office waterfront home with a desirable split floor plan, an oversized driveway, and a large lot. Light-filled living spaces are perfect for entertaining or everyday comfort. Etranquil water views, a multiple-car garage, a full-house generator, a 2024 hot tub for relaxing, and newer a/c 1.5 years old. One-year home warranty included. Valencia cove offers a clubhouse, fitness center, resort-style pool, tennis, pickleball, and vibrant social amenities. This coveted location offers the best of both worlds delray's vibrant coastal lifestyle and boynton beach's upscale residential charm. Come view and fall in love!
Backup
A backup offer is when a home seller has accepted an offer from a buyer, but is still accepting offers from other buyers. Sellers state that they are accepting backup offers if they think the current offer may fall through.
Valencia Sound, 12926 Green Guava Ave, Boynton Beach, Florida 33473, image 1
Valencia Sound, 12926 Green Guava Ave, Boynton Beach, Florida 33473, image 2
Valencia Sound, 12926 Green Guava Ave, Boynton Beach, Florida 33473, image 3
$1,375,000 $50K
  • 4 Beds
  • 31/2 Baths
  • 2,825 SqFt
  • $487/SqFt
Mid-Tier
House for sale in Valencia Sound
12926 Green Guava Ave, Boynton Beach, FL 33473
This beautifully appointed julia model (3+den/3.1+3cg) sits on a spectacular lakefront lot. Great curb appeal - easement, contemporary stone exterior, widened walkway & etched glass entry doors. Features include impact windows, whole house generator, upgraded a/c, 24"porcelain floors, plantation shutters, fans, upgraded baths & more! The chef's kitchen has white wood cabinets, quartz countertops with full height backsplash, center island, counter depth snack bar, built-in pantry cabinet, stainless steel appliances and all the bells & whistles! There is a breakfast nook & formal dining room. The kitchen is open to the great room. The primary suite has outfitted walk-in closets & luxurious bath. There are two ensuite guest bedrooms+den. You'll love the screened porch and long lake views! This home is located in valencia sound, a premier 55+ lifestyle community featuring a spectacular 33, 000 square-foot clubhouse and fantastic outdoor recreational facility. Endless activities and opportunities for fun abound - there are activities, trips, shows, and clubs of all types. The clubhouse features an elegant foyer and lobby, grand ballroom with raised stage and dance floor, three spacious card rooms, sports lounge with billiard tables, restaurant with indoor/outdoor seating, poolside bar, arts and crafts center, offices and ticket center for events, catering kitchen and cooking studio, exercise studio with ping pong, fully equipped fitness center and men's and women's locker rooms with steam rooms, massage room and showers. There are four pools - a beautiful resort-style pool and shade pavilions, lap pool, resistance walking pool, grandchildren's wading pool, and an outdoor whirlpool spa. There are six har-tru tennis courts with shade pavilions and lighting for night play, tennis pro shop and shaded tennis and pickleball seating areas, tennis pro, league play, eleven lighted pickleball courts, pickleball pro, league play, 4 bocce courts with league play and walking/jogging/biking paths throughout and just outside the community. Valencia sound is conveniently located near shopping, restaurants, houses of worship and major highways!
Backup
A backup offer is when a home seller has accepted an offer from a buyer, but is still accepting offers from other buyers. Sellers state that they are accepting backup offers if they think the current offer may fall through.
Valencia Cove, 11603 Dawson Range Rd, Boynton Beach, Florida 33473, image 1
Valencia Cove, 11603 Dawson Range Rd, Boynton Beach, Florida 33473, image 2
Valencia Cove, 11603 Dawson Range Rd, Boynton Beach, Florida 33473, image 3
$725,000 $25K
  • 2 Beds
  • 21/2 Baths
  • 2,160 SqFt
  • $336/SqFt
Premium
House for sale in Valencia Cove
11603 Dawson Range Rd, Boynton Beach, FL 33473
Beautiful 2/2.1+den atlantic grande model on lushly landscaped private lot. The home, with open concept plan, has impact windows, phantom screen, porcelain tile, crown moldings, plantation shutters, light fixtures, hi-hats, fans & upgraded baths. The gourmet kitchen has white wood cabinetry, pantry cabinet with drawers & pull-outs, granite countertops, tile backsplash, stainless steel appliances and all the bells & whistles! There is a large counter depth snack bar with pendant lights, separate breakfast area and a dining room. The great room sliders have hunter douglas luminettes. Master suite with tile floor, outfitted closets and luxurious bath. Ensuite guest suite. Den with glass french doors & built-in desk unit. You'll love the wraparound screened porch and extended open patio area. Valencia cove is a premier 55+ lifestyle community featuring a spectacular 39, 000 square-foot clubhouse and 10 acre outdoor recreational facility. Endless activities and opportunities for fun abound - there are activities, trips, shows, and clubs of all types. The clubhouse features an expansive foyer and lobby, grand ballroom with raised stage and dance floor, four spacious card rooms, cafe with indoor/outdoor seating, arts and crafts room with kiln, internet/billiards room, office, catering kitchen with separate demonstration cooking studio, yoga & exercise studio with ping pong, fully equipped fitness center and men's and women's locker rooms with steam rooms, massage room and showers. There are four pools - a beautiful resort-style pool and shade pavilions, lap pool with swimmers' lap lanes, resistance walking pool, grandchildren's wading pool, and an outdoor whirlpool spa. There are eight har-tru tennis courts with shade pavilions and lighting for night play, tennis pro shop, tennis pro, league play, six pickleball courts, pickleball pro, league play, 2 bocce courts, league play, half-court basketball and walking/jogging/biking paths throughout and just outside the community. Valencia cove is conveniently located near shopping, restaurants, houses of worship and major highways!
Canyon Isles, 8957 Sandy Crest Ln, Boynton Beach, Florida 33473, image 1
Canyon Isles, 8957 Sandy Crest Ln, Boynton Beach, Florida 33473, image 2
Canyon Isles, 8957 Sandy Crest Ln, Boynton Beach, Florida 33473, image 3
$779,000 $25K
  • 4 Beds
  • 21/2 Baths
  • 2,737 SqFt
  • $285/SqFt
Entry-Level
House for sale in Canyon Isles
8957 Sandy Crest Ln, Boynton Beach, FL 33473
Welcome to 8957 sandy crest in boynton beach, a stunning residence that shows like a model home and offers the feel of a private tropical retreat. From the moment you arrive, the beautifully landscaped grounds create a resort-style setting that feels calm, elegant, and inviting. Inside, the home is filled with upscale finishes and thoughtful upgrades, including 24-inch marble floors, vaulted ceilings, crown molding, plantation shutters, custom wall arches, recessed lighting, solid-core doors, central vacuum, and a built-in stereo/intercom system. The gourmet kitchen features ge profile appliances, cherry cabinetry, granite countertops, and quality finishes throughout. The bathrooms have been tastefully upgraded with premium vanities, and the primary suite offers a relaxing jacuzzi-style additional features include top-of-the-line carpeting, premier garage storage cabinets, upgraded garage flooring, a newer a/c system, and many more details that add comfort, style, and value. This beautifully maintained home is priced to sell and offers an exceptional opportunity in boynton beach.
Canyon Springs, 11546 Ponywalk Trl, Boynton Beach, Florida 33473, image 1
Canyon Springs, 11546 Ponywalk Trl, Boynton Beach, Florida 33473, image 2
Canyon Springs, 11546 Ponywalk Trl, Boynton Beach, Florida 33473, image 3
$665,000 $20K
  • 4 Beds
  • 2 Baths
  • 2,052 SqFt
  • $324/SqFt
Entry-Level
House for sale in Canyon Springs
11546 Ponywalk Trl, Boynton Beach, FL 33473
Mint condition 3 bedroom plus den ranch in canyon springs. This immaculate home sits on a corner lot with no neighbor on one side. Entering you will be impressed with the vaulted ceilings and natural light that fills the home. All bedrooms and den have stunning hard wood floors. There is crown molding in all living areas. The home boasts an open concept floor plan with a beautiful kitchen with granite counters including a breakfast bar, wood cabinets with crown molding & a large pantry. The great room includes a large living space and dining room. The primary bedroom has walk-in closets and a luxurious bath. Out back is covered patio with garden views and huge side yard. The ac system has recently been replaced. Just move right in this well maintained home. Canyon springs is a gorgeous gated community with an active state of the art clubhouse. Walk to the "a" rated schools, canyon district park, brand new library and canyon town center with restaurants and shopping. Come see what life in the canyons is all about!
Canyon Isles, 11394 Millpond Greens Dr, Boynton Beach, Florida 33473, image 1
Canyon Isles, 11394 Millpond Greens Dr, Boynton Beach, Florida 33473, image 2
Canyon Isles, 11394 Millpond Greens Dr, Boynton Beach, Florida 33473, image 3
$865,000 $25K
  • 6 Beds
  • 4 Baths
  • 3,388 SqFt
  • $255/SqFt
Entry-Level
House for sale in Canyon Isles
11394 Millpond Greens Dr, Boynton Beach, FL 33473
Welcome to 11394 millpond greens dr in the sought-after canyon isles community. This spacious jade model offers 6 bedrooms, 4 bathrooms, and numerous recent updates, including a fully repainted interior, brand-new flooring throughout the upstairs and downstairs bedrooms, and freshly painted white kitchen cabinetry. Designed for comfortable living and entertaining, the open-concept floor plan features generous living and dining spaces that flow into a well-appointed kitchen with granite countertops and ample cabinetry. The primary suite offers a walk-in closet and a luxurious bath with a soaking tub and separate shower. Five additional bedrooms provide plenty of flexibility for family, guests, or a home office. Enjoy a peaceful backyard setting and access to canyon isles' resort-style amenities, including a clubhouse, pool, fitness center, tennis courts, and more. Conveniently located near top-rated schools, shopping, dining, and entertainment, this home is an exceptional opportunity in one of boynton beach's premier communities.
Backup
A backup offer is when a home seller has accepted an offer from a buyer, but is still accepting offers from other buyers. Sellers state that they are accepting backup offers if they think the current offer may fall through.
Canyon Lakes, 10812 Castle Oak Dr, Boynton Beach, Florida 33473, image 1
Canyon Lakes, 10812 Castle Oak Dr, Boynton Beach, Florida 33473, image 2
$1,039,000 $30K
  • 5 Beds
  • 3 Baths
  • 2,945 SqFt
  • $353/SqFt
Entry-Level
House for sale in Canyon Lakes
10812 Castle Oak Dr, Boynton Beach, FL 33473
Welcome to 10812 castle oak drive in boynton beach, florida, a beautifully upgraded indigo model offering 5 bedrooms, 3 bathrooms, and a 3-car garage, with 2, 945 square feet under air and 3, 859 total square feet. Situated on a rare .23-acre wide-view lakefront lot, this home features an east-facing rear exposure, providing stunning sunrise views along with cooler afternoons and evenings enjoyed from the expansive rear patio. Outdoor living is elevated with a 30' x 15' heated saltwater pool featuring elegant waterfalls, an auto overflow drain system, and newer pool equipment including a chlorine generator and variable-speed pump and filter. The patio is further enhanced by new outdoor fans and a motorized 28' x 8' retractable awning, creating a comfortable and shaded retreat. A lake-water-fed irrigation system supports lush landscaping, and full artificial pet safe turf in backyard (2025). Both the interior and exterior of the home were freshly painted in 2023. Inside, the home showcases a fully updated kitchen and bathrooms (2020 and 2024) with refined finishes throughout. The kitchen features full 1-inch white quartz countertops with light gray veining, 42-inch solid wood cabinetry, modern brushed nickel hardware, an expanded side pantry with pull-out spice racks, and commercial-grade finishes including a touchless brushed nickel kohler faucet and large kraus stainless steel sink. High-end stainless steel appliances include a 48-inch ge monogram refrigerator/freezer with in-door water and ice, comparable to sub-zero and a new 2025 kitchenaid ss dishwasher. The master bathroom offers a luxurious retreat with dark solid wood cabinetry with white quartz countertops (same as kitchen), additional built-in countertop cabinets and drawers, updated brushed nickel kohler faucets, a frameless shower with dual rainfall shower heads, a jacuzzi soaking tub, and updated led lighting. The second and third bathrooms have also been updated with new vanities, frameless lighted mirrors, modern lighting, and new faucets. This home is thoughtfully equipped with numerous mechanical and smart-home upgrades, including newer a/c units replaced in november 2022 and december 2017, a hybrid energy-efficient heat pump water heater with smart app control (2022), a newer samsung washer and dryer (2022), and a newer microwave oven (2022). Additional enhancements include updated modern-style led coach lights at the front entrance and rear patio, a 48-amp ev charger with a 60-amp breaker in the garage suitable for tesla or any electric vehicle, and racedeck garage flooring. Designed for both comfort and entertainment, the home includes a custom built-in family room entertainment center with lighting, a whole-house speaker system with separate volume controls compatible with sonos or other systems, and alexa-controlled lighting in the kitchen, living room, primary bedroom, primary bathroom, and second bathroom. The primary bedroom also features custom motorized blackout window treatments with solar power, controlled by alexa or wireless remote. Additional features include two nest thermostats, a ring doorbell, designer light fixtures throughout with energy-efficient led bulbs, custom built-ins in two bedroom closets, and elegant crown molding and chair rails. This meticulously maintained lakefront residence combines luxury finishes, modern technology, and exceptional outdoor living, offering a rare opportunity to own a move-in-ready home in one of boynton beach's most desirable communities.
Valencia Reserve, 10825 Leaf Bridge Way, Boynton Beach, Florida 33473, image 1
Valencia Reserve, 10825 Leaf Bridge Way, Boynton Beach, Florida 33473, image 2
Valencia Reserve, 10825 Leaf Bridge Way, Boynton Beach, Florida 33473, image 3
$749,700 $20K
  • 2 Beds
  • 21/2 Baths
  • 2,210 SqFt
  • $339/SqFt
Premium
House for sale in Valencia Reserve
10825 Leaf Bridge Way, Boynton Beach, FL 33473
Spacious 2 bedrooms + office, single-family home with over 2, 000 sq ft in a manned gated 55+ community. Enjoy serene lake views from the screened patio, with an east-facing front offering beautiful morning light. Features include a 2-car garage and generous living areas. Resort-style amenities include a fully renovated clubhouse with card rooms, billiards, lounge, theater, arts & crafts, tennis, pickleball, bocce, and 3 pools. The home also has a full water filtration/osmosis system. This is active adult living at its finest!
Valencia Cove, 8703 Carmel Mountain Way, Boynton Beach, Florida 33473, image 1
Valencia Cove, 8703 Carmel Mountain Way, Boynton Beach, Florida 33473, image 2
Valencia Cove, 8703 Carmel Mountain Way, Boynton Beach, Florida 33473, image 3
$649,000 $16K
  • 3 Beds
  • 2 Baths
  • 1,994 SqFt
  • $325/SqFt
Premium
House for sale in Valencia Cove
8703 Carmel Mountain Way, Boynton Beach, FL 33473
Popular rebecca model located on a quiet interior street. This lightly used home has been meticulously maintained and shows beautifully. Features include impact windows, 20" porcelain tile flooring, crown molding, and designer light fixtures throughout. The gourmet kitchen offers wood glazed cabinetry, stainless steel appliances, granite countertops, and a glass tile backsplash. The spacious primary suite includes two walk-in closets and an upgraded bath with a soaking tub. Valencia cove offers a premier lifestyle with a 39, 000 sq ft clubhouse, ballroom, indoor/outdoor café, resort-style pools, and tennis facilities. Ideally located near shopping, dining, and delray marketplace.
Canyon Lakes, 11161 Sunset Ridge Cir, Boynton Beach, Florida 33473, image 1
Canyon Lakes, 11161 Sunset Ridge Cir, Boynton Beach, Florida 33473, image 2
Canyon Lakes, 11161 Sunset Ridge Cir, Boynton Beach, Florida 33473, image 3
$1,025,000 $25K
  • 5 Beds
  • 3 Baths
  • 3,337 SqFt
  • $307/SqFt
Entry-Level
House for sale in Canyon Lakes
11161 Sunset Ridge Cir, Boynton Beach, FL 33473
Welcome to this beautifully appointed 5-bedroom, 3-bath home located on a desirable corner lot on a cul-de-sac in the sought-after community of canyon lakes. Featuring an impressive double-door entrance and soaring two-story ceilings in the formal living and dining rooms, this home is filled with natural light and designed for both comfortable living and entertaining. The spacious kitchen is the heart of the home and offers a center island, granite countertops, tiled backsplash, stainless steel appliances, double oven, and an abundance of cabinetry. The kitchen opens seamlessly to the breakfast nook and oversized family room, creating the perfect gathering space for family and friends. The first floor features a versatile bedroom/den with 2 murphy beds, perfect for guests or a home office upstairs, the oversized primary suite offers a luxurious retreat with tray ceilings, two walk-in closets, dual sinks, soaking tub, and walk-in shower. A spacious loft, three additional bedrooms, and a full bath complete the second floor. Additional highlights include high hat lighting, accordion shutters, and an abundance of natural light throughout the home. Step outside to enjoy the large screened-enclosed patio, oversized fenced backyard, open patio area, and beautiful fire pit and waterfall feature — perfect for outdoor entertaining and relaxing. This exceptional canyon lakes home combines space, functionality, and style in one of the area's most desirable gated communities.
Backup
A backup offer is when a home seller has accepted an offer from a buyer, but is still accepting offers from other buyers. Sellers state that they are accepting backup offers if they think the current offer may fall through.
Valencia Sound, 12752 Veneto Springs Dr, Boynton Beach, Florida 33473, image 1
Valencia Sound, 12752 Veneto Springs Dr, Boynton Beach, Florida 33473, image 2
Valencia Sound, 12752 Veneto Springs Dr, Boynton Beach, Florida 33473, image 3
$2,200,000 $51K
  • 3 Beds
  • 4 Baths
  • 3,750 SqFt
  • $587/SqFt
Mid-Tier
House for sale in Valencia Sound
12752 Veneto Springs Dr, Boynton Beach, FL 33473
This home is exquisite & a must see! This beautiful 3br+club room/possible 4th br+den+hobby room, 4 bth home sits on a breathtaking corner lake lot w a heated pool & spa! This carmel model is the largest home in the community w/3, 750 living.Sq.Ft. There is a large entry closet! State of the art kitchen has white cabinets w glass cabinets, upgraded quartz countertops, large island, oversized farmhouse sink, transom window, & a large pantry w built ins. Secondary baths are highly upgraded w upgraded vanities, quartz countertops, large mirrors that go all the way up to ceiling w trim, showers w upgraded tile that go all the way up to ceiling, & toto toilets. Primary retreat has coffered ceiling, 2 large custom built in closets, **hit more for more info** mirrors to ceiling w trim that matches vanities, linen closet, oversized shower & a uspa bidet toilet. Other upgrades include: 24x48 grey porcelain tile in all living areas except bedrooms, gorgeous fixtures & fans, hunter douglas blinds, window treatments, plantation shutters, double crown molding, designer wallpaper, glass etched front door, upgraded solid wood interior doors throughout, built in in hobby room, upgraded a/c units w uv light, upgraded washer & dryer, epoxy flooring in garage, impact glass windows & doors, gas appliances, upgraded landscaping, oversized driveway, extended patio, hurricane electric screen, gas stub out, & so much more! Here is your opportunity to have country club living w/out country club fees. Welcome to valencia sound, one of gl homes newest 55 plus communities. With an over 38, 000 sq. Ft. Clubhouse, you will always find something to do. There is a full service restaurant w/ indoor & outdoor seating areas, poolside bar, & sports lounge. There is a grand ballroom w/ a dance floor & a stage w/ dressing rooms for shows. Additionally, there are 3 card rooms, a catering kitchen, a cooking studio & an arts & crafts center. The state of the art fitness center includes physical therapy rooms, an exercise room, a ping pong room, steam rooms, & massage room. Site amenities include a resort style pool, lap pool, resistance walking pool, children's pool, whirlpool, & shaded cabanas. For sports lovers there are 6 lighted tennis courts, 11 lighted pickleball courts, 4 lighted clay bocce ball courts & a tennis pro shop. Residents have easy access to many local amenities. These include restaurants, theaters, golf courses, shopping, airports and medical services.
Backup
A backup offer is when a home seller has accepted an offer from a buyer, but is still accepting offers from other buyers. Sellers state that they are accepting backup offers if they think the current offer may fall through.
Canyon Trails, 8203 Half Dome Ct, Boynton Beach, Florida 33473, image 1
Canyon Trails, 8203 Half Dome Ct, Boynton Beach, Florida 33473, image 2
$759,900 $16K
  • 4 Beds
  • 3 Baths
  • 2,334 SqFt
  • $326/SqFt
Entry-Level
House for sale in Canyon Trails
8203 Half Dome Ct, Boynton Beach, FL 33473
discover this stunning 4-bedroom home in the desirable, guard-gated canyon trails community — a rare floor plan that features a full bedroom and bathroom on the first floor. Step inside to an open great room layout that flows seamlessly into the dining and kitchen areas, creating an ideal space for everyday living and entertaining. Beautiful modern white porcelain tile runs throughout the home, lending a bright, contemporary feel. The spacious kitchen is a chef's delight with 42" wood cabinetry, an extended pantry, expansive granite countertops with full backsplash, and stainless steel appliances. A large breakfast nook overlooks the backyard, perfect for casual meals. The great room is anchored by a custom stone accent wall and includes a convenient storage closet beneath the stairs. Outside, enjoy a screened patio and an exceptionally large fenced yard — plenty of room to add a dream pool and still have ample outdoor space. Upstairs, the primary suite offers generous walk-in closets and a luxurious en-suite bathroom with upgraded countertops, fixtures, and shower tile. Two additional well-sized bedrooms share a full upstairs bathroom. Canyon trails features an amenity-rich clubhouse with a social hall, fitness center, game room, indoor basketball court, heated pool, tennis courts, and more. Residents can walk to top-rated schools, a 52-acre district park, a new library, an amphitheater, and shopping.
Valencia Reserve, 10469 Whitewind Cir, Boynton Beach, Florida 33473, image 1
Valencia Reserve, 10469 Whitewind Cir, Boynton Beach, Florida 33473, image 2
Valencia Reserve, 10469 Whitewind Cir, Boynton Beach, Florida 33473, image 3
$1,215,000 $25K
  • 4 Beds
  • 21/2 Baths
  • 2,762 SqFt
  • $440/SqFt
Premium
House for sale in Valencia Reserve
10469 Whitewind Cir, Boynton Beach, FL 33473
Why wait a year (and pay $500k more) to build when you can own this beautifully upgraded, move-in-ready home today? Located in the coveted estate section of the community, this highly sought-after avila model offers luxury, comfort, and breathtaking lakefront views all in one. This spacious residence features 4 bedrooms, 2.5 bathrooms, and 2, 762 square feet of thoughtfully designed living space. Every inch of the home has been enhanced with high-end finishes and custom details, creating a truly elevated living experience. Step inside to discover elegant 24" x 24" flooring throughout, no carpet or laminate, complemented by crown molding, 7.5-inch baseboards, and freshly painted interiors. The open-concept layout is perfect for both everyday living and entertaining! Schedule your showing today
9651 Spruce Woods Dr, Boynton Beach, Florida 33473, image 1
9651 Spruce Woods Dr, Boynton Beach, Florida 33473, image 2
9651 Spruce Woods Dr, Boynton Beach, Florida 33473, image 3
$1,415,000 $25K
  • 2 Beds
  • 21/2 Baths
  • 2,403 SqFt
  • $589/SqFt
House for sale
9651 Spruce Woods Dr, Boynton Beach, FL 33473
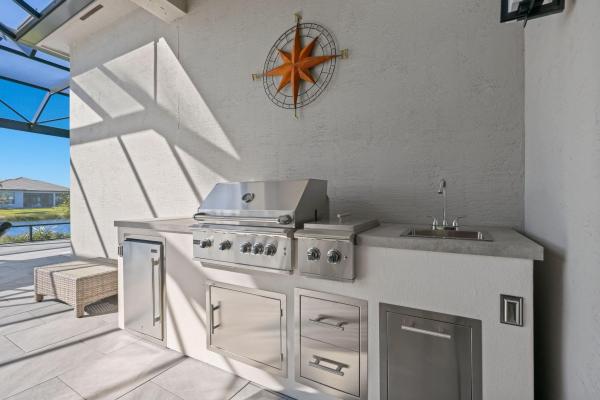
Furnished beautiful custom aruba grande model with pool & breathtaking lake views in prestigious valencia grand gl homes 55+ community. 2 bedrooms plus den that can easily be converted to a 3rd bedroom, 2.5 bathrooms, gourmet kitchen, tile floors, custom closets, laundry room, screened porch, 2 car ac garage, outdoor summer kitchen. House has wide open floor plan which is great for entertaining. Shows like a model. Community has indoor/outdoor pickleball courts, tennis courts, bocce ball courts, arts and crafts, shows, restaurant, spa, gym, pools, outdoor bar, card rooms, culinary kitchen & more. Excluded from the sale is the free-standing bar in the dining room, all artwork, all accessories, all clothes, all personal items, all dishes and silverware, all pots and pans. Furnished beautiful aruba grande model with heated pool & breathtaking lake views in prestigious valencia grand gl homes 55+ community.
Backup
A backup offer is when a home seller has accepted an offer from a buyer, but is still accepting offers from other buyers. Sellers state that they are accepting backup offers if they think the current offer may fall through.
Valencia Bay, 12573 Crested Butte Ave, Boynton Beach, Florida 33473, image 1
Valencia Bay, 12573 Crested Butte Ave, Boynton Beach, Florida 33473, image 2
$920,000 $9K
  • 2 Beds
  • 21/2 Baths
  • 1,818 SqFt
  • $506/SqFt
Mid-Tier
House for sale in Valencia Bay
12573 Crested Butte Ave, Boynton Beach, FL 33473
The moment you step into this immaculate waterfront property property in the fabulous gl valencia bay community, you will feel the spaciousness of the open concept floor plan which features a kitchen with custom cabinets and sparkling countertops, along with high end cafe appliances, the den area can easily be used as a 3rd bedroom, an office or workout area. Primary suite is well-sized, with large closets with customized cabinetry creating much welcomed storage space. Laundry/ utility room is huge, has plenty of cabinet area, even the garage is spotless and features composite flooring, hurricane door with much storage space as well. Large patio overlooks serene lake view and is perfect for your morning coffee.Central vac thruout for true convenience and top of line generator as well!
Valencia Grand, 9374 Mountain Pine Grv, Boynton Beach, Florida 33473, image 1
Valencia Grand, 9374 Mountain Pine Grv, Boynton Beach, Florida 33473, image 2
Valencia Grand, 9374 Mountain Pine Grv, Boynton Beach, Florida 33473, image 3
$1,527,900
  • 3 Beds
  • 31/2 Baths
  • 2,445 SqFt
  • $625/SqFt
High-End
House for sale in Valencia Grand
9374 Mountain Pine Grv, Boynton Beach, FL 33473
This is a new construction spec home by a premier builder with november/december 2026 delivery. Currently under construction, the photos shown include images of the builder's model home, and photos of the valencia grand clubhouse. For full details on this spec home, including a brochure with available upgrades and finishes, please call the listing agent or sales office. The clubhouse features a full-service restaurant, indoor pickleball courts, tennis facilities, an indoor/outdoor bar, and an impressive 44, 000 square feet of total amenities. The home offers a flexible layout w/den that can serve as a 4th bedroom. Call for details.
Valencia Grand, 11311 Virginia Pine Ct, Boynton Beach, Florida 33473, image 1
Valencia Grand, 11311 Virginia Pine Ct, Boynton Beach, Florida 33473, image 2
Valencia Grand, 11311 Virginia Pine Ct, Boynton Beach, Florida 33473, image 3
$1,432,900
  • 3 Beds
  • 21/2 Baths
  • 2,226 SqFt
  • $644/SqFt
High-End
House for sale in Valencia Grand
11311 Virginia Pine Ct, Boynton Beach, FL 33473
Furnished - this is a new construction spec home by a premier builder with immediate delivery. For full details on this spec home, including a brochure with available upgrades and finishes, please call the listing agent or sales office. The clubhouse features a full-service restaurant, indoor pickleball courts, tennis facilities, an indoor/outdoor bar, and an impressive 44, 000 square feet of total amenities. The home offers a flexible layout w/den that can serve as a 3rd bedroom. Call for details.
9123 Red Robin Ln, Boynton Beach, Florida 33473, image 1
9123 Red Robin Ln, Boynton Beach, Florida 33473, image 2
9123 Red Robin Ln, Boynton Beach, Florida 33473, image 3
$1,463,900
  • 3 Beds
  • 3 Baths
  • 2,444 SqFt
  • $599/SqFt
House for sale
9123 Red Robin Ln, Boynton Beach, FL 33473
Bimini grande with a pool - this is a new construction quick delivery home by a premier builder with immediate delivery. The bimini grande model features an open floor plan. For full details on this home, including a brochure with upgrades and finishes, please call the sales office. The planned clubhouse will feature a full-service restaurant, indoor pickleball courts, tennis facilities, an indoor/outdoor bar, and an impressive 43, 000 square feet of total amenities. The photos shown include images of the builder's model home and the valencia grand clubhouse—which will offer a comparable lifestyle and amenities. The home offers a flexible layout w/den that can serve as a 4th bedroom. Call for details.
11219 Sweet Sage Ave, Boynton Beach, Florida 33473, image 1
11219 Sweet Sage Ave, Boynton Beach, Florida 33473, image 2
11219 Sweet Sage Ave, Boynton Beach, Florida 33473, image 3
$2,211,900
  • 3 Beds
  • 31/2 Baths
  • 3,091 SqFt
  • $716/SqFt
House for sale
11219 Sweet Sage Ave, Boynton Beach, FL 33473
This is a new construction spec home by a premier builder with august/september 2026 delivery. Currently under construction, the photos shown include images of the builder's model home, and photos of the valencia grand clubhouse. For full details on this spec home, including a brochure with available upgrades and finishes, please call the listing agent or sales office. The clubhouse features a full-service restaurant, indoor pickleball courts, tennis facilities, an indoor/outdoor bar, and an impressive 44, 000 square feet of total amenities. The home offers a flexible layout w/den that can serve as a 4th bedroom. Call for details.
11650 Clever Cardinal Ct, Boynton Beach, Florida 33473, image 1
11650 Clever Cardinal Ct, Boynton Beach, Florida 33473, image 2
11650 Clever Cardinal Ct, Boynton Beach, Florida 33473, image 3
$1,364,900
  • 4 Beds
  • 31/2 Baths
  • 2,445 SqFt
  • $558/SqFt
House for sale
11650 Clever Cardinal Ct, Boynton Beach, FL 33473
This is a new construction quick delivery home. The venice model features high ceilings and an open floor plan. The home offers a flexible layout w/den that can serve as a 4th bedroom. For full details on this home, including a brochure with upgrades and finishes, please call the listing agent or sales office. The planned clubhouse will feature a full-service restaurant, indoor pickleball courts, tennis facilities, an indoor/outdoor bar, and an impressive 43, 000 square feet of total amenities. The photos shown include images of the valencia grand clubhouse—which will offer a comparable lifestyle and amenities. The photos shown include images of the builder's model home. Call for details.
9062 Corsican Finch Ct, Boynton Beach, Florida 33473, image 1
9062 Corsican Finch Ct, Boynton Beach, Florida 33473, image 2
9062 Corsican Finch Ct, Boynton Beach, Florida 33473, image 3
$1,967,900
  • 3 Beds
  • 4 Baths
  • 3,174 SqFt
  • $620/SqFt
House for sale
9062 Corsican Finch Ct, Boynton Beach, FL 33473
Kendall model with a pool on a pie shaped lot. This is a new construction quick delivery home by a premier builder with immediate delivery. The home features a "peek a boo" lake view and an open floor plan. For details on this home, including a brochure with upgrades and finishes, please call. The planned clubhouse will feature a full-service restaurant, indoor pickleball courts, tennis facilities, an indoor/outdoor bar, and an impressive 43, 000 square feet of total amenities. The photos shown include images of the builder's model home and the valencia grand clubhouse—which will offer a comparable lifestyle and amenities. The home offers a flexible layout w/den that can serve as a 4th bedroom and a flex room that can serve as a dining room or club room. Call for details.
9124 Red Robin Ln, Boynton Beach, Florida 33473, image 1
9124 Red Robin Ln, Boynton Beach, Florida 33473, image 2
9124 Red Robin Ln, Boynton Beach, Florida 33473, image 3
$1,477,900
  • 3 Beds
  • 31/2 Baths
  • 2,445 SqFt
  • $604/SqFt
House for sale
9124 Red Robin Ln, Boynton Beach, FL 33473
New construction corner lot pool home move right into this beautifully 3 bedroom plus den, 3.5 bathroom residence perfectly situated on a premium corner lot with lush landscaping this brand-new home offers the ideal blend of luxury and comfort w/ a private pool, spacious open-concept layout, beautiful natural light throughout, designer finishes, ensuite baths in every bedroom, and seamless indoor/outdoor living spaces perfect for entertaining. Located in one of the area's most sought-after new home communities, residents will soon enjoy incredible resort-style amenities including a 43, 000 sq ft clubhouse featuring a full-service restaurant, tennis facilities, indoor/outdoor pickleball courts, resort-style pool, indoor and outdoor bars, a salon spa, and endless social and wellness spaces. Experience luxury living in one of the area's most desirable new home communities. Photos are of the model home. Finishes, features, and selections may vary. Https://www.Glhomes.Com/valencia-del-mar/55-lifestyle/
Canyon Isles, 11373 Misty Ridge Way, Boynton Beach, Florida 33473, image 1
Canyon Isles, 11373 Misty Ridge Way, Boynton Beach, Florida 33473, image 2
Canyon Isles, 11373 Misty Ridge Way, Boynton Beach, Florida 33473, image 3
$1,575,000
  • 6 Beds
  • 4 Baths
  • 4,331 SqFt
  • $364/SqFt
Entry-Level
House for sale in Canyon Isles
11373 Misty Ridge Way, Boynton Beach, FL 33473
Masterfully renovated 6-bedroom, 4-bathroom two story home flooded with light and perfectly positioned for unparalleled western exposure sunsets framed by mature trees and privacy hedges overlooking the lake. No detail has been spared in this extensive transformation blending premium finishes with organic luxury.
Backup
A backup offer is when a home seller has accepted an offer from a buyer, but is still accepting offers from other buyers. Sellers state that they are accepting backup offers if they think the current offer may fall through.
Valencia Reserve, 10540 Whitewind Cir, Boynton Beach, Florida 33473, image 1
Valencia Reserve, 10540 Whitewind Cir, Boynton Beach, Florida 33473, image 2
Valencia Reserve, 10540 Whitewind Cir, Boynton Beach, Florida 33473, image 3
$1,200,000
  • 4 Beds
  • 3 Baths
  • 2,838 SqFt
  • $423/SqFt
Premium
House for sale in Valencia Reserve
10540 Whitewind Cir, Boynton Beach, FL 33473
Welcome to this stunning 4-bedroom, 3-bathroom pool waterfront single-family home in the highly sought-after lyons west area within the prestigious, gated valencia reserve 55+ community in boynton beach. This spacious single-story residence offers 2, 838 square feet of thoughtfully designed living space with generous room proportions, comfortable layouts, and a two-car garage for added convenience. This home has been lovingly maintained and upgraded throughout, featuring updated main living area flooring, hurricane protection, professional landscaping, custom window treatments, updated ceiling fans, and a well-maintained pool, all of which enhance both comfort and peace of mind. The kitchen boasts a newer refrigerator (2026), and the home is kept cool with an ac system replaced in 2020. Perfectly positioned on a quiet interior street surrounded by picturesque lakes, this waterfront home offers peaceful views and a serene atmosphere. Enjoy being just moments from the community clubhouse and resort-style amenities, while also benefiting from convenient access to shopping, dining, major roadways, and everyday essentials. Experience the perfect blend of luxury, tranquility, and convenience in one of boynton beach's premier active adult communities in lyons west.
1 - 29 of 64 Results
33473, FL Snapshot
63
Active Inventory
2
New Listings
$569K to $2.3M
Price Tier
13
Pending Sales
$970K
Median Closed Price
81
Avg. Days On Market

Related Searches in 33473, FL

Map
Filters
HomeSearchHome ValueProfile