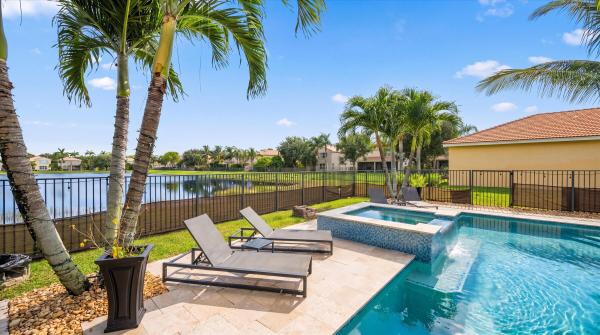
Canyon Isles, 11241 Brandywine Lake Way

5
Beds
31/2
Baths
4,080
SqFt
Status
Active
Parking
3
Size
4,080 SqFt (379 m2)
Price
$306/SqFt ($3,298/m2)
Type
House
Built
2007
HOA
$427/MO
MLS Number
B26063337
View
Lake,Pool
On Site
14 Days
Updated
10 Days ago
Page Views
0
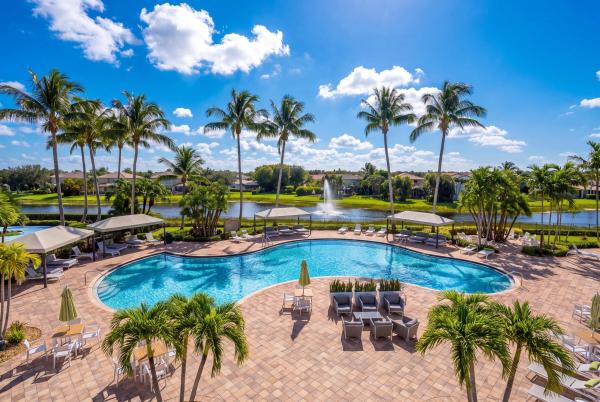
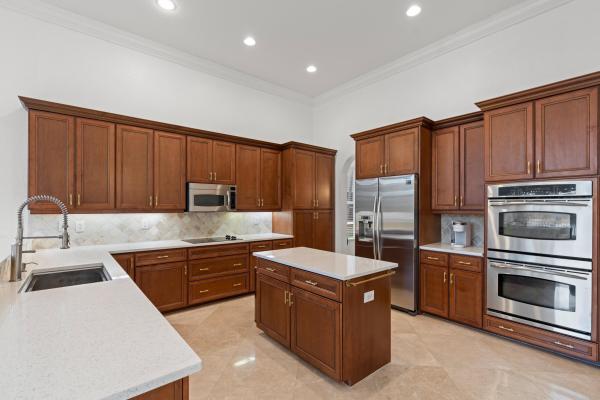
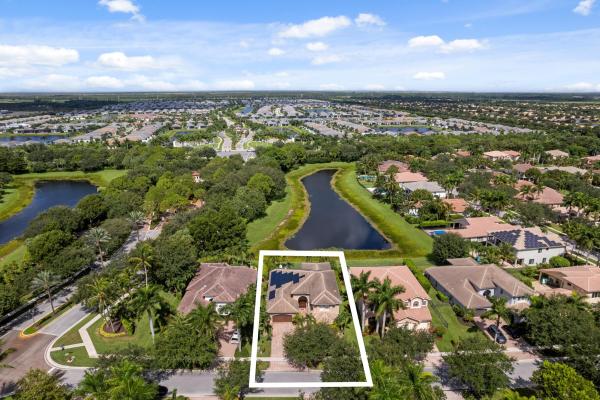
Exceptional lakefront property offering sophisticated living with premium finishes throughout. This 5-bedroom and 3.5-bathroom home plus bonus loft features elegant marble flooring in primary living areas and designer architectural details including crown mold... Read more

Features

Bedrooms
  • Bedrooms: 5
Bathrooms
  • Bathrooms: 3
  • Half Bathrooms: 1
Exterior and Lot Features
  • Exterior Features: OutdoorLivingArea
  • View: Lake,Pool
Interior, Heating and Cooling
  • Interior Features: BreakfastBar, BreakfastArea, Bathtub, DiningArea, SeparateFormalDiningRoom, DualSinks, HighCeilings, KitchenIsland, MainLevelPrimary, MultipleEnSuiteBathrooms, SplitBedrooms, SoakingTub, SeparateShower, VaultedCeilings, WalkInClosets
  • Equipment / Appliances: Dryer, Dishwasher, ElectricRange, ElectricWaterHeater, Disposal, Microwave, Refrigerator, WaterHeater, Washer
  • Heating Description: Central,Electric
  • Cooling Description: CentralAir, CeilingFans, Electric
Building and Construction
  • Floor Description: Carpet,Marble,Wood
  • Windows/Treatment: Sliding
  • Construction Type: House
  • Year Built: 2007
Waterfront and Water Access
  • Waterfront Frontage: No info
School Information
  • Elementary School: Sunset Palms
  • Middle School: West Boynton
  • Senior High School: Park Vista
Other Property Info
  • Garage: 3
  • Listing Date: 2026-08-12T13:53:08.000-00:00
  • Directions: East
  • Pets Allowed: NoPetRestrictions, Yes
Taxes, Fees & More
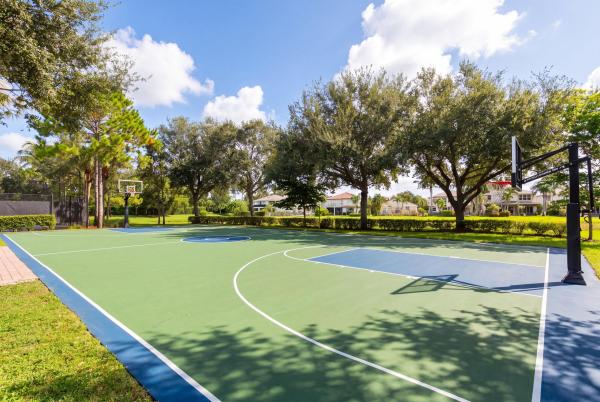
  • Maintenance Includes: CommonAreas, CableTv, RecreationFacilities, ReserveFund, Security
  • Taxes: 15316.74
  • Security Information: GatedWithGuard, GatedCommunity
  • Parking Description: Attached, Driveway, Garage, GarageDoorOpener
  • Total Floors in Building: 2

Apples-to-Apples Comparables

 Closest-Match Comparables
See closest-match comps for this subdivision
No obligation
Verified
Trends
Insights
Seller Advisory
A smarter move starts with the right information
Get a complimentary hyperlocal market review with human agent-verified comps and pricing guidance
01
Market Review
Local market intelligence
02
Verified Comps
Human agent-verified comparables
03
Pricing Guidance
Actionable pricing recommendations
Complimentary. No obligation

Price History

Date
Event
Price
Change
Price Per
08/12/2026
Listed
$1.3M
 
$306 ft2
$3,298 m2
08/12/2026
$1.3M
Event
Listed
Price Per
$306 ft2
$3,298 m2
Price per square foot and days on website are not provided values and are calculated by Subdivisions.
Listed by Natalia WestWest Group • Buyer Agency Compensation .

Listing Location & Street View
MapStreet View

Peer Listings

Active listings from matched communities
Results 1 of 1
Canyon Springs, 11577 Ponywalk Trl, Boynton Beach, Florida 33473, image 1
Canyon Springs, 11577 Ponywalk Trl, Boynton Beach, Florida 33473, image 2
$1,125,000
  • 5 Beds
  • 4 Baths
  • 3,111 SqFt
  • $362/SqFt
House for sale in Canyon Springs
11577 Ponywalk Trl, Boynton Beach, FL 33473
Welcome to this well maintained 5-bedroom, 4-bath lakefront pool home offering south florida living at its finest with breathtaking sunset views. Located within the highly desirable gated community of canyon springs zoned for a-rated schools, this wonderful residence features a spacious split floor plan with generously sized bedrooms, a loft, and a spacious primary suite designed for comfort and privacy. The large eat-in kitchen is equipped with stainless steel appliances, granite countertops, and opens seamlessly to the family room, dining room, and main living area—perfect for both everyday living and entertaining. Step outside to your private backyard featuring a saltwater heated pool with spa, an expansive pool deck, and a screened-in patio complete with tv setup, all overlooking tranquil lake views and protected green space for added privacy. Additional highlights include a two-car garage and a prime location just moments from shopping, grocery stores, restaurants, and delray marketplace, where you'll enjoy convenient access to movies, bowling, dining, and entertainment. Residents also enjoy resort-style amenities including a glamorous clubhouse, fitness center, tennis, pickleball, water park, kids' play areas, resort-style pool, and much more.
Community Snapshot
4 – 6 BR
Bedrooms
$745K – $1.6M
Price Tier
2,249 - 5,595
SqFt Range
2006
Year Build
2
Total Floors

Subdivision Amenities

Cabana
Clubhouse
Fitness Center
Management
Park
Playground
Pool
Recreation Facilities
Sidewalks

Boynton Beach
Entry-Level
Entry-Level Homes & Condos