33473 Zip Code Real Estate For Sale

Palm Beach County | Updated
Market Action
Selling Speed
Fast
26.57
Inventory Supply
Balanced
3.76
Sales Activity
Updating
Results 29 of 68
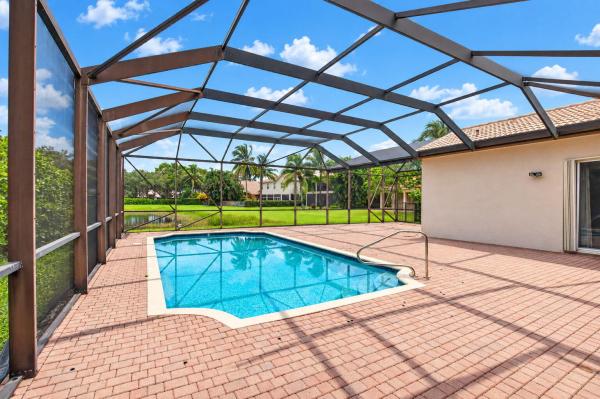
Canyon Isles, 11394 Millpond Greens Dr, Boynton Beach, Florida 33473, image 1
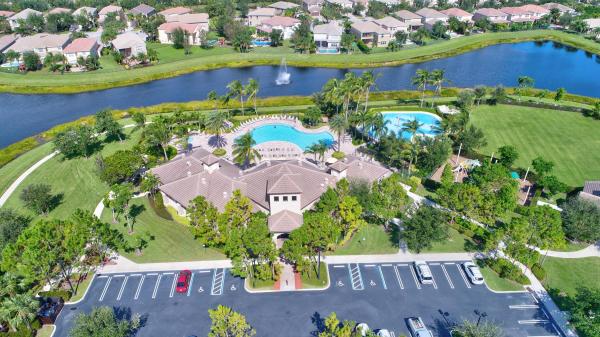
Canyon Isles, 11394 Millpond Greens Dr, Boynton Beach, Florida 33473, image 2
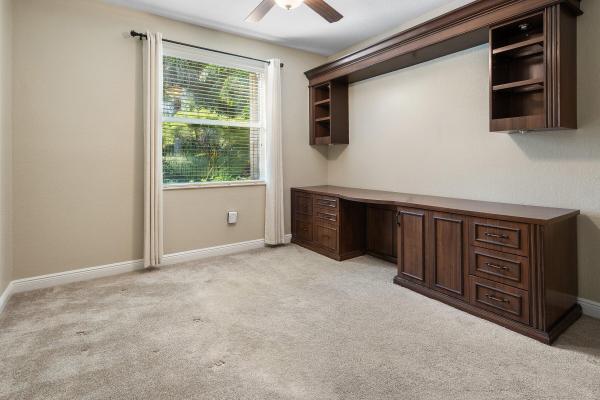
Canyon Isles, 11394 Millpond Greens Dr, Boynton Beach, Florida 33473, image 3
$829,975
  • 6 Beds
  • 4 Baths
  • 3,388 SqFt
  • $245/SqFt
Entry-Level
House for sale in Canyon Isles
11394 Millpond Greens Dr, Boynton Beach, FL 33473
Welcome to 11394 millpond greens dr in the sought-after canyon isles community. This spacious jade model offers 6 bedrooms, 4 bathrooms, and numerous recent updates, including a fully repainted interior, brand-new flooring throughout the upstairs and downstairs bedrooms, and freshly painted white kitchen cabinetry. Designed for comfortable living and entertaining, the open-concept floor plan features generous living and dining spaces that flow into a well-appointed kitchen with granite countertops and ample cabinetry. The primary suite offers a walk-in closet and a luxurious bath with a soaking tub and separate shower. Five additional bedrooms provide plenty of flexibility for guests or a home office. Enjoy a peaceful backyard setting and access to canyon isles' resort-style amen
Backup
A backup offer is when a home seller has accepted an offer from a buyer, but is still accepting offers from other buyers. Sellers state that they are accepting backup offers if they think the current offer may fall through.
Canyon Trails, 8135 Cantabria Falls Dr, Boynton Beach, Florida 33473, image 1
Canyon Trails, 8135 Cantabria Falls Dr, Boynton Beach, Florida 33473, image 2
Canyon Trails, 8135 Cantabria Falls Dr, Boynton Beach, Florida 33473, image 3
$825,000
  • 5 Beds
  • 4 Baths
  • 3,230 SqFt
  • $255/SqFt
Premium
House for sale in Canyon Trails
8135 Cantabria Falls Dr, Boynton Beach, FL 33473
Rarely available antigua model in canyon trails. 5 br+ convertible large loft)can be optional 6th br. See floor plan). 1 br downstairs-4br's upstairs. Accordion &panel shutters downstairs and impact glass upstairs. Ac 2023. Water heater 3/2024. Tons of under stair storage. Open kitchen w/granite countertops, large pantry & breakfast bar. Spacious yard. Room for pool. Guard gated. Resort style amenities. Clubhouse features, basketball, volleyball, arcade center, splash&play water park w/wading pool &interactive spray stations. 2 tennis courts. Fitness center w/aerobics rm. Relax by the community pool &sundeck. "a" rated schools. Close to restaurants, shopping and fl tpke. All figures and information are approximate and should be verified by buyer.
Canyon Trails, 8292 Calabria Lakes Dr, Boynton Beach, Florida 33473, image 1
Canyon Trails, 8292 Calabria Lakes Dr, Boynton Beach, Florida 33473, image 2
Canyon Trails, 8292 Calabria Lakes Dr, Boynton Beach, Florida 33473, image 3
$869,000
  • 5 Beds
  • 4 Baths
  • 3,277 SqFt
  • $265/SqFt
Premium
House for sale in Canyon Trails
8292 Calabria Lakes Dr, Boynton Beach, FL 33473
Beautiful antigua model from the back garden with lake view. 5 bedrooms, 4 bathrooms with a nice pattio with screen covered. Plus 2 avocados trees and one beautiful pink flower tree, yard fully fenced, hurricane accordion stutters. Step inside in a nice comfortable kitchen with a big extended wood cabinets, stainless steel appliances, granite countertops, nice tile, all with crown molding and backsplash throughout, custom windows blinds. Kitchen and living room opens seamlessly with dining room and family room, continue to a nice guest or office bedroom with a full bathroom. Good extension of second floor and stairs was flooring laminate upgraded, has crown molding and backsplash too. Nice loft area good too for child's or billar playroom. Very close to excellent top rated schools, new beautiful huge library and shopping centers with a delicious restaurants. Residents enjoy nice resort style amenities and renovated nice clubhouse with pool, fitness center, tennis court, basketball court, community room, game room, playground, water park.
Canyon Isles, 8957 Sandy Crest Ln, Boynton Beach, Florida 33473, image 1
Canyon Isles, 8957 Sandy Crest Ln, Boynton Beach, Florida 33473, image 2
Canyon Isles, 8957 Sandy Crest Ln, Boynton Beach, Florida 33473, image 3
$763,00041K
  • 4 Beds
  • 21/2 Baths
  • 2,737 SqFt
  • $279/SqFt
Entry-Level
House for sale in Canyon Isles
8957 Sandy Crest Ln, Boynton Beach, FL 33473
Welcome to 8957 sandy crest in boynton beach, a stunning residence that shows like a model home and offers the feel of a private tropical retreat. From the moment you arrive, the beautifully landscaped grounds create a resort-style setting that feels calm, elegant, and inviting. Inside, the home is filled with upscale finishes and thoughtful upgrades, including 24-inch marble floors, vaulted ceilings, crown molding, plantation shutters, custom wall arches, recessed lighting, solid-core doors, central vacuum, and a built-in stereo/intercom system. The gourmet kitchen features ge profile appliances, cherry cabinetry, granite countertops, and quality finishes throughout. The bathrooms have been tastefully upgraded with premium vanities, and the primary suite offers a relaxing jacuzzi-style. Additional features include top-of-the-line carpeting, premier garage storage cabinets, upgraded garage flooring, a newer a/c system, and many more details that add comfort, style, and value. This beautifully maintained home is priced to sell and offers an exceptional opportunity in boynton beach. Community in process of updating community center and pool and small assessment balance to be paid in full by seller.
Canyon Trails, 8275 Triana Point Ave, Boynton Beach, Florida 33473, image 1
Canyon Trails, 8275 Triana Point Ave, Boynton Beach, Florida 33473, image 2
Canyon Trails, 8275 Triana Point Ave, Boynton Beach, Florida 33473, image 3
$849,000
  • 4 Beds
  • 4 Baths
  • 3,037 SqFt
  • $280/SqFt
Premium
House for sale in Canyon Trails
8275 Triana Point Ave, Boynton Beach, FL 33473
Welcome to this upgraded acapulco builder's model on a quiet cul-de-sac in canyon trails. The open floor plan offers 4 bedrooms and 4 bathrooms, a spacious kitchen with newer appliances, first-floor bedroom/office with full bath, and upstairs loft for additional living space. The primary suite provides a private retreat. Enjoy spacious outdoor living with a screened lanai, large hot tub, soft-rock patio that stays cooler in the sun, and backyard with room to add a pool. Features include a 3-car garage, oversized driveway, 2021 water heater, 2019 a/c, accordion shutters, hurricane-rated garage doors, whole-house water system and smart-home features. Canyon trails offers resort-style amenities including a clubhouse, fitness center, pool, indoor/outdoor basketball, tennis, tot lot and more.
Valencia Reserve, 10588 Stone Garden Dr, Boynton Beach, Florida 33473, image 1
Valencia Reserve, 10588 Stone Garden Dr, Boynton Beach, Florida 33473, image 2
Valencia Reserve, 10588 Stone Garden Dr, Boynton Beach, Florida 33473, image 3
$680,00065K
  • 4 Beds
  • 21/2 Baths
  • 2,396 SqFt
  • $284/SqFt
Premium
House for sale in Valencia Reserve
10588 Stone Garden Dr, Boynton Beach, FL 33473
Experience premier 55+ resort-style living in boynton beach's sought-after valencia reserve. This light-filled single-story gibraltar model offers 2, 396 sq ft, 4 bedrooms, 2.5 baths, and a 2-car garage. Highlights include an updated granite kitchen, full accordion hurricane shutters, and split-bedroom layout. Live an active lifestyle with a newly renovated $9m 41, 000 sq ft clubhouse, resort & lap pools, 9 tennis courts, 4 pickleball courts, fitness center, café, 50+ active clubs, and a full-time lifestyle director. Located behind a 24/7 manned gate near palm beach dining and shopping. Single-story active adult luxury at its finest!
Backup
A backup offer is when a home seller has accepted an offer from a buyer, but is still accepting offers from other buyers. Sellers state that they are accepting backup offers if they think the current offer may fall through.
Canyon Lakes, 8885 Kettle Drum Ter, Boynton Beach, Florida 33473, image 1
Canyon Lakes, 8885 Kettle Drum Ter, Boynton Beach, Florida 33473, image 2
Canyon Lakes, 8885 Kettle Drum Ter, Boynton Beach, Florida 33473, image 3
$865,000
  • 5 Beds
  • 3 Baths
  • 2,994 SqFt
  • $289/SqFt
Entry-Level
House for sale in Canyon Lakes
8885 Kettle Drum Ter, Boynton Beach, FL 33473
Welcome to this beautiful mahogany model located in the highly sought-after canyon lakes community of boynton beach. Offering 5 bedrooms, 3 bathrooms, and approximately 2, 994 square feet of living space, this spacious home is perfectly situated on the lake and features a private pool with a screened enclosure—ideal for enjoying the south florida lifestyle year-round. The home has been freshly painted and features a newer a/c system. With a spacious and functional floor plan, generous living areas, and peaceful lake views, this home offers plenty of room for both everyday living and entertaining. Canyon lakes offers an impressive collection of resort-style amenities, including two clay tennis courts, a basketball court, indoor fitness center, splash pad, heated swimming pool, hot tub, clubhouse, and more. Located within a highly rated a-rated school zone, the community is also conveniently located near a new library, shopping, dining, and beautiful local parks featuring soccer and baseball fields, beach volleyball courts, playgrounds, and additional recreational amenities. Enjoy lakefront living, a private pool, excellent community amenities, and a fantastic west boynton beach location—all in one exceptional
OPEN SAT, 3-5PM
Canyon Springs, 8862 Morgan Landing Way, Boynton Beach, Florida 33473, image 1
Canyon Springs, 8862 Morgan Landing Way, Boynton Beach, Florida 33473, image 2
Canyon Springs, 8862 Morgan Landing Way, Boynton Beach, Florida 33473, image 3
$934,90015K
  • 5 Beds
  • 4 Baths
  • 3,230 SqFt
  • $289/SqFt
Premium
House for sale in Canyon Springs
8862 Morgan Landing Way, Boynton Beach, FL 33473
Behind the manned gates of desirable canyon springs! This rare gl homes antigua model is the only one of its kind in the community. This 5-bedroom, 4-bath, 3, 230 sf home sits on a premium 8, 150 sf corner lot and features a spacious loft, 2-car garage, open-concept kitchen with granite countertops and stainless-steel appliances, 500+ square foot screened lanai, mature tropical landscaping, and custom walk-in closets. Updates to home include laminate flooring, crown molding, a/c replacement, hurricane protection shutters, 2026 interior paint and more. Resort-style amenities include clubhouse, heated pool, spa, children's splash pad, fitness center, tennis, basketball, playgrounds, and walking paths. Prime west boynton location near shopping, dining, a-rated schools, and beaches. Move-in read construction and site - two-story mediterranean elevation built by gl homes in 2011, 3, 885 total square feet under roof. Cbs concrete construction with stucco exterior, slab foundation and barrel tile roof. Zoning agr-pud, flood zone x, unincorporated palm beach county, west boynton beach 33473. Paver driveway with four-space parking and a 200-amp electric vehicle charging outlet added in 2025. The corner homesite carries an automatic zoned sprinkler system served by a dedicated irrigation well. Kitchen detail - the eat-in kitchen measures 18x13 and centers on a kitchen island with a granite breakfast bar seating four. Granite counters carry a tumbled stone backsplash above raised-panel wood cabinetry refinished in 2016. A walk-in pantry adjoins. The full lg appliance suite was installed in 2016: refrigerator with water and ice dispenser, range, microwave, energy star dishwasher and disposal. Sight lines run from the island through the breakfast area and family room to the screened lanai. Formal and casual living - a two-story entrance foyer with a leaded glass entry door opens to separate formal living and dining rooms, distinct from the family room and breakfast area at the rear. A built-in bar and built-in cabinetry serve the entertaining space. Crown molding runs throughout, with chair rail in the dining room and secondary bedrooms and decorative ceiling trim in the primary suite. Whole-house vertical blinds convey. The staircase was rebuilt in 2017 with a wood railing and metal spindles. Flooring is mannington water-resistant laminate across both levels and the stairs, installed in 2019, with tile and vinyl in wet areas. First-floor bedroom and full bath - a bedroom and a full bathroom sit on the main level, separate from the upstairs bedroom wing. The arrangement works as a guest suite, a ground-floor home office, or single-level accommodation for a household member who would rather not take stairs. Few homes at this size in the community offer a true first-floor bedroom with its own full bath. Primary suite - the primary bedroom occupies its own wing upstairs under a tray ceiling with a ceiling fan. Two walk-in closets were built out with custom closet systems in 2014. The en-suite bathroom holds dual sinks, a corner roman soaking tub, a separate glass-enclosed shower, a private water closet and a built-in makeup vanity. Secondary bedrooms and loft - the floor plan is a three-way split. Beyond the primary and the first-floor bedroom, three further bedrooms and two additional full bathrooms complete the second level, with walk-in closets and closet cabinetry. The upstairs loft functions as a genuine second living area rather than a landing, suited to a media room, home gym, game room or study. Laundry, storage and parking - interior laundry room with a full-size washer and dryer replaced in 2018, plus storage cabinetry. Pull-down attic stairs add overhead storage. The attached garage is supplemented by paver driveway parking for four vehicles. Screened lanai and rear yard - the screen enclosure was installed in 2016 over a brick paver deck, with covered, open and screened zones. The space is furnished for year-round use with an outdoor bar and stools, a dining table, a fire pit lounge and a paddle fan, and an adjacent paver pad serves a grill station. Please note there is no private swimming pool at this address. The community heated pool, lap pool and spa are included in the association amenity package, so ownership here carries pool and spa access without private pool maintenance, resurfacing, equipment replacement, or the added insurance and barrier requirements a private pool brings. Systems and storm protection - hurricane shutters protect both the first and second floors, installed in 2011, and a hurricane-rated front door glass insert was added in 2013, giving whole-house storm coverage rather than partial. The carrier central air conditioning system was replaced in 2020 and carries uv light air purification and a whole-house humidifier. Central electric heat and ceiling fans throughout. 200-plus amp service, 220-volt circuits, underground utilities, and updated electrical in 2012. A generator bypass plug was installed in 2018 for portable generator connection. Whole-house gutters added in 2014. Smoke detectors throughout. Public water and sewer. Cable television and high-speed internet connected. Documented improvement record - the improvements referenced in the primary remarks are part of a continuous record: more than $83, 000 across 24 dated items from 2011 through 2026, including whole-house exterior paint in 2016. The owners have held the home since taking possession from the builder. A fully itemized schedule of each improvement with its date and cost is available for review. Community operations and additional amenities - canyon springs is a gl homes community on lyons road, professionally managed by castle group with a manager on site. Beyond the recreation listed in the primary remarks, the community carries bocce ball courts, a business center, a community and social room with kitchen facilities, a park and picnic area, landscaped lakes with fountains, and sidewalks and street lights throughout. No equity membership, no golf membership and no club initiation are required, which separates canyon springs from the country club communities elsewhere in the western boynton and delray corridor. Association and terms - mandatory homeowners association. The quarterly assessment of $1, 500 covers cable television, high-speed internet, security and gate staffing, common area and grounds maintenance, recreation facilities, management and reserves. A one-time capital contribution of $1, 500 and a $100 application fee apply at closing. Association approval is required, generally three to four weeks. There is no master association. Pets are permitted subject to association breed and number restrictions. Leasing is permitted subject to association restrictions. 2025 annual real estate taxes were $5, 945.74. Offered as-is with right to inspect. Cash, conventional, fha and va financing considered; flexible closing and seller rent-back available. Everyday convenience - canyon town center at boynton beach boulevard and lyons road, approximately 1.5 miles north, is a 200, 000 square foot center anchored by a 54, 000 square foot publix, with walgreens, starbucks, panera bread, retail banking, casual dining and walk-in urgent care. The palm beach county library canyon branch stands in the same corridor, approximately 33, 000 square feet, with a 250-seat meeting room, study rooms, a creationstation makerspace, a drive-up service window and more than 130, 000 items, alongside an amphitheater and outdoor plaza. Baptist health bethesda hospital west at 9655 boynton beach boulevard is approximately 2 miles, with a 24-hour emergency department, intensive care, cardiac ct imaging and an on-campus outpatient surgery center. Shopping, dining and entertainment - delray marketplace at lyons road and west atlantic avenue, approximately 3 miles south, is an open-air center with a second publix, paragon theaters offering large-format and imax screens plus on-site bowlin
Backup
A backup offer is when a home seller has accepted an offer from a buyer, but is still accepting offers from other buyers. Sellers state that they are accepting backup offers if they think the current offer may fall through.
Canyon Trails, 8218 Adrina Shores Way, Boynton Beach, Florida 33473, image 1
Canyon Trails, 8218 Adrina Shores Way, Boynton Beach, Florida 33473, image 2
Canyon Trails, 8218 Adrina Shores Way, Boynton Beach, Florida 33473, image 3
$975,000
  • 5 Beds
  • 4 Baths
  • 3,230 SqFt
  • $302/SqFt
Premium
House for sale in Canyon Trails
8218 Adrina Shores Way, Boynton Beach, FL 33473
Move-in ready stunning antigua model- 5 beds /4 full baths! A secluded tropical paradise with an enchanting backyard pool. This thoughtfully designed home includes a 1st-floor bedrm & full bath ideal for guest/ home office. Step inside to discover a freshly painted interior & an expansive upstairs loft , perfect for a second living area or playroom & spacious primary br. Upgraded flooring throughout the entire second floor, absolutely no carpet! The heart of the home boasts a spacious kitchen complete with new appliances. Custom window blinds throughout. A new a/c unit with uv light purification system, updated lighting throughout, new pool saltwater system. The enclosed patio features hurricane-rated screening & is surrounded by freshly updated lush landscaping creating a private oasis. Step through the impact-rated french doors to your private outdoor sanctuary! With full hurricane protection, premium finishes, and meticulous care, this move-in-ready home is an absolute must-see!
Canyon Trails, 8160 Cantabria Falls Dr, Boynton Beach, Florida 33473, image 1
Canyon Trails, 8160 Cantabria Falls Dr, Boynton Beach, Florida 33473, image 2
Canyon Trails, 8160 Cantabria Falls Dr, Boynton Beach, Florida 33473, image 3
$929,000
  • 5 Beds
  • 3 Baths
  • 3,038 SqFt
  • $306/SqFt
Premium
House for sale in Canyon Trails
8160 Cantabria Falls Dr, Boynton Beach, FL 33473
Welcome to this beautifully maintained jamaica model in the highly sought-after canyon trails, offered by the original owner and featuring 4 bedrooms with option 5th bedroom/loft, 3 bathrooms, an oversized 2-car garage, and picturesque lakefront views. Inside, the home features engineered hardwood flooring throughout the downstairs, a beautiful marble foyer, porcelain tile in the kitchen, and an elegant marble primary bathroom. The spacious primary suite also includes a custom built-in closet offering exceptional storage and organization. Major improvements include a 2023 a/c system, accordion shutters, an impact-rated front door and garage door, plus an upgraded oversized 2-car garage featuring enhanced flooring, electrical, and lighting. The true showstopper is the brand-new lakefront backyard, completely transformed into a private south florida retreat. Enjoy turf, porcelain pavers, a mini-golf area, private spa, and retractable pergola, creating an incredible space for entertaining or relaxing while enjoying the water views. The exterior is further enhanced by a new fence, upgraded landscaping, and upgraded landscape lighting. With its original ownership, spacious 5-bedroom floor plan, numerous upgrades, oversized garage, and spectacular newly designed lakefront backyard, this jamaica model is an exceptional opportunity to call canyon trails home.
Canyon Isles, 11241 Brandywine Lake Way, Boynton Beach, Florida 33473, image 1
Canyon Isles, 11241 Brandywine Lake Way, Boynton Beach, Florida 33473, image 2
Canyon Isles, 11241 Brandywine Lake Way, Boynton Beach, Florida 33473, image 3
$1,250,000
  • 5 Beds
  • 31/2 Baths
  • 4,080 SqFt
  • $306/SqFt
Entry-Level
House for sale in Canyon Isles
11241 Brandywine Lake Way, Boynton Beach, FL 33473
Exceptional lakefront property offering sophisticated living with premium finishes throughout. This 5-bedroom and 3.5-bathroom home plus bonus loft features elegant marble flooring in primary living areas and designer architectural details including crown molding in selected rooms. The primary suite is privately positioned on the ground floor in the separate wing, offering exceptional privacy. Gourmet kitchen equipped with granite countertops, custom wood cabinetry, stainless steel appliances and double oven configuration. 3-car garage. Advanced solar technology promises energy efficiency and potential savings. The ground space flows into the magnificent recently resurfaced pool and stunning private backyard. Lakefront views enhance the peaceful setting.
Valencia Reserve, 9041 Grayson Ct, Boynton Beach, Florida 33473, image 1
Valencia Reserve, 9041 Grayson Ct, Boynton Beach, Florida 33473, image 2
Valencia Reserve, 9041 Grayson Ct, Boynton Beach, Florida 33473, image 3
$759,00041K
  • 3 Beds
  • 3 Baths
  • 2,465 SqFt
  • $308/SqFt
Premium
House for sale in Valencia Reserve
9041 Grayson Ct, Boynton Beach, FL 33473
Welcome to this stunning single-story residence in valencia reserve ; an active 55 plus community. You are not just buying a home but a lifestyle. The clubhouse just received a 9 million dollar makeover to complete exceptional lifestyle. This waterfront property spans 2, 465 square feet of finished living space and features three generous bedrooms and three full bathrooms, offering comfortable accommodations for any lifestyle. The split floor plan maximizes the appeal of this well-designed open concept home. Chefs kitchen provides ample cabinet space and features a breakfast nook with windows that look out to the pond. There are 2 primary suites with large custom closets. The screened in patio with water view has a tranquil vibe for morning coffee or evening wine. The hoa includes lawn. The 41, 000 square ft clubhouse features resort style pool, lap pool, 9 lennis courts, 4 pickleball courts, cafe, fitness center, show, bocce and a full time lifestyle director.
Canyon Springs, 11609 Rock Lake Ter, Boynton Beach, Florida 33473, image 1
Canyon Springs, 11609 Rock Lake Ter, Boynton Beach, Florida 33473, image 2
Canyon Springs, 11609 Rock Lake Ter, Boynton Beach, Florida 33473, image 3
$785,000
  • 4 Beds
  • 21/2 Baths
  • 2,515 SqFt
  • $312/SqFt
Premium
House for sale in Canyon Springs
11609 Rock Lake Ter, Boynton Beach, FL 33473
Experience effortless luxury in one of boynton beach's most desirable communities. Located in the prestigious, gated canyon springs, this beautifully reimagined home offers move-in-ready perfection with modern upgrades throughout. Step inside to discover a fresh, contemporary interior featuring stunning large-format porcelain tile flooring, a crisp neutral color palette, and freshly refreshed paint. The chef-friendly kitchen boasts sleek new countertops and newer stainless steel appliances. All bathrooms have been remodeled with sophisticated, finishes. Additional upgrades include a brand-new ac system, epoxy-coated garage floor, and updated lighting and fixtures. Outside, enjoy your private backyard oasis with brand-new synthetic turf, fully fenced for privacy and low-maintenance living — perfect for pets, play, and relaxation. Canyon springs residents enjoy an outstanding resort-style lifestyle with top-tier amenities including a grand clubhouse, sparkling pool and water park, state-of-the-art fitness center, and multiple sports courts. The home is also zoned for highly rated a-rated schools, including sunset palms elementary. This turnkey residence perfectly combines modern luxury, comfort, and an unbeatable location. Don't miss your opportunity to call this exceptional canyon springs home yours.
Backup
A backup offer is when a home seller has accepted an offer from a buyer, but is still accepting offers from other buyers. Sellers state that they are accepting backup offers if they think the current offer may fall through.
Canyon Springs, 11546 Ponywalk Trl, Boynton Beach, Florida 33473, image 1
Canyon Springs, 11546 Ponywalk Trl, Boynton Beach, Florida 33473, image 2
Canyon Springs, 11546 Ponywalk Trl, Boynton Beach, Florida 33473, image 3
$649,90036K
  • 4 Beds
  • 2 Baths
  • 2,052 SqFt
  • $317/SqFt
Premium
House for sale in Canyon Springs
11546 Ponywalk Trl, Boynton Beach, FL 33473
Mint condition 3 bedroom plus den ranch in canyon springs. This immaculate home sits on a corner lot with no neighbor on one side. Entering you will be impressed with the vaulted ceilings and natural light that fills the home. All bedrooms and den have stunning hard wood floors. There is crown molding in all living areas. The home boasts an open concept floor plan with a beautiful kitchen with granite counters including a breakfast bar, wood cabinets with crown molding & a large pantry. The great room includes a large living space and dining room. The primary bedroom has walk-in closets and a luxurious bath. Out back is covered patio with garden views and huge side yard. The ac system has recently been replaced. Just move right in this well maintained home. Canyon springs is a gorgeous gated community with an active state of the art clubhouse. Walk to the "a" rated schools, canyon district park, brand new library and canyon town center with restaurants and shopping. Come see what life in the canyons is all about!
Canyon Trails, 8421 Calabria Lakes Dr, Boynton Beach, Florida 33473, image 1
Canyon Trails, 8421 Calabria Lakes Dr, Boynton Beach, Florida 33473, image 2
Canyon Trails, 8421 Calabria Lakes Dr, Boynton Beach, Florida 33473, image 3
$1,025,00025K
  • 5 Beds
  • 4 Baths
  • 3,230 SqFt
  • $317/SqFt
Premium
House for sale in Canyon Trails
8421 Calabria Lakes Dr, Boynton Beach, FL 33473
welcome to this beautifully updated lakefront home in the highly sought-after, manned gated community of canyon trails! Situated on a private lake lot with no rear neighbors and located within a top-rated school district, this spacious residence offers the perfect blend of luxury, comfort, and functionality. Featuring 5 bedrooms, 4 full baths, and over-sized living spaces, this home is designed for today. The first floor includes a guest bedroom and beautifully updated full bath, ideal for visitors or a private home office. Enjoy a formal living and dining room, plus a spacious family room that opens to a bright white kitchen—perfect for everyday living and entertaining. Upstairs, you'll find a large loft with the potential to be converted into a 6th bedroom, a luxurious owner's suite featuring an updated spa-inspired bathroom and two walk-in closets, a third bedroom with its own private bath, and two additional bedrooms connected by an updated jack & jill bathroom. Step outside to your own private backyard oasis. Relax or entertain under the covered patio with a retractable screen, prepare meals in the summer kitchen, and enjoy the newer heated pool with sun shelf, all overlooking tranquil lake views. The fenced yard offers privacy and plenty of room for family and pets. Additional features include no wall-to-wall carpeting, fresh interior and exterior paint, plantation shutters, decorative moldings and custom wall treatments, newer washer and dryer, garage ceiling storage racks, and a newer a/c system with uv light. Residents of canyon trails enjoy outstanding resort-style amenities, including a beautifully renovated clubhouse, resort-style pool, fitness center, tennis courts, basketball court, community room, game room, and playground. Move right in and enjoy the south florida lifestyle in one of boynton beach's communities!
Valencia Cove, 8703 Carmel Mountain Way, Boynton Beach, Florida 33473, image 1
Valencia Cove, 8703 Carmel Mountain Way, Boynton Beach, Florida 33473, image 2
Valencia Cove, 8703 Carmel Mountain Way, Boynton Beach, Florida 33473, image 3
$644,00041K
  • 3 Beds
  • 2 Baths
  • 1,994 SqFt
  • $323/SqFt
Premium
House for sale in Valencia Cove
8703 Carmel Mountain Way, Boynton Beach, FL 33473
Popular rebecca model located on a quiet interior street. This lightly used home has been meticulously maintained and shows beautifully. Features include impact windows, 20" porcelain tile flooring, crown molding, and designer light fixtures throughout. The gourmet kitchen offers wood glazed cabinetry, stainless steel appliances, granite countertops, and a glass tile backsplash. The spacious primary suite includes two walk-in closets and an upgraded bath with a soaking tub. Valencia cove offers a premier lifestyle with a 39, 000 sq ft clubhouse, ballroom, indoor/outdoor café, resort-style pools, and tennis facilities. Ideally located near shopping, dining, and delray marketplace.
OPEN SAT, 4-7PM
Canyon Trails, 8142 Kendria Cove Ter, Boynton Beach, Florida 33473, image 1
Canyon Trails, 8142 Kendria Cove Ter, Boynton Beach, Florida 33473, image 2
Canyon Trails, 8142 Kendria Cove Ter, Boynton Beach, Florida 33473, image 3
$759,90026K
  • 4 Beds
  • 3 Baths
  • 2,334 SqFt
  • $326/SqFt
Premium
House for sale in Canyon Trails
8142 Kendria Cove Ter, Boynton Beach, FL 33473
Welcome to this beautifully updated 4-bedroom, 3-bathroom lakefront home, perfectly situated in one of the area's most desirable gated communities. Designed for both comfort and style, this spacious residence features a highly sought-after floor plan with one bedroom and a full bathroom conveniently located on the first floor—ideal for guests or multigenerational living. The heart of the home is the stunning, updated kitchen showcasing elegant white shaker cabinetry, gorgeous white quartz countertops, and stainless- appliances. Light, luxury vinyl flooring flows seamlessly throughout the home, creating a bright, modern feel, while fresh interior and exterior paint make this home truly move-in ready. The spacious primary suite and secondary bedrooms offer custom-built closet systems, providing exceptional organization and storage. The second upstairs bathroom has also been tastefully updated with a new vanity, adding to the home's modern appeal. Step outside to enjoy a large, fully fenced lakefront backyard with room to build your dream pool, entertain friends, or simply relax while taking in the peaceful water views. Residents enjoy access to outstanding resort-style amenities including a 24-hour manned gate, clubhouse, fitness center, resort-style swimming pool, splash pad, indoor and outdoor basketball courts, tennis courts, and more. The location is second to none! Walk to a-rated elementary and middle schools, soccer and baseball fields, playgrounds, and scenic walking trails. Plus, you'll be just minutes from shopping, restaurants, and major highways, making commuting and everyday conveniences effortless. This exceptional lakefront home offers the perfect combination of modern upgrades, an unbeatable location, and incredible community amenities. Don't miss your opportunity to make it yours!
Canyon Isles, 11045 Misty Ridge Way, Boynton Beach, Florida 33473, image 1
Canyon Isles, 11045 Misty Ridge Way, Boynton Beach, Florida 33473, image 2
Canyon Isles, 11045 Misty Ridge Way, Boynton Beach, Florida 33473, image 3
$1,350,000
  • 6 Beds
  • 4 Baths
  • 4,091 SqFt
  • $330/SqFt
Entry-Level
House for sale in Canyon Isles
11045 Misty Ridge Way, Boynton Beach, FL 33473
Welcome to this exceptional 6-bedroom, 4-bathroom two story single -residence in canyon isles 3, boynton beach, offering a stunning living space with custom finishes, a fireplace and a soaring ceiling. Just off the chef's kitchen is an expansive family room with a custom bar and wine closet making it ideal for entertaining. A first-floor bedroom and full bath is ideal for guests or can be used as an office. The luxurious primary suite is a true owner's retreat with a flex space that can be used as a sitting room or gym. The primary closet is unparallel in the canyons with quartz countertops on the large island and custom built-ins. Step outside to your dream backyard with a resort-style heated salt-water pool and spa, as well as an outdoor kitchen and bar. Complete grill, refrigerator and burners. Additional highlights include impact windows throughout the home, whole house intercom system, screened and covered patio.
Valencia Reserve, 10825 Leaf Bridge Way, Boynton Beach, Florida 33473, image 1
Valencia Reserve, 10825 Leaf Bridge Way, Boynton Beach, Florida 33473, image 2
Valencia Reserve, 10825 Leaf Bridge Way, Boynton Beach, Florida 33473, image 3
$729,90040K
  • 2 Beds
  • 21/2 Baths
  • 2,210 SqFt
  • $330/SqFt
Premium
House for sale in Valencia Reserve
10825 Leaf Bridge Way, Boynton Beach, FL 33473
Spacious 2 bedrooms + office, single-family home with over 2, 000 sq ft in a manned gated 55+ community. Enjoy serene lake views from the screened patio, with an east-facing front offering beautiful morning light. Features include a 2-car garage and generous living areas. Resort-style amenities include a fully renovated clubhouse with card rooms, billiards, lounge, theater, arts & crafts, tennis, pickleball, bocce, and 3 pools. The home also has a full water filtration/osmosis system. This is active adult living at its finest!
Backup
A backup offer is when a home seller has accepted an offer from a buyer, but is still accepting offers from other buyers. Sellers state that they are accepting backup offers if they think the current offer may fall through.
Canyon Lakes, 8564 Breezy Oak Way, Boynton Beach, Florida 33473, image 1
Canyon Lakes, 8564 Breezy Oak Way, Boynton Beach, Florida 33473, image 2
Canyon Lakes, 8564 Breezy Oak Way, Boynton Beach, Florida 33473, image 3
$839,000
  • 4 Beds
  • 3 Baths
  • 2,495 SqFt
  • $336/SqFt
Entry-Level
House for sale in Canyon Lakes
8564 Breezy Oak Way, Boynton Beach, FL 33473
Welcome to this beautifully appointed onyx model in the highly sought-after canyon lakes community. This meticulously maintained 4-bedroom, 3-bathroom home offers 2, 495 square feet of thoughtfully designed living space with a desirable three-way split floor plan, soaring ceilings, and an open, airy layout all on one level. Designed for both everyday living and entertaining, the home features a private screen-enclosed pool, spacious side yard, and numerous tasteful updates throughout. The luxurious primary bathroom has just been completely renovated, while the a/c was replaced in 2019 and the water heater in 2017, providing added peace of mind. Residents of canyon lakes enjoy resort-style amenities including a heated pool and spa, two clay tennis courts, basketball court, splash pad, on-site property management, monthly food trucks, and a variety of community events that create an exceptional neighborhood atmosphere. Ideally located within an excellent school district and just minutes from a newly developed park featuring three soccer fields, four baseball/softball fields, two sand volleyball courts, a modern playground, and a brand-new library, this home offers the perfect blend of luxury, convenience, and community living.
Coming soon
OPEN SAT, 4-7PM
New - 2 days 13 hrs ago
Canyon Springs, 8855 Starhaven Cv, Boynton Beach, Florida 33473, image 1
Canyon Springs, 8855 Starhaven Cv, Boynton Beach, Florida 33473, image 2
Canyon Springs, 8855 Starhaven Cv, Boynton Beach, Florida 33473, image 3
$950,000
  • 5 Beds
  • 4 Baths
  • 2,783 SqFt
  • $341/SqFt
Premium
House for sale in Canyon Springs
8855 Starhaven Cv, Boynton Beach, FL 33473
Exceptional single-story lakefront pool home located in the highly sought-after gated community of canyon springs in west boynton beach. Featuring the coveted ivy floor plan, this unique 5-bedroom, 4-bathroom, 3-car garage residence offers an ingenious four-wing layout that delivers privacy and harmony for all occupants. Diagonal-set tile covers the main living areas, creating an inviting, airy flow throughout. At the heart of the home, the chef's kitchen serves as a stylish culinary center, appointed with rich 42-inch cabinetry, granite countertops, and stainless steel appliances. Complete accordion shutters throughout offer total storm protection and peace of mind. The outdoor living area is a true resort-style sanctuary designed for memorable entertaining and effortless relaxation. Step outside to an expanded paver patio anchored by a large sparkling pool, all comfortably enclosed within a full screen enclosure. Sweeping lakefront views provide a tranquil backdrop for evening sunsets, weekend barbecues, or peaceful morning coffee. Beyond the home, canyon springs offers an active florida lifestyle anchored by a luxury clubhouse featuring a resort pool, splash waterpark, fitness center, tennis courts, and game room. Zoned for top-rated a-rated schools, this vibrant neighborhood sits just moments from canyon town center, canyon district park, and the local library. Effortless access to us-441 and the florida turnpike puts fine dining, shopping, and atlantic ocean beaches just 20 minutes from your front door.
Backup
A backup offer is when a home seller has accepted an offer from a buyer, but is still accepting offers from other buyers. Sellers state that they are accepting backup offers if they think the current offer may fall through.
Valencia Reserve, 10794 Redlake Isle, Boynton Beach, Florida 33473, image 1
Valencia Reserve, 10794 Redlake Isle, Boynton Beach, Florida 33473, image 2
Valencia Reserve, 10794 Redlake Isle, Boynton Beach, Florida 33473, image 3
$799,000
  • 3 Beds
  • 21/2 Baths
  • 2,340 SqFt
  • $341/SqFt
Premium
House for sale in Valencia Reserve
10794 Redlake Isle, Boynton Beach, FL 33473
Welcome to this stunning single-story residence in 55+ valencia reserve featuring 2, 340 sqft of thoughtfully designed living space. This two bedroom + office, two-and-a-half-bath home offers comfortable proportions with room for every lifestyle need, complemented by a two-car garage for convenient parking and storage. Short walking distance to the clubhouse. New a/c 2022. Accordian shutters throughout. This residence captures the essence of florida living with beautiful long water views. Enjoy the newly renovated clubhouse with a spectacular social hall, café, card rooms, state-of-the-art fitness center, pickleball, tennis, bocce, pools, shows, lectures, clubs, and a full-time social director.
Valencia Reserve, 9989 Yellowfield Dr, Boynton Beach, Florida 33473, image 1
Valencia Reserve, 9989 Yellowfield Dr, Boynton Beach, Florida 33473, image 2
Valencia Reserve, 9989 Yellowfield Dr, Boynton Beach, Florida 33473, image 3
$739,000
  • 2 Beds
  • 21/2 Baths
  • 2,142 SqFt
  • $345/SqFt
Premium
House for sale in Valencia Reserve
9989 Yellowfield Dr, Boynton Beach, FL 33473
Welcome to a beautifully upgraded residence where elegance, comfort, and privacy come together. Thoughtfully enhanced throughout, this 2 bedroom plus den exceptional home offers a sophisticated florida lifestyle with an impressive collection of luxury improvements, whole house generator, quality finishes and modern conveniences. From the moment you enter, the home makes a striking impression with brand new oversized porcelain floors. The dramatic great room features motorized window shades providing effortless control of light and privacy while complementing the home's refined aesthetic and abundance of natural light, creating an inviting atmosphere for both entertaining and everyday living. The beautifully upgraded kitchen is designed for both style and functionality, featuring quartz countertops, elegant glass backsplash, upgraded cabinets, pot drawers, and a pantry with pull-outs. The spacious primary suite provides a peaceful private retreat, with an upgraded primary bathroom featuring a luxurious jetted tub and custom finishes, creating a spa-like environment for relaxation. The guest suite is equally impressive, with a beautifully appointed bathroom featuring a frameless-glass shower and tile extending to the ceiling. A sophisticated den/3rd bedroom offers custom built-in cabinetry and a built-in desk, providing an elegant and highly functional workspace. Throughout the residence, additional thoughtful touches include plantation shutters, ceiling fans, custom closet/storage features, designer lighting and upgraded window treatments. The rear of the property is truly special. Exquisite landscaping creates a private and beautifully curated outdoor environment with distinctive ambiance. The lush setting provides a wonderful backdrop for morning coffee, relaxation or sophisticated outdoor entertaining. The screened-in lanai is also equipped with hurricane screens, allowing the outdoor living area to be enjoyed with an added level of protection and peace of mind. This is a rare opportunity to own a beautifully maintained and extensively upgraded home offering refined interiors, a luxurious primary retreat, an exquisite zen-inspired rear setting and exceptional storm protection. A sophisticated residence designed for those who appreciate quality, comfort, privacy and effortless florida living. The newly renovated resort style clubhouse offers a plethora of activities, shows, cafe, fitness classes, gym, clubs, lectures, etc. Welcome home!!!
Canyon Springs, 8790 Morgan Landing Way, Boynton Beach, Florida 33473, image 1
Canyon Springs, 8790 Morgan Landing Way, Boynton Beach, Florida 33473, image 2
Canyon Springs, 8790 Morgan Landing Way, Boynton Beach, Florida 33473, image 3
$950,00019K
  • 4 Beds
  • 21/2 Baths
  • 2,737 SqFt
  • $347/SqFt
Premium
House for sale in Canyon Springs
8790 Morgan Landing Way, Boynton Beach, FL 33473
Located in a cul de sac on an oversized pie shaped lot with a bonus lake view. This meticulously maintained home showcases 2 story living room, custom architectural arches, additional high hats in all rooms, wall to wall stylish light wood laminate plank flooring with 5" baseboards on the main living area, orange peel smooth walls throughout entire home and custom plantation shutters. The outdoor living spaces are equally impressive, featuring a large built-in pool, fully fenced ¼ acre lot, and mature landscaping offering a most desirable shaded parklike yard with a designated swing set and playground area. All 2nd story windows have accordion shutters, and the ground level has panels. Residents of canyon springs enjoy a gated lifestyle with resort-style amenities a-rated schools
OPEN SAT, 4-7PM
Canyon Springs, 11939 Fox Hill Cir, Boynton Beach, Florida 33473, image 1
Canyon Springs, 11939 Fox Hill Cir, Boynton Beach, Florida 33473, image 2
Canyon Springs, 11939 Fox Hill Cir, Boynton Beach, Florida 33473, image 3
$975,000
  • 5 Beds
  • 4 Baths
  • 2,783 SqFt
  • $350/SqFt
Premium
House for sale in Canyon Springs
11939 Fox Hill Cir, Boynton Beach, FL 33473
Stunning one story pool home in canyon springs. This meticulously maintained home is move in ready & has an incredible 4 way split design. The exterior boasts upgraded landscaping & uplighting along with accordion shutters throughout for peace of mind. Entering the gorgeous custom glass doors notice the freshly painted interior & crown molding. The chef's kitchen features ge monogram appliances & beautiful wood cabinetry. The backyard is truly spectacular and features an oversized freeform pool with travertine pavers and a stunning rock waterfall. In addition, the backyard is exceptionally private with mature landscaping and artificial grass for easy maintenance. A truly peaceful retreat right in your backyard! The primary suite includes custom walk in closets & a luxurious primary bath. All of the guest rooms have new flooring. The 5th bedroom has a custom office setup as well. Canyon springs is a premier west boynton beach gated community with an amenity filled clubhouse. All within walking distance to "a" rated schools, the canyon district park, the brand new library, and more! Come see why living in the canyons is so awesome.
Backup
A backup offer is when a home seller has accepted an offer from a buyer, but is still accepting offers from other buyers. Sellers state that they are accepting backup offers if they think the current offer may fall through.
Valencia Reserve, 9385 Ivory Isle Rd, Boynton Beach, Florida 33473, image 1
Valencia Reserve, 9385 Ivory Isle Rd, Boynton Beach, Florida 33473, image 2
Valencia Reserve, 9385 Ivory Isle Rd, Boynton Beach, Florida 33473, image 3
$569,000
  • 2 Beds
  • 2 Baths
  • 1,615 SqFt
  • $352/SqFt
Premium
House for sale in Valencia Reserve
9385 Ivory Isle Rd, Boynton Beach, FL 33473
This beautifully maintained home in valencia reserve, one of boynton beach's premier active adult communities is just a short stroll to the clubhouse. Thoughtfully designed living space, this residence features two bedrooms, a versatile den, and two full bathrooms. The gourmet kitchen is equipped with stainless steel appliances, pull-outs, and abundant storage, making meal preparation both convenient and enjoyable. The open-concept floor plan creates a seamless flow between the kitchen, dining room and entertaining area, maximizing both comfort and functionality. Unwind and enjoy florida's year-round sunshine from the extended screened lanai, an ideal space for entertaining. Newly renovated gorgeous clubhouse offering a plethora of activities and so much more!
Canyon Isles, 11113 Brandywine Lake Way, Boynton Beach, Florida 33473, image 1
Canyon Isles, 11113 Brandywine Lake Way, Boynton Beach, Florida 33473, image 2
Canyon Isles, 11113 Brandywine Lake Way, Boynton Beach, Florida 33473, image 3
$1,539,000
  • 6 Beds
  • 5 Baths
  • 4,356 SqFt
  • $353/SqFt
Entry-Level
House for sale in Canyon Isles
11113 Brandywine Lake Way, Boynton Beach, FL 33473
Welcome to this beautifully upgraded logan model with an additional full bathroom, ideally positioned on an oversized lakefront lot in the highly sought-after community of canyon isles. From the moment you enter, elegant formal living and dining rooms make an immediate impression with custom molding, smooth walls, crown molding and neutral flooring throughout. The newly renovated kitchen serves as the heart of the home, featuring solid wood white cabinetry with soft-close doors and drawers, quartz countertops, a tiled backsplash, under-cabinet lighting, stainless steel appliances, double ovens, a center island and a spacious pantry with custom pull-out shelving. The adjoining breakfast nook is highlighted by a beautiful curved window overlooking the backyard, pool and lake. The spacious main living area features plantation shutters and is prewired for surround sound, creating an inviting setting for relaxing and entertaining. A generously sized bedroom and two full bathrooms are conveniently located on the first floor, providing excellent privacy and flexibility for guests or a private home office. Upstairs, the expansive primary retreat includes a tray ceiling, sitting area, custom-fitted closets and private access to the balcony. The luxurious primary bathroom is complete with a soaking tub, dual vanities and a large walk-in shower. Additional features include a garage with a convenient side-entry door, epoxy flooring and a custom peg-wall organization system. Step outside to the screen-enclosed patio, equipped with surround sound, and enjoy the private resort-style backyard. The custom pool features a sun shelf and is surrounded by approximately $10, 000 in upgraded landscaping. A vegetable garden, expansive lawn and tranquil lake views complete this exceptional outdoor setting. Meticulously maintained and thoughtfully upgraded, this impressive logan model combines elegant interiors, versatile living spaces and an outstanding lakefront location to deliver the ideal canyon isles lifestyle.
Canyon Springs, 8844 Starhaven Cv, Boynton Beach, Florida 33473, image 1
Canyon Springs, 8844 Starhaven Cv, Boynton Beach, Florida 33473, image 2
Canyon Springs, 8844 Starhaven Cv, Boynton Beach, Florida 33473, image 3
$999,999
  • 5 Beds
  • 4 Baths
  • 2,783 SqFt
  • $359/SqFt
Premium
House for sale in Canyon Springs
8844 Starhaven Cv, Boynton Beach, FL 33473
Private corner lot with one adjoining neighbor, hedged in mature clusia, partial lake views. Open single-story plan with diagonal-set tile and crown molding throughout. Renovated kitchen: quartz counters, waterfall peninsula seating three, mosaic backsplash, white raised-panel cabinetry, stainless appliances with double wall ovens, built-in banquette nook. Great room with custom wood-slat media wall opens to a screened paver lanai and hedged yard. Separate formal dining plus flex room. Whole-house generator on a buried 500-gal propane tank powers all appliances and both a/c units. Propane tankless water heater, whole-home softener and filtration, surround sound, app-controlled irrigation, accordion shutters. Minutes away from top rated schools and delray marketplace.
Canyon Springs, 11577 Ponywalk Trl, Boynton Beach, Florida 33473, image 1
Canyon Springs, 11577 Ponywalk Trl, Boynton Beach, Florida 33473, image 2
Canyon Springs, 11577 Ponywalk Trl, Boynton Beach, Florida 33473, image 3
$1,125,000
  • 5 Beds
  • 4 Baths
  • 3,111 SqFt
  • $362/SqFt
Premium
House for sale in Canyon Springs
11577 Ponywalk Trl, Boynton Beach, FL 33473
Welcome to this well maintained 5-bedroom, 4-bath lakefront pool home offering south florida living at its finest with breathtaking sunset views. Located within the highly desirable gated community of canyon springs zoned for a-rated schools, this wonderful residence features a spacious split floor plan with generously sized bedrooms, a loft, and a spacious primary suite designed for comfort and privacy. The large eat-in kitchen is equipped with stainless steel appliances, granite countertops, and opens seamlessly to the family room, dining room, and main living area—perfect for both everyday living and entertaining. Step outside to your private backyard featuring a saltwater heated pool with spa, an expansive pool deck, and a screened-in patio complete with tv setup, all overlooking tranquil lake views and protected green space for added privacy. Additional highlights include a two-car garage and a prime location just moments from shopping, grocery stores, restaurants, and delray marketplace, where you'll enjoy convenient access to movies, bowling, dining, and entertainment. Residents also enjoy resort-style amenities including a glamorous clubhouse, fitness center, tennis, pickleball, water park, kids' play areas, resort-style pool, and much more.
1 - 29 of 68 Results
33473, FL Snapshot
69
Active Inventory
2
New Listings
$569K to $2.3M
Price Tier
7
Pending Sales
$980K
Median Closed Price
82
Avg. Days On Market

Related Searches in 33473, FL

Map
Filters