
House in Boynton Beach, FL 33473Canyon Springs, 8862 Morgan Landing Way
5
Beds4
Baths3,230
SqFt$289
$/SqFtPremium HouseProperty Type
2011Year Built
$289/SqFtPrice per sq ft
$500/moHOA Fees
2 carsParking Spaces
GardenView
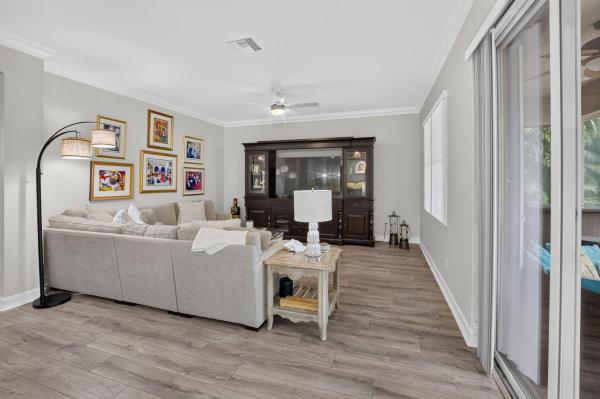
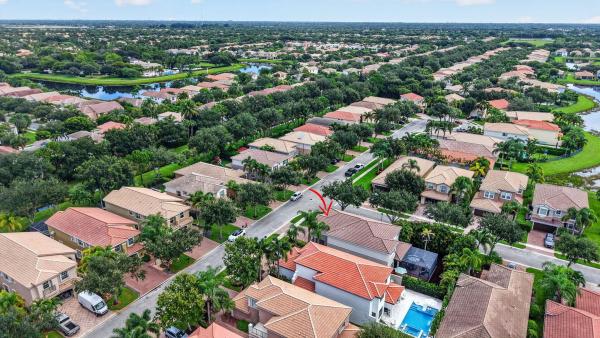
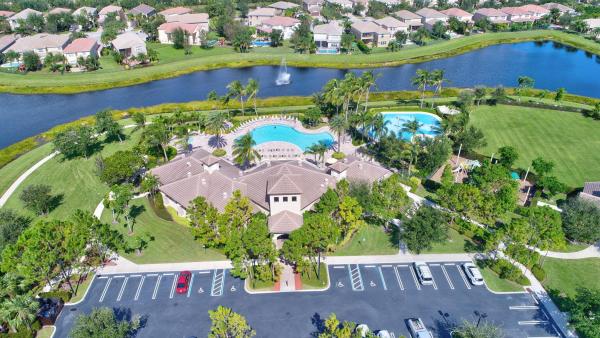
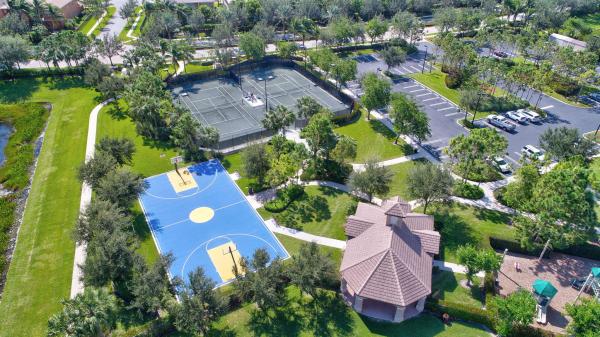
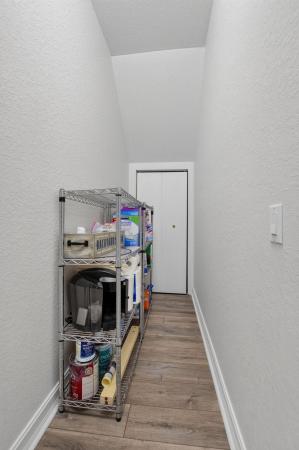
BEHIND THE MANNED GATES OF DESIRABLE CANYON SPRINGS! This rare GL Homes Antigua model is the ONLY one of its kind in the community. This 5-bedroom, 4-bath, 3,230 SF home sits on a premium 8,150 SF corner lot and features a spacious loft, 2-car garage, open-concept kitchen with granite countertops and stainless-steel appliances, 500+ square foot screened lanai, mature tropical landscaping, and custom walk-in closets. Updates to home include laminate flooring, crown molding, A/C replacement, hurricane protection shutters, 2026 interior paint and more. Resort-style amenities include clubhouse, heated pool, spa, children's splash pad, fitness center, tennis, basketball, playgrounds, and walking paths. Prime West Boynton location near shopping, dining, A-Rated schools, and beaches. Move-in read CONSTRUCTION AND SITE - Two-story Mediterranean elevation built by GL Homes in 2011, 3,885 total square feet under roof. CBS concrete construction with stucco exterior, slab foundation and barrel tile roof. Zoning AGR-PUD, Flood Zone X, unincorporated Palm Beach County, West Boynton Beach 33473. Paver driveway with four-space parking and a 200-amp electric vehicle charging outlet added in 2025. The corner homesite carries an automatic zoned sprinkler system served by a dedicated irrigation well. KITCHEN DETAIL - The eat-in kitchen measures 18x13 and centers on a kitchen island with a granite breakfast bar seating four. Granite counters carry a tumbled stone backsplash above raised-panel wood cabinetry refinished in 2016. A walk-in pantry adjoins. The full LG appliance suite was installed in 2016: refrigerator with water and ice dispenser, range, microwave, ENERGY STAR dishwasher and disposal. Sight lines run from the island through the breakfast area and family room to the screened lanai. FORMAL AND CASUAL LIVING - A two-story entrance foyer with a leaded glass entry door opens to separate formal living and dining rooms, distinct from the family room and breakfast area at the rear. A built-in bar and built-in cabinetry serve the entertaining space. Crown molding runs throughout, with chair rail in the dining room and secondary bedrooms and decorative ceiling trim in the primary suite. Whole-house vertical blinds convey. The staircase was rebuilt in 2017 with a wood railing and metal spindles. Flooring is Mannington water-resistant laminate across both levels and the stairs, installed in 2019, with tile and vinyl in wet areas. FIRST-FLOOR BEDROOM AND FULL BATH - A bedroom and a full bathroom sit on the main level, separate from the upstairs bedroom wing. The arrangement works as a guest suite, a ground-floor home office, or single-level accommodation for a household member who would rather not take stairs. Few homes at this size in the community offer a true first-floor bedroom with its own full bath. PRIMARY SUITE - The primary bedroom occupies its own wing upstairs under a tray ceiling with a ceiling fan. Two walk-in closets were built out with custom closet systems in 2014. The en-suite bathroom holds dual sinks, a corner Roman soaking tub, a separate glass-enclosed shower, a private water closet and a built-in makeup vanity. SECONDARY BEDROOMS AND LOFT - The floor plan is a three-way split. Beyond the primary and the first-floor bedroom, three further bedrooms and two additional full bathrooms complete the second level, with walk-in closets and closet cabinetry. The upstairs loft functions as a genuine second living area rather than a landing, suited to a media room, home gym, game room or study. LAUNDRY, STORAGE AND PARKING - Interior laundry room with a full-size washer and dryer replaced in 2018, plus storage cabinetry. Pull-down attic stairs add overhead storage. The attached garage is supplemented by paver driveway parking for four vehicles. SCREENED LANAI AND REAR YARD - The screen enclosure was installed in 2016 over a brick paver deck, with covered, open and screened zones. The space is furnished for year-round use with an outdoor bar and stools, a dining table, a fire pit lounge and a paddle fan, and an adjacent paver pad serves a grill station. Please note there is no private swimming pool at this address. The community heated pool, lap pool and spa are included in the association amenity package, so ownership here carries pool and spa access without private pool maintenance, resurfacing, equipment replacement, or the added insurance and barrier requirements a private pool brings. SYSTEMS AND STORM PROTECTION - Hurricane shutters protect both the first and second floors, installed in 2011, and a hurricane-rated front door glass insert was added in 2013, giving whole-house storm coverage rather than partial. The Carrier central air conditioning system was replaced in 2020 and carries UV light air purification and a whole-house humidifier. Central electric heat and ceiling fans throughout. 200-plus amp service, 220-volt circuits, underground utilities, and updated electrical in 2012. A generator bypass plug was installed in 2018 for portable generator connection. Whole-house gutters added in 2014. Smoke detectors throughout. Public water and sewer. Cable television and high-speed internet connected. DOCUMENTED IMPROVEMENT RECORD - The improvements referenced in the primary remarks are part of a continuous record: more than $83,000 across 24 dated items from 2011 through 2026, including whole-house exterior paint in 2016. The owners have held the home since taking possession from the builder. A fully itemized schedule of each improvement with its date and cost is available for review. COMMUNITY OPERATIONS AND ADDITIONAL AMENITIES - Canyon Springs is a GL Homes community on Lyons Road, professionally managed by Castle Group with a manager on site. Beyond the recreation listed in the primary remarks, the community carries bocce ball courts, a business center, a community and social room with kitchen facilities, a park and picnic area, landscaped lakes with fountains, and sidewalks and street lights throughout. No equity membership, no golf membership and no club initiation are required, which separates Canyon Springs from the country club communities elsewhere in the western Boynton and Delray corridor. ASSOCIATION AND TERMS - Mandatory homeowners association. The quarterly assessment of $1,500 covers cable television, high-speed internet, security and gate staffing, common area and grounds maintenance, recreation facilities, management and reserves. A one-time capital contribution of $1,500 and a $100 application fee apply at closing. Association approval is required, generally three to four weeks. There is no master association. Pets are permitted subject to association breed and number restrictions. Leasing is permitted subject to association restrictions. 2025 annual real estate taxes were $5,945.74. Offered as-is with right to inspect. Cash, conventional, FHA and VA financing considered; flexible closing and seller rent-back available. EVERYDAY CONVENIENCE - Canyon Town Center at Boynton Beach Boulevard and Lyons Road, approximately 1.5 miles north, is a 200,000 square foot center anchored by a 54,000 square foot Publix, with Walgreens, Starbucks, Panera Bread, retail banking, casual dining and walk-in urgent care. The Palm Beach County Library Canyon Branch stands in the same corridor, approximately 33,000 square feet, with a 250-seat meeting room, study rooms, a CreationStation MakerSpace, a drive-up service window and more than 130,000 items, alongside an amphitheater and outdoor plaza. Baptist Health Bethesda Hospital West at 9655 Boynton Beach Boulevard is approximately 2 miles, with a 24-hour emergency department, intensive care, cardiac CT imaging and an on-campus outpatient surgery center. SHOPPING, DINING AND ENTERTAINMENT - Delray Marketplace at Lyons Road and West Atlantic Avenue, approximately 3 miles south, is an open-air center with a second Publix, Paragon Theaters offering large-format and IMAX screens plus on-site bowlin
Listing Courtesy Of: Integritos Real Estate
Local Realty Services Provided By: Best of Luxury Realty
On Site: 54 DaysUpdated: 17 Days agoPage Views: 0
Features
MLS Number: B26071557
Bedrooms
- Bedrooms: 5
Bathrooms
- Bathrooms: 4
- Half Bathrooms: No info
Exterior and Lot Features
- Exterior Features: Barbecue, Garden, OutdoorLivingArea, Porch
- View: Garden
Interior, Heating and Cooling
- Interior Features: Attic, BreakfastBar, BuiltInFeatures, BreakfastArea, Bathtub, ClosetCabinetry, DualSinks, EntranceFoyer, EatInKitchen, FamilyDiningRoom, GardenTubRomanTub, KitchenDiningCombo, LivingDiningRoom, Pantry, PullDownAtticStairs, SplitBedrooms, Storage, SoakingTub, SeparateShower, UpperLevelPrimary, Bar
- Equipment / Appliances: Dryer, Dishwasher, ElectricRange, Disposal, IceMaker, Microwave, Range, Refrigerator, Washer
- Heating Description: Central
- Cooling Description: CentralAir, CeilingFans
Building and Construction
- Floor Description: Laminate,Tile,Wood
- Windows/Treatment: Metal, SingleHung, Shutters
- Construction Type: House
- Year Built: 2011
- Style: Mediterranean
Waterfront and Water Access
- Waterfront Frontage: No info
School Information
- Elementary School: Sunset Palms
- Middle School: West Boynton
- Senior High School: Park Vista
Other Property Info
- Garage: 2
- Listing Date: 2026-09-02T14:44:22.000-00:00
- Directions: North
- Pets Allowed: BreedRestrictions, NumberLimit, PetRestrictions, Yes
Taxes, Fees & More
- Maintenance Includes: CableTv, Internet, Security
- Taxes: 5945.74
- Real Estate Taxes: 388105
- Security Information: SecuritySystemOwned, SecuritySystem, SecurityGate, GatedWithGuard, GatedCommunity, SmokeDetectors, SecurityGuard
- Parking Description: Attached, Driveway, ElectricVehicleChargingStations, Garage, GarageDoorOpener, Open, PaverBlock
- Total Floors in Building: 2
Apples-to-Apples Comparables





Price History
Current
$935K
High
$949K
Low
$935K
Total Change
-1.5%Date
Event
Price
Change
Price Per
09/14/2026
Price Reduced
$935K
-1.49%$289 ft2
$3,116 m2
09/02/2026
Listed
$949K
$294 ft2
$3,163 m2
09/14/2026
$935K
Event
Price Reduced
Change
-1.49%Price Per
$289 ft2
$3,116 m2
09/02/2026
$949K
Event
Listed
Price Per
$294 ft2
$3,163 m2
Price per square foot and days on website are not provided values and are calculated by Subdivisions.
Listed by Peter Mergenthaler • Integritos Real Estate • Buyer Agency Compensation .
Tour This Property
Choose an in-person or video tour with a licensed local advisor
A local advisor will confirm availability
Ready to Make an Offer?
Get expert guidance from a local advisor
Peer Listings
Active listings from matched communities
No listings found
Try adjusting your filters or changing your location to see available listings
Turn on listing alerts and we'll notify you
when matching listings appear
when matching listings appear
Community Snapshot
4 – 5 BR
Bedrooms
$935K – $1.1M
Price Tier
2,052 - 7,208
SqFt Range
2008
Year Build
2
Total Floors
Subdivision Amenities


Bike Storage
Cabana
Clubhouse
Fitness Center
Management
Park
Playground
Pool
Recreation Facilities
Sidewalks
All Boynton Beach, FL Premium Premium Homes & Condos
- Alden Ridge House2
- Baytree At The Meadows House1
- Bellamy Heights House2
- Bowers Park House4
- Boynton Beach No HOA House5
- Boynton Heights Mixed4
- Boynton Lakes North House7
- Canyon Springs House6
- Canyon Trails House7
- Casa Costa Condo21
- Central Park Mixed0
- Cherry Hills House3
- Cinnabar At Rainbow Lakes House1
- Citrus Glen House2
- Clover Bend At The Meadows House3
- Colors At Rainbow Lakes House2
- Coronado Estates House1
- Costa Bella Old Boynton House0
- Country Fair Mixed4
- Country Trail House0
- Crestview Boynton Beach Multifamily0
- Crystal Key At Woolbright Place House0
- Cypress Creek West Gate House2
- Delray Dunes Bahia Villas Villa0
- Delray Dunes Fairway Villas Villa0
- Dewey Heights House1
- Dogwood Circle At The Meadows House0
- East Ridge House1
- Equus House1
- Fern Ridge House1
- Forest Park Heights House0
- Fosters Mill House1
- Glen Arbor House0
- Gordon Park House0
- Green Heron Condo0
- Harbour Hall Inlet Club 2 Condo4
- Hawks Landing House1
- Heatherlake At The Meadows House1
- Hibiscus Condo2
- High Ridge Heights House0
- Hills At Lake Eden House0
- Homes At Lawrence House0
- Isles At Hunters Run House0
- Lake Boynton Estates House3
- Lake Worth Mariner Village Townhouse3
- Lakeshore At The Meadows House1
- Laneharts House1
- Laurel Hills House3
- Le Chalet House5
- Limeberry House0
- Little River Glen House0
- Manatee Cove Townhouse0
- Mangrove Walk House3
- Meadow Lake At The Meadows House1
- Melrose Park House2
- Mockingbird Condo0
- Muirhead Estates House1
- Peninsula On The Intracoastal Mixed4
- Sanderling House2
- Seacrest Estates House2
- Seaway Terrace Multifamily1
- Shoreline At Dos Lagos House0
- Sky Lake House2
- Sky Ranch Estates House1
- Stonehaven House2
- Sunset Cay House0
- Sutton Manor House2
- The Courts At Boynton Place Mixed1
- The Estates At Heritage Club House0
- The Estates At Indian Spring House3
- The Estates Of Windchime Lakes House4
- The Fountains Of Rainbow Lakes House0
- The Harbors Mixed2
- Tracewood House0
- Treasure Island House0
- Valencia Cove House4
- Valencia Reserve House10
- Venetian Park House2
- Villas Of Pine Tree House0
- Waterchase House3
- Waterchase West House0
- Waterside Village Townhouse2
- West Boynton House5
- Westgate At Indian Spring House0
- Woodcrest Manor House1
- Woodside House1
- Wyndsong Isle Estates House1
Other Boynton Beach, FL Homes & Condos Price Range Segments
Entry-Level
Entry-Level294
- Addison Green House3
- Alexandra Village Condo3
- Applegate At Indian Spring Villa0
- Artesa House1
- Ashford At Aberdeen Villa3
- Ashford Green At Aberdeen Villa1
- Aspen Glen House0
- Aspen Glen At Indian Spring Condo0
- Avalon Estates House5
- Azalea Condo1
- Bannock At Indian Spring House0
- Banyan Springs Patio Villas Villa2
- Barrwood Villa1
- Bay Estates At Rainbow Lakes House3
- Bayfront Of Boynton Beach Mixed1
- Bella Verde Townhouse1
- Bellavista Village Condo1
- Bent Tree Gardens West Condo1
- Bent Tree Villas East Villa4
- Bent Tree Villas West Villa6
- Bermuda Isle At Aberdeen House2
- Bethesda Park Mixed1
- Blue Heron Condo0
- Bobwhite Condo1
- Borgata House0
- Boynton Estates House1
- Boynton Gardens Townhouse1
- Boynton Hills House1
- Boynton Lakes 3 Mixed4
- Boynton Landings Condo12
- Boynton Oasis Townhouse0
- Boynton Ridge House2
- Boynton Waters House1
- Briarwood At Indian Spring Condo1
- Briella Mixed1
- Brighton Lakes Villa4
- Bristol Lakes House1
- Brittany Lakes Mixed2
- Brookside At Indian Spring House3
- Cambria Parc Townhouse4
- Cambridge At Aberdeen House6
- Cambridge At Hunters Run Mixed0
- Canterbury At Quantum Village Townhouse2
- Canyon Isles House6
- Canyon Lakes House3
- Carrara Village Condo0
- Carriage Gate Condo2
- Carriage Pointe Townhomes Townhouse1
- Carrington Lakes House1
- Casa Del Mar Townhouse1
- Casablanca Isles Condo10
- Cascade Lakes House9
- Cedar Point Mixed1
- Cedar Ridge Estates Mixed3
- Cedarwood Villas Mixed1
- Chanteclair Villas Villa3
- Clearbrook Village Condo1
- Coastal Bay Townhouse5
- Coastal Towers Condo1
- Cobblestone Creek House3
- Colonial Club Condo18
- Colony Lake Townhouse1
- Colony Preserve House1
- Coral Cove At Coral Lakes Condo3
- Corsica Park At Venetian Isles House3
- Country Greens Villa1
- Crystal Pointe At Coral Lakes Mixed2
- Cypress Creek East Gate House6
- Deierl Park House0
- Delray Dunes Slash Pine Villas Villa1
- Diamante Village Condo0
- Dorchester Estates House0
- Eastgate At Hunters Run Mixed2
- Egret Condo0
- Egret Pointe At Coral Lakes Villa0
- Essex At Hunters Run Villa0
- Estates At Hunters Run House1
- Evian At Indian Spring House1
- Excellente Village Condo1
- Fairfield Apartments Condo2
- Fairmont Place House2
- Fairway Park At Indian Spring Condo2
- Festivita Village Condo0
- Firenze Townhouse3
- Forest Grove Patio Homes At Indian Spring Villa0
- Four Sea Suns Mixed1
- Fox Hollow Mixed6
- Gateway Gardens House2
- Giardino Village Condo0
- Glens East At Hunters Run House0
- Glens West At Hunters Run Villa0
- Golfview Harbour Estates Townhouse1
- Golfview Harbour Townhouses Mixed0
- Grande Palms House0
- Green Cay Village Mixed2
- Green Glen 2 The Mews At Indian Spring House5
- Green Glen 3 Kiowa At Indian Spring House1
- Green Lakes At Indian Spring Condo3
- Greenspointe At Indian Spring Villa1
- Greentree Villas Mixed18
- Greystone Mixed5
- Grove Isle House2
- Hampshire At Hunters Run House0
- Hampshire Gardens Condo4
- Hampton At Aberdeen Villa4
- Hampton Fairways At Indian Spring House4
- Hampton Lakes House3
- Harbour Hall Condo1
- Harbours At Aberdeen Villa1
- High Point West Mixed3
- Illustre Village Condo1
- Indian Wells House0
- Inlet Harbor Club Condo0
- J & J Stonybrook Patio Homes At Indian Spring Townhouse0
- Jamaica Bay Condo1
- Kensington Gardens Townhouse0
- Kensington Place Townhouse0
- Kingfisher Condo2
- Kittiwake Condo3
- Knollwood House3
- Lakeridge House3
- Lakeridge Falls House4
- Lakeridge Greens House6
- Lakeside Of Banyan Springs Condo4
- Lalique At The Cascades House1
- Lancaster Lakes Villa2
- Largo Pointe Townhouse0
- Laurelwood At Indian Spring House0
- Lawrence Grove House0
- Lawrence Lake Estates House0
- Lawrence Oaks House3
- Le Palais House2
- Leisure Lake Circle Mixed0
- Leisureville Golf Lane Villa2
- Leisureville Golf View Mixed3
- Leisureville Golf View North Mixed2
- Leisureville Lake Mixed16
- Lexington Lakes House1
- Limetree Villa5
- Limoge At The Cascades House2
- Los Mangos Patio Villas Villa5
- Lucente Village Condo0
- Lyons Ranches House2
- Madison Lakes House1
- Majestic Isles Mixed10
- Mallard Condo0
- Meadows On The Green Mixed0
- Melrose Verona Lakes Mixed7
- Millicent Condo1
- Mirabella Villas Mixed4
- Mirror Lakes Mixed5
- Mizner Falls House2
- Monterey Bay Townhouse4
- Murano At Venetian Isles House3
- Murano Bay Townhouse0
- Nautica House4
- Nautica Sound House8
- North Ridge Estates House0
- Northpointe Mixed1
- Northwoods At Hunters Run House1
- Oakdale 2 At Indian Spring Villa1
- Oaks At Hunters Run House0
- Oakwood Lakes Mixed3
- Osprey Condo0
- Oxford Place House1
- Palermo At Venetian Isles House1
- Palladium Twin Lakes House4
- Palm Beach Leisureville Summers Lake Mixed0
- Palm Chase Condo9
- Palm Chase Lakes Condo3
- Palm Isles Mixed9
- Palm Isles West House6
- Palm Shores House4
- Palmland Villas Mixed0
- Palmyra Estates House2
- Parkside Square Townhouse3
- Parkside Village Townhouse4
- Pelican Point At Boynton Beach Mixed1
- Pine Point Villas Mixed6
- Pine Ridge Condo0
- Pine Tree Village House3
- Pipers Glen Estates House1
- Poinciana West Condo0
- Ponte Vecchio House9
- Ponte Vecchio West House1
- Preserve At Boynton Beach Mixed0
- Princeton Place At Gables End House2
- Quail Run Villas Mixed0
- Regal Shores North At Coral Lakes Condo0
- Regal Shores South At Coral Lakes Condo3
- Regency Cove North At Coral Lakes House4
- Regency Cove South At Coral Lakes House3
- Ridge Grove Estates Multifamily1
- Ridgepointe Woods Villas Villa3
- Ridgewood Hills House1
- Ridgewood Manor House0
- Rolling Green House2
- Rolling Green Ridge Seacrest House1
- Royal Lakes House3
- Royal Landings At Coral Lakes Villa2
- San Marco House0
- San Raphael Condo1
- San Savino Townhouse1
- Sandalwood At Boynton Beach Townhouse2
- Sandhurst At Jog Estates House2
- Sandpiper Condo0
- Santa Cruz Townhouse0
- Sausalito Place Villa3
- Sea Terrace Condo1
- Seacrest Villas Condo4
- Seagate Of Gulfstream Condo11
- Seaway Patio Villas Villa1
- Serrano House3
- Sheffield Estates House1
- Siena Lakes At Venetian Isles House1
- Snug Harbor Gardens Condo14
- Sorrento At Venetian Isles House1
- South Lake At Dos Lagos Mixed13
- Southeast Park Condo1
- Southport At Hunters Run Mixed6
- Squire Hill Condo0
- Starlight Cove House1
- Sterling Lakes House0
- Sterling Village Condo21
- Stratford At Aberdeen Condo1
- Stratford At Hunters Run Mixed13
- Sun Valley 1 House4
- Sun Valley 2 House9
- Sun Valley East Condo4
- Sutton Place At Hunters Run House0
- Tara Lakes East House0
- Tara Lakes West House2
- Terrace Homes Of Banyan Springs Condo0
- Terranova At Venetian Isles Villa5
- The Club At Boynton Lakes Mixed1
- The Club At Indian Lakes House3
- The Colony At Boynton Beach House0
- The Coves At Aberdeen Condo4
- The Crossings Of Boynton Beach Condo9
- The Enclave At Westchester House2
- The Estates At Boynton Lakes House4
- The Estates Of Boynton Waters House2
- The Estates Of Silverlake House2
- The Glades At Indian Spring House0
- The Grove At Boynton Beach Mixed5
- The Isles Of Aberdeen Villa3
- The Lakes Of Westchester House0
- The Landings At Aberdeen Villa2
- The Moorings At Aberdeen Villa3
- The Residences Of Belmont At Boynton Beach Mixed2
- The Shores At Aberdeen Villa3
- Tivoli Lakes House4
- Tivoli Reserve House6
- Tradewinds At Dos Lagos Mixed5
- Turnberry Isle At Aberdeen House2
- Tuscany At Coral Lakes House4
- Tuscany Bay House8
- Tuscany On The Intracoastal Condo2
- Valencia Isles House9
- Valencia Lakes House8
- Valencia Pointe House5
- Venetian Terrace Condo1
- Venetian Villas Townhouse1
- Village At The Green House1
- Village Royale Condo9
- Village Royale Emerald Green Condo3
- Village Royale Evergreen Condo2
- Village Royale Forest Green Condo3
- Village Royale Greenbriar Condo3
- Village Royale Greenbrook Condo1
- Village Royale Greendale Condo3
- Village Royale Greenhaven Condo3
- Village Royale Greenhill Condo3
- Village Royale Greentree Condo1
- Village Royale Greenview Condo0
- Village Royale Greenway Condo1
- Village Royale Greenwood Condo4
- Villas Of Brentwood At Hunters Run Mixed1
- Villas Of Golfview Harbour Mixed0
- Villas Of Hampshire At Hunters Run Villa1
- Villas Of Monterey At Indian Spring House2
- Vistabella At Renaissance Commons Townhouse0
- Vizcaya Lakes Condo9
- Waterford At Aberdeen Villa3
- Waterford At The Cascades House1
- Watersedge Condo0
- Wedgewood At The Cascades House4
- Wellesley At Boynton Beach Townhouse3
- Westgate At Hunters Run Mixed4
- Willowbrook At The Meadows Villa1
- Windermere At The Meadows House0
- Windsor At Hunters Run Villa0
- Woods At Hunters Run House0
- Wyndsong Estates House0
Mid-Tier
Mid-Tier37
- Beverly Hills House1
- Cocoa Pine Estates House1
- Coquina Cove House1
- Coralberry House0
- Delray Dunes Acacia Villas Villa0
- Delray Dunes Garden Villas Villa0
- Delray Dunes Holly Villas Villa1
- Estancia At Boynton Beach Mixed3
- Forest Hills House3
- Gulfstream Estates House2
- Happy Home Heights House1
- Harbor Estates House1
- Lake View Haven House0
- Lake Vista Townhouse1
- Lakeside Gardens House1
- Lakeside Harbor House3
- Las Palmas Park House0
- Marina Village At Boynton Beach Condo16
- McDonald Park House1
- Meadowlark House0
- Montreux House0
- Oak Run House0
- Palm Meadows Estates House12
- Partridge House1
- Ridgewood Estates House1
- Royal Tern House0
- Seacrest Hills House2
- Seaside Village Multifamily2
- Shelldrake House1
- Shepard Funk Land2
- Tara Estates House1
- The Monarch Boynton Beach House1
- Valencia Bay House4
- Valencia Grand House7
- Valencia Sound House5
- Westchester Heights House0
- Yachtmans Cove House0
High-End
High-End13
Ultra Luxury
Ultra Luxury2
Boynton Beach, FL Nearby Cities
$2.3M - $6.5M
$0 - $0
$103K - $85M
$2K - $190K
$99K - $44M
$2K - $32K
$450K - $79M
$3K - $100K
$185K - $1.8M
$2K - $5K