33473 Zip Code Real Estate Sold

Palm Beach County | Updated
Market Action
Loading
Shows who has more leverage in the market
0–30 favors buyers
30–100 favors sellers
Selling Speed
25.76
Fast
Shows how quickly homes are being absorbed by buyers
20%+ Fast
8–19.9% Steady
Below 8% Slow
Inventory Supply
3.88
Balanced
Shows how many months it would take to sell current inventory
0–3 Low
3–6 Balanced
6+ High
Sales Activity
Updating
Awaiting sufficient data
Shows how often homes are selling in this community
2+/mo Active
0.75–1.99/mo Steady
Below 0.75/mo Quiet
Results 29 of 223
Sold - Jul 16, 2026
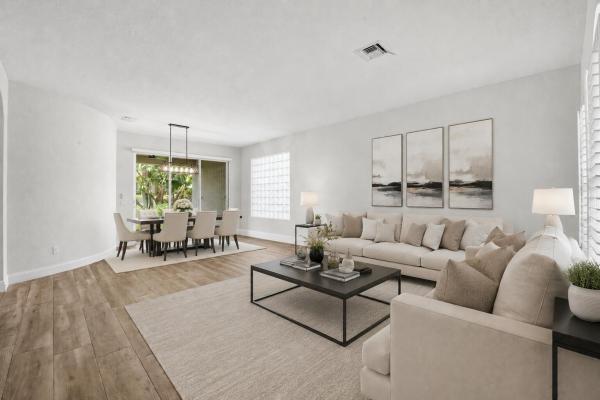
11340 Frosted Pine Mnr, Boynton Beach, Florida 33473, image 1
11340 Frosted Pine Mnr, Boynton Beach, Florida 33473, image 2
11340 Frosted Pine Mnr, Boynton Beach, Florida 33473, image 3
$2,125,000 $125K
  • 3 Beds
  • 31/2 Baths
  • 3,058 SqFt
  • $695/SqFt
House sold
11340 Frosted Pine Mnr, Boynton Beach, FL 33473
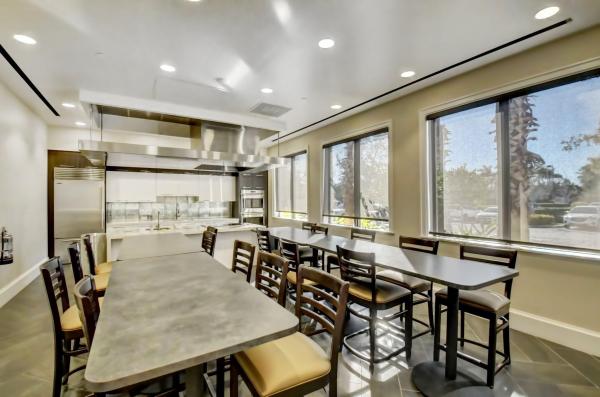
Crown collection carlyle model with heated pool & breathtaking lake views in prestigious valencia grand gl homes 55+ community. 3 bedrooms, 3.5 bathrooms, upgraded gourmet kitchen, den, formal dining room, walk behind bar with wine fridge, engineered wood floors, custom closets, laundry room, water filtration system, full house generator, upgraded lanscaping & 3 car ac garage with epoxy floors. House has wide open floor plan which is great for entertaining. Shows like a model. Community has indoor/outdoor pickleball courts, tennis courts, bocce ball courts, arts and crafts, shows, restaurant, spa, gym, pools, outdoor bar, card rooms, culinary kitchen & more. Blink and it will be gone. Crown collection carlyle model with heated pool & breathtaking lake views in prestigious valencia grand gl homes 55+ community.
Sold - Jul 15, 2026
Canyon Springs, 11565 Ponywalk Trl, Boynton Beach, Florida 33473, image 1
Canyon Springs, 11565 Ponywalk Trl, Boynton Beach, Florida 33473, image 2
Canyon Springs, 11565 Ponywalk Trl, Boynton Beach, Florida 33473, image 3
$665,000 $11K
  • 3 Beds
  • 2 Baths
  • 2,052 SqFt
  • $324/SqFt
Entry-Level
House sold in Canyon Springs
11565 Ponywalk Trl, Boynton Beach, FL 33473
Enjoy breathtaking lake views and stunning sunset evenings from this beautifully maintained open-concept home in canyon springs. Designed for effortless indoor-outdoor living, the extended patio is perfect for relaxing or entertaining while overlooking tranquil water views. Inside, the thoughtfully designed floor plan features a bright family room, formal dining area, and double-door den. The kitchen offers wood cabinetry, granite countertops, tile backsplash, a large peninsula, and pantry with pull-out shelving. The primary suite features lake views, patio access, dual vanities, roman tub, and separate shower. Additional highlights include crown molding, custom closets, designer lighting, luxury vinyl flooring in bedrooms, and racedeck garage flooring.
Sold - Jul 15, 2026
Canyon Trails, 8206 Alatoona Pass Way, Boynton Beach, Florida 33473, image 1
$1,478,500
  • 6 Beds
  • 51/2 Baths
  • 4,675 SqFt
  • $316/SqFt
Entry-Level
House sold in Canyon Trails
8206 Alatoona Pass Way, Boynton Beach, FL 33473
Seller Advisory

Start with the right price

Complimentary market intelligence and agent-verified comps for 33473 Zip Code homeowners
Market Review
Verified Comps
Pricing Guidance
Sold - Jul 14, 2026
Valencia Reserve, 10668 Regatta Ridge Rd, Boynton Beach, Florida 33473, image 1
Valencia Reserve, 10668 Regatta Ridge Rd, Boynton Beach, Florida 33473, image 2
Valencia Reserve, 10668 Regatta Ridge Rd, Boynton Beach, Florida 33473, image 3
$880,000 $45K
  • 2 Beds
  • 21/2 Baths
  • 2,142 SqFt
  • $411/SqFt
Premium
House sold in Valencia Reserve
10668 Regatta Ridge Rd, Boynton Beach, FL 33473
Completely reimagined with high-end finishes and thoughtful upgrades throughout, this two bedroom with den, move-in ready residence offers a seamless blend of modern design and everyday functionality. A hurricane-impact glass front door with a transom window creates a striking first impression, while the freshly painted interior, new vinyl flooring, crown molding, and upgraded trim work carry a cohesive, refined look throughout the home. The fully renovated kitchen serves as the centerpiece of the home, featuring cambria quartz countertops, skinny shaker cabinetry, and a spacious island with additional storage. It also offers a large pantry with convenient drawer pullouts, while the lower cabinets are designed with deep, full-extension drawers for enhanced accessibility. A premium appliance package includes ge monogram double ovens, cooktop, and dishwasher, complemented by an xo hood, microwave, and wine refrigerator. Under- and above-cabinet lighting, along with recessed lighting throughout, enhances both ambiance and functionality. The primary suite is thoughtfully designed as a private retreat, featuring dual custom-built, fully fitted walk-in closets with dedicated lighting, along with a refined ceiling detail that adds subtle architectural character. The spa-inspired primary bathroom showcases a frameless glass shower with bench and niche, zero-threshold entry, and a freestanding soaking tub with a tub filler, complemented by custom cabinetry on both sides. Additional highlights include a toto toilet and upgraded led mirrors. The powder room has been fully renovated with new flooring, cabinetry, and fixtures, while the guest bathroom has been enhanced with a new toilet, vanity, flooring and door. Additional highlights include a newer hvac system (2022), rheem 80-gallon water heater, culligan whole-home water filtration system, upgraded electrical outlets and dimmer switches, and a home wired for interior and exterior sound. The laundry area is equipped with a brand new state of the art lg washer and dryer, while the garage features a freshly painted interior, epoxy and urethane flake flooring, and a new garage door opener with built-in camera. Outdoor living is equally inviting, with a spacious screened-in patio designed for both relaxation and entertaining, offering ample room for seating and dining. Situated within valencia reserve, a premier 55+ community, residents enjoy an active lifestyle with access to a clubhouse, resort-style pools, fitness center, tennis and pickleball courts, bocce, social clubs, card rooms, billiards, an eat in cafe and a full calendar of activities too numerous to list all.
Sold - Jul 10, 2026
Canyon Springs, 8808 Morgan Landing Way, Boynton Beach, Florida 33473, image 1
Canyon Springs, 8808 Morgan Landing Way, Boynton Beach, Florida 33473, image 2
Canyon Springs, 8808 Morgan Landing Way, Boynton Beach, Florida 33473, image 3
$825,000 $34K
  • 5 Beds
  • 3 Baths
  • 2,994 SqFt
  • $276/SqFt
Entry-Level
House sold in Canyon Springs
8808 Morgan Landing Way, Boynton Beach, FL 33473
Gorgeous 5-bedroom 3-bathroom lakefront home on a quiet cul-de-sac in canyon springs. Formal dining and living room + family room. One bedroom/guest suite downstairs. Large chef's kitchen with many updates including granite counters, subway-tiled backsplash, counter dining, desk + additional dining area. Convenient pantry/storage closet. Covered patio & pavered back yard retreat overlooking a beautiful lake & the grand clubhouse. Larger pie-shaped lot. Plantation shutters on most windows (excluding rear lake views to allow full exposure). Over-sized primary suite with a tray ceiling, dual walk-in closets, a jetted tub & walk-in shower. Crown molding throughout. Laundry room upstairs. Gated community features clubhouse, fitness, yoga, children's areas, resort pool, tennis, basketball.
Sold - Jul 10, 2026
Valencia Cove, 8727 Carmel Mountain Way, Boynton Beach, Florida 33473, image 1
Valencia Cove, 8727 Carmel Mountain Way, Boynton Beach, Florida 33473, image 2
Valencia Cove, 8727 Carmel Mountain Way, Boynton Beach, Florida 33473, image 3
$585,000 $20K
  • 2 Beds
  • 2 Baths
  • 1,526 SqFt
  • $383/SqFt
Premium
House sold in Valencia Cove
8727 Carmel Mountain Way, Boynton Beach, FL 33473
This charming sophia model is set on a lushly landscaped, oversized private lot just moments from the clubhouse. Offering two bedrooms plus a den/optional third bedroom, two baths, and a two-car garage, the home features impact windows, tile flooring in the main living areas of the home, fans, upgraded baths and more! The gourmet kitchen boasts wood cabinetry with built-in pantry cabinets, granite countertops, full-height backsplash, stainless steel appliances, and a snack bar - perfect for casual dining. The great room and dining area are open to the kitchen - ideal for entertaining. The primary suite includes two closets (one large walk-in) and a bath with dual sinks and a spacious shower. Enjoy a serene backyard and a large covered, screened patio spanning the width of the home. Valencia cove is a premier 55+ lifestyle community featuring a spectacular 39, 000 square-foot clubhouse and 10 acre outdoor recreational facility. Endless activities and opportunities for fun abound - there are activities, trips, shows, and clubs of all types. The clubhouse features an expansive foyer and lobby, grand ballroom with raised stage and dance floor, four spacious card rooms, cafe with indoor/outdoor seating, arts and crafts room with kiln, internet/billiards room, office, catering kitchen with separate demonstration cooking studio, yoga & exercise studio with ping pong, fully equipped fitness center and men's and women's locker rooms with steam rooms, massage room and showers. There are four pools - a beautiful resort-style pool and shade pavilions, lap pool with swimmers' lap lanes, resistance walking pool, grandchildren's wading pool, and an outdoor whirlpool spa. There are eight har-tru tennis courts with shade pavilions and lighting for night play, tennis pro shop, tennis pro, league play, six pickleball courts, pickleball pro, league play, 2 bocce courts, league play, half-court basketball and walking/jogging/biking paths throughout and just outside the community. Valencia cove is conveniently located near shopping, restaurants, houses of worship and major highways!
Sold - Jul 9, 2026
Valencia Sound, 9930 Pecorino Isle, Boynton Beach, Florida 33473, image 1
Valencia Sound, 9930 Pecorino Isle, Boynton Beach, Florida 33473, image 2
Valencia Sound, 9930 Pecorino Isle, Boynton Beach, Florida 33473, image 3
$1,372,500 $120K
  • 3 Beds
  • 31/2 Baths
  • 3,004 SqFt
  • $457/SqFt
Mid-Tier
House sold in Valencia Sound
9930 Pecorino Isle, Boynton Beach, FL 33473
Step into luxury, this beautifully upgraded jade model offering 3 bedrooms, 3.5 baths, plus a versatile den/office and bonus room. Indoor and outdoor living blend perfectly as french doors open to an exceptionally private backyard with a sparkling pool and a tranquil waterfall. The chef's kitchen is the heart of the home, showcasing an oversized quartz island, gas range and hooded exhaust, upgraded kitchen aid refrigerator, ge dishwasher & custom backsplash, upgraded porcelain sink all flowing seamlessly into the spacious great room. Other upgrades include; converted 3rd car garage to a hobby room, extended dining area, carrier performance a/c which cools the home effortlessly and economically, highest grade insulation was installed, upgraded water heater, upgraded engineered wood flooring and electric blinds. The primary suite is a serene sanctuary with custom-fitted closets and direct access to the screened patio, creating a true indoor-outdoor escape. Located in valencia sound, residents enjoy a resort lifestyle with a full-service restaurant, indoor and outdoor dining, sports lounge, cutting-edge fitness center, 11 pickleball courts, 6 tennis courts, 4 bocce courts, multiple pools, and endless social amenities. This is florida living at its finest modern, elegant, and move-in ready.
Sold - Jul 7, 2026
Valencia Bay, 12524 Bonnington Range Dr, Boynton Beach, Florida 33473, image 1
Valencia Bay, 12524 Bonnington Range Dr, Boynton Beach, Florida 33473, image 2
Valencia Bay, 12524 Bonnington Range Dr, Boynton Beach, Florida 33473, image 3
$1,000,000
  • 4 Beds
  • 3 Baths
  • 2,309 SqFt
  • $433/SqFt
Mid-Tier
House sold in Valencia Bay
12524 Bonnington Range Dr, Boynton Beach, FL 33473
This light and bright bimini model sits on a private lakefront lot backing south. The home (3/3+den) features impact windows, extended walkway, 24''porcelain tile, solid core doors, designer wall treatments, window treatments & light fixtures, hi-hats, fans, built-in closets, upgraded baths and more! The gourmet kitchen features white contemporary cabinetry, quartz countertops, glass & marble backsplash, stainless steel appliances including split oven & hood, snack bar, breakfast area and much more! The den, with pocket doors, has a built-in unit with desk and storage. The large primary suite has a luxurious bath with jetted tub and separate shower. You'll love the extended patio with covered area, summer kitchen, birdcage with picture frame screen and open paver area perfect for sunning. Valencia bay is a premier 55+ lifestyle community featuring a spectacular 33, 000 square-foot clubhouse and 8 acre outdoor recreational facility. Endless activities and opportunities for fun abound - there are activities, trips, shows, and clubs of all types. The clubhouse features an expansive foyer and lobby, grand ballroom with raised stage, dance floor and two small bars, three spacious card rooms, arts and crafts room with kiln, billiards room/internet, catering kitchen, cooking studio, men's and women's locker rooms with showers, yoga & exercise studio and separate, fully equipped fitness center. There is a cafe with indoor/outdoor seating and a large pool bar. There are three pools - a beautiful resort-style pool with swimmers' lap lanes and shade pavilions, resistance walking pool, grandchildren's wading pool, and an outdoor whirlpool spa. There are six har-tru tennis courts with shade pavilions, tennis pro shop, tennis pro, league play, six pickleball courts with league play, 2 bocce courts, 2 handball courts, half-court basketball and walking/jogging/biking paths throughout and just outside the community. Valencia bay is conveniently located near shopping, restaurants, houses of worship and major highways!
Sold - Jul 7, 2026
Valencia Reserve, 9385 Ivory Isle Rd, Boynton Beach, Florida 33473, image 1
Valencia Reserve, 9385 Ivory Isle Rd, Boynton Beach, Florida 33473, image 2
Valencia Reserve, 9385 Ivory Isle Rd, Boynton Beach, Florida 33473, image 3
$565,000
  • 3 Beds
  • 2 Baths
  • 1,615 SqFt
  • $350/SqFt
Premium
House sold in Valencia Reserve
9385 Ivory Isle Rd, Boynton Beach, FL 33473
Welcome to your dream home at valencia reserve! Stunning single-family residence offers almost 2, 400sf of well-designed space (1, 615 under air) w/comfortable, inviting rooms & 3 spacious bedrooms. Shaded southern yard fills home w/natural light showcasing its thoughtful layout. Kitchen is a culinary delight, boasting granite counters, stainless appliances and pullout cabinets with a dining areas perfect for meal prep and entertaining guests. Custom fitted bedroom closets and clever built-ins for living area and office add style & convenience adding ample storage. Step outside to enjoy the generous screened patio, bbq area, and tranquil garden w/plenty of room to add a pool if desired. Vibrant community offers top-tier amenities: clubhouse, game rooms, fitness. Tennis & pickleball centers++ additional features include an attached garage with substantial cabinetry for extra beach/golf/bicycle storage. The home is part of a vibrant community offering top-tier amenities such as a clubhouse, game room, and resident's lounge. Stay active with the tennis & pickleball center, basketball, bocce, shuffleboard, fitness center, yoga studio, and billiards room. The on-site restaurant makes for wonderful enjoyment in your luxurious full-service resort community. This property truly has it all—comfort, functionality, and a wealth of amenities. Call today to schedule your private showing and discover everything this extraordinary home and valencia lifestyle have to offer!
Sold - Jul 1, 2026
Valencia Cove, 8196 Mount Thor Ln, Boynton Beach, Florida 33473, image 1
Valencia Cove, 8196 Mount Thor Ln, Boynton Beach, Florida 33473, image 2
Valencia Cove, 8196 Mount Thor Ln, Boynton Beach, Florida 33473, image 3
$900,000 $25K
  • 4 Beds
  • 3 Baths
  • 2,309 SqFt
  • $390/SqFt
Premium
House sold in Valencia Cove
8196 Mount Thor Ln, Boynton Beach, FL 33473
This lushly landscaped bimini model sits on a lakefront lot backing south. The home (3br+den, 3ba) has impact windows, whole house generator & surge protector, new or newer a/c & appliances, etched glass entry door & screen, 24" porcelain tile, hi-hats, fans, crown moldings, designer light fixtures & window treatments, custom closets, upgraded baths & more! The kitchen has contemporary cabinets, quartz countertops, glass tile backsplash, glass display cabinets with stainless trim, split oven & much more! Dine at the counter depth snack bar with pendant lights, separate breakfast area or dining room. Large great room with built-in shelves for display. Primary suite with luxurious bath. Den w/built-in desk. Extended wraparound patio has hurricane screen & birdcage w/picture frame screen! Additional special features - electric hurricane screens at rear patio covered area - newer daiken a/c - 2023 plus 10 year warranty on parts and labor, new oversized lg front load washer and dryer with service contract, new ge profile microwave and ge profile dishwasher with service contracts, whole house wired ethernet, data ports, upgraded security system - vector cell network, fiber internet, 500 gallon propane tank for generator plus aps service contract, "smart" outdoor lights, toto toilets, murphy bed with ethan allen bookcases in guest bedroom. Valencia cove is a premier 55+ lifestyle community featuring a spectacular 39, 000 square-foot clubhouse and 10 acre outdoor recreational facility. Endless activities and opportunities for fun abound - there are activities, trips, shows, and clubs of all types. The clubhouse features an expansive foyer and lobby, grand ballroom with raised stage and dance floor, four spacious card rooms, cafe with indoor/outdoor seating, arts and crafts room with kiln, internet/billiards room, office, catering kitchen with separate demonstration cooking studio, yoga & exercise studio with ping pong, fully equipped fitness center and men's and women's locker rooms with steam rooms, massage room and showers. There are four pools - a beautiful resort-style pool and shade pavilions, lap pool with swimmers' lap lanes, resistance walking pool, grandchildren's wading pool, and an outdoor whirlpool spa. There are eight har-tru tennis courts with shade pavilions and lighting for night play, tennis pro shop, tennis pro, league play, six pickleball courts, pickleball pro, league play, 2 bocce courts, league play, half-court basketball and walking/jogging/biking paths throughout and just outside the community. Valencia cove is conveniently located near shopping, restaurants, houses of worship and major highways!
Sold - Jul 1, 2026
Canyon Isles, 11157 Misty Ridge Way, Boynton Beach, Florida 33473, image 1
Canyon Isles, 11157 Misty Ridge Way, Boynton Beach, Florida 33473, image 2
$1,000,000 $50K
  • 6 Beds
  • 4 Baths
  • 4,091 SqFt
  • $244/SqFt
Entry-Level
House sold in Canyon Isles
11157 Misty Ridge Way, Boynton Beach, FL 33473
Welcome to canyon isles — presenting the cascade model, a beautifully designed 4, 100 sq. Ft. Residence featuring six generous bedrooms, four well-appointed bathrooms, and soaring high ceilings that create an open, airy feel throughout. Thoughtfully laid out for both everyday family living and entertaining, the home offers multiple living and dining areas that provide flexibility for formal gatherings, relaxed movie nights, and separate work or play spaces. The large backyard is perfect for outdoor dining, gardening, or creating a private retreat, while abundant natural light enhances the warm, inviting atmosphere inside. Nestled in a lively community with exceptional amenities — including two clay tennis courts, a basketball court, splash pad, pool and hot tub, spacious playroom, and picnic area — this property delivers comfort, convenience, and leisure for every lifestyle.
Sold - Jul 1, 2026
11390 Cherry Canyon Ct, Boynton Beach, Florida 33473, image 1
11390 Cherry Canyon Ct, Boynton Beach, Florida 33473, image 2
11390 Cherry Canyon Ct, Boynton Beach, Florida 33473, image 3
$2,200,000 $225K
  • 3 Beds
  • 4 Baths
  • 3,465 SqFt
  • $635/SqFt
House sold
11390 Cherry Canyon Ct, Boynton Beach, FL 33473
Beautifully appointed carmel model on oversized lakefront lot. This stunning home (3br+club room/optional 4th bedroom, 4ba) features a contemporary stone façade & glass entry doors. Features include tinted impact windows, wood-plank floors, designer lighting, window & wall treatments, led hi-hats, custom moldings, built-ins, club room and upgraded baths. The gourmet kitchen boasts gas cooking, stacked white cabinetry, quartz counters, marble backsplash, stainless hood, island/snack bar, wine fridge & walk-in pantry. Family room features a custom built-in with fireplace. The primary suite impresses while the living room offers flexible den space. Enjoy a true backyard resort with the covered, extended porcelain deck, heated saltwater pool w/spa, sunshelf & waterfall and serene lake views! This home is located in valencia grand, a premier 55+ lifestyle community featuring a spectacular 44, 000 square-foot clubhouse and top notch (nearly) 9-acre recreational facility. Endless activities and opportunities for fun abound - there are activities, trips, shows, and clubs of all types. The clubhouse features an elegant foyer and lobby, a grand ballroom with raised stage and dance floor, three spacious card rooms, a sports lounge with billiard tables, poker tables and golf simulator, a full service restaurant with indoor/outdoor seating, a poolside bar with happy hours at the poolside bar, an arts and crafts center, a catering kitchen and cooking studio, an exercise studio with ping pong, a fully equipped fitness center and men's and women's locker rooms with steam rooms and showers, an outdoor yoga garden, mind and body spa for everything from hair to nails to facials to massages and more! There are four pools - a beautiful resort-style pool and shade pavilions, lap pool, resistance walking pool, grandchildren's wading pool, and an outdoor whirlpool spa. There are six har-tru tennis courts with shade pavilions and lighting for night play, tennis pro shop and shaded tennis and pickleball seating areas, tennis pro, league play, four indoor pickleball courts, seven outdoor pickleball courts, pickleball pro, league play, 4 bocce courts with intramural play and walking/jogging/biking paths just outside the community. Valencia grand is conveniently located near shopping, restaurants, houses of worship and major highways!
Sold - Jul 1, 2026
Valencia Reserve, 9289 Clearhill Rd, Boynton Beach, Florida 33473, image 1
Valencia Reserve, 9289 Clearhill Rd, Boynton Beach, Florida 33473, image 2
Valencia Reserve, 9289 Clearhill Rd, Boynton Beach, Florida 33473, image 3
$740,000
  • 3 Beds
  • 21/2 Baths
  • 2,142 SqFt
  • $345/SqFt
Premium
House sold in Valencia Reserve
9289 Clearhill Rd, Boynton Beach, FL 33473
Beautifully appointed atlantic grande model in the highly sought-after gates of valencia reserve. This meticulously upgraded single-family home offers an open, elegant floor plan with lush landscaping, spectacular long lake views, and an extended screened patio ideal for relaxing or entertaining. Inside, you’ll find stunning 24" porcelain tile flooring, crown molding, custom built-ins in the spacious great room and den/optional 3rd bedroom, and thoughtfully fitted closets throughout. The gourmet kitchen is a standout, featuring upgraded cabinetry, quartz countertops, center island, stylish glass backsplash, premium appliances, recessed lighting, pull-out shelves, a large pantry with drawer pullouts, and lower cabinets with deep full-extension drawers for added convenience. The primary suite serves as a true retreat with dual fully fitted custom walk-in closets with dedicated lighting and a refined ceiling detail that adds architectural charm. Valencia reserve is a premier 55+ active adult community offering resort-style amenities, including a newly renovated clubhouse, café, 3 pools, fitness center with classes, pickleball, tennis, billiards, card rooms, lounge, theater, arts and crafts, bocce, and a full social calendar. Don’t miss this incredible opportunity to enjoy luxury living in one of the area’s most desirable communities.
Sold - Jun 30, 2026
Canyon Isles, 11431 Majestic Acres Ter, Boynton Beach, Florida 33473, image 1
Canyon Isles, 11431 Majestic Acres Ter, Boynton Beach, Florida 33473, image 2
$875,000
  • 4 Beds
  • 21/2 Baths
  • 2,746 SqFt
  • $319/SqFt
Entry-Level
House sold in Canyon Isles
11431 Majestic Acres Ter, Boynton Beach, FL 33473
Welcome to the highly sought-after jasmine model in canyon isles of boynton beach—where upgrades, functionality, and resort-style living come together. This two-story home offers 4 bedrooms, 2.5 bathrooms, and 2, 746 sq ft of well-designed space. Impact windows and doors provide safety and efficiency, while upgraded lighting adds a bright, modern touch throughout. The renovated laundry room features white cabinetry, quartz counters, and a deep stainless-steel sink. The kitchen includes a custom pantry with built-ins and a frosted glass door. Step outside to a private backyard oasis with a custom pool and spa (2018), complete with a sun shelf, led lighting, spa spillway, and screened enclosure overlooking the lake. Additional upgrades include a renovated half bath (2021), exterior paint (2020), newer lg appliances (2023-2024), a 2025 water heater, and updated pool equipment. Canyon isles has approved a full clubhouse renovation, including a resort-style pool, cabanas, pickleball courts, expanded fitness center, and updated social and family spaces—enhancing both lifestyle and long-term value.
Sold - Jun 29, 2026
Canyon Springs, 11879 Fox Hill Cir, Boynton Beach, Florida 33473, image 1
Canyon Springs, 11879 Fox Hill Cir, Boynton Beach, Florida 33473, image 2
Canyon Springs, 11879 Fox Hill Cir, Boynton Beach, Florida 33473, image 3
$980,000 $101K
  • 5 Beds
  • 3 Baths
  • 2,945 SqFt
  • $333/SqFt
Entry-Level
House sold in Canyon Springs
11879 Fox Hill Cir, Boynton Beach, FL 33473
Welcome to a meticulously upgraded residence where luxury, comfort, and thoughtful design come together seamlessly. From the moment you arrive, the home's full impact glass windows and doors, including striking double front entry doors, offer both peace of mind and elegant curb appeal. Step inside to discover a bright, open interior enhanced by soaring transom windows, smooth wall finishes with rounded corners, graceful arches, and crown molding throughout. Designer led lighting with dimmers, abundant hi-hats, and a whole-house music system with in-ceiling surround sound speakers create the perfect ambiance for both everyday living and entertaining. The heart of the home is a true chef's kitchen, featuring premium monogram built-in appliances including a refrigerator, microwave, and double oven. Thoughtful details include stacked stone backsplash, led under-cabinet lighting, an oversized extra-deep single-bowl stainless steel sink, and custom wood paneling beneath the bar counter for a seamless, upscale finish. Retreat to a luxurious primary suite with laminate flooring and a spa-inspired bath adorned in crema marfil marble from floor to ceiling. Enjoy raised-height counters, a private water closet with a one-piece kohler toilet, and refined finishes throughout. Additional interior highlights include: 24" travertine flooring laid on the diagonal solid wood and french doors with applied molding hunter douglas silhouette window treatments throughout custom built-in wall unit with floating shelves, led lighting, and concealed wiring spacious, widened laundry room with granite counters, electrolux front-load appliances on risers, wash tub, and abundant cabinetry this home is equipped for efficiency and comfort with two updated a/c systems (with air handlers located in the garage to maximize interior space and minimize noise), an updated water heater, wired smoke and co detectors, and a comprehensive burglar alarm system with cellular connectivity. Step outside to your private backyard oasis featuring an extended paver patio, tranquil fish pond with waterfall, and lush, professionally designed led-lit landscaping with mature guava, coconut, and sylvester palm trees. A well-fed irrigation system keeps the grounds pristine year-round. Car enthusiasts and hobbyists will appreciate the exceptional 3-car garage, complete with epoxy flooring, mini-split a/c, extensive cabinetry, dual workbenches, additional lighting, in-ceiling speakers with amplifier, insulated doors, and a full 300-amp electrical service with surge protection. The home also offers a spotless attic with plywood flooring for additional storage. Additional features include: multiple outdoor hose bibs and electrical outlets impact-resistant construction throughout spare flooring and grout included for convenience as part of the community, enjoy the convenience of included basic cable (3 boxes), high-speed internet/wi-fi, and alarm monitoring within the common charges. This exceptional home offers the perfect blend of luxury upgrades, modern convenience, and timeless design—truly move-in ready and designed to impress even the most discerning buyer.
Sold - Jun 26, 2026
Valencia Bay, 12814 Bonnington Range Dr, Boynton Beach, Florida 33473, image 1
Valencia Bay, 12814 Bonnington Range Dr, Boynton Beach, Florida 33473, image 2
$970,000 $18K
  • 2 Beds
  • 21/2 Baths
  • 2,258 SqFt
  • $430/SqFt
Mid-Tier
House sold in Valencia Bay
12814 Bonnington Range Dr, Boynton Beach, FL 33473
This is the kind of home people move to south florida for! Welcome home to perfection in valencia bay, where lifestyle leads. With 2 beds, 2.5 baths, a den, and 2, 258 sq. Ft., this home is spacious, manageable, and professionally designed to every last detail. An open great room with volume ceiling flows into a quartz kitchen and the fabulous custom bar for entertaining that sets the tone. A spacious primary suite offers a true retreat, while lake views anchor the space with calm. Outside, a covered and screened patio, plus lush landscaping create your reset zone. Features include upgraded flooring, custom closets, modern light fixtures, plantation shutters, luminette blinds, impact windows, and landscape lighting. This isn't just a home—it's a fully built resort lifestyle, ready for you! Lifestyle living in valencia bay means access to a 33, 000+ sq ft clubhouse (a short walk away!) that rivals top-tier resorts: full-time social director curating events and experiences tennis & pickleball resort-style pool grand ballroom three (3) card rooms + billiards room café with indoor and outdoor seating pickleball and tennis walking and biking trails arts & crafts studio + catering kitchen + cooking studio yoga & fitness studios + fully equipped gym with locker rooms all within a gated 55+ community marked by a dramatic entrance and a true sense of arrival. This isn't just a beautiful home, it's a fully built lifestyle where every detail, inside and out, is already handled.
Sold - Jun 25, 2026
Valencia Reserve, 9593 Edengrove Ct, Boynton Beach, Florida 33473, image 1
Valencia Reserve, 9593 Edengrove Ct, Boynton Beach, Florida 33473, image 2
$539,500 $50K
  • 3 Beds
  • 2 Baths
  • 1,528 SqFt
  • $353/SqFt
Premium
House sold in Valencia Reserve
9593 Edengrove Ct, Boynton Beach, FL 33473
Beautiful sophia model home featuring an abundance of upgrades, including impact windows, crown molding, elegant travertine and laminate flooring, and luxurious marble countertops in the kitchen and bathrooms. Den may be used as bedroom 3. Enjoy the convenience of custom-fitted closets, an extended lanai perfect for relaxing, and stylish custom drapery, all surrounded by lush, manicured landscaping. Spend your days at the stunning, newly renovated clubhouse offering an array of amenities such as pickleball, tennis, bocce, a café, live shows, classes, lectures, arts and crafts, sparkling pools, and a state-of-the-art fitness center. Welcome home to comfort, style, and an exceptional lifestyle!
Sold - Jun 25, 2026
Canyon Isles, 8917 Woodgrove Ridge Ct, Boynton Beach, Florida 33473, image 1
Canyon Isles, 8917 Woodgrove Ridge Ct, Boynton Beach, Florida 33473, image 2
$1,000,000 $149K
  • 5 Beds
  • 4 Baths
  • 3,579 SqFt
  • $279/SqFt
Entry-Level
House sold in Canyon Isles
8917 Woodgrove Ridge Ct, Boynton Beach, FL 33473
Welcome to your dream oasis in the coveted community of canyon isles! This stunning 5-bedroom, 4-bathroom pool home on a cul de sac offers the epitome of luxury living in one of the most sought-after neighborhoods in the area. Nestled in the heart of canyon isles, renowned for its tranquility and convenience, this home boasts an enviable location with a-rated schools, easy access to the turnpike, and just a 20-minute drive from pbi airport. With the vibrant delray marketplace mere minutes away and the anticipation of a new whole foods store coming soon, convenience and amenities are at your fingertips. Step into luxury as you enter the sought-after cobalt model, where soaring ceilings and marble flooring create an atmosphere of elegance and grandeur. Oversized windows flood the home with natural light, illuminating the spacious interior and highlighting custom features throughout. Entertain with ease in the expansive living spaces, including a large loft ideal for gatherings or relaxation. The gourmet kitchen is a chef's delight, featuring top-of-the-line appliances, and ample storage. Escape to your own private oasis in the resort-like pool area, where lush landscaping and a sparkling pool await. Whether you're hosting a barbecue with friends or simply enjoying a peaceful evening under the stars, this outdoor space offers the perfect backdrop for every occasion. Don't miss your opportunity to experience luxury living at its finest in this impeccable canyon isles home. Schedule your showing today and prepare to make your dream lifestyle a reality!
Sold - Jun 24, 2026
Canyon Lakes, 8578 Trailwinds Ct, Boynton Beach, Florida 33473, image 1
Canyon Lakes, 8578 Trailwinds Ct, Boynton Beach, Florida 33473, image 2
$1,330,000
  • 6 Beds
  • 4 Baths
  • 4,091 SqFt
  • $325/SqFt
Entry-Level
House sold in Canyon Lakes
8578 Trailwinds Ct, Boynton Beach, FL 33473
Welcome to one of the most exceptional homes in canyon lakes, perfectly situated on a rare oversized pie-shaped waterfront lot with breathtaking panoramic lake views. This highly sought-after cascade model offers 6 bedrooms, 4 bathrooms, over 4, 100 square feet of living space, a 3-car garage, and full impact windows throughout. As you enter the home, you're welcomed by soaring ceilings and a dramatic dual staircase that creates an impressive first impression. The spacious layout features five bedrooms upstairs, including an oversized primary suite complete with a private flex space ideal for a sitting area, office, or gym, along with a massive walk-in closet. The entire upstairs has been upgraded with new luxury vinyl flooring. The backyard is truly a standout feature, offering one of the community's most desirable waterfront settings with 180-degree lake views and expansive green space perfect for entertaining, relaxing, or creating the ultimate outdoor lifestyle.
Sold - Jun 24, 2026
Palm Beach Farms, 9405 102nd Pl S, Boynton Beach, Florida 33473, image 1
Palm Beach Farms, 9405 102nd Pl S, Boynton Beach, Florida 33473, image 2
$1,850,000 $700K
  • 4 Beds
  • 3 Baths
  • 2,550 SqFt
  • $725/SqFt
House sold in Palm Beach Farms
9405 102nd Pl S, Boynton Beach, FL 33473
Beautifully landscaped 5 acre horse farm just off boynton beach blvd. The farm features beautiful pasture and pond views. The recently updated 4 bedroom 3 bath home includes a mother in law or guest suite with panoramic views of the pool, pond and pastures. For the horses, there are 5 stalls attached to a large equipment barn where there is plenty of room to store all your feed, equipment and machinery. There are also 2 newly constructed stalls in one of the large paddocks. Rv hookup on site as well. Conveniently located just off boynton beach blvd and east of 441, acreage in this area is hard to find! Property is on a quiet dead end road, do not drive by, please make an appointment.
Sold - Jun 23, 2026
Valencia Reserve, 10788 Leaf Bridge Way, Boynton Beach, Florida 33473, image 1
Valencia Reserve, 10788 Leaf Bridge Way, Boynton Beach, Florida 33473, image 2
$749,000
  • 2 Beds
  • 21/2 Baths
  • 2,210 SqFt
  • $339/SqFt
Premium
House sold in Valencia Reserve
10788 Leaf Bridge Way, Boynton Beach, FL 33473
Welcome to this well maintained spacious 2 bedroom 2 and a half bath plus den or optional 3rd bedroom- single family home in the fabulous gates of valencia reserve. Enter this desirable atlantic grande model to a meticulously upgraded open floor plan andthe most spectacular long lake views in the community. With over 2200 sq foot under air, newly updated appliances, built in closets and ceramic tile flooring throughout. Extended patio. Valencia reserve is an active adult community with resort style amenities including an updated clubhouse, pickle ball, tennis courts, a cafe, 3 pools, a fitness center with classes, card rooms, billiards, a lounge, theater, arts and crafts, bocce. And social events calendar don't miss this incredible opportunity!
Sold - Jun 22, 2026
Valencia Bay, 9037 Golden Mountain Cir, Boynton Beach, Florida 33473, image 1
Valencia Bay, 9037 Golden Mountain Cir, Boynton Beach, Florida 33473, image 2
$1,100,000 $100K
  • 4 Beds
  • 31/2 Baths
  • 2,685 SqFt
  • $410/SqFt
Mid-Tier
House sold in Valencia Bay
9037 Golden Mountain Cir, Boynton Beach, FL 33473
Experience refined living in this elegantly appointed and highly coveted julia floor plan, perfectly situated on a lush, private, and lot. This home radiates curb appeal with its soothing gray exterior, decorative driveway, 3-car garage, and professionally designed landscaping with sculpted topiaries. Inside, you're greeted by dramatic volume ceilings, custom crown molding, abundant recessed lighting, natural sunlight, and pristine tile floors throughout. The open-concept great room is both stylish and inviting, featuring a stunning contemporary built-in entertainment wall, illuminated display shelves, and a high-end ceiling fan—ideal for effortless entertaining or relaxing. The light and bright chef's kitchen is a true ... Showstopper, offering white straight-edge quartz countertops, a large quartz island with storage, tranquil stone backsplash, white shaker cabinetry with pull-outs, top-tier stainless steel appliances (including french-door refrigerator), charming casual dining with backyard views, plantation shutters, snack bar with elegant pendant lighting, and a generous walk-in pantry. The formal dining room flows seamlessly from the kitchenperfect for gatherings. The primary suite (currently used as an office and not pictured) features rich laminate flooring, a bay window, tray ceiling, dual walk-in closets with custom built-ins, and a luxurious bath retreat with roman tub, dual quartz vanities, a beautifully tiled frameless-glass shower, and full-height mirrors for added elegance. On the opposite side of the home, you'll find a stylish powder room with quartz counters. " bedroom 2 offers a walk-in closet with custom built-ins, an atrium view, and an en-suite bath with tub/shower combo, designer tile, and granite vanity. " bedroom 3, located at the front of the home, features a bay window, walk-in closet with custom built-ins, and an en-suite bath with glass-enclosed shower and granite vanity. " the 4th room serves perfectly as a den, complete with double pocket doors and laminate flooring. Step outside to your private outdoor oasis: a fully covered, screened-in patio with herringbone paver flooring, lush landscaping, and a fully fenced yardperfect for fur-babies and relaxing florida evenings. This home is equipped with impact glass windows and doors and a whole-house generator, offering peace of mind during storm season. Additional updates include fresh exterior paint, a new water heater (2025), and high-end lg washer and dryer. This gem is located in valencia bay which is is an exceptional, active community offering resort-style pools, café, card rooms, social hall, arts & crafts studios, a state-of-the-art fitness center, tennis, pickleball, clubs, and endless activities. Live the florida lifestyle you've been dreaming of!
Sold - Jun 22, 2026
Canyon Springs, 8867 Starhaven Cv, Boynton Beach, Florida 33473, image 1
Canyon Springs, 8867 Starhaven Cv, Boynton Beach, Florida 33473, image 2
$1,200,000
  • 5 Beds
  • 4 Baths
  • 3,550 SqFt
  • $338/SqFt
Entry-Level
House sold in Canyon Springs
8867 Starhaven Cv, Boynton Beach, FL 33473
Located on a beautiful lakefront lot with no rear neighbors, this exceptional residence offers the highly desirable lily floorplan with 5 bedrooms, 4 baths and 3-car garage. The home features 3, 550 square feet of living space, thoughtfully designed for both everyday living and elegant entertaining. This meticulously maintained home showcases refined finishes throughout including crown moulding, designer lighting and custom built-in closets. The outdoor living spaces are equally impressive, featuring a heated saltwater pool, turfed yard with putting green, screened balcony overlooking the lake, and lush landscaping with custom lighting. With modern smart home features, a whole-house generator and extensive security system, this residence offers the perfect combination of comfort and style. This home is located in the sought after community of canyon springs, a luxury manned gated community in west boynton beach. There is an elegant clubhouse featuring a multipurpose club room with catering kitchen. Recreational amenities include indoor and outdoor play areas, resort style community pool, splash pad, fitness center, full-court basketball and two har-tru tennis courts with shade pavilions. Prime location - down the road from "a" rated sunset palms elementary and "a" rated west boynton middle schools. "a" rated park vista community high school is a short bus ride away. The community is minutes from canyon town center which hosts a publix grocery store, restaurants and shops, a newly built public library and the new canyon district park which features a destination playground, multipurpose fields, walking path, exercise course, picnic shelters, restrooms and the canyon amphitheater. The community is also in close proximity to delray marketplace and the florida turnpike. Special interior features of this home • highly desirable lily floorplan with 5 bedrooms and 4 bathrooms • crown moulding throughout the home • flat wall finish throughout • tile flooring laid on the diagonal in main living areas • designer light fixtures and ceiling fans • additional recessed lighting throughout • custom built-in closets throughout the home • large under-stair storage closet smart & security features • whole-house generac generator • hurricane impact windows on the front second floor • accordion shutters on remaining windows and doors • 8 exterior security cameras providing 360-degree coverage • nest smoke and carbon monoxide detectors - gourmet kitchen features • white wood cabinetry with granite countertops • tile backsplash • upgraded custom wood hood • large center island • spacious walk-in built-in pantry • ge profile appliances including: double oven dishwasher glass cooktop stove • bright eat-in breakfast area open to the family room - large family room features • bose surround sound speaker system • recessed lighting • ceiling fan • open concept layout ideal for entertaining - formal dining room • designer chandelier • recessed lighting • sliding glass doors leading to the backyard - luxurious primary suite - primary bedroom • engineered wood flooring • plantation shutters • french doors leading to screened balcony • two custom built-in walk-in closets • coffered ceiling with crown moulding • recessed lighting and ceiling fan • large seating area • built-in furniture - primary bathroom (fully renovated) • kitchencraft wood cabinetry with quartz countertops • freestanding soaking tub • designer mirrors and lighting • frameless glass shower enclosure • rain shower and handheld shower head • full-height tile in shower • modern black tile flooring • plantation shutters • built-in linen cabinet - additional bedrooms & bathrooms - guest suite 1 - downstairs • double door entry • porcelain wood plank flooring • crown moulding • built-in closet • ceiling fan and recessed led lighting - guest suites 2 & 3 - jack & jill • engineered wood flooring • custom built-in walk-in closets • ceiling fans with lighting • large l-shaped jack & jill bathroom featuring: wood cabinetry with granite countertop, mirror to ceiling, custom built-in wall cabinet with deep pull-outs, bathtub and shower with full-height tile and listello design - guest suite 4 • plush carpeting • walk-in closet • ceiling fan with light - first floor bath/powder room • shower with full-height tile and listello design • wood cabinetry with granite countertop • custom paint finish resembling wallpaper - laundry room • spacious laundry room with folding counter • samsung washer and dryer • laundry sink - outdoor living & exterior features • prime lakefront lot with no rear neighbors • heated saltwater swimming pool • screened second-story balcony with lake and pool views • turfed backyard with putting green and grassy play area • covered patio with ceiling fan • mosquito misting system • lush landscaping with exterior lighting - garage • three-car garage • garage tech flooring system • della mini-split air conditioning • organizational slat wall storage system
Sold - Jun 18, 2026
Valencia Bay, 8282 Pyramid Peak Ln, Boynton Beach, Florida 33473, image 1
Valencia Bay, 8282 Pyramid Peak Ln, Boynton Beach, Florida 33473, image 2
Valencia Bay, 8282 Pyramid Peak Ln, Boynton Beach, Florida 33473, image 3
$1,180,000 $100K
  • 3 Beds
  • 21/2 Baths
  • 2,540 SqFt
  • $465/SqFt
Mid-Tier
House sold in Valencia Bay
8282 Pyramid Peak Ln, Boynton Beach, FL 33473
This beautifully appointed caroline model sits on a lushly landscaped private lot backing south. Great curb appeal - private gate and etched glass double door entry. The home (2/2.1+club room+3cg) features impact windows, upgraded ac, 24'' porcelain floors, crown moldings, designer wall treatments and wallpapers, designer window treatments and light fixtures, hi-hats, fans, custom built-ins, outfitted closets, upgraded bathrooms and more! The gourmet kitchen has white wood cabinetry, built-in hutch, quartz countertops, center island, snack bar, breakfast nook, ge cafe appliances including induction cooktop and all the bells and whistles! Luxurious primary suite! You'll love the covered, extended patio, birdcage with picture frame screen and beautiful landscaping with landscape lighting! Valencia bay is a premier 55+ lifestyle community featuring a spectacular 33, 000 square-foot clubhouse and 8 acre outdoor recreational facility. Endless activities and opportunities for fun abound - there are activities, trips, shows, and clubs of all types. The clubhouse features an expansive foyer and lobby, grand ballroom with raised stage, dance floor and two small bars, three spacious card rooms, arts and crafts room with kiln, billiards room/internet, catering kitchen, cooking studio, men's and women's locker rooms with showers, yoga & exercise studio and separate, fully equipped fitness center. There is a cafe with indoor/outdoor seating and a large pool bar. There are three pools - a beautiful resort-style pool with swimmers' lap lanes and shade pavilions, resistance walking pool, grandchildren's wading pool, and an outdoor whirlpool spa. There are six har-tru tennis courts with shade pavilions, tennis pro shop, tennis pro, league play, six pickleball courts with league play, 2 bocce courts, 2 handball courts, half-court basketball and walking/jogging/biking paths throughout and just outside the community. Valencia bay is conveniently located near shopping, restaurants, houses of worship and major highways!
Sold - Jun 18, 2026
Valencia Bay, 12614 Crested Butte Ave, Boynton Beach, Florida 33473, image 1
Valencia Bay, 12614 Crested Butte Ave, Boynton Beach, Florida 33473, image 2
$880,000 $45K
  • 3 Beds
  • 21/2 Baths
  • 1,846 SqFt
  • $477/SqFt
Mid-Tier
House sold in Valencia Bay
12614 Crested Butte Ave, Boynton Beach, FL 33473
Welcome to your fully furnished and professionally decorated home. Enjoy an oversized, private lot, with a custom oasis on your back patio. Inside, you will find yourself surrounded by luxurious features and upgrades, literally from the porcelain tile flooring, all the way up to the fans/fixtures. Everything you see, touch, and feel will remind you of a ''dream'' builder's professionally designed masterpiece, and with no expense spared. Functional and decorative cabinetry, brilliant tops, and custom window treatments all compliment a place you can truly call home. Even the garage has epoxy flooring and plenty of room for storage. The clubhouse and amenities this community offers are equally impressive as this home, along with an endless list of activities and clubs that are available.
Sold - Jun 18, 2026
Canyon Isles, 11354 Millpond Greens Dr, Boynton Beach, Florida 33473, image 1
Canyon Isles, 11354 Millpond Greens Dr, Boynton Beach, Florida 33473, image 2
Canyon Isles, 11354 Millpond Greens Dr, Boynton Beach, Florida 33473, image 3
$850,000
  • 6 Beds
  • 4 Baths
  • 3,388 SqFt
  • $251/SqFt
Entry-Level
House sold in Canyon Isles
11354 Millpond Greens Dr, Boynton Beach, FL 33473
Canyon isles is a stunning community that offers luxury living in a secure gated community. This home is a spacious 6-bed/4-bath. The main level welcomes you with an open foyer and formal living and dining areas, along with two generously sized bedrooms and full bath—perfect for guests and a home office. The open concept flows seamlessly into the family room and kitchen, creating an inviting space for everyday living and entertaining. Upstairs, the spacious primary suite with 2 walk-in closets and a large sitting area is conveniently located along with 3 additional large bedrooms and a laundry room, offering privacy and comfort for the entire household. Downstairs, step outside to your private backyard oasis, complete with a sparkling pool and a large covered sitting area ideal for outdoor dining and relaxation—perfect for enjoying the south florida lifestyle year-round. Canyon isles provides a list of resort-style amenities, including a clubhouse, pool, tennis courts, fitness center, and more. Residents of this community also have easy access to top-rated schools and brand-new shopping, dining, and entertainment options. This home presents an incredible opportunity to experience the best of south florida living in one of the most sought-after communities in boynton beach. Don't miss out on the chance to make this extraordinary property your forever home!
Sold - Jun 18, 2026
Valencia Cove, 8214 Cloud Peak Dr, Boynton Beach, Florida 33473, image 1
Valencia Cove, 8214 Cloud Peak Dr, Boynton Beach, Florida 33473, image 2
$705,000 $10K
  • 3 Beds
  • 2 Baths
  • 1,994 SqFt
  • $354/SqFt
Premium
House sold in Valencia Cove
8214 Cloud Peak Dr, Boynton Beach, FL 33473
Lowest priced home in community!!Beautiful upgraded rebecca model with lakeview. Features include lush landscaping, hurricane impact windows, custom fitted closets and more. 3 bedrooms, 2 baths. Third bedroom set up as office. Freshly painted. High ceilings and neutral porcelain tile flooring throughout. Gorgeous upgraded kitchen with large counter height breakfast bar. Covered screened in patio w/add'l extended patio overlooking beautiful serene lakeview. Valencia cove is a premier 55+ lifestyle community with a spectacular 39, 000 sq ft clubhouse and 10 acre recreational facility. There are many activities, trips, shows and all types of clubs. The clubhouse features an expansive foyer, lobby, grand ballroom with raised stage and dance floor, 4 card rooms, cafe with indoor/outdoor seating arts & crafts room with kiln, internet/billiards room, office, catering kitchen w/cooking studio, yoga & exercise studio, fitness center and men's and women's locker rooms w/steam rooms, massage room and showers. There are 4 pools, 8 tennis courts and 6 pickleball courts. Welcome home!
Sold - Jun 17, 2026
Canyon Isles, 8628 Breezy Hill Dr, Boynton Beach, Florida 33473, image 1
Canyon Isles, 8628 Breezy Hill Dr, Boynton Beach, Florida 33473, image 2
$950,000 $19K
  • 5 Beds
  • 31/2 Baths
  • 3,621 SqFt
  • $262/SqFt
Entry-Level
House sold in Canyon Isles
8628 Breezy Hill Dr, Boynton Beach, FL 33473
Welcome to luxury living in the highly sought after community of canyon isles. This stunning residence offers an exceptional blend of craftsmanship, design, and breathtaking waterfront scenery. From the moment you arrive, the home makes a statement. Magazine worthy landscaping surrounds the property with lush tropical beauty, creating an unforgettable first impression. Step inside and you will immediately notice the extraordinary attention to detail. Over $200, 000 in elegant marble flooring with custom inlays flows throughout the main living areas, complemented by decorative crown molding, plantation shutters, and designer chandeliers that add a refined touch of sophistication. The chef's kitchen is designed for both everyday living and entertaining. It features custom cabinetry, granite countertops, under cabinet lighting, an oven and microwave combo stack, and a wine refrigerator, all thoughtfully arranged to combine beauty and function. The home offers 5 spacious bedrooms, 3.5 bathrooms, and an expansive loft, providing flexibility for family living, guests, or a private workspace. The primary suite is a luxurious retreat featuring marble floors, tray ceiling, stunning views and a spa inspired bathroom with a separate shower and relaxing jetted tub. Outdoor living is equally impressive. The covered patio includes an automatic remote controlled screen enclosure, allowing you to enjoy florida's indoor outdoor lifestyle in comfort. From here, take in the spectacular long lake view, with the elegant community clubhouse beautifully positioned across the water, creating a resort style backdrop that few homes can match. Additional highlights include a custom electric fireplace, hardwood flooring in select areas, custom kitchen cabinetry, and updated mechanical systems including upstairs ac (2023) and downstairs ac (2020). This is more than a home, it is a statement property in one of boynton beach's most desirable communities. With luxury finishes, breathtaking water views, and impeccable landscaping, this home offers the lifestyle buyers are searching for. Special assessment has been implemented for club house renovation - $200 per month for 24 months.
Sold - Jun 17, 2026
Canyon Isles, 11210 Millpond Greens Dr, Boynton Beach, Florida 33473, image 1
Canyon Isles, 11210 Millpond Greens Dr, Boynton Beach, Florida 33473, image 2
$827,500 $13K
  • 4 Beds
  • 3 Baths
  • 2,495 SqFt
  • $332/SqFt
Entry-Level
House sold in Canyon Isles
11210 Millpond Greens Dr, Boynton Beach, FL 33473
Welcome to this beautifully appointed 4-bedroom, 3-bath heated pool home in the highly desirable community of canyon isles. A welcoming foyer with a tray ceiling and decorative tile inlay sets the tone, leading to a formal living room, elegant dining area, and a spacious family room filled with natural light. The open kitchen is designed for both style and function, featuring granite countertops, a tumbled tile backsplash, under-cabinet lighting, a walk-in pantry, breakfast nook, and a snack bar—perfect for everyday living and entertaining. The primary suite offers a peaceful retreat with a tray ceiling, impact glass slider to the patio, dual closets, and a spa-like bath with double sinks, a soaking tub, and a walk-in shower. Additional highlights include neutral flooring throughout, a secondary bedroom with a slider to a private atrium, a new a/c system with smart thermostat, and a garage equipped with an ev charger. Residents of canyon isles enjoy exceptional amenities including a clubhouse, social gathering room, children's activity space, state-of-the-art fitness center, resort-style pool, water play area, covered playground, tennis and basketball courts—and it is the only canyon community featuring its own pickleball court. Ideally located near top-rated schools, shopping, dining, entertainment, major highways, and airports, this home offers an outstanding lifestyle of comfort, convenience, and luxury.
1 - 29 of 223 Results
33473, FL Snapshot

Related Searches in 33473, FL

Map
Filters
HomeSearchHome ValueProfile