Valencia Reserve, 9119 Ribbons Ridge Pt

3
Beds
31/2
Baths
2,839
SqFt
$402
$/SqFt
Sold - May 29, 2026
House
Built in 2013
2 Parking
Lake,Water View
$753/mo HOA
Mediterranean, Ranch
Outdoor Living Area
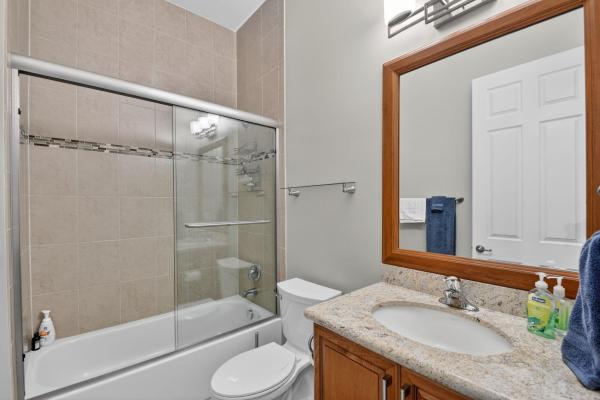
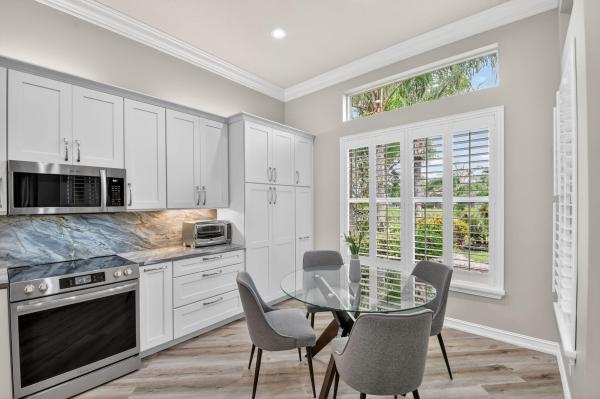
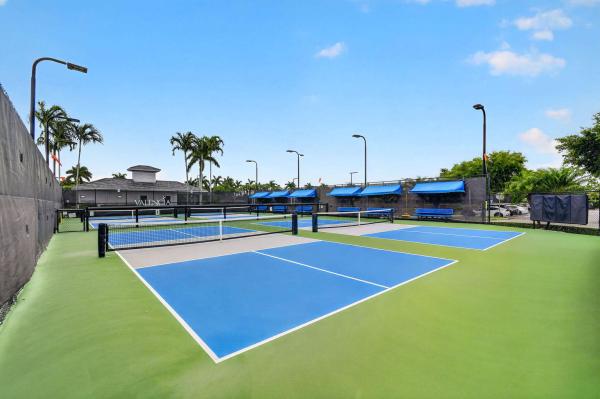
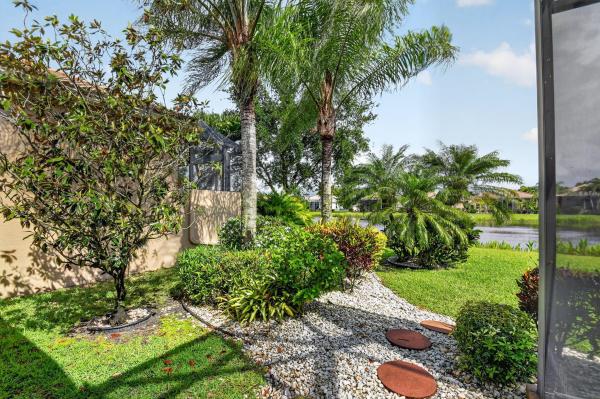
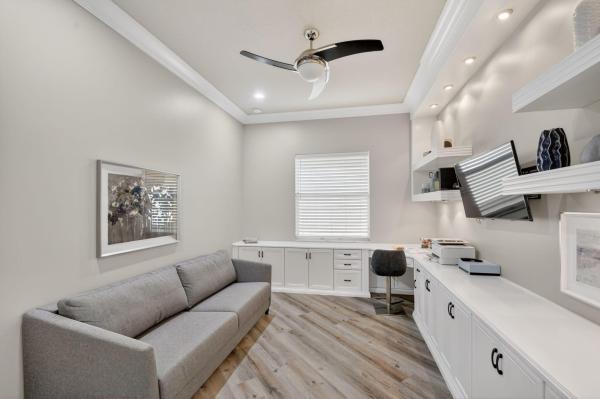
Welcome to this beautifully updated Julia model, offering serene water views and an oversized lanai perfect for relaxing or entertaining. Lovingly maintained by seasonal owners, this home has been lightly lived in and thoughtfully renovated throughout. Step inside to a stunning white chef's kitchen, expertly designed with abundant upgraded cabinetry, drawers, and pantry storage. Elegant quartzite countertops complement newer appliances, including a two- year- old refrigerator and brand- new dishwasher, oven, and microwave. A standout feature is the unique Frigidaire pizza oven, adding both charm and functionality. The home features 2,838 sq. Ft. under air, with three spacious bedrooms and three and a half baths. Luxury vinyl flooring flows throughout most of the home, while the Primary Bedroom offers added comfort. All bedroom closets have been customized with high-end built- ins for optimal organization. An exceptional highlight is the dedicated craft room, complete with extensive cabinetry and storage- ideal for hobbyists or creative pursuits. Garage floor is finished with Epoxy floor. Located in vibrant community of Valencia Reserve, residents enjoy a newly renovated clubhouse featuring a stunning social hall, cafe, card rooms, and state-of- the- art fitness center. Outdoor amenities include tennis, pickleball, bocce, resort- style pools, and a wide variety of clubs and activities. This move-in-ready home offers the perfect blend of luxury, comfort, and style. Schedule your private showing today!
MLS Number: B26013349
On Site: 160 Days
Updated: 4 Days ago
Page Views: 0

Features

Bedrooms
  • Bedrooms: 3
Bathrooms
  • Bathrooms: 3
  • Half Bathrooms: 1
Exterior and Lot Features
  • Exterior Features: OutdoorLivingArea, Porch
  • View: Lake,Water
Interior, Heating and Cooling
  • Interior Features: BreakfastArea, Bathtub, DiningArea, SeparateFormalDiningRoom, DualSinks, EntranceFoyer, EatInKitchen, GardenTubRomanTub, HighCeilings, MainLevelPrimary, SplitBedrooms, SoakingTub, SeparateShower, WalkInClosets
  • Equipment / Appliances: Dryer, Dishwasher, ElectricRange, ElectricWaterHeater, Disposal, IceMaker, Microwave, Oven, Refrigerator, WaterHeater, Washer
  • Heating Description: Central
  • Cooling Description: CentralAir, CeilingFans
Building and Construction
  • Floor Description: Carpet,Vinyl
  • Windows/Treatment: Blinds, Drapes, PlantationShutters, Shutters
  • Construction Type: House
  • Year Built: 2013
  • Style: Mediterranean,Ranch
Waterfront and Water Access
  • Waterfront Frontage: No info
School Information
  • Elementary School: Sunset Palms
  • Middle School: West Boynton
  • Senior High School: Park Vista
Other Property Info
  • Garage: 2
  • Listing Date: 2026-04-09T14:38:24.000-00:00
  • Directions: South
  • Pets Allowed: BreedRestrictions, PetRestrictions, Yes
Taxes, Fees & More
  • Maintenance Includes: CommonAreas, CableTv, Internet, MaintenanceGrounds, RecreationFacilities, Security
  • Taxes: 12529.73
  • Real Estate Taxes: 741967
  • Security Information: SecuritySystemOwned, SecuritySystem, GatedWithGuard, GatedCommunity
  • Parking Description: Attached, Garage, GarageDoorOpener
  • Total Floors in Building: 1
  • Total Units in Complex: 1045

Apples-to-Apples Comparables

 Closest-Match Comparables
See closest-match comps for this subdivision
No obligation
Verified
Trends
Insights
Best of Luxury Realty
Talk to a local advisor
Licensed advisors answering your questions across Boynton Beach, FL
01
Licensed Brokerage
02
Local Advisors
03
Direct Answers
Exclusive real estate service partner

Price History

Current
$1.1M
High
$1.2M
Low
$1.1M
Total Change
-2.8%
$1.2M$1.2M$1.1MApr 26May 26May 26Jun 26
Date
Event
Price
Change
Price Per
06/15/2026
Sold
$1.1M
0%
$402 ft2
$4,330 m2
05/29/2026
Price Reduced
$1.1M
0%
$402 ft2
$4,330 m2
05/29/2026
Price Reduced
$1.1M
-2.81%
$402 ft2
$4,330 m2
04/10/2026
Listed
$1.2M
 
$414 ft2
$4,455 m2
06/15/2026
$1.1M
Event
Sold
Change
0%
Price Per
$402 ft2
$4,330 m2
05/29/2026
$1.1M
Event
Price Reduced
Change
0%
Price Per
$402 ft2
$4,330 m2
05/29/2026
$1.1M
Event
Price Reduced
Change
-2.81%
Price Per
$402 ft2
$4,330 m2
04/10/2026
$1.2M
Event
Listed
Price Per
$414 ft2
$4,455 m2
Price per square foot and days on website are not provided values and are calculated by Subdivisions.
Listed by Marcia Figler HausProperty One Realty LLC • Buyer Agency Compensation .

Listing Location & Street View
MapStreet View

Peer Listings

Active listings from matched communities
Results 0 of 0
No listings found
Try adjusting your filters or changing your location to see available listings
Turn on listing alerts and we'll notify you
when matching listings appear

Scores

Walk Score®
Car-Dependent. Almost all errands require a car
2

100
Bike Score®
Somewhat Bikeable. Minimal bike infrastructure
27

100
Sound Score®
Bearable noise
79

100
Airport Score
Close to airports. Noticeable airport activity
0

100
Traffic Score
Congested area. Frequent traffic delays
27

100
Local Score
Limited local amenities nearby
0

100
Community Snapshot
2 – 4 BR
Bedrooms
$569K – $1.2M
Price Tier
1,316 - 2,863
SqFt Range
2011
Year Build
1
Total Floors

Subdivision Amenities

Bocce Court
Cabana
Clubhouse
Fitness Center
Library
Management
Pickleball
Pool
Recreation Facilities
Restaurant
Sauna
Shuffleboard Court
Sidewalks
Workshop Area

Boynton Beach
Premium
Premium Homes & Condos