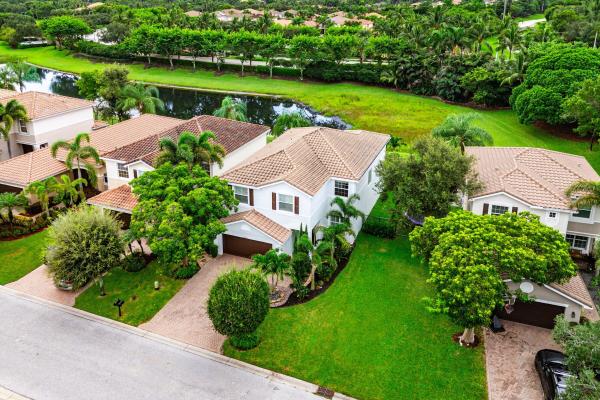
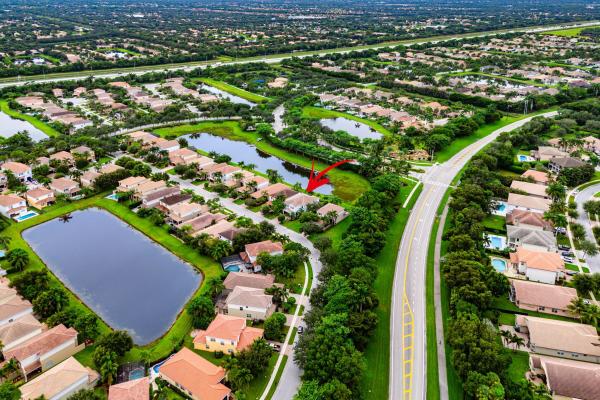
Canyon Trails, 8421 Calabria Lakes Dr

5
Beds
4
Baths
3,230
SqFt
Status
Active
Parking
2
Size
3,230 SqFt (300 m2)
Price
$325/SqFt ($3,499/m2)
Type
House
Built
2011
HOA
$312/MO
MLS Number
B26061244
View
Garden,Lake,Water
On Site
38 Days
Updated
9 Days ago
Page Views
0
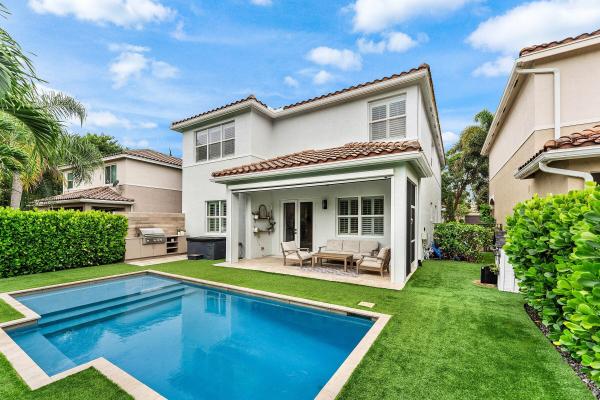
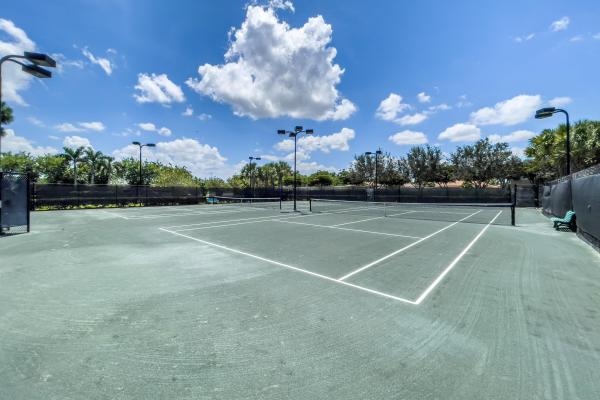
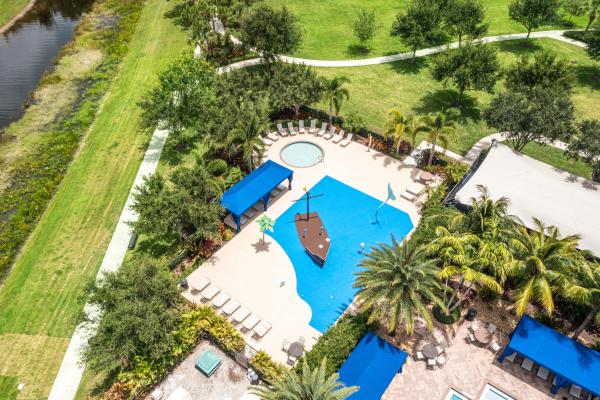
Welcome to this beautifully updated lakefront home in the highly sought-after, manned gated community of Canyon Trails! Situated on a private lake lot with no rear neighbors and located within a top-rated school district, this spacious residence offers the perfect blend of luxury, comfort, and functionality. Featuring 5 bedrooms, 4 full baths, and over-sized living spaces, this home is designed for today. The first floor includes a guest bedroom and beautifully updated full bath, ideal for visitors or a private home office. Enjoy a formal living and dining room, plus a spacious family room that opens to a bright white kitchen—perfect for everyday living and entertaining. Upstairs, you'll find a large loft with the potential to be converted into a 6th bedroom, a luxurious owner's suite featuring an updated spa-inspired bathroom and two walk-in closets, a third bedroom with its own private bath, and two additional bedrooms connected by an updated Jack & Jill bathroom. Step outside to your own private backyard oasis. Relax or entertain under the covered patio with a retractable screen, prepare meals in the summer kitchen, and enjoy the newer heated pool with sun shelf, all overlooking tranquil lake views. The fenced yard offers privacy and plenty of room for family and pets. Additional features include no wall-to-wall carpeting, fresh interior and exterior paint, plantation shutters, decorative moldings and custom wall treatments, newer washer and dryer, garage ceiling storage racks, and a newer A/C system with UV light. Residents of Canyon Trails enjoy outstanding resort-style amenities, including a beautifully renovated clubhouse, resort-style pool, fitness center, tennis courts, basketball court, community room, game room, and playground. Move right in and enjoy the South Florida lifestyle in one of Boynton Beach's communities!
Features

Bedrooms
  • Bedrooms: 5
Bathrooms
  • Bathrooms: 4
  • Half Bathrooms: No info
Exterior and Lot Features
  • Exterior Features: BuiltInBarbecue, Barbecue, OutdoorKitchen, OutdoorLivingArea
  • View: Garden,Lake,Water
Interior, Heating and Cooling
  • Interior Features: BreakfastBar, BuiltInFeatures, BreakfastArea, Bathtub, DiningArea, SeparateFormalDiningRoom, DualSinks, GardenTubRomanTub, CustomMirrors, SplitBedrooms, SoakingTub, SeparateShower, TubShower, UpperLevelPrimary, VaultedCeilings, WalkInClosets
  • Equipment / Appliances: Cooktop, Dryer, Dishwasher, ElectricRange, ElectricWaterHeater, Freezer, Disposal, IceMaker, Microwave, Oven, Range, Refrigerator, WaterHeater, Washer
  • Heating Description: Central,Electric
  • Cooling Description: CentralAir, CeilingFans
Building and Construction
  • Floor Description: Laminate, Other, Tile, Vinyl, Wood
  • Windows/Treatment: PlantationShutters
  • Construction Type: House
  • Year Built: 2011
  • Style: Mediterranean
Waterfront and Water Access
  • Waterfront Frontage: Yes
School Information
  • Elementary School: Sunset Palms
  • Middle School: West Boynton
  • Senior High School: Park Vista
Other Property Info
  • Garage: 2
  • Listing Date: 2026-08-06T17:43:47.000-00:00
  • Directions: North
  • Pets Allowed: BreedRestrictions, Yes
Taxes, Fees & More
  • Maintenance Includes: CommonAreas, MaintenanceGrounds, RecreationFacilities, Security
  • Taxes: 8333.05
  • Real Estate Taxes: 538842
  • Security Information: GatedWithGuard, GatedCommunity, SmokeDetectors
  • Parking Description: Attached, Driveway, Garage, GarageDoorOpener
  • Total Floors in Building: 2

Apples-to-Apples Comparables

 Closest-Match Comparables
See closest-match comps for this subdivision
No obligation
Verified
Trends
Insights
Best of Luxury Realty
Talk to a local advisor
Licensed advisors answering your questions across Boynton Beach, FL
01
Licensed Brokerage
02
Local Advisors
03
Direct Answers
Exclusive real estate service partner

Price History

Date
Event
Price
Change
Price Per
08/06/2026
Listed
$1.1M
 
$325 ft2
$3,499 m2
08/06/2026
$1.1M
Event
Listed
Price Per
$325 ft2
$3,499 m2
Price per square foot and days on website are not provided values and are calculated by Subdivisions.
Listed by Lauren SaquiWilliam Raveis Real Estate • Buyer Agency Compensation .

Listing Location & Street View
MapStreet View

Peer Listings

Active listings from matched communities
Results 1 of 1
Artesa, 4096 Artesa Dr, Boynton Beach, Florida 33436, image 1
Artesa, 4096 Artesa Dr, Boynton Beach, Florida 33436, image 2
Artesa, 4096 Artesa Dr, Boynton Beach, Florida 33436, image 3
$975,00010K
House for sale in Artesa
4096 Artesa Dr, Boynton Beach, FL 33436

Scores

Walk Score®
Car-Dependent. Almost all errands require a car
5

100
Bike Score®
Somewhat Bikeable. Minimal bike infrastructure
27

100
Sound Score®
Very loud
73

100
Airport Score
Close to airports. Noticeable airport activity
0

100
Traffic Score
Congested area. Frequent traffic delays
35

100
Local Score
Limited local amenities nearby
0

100
Community Snapshot
4 – 5 BR
Bedrooms
$785K – $1.1M
Price Tier
1,704 - 4,675
SqFt Range
2013
Year Build
2
Total Floors

Subdivision Amenities

Cabana
Clubhouse
Fitness Center
Management
Park
Playground
Pool
Recreation Facilities
Sidewalks
Sports Fields

Boynton Beach
Premium
Premium Homes & Condos