New Construction is the listings in the subdivision built in the last 2 years and in most cases never been occupied.
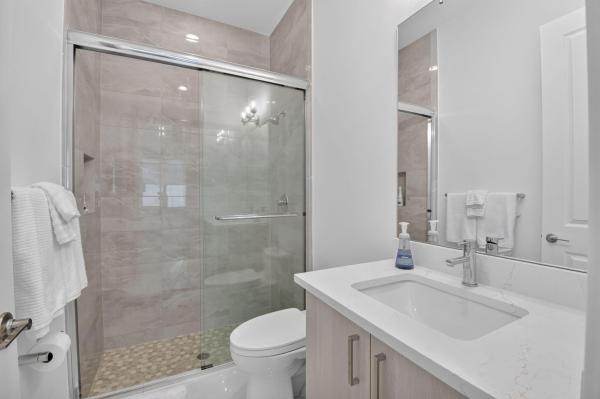
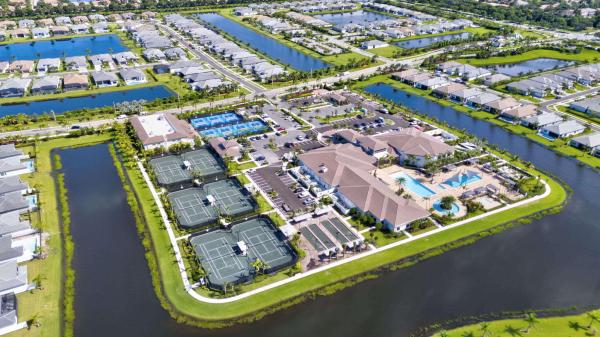
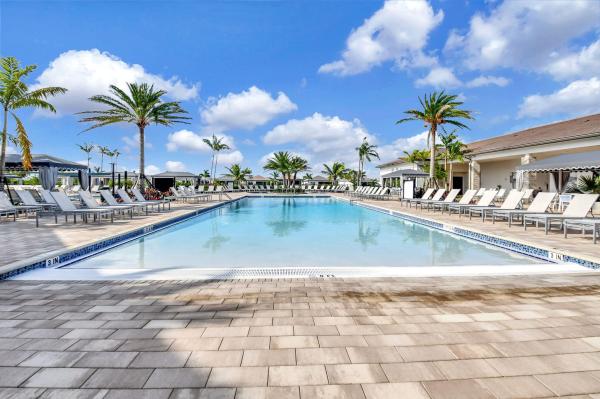
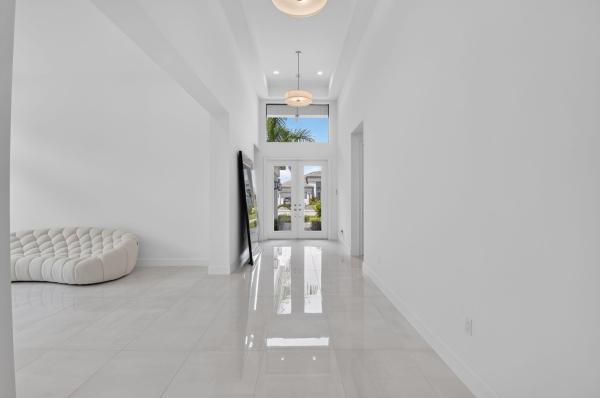
Built in 2024, this exceptional Carmel residence, the community's largest model, is ideally positioned on an oversized lakefront homesite and showcases three bedrooms, a dedicated club room, formal living room, and spacious family room. Located in Valencia Grand, Boynton Beach's premier 55+ gated resort-style community, this barely lived-in home offers a sophisticated retreat with the opportunity to personalize it to your own style. A striking architectural exterior is enhanced by three mature royal palms trees and upgraded impact-rated garage doors. Inside, the chef-inspired kitchen features upgraded cabinetry, designer vent hood, gas stove, oversized center island with extra-thick quartz countertops, glass tile backsplash, upgraded wall ovens, larger refrigerator, and walk-in pantry. The luxurious primary suite offers a spa-inspired bath with an upgraded freestanding soaking tub, upgraded tub filler, oversized frameless glass shower with dual shower heads, additional custom cabinetry, two walk-in closets, and custom electric shades. Each bedroom features a walk-in closet, its own private en-suite bath with designer tile and glass walk-in shower doors. Luxury finishes throughout include white porcelain tile flooring, quartz countertops, upgraded cabinetry and hardware, solid-core doors, additional recessed lighting, hurricane-impact windows and doors, enhanced Wi-Fi infrastructure, whole-house generator, whole-house water filtration system, and two-zone AC Units for added comfort. Enjoy tranquil lake views from the screened and covered patio, with ample room to create a private outdoor oasis. Your future summer kitchen awaits with upgraded gas, electric, and plumbing in place. Valencia Grand offers an extraordinary resort lifestyle with a spectacular clubhouse, fitness center, multiple pools, café and restaurant, poolside bar, tennis, indoor and outdoor pickleball, bocce, social spaces, and more!