33473 Zip Code Real Estate For Sale

Palm Beach County | Updated
Market Action
Selling Speed
Fast
28.78
Inventory Supply
Balanced
3.47
Sales Activity
Updating
Results 29 of 64
Valencia Bay, 12608 Crested Butte Ave, Boynton Beach, Florida 33473, image 1
$1,100,000
  • 3 Beds
  • 3 Baths
  • 2,147 SqFt
  • $512/SqFt
Mid-Tier
House for sale in Valencia Bay
12608 Crested Butte Ave, Boynton Beach, FL 33473
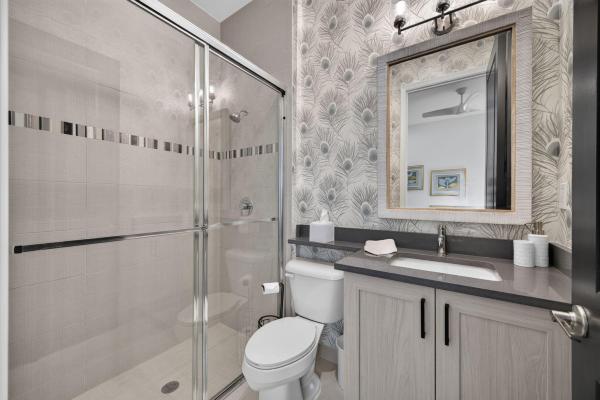
This single-story residence in one of boynton beach's most sought-after gated communities is officially on the market. 12608 crested butte avenue offers 2, 147 square feet of thoughtfully designed living space with three bedrooms and three full bathrooms, giving you room to live, work, and host with ease. Step through the double glass entry doors into a light-filled foyer with soaring ceilings, designer lighting, and marble-look porcelain tile that flows throughout the main living areas. The open-concept great room connects a spacious living area, a dedicated dining space, and a chef's kitchen anchored by a large center island, quartz countertops, glass tile backsplash, and stainless steel appliances including a french door refrigerator and double wall oven. A sunny breakfast nook off the kitchen adds a second casual dining option. A private den or home office off the main living area offers flexible space for remote work, a study, or a quiet retreat. Tray ceilings and oversized windows bring in natural light throughout, while sliding glass doors lead out to an extended covered lanai, giving you significantly more outdoor living space to relax or entertain. The dedicated laundry room offers a utility sink and abundant cabinet storage. Outside, mature royal palms and lush tropical landscaping frame the paver driveway and walkway, giving the home real curb appeal from the street. The three-car garage provides exceptional storage and parking, plus an electric vehicle charging station already in place. Adding real value and efficiency, this home is equipped with u.S.-made solar panels paired with tesla battery backup storage, offering energy savings, resilience during outages, and modern sustainability that today's buyers are actively seeking. With its functional floor plan and practical amenities, this valencia bay home is built for effortless everyday living. Showings available now!
Canyon Springs, 11577 Ponywalk Trl, Boynton Beach, Florida 33473, image 1
$1,125,000
  • 5 Beds
  • 4 Baths
  • 3,111 SqFt
  • $362/SqFt
Premium
House for sale in Canyon Springs
11577 Ponywalk Trl, Boynton Beach, FL 33473
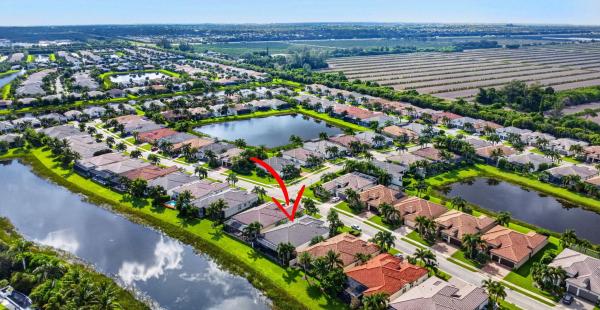
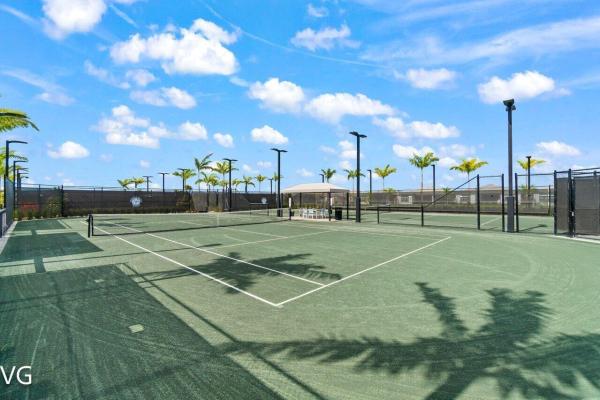
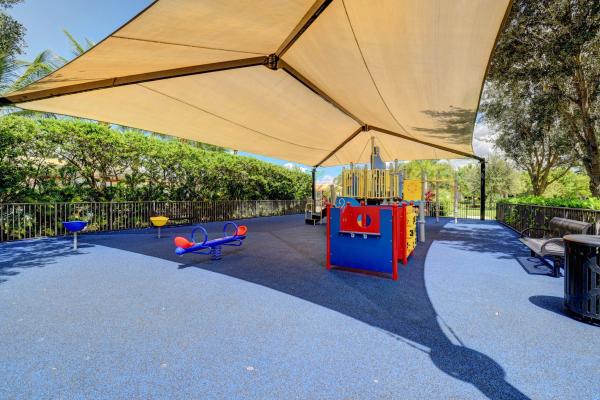
Welcome to this well maintained 5-bedroom, 4-bath lakefront pool home offering south florida living at its finest with breathtaking sunset views. Located within the highly desirable gated community of canyon springs zoned for a-rated schools, this wonderful residence features a spacious split floor plan with generously sized bedrooms, a loft, and a spacious primary suite designed for comfort and privacy. The large eat-in kitchen is equipped with stainless steel appliances, granite countertops, and opens seamlessly to the family room, dining room, and main living area—perfect for both everyday living and entertaining. Step outside to your private backyard featuring a saltwater heated pool with spa, an expansive pool deck, and a screened-in patio complete with tv setup, all overlooking tranquil lake views and protected green space for added privacy. Additional highlights include a two-car garage and a prime location just moments from shopping, grocery stores, restaurants, and delray marketplace, where you'll enjoy convenient access to movies, bowling, dining, and entertainment. Residents also enjoy resort-style amenities including a glamorous clubhouse, fitness center, tennis, pickleball, water park, kids' play areas, resort-style pool, and much more.
Canyon Springs, 11609 Rock Lake Ter, Boynton Beach, Florida 33473, image 1
$785,000
  • 4 Beds
  • 21/2 Baths
  • 2,515 SqFt
  • $312/SqFt
Premium
House for sale in Canyon Springs
11609 Rock Lake Ter, Boynton Beach, FL 33473
Experience effortless luxury in one of boynton beach's most desirable communities. Located in the prestigious, gated canyon springs, this beautifully reimagined home offers move-in-ready perfection with modern upgrades throughout. Step inside to discover a fresh, contemporary interior featuring stunning large-format porcelain tile flooring, a crisp neutral color palette, and freshly refreshed paint. The chef-friendly kitchen boasts sleek new countertops and newer stainless steel appliances. All bathrooms have been remodeled with sophisticated, finishes. Additional upgrades include a brand-new ac system, epoxy-coated garage floor, and updated lighting and fixtures. Outside, enjoy your private backyard oasis with brand-new synthetic turf, fully fenced for privacy and low-maintenance living — perfect for pets, play, and relaxation. Canyon springs residents enjoy an outstanding resort-style lifestyle with top-tier amenities including a grand clubhouse, sparkling pool and water park, state-of-the-art fitness center, and multiple sports courts. The home is also zoned for highly rated a-rated schools, including sunset palms elementary. This turnkey residence perfectly combines modern luxury, comfort, and an unbeatable location. Don't miss your opportunity to call this exceptional canyon springs home yours.
Backup
A backup offer is when a home seller has accepted an offer from a buyer, but is still accepting offers from other buyers. Sellers state that they are accepting backup offers if they think the current offer may fall through.
Valencia Sound, 9939 Great Barrier Trl, Boynton Beach, Florida 33473, image 1
$1,445,000
  • 3 Beds
  • 31/2 Baths
  • 2,735 SqFt
  • $528/SqFt
Mid-Tier
House for sale in Valencia Sound
9939 Great Barrier Trl, Boynton Beach, FL 33473
This 3br + den, 3 1/2 bth, 3 car garage jade model home sits on a huge lake lot w/ " 100' of water frontage!" beautiful curb appeal w/ upgraded landscaping! Freshly painted ( july 2026). Brand new hurricane glass front doors, just installed epoxy garage floors, gourmet kitchen has white cabinets, including glass cabinets, quartz countertops w/ a large center island, & ss appliances which extends into a large dining area. Large great room has wood detail on wall! Primary bedroom has beautiful views! There is mud-set tile flooring throughout that have a wood look! Other upgrades include: beautiful fixtures & fans, partially built out closets, drapes & blinds, gas line set up for possible pool & summer kitchen, gas appliances, impact windows & doors, & so much more! Here is your opportunity to have country club living w/out country club fees. Welcome to valencia sound, one of gl homes newest 55 plus communities. With an over 38, 000 sq. Ft. Clubhouse, you will always find something to do. There is a full service restaurant w/ indoor & outdoor seating areas, poolside bar, & sports lounge. There is a grand ballroom w/ a dance floor & a stage w/ dressing rooms for shows. Additionally, there are 3 card rooms, a catering kitchen, a cooking studio & an arts & crafts center. The state of the art fitness center includes physical therapy rooms, an exercise room, a ping pong room, steam rooms, & massage room. Site amenities include a resort style pool, lap pool, resistance walking pool, children's pool, whirlpool, & shaded cabanas. For sports lovers there are 6 lighted tennis courts, 11 lighted pickleball courts, 4 lighted clay bocce ball courts & a tennis pro shop. Residents have easy access to many local amenities. These include restaurants, theaters, golf courses, shopping, airports and medical services.
11326 Apricot Valley Dr, Boynton Beach, Florida 33473, image 1
$1,800,000
  • 3 Beds
  • 31/2 Baths
  • 2,959 SqFt
  • $608/SqFt
House for sale
11326 Apricot Valley Dr, Boynton Beach, FL 33473
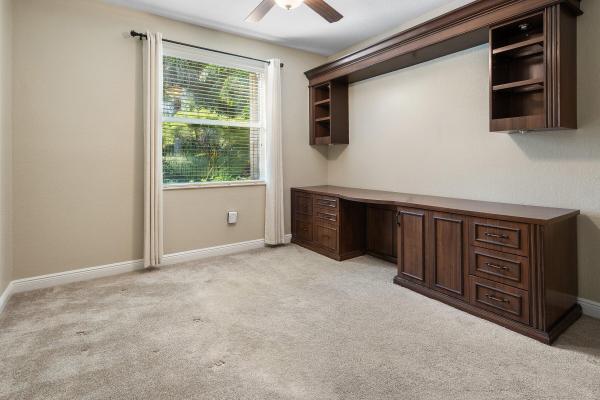
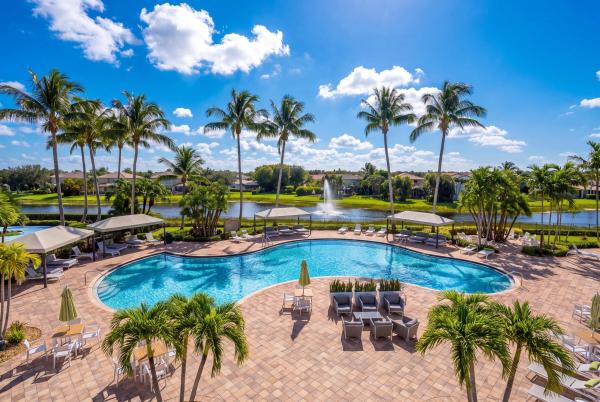
Beautiful caroline grande model on lakefront lot just moments from the clubhouse. Great curb appeal - stone front, private gate and glass double door entry. The home (3/3.1+club room+3cg) features impact windows, whole house generator, 24'' porcelain tile floors, designer wallpapers, custom window treatments & light fixtures, hi-hats, fans, custom built-ins, upgraded baths & more! The gourmet kitchen with white european cabinetry, quartz countertops, stainless steel appliances and center island/snack bar opens seamlessly to the bright dining area and large great room with custom built-in. The primary bedroom has wood-look flooring, outfitted closets & a spa-inspired bath. Two ensuite bedrooms! Club room with built-in desk unit. Relax on the patio & enjoy the pool w/waterfall & fenced yard. This home is located in valencia grand, a premier 55+ lifestyle community featuring a spectacular 44, 000 square-foot clubhouse and top notch (nearly) 9-acre recreational facility. Endless activities and opportunities for fun abound - there are activities, trips, shows, and clubs of all types. The clubhouse features an elegant foyer and lobby, a grand ballroom with raised stage and dance floor, three spacious card rooms, a sports lounge with billiard tables, poker tables and golf simulator, a full service restaurant with indoor/outdoor seating, a poolside bar with happy hours at the poolside bar, an arts and crafts center, a catering kitchen and cooking studio, an exercise studio with ping pong, a fully equipped fitness center and men's and women's locker rooms with steam rooms and showers, an outdoor yoga garden, mind and body spa for everything from hair to nails to facials to massages and more! There are four pools - a beautiful resort-style pool and shade pavilions, lap pool, resistance walking pool, grandchildren's wading pool, and an outdoor whirlpool spa. There are six har-tru tennis courts with shade pavilions and lighting for night play, tennis pro shop and shaded tennis and pickleball seating areas, tennis pro, league play, four indoor pickleball courts, seven outdoor pickleball courts, pickleball pro, league play, 4 bocce courts with intramural play and walking/jogging/biking paths just outside the community. Valencia grand is conveniently located near shopping, restaurants, houses of worship and major highways!
Canyon Springs, 8855 Starhaven Cv, Boynton Beach, Florida 33473, image 1
$950,000
  • 5 Beds
  • 4 Baths
  • 2,783 SqFt
  • $341/SqFt
Premium
House for sale in Canyon Springs
8855 Starhaven Cv, Boynton Beach, FL 33473
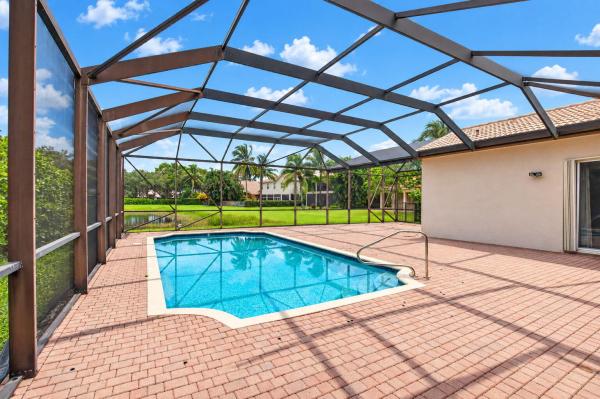
Exceptional single-story lakefront pool home located in the highly sought-after gated community of canyon springs in west boynton beach. Featuring the coveted ivy floor plan, this unique 5-bedroom, 4-bathroom, 3-car garage residence offers an ingenious four-wing layout that delivers privacy and harmony for all occupants. Diagonal-set tile covers the main living areas, creating an inviting, airy flow throughout. At the heart of the home, the chef's kitchen serves as a stylish culinary center, appointed with rich 42-inch cabinetry, granite countertops, and stainless steel appliances. Complete accordion shutters throughout offer total storm protection and peace of mind. The outdoor living area is a true resort-style sanctuary designed for memorable entertaining and effortless relaxation. Step outside to an expanded paver patio anchored by a large sparkling pool, all comfortably enclosed within a full screen enclosure. Sweeping lakefront views provide a tranquil backdrop for evening sunsets, weekend barbecues, or peaceful morning coffee. Beyond the home, canyon springs offers an active florida lifestyle anchored by a luxury clubhouse featuring a resort pool, splash waterpark, fitness center, tennis courts, and game room. Zoned for top-rated a-rated schools, this vibrant neighborhood sits just moments from canyon town center, canyon district park, and the local library. Effortless access to us-441 and the florida turnpike puts fine dining, shopping, and atlantic ocean beaches just 20 minutes from your front door.
Valencia Sound, 12824 Veneto Springs Dr, Boynton Beach, Florida 33473, image 1
$2,200,000
  • 4 Beds
  • 31/2 Baths
  • 3,099 SqFt
  • $710/SqFt
Mid-Tier
House for sale in Valencia Sound
12824 Veneto Springs Dr, Boynton Beach, FL 33473
Exceptional 2021-built residence in valencia sound, one of boynton beach's premier 55+ communities. This meticulously maintained 4bd/3.5ba home offers 3, 091 sf and more than $485k in permitted upgrades, including a custom pool with screened enclosure and whole-home generator. The open-concept floor plan features upscale finishes, generous living spaces, and abundant natural light, creating an effortless blend of comfort and sophistication. Enjoy private outdoor living along with valencia sound's resort-style amenities, including an impressive clubhouse, fitness center, pools, tennis and pickleball courts, and an active social calendar. Located within a beautifully maintained, gated community, this move-in-ready home offers exceptional upgrades, lifestyle, and peace of mind.
Canyon Springs, 11939 Fox Hill Cir, Boynton Beach, Florida 33473, image 1
$975,000
  • 5 Beds
  • 4 Baths
  • 2,783 SqFt
  • $350/SqFt
Premium
House for sale in Canyon Springs
11939 Fox Hill Cir, Boynton Beach, FL 33473
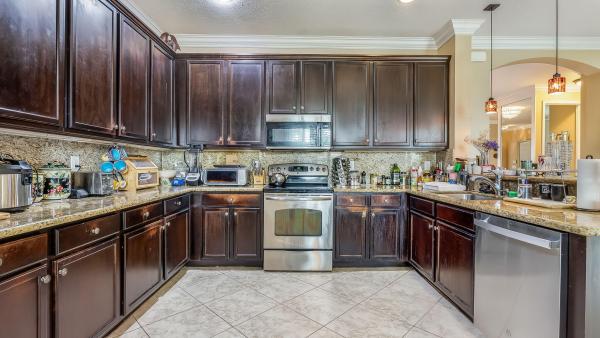
Stunning one story pool home in canyon springs. This meticulously maintained home is move in ready & has an incredible 4 way split design. The exterior boasts upgraded landscaping & uplighting along with accordion shutters throughout for peace of mind. Entering the gorgeous custom glass doors notice the freshly painted interior & crown molding. The chef's kitchen features ge monogram appliances & beautiful wood cabinetry. The backyard is truly spectacular and features an oversized freeform pool with travertine pavers and a stunning rock waterfall. In addition, the backyard is exceptionally private with mature landscaping and artificial grass for easy maintenance. A truly peaceful retreat right in your backyard! The primary suite includes custom walk in closets & a luxurious primary bath. All of the guest rooms have new flooring. The 5th bedroom has a custom office setup as well. Canyon springs is a premier west boynton beach gated community with an amenity filled clubhouse. All within walking distance to "a" rated schools, the canyon district park, the brand new library, and more! Come see why living in the canyons is so awesome.
Canyon Isles, 11045 Misty Ridge Way, Boynton Beach, Florida 33473, image 1
$1,350,000
  • 6 Beds
  • 4 Baths
  • 4,091 SqFt
  • $330/SqFt
Entry-Level
House for sale in Canyon Isles
11045 Misty Ridge Way, Boynton Beach, FL 33473
Welcome to this exceptional 6-bedroom, 4-bathroom two story single -residence in canyon isles 3, boynton beach, offering a stunning living space with custom finishes, a fireplace and a soaring ceiling. Just off the chef's kitchen is an expansive family room with a custom bar and wine closet making it ideal for entertaining. A first-floor bedroom and full bath is ideal for guests or can be used as an office. The luxurious primary suite is a true owner's retreat with a flex space that can be used as a sitting room or gym. The primary closet is unparallel in the canyons with quartz countertops on the large island and custom built-ins. Step outside to your dream backyard with a resort-style heated salt-water pool and spa, as well as an outdoor kitchen and bar. Complete grill, refrigerator and burners. Additional highlights include impact windows throughout the home, whole house intercom system, screened and covered patio.
Valencia Grand, 11158 Glen Orchard Ln, Boynton Beach, Florida 33473, image 1
$2,285,000
  • 4 Beds
  • 4 Baths
  • 3,272 SqFt
  • $698/SqFt
High-End
House for sale in Valencia Grand
11158 Glen Orchard Ln, Boynton Beach, FL 33473
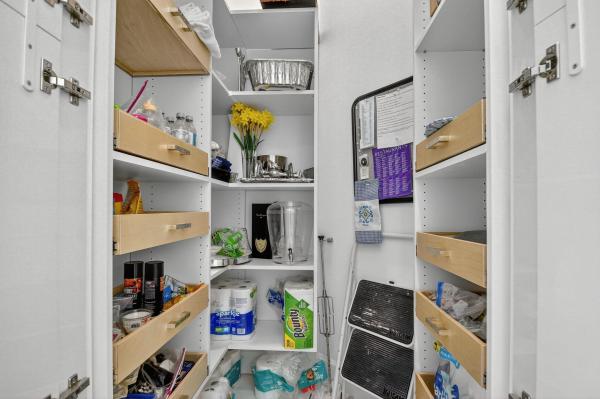
Enjoy total privacy in your own magnificent resort-style backyard with no houses behind!! Special 1-story 4 bedroom/4 bath crown charleston grande model is a 3, 272 sqft wow home in valencia grand. Amazing value with all the upgrades and 8-feature pool/spa! Move-in ready! See attached features list. This nearly-new gorgeous home -- the only crown model with side-by-side easy straight-in 3-car garage. Lush greenery surrounds an extended marble patio and pool/spa featuring sun ledge, 5-steps, deck-to-pool jets and bubbler. This home sparkles at night with glistening chandeliers, color changing pool lights, and electric fireplace. Step past the special glass double doors and you'll be greeted by a 15ft ceiling and see a glamorous vertical gracious pool and stone hot-tub spillover visible from almost all rooms! Pool has sound-soothing bubbler and deck fountains, beige honed marble patio, in-ceiling sonos speakers - your own private paradise! The pool has more steps for ease on knees, an in-pool walking path, a swim lane and custom color artisan handrail. Front of house feels open just off the cul de sac with no house directly across the street -- rare in these gated communities. House comes with natural gas for stovetop & outdoor grill so no propane tank inconveniences. Outdoor kitchen has sink, side-burner, storage, minifridge and porcelain tile backsplash. Features include: 36'x36" white marble-like porcelain tiles, crown molding, high tray ceilings, mini-bar, marble electric fireplace focal wall unit, designer wallpaper, and dazzling name-brand lighting fixtures, arctic white (level 6) glossy modern cabinets with pullouts in kitchen and all bathrooms, walk-in pantry with pullouts, quartz waterfall kitchen island, spectacular natural mother-of-pearl silver minibrick backsplash. Ge profile appliances. 4th bedroom/home gym/office has 2 closets and specialty glass 96" doors and designer long handles, equipped with 5-zone sonos system throughout home inc., surround sound in family room. Upgraded shimmering blue pearl granite countertops in bathrooms, listello accent tiles, undermount tub with granite counter (for safe & easy sitting on side and for entry into tub), and framed mirrors throughout. All toto toilets. Frameless shower enclosures. Crystal-like shower handle in main bathroom. Motorized shades throughout. Extra-long 3-car garage has sparkling finished floor, storage cabinets, fan and ev electric car charger. Whole house rainsoft water purification system. Closet factory systems. Transferable cac service contract. 2 ac zones. House vibrates incredible aura day and night with natural light, magnificent chandeliers, sconces, pendants and outdoor lighting. Lighting fixture top brands are swarovski, allegri, eurofase, dale tiffany, modern forms and others. The roof has been specially sealed to reduce color fade and prolong roof life. This model features a spacious laundry room and a large hidden storage room. Walkable and quick drive, closest section to clubhouse and mailboxes!! Widened, long driveway accommodates 9 cars. No zero lot line. A dream home with a country club lifestyle without the fees! Landscaped for easy maintenance! Active community boasting indoor pickleball courts, full tennis program, full restaurant, social clubs and fulltime activities director, natural gas cooktop, full service salon and spa and more in this 44, 000 sqft modern clubhouse! House easily convertible to a 5/5 from dining room/storage room, or 2/2 en-suite for kids/in-laws. Country club lifestyle with no equity and no yearly dues!
Backup
A backup offer is when a home seller has accepted an offer from a buyer, but is still accepting offers from other buyers. Sellers state that they are accepting backup offers if they think the current offer may fall through.
Canyon Trails, 8218 Adrina Shores Way, Boynton Beach, Florida 33473, image 1
$975,000
  • 5 Beds
  • 4 Baths
  • 3,230 SqFt
  • $302/SqFt
Premium
House for sale in Canyon Trails
8218 Adrina Shores Way, Boynton Beach, FL 33473
Move-in ready stunning antigua model- 5 beds /4 full baths! A secluded tropical paradise with an enchanting backyard pool. This thoughtfully designed home includes a 1st-floor bedrm & full bath ideal for guest/ home office. Step inside to discover a freshly painted interior & an expansive upstairs loft , perfect for a second living area or playroom & spacious primary br. Upgraded flooring throughout the entire second floor, absolutely no carpet! The heart of the home boasts a spacious kitchen complete with new appliances. Custom window blinds throughout. A new a/c unit with uv light purification system, updated lighting throughout, new pool saltwater system. The enclosed patio features hurricane-rated screening & is surrounded by freshly updated lush landscaping creating a private oasis. Step through the impact-rated french doors to your private outdoor sanctuary! With full hurricane protection, premium finishes, and meticulous care, this move-in-ready home is an absolute must-see!
Canyon Isles, 11241 Brandywine Lake Way, Boynton Beach, Florida 33473, image 1
$1,250,000
  • 5 Beds
  • 31/2 Baths
  • 4,080 SqFt
  • $306/SqFt
Entry-Level
House for sale in Canyon Isles
11241 Brandywine Lake Way, Boynton Beach, FL 33473
Exceptional lakefront property offering sophisticated living with premium finishes throughout. This 5-bedroom and 3.5-bathroom home plus bonus loft features elegant marble flooring in primary living areas and designer architectural details including crown molding in selected rooms. The primary suite is privately positioned on the ground floor in the separate wing, offering exceptional privacy. Gourmet kitchen equipped with granite countertops, custom wood cabinetry, stainless steel appliances and double oven configuration. 3-car garage. Advanced solar technology promises energy efficiency and potential savings. The ground space flows into the magnificent recently resurfaced pool and stunning private backyard. Lakefront views enhance the peaceful setting.
Canyon Isles, 11394 Millpond Greens Dr, Boynton Beach, Florida 33473, image 1
$829,975
  • 6 Beds
  • 4 Baths
  • 3,388 SqFt
  • $245/SqFt
Entry-Level
House for sale in Canyon Isles
11394 Millpond Greens Dr, Boynton Beach, FL 33473
Welcome to 11394 millpond greens dr in the sought-after canyon isles community. This spacious jade model offers 6 bedrooms, 4 bathrooms, and numerous recent updates, including a fully repainted interior, brand-new flooring throughout the upstairs and downstairs bedrooms, and freshly painted white kitchen cabinetry. Designed for comfortable living and entertaining, the open-concept floor plan features generous living and dining spaces that flow into a well-appointed kitchen with granite countertops and ample cabinetry. The primary suite offers a walk-in closet and a luxurious bath with a soaking tub and separate shower. Five additional bedrooms provide plenty of flexibility for guests or a home office. Enjoy a peaceful backyard setting and access to canyon isles' resort-style amen
Valencia Grand, 11364 Virginia Pine Ct, Boynton Beach, Florida 33473, image 1
$1,575,000
  • 3 Beds
  • 31/2 Baths
  • 2,448 SqFt
  • $643/SqFt
High-End
House for sale in Valencia Grand
11364 Virginia Pine Ct, Boynton Beach, FL 33473
turn up your volume and take the walk-through video tour attached with photos to get a true picture of this luxury designer lakefront home and lifestyle. Welcome to valencia grand and the venice model, reimagined. Why build new when this stunning newer resale offers over $300, 000 in designer finishes and upgrades? This exceptional home is anything but the average white, unfinished box. Every inch has been decorator-finished with warmth and intention, stunning engineered wood tile flows throughout the living spaces, the walls are elevated with flat board-and-batten moldings, and designer wallpaper that enhances the tray ceilings and accent walls. The home has solid core doors, natural gas, a full house generator and impact glass. Thoughtfully designed floor plan offers 3 en-suite bedrooms, each feature a full bathroom and finished walk-in closet, an office/den, 3.5 bathrooms, the den/office with custom built-ins ideal for work or quiet retreat. Set on a lovely corner lakefront lot with a rare side easement. A rear eastern exposure means peaceful mornings with coffee on the extended patio, framed by an open picture-window screen overlooking the water. The kitchen is worthy of a chef who loves to entertain: a large center island for serving and gathering, ge appliances including double wall oven, built in microwave, and cabinetry with pull-out storage. The primary suite has a lake view, two finished walk-in closets and a lux-inspired bathroom. Additional highlights include beautiful designer light fixtures and window treatments throughout, plush carpeting in all bedrooms, and a three-car garage finished with built-in storage cabinetry and upgraded flooring. A lucky buyer may even acquire some of the designer furniture offered negotiable. Valencia grand nine-acre lifestyle complex highlights: resort pools, restaurant, bar and poolside bar, beauty salon, sport simulator, fitness center, racquet club, indoor pickleball
Valencia Reserve, 9989 Yellowfield Dr, Boynton Beach, Florida 33473, image 1
$739,000
  • 2 Beds
  • 21/2 Baths
  • 2,142 SqFt
  • $345/SqFt
Premium
House for sale in Valencia Reserve
9989 Yellowfield Dr, Boynton Beach, FL 33473
Welcome to a beautifully upgraded residence where elegance, comfort, and privacy come together. Thoughtfully enhanced throughout, this 2 bedroom plus den exceptional home offers a sophisticated florida lifestyle with an impressive collection of luxury improvements, whole house generator, quality finishes and modern conveniences. From the moment you enter, the home makes a striking impression with brand new oversized porcelain floors. The dramatic great room features motorized window shades providing effortless control of light and privacy while complementing the home's refined aesthetic and abundance of natural light, creating an inviting atmosphere for both entertaining and everyday living. The beautifully upgraded kitchen is designed for both style and functionality, featuring quartz countertops, elegant glass backsplash, upgraded cabinets, pot drawers, and a pantry with pull-outs. The spacious primary suite provides a peaceful private retreat, with an upgraded primary bathroom featuring a luxurious jetted tub and custom finishes, creating a spa-like environment for relaxation. The guest suite is equally impressive, with a beautifully appointed bathroom featuring a frameless-glass shower and tile extending to the ceiling. A sophisticated den/3rd bedroom offers custom built-in cabinetry and a built-in desk, providing an elegant and highly functional workspace. Throughout the residence, additional thoughtful touches include plantation shutters, ceiling fans, custom closet/storage features, designer lighting and upgraded window treatments. The rear of the property is truly special. Exquisite landscaping creates a private and beautifully curated outdoor environment with distinctive ambiance. The lush setting provides a wonderful backdrop for morning coffee, relaxation or sophisticated outdoor entertaining. The screened-in lanai has a gorgeous travertine floor and is equipped with hurricane screens, allowing the outdoor living area to be enjoyed with an added level of protection and peace of mind. This is a rare opportunity to own a beautifully maintained and extensively upgraded home offering refined interiors, a luxurious primary retreat, an exquisite zen-inspired rear setting and exceptional storm protection. A sophisticated residence designed for those who appreciate quality, comfort, privacy and effortless florida living. The newly renovated resort style clubhouse offers a plethora of activities, shows, cafe, fitness classes, gym, clubs, lectures, etc. Welcome home!!!
11650 Clever Cardinal Ct, Boynton Beach, Florida 33473, image 1
$1,384,900
  • 4 Beds
  • 31/2 Baths
  • 2,445 SqFt
  • $566/SqFt
House for sale
11650 Clever Cardinal Ct, Boynton Beach, FL 33473
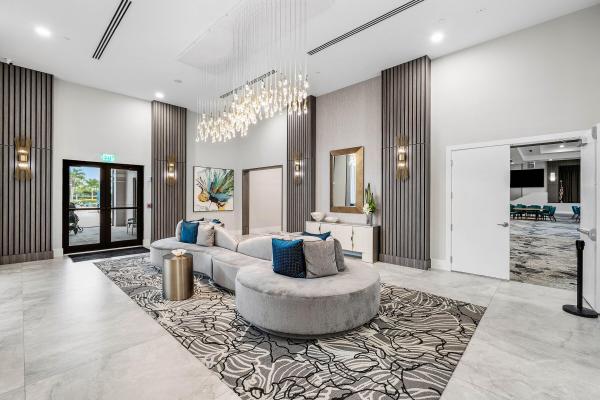
This is a new construction quick delivery home. The venice model features high ceilings and an open floor plan. The home offers a flexible layout w/den that can serve as a 4th bedroom. For full details on this home, including a brochure with upgrades and finishes, please call the listing agent or sales office. The planned clubhouse will feature a full-service restaurant, indoor pickleball courts, tennis facilities, an indoor/outdoor bar, and an impressive 43, 000 square feet of total amenities. The photos shown include images of the valencia grand clubhouse—which will offer a comparable lifestyle and amenities. Furnished photos are from the builder's model and are provided to illustrate design possibilities. Call for details. Designer lighting package to be installed.
Valencia Bay, 8843 Golden Mountain Cir, Boynton Beach, Florida 33473, image 1
$1,485,000
  • 3 Beds
  • 3 Baths
  • 2,685 SqFt
  • $553/SqFt
Mid-Tier
House for sale in Valencia Bay
8843 Golden Mountain Cir, Boynton Beach, FL 33473
Situated on one of the most desirable water lots in valencia bay, this exquisite, open- floor-plan piazza model residence offers sophisticated luxury at every turn. Featuring three bedrooms and three full baths, you are welcomed through classic etched double front glass doors into an expansive layout showcasing 24x24 carrera-style porcelain tile and hand-painted faux finishes throughout. The thoughtful floor plan includes one en- suite guestroom, a grand great room, formal dining room, and versatile living room/den. Highlighting the entertaining space is a decorator custom full wet bar, custom built-ins, motorized window treatments, upgraded led hi-hats, and high-end ceiling fans. The gourmet kitchen boasts upgraded stacked white lacquer cabinetry with glass doors, cabinet pullouts. A new hot water heater, a generac whole- house generator, and an adt; nest security system with two touchscreen keypads, digital door lock, and whole-home cameras. The 3-car extended garage is equipped with epoxy-coated floors, premier deluxe garage cabinetry, a workbench and slat wall storage, overhead safe rack storage system, and a step-down attic staircase, fronted by an extra-wide 3-car driveway. Valencia bay is a premier 55+ lifestyle community featuring a spectacular 33, 000 square-foot clubhouse and 8-acre outdoor recreational facility. Endless activities and opportunities for fun abound - there are activities, trips, shows, and clubs of all types. The clubhouse features an expansive foyer and lobby, grand ballroom with raised stage, dance floor and two small bars, three spacious card rooms, arts and crafts room with kiln, billiard's room/internet, catering kitchen, cooking studio, men's and women's locker rooms with showers, yoga & exercise studio and separate, fully equipped fitness center. There is a cafe with indoor/outdoor seating and a large pool bar. There are three pools - a beautiful resort-style pool with swimmers lap lanes and shade pavilions, resistance walking pool, grandchildren wading pool, and an outdoor whirlpool spa. There are six har-tru- tennis courts with shade pavilions, tennis pro shop, tennis pro, league play, six pickleball courts with league play, 2 bocce courts, 2 handball courts, half-court basketball and walking/jogging/biking paths throughout and just outside the community. Valencia bay is conveniently located near shopping, restaurants, houses of worship and major highways!
Canyon Trails, 8292 Calabria Lakes Dr, Boynton Beach, Florida 33473, image 1
$850,000
  • 5 Beds
  • 4 Baths
  • 3,277 SqFt
  • $259/SqFt
Premium
House for sale in Canyon Trails
8292 Calabria Lakes Dr, Boynton Beach, FL 33473
Beautiful antigua model from the back garden with lake view. 5 bedrooms, 4 bathrooms with a nice pattio with screen covered. Plus 2 avocados trees and one beautiful pink flower tree, yard fully fenced, hurricane accordion stutters. Step inside in a nice comfortable kitchen with a big extended wood cabinets, stainless steel appliances, granite countertops, nice tile, all with crown molding and backsplash throughout, custom windows blinds. Kitchen and living room opens seamlessly with dining room and family room, continue to a nice guest or office bedroom with a full bathroom. Good extension of second floor and stairs was flooring laminate upgraded, has crown molding and backsplash too. Nice loft area good too for child's or billar playroom. Very close to excellent top rated schools, new beautiful huge library and shopping centers with a delicious restaurants. Residents enjoy nice resort style amenities and renovated nice clubhouse with pool, fitness center, tennis court, basketball court, community room, game room, playground, water park.
11219 Sweet Sage Ave, Boynton Beach, Florida 33473, image 1
$2,231,900
  • 3 Beds
  • 31/2 Baths
  • 3,091 SqFt
  • $722/SqFt
House for sale
11219 Sweet Sage Ave, Boynton Beach, FL 33473
The carlyle model features a gorgeous lake view, large club room, open floor plan, and large lot. This is a quick delivery home by a premier builder with immediate delivery. For full details on this home, including a brochure with upgrades and finishes, please call the sales office. The clubhouse features a full-service restaurant, indoor pickleball courts, tennis facilities, an indoor/outdoor bar, and an impressive 44, 000 square feet of total amenities. The home offers a flexible layout with a club room that can serve as a 4th bedroom. Call for
Backup
A backup offer is when a home seller has accepted an offer from a buyer, but is still accepting offers from other buyers. Sellers state that they are accepting backup offers if they think the current offer may fall through.
Valencia Sound, 9831 Great Barrier Trl, Boynton Beach, Florida 33473, image 1
$1,699,999
  • 3 Beds
  • 31/2 Baths
  • 2,834 SqFt
  • $600/SqFt
Mid-Tier
House for sale in Valencia Sound
9831 Great Barrier Trl, Boynton Beach, FL 33473
This exceptional 3-bedroom + den + exercise room, 3.5-bath residence is perfectly situated on a breathtaking private corner lot, complete with a heated pool and spa. With over $400, 000 in post-closing upgrades, this home is truly one of a kind. The state-of-the-art open kitchen features custom white cabinetry, an oversized island with quartzite waterfall countertops, a farmhouse sink, and a premium wolf and thermador appliance package, including a custom gas hood. A spacious eat-in area completes this chef's dream kitchen. The great room is designed for both comfort and entertaining, showcasing a custom wall unit with a wet bar and illuminated onyx backsplash. The luxurious primary suite is a true retreat, featuring custom millwork on the walls and ceiling, a coffered ceiling. *hit more* two large custom-built closets, and a spa-like bath with a frameless dual-swing shower, graff fixtures, and a toto washlet toilet. Secondary bathrooms are equally refined with floor-to-ceiling designer tile, custom-framed mirrors, upgraded vanities with pullouts, and premium finishes throughout. Additional highlights include: custom office/den with floating shelves and dual quartz-top workstations fully outfitted laundry room with upgraded appliances and cabinetry designer finishes throughout including crown molding, wallpaper, grass cloth, faux painting, solid wood interior doors and custom lighting. There are engineered hardwood floors in bedrooms and oversized designer tile in main living areas. Smart home features: lutron lighting, motorized shades, ring security system, myq garage controls, google thermostat, and whole-home wifi mesh whole-house generator and upgraded 400-amp electrical service the garage is uniquely enhanced with epoxy flooring, built-in cabinetry, a refrigerator, ev charging outlets, and a separate air-conditioned bonus room with tv and sonos sound system. Outdoor living is just as impressive, featuring a fully equipped summer kitchen, dual motorized screens (bug and hurricane), lush landscaping with lighting, and a private putting green. Welcome to valencia sound, one of gl homes' premier 55+ communities, offering an unmatched lifestyle with a 38, 000 sq. Ft. Clubhouse. Residents enjoy: full-service restaurant, poolside bar, and sports lounge grand ballroom with stage and entertainment space fitness center with spa services, steam rooms, and therapy rooms resort-style pools, lap pool, and cabanas tennis, pickleball, and bocce courts enjoy the best of country club living—without the country club fees—just minutes from top dining, shopping, golf, and more.
New - 2 days 14 hrs ago
Valencia Bay, 8543 Julian Alps Ln, Boynton Beach, Florida 33473, image 1
$975,000
  • 3 Beds
  • 21/2 Baths
  • 2,091 SqFt
  • $466/SqFt
Mid-Tier
House for sale in Valencia Bay
8543 Julian Alps Ln, Boynton Beach, FL 33473
Immaculate rebecca grande residence offering 3 bedrooms, 2.5 baths and an elegant great-room design, with the 3rd bedroom currently styled as a den/study. Enjoy serene partial lake views and a beautifully landscaped, fully fenced yard accented with decorative stone. Refined details include etched-glass french doors, custom closet systems, quartz countertops, pantry pull-outs, a spacious kitchen island with bonus storage, and a designer tv wall treatment. The primary suite features a roman tub, hand-held shower and added cabinetry. Additional upgrades include a new a/c uv light and epoxy-finished garage floor. Ideally located near the exceptional valencia bay clubhouse, with convenient access to shopping, dining, highways and airports. Valencia bay is a premier 55+ lifestyle community featuring a spectacular 33, 000 square-foot clubhouse and 8 acre outdoor recreational facility. Endless activities and opportunities for fun abound - there are activities, trips, shows, and clubs of all types. The clubhouse features an expansive foyer and lobby, grand ballroom with raised stage, dance floor and two small bars, three spacious card rooms, arts and crafts room with kiln, billiards room/internet, catering kitchen, cooking studio, men's and women's locker rooms with showers, yoga & exercise studio and separate, fully equipped fitness center. There is a cafe with indoor/outdoor seating and a large pool bar. There are three pools - a beautiful resort-style pool with swimmers' lap lanes and shade pavilions, resistance walking pool, grandchildren's wading pool, and an outdoor whirlpool spa. There are six har-tru tennis courts with shade pavilions, tennis pro shop, tennis pro, league play, six pickleball courts with league play, 2 bocce courts, 2 handball courts, half-court basketball and walking/jogging/biking paths throughout and just outside the community.
9123 Red Robin Ln, Boynton Beach, Florida 33473, image 1
$1,464,900
  • 3 Beds
  • 3 Baths
  • 2,444 SqFt
  • $599/SqFt
House for sale
9123 Red Robin Ln, Boynton Beach, FL 33473
The bimini grande model features a private pool, peek-a-boo lake view, designer light package, and an open floor plan. This is a new construction quick delivery home by a premier builder with immediate delivery. For full details on this home, including a brochure with upgrades and finishes, please call the sales office. The planned clubhouse will feature a full-service restaurant, indoor pickleball courts, tennis facilities, an indoor/outdoor bar, and an impressive 43, 000 square feet of total amenities. The photos shown include images of the valencia grand clubhouse—which will offer a comparable lifestyle and amenities. The home offers a flexible layout w/den that can serve as a 4th bedroom. Call for details.
Valencia Grand, 11394 Virginia Pine Ct, Boynton Beach, Florida 33473, image 1
$1,599,900
  • 3 Beds
  • 3 Baths
  • 2,548 SqFt
  • $628/SqFt
High-End
House for sale in Valencia Grand
11394 Virginia Pine Ct, Boynton Beach, FL 33473
Luxury 3 bedroom, 3 bathroom with a den and lake-view rental in valencia grand 55+ community featuring a gourmet kitchen with an island and european-style cabinets, quartz countertops, ge profile stainless steel appliances, and under-cabinet lighting. Bathrooms include european-style cabinets, quartz countertops, chrome fixtures, and glass-enclosed showers. Flooring combines premium porcelain tiles. Other amenities include, energy-efficient ac, impact-resistant windows, and designer brick pavers. The property is part of a community with a 44, 000 sq ft clubhouse offering extensive recreational facilities.
Valencia Cove, 11584 Dawson Range Rd, Boynton Beach, Florida 33473, image 1
$1,050,000
  • 3 Beds
  • 21/2 Baths
  • 2,338 SqFt
  • $449/SqFt
Premium
House for sale in Valencia Cove
11584 Dawson Range Rd, Boynton Beach, FL 33473
Rarely available 2 bd + den/optional 3bd, 2.5 bath ''indian'' model with over $200k in upgrades! No expense spared! Situated on a builder's premium long lake view lot featuring a sparkling pool. White quartz kitchen features new (2025) stainless steel refrigerator, custom contemporary white cabinetry with 42'' uppers, glass backsplash, built-in pantry, & breakfast area! A/c system "daikin" installed (2025), crown molding, coffered ceilings, abundance of hi-hat lighting, 24 x 24 tile flooring, custom plantation shutters, designer light fixtures, fans & magnificent built-ins! Designed for easy entertaining with the dining room open to the living room and kitchen open to the family room. The opulent primary suite features 2 walk-in built-out closets, upgraded granite vanity with custom more.. Linen cabinet, framed mirrors, roman tub, and shower. **entire interior home newly painted. In addition to the pavered driveway & widened entry walkway, pavered back patio & saltwater pool, the home is complete with impact glass windows and doors, whole house generator and 2-car garage. Maintenance is $2, 309.00 paid per quarter and includes lawn, alarm monitoring, manned gate, cable package, internet, and amenities. Valencia cove is a premier 55+ lifestyle community featuring a spectacular 39, 000 square-foot clubhouse and 10-acre outdoor recreational facility. Endless activities, trips, shows, and clubs of all types. The clubhouse features an expansive foyer and lobby, grand ballroom with raised stage and dance floor, four spacious card rooms, cafe with indoor/outdoor seating, arts and crafts room with kiln, internet/billiards room, office, catering kitchen with separate demonstration cooking studio, yoga & exercise studio with ping pong, fully equipped fitness center and men's and women's locker rooms with steam rooms, massage room and showers. There are 4 pools - a beautiful resort-style pool and shade pavilions, lap pool with swimmers' lap lanes, resistance walking pool, grandchildren's wading pool, and an outdoor whirlpool spa. There are 8 har-tru tennis courts with shade pavilions and lighting for night play, tennis pro shop, tennis pro, league play, 6 pickleball courts with league play, 2 bocce courts, half-court basketball and walking/jogging/biking paths throughout and just outside the community. Valencia cove is conveniently located near shopping, restaurants, houses of worship and major highways!
Backup
A backup offer is when a home seller has accepted an offer from a buyer, but is still accepting offers from other buyers. Sellers state that they are accepting backup offers if they think the current offer may fall through.
Canyon Trails, 8135 Cantabria Falls Dr, Boynton Beach, Florida 33473, image 1
$825,000
  • 5 Beds
  • 4 Baths
  • 3,230 SqFt
  • $255/SqFt
Premium
House for sale in Canyon Trails
8135 Cantabria Falls Dr, Boynton Beach, FL 33473
Rarely available antigua model in canyon trails. 5 br+ convertible large loft)can be optional 6th br. See floor plan). 1 br downstairs-4br's upstairs. Accordion &panel shutters downstairs and impact glass upstairs. Ac 2023. Water heater 3/2024. Tons of under stair storage. Open kitchen w/granite countertops, large pantry & breakfast bar. Spacious yard. Room for pool. Guard gated. Resort style amenities. Clubhouse features, basketball, volleyball, arcade center, splash&play water park w/wading pool &interactive spray stations. 2 tennis courts. Fitness center w/aerobics rm. Relax by the community pool &sundeck. "a" rated schools. Close to restaurants, shopping and fl tpke. All figures and information are approximate and should be verified by buyer.
Valencia Sound, 12879 Parrot Pond Rd, Boynton Beach, Florida 33473, image 1
$1,450,000
  • 3 Beds
  • 3 Baths
  • 2,419 SqFt
  • $599/SqFt
Mid-Tier
House for sale in Valencia Sound
12879 Parrot Pond Rd, Boynton Beach, FL 33473
Experience elevated lakefront living in one of boynton beach's most sought-after 55+ luxury communities. Perfectly positioned on a premium waterfront homesite, this highly desirable bimini model offers 3 bedrooms, a private office/den, 3 full bathrooms, and a thoughtfully designed open-concept floor plan that blends elegance, comfort, and functionality. From the moment you enter, soaring ceilings, abundant natural light, and breathtaking lake views create an immediate sense of space and sophistication. Oversized 24" x 24" rectified porcelain tile flows seamlessly throughout the main living areas, while expansive windows showcase the spectacular waterfront setting and the beautifully illuminated fountain that creates a stunning backdrop both day and night. The gourmet kitchen is designed to impress, featuring natural gas cooking, ge profile appliances, abundant cabinetry, premium finishes, pull-out storage, and a layout that opens beautifully to the spacious living and dining areas—perfect for entertaining or everyday living. One of the home's most remarkable features is the oversized screened lanai, offering an exceptional outdoor living space rarely found in today's market. Whether enjoying your morning coffee, hosting guests, or simply relaxing while overlooking the tranquil lake and fountain views, this outdoor retreat captures the very best of the florida lifestyle. Additional highlights include a widened paver driveway, upgraded landscaping, solid-core interior doors, upgraded vanity cabinetry, a 75-gallon water heater, and numerous custom upgrades throughout. Unlike many homes, this residence has been gently enjoyed by seasonal owners and occupied only a fraction of the year. The result is a home that feels exceptionally maintained, remarkably fresh, and almost like new. Beyond the home itself, valencia sound delivers a lifestyle second to none. Residents enjoy an approximately 39, 000-square-foot clubhouse featuring a full-service restaurant, sports lounge, social hall, resort-style pool, lap pool, resistance pool, spa, state-of-the-art fitness center, arts and crafts studios, card rooms, demonstration kitchen, and an endless calendar of clubs, events, and entertainment. Sports enthusiasts will appreciate the world-class racquet facilities, including 11 lighted pickleball courts, 6 lighted tennis courts, bocce courts, professional instruction, tournaments, and social leagues. This is more than a home—it is a luxury resort lifestyle where every day feels like a vacation. Rarely does a waterfront bimini model with such exceptional views and pristine condition become available. Don't miss this extraordinary opportunity.
Backup
A backup offer is when a home seller has accepted an offer from a buyer, but is still accepting offers from other buyers. Sellers state that they are accepting backup offers if they think the current offer may fall through.
Canyon Lakes, 8564 Breezy Oak Way, Boynton Beach, Florida 33473, image 1
$839,000
  • 4 Beds
  • 3 Baths
  • 2,495 SqFt
  • $336/SqFt
Entry-Level
House for sale in Canyon Lakes
8564 Breezy Oak Way, Boynton Beach, FL 33473
Welcome to this beautifully appointed onyx model in the highly sought-after canyon lakes community. This meticulously maintained 4-bedroom, 3-bathroom home offers 2, 495 square feet of thoughtfully designed living space with a desirable three-way split floor plan, soaring ceilings, and an open, airy layout all on one level. Designed for both everyday living and entertaining, the home features a private screen-enclosed pool, spacious side yard, and numerous tasteful updates throughout. The luxurious primary bathroom has just been completely renovated, while the a/c was replaced in 2019 and the water heater in 2017, providing added peace of mind. Residents of canyon lakes enjoy resort-style amenities including a heated pool and spa, two clay tennis courts, basketball court, splash pad, on-site property management, monthly food trucks, and a variety of community events that create an exceptional neighborhood atmosphere. Ideally located within an excellent school district and just minutes from a newly developed park featuring three soccer fields, four baseball/softball fields, two sand volleyball courts, a modern playground, and a brand-new library, this home offers the perfect blend of luxury, convenience, and community living.
Canyon Isles, 11113 Brandywine Lake Way, Boynton Beach, Florida 33473, image 1
$1,539,000
  • 6 Beds
  • 5 Baths
  • 4,356 SqFt
  • $353/SqFt
Entry-Level
House for sale in Canyon Isles
11113 Brandywine Lake Way, Boynton Beach, FL 33473
Welcome to this beautifully upgraded logan model with an additional full bathroom, ideally positioned on an oversized lakefront lot in the highly sought-after community of canyon isles. From the moment you enter, elegant formal living and dining rooms make an immediate impression with custom molding, smooth walls, crown molding and neutral flooring throughout. The newly renovated kitchen serves as the heart of the home, featuring solid wood white cabinetry with soft-close doors and drawers, quartz countertops, a tiled backsplash, under-cabinet lighting, stainless steel appliances, double ovens, a center island and a spacious pantry with custom pull-out shelving. The adjoining breakfast nook is highlighted by a beautiful curved window overlooking the backyard, pool and lake. The spacious main living area features plantation shutters and is prewired for surround sound, creating an inviting setting for relaxing and entertaining. A generously sized bedroom and two full bathrooms are conveniently located on the first floor, providing excellent privacy and flexibility for guests or a private home office. Upstairs, the expansive primary retreat includes a tray ceiling, sitting area, custom-fitted closets and private access to the balcony. The luxurious primary bathroom is complete with a soaking tub, dual vanities and a large walk-in shower. Additional features include a garage with a convenient side-entry door, epoxy flooring and a custom peg-wall organization system. Step outside to the screen-enclosed patio, equipped with surround sound, and enjoy the private resort-style backyard. The custom pool features a sun shelf and is surrounded by approximately $10, 000 in upgraded landscaping. A vegetable garden, expansive lawn and tranquil lake views complete this exceptional outdoor setting. Meticulously maintained and thoughtfully upgraded, this impressive logan model combines elegant interiors, versatile living spaces and an outstanding lakefront location to deliver the ideal canyon isles lifestyle.
Canyon Trails, 8275 Triana Point Ave, Boynton Beach, Florida 33473, image 1
$849,000
  • 4 Beds
  • 4 Baths
  • 3,037 SqFt
  • $280/SqFt
Premium
House for sale in Canyon Trails
8275 Triana Point Ave, Boynton Beach, FL 33473
Welcome to this upgraded acapulco builder's model on a quiet cul-de-sac in canyon trails. The open floor plan offers 4 bedrooms and 4 bathrooms, a spacious kitchen with newer appliances, first-floor bedroom/office with full bath, and upstairs loft for additional living space. The primary suite provides a private retreat. Enjoy spacious outdoor living with a screened lanai, large hot tub, soft-rock patio that stays cooler in the sun, and backyard with room to add a pool. Features include a 3-car garage, oversized driveway, 2021 water heater, 2019 a/c, accordion shutters, hurricane-rated garage doors, whole-house water system and smart-home features. Canyon trails offers resort-style amenities including a clubhouse, fitness center, pool, indoor/outdoor basketball, tennis, tot lot and more.
1 - 29 of 64 Results
33473, FL Snapshot
64
Active Inventory
2
New Listings
$569K to $2.3M
Price Tier
9
Pending Sales
$985K
Median Closed Price
83
Avg. Days On Market

Related Searches in 33473, FL

Map
Filters