Valencia Grand, 11364 Virginia Pine Ct

3
Beds
31/2
Baths
2,448
SqFt
Status
Coming soon
Parking
3
Size
2,448 SqFt (227 m2)
Price
$643/SqFt ($6,925/m2)
Type
House
Built
2023
HOA
$815/MO
MLS Number
B26073520
View
Lake,Water
On Site
5 Days
Updated
2 Days ago
Page Views
0
NEW CONSTRUCTION ~Blt. 2023
New Construction is the listings in the subdivision built in the last 2 years and in most cases never been occupied.
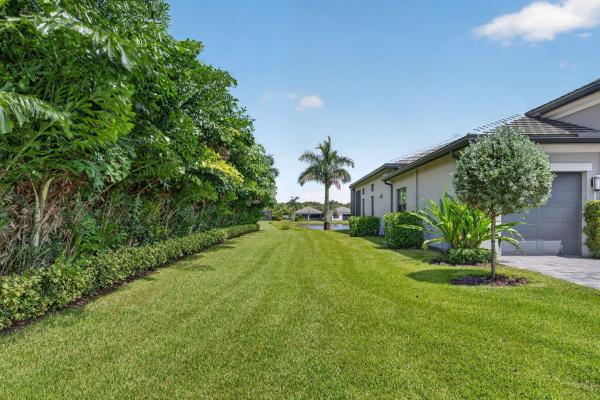
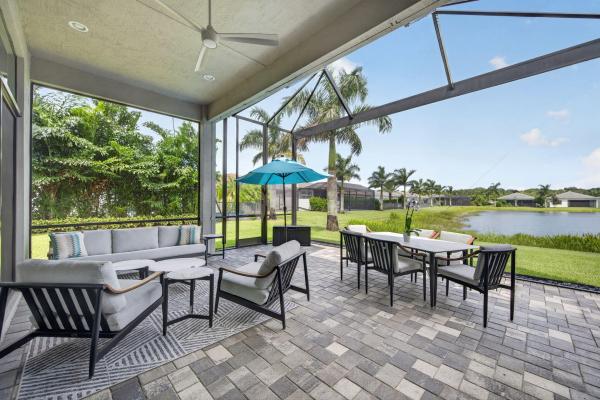
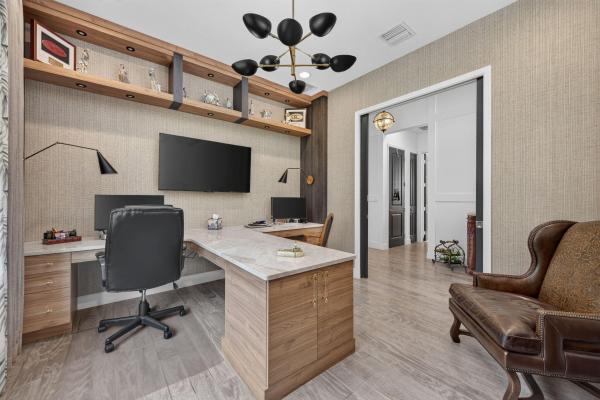
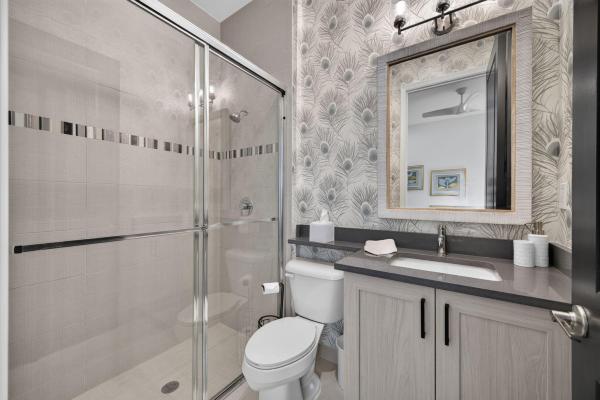
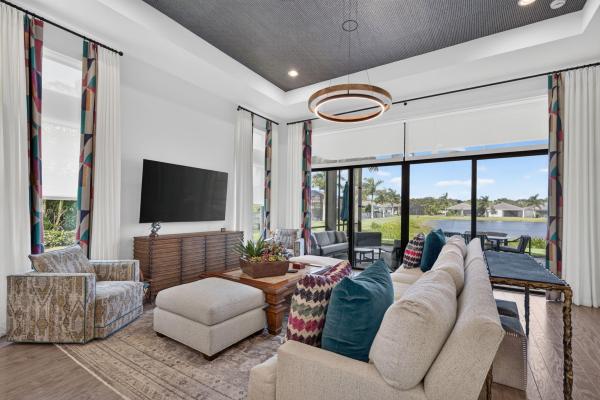
TURN UP YOUR VOLUME and Take the walk-through VIDEO TOUR ATTACHED WITH PHOTOS to get a true picture of this luxury designer lakefront home and lifestyle. Welcome to Valencia Grand and The Venice Model, Reimagined. Why build new when this stunning newer resale offers over $300,000 in designer finishes and upgrades? This exceptional home is anything but the average white, unfinished box. Every inch has been decorator-finished with warmth and intention, stunning engineered wood tile flows throughout the living spaces, the walls are elevated with flat board-and-batten moldings, and designer wallpaper that enhances the tray ceilings and accent walls. The home has Solid Core doors, natural gas, A full house generator and impact glass. Thoughtfully designed floor plan offers 3 en-suite bedrooms, each feature a full bathroom and finished walk-in closet, an office/den, 3.5 bathrooms, the den/office with custom built-ins ideal for work or quiet retreat. Set on a lovely corner lakefront lot with a RARE side easement. A Rear eastern exposure means peaceful mornings with coffee on the extended patio, framed by an open picture-window screen overlooking the water. The kitchen is worthy of a chef who loves to entertain: a large center island for serving and gathering, Ge appliances including double wall oven, built in microwave, and cabinetry with pull-out storage. The primary suite has a lake view, two finished walk-in closets and a lux-inspired bathroom. Additional highlights include beautiful designer light fixtures and window treatments throughout, plush carpeting in all bedrooms, and a three-car garage finished with built-in storage cabinetry and upgraded flooring. A lucky buyer may even acquire some of the designer furniture offered negotiable. Valencia Grand Nine-acre lifestyle complex highlights: Resort pools, Restaurant, bar and poolside bar, beauty salon, sport simulator, fitness center, racquet club, INDOOR pickleball
Features

Bedrooms
  • Bedrooms: 3
Bathrooms
  • Bathrooms: 3
  • Half Bathrooms: 1
Exterior and Lot Features
  • Exterior Features: OutdoorLivingArea
  • View: Lake,Water
Interior, Heating and Cooling
  • Interior Features: BuiltInFeatures, ClosetCabinetry, DualSinks, EntranceFoyer, HighCeilings, KitchenIsland, MainLevelPrimary, SplitBedrooms, SeparateShower, WalkInClosets, Bar
  • Equipment / Appliances: Cooktop, Dryer, Dishwasher, GasCooktop, Disposal, GasRange, GasWaterHeater, IceMaker, Microwave, Oven, Refrigerator, VentedExhaustFan, WaterHeater, WineRefrigerator, Washer
  • Heating Description: Central
  • Cooling Description: CentralAir
Building and Construction
  • Floor Description: Carpet, EngineeredHardwood
  • Windows/Treatment: StormWindows
  • Construction Type: House
  • Year Built: 2023
  • Style: Contemporary,Ranch
Waterfront and Water Access
  • Waterfront Frontage: Yes
School Information
  • Elementary School: Sunset Palms
  • Middle School: West Boynton
  • Senior High School: Park Vista
Other Property Info
  • Garage: 3
  • Listing Date: 2026-09-08T10:52:48.000-00:00
  • Directions: West
  • Pets Allowed: BreedRestrictions, Yes
Taxes, Fees & More
  • Maintenance Includes: CommonAreas, MaintenanceGrounds, RecreationFacilities, Security, Internet
  • Taxes: 15632.78
  • Real Estate Taxes: 999755
  • Security Information: SecuritySystem, GatedWithGuard, GatedCommunity
  • Parking Description: Attached, Driveway, Garage
  • Total Floors in Building: 1
  • Total Units in Complex: 653

Apples-to-Apples Comparables

 Closest-Match Comparables
See closest-match comps for this subdivision
No obligation
Verified
Trends
Insights
Best of Luxury Realty
Talk to a local advisor
Licensed advisors answering your questions across Boynton Beach, FL
01
Licensed Brokerage
02
Local Advisors
03
Direct Answers
Exclusive real estate service partner

Price History

Date
Event
Price
Change
Price Per
09/08/2026
Listed
$1.6M
 
$643 ft2
$6,925 m2
09/08/2026
$1.6M
Event
Listed
Price Per
$643 ft2
$6,925 m2
Price per square foot and days on website are not provided values and are calculated by Subdivisions.
Listed by Stephanie KaufmanLang Realty/BR • Buyer Agency Compensation .

Listing Location & Street View
MapStreet View

Peer Listings

Active listings from matched communities
Results 0 of 0
No listings found
Try adjusting your filters or changing your location to see available listings
Turn on listing alerts and we'll notify you
when matching listings appear

Scores

Walk Score®
Car-Dependent. Almost all errands require a car
3

100
Bike Score®
Somewhat Bikeable. Minimal bike infrastructure
32

100
Sound Score®
Bearable noise
83

100
Airport Score
Close to airports. Noticeable airport activity
0

100
Traffic Score
Congested area. Frequent traffic delays
22

100
Local Score
Limited local amenities nearby
0

100
Community Snapshot
3 – 4 BR
Bedrooms
$1.4M – $2.3M
Price Tier
2,223 - 4,160
SqFt Range
2023
Year Build
1
Total Floors

Subdivision Amenities

Bocce Court
Clubhouse
Community Kitchen
Fitness Center
Gated
Library
Management
Pickleball
Playground
Pool
Recreation Facilities
Restaurant
Sauna
Security
Shuffleboard Court
Sidewalks

Boynton Beach
High-End
High-End Homes & Condos