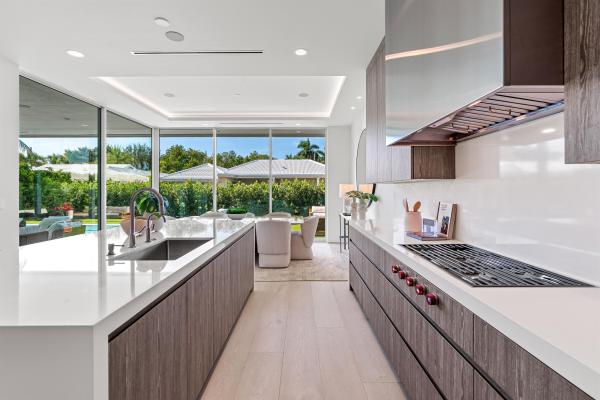
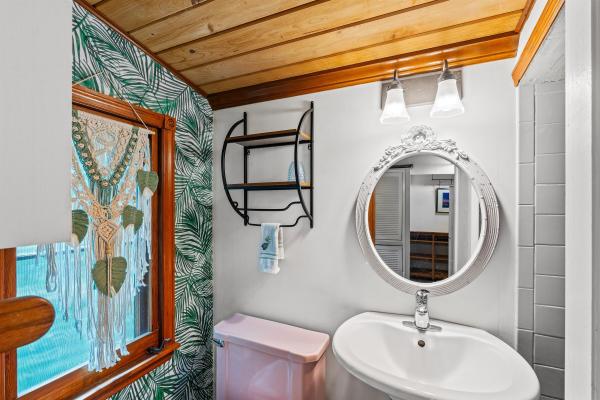
33486 Zip Code Houses For Sale

Palm Beach County | Updated
Market Action
Selling Speed
Fast
21.66
Inventory Supply
Balanced
4.62
Sales Activity
Active
3.06
Results 14 of 72
Camino Gardens, 976 SW Mulberry Way, Boca Raton, Florida 33486, image 1
$1,950,000
  • 3 Beds
  • 2 Baths
  • 2,295 SqFt
  • $850/SqFt
High-End
House for sale in Camino Gardens
976 SW Mulberry Way, Boca Raton, FL 33486
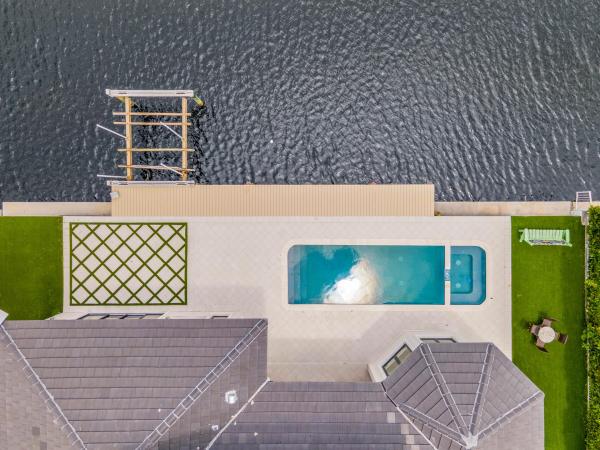
Experience the best of east boca living at this beautifully maintained, waterfront pool home in the sought-after camino gardens neighborhood. Offered seasonally or annually, this residence combines coastal charm, modern comfort, and an unbeatable location. Featuring 3 bedrooms and 2 bathrooms, the home offers a bright, open layout ideal for relaxing or entertaining. Enjoy stunning water views from multiple living areas, a spacious kitchen, and a serene primary suite. Step outside to your private backyard oasis featuring a sparkling pool and 90 feet of waterfront frontage, perfect for outdoor living and boating enthusiasts alike. With fixed bridges and direct ocean access, you can easily navigate from your private dock to the intracoastal or the atlantic ocean.
Lake Floresta Park, 1040 NW 6th Ter, Boca Raton, Florida 33486, image 1
$3,500,000
  • 5 Beds
  • 51/2 Baths
  • 4,101 SqFt
  • $853/SqFt
Mid-Tier
House for sale in Lake Floresta Park
1040 NW 6th Ter, Boca Raton, FL 33486
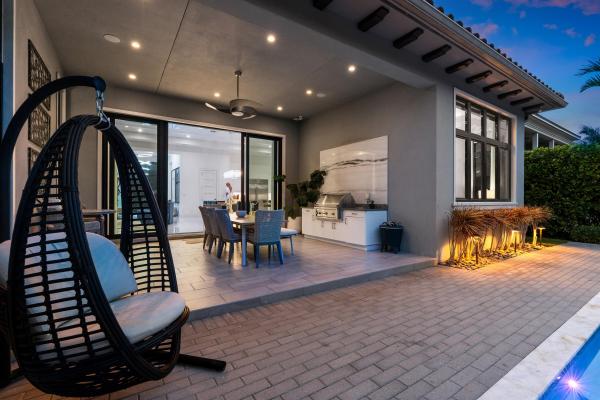
Perfectly positioned in the highly desirable lake floresta neighborhood, this exceptional new construction residence places you just minutes from downtown boca raton, pristine beaches, i-95, world-class dining, shopping, and entertainment. Thoughtfully designed with both everyday living and effortless entertaining in mind, the home offers five spacious bedrooms, five-and-a-half bathrooms, and an incredible collection of flexible living spaces that adapt to every stage of life. Every bedroom is its own private suite, complete with a luxurious ensuite bath and oversized walk-in closet, creating comfortable retreats for family and guests alike. From the moment you enter, the home unfolds with purpose. A dedicated first-floor guest suite provides the perfect space for visitors or multigenerational living, while a private office creates an ideal work-from-home environment. Just beyond, a grand formal dining room is ready to host memorable holiday dinners, elegant celebrations, or can easily transform into a billiards room, wine lounge, or sophisticated game room. At the heart of the home, the stunning chef's kitchen is designed to impress. Featuring sleek custom cabinetry, wolf and sub-zero appliances, quartz countertops, an oversized center island, and an expansive walk-in pantry, it's as functional as it is beautiful. The kitchen opens seamlessly to the spacious family room and additional gathering spaces, creating an effortless flow that's equally suited for intimate evenings or large-scale entertaining. Upstairs, the home continues to surprise with a generous loft that can become whatever your lifestyle demands, a media room for movie nights, a playroom, a second family lounge, fitness space, or creative studio. A conveniently located upstairs laundry room makes everyday living just a little easier, while each bedroom enjoys privacy and space of its own. Step outside and discover your own private resort. Marble pavers surround the sparkling saltwater pool, while the fully equipped summer kitchen makes outdoor dining and entertaining a year-round experience. Mature, professionally illuminated clusia hedges frame the backyard, creating an exceptionally private tropical setting that feels worlds away. Every room has been carefully planned, every space thoughtfully considered, and every finish selected with quality in mind. The result is a home that offers the perfect balance of elegance, comfort, flexibility, and fun. Designed to grow with you and make every day feel a little more extraordinary. Located in boca's sought after addison mizner school district, this is a home you won't want to miss!
Tunison Palms, 698 NW 7th Ave, Boca Raton, Florida 33486, image 1
$1,400,000
  • 4 Beds
  • 2 Baths
  • 1,627 SqFt
  • $860/SqFt
Mid-Tier
House for sale in Tunison Palms
698 NW 7th Ave, Boca Raton, FL 33486
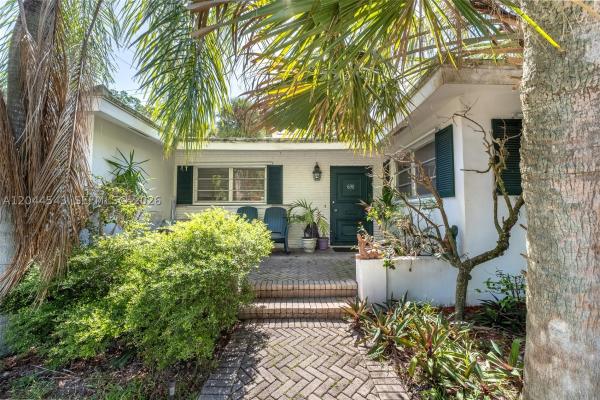
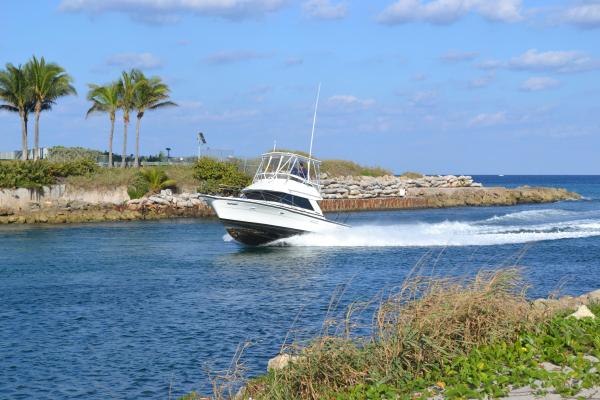
Rare opportunity in the highly sought-after old floresta neighborhood of east boca raton! Situated on a prime corner lot along the scenic el rio canal. This exceptional property offers endless possibilities for builders, investors, or buyers looking to renovate and create their dream waterfront home. The existing residence features 4 bedrooms, 2 bathrooms, 1, 627 square feet under air, a garage, and a screened-in pool. Whether you choose to renovate or build new, the unbeatable location makes this a truly scarce offering. True boaters paradise, with ocean access via both the boca raton inlet and hillsboro inlet, providing easy access to the intracoastal waterway and beyond. Nestled in one of east boca's most desirable neighborhoods, you're minutes from mizner park's premier shopping, dining, and entertainment, pristine beaches, and served by top-rated boca raton schools. Opportunities like this are few and far between.
Carriage Hill, 741 SW 15th St, Boca Raton, Florida 33486, image 1
$3,995,850$405K
  • 5 Beds
  • 52/2 Baths
  • 4,506 SqFt
  • $887/SqFt
High-End
House for sale in Carriage Hill
741 SW 15th St, Boca Raton, FL 33486
Beautifully renovated 5-bedroom, 7-bathroom waterfront home with 4, 506 square feet of luxurious living space and a 3-car garage. This stunning residence features a dramatic 28-foot grand entrance, soaring ceilings, spacious living and dining areas, a private office/den, and a chef's kitchen commercial grade built in appliances, with an oversized island, custom inlay cabinetry, and premium finishes. Two master bathrooms and closets oversized master with sitting areas.Enjoy seamless indoor-outdoor living with a private heated pool/spa, new seawall, private dock, 18k lbs lift.Additional upgrades include three high-efficiency 22-24 seer a/c units, a new roof with solar attic fans, impact-resistant casement windows and doors, a 120-gallon hybrid water heater, ev charging outlets
OPEN SUN, 3-5PM
New - 2 days 9 hrs ago
Royal Oaks Hills, 749 SW 2nd St, Boca Raton, Florida 33486, image 1
$2,675,000
  • 5 Beds
  • 3 Baths
  • 2,959 SqFt
  • $904/SqFt
Mid-Tier
House for sale in Royal Oaks Hills
749 SW 2nd St, Boca Raton, FL 33486
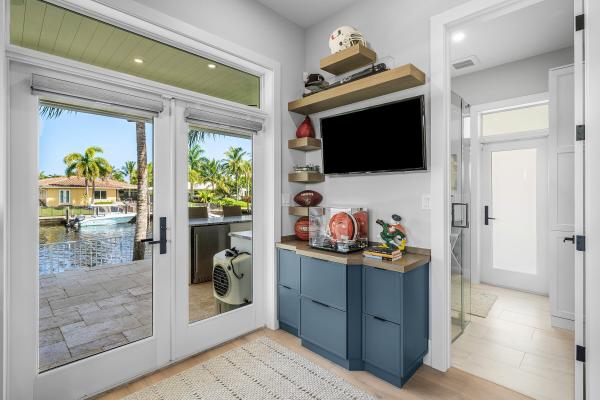
Waterfront living in one of east boca raton's most desirable neighborhoods! This spacious 5-bedroom, 3-bath, two-story home offers nearly 3, 000 square feet of living space in sought-after royal oak hills, with an open floor plan designed for comfortable everyday living and entertaining. The flexible layout includes a downstairs bedroom with ensuite bath, ideal for guests, extended family, or a private home office. Upstairs, the spacious primary suite opens to an impressive 450-square-foot rooftop terrace overlooking the pool and canal—a wonderful private retreat for morning coffee or evening sunsets. An upstairs laundry room and large storage room add everyday convenience. Step outside and enjoy your own resort-style waterfront setting. The fully fenced backyard features a heated saltwater pool and hot tub, gazebo and pergola, plus a private dock with boat lift and access to the intracoastal waterways. Boat, kayak, paddleboard, fish, entertain poolside, or simply relax and enjoy the water from your own backyard. Additional highlights include full impact glass windows and doors, pvc plumbing, a true two-car garage, and an oversized circular driveway offering abundant parking. Ideally located on a quiet street in royal oak hills with excellent a-rated schools and just minutes from boca's beaches, downtown boca, mizner park, royal palm place, shopping, dining, and everything that makes east boca living so desirable. With five bedrooms, nearly 3, 000 square feet, open living spaces, a resort-style pool, boating access, and an exceptional east boca location, this home offers the space, lifestyle, and waterfront setting that are increasingly hard to find.
Camino Lakes, 763 Camino Lakes Cir, Boca Raton, Florida 33486, image 1
$2,875,000
  • 4 Beds
  • 31/2 Baths
  • 3,162 SqFt
  • $909/SqFt
Mid-Tier
House for sale in Camino Lakes
763 Camino Lakes Cir, Boca Raton, FL 33486
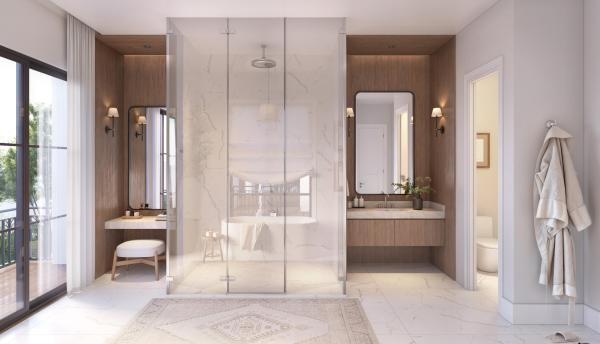
Rarely do you find a sanctuary that balances "boater's paradise" with total backyard privacy, but this camino lakes gem delivers both. Perched on a premier lot with 113' of water frontage, the view is a serene expanse of lush mangroves, not a neighbor's patio. Equipped with a 13k lb boat lift on a wide 120' canal, it offers seamless navigation and easy docking. The 4-bedroom home spans 3, 100+ sq. Ft. Of light-filled living space with volume ceilings, open concept, and water views from nearly every room. Whether you're hosting a sunset dinner overlooking the mangroves or heading out to the inlet, this home captures the quintessential boca raton lifestyle, offering total privacy just minutes from downtown boca, the beach, and top-rated schools. The home has been meticulously updated for the modern buyer: 2024: a complete, spa-inspired primary suite bathroom remodel. 2022: a chef's kitchen overhaul featuring new appliances, plus a new cabana bath and jack-and-jill bath. New shaw luxury vinyl planking throughout for a seamless, coastal-chic aesthetic. Pgt impact windows and a 2018 roof, the heavy lifting is already done. Water heater (2021), dual ac units (2019/2021). Located in a coveted camino lakes neighborhood zoned for a-rated schools and walking distance to el rio park featuring pickleball, tennis, basketball, playground, walking paths, bbq grill pavilions and a kayak launching platform. A rare offering!
904 NW 2nd St, Boca Raton, Florida 33486, image 1
$3,695,000
  • 4 Beds
  • 31/2 Baths
  • 3,692 SqFt
  • $1,001/SqFt
House for sale
904 NW 2nd St, Boca Raton, FL 33486
Exceptional 2020-built residence in floresta grove, an elegant enclave of eight estate homes adjoining old floresta and evoking boca raton's mediterranean revival heritage. A designer-updated showpiece with a light-filled open-concept layout, this home makes an immediate impression with a custom three-dimensional feature wall and sculptural chandelier in the foyer. The great room features a wet bar, a changing-color modern flames ribbon fireplace set in a real slab statement wall, a reflective tray ceiling and sliding doors to the pool loggia. The adjoining family/club room offers custom floating cabinetry for media. The kitchen is appointed with streamlined cabinetry, caesarstone quartz counters, jenn-air and sub-zero appliances and a large seated island. The primary suite is a dramatic navy-and-white retreat with lanai access, a custom walk-in closet and a marble spa bath with double vanities, a soaking tub and a glass-enclosed walk-in shower. A secondary suite overlooks the side garden, and two additional bedrooms share a bath. Additional features: cabana bath, laundry room, high ceilings, porcelain tile and hardwood flooring, curated wall-coverings, electric blinds and a full control4 smart home system. Outdoors, a paver motor court leads to a one-bay and two-bay garage, while the private, hedged backyard offers a pool with sun shelf, grilling lanai and up-lighted landscaping. Additional conveniences include natural gas, privacy window film, new garage doors, two newer ac units with uv purification, and a soft-water system. Shown by appointment only. Disclaimer: information published or otherwise provided by the listing company and its representatives including but not limited to prices, measurements, square footages, lot sizes, calculations, statistics, and videos are deemed reliable but are not guaranteed and are subject to errors, omissions or changes without notice. All such information should be independently verified by any prospective purchaser or seller. Parties should perform their own due diligence to verify such information prior to a sale or listing. Listing company expressly disclaims any warranty or representation regarding such information. Prices published are either list price, sold price, and/or last asking price. The listing company participates in the multiple listing service and idx. The properties published as listed and sold are not necessarily exclusive to listing company and may be listed or have sold with other members of the multiple listing service. Transactions where listing company represented both buyers and sellers are calculated as two sales. "no payments made until title passes" some affiliations may not be applicable to certain geographic areas. If your property is currently listed with another broker, please disregard any solicitation for services. Information published or otherwise provided by seller, listing company or its representatives is deemed reliable but are not guaranteed and subject to errors, omissions, or changes without notice. Copyright 2026 by the listing company. All rights reserved.
Tunison Palms, 451 NW 7th Ave, Boca Raton, Florida 33486, image 1
$4,699,900
  • 5 Beds
  • 41/2 Baths
  • 4,618 SqFt
  • $1,018/SqFt
Mid-Tier
House for sale in Tunison Palms
451 NW 7th Ave, Boca Raton, FL 33486
New construction in the heart of east boca raton, where elevated design, modern convenience and effortless south florida living come together. This 5-bedroom, 4.5-bath residence offers 4, 618 square feet of beautifully composed living space with soaring ceilings, abundant natural light and a clean contemporary aesthetic balanced by rich textures and thoughtful architectural details. The expansive main living areas are designed to connect naturally, creating an inviting environment for everyday living and entertaining. The chef's kitchen is both striking and functional, featuring premium miele appliances, natural gas cooking, custom cabinetry, an oversized island and generous pantry space. A wet bar with wine refrigeration adds another layer of convenience for entertaining, while an elevator provides easy access between both levels. Large openings extend the living experience outdoors to an impressive covered entertaining area accented by warm wood ceiling details and overlooking the private backyard. The resort-inspired setting features a heated pool and spa, expansive tumbled-marble decking, summer kitchen with grilling area, low-maintenance turf and lush perimeter landscaping framed by a wood privacy fence. The home's contemporary florida architecture makes an immediate impression with its crisp exterior, metal roof, landscaped approach, sweeping paver driveway and two-car garage. A whole-house generator, natural gas, impact-conscious construction features and no hoa further enhance the ease of ownership. Set in a sought-after east boca location, the residence is conveniently positioned near downtown boca raton, mizner park, exceptional dining and shopping, the beaches and many of the amenities that define the boca lifestyle. Sophisticated without feeling overstated, this is a thoughtfully designed new-construction home where architecture, comfort and location work beautifully together.
Backup
A backup offer is when a home seller has accepted an offer from a buyer, but is still accepting offers from other buyers. Sellers state that they are accepting backup offers if they think the current offer may fall through.
Old Floresta, 824 Azalea St, Boca Raton, Florida 33486, image 1
$6,400,000
  • 6 Beds
  • 61/2 Baths
  • 6,056 SqFt
  • $1,057/SqFt
House for sale in Old Floresta
824 Azalea St, Boca Raton, FL 33486
New construction in prestigious old floresta! This exceptional mizner-inspired estate offers 5 ensuite bedrooms, office, 6 full baths, powder room, and 3-car garage. Built with concrete second-floor construction, a private elevator, whole-house generator, and natural gas, this home combines luxury with lasting quality. The chef's kitchen features an oversized island, custom hood, wolf & sub-zero appliances, quartz countertops, and porcelain tile flooring. Enjoy seamless indoor/outdoor living with a resort-style tropical pool, cold plunge, lush professional landscaping, and exceptional entertaining spaces. An extraordinary opportunity in one of boca raton's most sought-after neighborhoods.
OPEN SUN, 5-8PM
Old Floresta, 755 Aurelia St, Boca Raton, Florida 33486, image 1
$3,125,000
  • 4 Beds
  • 4 Baths
  • 2,697 SqFt
  • $1,159/SqFt
House for sale in Old Floresta
755 Aurelia St, Boca Raton, FL 33486
Extensively renovated from 2004 to 2009, this majestic italian-inspired villa is beautifully suited to the timeless charm of its sublime environ. Preceded by sculpted, european-style formal gardens, enhanced with custom up-lit lighting, the covered pecky cypress front door reveals a delightful tuscan farmhouse interior. Paying homage to the original addison mizner architectural style of historic old floresta, this residence features an authentic barrel tile roof with copper gutters, a juliet front balcony, and a lushly tropical rear landscape with signature palms evocative of old florida. Although, the interior of this residence is a true product of its time, incorporating all of the comforts and amenities of superb modern florida living... Click more--> the spacious open-plan encompasses a living room with a cathedral beam ceiling, tongue and groove walls and wide plank warm wood flooring. The open formal dining area is well served by the open gourmet chef's island breakfast bar kitchen with carrara marble counter-tops, hand-painted farmhouse sink, beautiful inlaid backsplash, custom cabinetry, top-tier appliances and arched windows. With three quite separate guestrooms downstairs and a secluded primary suite upstairs, it ensures personal privacy and serenity. The entertaining oasis in rear boasts a wrought iron circular staircase leading to a rooftop sun deck that overlooks a freeform heated saline pool with cast stone deck, alfresco dining and lounging areas, and meandering walkways set amid a lush, fenced landscape with maintenance-free artificial turf. There is a slight discrepancy with square footage on public tax records (listed as 2714 sf under air and 3394 sf total), the figures shown in this listing were verified by a professional measurement specialist. Disclaimer: information published or otherwise provided by the listing company and its representatives including but not limited to prices, measurements, square footages, lot sizes, calculations, statistics, and videos are deemed reliable but are not guaranteed and are subject to errors, omissions or changes without notice. All such information should be independently verified by any prospective purchaser or seller. Parties should perform their own due diligence to verify such information prior to a sale or listing. Listing company expressly disclaims any warranty or representation regarding such information. Prices published are either list price, sold price, and/or last asking price. The listing company participates in the multiple listing service and idx. The properties published as listed and sold are not necessarily exclusive to listing company and may be listed or have sold with other members of the multiple listing service. Transactions where listing company represented both buyers and sellers are calculated as two sales. "no payments made until title passes" some affiliations may not be applicable to certain geographic areas. If your property is currently listed with another broker, please disregard any solicitation for services. Information published or otherwise provided by seller, listing company or its representatives is deemed reliable but are not guaranteed and subject to errors, omissions, or changes without notice. Copyright 2026 by the listing company. All rights reserved.
Camino Gardens, 1090 SW Mulberry Way, Boca Raton, Florida 33486, image 1
$2,998,000
  • 4 Beds
  • 31/2 Baths
  • 2,353 SqFt
  • $1,274/SqFt
High-End
House for sale in Camino Gardens
1090 SW Mulberry Way, Boca Raton, FL 33486
Brand new 2026 waterfront estate | prestigious camino gardens | full renovation | modern elegance | exquisite top-of-the-line, high-end quality materials & workmanship | acre corner lot | double door entry | seamlessly flowing floor plan | mohawk luxury tile flooring | chef inspired eat-in kitchen | extra large quartz island/bar | 42" panel ready jennair built-in fridge | 2 ovens | 6 burner cooktop | wine fridge | outdoor retreat, year-round entertainment | covered patio | summer kitchen | cabana bath | heated salt water pool | belgard paver pool deck | boat dock | fence yard | immaculate tropical landscaping & irrigation system | mr. Glass impact windows & doors | 500 gal propane tank | paver circular driveway | 2 car ga, epoxy floor | prime east boca location | top schools!
OPEN SAT, 4-7PM
New - 2 days 4 hrs ago
Camino Gardens, 1200 Cypress Way, Boca Raton, Florida 33486, image 1
$3,690,000
  • 4 Beds
  • 41/2 Baths
  • 2,874 SqFt
  • $1,284/SqFt
High-End
House for sale in Camino Gardens
1200 Cypress Way, Boca Raton, FL 33486
Situated on one of the finest waterfront lots in camino gardens, 1200 cypress way presents a rare combination of exceptional water views, extensive frontage and direct boating access. Completely rebuilt and expanded in 2023, the residence offers four bedrooms, each with its own ensuite bathroom, plus a separate powder room. During the extensive reconstruction, ceiling heights were raised throughout portions of the home, while the plumbing behind the walls and beneath the slab was completely replaced—providing the comfort and confidence of modernized infrastructure. The thoughtfully designed split-bedroom floor plan creates privacy between the primary suite and guest accommodations. Positioned on the southeast side of the residence, the primary suite captures sweeping water views directly from the bed and features an oversized closet and a generously proportioned primary bathroom. Set on an oversized point lot with approximately 246 feet of seawall along the el rio canal, the home captures expansive views down one of the area's widest waterways. Two private docks—one positioned along the east side of the property and another along the south side—provide exceptional flexibility for enjoying the waterfront, with convenient access to the intracoastal waterway and the ocean. Thoughtfully equipped for elevated everyday living, the home features a whole-house generator and a whole-house water-softening system. A reverse-osmosis filtration system supplies purified water to the refrigerator's water and ice dispenser, the kitchen pot filler and a dedicated beverage dispenser at the sink. The kitchen island incorporates two concealed beverage-refrigerator drawers with matching cabinet fronts, maintaining a clean, seamless appearance. A temperature-controlled wine cooler accommodates approximately 90 bottles and is supported by its own dedicated air-conditioning system. The remarkable backyard is designed to embrace the home's extraordinary waterfront setting. An expansive covered patio and outdoor kitchen create an ideal environment for year-round dining and entertaining, oriented to capture sweeping views across all 246 feet of water frontage. The resort-style grounds also feature a recently upgraded heated saltwater pool, an expansive travertine patio and a stunning, thriving koi pond overlooking the canal. With its comprehensive reconstruction, exceptional waterfront amenities and prime location within one of east boca raton's most charming neighborhoods, this is an extraordinary opportunity to experience the best of camino gardens waterfront living.
Camino Gardens, 610 Juneberry Ct, Boca Raton, Florida 33486, image 1
$3,595,000
  • 3 Beds
  • 31/2 Baths
  • 2,793 SqFt
  • $1,287/SqFt
High-End
House for sale in Camino Gardens
610 Juneberry Ct, Boca Raton, FL 33486
"brand new" timeless camino gardens residence with a striking modern flair and sited on a private, landscaped lot with a circular drive-up motor plaza. One of only a few brand new ground-up homes in the entire enclave. A towering pivot front door opens to a light-filled, open floor plan with organic, wide plank wood flooring throughout. Ten-foot ceilings and window walls of glass complete the space. The sleek gourmet island kitchen features luxe sub-zero and wolf appliances. The primary suite boasts a spa-like bath with dual wardrobes and direct access to the pool. An office/study with an adjacent bar and two guest en-suites completes the layout. Other amenities include a linear fireplace, whole-house generator, two-zone a/c, tankless hot water heater, and a two-bay a/c garage. Outdoors are enjoyed at the lanai and sun-splashed pool/spa surrounded by lush tropical landscaping. Shown by appointment only. Staging and furnishings by vesta home; all furniture available for purchase. Disclaimer: information published or otherwise provided by the listing company and its representatives including but not limited to prices, measurements, square footages, lot sizes, calculations, statistics, and videos are deemed reliable but are not guaranteed and are subject to errors, omissions or changes without notice. All such information should be independently verified by any prospective purchaser or seller. Parties should perform their own due diligence to verify such information prior to a sale or listing. Listing company expressly disclaims any warranty or representation regarding such information. Prices published are either list price, sold price, and/or last asking price. The listing company participates in the multiple listing service and idx. The properties published as listed and sold are not necessarily exclusive to listing company and may be listed or have sold with other members of the multiple listing service. Transactions where listing company represented both buyers and sellers are calculated as two sales. "no payments made until title passes" some affiliations may not be applicable to certain geographic areas. If your property is currently listed with another broker, please disregard any solicitation for services. Information published or otherwise provided by seller, listing company or its representatives is deemed reliable but are not guaranteed and subject to errors, omissions, or changes without notice. Copyright 2026 by the listing company. All rights reserved.
Old Floresta, 825 Alamanda St, Boca Raton, Florida 33486, image 1
$2,450,000
  • 2 Beds
  • 2 Baths
  • 1,802 SqFt
  • $1,360/SqFt
House for sale in Old Floresta
825 Alamanda St, Boca Raton, FL 33486
Discover your very own enchanted residence and guest cottage hideaway, secluded in boca raton's legendary old floresta neighborhood, where history whispers through the banyan trees and every path feels like a secret garden exploration. One of only 29 addison mizner-designed old floresta homes, circa 1926, the current owners have stewarded this heritage residence and quaint guest cottage since 1975, respecting and preserving the original architectural components that include dade county pine floors and pecky cypress ceilings, columns and casement windows. The original wood-burning fireplace highlights the residence's living room, and even the original 1926 bathroom fixtures have been preserved. Period-sensitive details also include wide curved entryways, french doors, plantation shutters and handsome built-in cabinetry. Mexican saltillo tile floors with accent insets adorn the patio and porch, which is complemented by decorative copper gutters. While preserving and maintaining the vintage charm, the two-bedroom, two-bath residence, spanning 2, 078± square feet, stands today curated, updated, improved and expanded for modern living. The extensively remodeled kitchen is finished with custom hardwood cabinets, granite countertops, high-end appliances that include an lp/gas range, and a walk-in pantry extension. The primary suite, an aesthetically pleasing well-conceived addition, is complete with a spa-like bathroom with double sinks and a spacious walk-in shower with a built-in bench. The suite also comprises a walk-in cedar closet, an office/alcove and french doors that open to the pecky-cypress screened porch, an ideal retreat to observe the natural setting. Whether greeting the morning or unwinding at day's end, the changing light highlights the multitude of textures and diverse vegetation. Just adjacent, the open deck is enhanced by an orchid garden and features a 'ships ladder' that gives easy access to the flat roof. A detached structure nestled toward the back of the property comprises a two-car garage with space for a third car, a shop/studio area, while the picturesque one-bedroom, one-bath guest cottage, which is imbued with timeless, storybook charm. Other amenities include storm shutters and a laundry room with a washer/dryer and utility sink. The first time on the market in 51 years, this historic oasis is now available for purchase. Disclaimer: information published or otherwise provided by the listing company and its representatives including but not limited to prices, measurements, square footages, lot sizes, calculations, statistics, and videos are deemed reliable but are not guaranteed and are subject to errors, omissions or changes without notice. All such information should be independently verified by any prospective purchaser or seller. Parties should perform their own due diligence to verify such information prior to a sale or listing. Listing company expressly disclaims any warranty or representation regarding such information. Prices published are either list price, sold price, and/or last asking price. The listing company participates in the multiple listing service and idx. The properties published as listed and sold are not necessarily exclusive to listing company and may be listed or have sold with other members of the multiple listing service. Transactions where listing company represented both buyers and sellers are calculated as two sales. "no payments made until title passes" some affiliations may not be applicable to certain geographic areas. If your property is currently listed with another broker, please disregard any solicitation for services. Information published or otherwise provided by seller, listing company or its representatives is deemed reliable but are not guaranteed and subject to errors, omissions, or changes without notice. Copyright 2026 by the listing company. All rights reserved.
1 - 14 of 72 Results
33486, FL Snapshot
122
Active Inventory
9
New Listings
$160K to $6.4M
Price Tier
8
Pending Sales
$820K
Median Closed Price
68
Avg. Days On Market

Related Searches in 33486, FL

Map
Filters