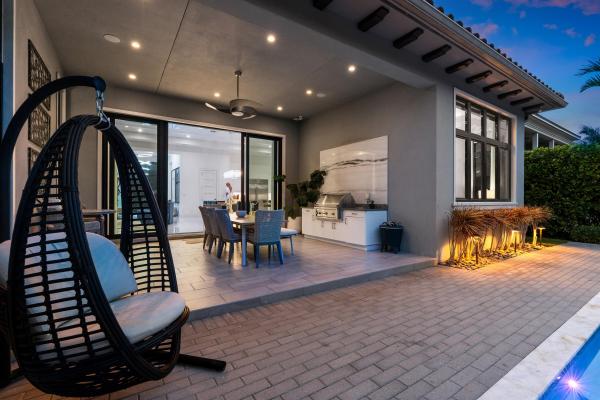
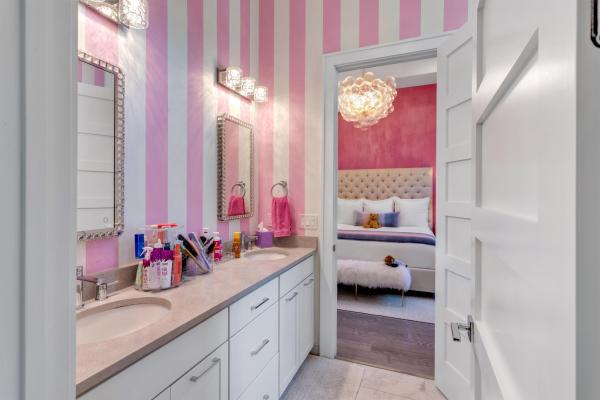
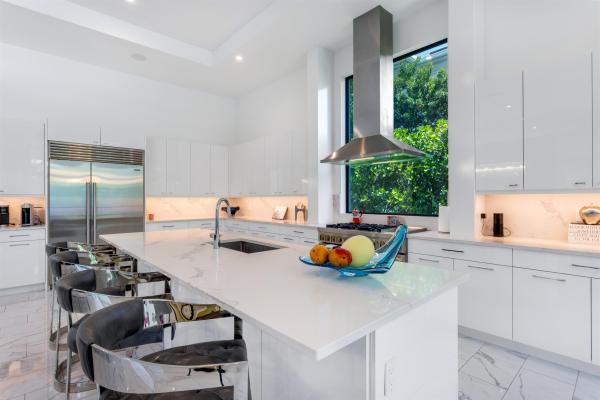
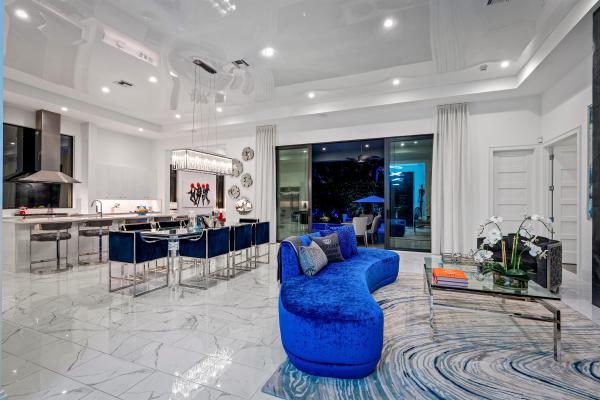
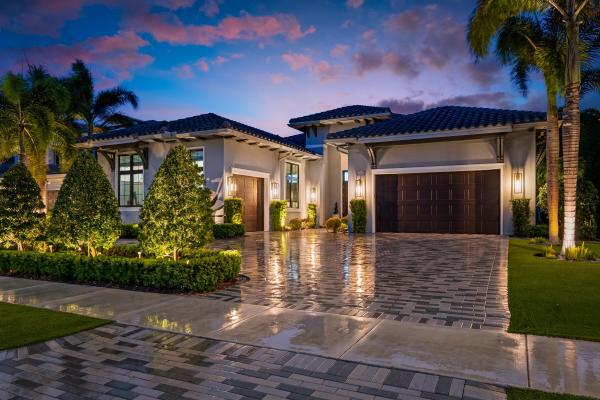
Exceptional 2020-built residence in Floresta Grove, an elegant enclave of eight estate homes adjoining Old Floresta and evoking Boca Raton's Mediterranean Revival heritage. A designer-updated showpiece with a light-filled open-concept layout, this home makes an immediate impression with a custom three-dimensional feature wall and sculptural chandelier in the foyer. The great room features a wet bar, a changing-color Modern Flames ribbon fireplace set in a real slab statement wall, a reflective tray ceiling and sliding doors to the pool loggia. The adjoining family/club room offers custom floating cabinetry for media. The kitchen is appointed with streamlined cabinetry, Caesarstone quartz counters, Jenn-Air and Sub-Zero appliances and a large seated island. The primary suite is a dramatic navy-and-white retreat with lanai access, a custom walk-in closet and a marble spa bath with double vanities, a soaking tub and a glass-enclosed walk-in shower. A secondary suite overlooks the side garden, and two additional bedrooms share a bath. Additional features: cabana bath, laundry room, high ceilings, porcelain tile and hardwood flooring, curated wall-coverings, electric blinds and a full Control4 smart home system. Outdoors, a paver motor court leads to a one-bay and two-bay garage, while the private, hedged backyard offers a pool with sun shelf, grilling lanai and up-lighted landscaping. Additional conveniences include natural gas, privacy window film, new garage doors, two newer AC units with UV purification, and a soft-water system. Shown by appointment only. DISCLAIMER: Information published or otherwise provided by the listing company and its representatives including but not limited to prices, measurements, square footages, lot sizes, calculations, statistics, and videos are deemed reliable but are not guaranteed and are subject to errors, omissions or changes without notice. All such information should be independently verified by any prospective purchaser or seller. Parties should perform their own due diligence to verify such information prior to a sale or listing. Listing company expressly disclaims any warranty or representation regarding such information. Prices published are either list price, sold price, and/or last asking price. The listing company participates in the Multiple Listing Service and IDX. The properties published as listed and sold are not necessarily exclusive to listing company and may be listed or have sold with other members of the Multiple Listing Service. Transactions where listing company represented both buyers and sellers are calculated as two sales. "No payments made until title passes" Some affiliations may not be applicable to certain geographic areas. If your property is currently listed with another broker, please disregard any solicitation for services. Information published or otherwise provided by seller, listing company or its representatives is deemed reliable but are not guaranteed and subject to errors, omissions, or changes without notice. Copyright 2026 by the listing company. All Rights Reserved.