3 Bedroom Homes Real Estate For Sale in 33496 Zip Code

Palm Beach County | Updated
Market Action
Selling Speed
Fast
25.39
Inventory Supply
Balanced
3.94
Sales Activity
Active
5.63
Own here?
Results 6 of 64
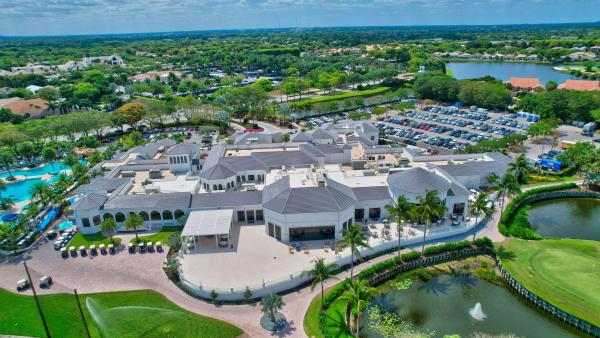
Whisper Trace At Broken Sound Club, 5455 NW 20th Ave, Boca Raton, Florida 33496, image 1
$1,474,900$25K
  • 3 Beds
  • 21/2 Baths
  • 2,031 SqFt
  • $726/SqFt
Mid-Tier
House for sale in Whisper Trace At Broken Sound Club
5455 NW 20th Ave, Boca Raton, FL 33496
Welcome to this beautifully remodeled 3-bedroom, 2.5-bath residence in the highly sought-after whisper trace neighborhood of broken sound country club. Thoughtfully updated throughout, this move-in-ready home offers a fresh, modern aesthetic paired with an open and inviting floor plan designed for effortless everyday living and entertaining. Soaring ceilings and abundant natural light enhance the spacious interiors, while the fully renovated kitchen, updated bathrooms, and stylish finishes create a polished, contemporary feel throughout. Step outside to your private backyard retreat, complete with a pool and generous space for relaxing or entertaining. Full impact windows, all new doors inside and out, new ac, new patio and pool equipment, electrical, lighting and so much more.
Stratford Green At Woodfield Country Club, 3368 NW 53rd Cir, Boca Raton, Florida 33496, image 1
$1,899,000$51K
  • 3 Beds
  • 21/2 Baths
  • 2,585 SqFt
  • $735/SqFt
High-End
House for sale in Stratford Green At Woodfield Country Club
3368 NW 53rd Cir, Boca Raton, FL 33496
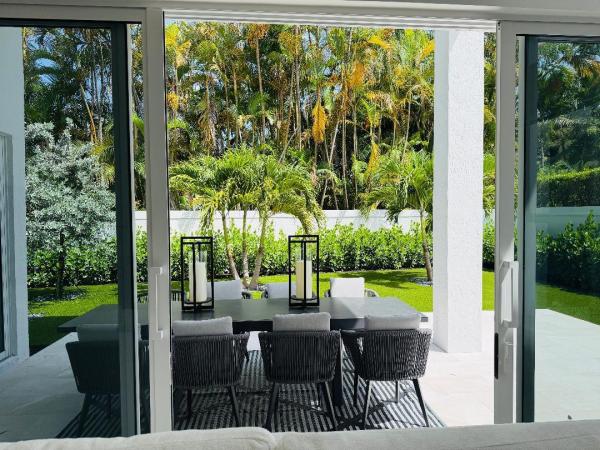
Experience the luxury of a completely reimagined home floor to ceiling with every detail redesigned from the roof & windows to the remarkable interior. Nestled on a private interior lot, this 2-story home with 3 bedrooms & 2½ baths provides the feel of brand-new construction. Soaring volume ceilings with led lighting, skim-coated walls & ceilings, white polished 24" x 48" italian rectified porcelain tile floors downstairs, light oak engineered wood upstairs, and a stunning staircase with tempered glass & a black aluminum railing create an unforgettable first impression.Custom zebra shades and raised solid-core doors enhance the home's contemporary aesthetic.The gourmet kitchen is a true showpiece, featuring white 42" upper cabinets with quartz counters & maple interiors and roll-out shelving, taupe wood lower cabinets, porcelain tile backsplash, and premium thermador stainless steel appliances. The elegant primary suite is accented by custom contemporary wall moldings. Virtually every major component of the home has been replaced, including the roof & gutters, impact windows and doors (except for 3 glass block windows), impact garage door, 2 new hvac systems with all-new ductwork, water heater, plumbing lines & hansgrohe plumbing fixtures, electrical panel in the garage, attic insulation, california closets throughout, epoxy garage floor, and electrolux titanium washer and dryer. Outside, a completely private all-new backyard retreat awaits with hedging, marble paver patio, and premium maintenance-free turf—perfect for relaxing or entertaining. Nothing has been overlooked. Simply unpack your toothbrush and begin enjoying a home that offers style, quality, and peace of mind. This is a truly rare opportunity not to be missed.
Lotus, 8835 New River Falls Rd, Boca Raton, Florida 33496, image 1
$2,175,000
  • 3 Beds
  • 31/2 Baths
  • 2,740 SqFt
  • $794/SqFt
Mid-Tier
House for sale in Lotus
8835 New River Falls Rd, Boca Raton, FL 33496
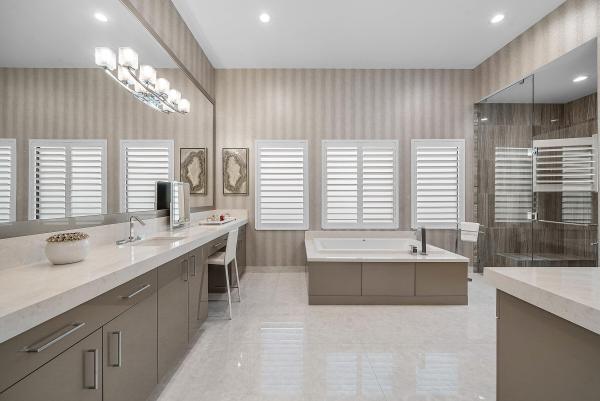
Featured as a flagship project on the portfolio site of renowned designer nikki levy interiors, "boca golden" has since been further upgraded by its current owners with new wood-look porcelain tile floors, custom solid-core doors, and elevated baseboards, delivering a flawless, turnkey lifestyle of modern luxury and quiet serenity along boca's exclusive "millionaire's row" corridor. Set within the established, fully built-out lotus community -- free of nearby construction traffic -- the residence provides a move-in-ready lifestyle from day one, with no years of ongoing construction to wait out. Precision-fitted electric hunter douglas blackout shades complete every room, while an expansive foyer with subtle, textured walls flows naturally into the open kitchen and tucked -away bedrooms, each with a sizable walk-in closet -- including dual walk-ins and a deep soaking tub in the primary suite. The open-concept kitchen boasts an extended custom bar and a dimensional media wall anchoring a large-screen television, extending into a culinary space equipped with professional-grade wolf and miele appliances. Tucked away in a quiet, ultra-private cul-de-sac, the outdoor oasis centers on a sparkling pool with a cascading waterfall and direct lake views, framed by newly sculpted, low-maintenance tropical landscaping and ample grass for play. The covered patio features a sunbrite weatherproof television and a fully equipped summer kitchen. Hurricane-impact windows and doors provide year-round peace of mind, alongside a recently updated ac system, recessed lighting with dimmers, a whole-house water filtration system with reverse osmosis (ro), and an epoxy-finished garage with custom storage units. Perfectly positioned adjacent to elite enclaves like stone creek ranch, mizner country club, and st. Andrew's country club, the residence affords the highly coveted lotus advantage of no mandatory club membership fees. Residents enjoy full resort-style amenities including an on-site restaurant, resort-style pools and a waterpark, pickleball and tennis courts, basketball courts, and a 24/7 fitness center, all just minutes from upscale grocers, premier fine dining, top-rated schools, and the world-renowned morikami japanese gardens. Virtual matterport 3d tour available upon request.
Windsor At Boca Bridges, 17056 Cappuccino Way, Boca Raton, Florida 33496, image 1
$2,680,000
  • 3 Beds
  • 31/2 Baths
  • 3,206 SqFt
  • $836/SqFt
High-End
House for sale in Windsor At Boca Bridges
17056 Cappuccino Way, Boca Raton, FL 33496
Nestled behind the prestigious gates of boca bridges, this exquisitely decorated, one-story contemporary sevilla showcases extensive upgrades and thoughtful customization throughout. No detail has been overlooked, from the kitchen featuring high-gloss stacked cabinets and wolf/sub-zero appliances to the dramatic great room with an abstract wood ceiling. Additional enhancements include: tankless water heater, generator, water filtration system and designer fixtures, wallpaper and built-ins. The backyard oasis has serene water views, new landscaping, a heated and chilled pool/spa, new turf, summer kitchen and lanai with phantom screens. Luxury living is redefined at bb where residents can enjoy resort amenities inclusive of a restaurant, zero-entry pool, fitness center, tennis and pickleball boca bridges has an annual food & beverage assessment of $1, 200
Windsor At Boca Bridges, 9794 Chianti Classico Ter, Boca Raton, Florida 33496, image 1
$3,395,000
  • 3 Beds
  • 4 Baths
  • 3,811 SqFt
  • $891/SqFt
High-End
House for sale in Windsor At Boca Bridges
9794 Chianti Classico Ter, Boca Raton, FL 33496
Stunning 3 bd 4 ba home in boca bridges, set on an oversized corner lot with beautiful lake views, exceptional privacy, and an abundance of space. Beautifully designed with impeccable attention to detail, the home features elevated finishes, statement lighting, custom built-ins, and thoughtful design throughout. The murano model welcomes you with a spacious flex room, ideal for an office, den, or additional entertaining space, while a striking wine cellar adds a sophisticated touch just beyond the entryway. The main living spaces are bright and open, with expansive windows and sliding glass doors creating effortless indoor-outdoor flow. Lush tropical landscaping, greenery, and tranquil lake views surround the home, bringing a distinctly south florida feel indoors. At the center of it all, the statement kitchen features high-gloss cabinetry, abundant storage, and a large island with seating, creating a natural gathering space that opens to the main living room. A custom entertainment center echoes the kitchen's warm wood tones, while the adjacent dining area is complemented by a beautifully built-out bar and a second, more intimate living room with floor-to-ceiling windows and another custom entertainment center. The spacious primary suite offers beautiful views and direct access to the pool and spa through french doors, along with a grand primary bathroom and two walk-in closets. Two additional bedrooms are ensuite, offering privacy and comfort for guests. Outside, the backyard is a true extension of the home, with a generous covered patio outfitted with electric shades, an outdoor kitchen, ample space for lounging and alfresco dining, and a sparkling pool and spa. A dedicated cabana bathroom adds convenience for poolside entertaining. The oversized lot provides plenty of room around the patio, while the lake backdrop and end-of-street position, with only one side neighbor, create an exceptionally private and intimate setting.
St Andrews Country Club, 7946 Shelby Cir, Boca Raton, Florida 33496, image 1
$2,500,000
  • 3 Beds
  • 21/2 Baths
  • 2,656 SqFt
  • $941/SqFt
House for sale in St Andrews Country Club
7946 Shelby Cir, Boca Raton, FL 33496
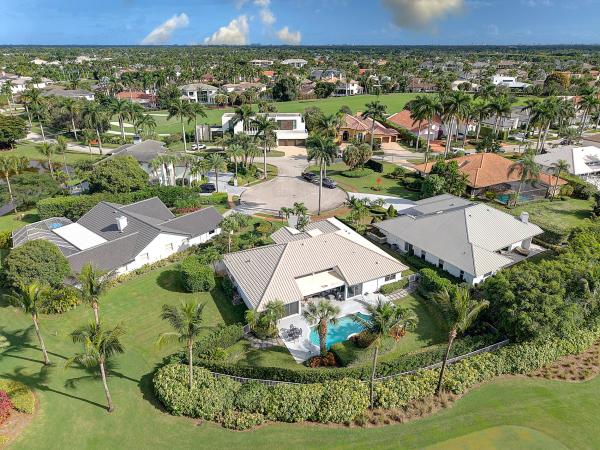
Estate sale! Situated on a quiet cul-de-sac within the prestigious st. Andrews country club. The home features a resort-style pool, open floor plan with high ceilings, full home generator and an exceptional lifestyle experience. If you are looking to renovate or build your dream home this is a great opportunity. Live in one of the most exclusive country clubs in the world.
1 - 6 of 64 Results
33496, FL Snapshot
214
Active Inventory
16
New Listings
$190K to $25M
Price Tier
37
Pending Sales
$1.2M
Median Closed Price
76
Avg. Days On Market

Related Searches in 33496, FL

Map
Filters