$1.9M2.6%
$1,899,000
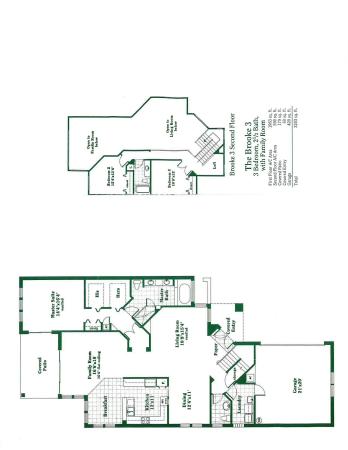
3
Beds
21/2
Baths
2,585
SqFt
Status
Active
Parking
2
Size
2,585 SqFt (240 m2)
Price
$735/SqFt ($7,907/m2)
Type
House
Built
1994
HOA
$1,138/MO
MLS Number
B26046923
View
Garden
On Site
70 Days
Updated
0 Days ago
Page Views
0
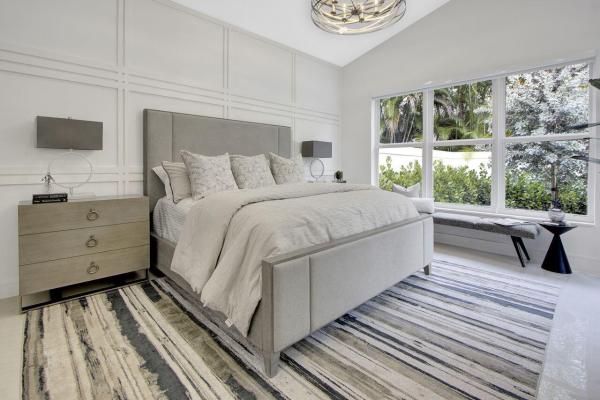
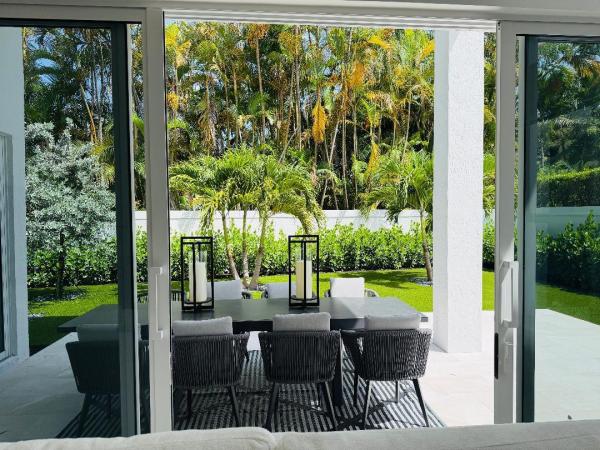
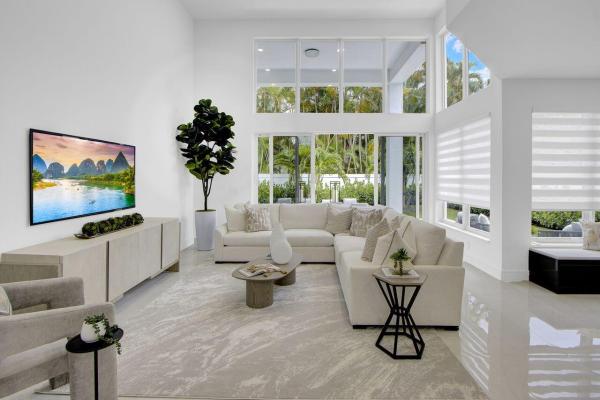
Experience the luxury of a completely reimagined home floor to ceiling with every detail redesigned from the roof & windows to the remarkable interior. Nestled on a private interior lot,this 2-story home with 3 bedrooms & 2½ baths provides the feel of brand-new construction. Soaring volume ceilings with LED lighting,skim-coated walls & ceilings,white polished 24" x 48" Italian rectified porcelain tile floors downstairs,light oak engineered wood upstairs,and a stunning staircase with tempered glass & a black aluminum railing create an unforgettable first impression.Custom zebra shades and raised solid-core doors enhance the home's contemporary aesthetic.The gourmet kitchen is a true showpiece,featuring white 42" upper cabinets with quartz counters & maple interiors and roll-out shelving, taupe wood lower cabinets,porcelain tile backsplash,and premium Thermador stainless steel appliances. The elegant Primary Suite is accented by custom contemporary wall moldings. Virtually every major component of the home has been replaced, including the roof & gutters, impact windows and doors (except for 3 glass block windows), impact garage door, 2 new HVAC systems with all-new ductwork, water heater, plumbing lines & Hansgrohe plumbing fixtures, electrical panel in the garage, attic insulation, California Closets throughout, epoxy garage floor, and Electrolux Titanium washer and dryer. Outside, a completely private all-new backyard retreat awaits with hedging, marble paver patio, and premium maintenance-free turf—perfect for relaxing or entertaining. Nothing has been overlooked. Simply unpack your toothbrush and begin enjoying a home that offers style, quality, and peace of mind. This is a truly rare opportunity not to be missed.
Features

Bedrooms
  • Bedrooms: 3
Bathrooms
  • Bathrooms: 2
  • Half Bathrooms: 1
Exterior and Lot Features
  • Exterior Features: OutdoorLivingArea
  • View: Garden
Interior, Heating and Cooling
  • Interior Features: BuiltInFeatures, BreakfastArea, ClosetCabinetry, DiningArea, SeparateFormalDiningRoom, DualSinks, EntranceFoyer, HighCeilings, MainLevelPrimary, SeparateShower, WalkInClosets
  • Equipment / Appliances: Dryer, Dishwasher, ElectricRange, ElectricWaterHeater, Disposal, IceMaker, Microwave, Refrigerator, WaterHeater, Washer
  • Heating Description: Central, Electric, Zoned
  • Cooling Description: CentralAir, Electric, Zoned
Building and Construction
  • Floor Description: Tile
  • Windows/Treatment: Blinds, Sliding, StormWindows
  • Construction Type: House
  • Year Built: 1994
  • Style: Contemporary
Waterfront and Water Access
  • Waterfront Frontage: No info
School Information
  • Elementary School: Calusa (Palm Beach)
  • Middle School: Omni
  • Senior High School: Spanish River
Other Property Info
  • Garage: 2
  • Listing Date: 2026-06-30T10:09:29.000-00:00
  • Directions: Northwest
  • Pets Allowed: BreedRestrictions, NumberLimit, Yes
Taxes, Fees & More
  • Maintenance Includes: CommonAreas, CableTv, Internet, MaintenanceGrounds, Security
  • Taxes: 5061.08
  • Security Information: SecuritySystemOwned, GatedWithGuard, GatedCommunity, SmokeDetectors, SecurityGuard
  • Parking Description: Attached, Garage, GarageDoorOpener
  • Total Floors in Building: 2

Apples-to-Apples Comparables

 Closest-Match Comparables
See closest-match comps for this subdivision
No obligation
Verified
Trends
Insights
Seller Advisory
A smarter move starts with the right information
Get a complimentary hyperlocal market review with human agent-verified comps and pricing guidance
01
Market Review
Local market intelligence
02
Verified Comps
Human agent-verified comparables
03
Pricing Guidance
Actionable pricing recommendations
Complimentary. No obligation

Price History

Current
$1.9M
High
$1.9M
Low
$1.9M
Total Change
-2.6%
$2M$1.9M$1.9MJun 26Jul 26
Date
Event
Price
Change
Price Per
07/30/2026
Price Reduced
$1.9M
-2.59%
$735 ft2
$7,907 m2
06/30/2026
Listed
$1.9M
 
$754 ft2
$8,118 m2
07/30/2026
$1.9M
Event
Price Reduced
Change
-2.59%
Price Per
$735 ft2
$7,907 m2
06/30/2026
$1.9M
Event
Listed
Price Per
$754 ft2
$8,118 m2
Price per square foot and days on website are not provided values and are calculated by Subdivisions.
Listed by Shereen Randazza • Lang Realty/ BR • Buyer Agency Compensation .

Listing Location & Street View
MapStreet View

Peer Listings

Active listings from matched communities
Results 0 of 0
No listings found
Try adjusting your filters or changing your location to see available listings
Turn on listing alerts and we'll notify you
when matching listings appear

Scores

Walk Score®
Car-Dependent. Most errands require a car
38

100
Transit Score®
Minimal Transit. It is possible to get on a bus
0

100
Bike Score®
Somewhat Bikeable. Minimal bike infrastructure
47

100
Sound Score®
Bearable noise
77

100
Airport Score
Close to airports. Noticeable airport activity
0

100
Traffic Score
Congested area. Frequent traffic delays
29

100
Local Score
Limited local amenities nearby
0

100
Community Snapshot
3 – 5 BR
Bedrooms
$1.9M – $2.3M
Price Tier
2,349 - 3,043
SqFt Range
1994
Year Build
2
Total Floors

Subdivision Amenities

Clubhouse
Elevators
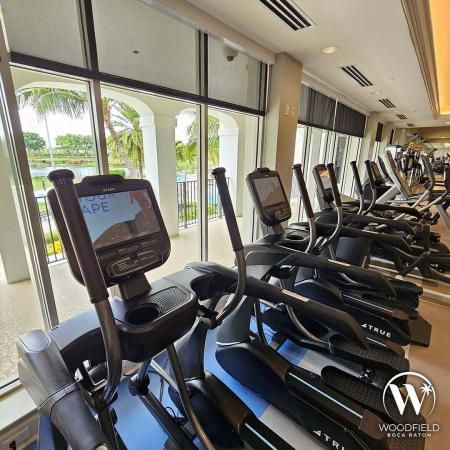
Fitness Center
Gated
Golf Course
Library
Management
Pickleball
Playground
Pool
Private Membership
Putting Greens
Recreation Facilities
Restaurant
Sauna
Sidewalks
Sports Fields

Boca Raton
High-End
High-End Homes & Condos

Woodfield Country Club Communities in Boca Raton, FL