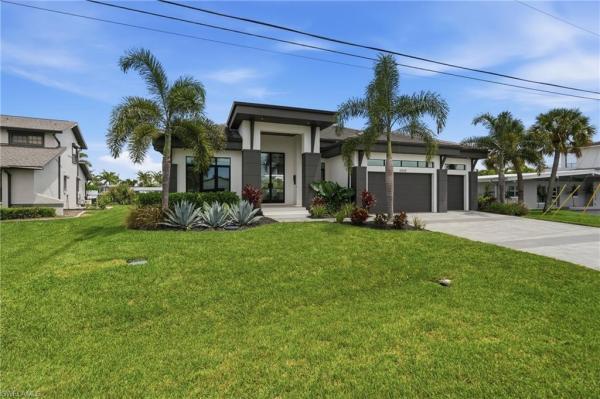
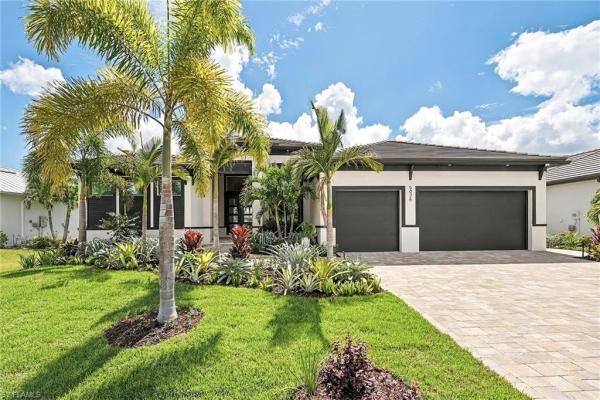
All Listings, Over $1,000,000 Real Estate For Sale in 33904 Zip Code

Market Action
Selling Speed
Steady
19.26
Inventory Supply
Balanced
5.19
Sales Activity
Active
4.21
Results 17 of 46
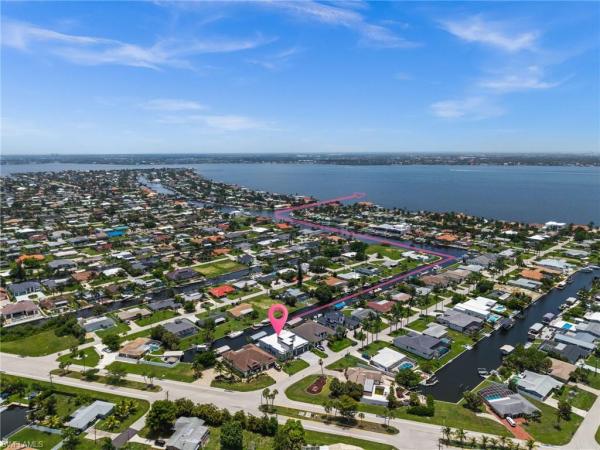
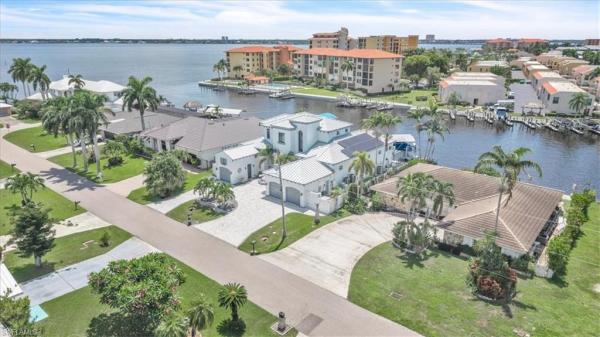
Cape Coral Residential, 5305 Bayshore Ave, Cape Coral, Florida 33904, image 1
$3,250,000
  • 6 Beds
  • 52/2 Baths
  • 4,380 SqFt
  • $742/SqFt
House for sale in Cape Coral Residential
5305 Bayshore Ave, Cape Coral, FL 33904
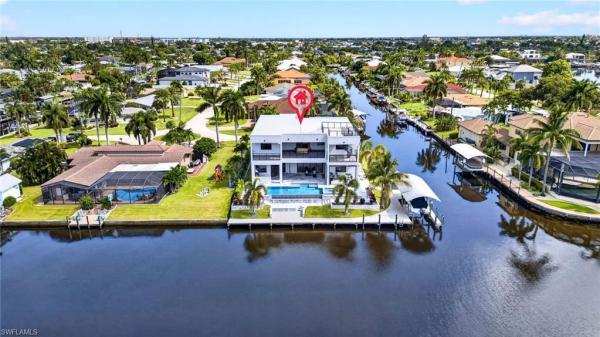
Set along prestigious bayshore avenue in cape coral's coveted yacht club neighborhood, this exceptional waterfront estate redefines luxury coastal living. Built in 2021 and offering 4, 380 square feet of impeccably designed living space, this architectural masterpiece presents 7 bedrooms, 5 full bathrooms, and 2 half baths, blending timeless elegance with state-of-the-art technology in one of southwest florida's most sought-after boating locations. A dramatic arrival leads to interiors defined by soaring 12-foot ceilings, expansive porcelain flooring, and walls of glass highlighted by 10-foot disappearing edge sliders that dissolve the boundaries between indoor and outdoor living. The spacious great room is anchored by a sleek electric fireplace, while plantation shutters throughout add warmth and sophistication. Designed for the culinary enthusiast, the gourmet kitchen features premium miele appliances, exquisite calacatta monticello quartz countertops, and an impressive climate-controlled 250-bottle wine cooler—creating an ideal setting for both intimate gatherings and grand-scale entertaining. Every modern convenience has been thoughtfully integrated. This fully automated smart home allows effortless app-based control of the pool, blinds, and climate systems, while three air-conditioning units, an 80-gallon water heater, and an epdm membrane roofing system provide exceptional comfort, efficiency, and lasting peace of mind. Beyond the disappearing sliders, the residence transforms into a private waterfront retreat. The resort-style pool features a sun shelf, elevated spa, and generous entertaining spaces designed to embrace the florida lifestyle. An outdoor shower adds convenience after a day on the water, while the private dock, completed in 2022, with a 20, 000 pound boat lift installed in 2025, offers direct gulf access with no bridges and quick access to the caloosahatchee river—making this a true paradise for yacht owners and boating enthusiasts. Offering the added confidence of no flooding, this remarkable residence delivers the rare combination of superior construction, luxurious finishes, smart-home technology, and an unrivaled waterfront lifestyle. Perfectly positioned within the prestigious yacht club neighborhood and surrounded by multimillion-dollar estates, this is an extraordinary opportunity to own one of cape coral's premier luxury waterfront properties.
1918 40th St, Cape Coral, Florida 33904, image 1
$2,695,000
  • 5 Beds
  • 42/2 Baths
  • 3,562 SqFt
  • $757/SqFt
House for sale
1918 40th St, Cape Coral, FL 33904
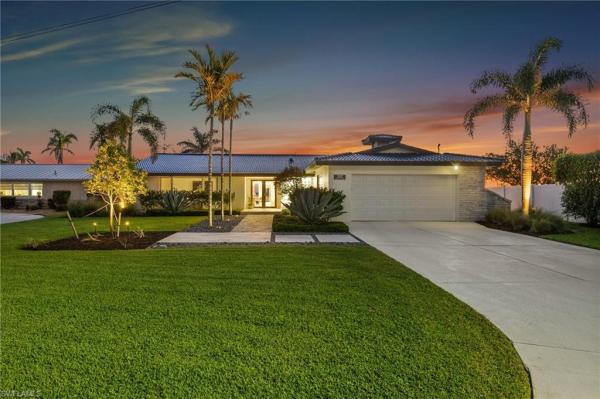
Direct sailboat access, no bridges, from a wide-water lot on a 200-foot canal just 150 yards off the caloosahatchee. Untie the lines and you are running open water before your coffee cools. Set in the sought-after savona neighborhood of southeast cape coral, this two-story, 5-bedroom, 6-bath residence of approximately 3, 600 square feet is built around the view. The outdoor living rivals a private resort: a resurfaced saltwater pool, new travertine decking, a full outdoor kitchen, and a waterfront tiki hut made for long evenings after a day offshore. At the water, a new composite dock deck, a 40-foot slip, a 30, 000-lb boat lift, and a jet ski lift wait for whatever you keep in the water. Step inside and the scale registers immediately: ~12-foot ceilings on the main level, with luxury maintenance-free lvp flooring throughout. Four bedrooms are en-suite with walk-in closets, and a flexible fifth room serves as a home office, den, or guest suite. The primary suite is genuinely private, with its own mini-split and dedicated water heater. The gourmet kitchen anchors the home with expansive custom cabinetry, a 48-inch gas range with double oven and griddle, a wood-paneled refrigerator, and a seamless 6.5-by-11-foot island built for a crowd. This home was built to run itself. A new standing-seam metal roof and large missile impact-rated windows (both 2024), hurricane screens on the lanai (2025), paid-in-full net-metered solar, tesla powerwall batteries, and a 24kw generac generator on a 500-gallon underground tank mean it closes up tight and keeps running on its own terms. Dual trane 16-seer variable-speed hvac systems (2024 and 2026), a new pool pump, heater, and saltwater system (2024), central vacuum, and full-perimeter security round it out. Electric bills averaged $50 a month or less in 2025. Fine dining and nightlife are minutes away, so a quiet evening on the water and a night out are equally easy decisions. Bridge-free open water. Resort-caliber outdoor living. Nothing left to do but arrive. Schedule your private showing.
Cape Coral Residential, 1732 40th Ter, Cape Coral, Florida 33904, image 1
$2,400,000
  • 4 Beds
  • 3 Baths
  • 3,082 SqFt
  • $779/SqFt
House for sale in Cape Coral Residential
1732 40th Ter, Cape Coral, FL 33904
Direct gulf access luxury home in se cape coral – your florida dream come true! Just 2 minutes to the river, this stunning gulf-access home offers the ultimate florida lifestyle. Designed and fully furnished by "leili" with high-end designer furnishings, this home offers the ultimate in coastal luxury. A masterpiece in design, both inside and out, this property boasts high ceilings, an open contemporary layout, and expansive sliding doors, filling the space with natural light and creating a bright, inviting atmosphere. Enjoy a spacious living room, a chef’s kitchen with quartz countertops, and tile flooring throughout. The home includes a 3-car garage, providing ample space for cars or storage. Step outside to a breathtaking pool area with sweeping canal views. The outdoor oasis features a heated pool, spa, and a custom-designed outdoor kitchen perfect for family gatherings or relaxing in style. This home is sold turnkey, complete with high-end designer furniture, sonos sound system, tv package, and curated decor. For boating enthusiasts, the property includes a boat dock with a tiki area and boat lift, adding convenience and ease to your waterfront lifestyle. Located near cape coral’s only beach, with nearby dining and entertainment options, this home offers luxury and convenience in one of the city’s most desirable areas. Highlights: • direct gulf access, just 2 minutes to the river • wide canal views from the expansive pool and spa area • turnkey with designer furnishings and entertainment package • 3-car garage, custom outdoor kitchen, and boat dock with tiki area and lift don’t miss your chance to own this extraordinary home—schedule your showing today!
Cape Coral Residential, 5324 Mayfair Ct, Cape Coral, Florida 33904, image 1
$3,395,000$255K
  • 3 Beds
  • 41/2 Baths
  • 4,349 SqFt
  • $781/SqFt
House for sale in Cape Coral Residential
5324 Mayfair Ct, Cape Coral, FL 33904
Yacht & sailboat access! Ultra-luxury, custom built, infinity edge pool home. Private dock can accommodate a yacht, sailboat, providing effortless access, no bridges, no delays, just waterfront freedom. Oversized .34 acre lot, 4, 349 sq. Ft., 3 bedrooms, multiple en suites, den/office, 4 full baths including pool access & half bath. Retreat to the lavish primary suite with water views, en suite bath and attached workout room/flex space. The modern gourmet quartz kitchen features high-end appliances & cabinetry, an oversized island and seamless indoor/outdoor flow. Every detail of this home has been thoughtfully curated to deliver unrivaled comfort, elegance and coastal luxury. Perfectly positioned & designed for those who prefer open-concept living with 16 ft. Ceilings, high-end finishes & entertaining. Impact glass throughout, electric, remote controlled shutters and custom awnings. Designer finishes, smart home features and 12-foot impact sliding glass doors throughout make this home truly one of a kind. Marble tile lines the resort-style, fully screened outdoor oasis. Enjoy a sparkling infinity-edge pool, spa, multiple lounge areas and seating with fire pit, overlooking the wide canal and stunning western exposure sunsets. Lights will illuminate in the evening. Outdoor granite propane-powered kitchen. Multiple a/c units, oversized, 4+ garage spaces under air & commercial grade doors. Perfect for car enthusiasts and collectors. This is more than a home. It is where modern elegance meets waterfront living. A perfectly unique design and direct water access in one of cape coral’s most coveted waterfront locations.
Cape Coral Residential, 1218 Flamingo Dr, Cape Coral, Florida 33904, image 1
$1,995,000
  • 3 Beds
  • 31/2 Baths
  • 2,542 SqFt
  • $785/SqFt
House for sale in Cape Coral Residential
1218 Flamingo Dr, Cape Coral, FL 33904
Best location in cape coral! This iconic key west-style villa rests atop a premier location in cape coral! This home is situated on an expansive oversized river lot at redfish point and offers breathtaking, 270-degree panoramic views of the river, providing a daily spectacle of natural beauty. Constructed on 50 concrete pilings, the finished floor is elevated five feet above ground level. A winding paver driveway and walkway lead to this distinctive florida residence, featuring two enclosed porches that add nearly 1, 000 square feet of additional living space, perfect for enjoying the southwest florida lifestyle. The home’s design includes volume ceilings and large windows that enhance the open great room, allowing an abundance of natural light to illuminate the space and highlight the stunning river views. Notable upgrades include real wood plantation shutters throughout, exquisite granite countertops in the kitchen and bathrooms, upgraded fixtures, stainless steel appliances, a new air conditioning system installed in 2021, a newer seawall completed in 2018, and a combination of wood and tile flooring. Nestled in a secluded and tranquil neighborhood, this property offers convenient access to the amenities of the cape coral yacht club. Whether you choose to enjoy the home in its current state or consider it as a prime building site in lee county, this property is ready to fulfill your vision.
Cape Coral Residential, 5125 Avalon Dr, Cape Coral, Florida 33904, image 1
$2,699,900
  • 4 Beds
  • 4 Baths
  • 3,422 SqFt
  • $789/SqFt
House for sale in Cape Coral Residential
5125 Avalon Dr, Cape Coral, FL 33904
Luxury pool home pre-construction ready late 2027 (color palettes/finishes vary) * direct sailboat access * minutes to open water * one of sw cape's favorite neighborhoods * close to yacht club & bimini basin * includes builder's warranty * 4bd+den/4ba/3cg w/epoxy coated flooring * heated salt-water pool & spa w/outdoor kitchen & lovely panoramic views; oversized lanai w/wall to wall high impact sliders * gourmet kitchen w/upgraded ss appliances/ quartz countertops/designer backsplash & two-tone cabinetry * wine bar w/beverage fridge, under/over cabinet lighting * tray ceilings w/structured rope lighting * porcelain tile flooring & shower surrounds, designer lighting/fans throughout * 8 ft interior/exterior doors & sliders, high impact windows & doors * paver drive & walkways, mature landscaping w/multiple royal palms, automated sprinkler system * prewired for cable/internet, plumbing/electric for outdoor kitchen, alarm system, wi fi extenders *pentair pool equipment w/remote & app, concrete underlay for pool/deck pavers * 50 gallon water heater, concrete tile roof * elxai smart home system * stunning property on an exceptional lot * schedule your showing today!
Cape Coral Residential, 5362 Mayfair Ct, Cape Coral, Florida 33904, image 1
$3,999,500
  • 5 Beds
  • 5 Baths
  • 4,935 SqFt
  • $810/SqFt
House for sale in Cape Coral Residential
5362 Mayfair Ct, Cape Coral, FL 33904
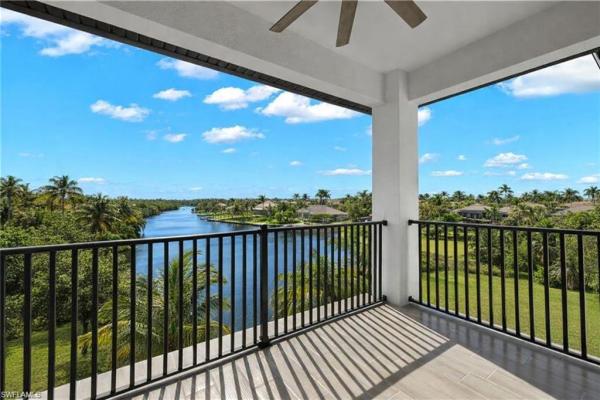
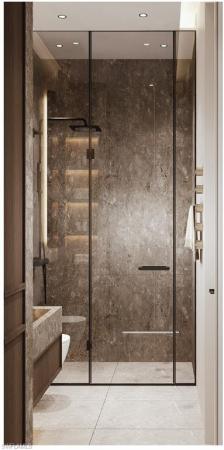
This extraordinary waterfront residence represents nearly $1m in curated luxury enhancements, where every detail has been intentionally elevated to deliver a seamless blend of architectural refinement, modern innovation, and timeless sophistication. With 5 bedrooms, 5 baths, two spacious living areas, a wine room, and dedicated laundry room, the residence offers exceptional space and flexibility. A second-story balcony and expansive third-story rooftop create additional opportunities to relax, entertain, and take in the surrounding waterfront scenery at the heart of the home, a chef-caliber dream kitchen sets a striking tone with bespoke custom cabinetry accented by integrated gola led lighting, cambria quartz countertops, and a sculptural illuminated glass island. A galley workstation sink, pot filler, pop-up outlets, and a custom pantry door enhance both form and function, while a premier suite of sub-zero, monogram, and miele appliances completes this world-class culinary space. The first-floor primary suite is a private sanctuary of indulgence, featuring a spa-inspired bath anchored by a dramatic backlit transonyx feature wall, silestone quartz surfaces, and rich smoked-oak detailing. A rain shower with body jets and digital controls delivers a true wellness experience, complemented by refined designer finishes and a fully customized walk-in closet. Designed for effortless indoor-outdoor living, the home extends into a fully equipped outdoor kitchen with dekton surfaces, premium cabinetry, and a thoughtfully expanded lanai and pool environment—crafted for elevated entertaining and relaxed waterfront living. A comprehensive suite of upgrades enhances both beauty and performance, including a new metal roof, impact-rated windows, upgraded hvac systems, solid-wood interior doors, custom railings, whole-home stucco and paint, large-format tile flooring, frameless glass shower enclosures, led-integrated stair lighting, and fully integrated sound and security systems. The exterior has been completely reimagined with new pavers throughout, professional landscaping with irrigation, architectural led lighting, aluminum fencing, a private boat lift and dock, and a dramatic third-story viewing deck with custom railings, offering panoramic water views. A truly rare offering, this meticulously transformed waterfront estate embodies the pinnacle of luxury craftsmanship, modern design, and elevated coastal living.
Cape Coral Residential, 5314 Colonade Ct, Cape Coral, Florida 33904, image 1
$2,799,900
  • 4 Beds
  • 3 Baths
  • 3,422 SqFt
  • $818/SqFt
House for sale in Cape Coral Residential
5314 Colonade Ct, Cape Coral, FL 33904
Luxury pool home pre-construction! This house is not started and the pictures are of similar completed homes * (color palettes/finishes vary) * direct sailboat access* minutes to open water * one of sw cape's favorite neighborhoods * close to yacht club & bimini basin * includes builder's warranty * 4bd+den/4ba/3cg w/epoxy coated flooring * heated salt-water pool & spa w/outdoor kitchen & lovely panoramic views; oversized lanai w/wall to wall high impact sliders * gourmet kitchen w/upgraded ss appliances/ quartz countertops/designer backsplash & two-tone cabinetry * wine bar w/beverage fridge, under/over cabinet lighting * tray ceilings w/structured rope lighting * porcelain tile flooring & shower surrounds, designer lighting/fans throughout * 8 ft interior/exterior doors & sliders, high impact windows & doors * paver drive & walkways, mature landscaping w/multiple royal palms, automated sprinkler system * prewired for cable/internet, plumbing/electric for outdoor kitchen, alarm system, wi fi extenders *pentair pool equipment w/remote & app, concrete underlay for pool/deck pavers * 50 gallon water heater, concrete tile roof * elxai smart home system * stunning property on an exceptional lot * schedule your showing today!
5735 Riverside Dr, Cape Coral, Florida 33904, image 1
$6,800,000$2M
  • 6 Beds
  • 61/2 Baths
  • 8,215 SqFt
  • $828/SqFt
House for sale
5735 Riverside Dr, Cape Coral, FL 33904
This is wow factor! Welcome to the most unique waterfront estate in all of sw florida! This extraordinary 9, 000-square-foot custom residence delivers the ultimate “waterfront wow factor” here in paradise. Engineered for strength and longevity, the home was constructed using (icf) with 30ft pilings supporting both the residence and pool foundations, complemented by full impact windows & sliders. This house is solid and beautiful. Enter through dramatic solid-wood door, your eyes are drawn to the breathtaking caloosahatchee river. Italian marble flooring leads to 5 private bedroom suites - each with walk-in closets and spa-inspired full baths and walk-in showers. The chef’s kitchen is a true showpiece. Wolf double oven, sub-zero refrigerator, wine refrigeration, trash compactor, and a wolf outdoor gas grill. The mbr is a private retreat with expansive windows and dual balconies. The ensuite features dual vanities, a soaking jacuzzi tub, and a huge walk-in shower with. Two additional en-suite bedrooms and a loft area complete the 2nd floor. A private elevator services all floors, including the 3rd floor. The house is generator ready with 8 hvac zones with separate handlers for each floor and the garage. Travertine tile surrounds the oversized infinity pool with a huge sun shelf. With no-bridge gulf access, your boat reaches the open waters fast. This is more than a home... It is a fortified waterfront estate designed for luxury living in paradise.
Cape Coral Residential, 5735 Riverside Dr, Cape Coral, Florida 33904, image 1
$6,800,000$2M
  • 5 Beds
  • 61/2 Baths
  • 8,215 SqFt
  • $828/SqFt
House for sale in Cape Coral Residential
5735 Riverside Dr, Cape Coral, FL 33904
This is wow factor! If you want the biggest and most unique built houses currently for sale in cape coral, then this is it! And price has been reduced to sell. This open waterfront estate is a 9, 000 sf. Custom home, has never been lived in, & delivers the ultimate waterfront wow factor here in paradise. Engineered for strength & longevity, it was constructed using insulated concrete form (icf) with 30ft pilings supporting both the residence and pool foundations, with impact windows and impact quad sliders throughout. This house is both strong and yet majestic at the same time. From the moment you enter through the dramatic solid-wood pivot front door, your eyes are drawn to the breathtaking open water caloosahatchee view, framed by spectacular quad sliding doors. Italian marble flooring flows throughout the home, leading to five private bedrooms with en-suites & walk-in closets. All the baths are spa-inspired full baths with walk-in showers. A first-floor den/office delivers flexibility(or another br), while the 2nd floor loft and 3rd floor level has lots of flex space for your creativity, or more br's. The chef’s kitchen is a true showpiece, centered around a massive waterfall island, flat cooktop with hood, extensive illuminated cabinetry, and endless prep space, overlooking the pool and open water. Premium appliances include a wolf double oven, sub-zero refrigerator, wine fridge, trash compactor, and even a wolf outdoor gas grill. Additionally, a walk-in butler’s pantry - designed to double as a safe room - adds both function and peace of mind. Occupying the 2nd floor is the huge primary suite. It is a private retreat with expansive windows and dual balconies, capturing panoramic river views. The spa inspired bath features dual vanities, a soaking jacuzzi tub, and a spectacular 10' x 12' walk-in shower with multiple heads and body sprays. All seamlessly connected to a personal sauna for the ultimate at-home spa experience. Two additional en-suite bedrooms and a loft area complete this level of the home. A private elevator services all floors, including the expansive 1, 000-square-foot 3rd floor bonus space - ideal for a fitness studio, yoga retreat, game arena, event venue, or additional living quarters. The top floor also features a dedicated theater room with custom projection system. The house is setup for full smart-home wiring, generator readiness, and 8 ac zones with separate handlers for each floor and the garage. Outdoor living captures the essence of southwest florida luxury. Travertine tile surrounds the oversized infinity-edge pool with a huge sun shelf, perfectly positioned for sunrise coffee, sunset cocktails, and waterfront entertaining. With deep-water, no-bridge gulf access, your boat reaches the open waters of the se united states of america within minutes. This is more than a home... It is a fortified riverfront estate designed for luxury living in paradise. Come and live the ultimate southwest florida lifestyle!
Cape Coral Residential, 5327 Nautilus Dr, Cape Coral, Florida 33904, image 1
$1,990,000
  • 3 Beds
  • 2 Baths
  • 2,280 SqFt
  • $873/SqFt
House for sale in Cape Coral Residential
5327 Nautilus Dr, Cape Coral, FL 33904
Rare exceptional riverfront estate on nearly half an acre! Experience the southwest florida waterfront lifestyle from this completely renovated modern residence positioned on an oversized 0.42-acre riverfront homesite with spectacular panoramic water views. From the moment you enter, expansive impact-glass windows frame the river and immediately make the waterfront the centerpiece of the home. The sophisticated interior features an open-concept design, contemporary finishes and beautifully appointed living spaces created for both everyday comfort and entertaining. Outside is where this property truly separates itself. An expansive lanai creates a seamless indoor-outdoor lifestyle with a built-in outdoor kitchen, custom fire pit, outdoor shower, resort-style zero-entry pool and spa, professionally designed landscaping and outdoor audio. Enjoy sunrise mornings, evenings by the fire and unobstructed river views from your own private waterfront retreat. Boaters—this one is special. The waterfront has been upgraded with a new dock featuring dual 17, 000-lb boat lifts, an exceptional setup for the serious boater or two-boat owner. Step from your backyard to your boats and out onto the river for everything southwest florida boating has to offer. Additional recent improvements include a new a/c system, new pool pump, new garage floor, and the former garage window openings have been professionally closed with concrete for enhanced storm protection. Hurricane-impact windows and doors provide additional peace of mind, while a buried 500-gallon propane tank powers the whole-house generator, pool heater, fire pit and outdoor grill. Located in one of cape coral’s most desirable riverfront areas, this property offers the rare combination of an oversized homesite, wide-open river views, exceptional boating facilities, resort-style outdoor living and a completely updated residence. Even more importantly for serious boaters, the home is positioned south of the cape coral bridge, providing true direct river access without the bridge’s approximately 55-foot clearance limitation for larger sailboats and catamarans. There are also no overhead power-line restrictions limiting vessel height, an important distinction from some other cape coral direct-access canal locations. Enjoy exceptional boating freedom along with convenient access to cape coral and fort myers dining, shopping, medical facilities and entertainment. This isn't simply a waterfront home—it's the florida lifestyle people move here to find. Private showings only! Schedule your viewing experience at 5327 nautilus drive today. **please note the sunrise photos are real shots and not ai. These are photo's i used when i had this listing previously you'll note in the sunrise photo's how the dock was before and the completely new dock. I used these photo's because catching sunrise shots consistently is challenging and i knew these were impeccable for you to see the magically river sunrise.
Cape Coral Residential, 5327 Baypoint Ct, Cape Coral, Florida 33904, image 1
$2,999,000
  • 4 Beds
  • 41/2 Baths
  • 3,375 SqFt
  • $889/SqFt
House for sale in Cape Coral Residential
5327 Baypoint Ct, Cape Coral, FL 33904
Under construction. A remarkable expression of contemporary waterfront living, this brand-new luxury residence offers the ultimate blend of modern sophistication, exceptional craftsmanship, and effortless gulf-access boating. Perfectly situated in one of cape coral’s most sought-after waterfront neighborhoods, this sailboat access property is truly a boater’s dream - offering direct gulf access and just minutes to open water. Designed to captivate, the home features dramatic 18-foot ceilings, expansive open living spaces, and an abundance of natural light that enhances the home’s sleek architectural design and refined finishes. Every detail has been carefully selected, from the stunning designer finishes and premium appliances to the elegant custom european window treatments that elevate the home’s luxurious atmosphere. The seamless indoor-outdoor design creates an incredible setting for both relaxing and entertaining. The resort-inspired lanai showcases a spectacular pergola-covered lounge area, a sophisticated outdoor kitchen, spa-style pool and entertaining space, and modern glass railings that frame breathtaking waterfront views without obstruction. For boating enthusiasts, the private captain’s dock is equipped with a 13, 500-pound boat lift and dual jet ski lifts, making it effortless to enjoy southwest florida’s world-class boating lifestyle at a moment’s notice. Built with both beauty and performance in mind, the home includes hurricane impact windows and doors, spray foam insulation throughout the attic and walls, dual high-efficiency 17 seer air conditioning systems, and a spacious three-car garage. Located just moments from downtown cape coral’s vibrant dining, boutique shopping, and entertainment scene, this extraordinary waterfront estate delivers an unmatched lifestyle of luxury, comfort, and coastal elegance.
Yacht Club, 4949 Seville Ct, Cape Coral, Florida 33904, image 1
$2,575,000
  • 3 Beds
  • 31/2 Baths
  • 2,872 SqFt
  • $897/SqFt
Mid-Tier
House for sale in Yacht Club
4949 Seville Ct, Cape Coral, FL 33904
A true waterfront masterpiece!! This is where luxury meets the florida lifestyle. Built in 2022 and offered furnished, this exceptional custom residence was designed to blur the lines between sophisticated indoor living and resort-style outdoor entertaining. Boasting 2, 872 sf of air-conditioned living space, 700 sf of outdoor living, and 4, 434 sf of total space. The residence features 3 bedrooms, a flexible office/flex room, and 3½ baths. A dramatic 12-foot custom iron entry door sets the tone for the extraordinary craftsmanship found throughout, including custom cabinetry, decorative ceilings, a stunning feature wall with electric fireplace, and a spectacular gourmet kitchen with panel-ready appliances, gas cooktop and custom hood. The outdoor living experience is equally impressive, featuring a beautifully appointed lanai with custom ceilings, built-in hurricane impact screens and roll-down bug screens, plus a private cabana with a full outdoor kitchen, grill, side burner, vent hood and mini refrigerator. Relax beside the propane heated pool and spa or step onto the private dock, complete with a 10, 000-lb boat lift, captain's walk and drop-down kayak dock. A 2021 seawall provides additional peace of mind. Exceptional infrastructure includes a whole-home generator, 500 gallon buried propane tank, spray foam insulation, whole home water filtration system, under sink reverse osmosis water filtration, custom primary suite closets, and an air- 3-car garage with built-in cabinetry. This is more than a home, it is a meticulously crafted waterfront retreat offering the ultimate combination of luxury, comfort, boating and effortless florida living.
Cape Coral Residential, 5025 Sorrento Ct, Cape Coral, Florida 33904, image 1
$2,750,000
  • 4 Beds
  • 41/2 Baths
  • 2,954 SqFt
  • $931/SqFt
House for sale in Cape Coral Residential
5025 Sorrento Ct, Cape Coral, FL 33904
Welcome to your direct gulf-access paradise, where expansive intersecting canal views and exceptional custom craftsmanship create the ultimate waterfront lifestyle. Built in 2024, this stunning custom residence is positioned along one of cape coral’s largest canals, offering a short boat ride to the gulf of mexico, waterfront restaurants and area beaches. The thoughtfully designed floor plan features four bedrooms, a private office and five baths. At the heart of the home is a chef’s kitchen with two oversized islands measuring approximately 9 and 10 feet, quartz countertops and high-end stainless steel appliances. Exceptional entertaining amenities include two ice makers, two full-size refrigerators and a 6-foot wine refrigerator. The spectacular indoor-outdoor living space features a linear electric fireplace and dramatic 90-degree sliding glass doors that open seamlessly to the covered lanai and pool area. Outside, enjoy a private resort-style oasis with southeastern exposure, all-day sunshine, a saltwater pool and spa and a fully equipped outdoor kitchen. Designed for luxury and peace of mind, the home features impact-resistant windows and doors throughout, along with electric shutters protecting the lanai. A spacious three-car garage provides ample room for vehicles, toys and storage, while the expansive waterfront dock includes a 24, 000-pound boat lift. From its exceptional waterfront setting to its extensive luxury features and thoughtful design, no expense has been spared in creating this extraordinary cape coral waterfront retreat.
1759 Se 46th St, Cape Coral, Florida 33904, image 1
$1,725,000$250K
  • 6 Beds
  • 31/2 Baths
House for sale
1759 Se 46th St, Cape Coral, FL 33904
Cape Coral Residential, 238 Bayshore Dr, Cape Coral, Florida 33904, image 1
$1,750,000
  • 0.45 Acres
  • $3,888,889/Acre
Land for sale in Cape Coral Residential
238 Bayshore Dr, Cape Coral, FL 33904
Come build your dream home here!!! This southern exposure oversized riverfront property offers you "the florida lifestyle" that you have been looking for!! Located in the desirable yacht club area of cape coral, bayshore dr. Is lined with beautiful royal palm trees. Expansive views of the caloosahatchee river, deep water, and quick access out to the gulf of mexico!! This property is absolutely a "boaters delight!!" that's right 171.5'(survey) of unobstructed waterfront!!! Hurry....Call now for more details on this piece of paradise!!!
Backup
A backup offer is when a home seller has accepted an offer from a buyer, but is still accepting offers from other buyers. Sellers state that they are accepting backup offers if they think the current offer may fall through.
Cape Coral Residential, 1633 Edith Esplanade, Cape Coral, Florida 33904, image 1
$1,100,000
  • 3 Beds
  • 3 Baths
House for sale in Cape Coral Residential
1633 Edith Esplanade, Cape Coral, FL 33904
Neptune’s villa offers exceptional waterfront living in a rare bikini basin location with sailboat access, no bridges, and direct boating access to the gulf of mexico, sanibel, captiva, and nearby barrier islands. Offered fully furnished and turnkey, this property also features a strong short-term rental history. The expansive screened lanai showcases basin views, a heated pool with ledge loungers and fountains, spa, tiki bar, outdoor kitchen, gas grill, refrigerators, outdoor tv, and ample seating. A six-seat fire-pit table and tiki hut create ideal spaces for entertaining. Boaters will appreciate the covered 20, 000-pound lift accommodating boats up to 42 feet. Inside, the bright, beach-inspired home features an open layout, fully equipped kitchen, pass-through window, separate den, wet bar, coffee station, and beverage refrigerator. Sleeping accommodations include two king-bed primary suites, an additional king bedroom, and a double-over-double bunk room. Located near downtown cape coral, cape harbour, beaches, restaurants, boat rentals, fishing charters, and family attractions, neptune’s villa is an outstanding private retreat, vacation home, or income-producing investment.
1 - 17 of 46 Results
33904, FL Snapshot
404
Active Inventory
1
New Listings
$99K to $6.8M
Price Tier
97
Pending Sales
$364K
Median Closed Price
110
Avg. Days On Market

Related Searches in 33904, FL

Map
Filters