All Listings, $700,000 - $800,000 Real Estate For Sale in 33905 Zip Code

Lee County | Updated
Market Action
Loading
Shows who has more leverage in the market
0–30 favors buyers
30–100 favors sellers
Selling Speed
18.66
Steady
Shows how quickly homes are being absorbed by buyers
20%+ Fast
8–19.9% Steady
Below 8% Slow
Inventory Supply
5.36
Balanced
Shows how many months it would take to sell current inventory
0–3 Low
3–6 Balanced
6+ High
Sales Activity
5.04
Active
Shows how often homes are selling in this community
2+/mo Active
0.75–1.99/mo Steady
Below 0.75/mo Quiet
Results 12 of 12
Mackaboy Farms, 5121 Muddy Ln, Fort Myers, Florida 33905, image 1
Mackaboy Farms, 5121 Muddy Ln, Fort Myers, Florida 33905, image 2
Mackaboy Farms, 5121 Muddy Ln, Fort Myers, Florida 33905, image 3
$745,000 $25K
  • 3 Beds
  • 31/2 Baths
  • 3,663 SqFt
  • $203/SqFt
Entry-Level
House for sale in Mackaboy Farms
5121 Muddy Ln, Fort Myers, FL 33905
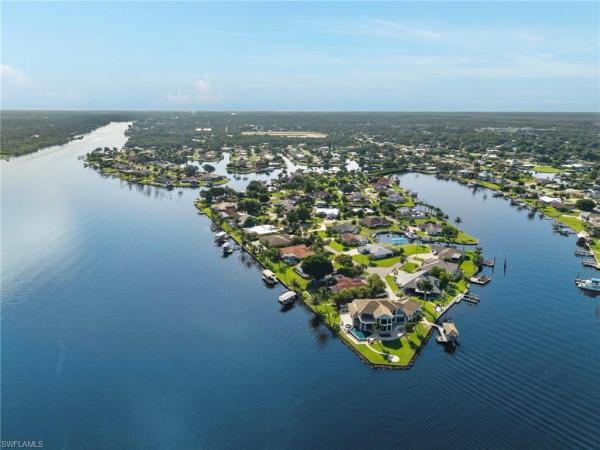
Estate-style riverfront home on 3.28 acres in buckingham with over 500 feet of frontage on the orange river and a 3 year old 1, 500± sq ft dock. The elevated a-frame residence offers 3, 668 sq ft of living area, built on a poured concrete foundation with concrete pilings and steel framing for exceptional durability. Foam insulation under the stucco and three zoned central a/c systems (including one dedicated to the primary suite) help keep the home comfortable and energy-efficient. Whole home reverse osmosis with 500 gallon tank just installed comes with a 5 year warranty. The main level features an 8x8 mudroom, a full guest bath with large walk-in shower, and an infrared 3-person emf sauna. The great room showcases a soaring 26-foot ceiling, matching 26-foot river-stone fireplace, and a dramatic brazilian marble slab accenting one of the structural a-frame beams. The kitchen offers approximately 24 feet of counter space, two lazy susans, a clay farm sink, cooktop, double convection oven with steam and wi-fi probe functions, and a 4x8 walk-in pantry. Recently installed impact-resistant sliding doors provide natural light and added storm protection, a valuable feature in florida’s hurricane-prone climate.A separate downstairs living area functions as a game room with wet bar and french doors to the wraparound deck. Upstairs are two generous guest bedrooms with jack-and-jill bath, attic access for extra storage, and a loft with built-in desk and private deck overlooking the property. The primary suite offers tongue-and-groove ceilings, a 22-foot closet, and a spa-like bath with oversized walk-in shower, seamless glass, dual sinks, and quartz counters.Multiple outbuildings create unmatched flexibility: two main garages (one with workshop, loft, and steel framing), a middle building with roughly 1, 000 sq ft of insulated space with drop-in a/c and half bath ideal for a home business or flex use, plus a rear building with built-in shelving, lean-to storage, and back deck. This one-of-a-kind property combines acreage, waterfront, and extensive storage/workspace—perfect for those seeking an estate home, hobby compound, or live/work setup.
Portico, 14555 Monrovia Ln, Fort Myers, Florida 33905, image 1
Portico, 14555 Monrovia Ln, Fort Myers, Florida 33905, image 2
$749,999
  • 5 Beds
  • 3 Baths
  • 3,302 SqFt
  • $227/SqFt
Entry-Level
House for sale in Portico
14555 Monrovia Ln, Fort Myers, FL 33905
Welcome to 14555 monrovia ln in portico -amazing huge very rare corner unit with 0.3acre lot. Home features 5 bedrooms plus den, 3 full baths, a 3-car garage and a waterfront lanai with pool! This upgraded and highly popular monte carlo boasts over 3300 square feet of open living space. With its mainly western exposure, you will enjoy picturesque sunsets from the expansive screened lanai, featuring a sparkling, heated pool. 3-car garage includes overhead storage racks for storing seasonal items and more. Additional exterior features include expanded driveway, a screened front entry porch, amenity-rich community featuring a clubhouse, resort-style pool, fitness center, basketball, tennis, pickleball, and more!
Valencia Harbor, 3704 Finsbury Way, Fort Myers, Florida 33905, image 1
Valencia Harbor, 3704 Finsbury Way, Fort Myers, Florida 33905, image 2
Valencia Harbor, 3704 Finsbury Way, Fort Myers, Florida 33905, image 3
$700,900
  • 3 Beds
  • 31/2 Baths
  • 2,719 SqFt
  • $258/SqFt
House for sale in Valencia Harbor
3704 Finsbury Way, Fort Myers, FL 33905
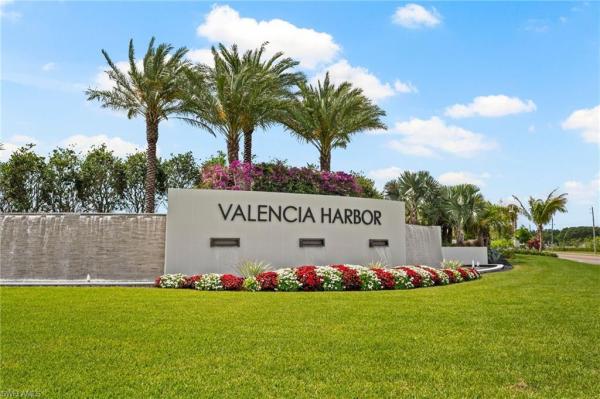
One or more photo(s) has been virtually staged, ai generated or rendered. New construction available this sept/oct! This "belize" home offers impact resistant windows throughout and has 3 bedrooms, a den, 3 ½ baths, and 2 car garage plus golf cart storage. The open kitchen features stainless steel ge appliances and beautiful quartz countertops. The master bedroom offers spacious his and her closets and a master bathroom with dual sinks. Other features include 24 x 24 tile in main areas, glass entry front door, extended garage and covered patio and more! Valencia harbor is located close to all that ft. Myers offers and provides a new standard of 55 plus living by offering an exciting vacation-inspired lifestyle that rivals the finest resorts. The opulent 33, 000 sq. Ft. Clubhouse and lifestyle complex offers hundreds of exciting events including broadway style shows, matinees, cocktail parties and galas. A full-time, on-site lifestyle staff ensures that there is something for everyone to enjoy. Photos are of the belize model not the actual property.
Seller Advisory

Start with the right price

Complimentary market intelligence and agent-verified comps for 33905 Zip Code homeowners
Market Review
Verified Comps
Pricing Guidance
Remington Oaks, 13991 Binghampton Dr, Fort Myers, Florida 33905, image 1
Remington Oaks, 13991 Binghampton Dr, Fort Myers, Florida 33905, image 2
Remington Oaks, 13991 Binghampton Dr, Fort Myers, Florida 33905, image 3
$799,000
  • 3 Beds
  • 3 Baths
  • 2,650 SqFt
  • $302/SqFt
Entry-Level
House for sale in Remington Oaks
13991 Binghampton Dr, Fort Myers, FL 33905
Welcome to the lifestyle so many dream about… but rarely find. Nestled on a sprawling 1-acre homesite in the highly sought-after community of remington oaks, this stunning home showcases the incredibly popular lennar “sunset” floor plan — where luxury, comfort, and peaceful estate-style living come together flawlessly. Offering over 2, 650 square feet of thoughtfully designed living space, this stunning residence features 3 spacious bedrooms + a den, 3 full bathrooms, and the kind of open-concept layout that was made for both everyday living and unforgettable entertaining. From the moment you step inside, you’ll immediately notice the elevated details — soaring tray ceilings, tasteful custom woodwork in the foyer and primary suite, designer finishes, and a seamless flow throughout the home. At the heart of the home is a massive chef’s kitchen complete with built-in appliances, an oversized island perfect for gathering, gorgeous cabinetry, and an effortless connection to the main living spaces. Large sliders flood the home with natural light and open beautifully to your own private outdoor oasis featuring a custom pool and expansive entertaining area — the perfect place to enjoy breathtaking southwest florida sunsets, quiet mornings, or weekends hosting family and friends. The primary suite offers a luxurious retreat with elegant custom accents and spa-like comfort, while the thoughtfully designed split-bedroom layout gives everyone privacy and space. Additional highlights include tile throughout all living and wet areas, a spacious laundry room with exceptional storage, and a convenient pool bath ideal for florida living. Outside, the opportunities are endless. With a full acre of land, there is still ample room to add a detached garage, workshop, guest house, or outbuilding — creating the ultimate estate lifestyle without sacrificing convenience. This is where peace meets practicality. Where luxury meets functionality. And where you can enjoy the tranquility of acreage living while still being just minutes from shopping, dining, schools, and everything southwest florida has to offer. Remington oaks is one of buckingham’s hidden gems — known for its oversized lots, custom estate homes, and serene setting. Homes like this rarely become available… especially with this layout, this level of finish, and this much room to grow. **hoa includes; fiber optic internet, street maintenance, street lights, reserve, maintaining the lakes and preserves & common areas, property management**
Buckingham, 14501 Hal Ct, Fort Myers, Florida 33905, image 1
Buckingham, 14501 Hal Ct, Fort Myers, Florida 33905, image 2
Buckingham, 14501 Hal Ct, Fort Myers, Florida 33905, image 3
$749,900 $25K
  • 4 Beds
  • 3 Baths
  • 2,460 SqFt
  • $305/SqFt
House for sale in Buckingham
14501 Hal Ct, Fort Myers, FL 33905
Set beneath beautiful oak trees and located at the end of a quiet cul-de-sac surrounded by peaceful countryside, this incredible 7.23 acre ag-2 property offers the perfect mix of privacy, functionality, and waterfront living. With approximately 484 feet along the scenic orange river, you can enjoy kayaking or small boat access all the way to the caloosahatchee river right from your own property. The concrete block home features 4 bedrooms + den, 3 bathrooms, and a flexible layout with plenty of room to spread out. The 4th bedroom and attached 3rd bathroom offer a separate entrance, making it ideal for a mother-in-law suite, guest space, or private office setup. Recent updates include a new roof in 2025, new water softener system in 2022, and updated kitchen and dining area cabinetry in 2018. Outside, the property is set up for endless possibilities with a detached oversized 4-car garage complete with office/tool room, a 9-stall barn with center aisle and feed/tack rooms, an arena with overhead lights, electric in all outbuildings, fenced pasture areas, and a 30 amp rv hookup. The riverside gazebo with electric and ceiling fans is the perfect place to relax, grill out, entertain, and take in the peaceful river views. Whether you’re looking for an equestrian property, room for toys and recreation, space for a business, or simply a private piece of old florida paradise, this property offers unlimited potential in a truly beautiful setting.
Buckingham Air Park West, 6810 Tech Ct, Fort Myers, Florida 33905, image 1
Buckingham Air Park West, 6810 Tech Ct, Fort Myers, Florida 33905, image 2
Buckingham Air Park West, 6810 Tech Ct, Fort Myers, Florida 33905, image 3
$795,000
  • 3 Beds
  • 2 Baths
  • 2,488 SqFt
  • $320/SqFt
Premium
House for sale in Buckingham Air Park West
6810 Tech Ct, Fort Myers, FL 33905
Are you looking for aviation based lifestyle? This move-in ready pool home with hangar in buckingham airpark offers a short taxi to lee county mosquito control districts (fl59) 4, 500’ x 400’ lighted concrete runway. The property is positioned to provide views of runway activity, adding to the overall airpark experience. This spacious and well-maintained 3-bedroom, 2-bath pool home includes an additional 432 sq. Ft. Bonus room. The open concept floor plan features a generous family room and kitchen, both overlooking the screened lanai and pool area. The kitchen offers ample cabinetry, counter space, and stainless steel appliances. The dining area flows seamlessly between the kitchen and family room, with direct access to the outdoor living space. The primary bedroom is well-sized and includes access to the pool area. The remodeled ensuite bath is thoughtfully updated with a clean, modern feel. The split-bedroom layout places the guest rooms on the opposite side of the home, providing privacy, and the guest bath has also been tastefully renovated. A notable feature is the 432 sq. Ft. Bonus room with its own private entrance and additional storage, offering flexibility for a variety of uses such as hobbies, a home gym, or additional gathering space. The hangar measures 38’ wide by 30’ deep, with a 37’ wide door. The center door height is 10’8”, and the side door heights are 6’9”. Plans are available to expand the hangar forward by an additional 12’. Recent updates include a 2018 metal roof, hurricane-impact windows, a motorized hurricane screen system on the lanai, a 2025 hvac system, and a new water heater. The home is not located in a flood zone. Annual hoa fees are only $350! Beyond the home itself, this property offers a unique lifestyle opportunity. Buckingham army airfield—now known as buckingham airpark—was originally developed as a world war ii army airfield and was once among the largest training airfields in florida, adding a distinctive historical element to the community. Virtual link above will provide 3d walk through, floor plan and room dimensions.
Magnolia Isles, 13861 Magnolia Isle Dr, Fort Myers, Florida 33905, image 1
Magnolia Isles, 13861 Magnolia Isle Dr, Fort Myers, Florida 33905, image 2
$739,000
  • 3 Beds
  • 21/2 Baths
  • 2,300 SqFt
  • $321/SqFt
Premium
House for sale in Magnolia Isles
13861 Magnolia Isle Dr, Fort Myers, FL 33905
Welcome to your slice of florida living where everything feels just right the moment you walk in. This 2022-built bright meadow 2 by neal communities is being offered by its original owners, and it shows—in all the best ways. Once inside, you’re greeted with that light, bright, airy feel buyers are always chasing but rarely find. Neutral tones, crisp white shaker cabinetry, and driftwood plank tile floors create a clean, coastal vibe that’s equal parts elegant and comfortable. The layout is as functional as it is attractive: 3 bedrooms + a spacious den with french doors (perfect for an office or overflow guests), 2.5 baths, 2300 sq ft of easy, open living and a 3-car garage (because storage matters more than you think!). The kitchen is the heart of this home and delivers—with upgraded stainless appliances, quartz counters, and a beautifully trimmed-out island that adds just the right amount of character. Plantation shutters elevate the look, with additional matching shutters already on the way for the den and breakfast nook. And let’s talk about where this home really shines…outside! With an expansive 27’ x 12’ covered lanai, you’ll see why this home was designed for entertaining. You’ve got a built-in gas outdoor kitchen, a gas fire pit, and a massive 45’ x 22’ pool cage enclosing a sleek rectangular pool (approximately 22’ x 12’) with a gas heater—so you can actually use it year-round. Western exposure means sunshine all afternoon and those glowing florida sunsets in the evening. And thanks to the tall hedgerow surrounding the cage, you get something that’s hard to come by: privacy. Additional upgrades totaling over $50, 000—including furnishings that convey with the home—make this an easy move opportunity. Simple. Stylish. Low-maintenance. And quietly upgraded in all the right places. If you’ve been waiting for a home in verandah that doesn’t feel like every other listing…this is the one worth seeing in person. Verandah members not only call this community ‘home, ’ they also enjoy two championship golf courses, pickle ball, tennis, bocce, an attended fitness center overlooking a resort-style pool and free kayaking at our own orange river launch. Our own blossoms offers lively, but casual, outdoor riverfront dining while the river house dining is smart casual with a perfect after-sports bar. Bingo night, club dinners and live entertainment are frequent. Because verandah is situated around two 18-hole championship golf courses, it has the green space for 9.3 miles of walking, biking and jogging paths, 2 bark parks and a large wooded playground area. The ‘natural’ ambience here is quite different from most communities. Join our casual, friendly verandah community. There truly is something for everyone here! Please click on the virtual tour link to ‘walk’ through this unique home and see the floor plan.
River Forest Island, 13308 Island Rd, Fort Myers, Florida 33905, image 1
River Forest Island, 13308 Island Rd, Fort Myers, Florida 33905, image 2
$735,000 $10K
  • 3 Beds
  • 2 Baths
  • 2,270 SqFt
  • $324/SqFt
Entry-Level
House for sale in River Forest Island
13308 Island Rd, Fort Myers, FL 33905
Breathtaking riverfront masterpiece with ultimate outdoor oasis imagine living in a stunning riverfront estate that’s been lovingly updated and upgraded! This home is designed for both entertaining and comfort, featuring a grand, open-concept split plan with soaring cathedral ceilings and breathtaking water views. Inside, you’ll find a modern, top-tier kitchen and fully renovated bathrooms, all while enjoying safety and security with impact windows, doors, and hurricane shutters. The outdoor space is truly unmatched, with a large, screened-in lanai with beautiful pavers, perfect for enjoying the breeze. You’ll also have an outdoor jacuzzi—complete with tv+hookup—and a central paver fire pit area in the lush yard. Boaters will be thrilled with the private dock that includes two boat lifts (one covered), and the property’s security is enhanced by a solar-powered keyless entry gate on the side of the home, which has more pavers for parking anything large. Plus, there’s a dedicated children’s playground in the backyard, completely fenced in with beautiful black iron fencing, which completes this perfect family retreat. “this home seamlessly blends comfort with luxury, creating a true retreat.” if you’re interested in the boat with the purchase of the home, this can be negotiated.
Magnolia Isles, 3129 Preserves Edge Ct, Fort Myers, Florida 33905, image 1
Magnolia Isles, 3129 Preserves Edge Ct, Fort Myers, Florida 33905, image 2
$739,000
  • 3 Beds
  • 2 Baths
  • 2,223 SqFt
  • $332/SqFt
Premium
House for sale in Magnolia Isles
3129 Preserves Edge Ct, Fort Myers, FL 33905
The social membership comes with the purchase of this home so don't miss out on this newer 2021 bright meadow model home in the verandah, that offers peace of mind having hurricane windows and doors and isn't located in a flood zone. This exquisite home boasts an inviting curb appeal starting with the desired extended driveway, an oversized three car garage, lush landscaping with a backyard for your dog(s). Once inside you'll be embraced by the spacious, open airy concept , where the natural light welcomes you and you'll discover why living in florida is all the rave. The heart of this home features a gourmet kitchen, equipped with modern stainless steel appliances, ample counter space, an sizable center island, a custom walk-in pantry with its own counter bar with an added electrical outlet, making this kitchen perfect for culinary enthusiasts and entertaining family and guests. This home offers the florida open concept that flows seamlessly into a spacious family room with tray ceilings, a designated eat in dining room with picturesque windows adjacent to the kitchen plus another flex space that anyone could use as an office, workout room or another guest space, making this living area ideal for family gatherings or cozy dinners with friends. Ready for another entertaining area, open up the pocket sliding doors and you'll expand your overall living space as it will lead you to the oversized outside oasis lanai, where you can relax by the pool or enjoy the 8 person spa. If you love outdoor grilling you'll want to host a bbq party with the newer built in grill and outdoor kitchen, all while enjoying the tranquil views of nature and soaking up the florida sun. When you are ready to call it a night, you'll love the retreat to the luxurious primary suite, featuring a spacious layout, with built in walk-in closets, a spa-like en-suite bathroom complete with dual vanities and a large modern walk in shower. The split bedroom floor plan has two additional bedrooms and a guest bathroom offers ample space for family or friends, ensuring everyone enjoys their own private sanctuary. Verandah is renowned for its two championship golf courses, beautiful landscaping, 9 miles of walking/jogging scenic trails, eight new pickleball courts, clay tennis courts, bocce ball, free kayak rental for the orange river, a community lap pool, massage rooms, fitness center, a dog park, two restaurants, a clubhouse, and recreational facilities. This home is not just a residence; it's a lifestyle, providing the perfect blend of tranquility and community.
Woodhaven, 13796 Woodhaven Cir, Fort Myers, Florida 33905, image 1
Woodhaven, 13796 Woodhaven Cir, Fort Myers, Florida 33905, image 2
Woodhaven, 13796 Woodhaven Cir, Fort Myers, Florida 33905, image 3
$765,000 $25K
  • 3 Beds
  • 2 Baths
  • 2,290 SqFt
  • $334/SqFt
Premium
House for sale in Woodhaven
13796 Woodhaven Cir, Fort Myers, FL 33905
Welcome to your dream paradise home, where luxury and practicality come together seamlessly in this exceptional 3/2+den bright meadow floor plan. This stunning saltwater pool & spa home offers sophisticated living, thoughtful upgrades, and serene lakefront views that create your own private sanctuary. From the moment you step onto the charming front porch, the tranquil ambiance and shimmering lake backdrop set the tone for relaxation. Enjoy daily views of local wildlife and breathtaking sunsets right from your backyard. The saltwater pool and spa provide the perfect place to unwind, while the outdoor kitchen is ideal for entertaining family and friends. Designed for both comfort and resilience, this home is equipped with impact windows and doors, installed rebar and concrete in the outer block walls, extra strapping on roof, a 22k generac whole-house generator, luxury lighting and fans, and a beautifully crafted custom laundry room. The three-car garage is a rare bonus, enhanced with epoxy flooring and custom shelving, plus an additional 2 feet of extra depth—perfect for storage or larger vehicles. Additional upgrades include: whole-home water filtration system clean start laundry purification system a/c system with ozone filtration and uv light purification located in verandah, one of the area’s most sought-after gated communities, you’ll enjoy an impressive lineup of amenities: two nicklaus-designed championship golf courses, kayaking, over 9 miles of walking and biking trails, tennis, pickleball, bocce, and a state-of-the-art fitness center. A vibrant social scene coordinated by the community’s event team ensures endless opportunities to connect and enjoy. With verandah shops, dining, and downtown entertainment just moments away, this home offers unmatched luxury, comfort, and convenience.
Riverdale Ranches, 4925 Skates Cir, Fort Myers, Florida 33905, image 1
Riverdale Ranches, 4925 Skates Cir, Fort Myers, Florida 33905, image 2
Riverdale Ranches, 4925 Skates Cir, Fort Myers, Florida 33905, image 3
$729,999 $20K
  • 4 Beds
  • 2 Baths
  • 1,997 SqFt
  • $366/SqFt
Entry-Level
House for sale in Riverdale Ranches
4925 Skates Cir, Fort Myers, FL 33905
Nestled on over 2.5 private acres in fort myers, this spacious 4-bedroom, 2-bath pool home offers the perfect blend of comfort, functionality, and room to roam—all while remaining conveniently close to schools, shopping, dining, and southwest florida's beautiful beaches. Inside, you'll find tile flooring throughout for easy maintenance and multiple living areas that provide flexibility for entertaining, relaxing, or working from home. A formal dining room creates an inviting space for gatherings, while the well-appointed kitchen features a breakfast bar, walk-in pantry, and french doors that open to the expansive screened lanai. The generous primary suite offers a peaceful retreat with a walk-in closet and private en suite bathroom. Three additional bedrooms provide plenty of space for family, guests, or a home office. Outdoor living shines with a large screened-in patio overlooking the built-in pool, complete with a convenient pool bath for added comfort and accessibility. Smart switches throughout the home control multiple areas, including the pool pump and colorful led lighting around the pool area, allowing you to easily customize your outdoor ambiance. The sprawling acreage is dotted with a variety of fruit trees, including lychee, longan, shampoo ginger, dragonfruit, turmeric and more, creating your own private florida oasis with endless possibilities for gardening, recreation, or simply enjoying the natural surroundings. The whole-house ro system provides fresh water throughout for additional peace of mind. If you're looking for space, privacy, and a desirable fort myers location with easy access to everyday conveniences and the gulf coast lifestyle, this exceptional property is a must-see.
Coral Park, 138 Riverview Rd, Fort Myers, Florida 33905, image 1
Coral Park, 138 Riverview Rd, Fort Myers, Florida 33905, image 2
$795,000 $4K
  • 4 Beds
  • 2 Baths
  • 1,610 SqFt
  • $494/SqFt
Premium
House for sale in Coral Park
138 Riverview Rd, Fort Myers, FL 33905
Riverfront! Rents for around $4, 000 a week! Everything has been thoughtfully renovated with no expense spared. New metal roof, floors, hurricane impact windows/doors/garage, gourmet kitchen, bathrooms, bedrooms, pavers on patio and driveway, a/c, ductwork/insulation… everything has been fully transformed to create an absolutely stunning home with amazing water views in every room. Pull into the extra-long driveway with mature landscaping on this oversized lot with 140+ ft of seawall. Walk in and be stunned by the panoramic river views over a mile long. The open floor plan makes this home feel spacious and with over 1, 000 sq ft in patio space, you can host large gatherings or make this your private oasis. The large patio offers electric outdoor blinds, a tv that drops down from the ceiling, an outside bar, multiple fire pits, and plenty of seating to fully enjoy the waterfront lifestyle. The gourmet kitchen is a culinary masterpiece offering a massive quartz island, high-end appliances, 36-inch farmhouse sink, built-in beverage/wine fridge, and a custom hutch/bar. With its nw exposure, enjoy amazing sunsets every night, from every room. Too many updates to list. Not in ve flood zone for low insurance cost.
33905, FL Snapshot
288
Active Inventory
0
New Listings
$105K to $3.9M
Price Tier
74
Pending Sales
$330K
Median Closed Price
73
Avg. Days On Market

Related Searches in 33905, FL

Map
Filters
HomeSearchHome ValueProfile