Premium Real Estate For Sale in 33905 Zip Code

Lee County | Updated
Market Action
Loading
Shows who has more leverage in the market
0–30 favors buyers
30–100 favors sellers
Selling Speed
18.66
Steady
Shows how quickly homes are being absorbed by buyers
20%+ Fast
8–19.9% Steady
Below 8% Slow
Inventory Supply
5.36
Balanced
Shows how many months it would take to sell current inventory
0–3 Low
3–6 Balanced
6+ High
Sales Activity
5.04
Active
Shows how often homes are selling in this community
2+/mo Active
0.75–1.99/mo Steady
Below 0.75/mo Quiet
Results 12 of 12
Coral Park, 4240 Riverview Rd, Fort Myers, Florida 33905, image 1
Coral Park, 4240 Riverview Rd, Fort Myers, Florida 33905, image 2
$350,000
  • 4 Beds
  • 3 Baths
  • 2,252 SqFt
  • $155/SqFt
Premium
House for sale in Coral Park
4240 Riverview Rd, Fort Myers, FL 33905
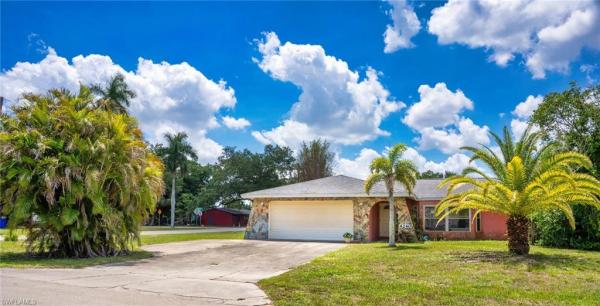
Welcome to 4240 riverview rd, a spacious pool home full of character and endless potential, ideally located in an established neighborhood just one block from beautiful river views. Built in 1978, this 4 bedroom, 3 bathroom residence offers a generous and versatile layout designed for comfortable living and flexibility. The home features multiple living areas, including a welcoming family room perfect for gathering and everyday enjoyment. A standout feature is the unique layout that allows for two primary bedroom options or a private guest suite complete with its own bathroom, den space, and separate access. This setup is ideal for multi generational living, extended stays, or added privacy for guests. The courtyard style pool patio creates a private outdoor retreat, perfect for relaxing or entertaining year round. Situated on a desirable corner lot, the property is surrounded by mature trees that add shade and charm, creating a peaceful setting for morning or evening walks in this well established neighborhood. Additional features include a 2 car garage and close proximity to scenic river views, all while being conveniently located near local amenities. Bring your ideas and make this home your own.
Buckingham Air Park West, 6861 Cadet Ave, Fort Myers, Florida 33905, image 1
Buckingham Air Park West, 6861 Cadet Ave, Fort Myers, Florida 33905, image 2
$574,000 $22K
  • 4 Beds
  • 2 Baths
  • 2,249 SqFt
  • $255/SqFt
Premium
House for sale in Buckingham Air Park West
6861 Cadet Ave, Fort Myers, FL 33905
A rare opportunity to live in the aviation community of buckingham airpark – a true “live with your plane” neighborhood! This custom oyster bay built home (2003) offers 4 bedrooms, 2 baths and 2, 249 sq ft of living area, perfectly designed for both comfort and aviation enthusiasts. The oversized 4 car garage can easily be converted to a private hangar, providing the ideal setup for pilots. Buckingham airpark features a lighted 4, 000 ft x 400 ft hard-surface runway (14/32) and is conveniently located just 6 miles from southwest florida international airport (rsw). Inside, the home showcases a chef's kitchen with high-end stainless appliances, double ovens, granite countertops, and premium wood cabinetry with pull-out drawers. The spacious layout offers high ceilings, extensive crown molding, and custom closet systems throughout. Bedrooms feature beautiful brazilian cherry wood flooring, adding warmth and elegance. The primary suite opens to the screened lanai and includes a luxurious bath with jetted soaking tub, separate shower, and custom closets. Both the living room and family room feature sliding glass doors leading to the screened lanai, creating a seamless indoor-outdoor living experience. The expansive property offers plenty of room to add a pool, making this home the perfect blend of aviation convenience and florida lifestyle living.
River Point, 3801 River Point Dr, Fort Myers, Florida 33905, image 1
River Point, 3801 River Point Dr, Fort Myers, Florida 33905, image 2
$899,000 $115K
  • 3 Beds
  • 31/2 Baths
  • 2,914 SqFt
  • $309/SqFt
Premium
House for sale in River Point
3801 River Point Dr, Fort Myers, FL 33905
Offered turnkey, this river point residence redefines luxury living with a design centered around seamless indoor-outdoor enjoyment. From the moment you step through the foyer, the architectural details set the tone: coffered ceilings stretch across the main living areas and tray ceilings add dimension in select rooms. Natural light pours through the home, highlighting the open-concept design and expansive gathering spaces. The kitchen is both striking and functional — anchored by a statement range, gas stove top, electric microwave/wall oven, built-in cabinetry, and a generous bar that invites conversation long after dinner is served. It flows seamlessly into the main living area, creating a space that feels grand yet welcoming. The true showpiece is the expansive screened lanai and pool deck spanning the entire back of the home - one of the largest in the community. Every rear-facing room opens directly to this outdoor retreat, where a picture-window screen frames tranquil preserve views. The custom, oversized pool and spa take center stage, complemented by a gas fireplace, grill, and even a unique sandbar lounge area — a rare touch that turns everyday evenings into resort-style experiences. The primary suite is its own sanctuary, featuring a walk-through “car wash” shower, soaking tub, dual vanities, and an oversized custom closet with built-ins. Two additional bedrooms each offer generous proportions and private baths, ensuring comfort and privacy for guests. The den includes a murphy bed and the office includes a sleeper sofa. Set against a peaceful preserve backdrop, this home offers privacy without sacrificing lifestyle. As a resident of verandah, you’re not just buying a home — you’re stepping into a vibrant community lifestyle and can enjoy two championship golf courses, pickleball, tennis, bocce, a fitness center overlooking a resort-style pool, and private orange river kayaking access. Luxury, lifestyle, and privacy. This is florida living reimagined — refined, relaxed, and ready to enjoy from day one.
Seller Advisory

Start with the right price

Complimentary market intelligence and agent-verified comps for 33905 Zip Code homeowners
Market Review
Verified Comps
Pricing Guidance
Buckingham Air Park West, 6810 Tech Ct, Fort Myers, Florida 33905, image 1
Buckingham Air Park West, 6810 Tech Ct, Fort Myers, Florida 33905, image 2
Buckingham Air Park West, 6810 Tech Ct, Fort Myers, Florida 33905, image 3
$795,000
  • 3 Beds
  • 2 Baths
  • 2,488 SqFt
  • $320/SqFt
Premium
House for sale in Buckingham Air Park West
6810 Tech Ct, Fort Myers, FL 33905
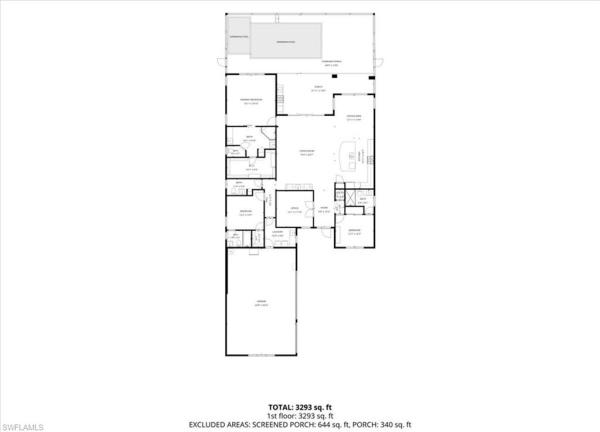
Are you looking for aviation based lifestyle? This move-in ready pool home with hangar in buckingham airpark offers a short taxi to lee county mosquito control districts (fl59) 4, 500’ x 400’ lighted concrete runway. The property is positioned to provide views of runway activity, adding to the overall airpark experience. This spacious and well-maintained 3-bedroom, 2-bath pool home includes an additional 432 sq. Ft. Bonus room. The open concept floor plan features a generous family room and kitchen, both overlooking the screened lanai and pool area. The kitchen offers ample cabinetry, counter space, and stainless steel appliances. The dining area flows seamlessly between the kitchen and family room, with direct access to the outdoor living space. The primary bedroom is well-sized and includes access to the pool area. The remodeled ensuite bath is thoughtfully updated with a clean, modern feel. The split-bedroom layout places the guest rooms on the opposite side of the home, providing privacy, and the guest bath has also been tastefully renovated. A notable feature is the 432 sq. Ft. Bonus room with its own private entrance and additional storage, offering flexibility for a variety of uses such as hobbies, a home gym, or additional gathering space. The hangar measures 38’ wide by 30’ deep, with a 37’ wide door. The center door height is 10’8”, and the side door heights are 6’9”. Plans are available to expand the hangar forward by an additional 12’. Recent updates include a 2018 metal roof, hurricane-impact windows, a motorized hurricane screen system on the lanai, a 2025 hvac system, and a new water heater. The home is not located in a flood zone. Annual hoa fees are only $350! Beyond the home itself, this property offers a unique lifestyle opportunity. Buckingham army airfield—now known as buckingham airpark—was originally developed as a world war ii army airfield and was once among the largest training airfields in florida, adding a distinctive historical element to the community. Virtual link above will provide 3d walk through, floor plan and room dimensions.
Magnolia Isles, 13861 Magnolia Isle Dr, Fort Myers, Florida 33905, image 1
Magnolia Isles, 13861 Magnolia Isle Dr, Fort Myers, Florida 33905, image 2
$739,000
  • 3 Beds
  • 21/2 Baths
  • 2,300 SqFt
  • $321/SqFt
Premium
House for sale in Magnolia Isles
13861 Magnolia Isle Dr, Fort Myers, FL 33905
Welcome to your slice of florida living where everything feels just right the moment you walk in. This 2022-built bright meadow 2 by neal communities is being offered by its original owners, and it shows—in all the best ways. Once inside, you’re greeted with that light, bright, airy feel buyers are always chasing but rarely find. Neutral tones, crisp white shaker cabinetry, and driftwood plank tile floors create a clean, coastal vibe that’s equal parts elegant and comfortable. The layout is as functional as it is attractive: 3 bedrooms + a spacious den with french doors (perfect for an office or overflow guests), 2.5 baths, 2300 sq ft of easy, open living and a 3-car garage (because storage matters more than you think!). The kitchen is the heart of this home and delivers—with upgraded stainless appliances, quartz counters, and a beautifully trimmed-out island that adds just the right amount of character. Plantation shutters elevate the look, with additional matching shutters already on the way for the den and breakfast nook. And let’s talk about where this home really shines…outside! With an expansive 27’ x 12’ covered lanai, you’ll see why this home was designed for entertaining. You’ve got a built-in gas outdoor kitchen, a gas fire pit, and a massive 45’ x 22’ pool cage enclosing a sleek rectangular pool (approximately 22’ x 12’) with a gas heater—so you can actually use it year-round. Western exposure means sunshine all afternoon and those glowing florida sunsets in the evening. And thanks to the tall hedgerow surrounding the cage, you get something that’s hard to come by: privacy. Additional upgrades totaling over $50, 000—including furnishings that convey with the home—make this an easy move opportunity. Simple. Stylish. Low-maintenance. And quietly upgraded in all the right places. If you’ve been waiting for a home in verandah that doesn’t feel like every other listing…this is the one worth seeing in person. Verandah members not only call this community ‘home, ’ they also enjoy two championship golf courses, pickle ball, tennis, bocce, an attended fitness center overlooking a resort-style pool and free kayaking at our own orange river launch. Our own blossoms offers lively, but casual, outdoor riverfront dining while the river house dining is smart casual with a perfect after-sports bar. Bingo night, club dinners and live entertainment are frequent. Because verandah is situated around two 18-hole championship golf courses, it has the green space for 9.3 miles of walking, biking and jogging paths, 2 bark parks and a large wooded playground area. The ‘natural’ ambience here is quite different from most communities. Join our casual, friendly verandah community. There truly is something for everyone here! Please click on the virtual tour link to ‘walk’ through this unique home and see the floor plan.
Magnolia Isles, 3129 Preserves Edge Ct, Fort Myers, Florida 33905, image 1
Magnolia Isles, 3129 Preserves Edge Ct, Fort Myers, Florida 33905, image 2
$739,000
  • 3 Beds
  • 2 Baths
  • 2,223 SqFt
  • $332/SqFt
Premium
House for sale in Magnolia Isles
3129 Preserves Edge Ct, Fort Myers, FL 33905
The social membership comes with the purchase of this home so don't miss out on this newer 2021 bright meadow model home in the verandah, that offers peace of mind having hurricane windows and doors and isn't located in a flood zone. This exquisite home boasts an inviting curb appeal starting with the desired extended driveway, an oversized three car garage, lush landscaping with a backyard for your dog(s). Once inside you'll be embraced by the spacious, open airy concept , where the natural light welcomes you and you'll discover why living in florida is all the rave. The heart of this home features a gourmet kitchen, equipped with modern stainless steel appliances, ample counter space, an sizable center island, a custom walk-in pantry with its own counter bar with an added electrical outlet, making this kitchen perfect for culinary enthusiasts and entertaining family and guests. This home offers the florida open concept that flows seamlessly into a spacious family room with tray ceilings, a designated eat in dining room with picturesque windows adjacent to the kitchen plus another flex space that anyone could use as an office, workout room or another guest space, making this living area ideal for family gatherings or cozy dinners with friends. Ready for another entertaining area, open up the pocket sliding doors and you'll expand your overall living space as it will lead you to the oversized outside oasis lanai, where you can relax by the pool or enjoy the 8 person spa. If you love outdoor grilling you'll want to host a bbq party with the newer built in grill and outdoor kitchen, all while enjoying the tranquil views of nature and soaking up the florida sun. When you are ready to call it a night, you'll love the retreat to the luxurious primary suite, featuring a spacious layout, with built in walk-in closets, a spa-like en-suite bathroom complete with dual vanities and a large modern walk in shower. The split bedroom floor plan has two additional bedrooms and a guest bathroom offers ample space for family or friends, ensuring everyone enjoys their own private sanctuary. Verandah is renowned for its two championship golf courses, beautiful landscaping, 9 miles of walking/jogging scenic trails, eight new pickleball courts, clay tennis courts, bocce ball, free kayak rental for the orange river, a community lap pool, massage rooms, fitness center, a dog park, two restaurants, a clubhouse, and recreational facilities. This home is not just a residence; it's a lifestyle, providing the perfect blend of tranquility and community.
Woodhaven, 13796 Woodhaven Cir, Fort Myers, Florida 33905, image 1
Woodhaven, 13796 Woodhaven Cir, Fort Myers, Florida 33905, image 2
Woodhaven, 13796 Woodhaven Cir, Fort Myers, Florida 33905, image 3
$765,000 $25K
  • 3 Beds
  • 2 Baths
  • 2,290 SqFt
  • $334/SqFt
Premium
House for sale in Woodhaven
13796 Woodhaven Cir, Fort Myers, FL 33905
Welcome to your dream paradise home, where luxury and practicality come together seamlessly in this exceptional 3/2+den bright meadow floor plan. This stunning saltwater pool & spa home offers sophisticated living, thoughtful upgrades, and serene lakefront views that create your own private sanctuary. From the moment you step onto the charming front porch, the tranquil ambiance and shimmering lake backdrop set the tone for relaxation. Enjoy daily views of local wildlife and breathtaking sunsets right from your backyard. The saltwater pool and spa provide the perfect place to unwind, while the outdoor kitchen is ideal for entertaining family and friends. Designed for both comfort and resilience, this home is equipped with impact windows and doors, installed rebar and concrete in the outer block walls, extra strapping on roof, a 22k generac whole-house generator, luxury lighting and fans, and a beautifully crafted custom laundry room. The three-car garage is a rare bonus, enhanced with epoxy flooring and custom shelving, plus an additional 2 feet of extra depth—perfect for storage or larger vehicles. Additional upgrades include: whole-home water filtration system clean start laundry purification system a/c system with ozone filtration and uv light purification located in verandah, one of the area’s most sought-after gated communities, you’ll enjoy an impressive lineup of amenities: two nicklaus-designed championship golf courses, kayaking, over 9 miles of walking and biking trails, tennis, pickleball, bocce, and a state-of-the-art fitness center. A vibrant social scene coordinated by the community’s event team ensures endless opportunities to connect and enjoy. With verandah shops, dining, and downtown entertainment just moments away, this home offers unmatched luxury, comfort, and convenience.
Buckingham Air Park West, 14941 Center St, Fort Myers, Florida 33905, image 1
Buckingham Air Park West, 14941 Center St, Fort Myers, Florida 33905, image 2
Buckingham Air Park West, 14941 Center St, Fort Myers, Florida 33905, image 3
$679,000
  • 3 Beds
  • 3 Baths
  • 1,822 SqFt
  • $373/SqFt
Premium
House for sale in Buckingham Air Park West
14941 Center St, Fort Myers, FL 33905
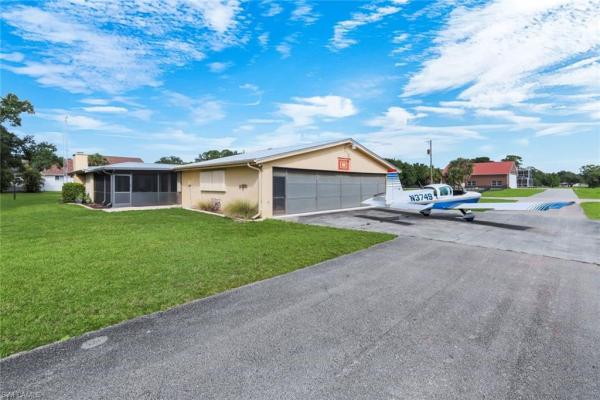
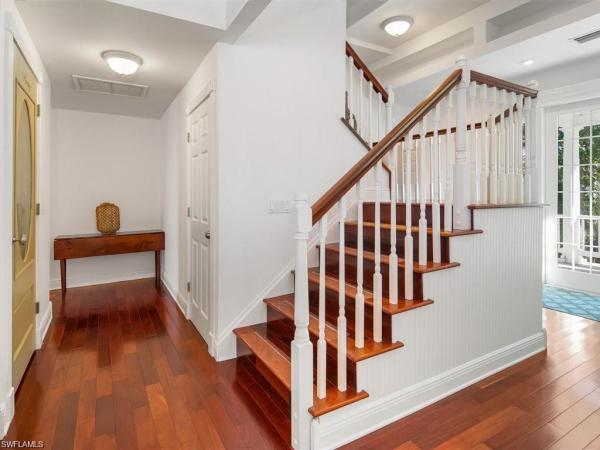
Live the active aviation lifestyle in this 3 bdrm plus den/3bath key west–style home with private hangar located in buckingham airpark. This desirable, non-gated airpark community offers low hoa fees and direct access to fl59 runway, a lighted 4, 500’ x 400’ concrete runway. Built in 1997, this 1, 822 sq ft residence captures nostalgic old florida charm complete with native landscaping, while offering functional, open-concept living ideal for everyday comfort and entertaining. Warm real wood flooring and abundant natural light welcome you into the spacious great room, which flows seamlessly into the kitchen featuring generous cabinetry and ample counter space. The open, airy living space extends to a large screened rear porch where privacy and tranquility create the perfect setting for morning coffee or evening relaxation. The primary suite is separated from the guest bedrooms and offers access to the rear screened in porch. A spacious ensuite bath with a walk in shower, dual vanities and a walk in closet complete the primary suite. There is a flexible bedroom/den which is ideal for a home office, nursery, or fitness room opposite the ensuite bath. A third upstairs bedroom, privately situated behind the kitchen with its own full bath, provides comfortable accommodations for guests. The lower level is designed with both lifestyle and functionality in mind. Your private aircraft hangar offers 1350 sq ft of space with abundant storage cabinets. The bi-fold door measures 40'x9'4". There is a separate oversized two car garage located opposite the hangar space. This level also includes an additional large bedroom with private entrance, a full bath, and laundry room—ideal for guests, extended family, or multi-generational living. A beautiful wood staircase connects the levels, leading back to the bright and expansive upstairs living area. The airpark location is close to i-75, giving you easy access to shopping, dining, entertainment and of course our wonderful beaches! The historic riverfront downtown is only 20 minutes away. Virtual link above will provide 3d walk through, floor plan and room dimensions. Agents please see confidential remarks.
Horse Creek, 4621 Castalia Ct, Fort Myers, Florida 33905, image 1
Horse Creek, 4621 Castalia Ct, Fort Myers, Florida 33905, image 2
Horse Creek, 4621 Castalia Ct, Fort Myers, Florida 33905, image 3
$885,000
  • 3 Beds
  • 21/2 Baths
  • 2,337 SqFt
  • $379/SqFt
Premium
House for sale in Horse Creek
4621 Castalia Ct, Fort Myers, FL 33905
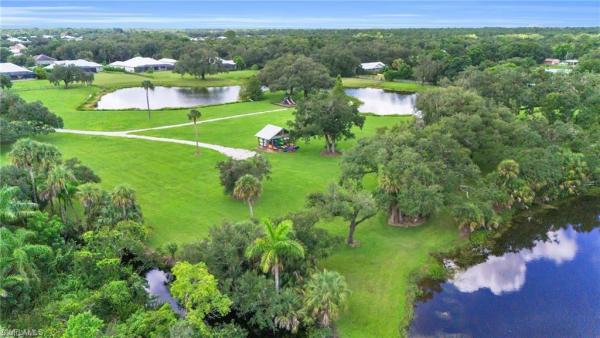
Welcome to horse creek, one of southwest florida's most distinctive gated acreage communities, where timeless old florida architecture, wraparound porches, mature oak trees, and estate-sized homesites create a lifestyle that is becoming increasingly difficult to find. Situated on a private one-acre homesite, this beautifully maintained pool home offers over 2, 300 square feet of living space with 3 bedrooms, 2.5 bathrooms, and a thoughtfully designed split-bedroom floor plan. At the heart of the home is a stunning octagonal dining room with soaring ceilings, an architectural centerpiece that creates an unforgettable setting for holiday gatherings, dinner parties, and special occasions. The welcoming wraparound porch sets the tone for relaxed country living, while inside, spacious living areas, abundant natural light, custom features, and seamless indoor-outdoor living provide comfort and functionality throughout. Step outside to your private backyard retreat featuring a saltwater pool surrounded by lush landscaping and plenty of room to enjoy florida's year-round outdoor lifestyle. Recent improvements include a new well pump and a level 2 ev charging outlet. The property also offers exceptional flexibility with a two-car garage connected by a covered breezeway-style carport that provides two additional covered parking spaces. One of the property's most valuable features is its approval for an additional outbuilding, allowing future owners the opportunity to add a workshop, rv or boat storage, hobby space, or additional garage space. Horse creek is known for offering a rare combination of privacy and community, with approximately 100 acres of preserved natural areas, lakes, miles of walking trails, and a private riverside park along the orange river featuring kayak and canoe launch facilities, covered kayak storage, picnic areas, playgrounds, and expansive green space. Just minutes from shopping, dining, i-75, and southwest florida international airport, this property delivers the privacy of country living without sacrificing convenience. If you're searching for acreage, architectural character, room for your toys and hobbies, and a community unlike anything else in fort myers, 4621 castalia court deserves your attention.
Buckingham Air Park West, 6711 Cadet Ave, Fort Myers, Florida 33905, image 1
Buckingham Air Park West, 6711 Cadet Ave, Fort Myers, Florida 33905, image 2
Buckingham Air Park West, 6711 Cadet Ave, Fort Myers, Florida 33905, image 3
$624,900 $25K
  • 3 Beds
  • 2 Baths
  • 1,572 SqFt
  • $398/SqFt
Premium
House for sale in Buckingham Air Park West
6711 Cadet Ave, Fort Myers, FL 33905
Live where your passion for flight meets everyday living in a one-of-a-kind aviation retreat tucked inside the sought-after buckingham airpark (fl59)—one of southwest florida’s premier fly-in communities. Here, freedom takes flight as you taxi straight from your own hangar onto the community’s 4, 500’ x 400’ lighted runway! Even more impressive, the sale includes the adjacent vacant lot, creating a truly exceptional opportunity to build the custom hangar/hangar home you've always envisioned while enjoying direct access to one of southwest florida's most unique aviation communities. Perfectly positioned with one of the most desirable runway-facing locations in the community, 6711 cadet ave offers an exceptional opportunity for pilots, aviation enthusiasts, and buyers seeking a truly unique lifestyle. The residence features a functional 3-bedroom, 2-bathroom floor plan filled with natural light, comfortable living spaces, and inviting areas for everyday living or entertaining. The kitchen offers ample cabinetry, generous counter space, and a convenient breakfast bar that opens to the main living areas for an easy, connected flow. Designed to embrace the runway views, the expansive enclosed florida room and screened lanai provide the perfect backdrop for morning coffee, sunset cocktails, or gathering with fellow aviation enthusiasts while watching aircraft take off and land just beyond your backyard. Additional peace-of-mind features include a durable metal roof, hurricane shutters throughout, a brand-new hurricane-rated two-car garage door, and an oversized garage with excellent storage for vehicles, tools, hobbies, and aviation-related equipment. Surrounded by wide-open skies, lush green landscapes, and the unique camaraderie of the buckingham airpark community, this rare property is ready for someone to add their personal touch and create the ultimate fly-in lifestyle residence. Whether you’re an active pilot, aviation enthusiast, investor, or buyer searching for a one-of-a-kind property with room to grow, 6711 cadet ave offers a rare chance to secure one of the best runway-access locations in buckingham airpark.
Coral Park, 100 Fairview Ave, Fort Myers, Florida 33905, image 1
Coral Park, 100 Fairview Ave, Fort Myers, Florida 33905, image 2
Coral Park, 100 Fairview Ave, Fort Myers, Florida 33905, image 3
$2,200,000 $100K
  • 6 Beds
  • 6 Baths
  • 4,928 SqFt
  • $446/SqFt
Premium
House for sale in Coral Park
100 Fairview Ave, Fort Myers, FL 33905
A rare offering along the caloosahatchee river, this private waterfront estate delivers an unmatched blend of scale, seclusion, and resort-style living. One of the only properties in the area featuring a 130-foot private natural sand beach and an expansive 200-foot boardwalk dock with direct boating access, this is true old florida luxury redefined. Spanning over 6 bedrooms and 6 bathrooms, the estate is designed for both grand entertaining and private retreat. The main residence offers 4 bedrooms and 5 bathrooms, while a fully renovated guest house provides 2 additional bedrooms, 1 bathroom, and its own living area, kitchen, and private balcony overlooking the water . The outdoor experience is where this property truly separates itself. A custom-designed pool with waterfall spa, paired with a fully equipped poolside bar and entertainment area, creates a setting built for hosting. Lush, curated landscaping featuring palm trees, citrus, bamboo, orchids, and vibrant tropical plantings transforms the grounds into a serene, zen-like riverfront oasis. Inside, the home balances historic character with elevated finishes. A spacious gourmet kitchen features granite surfaces, custom cabinetry, and stainless steel appliances. Original 1910 fireplaces add warmth and authenticity to both the living room and primary suite, while brazilian cherry hardwood floors run throughout the main residence. Expansive wraparound balconies on both levels provide multiple vantage points to take in the water, with direct access from the primary and guest bedrooms upstairs. As the sun sets, automated landscape and exterior lighting create an entirely different ambiance, perfect for evening entertaining or quiet waterfront moments. Whether enjoyed from the private beach, poolside, or elevated terraces, the sunsets here are nothing short of spectacular. A true legacy property offering privacy, scale, and a lifestyle that simply cannot be replicated.
Coral Park, 138 Riverview Rd, Fort Myers, Florida 33905, image 1
Coral Park, 138 Riverview Rd, Fort Myers, Florida 33905, image 2
$795,000 $4K
  • 4 Beds
  • 2 Baths
  • 1,610 SqFt
  • $494/SqFt
Premium
House for sale in Coral Park
138 Riverview Rd, Fort Myers, FL 33905
Riverfront! Rents for around $4, 000 a week! Everything has been thoughtfully renovated with no expense spared. New metal roof, floors, hurricane impact windows/doors/garage, gourmet kitchen, bathrooms, bedrooms, pavers on patio and driveway, a/c, ductwork/insulation… everything has been fully transformed to create an absolutely stunning home with amazing water views in every room. Pull into the extra-long driveway with mature landscaping on this oversized lot with 140+ ft of seawall. Walk in and be stunned by the panoramic river views over a mile long. The open floor plan makes this home feel spacious and with over 1, 000 sq ft in patio space, you can host large gatherings or make this your private oasis. The large patio offers electric outdoor blinds, a tv that drops down from the ceiling, an outside bar, multiple fire pits, and plenty of seating to fully enjoy the waterfront lifestyle. The gourmet kitchen is a culinary masterpiece offering a massive quartz island, high-end appliances, 36-inch farmhouse sink, built-in beverage/wine fridge, and a custom hutch/bar. With its nw exposure, enjoy amazing sunsets every night, from every room. Too many updates to list. Not in ve flood zone for low insurance cost.
33905, FL Snapshot
288
Active Inventory
0
New Listings
$105K to $3.9M
Price Tier
74
Pending Sales
$330K
Median Closed Price
73
Avg. Days On Market

Related Searches in 33905, FL

Map
Filters
HomeSearchHome ValueProfile