New & Preconstruction Real Estate For Sale in 33913 Zip Code

Lee County | Updated
Market Action
Loading
Shows who has more leverage in the market
0–30 favors buyers
30–100 favors sellers
Selling Speed
25.39
Fast
Shows how quickly homes are being absorbed by buyers
20%+ Fast
8–19.9% Steady
Below 8% Slow
Inventory Supply
3.94
Balanced
Shows how many months it would take to sell current inventory
0–3 Low
3–6 Balanced
6+ High
Sales Activity
51.03
Active
Shows how often homes are selling in this community
2+/mo Active
0.75–1.99/mo Steady
Below 0.75/mo Quiet
Results 29 of 44
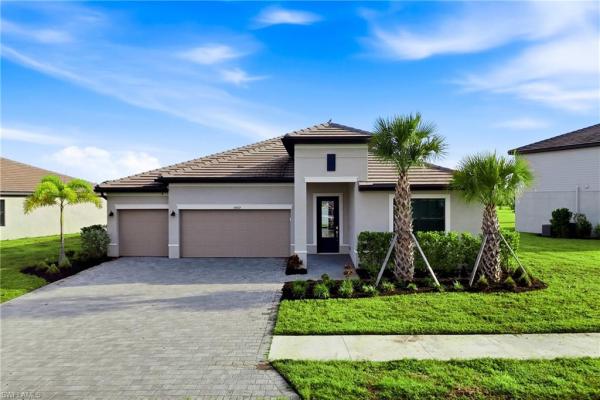
Parkway Preserve, 10919 Salt Bay Way, Fort Myers, Florida 33913, image 1
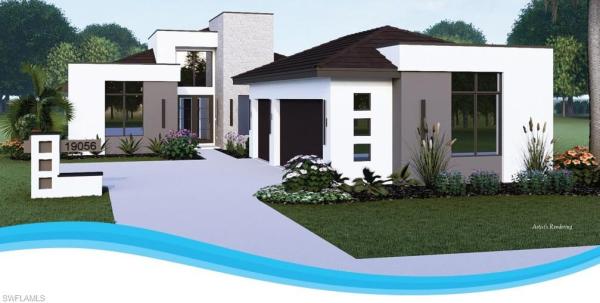
Parkway Preserve, 10919 Salt Bay Way, Fort Myers, Florida 33913, image 2
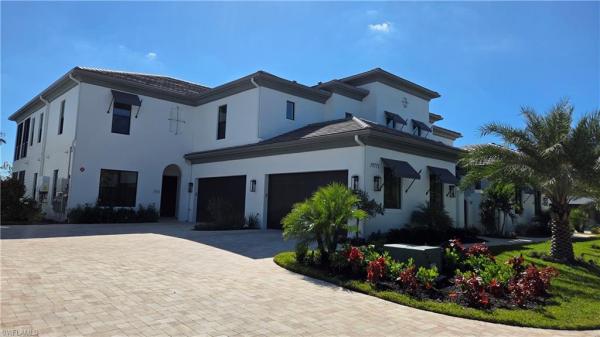
Parkway Preserve, 10919 Salt Bay Way, Fort Myers, Florida 33913, image 3
$396,990
  • 3 Beds
  • 21/2 Baths
  • 1,590 SqFt
  • $250/SqFt
Entry-Level
House for sale in Parkway Preserve
10919 Salt Bay Way, Fort Myers, FL 33913
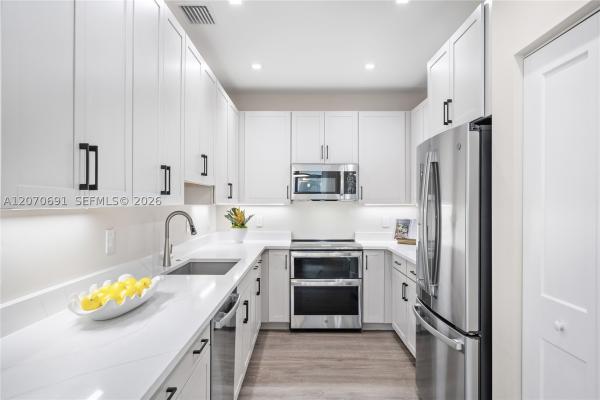
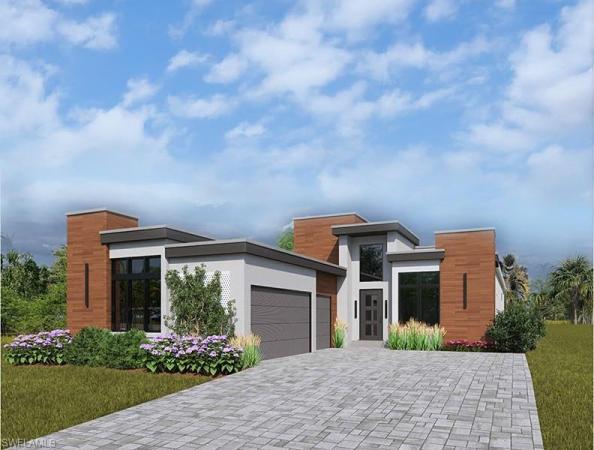
Welcome to the aster, a parade of homes superior home award-winning floorplan located within parkway preserve, one of fort myers newest gated communities. This to-be-built villa, lot 51-a offers deeded single-family ownership—not a condominium—providing the privacy of a single- family home with the convenience of low-maintenance living. Ask about additional buyer incentives available on select homes. Combined with available builder incentives and preferred lender savings, this represents an extraordinary opportunity for qualified buyers. The aster offers 1, 590 square feet of thoughtfully designed living space featuring 3 bedrooms, 2.5 bathrooms, and an open-concept layout that seamlessly connects the kitchen, dining, and living areas. As a to-be-built residence, buyers have the opportunity to personalize their home with a variety of structural options, design selections, and upgrade packages available through the builder's design program. The award-winning floorplan features spacious walk-in closets, a covered lanai perfect for enjoying southwest florida's year-round outdoor lifestyle, and a private one-car garage with direct interior access. Thoughtful design and flexible living spaces make the aster ideal for both full-time residents and seasonal homeowners.
Mirror Lakes, 161 Blackstone Dr, Fort Myers, Florida 33913, image 1
Mirror Lakes, 161 Blackstone Dr, Fort Myers, Florida 33913, image 2
Mirror Lakes, 161 Blackstone Dr, Fort Myers, Florida 33913, image 3
$390,000 $10K
  • 3 Beds
  • 2 Baths
  • 1,538 SqFt
  • $254/SqFt
House for sale in Mirror Lakes
161 Blackstone Dr, Fort Myers, FL 33913
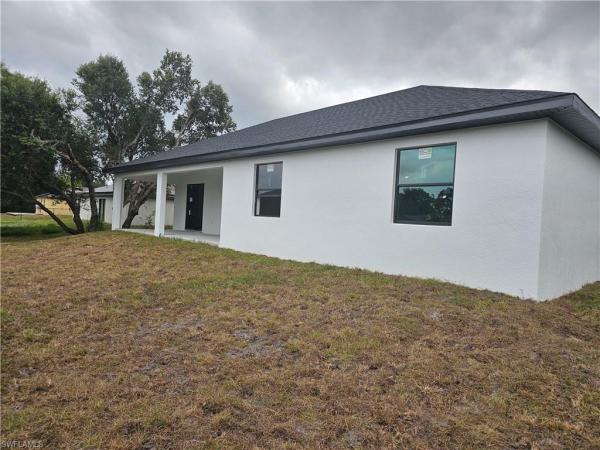
Welcome to this beautifully crafted new construction home located in the desirable residential neighborhood of mirror lakes. This thoughtfully designed property offers 3 spacious bedrooms and 2 full bathrooms, blending modern style with everyday comfort. The home features a contemporary kitchen with sleek modern cabinetry, stainless steel appliances, and a striking modern light fixture above the kitchen island, perfect for both daily living and entertaining. Impact hurricane-rated doors and windows provide peace of mind while enhancing energy efficiency. Enjoy outdoor living with ample patio space, highlighted by a mature shade tree, ideal for relaxing, hosting gatherings, or enjoying florida evenings. Additional features include a 2-car garage, a spacious laundry room, and the rare advantage of no association, offering flexibility and freedom. This open floor plan home combines modern finishes, quality construction, and a quite neighborhood setting; an excellent opportunity for homeowners seeking style, comfort, and convenience.
Esplanade Lake Club, 11861 Venetian Lagoon Dr #203, Fort Myers, Florida 33913, image 1
Esplanade Lake Club, 11861 Venetian Lagoon Dr #203, Fort Myers, Florida 33913, image 2
Esplanade Lake Club, 11861 Venetian Lagoon Dr #203, Fort Myers, Florida 33913, image 3
$419,000 $10K
  • 2 Beds
  • 2 Baths
  • 1,616 SqFt
  • $259/SqFt
Premium
Condo for sale in Esplanade Lake Club
11861 Venetian Lagoon Dr #203, Fort Myers, FL 33913
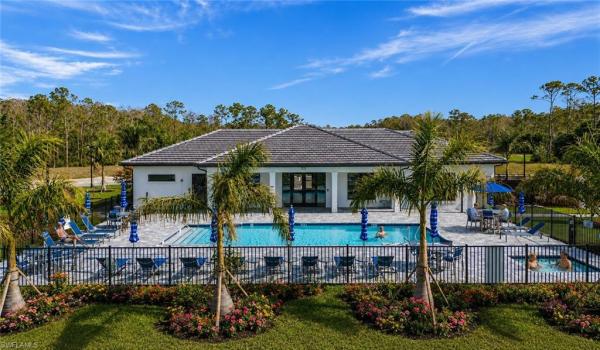
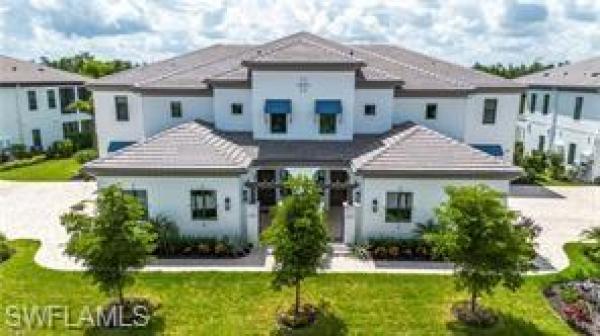
Welcome to refined florida living in this beautifully upgraded second-floor interior condo located in the highly desirable esplanade lake club in fort myers. Thoughtfully designed and impeccably finished, this 2-bedroom plus den, 2-bath residence with garage offers a seamless blend of style, comfort, and function. The home features an upgraded kitchen with extended custom cabinetry and countertops, a beverage cooler, overhead refrigerator drawers, and custom painted cabinets, all complemented by upgraded fixtures and finishes throughout. A built-in desk nook adds convenience for working from home, while the custom built-in entertainment center anchors the living space with a polished, designer feel. Throughout the condo, you’ll find enhanced trim work, upgraded paint, and curated design details, showcasing quality craftsmanship in every room. The spacious primary suite serves as a relaxing retreat with custom closets, elegant wall sconces, and a well-appointed en-suite bath featuring dual mirrors over the vanity, creating a refined, spa-like atmosphere. Living at esplanade lake club means enjoying a true resort-style lifestyle. Residents have access to a stunning clubhouse and amenity center, a resort-style pool and spa, on-site dining at the bahama bar & grill, a state-of-the-art fitness center, tennis, pickleball, and bocce courts, scenic walking trails, and a beautiful lakeside setting with boating and kayak access on lake como. With a full calendar of social events, clubs, and activities, this exceptional community offers an unmatched blend of relaxation, recreation, and connection. This condo presents a rare opportunity to enjoy elevated interior living paired with one of fort myers’ most sought-after amenity-rich communities.
Seller Advisory

Start with the right price

Complimentary market intelligence and agent-verified comps for 33913 Zip Code homeowners
Market Review
Verified Comps
Pricing Guidance
WildBlue, 17423 Blue Sapphire Dr, Fort Myers, Florida 33913, image 1
WildBlue, 17423 Blue Sapphire Dr, Fort Myers, Florida 33913, image 2
WildBlue, 17423 Blue Sapphire Dr, Fort Myers, Florida 33913, image 3
$1,795,000 $20K
  • 4 Beds
  • 31/2 Baths
  • 3,178 SqFt
  • $565/SqFt
House for sale in WildBlue
17423 Blue Sapphire Dr, Fort Myers, FL 33913
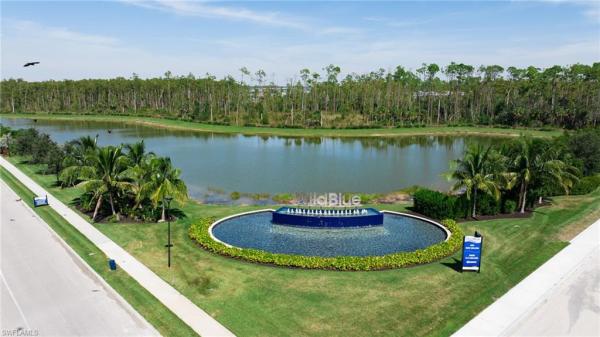
Welcome to this paradise retreat nestled in the heart of wildblue! This stunning 4-bedroom, 3-bathroom banberry model spans a generous 3178 square feet under air, offering an abundance of space for luxurious living and entertaining. Come discover the custom interior that has coastal modern sophistication. The centerpiece of the home is the open concept, high ceiling living space with wood beam accents! The bedrooms are generously sized to accommodate both family and guests. Be captivated by the seamless transition from indoor to outdoor living leading to an oversized outdoor kitchen and living area by the salt water pool for a true outdoor oasis. Additionally owners added upgrades to include extended high-ceiling kitchen cabinets with up-lighting and under lighting, wood beam tray ceilings in both main living and dining area, custom entertainment built-in with fireplace, crown molding throughout, beautiful tongue-and-groove ceilings on lanai and front entry, upgraded front and back landscaping and rest easy with a whole house natural gas generator. Whether you're hosting a lively gathering or seeking moments of serene relaxation this beautiful home is paradise. Prepare to be enchanted by the quiet preserve and waterfront views that surround this home. Wildblue offers world-class amenities, including resort-style pools, a private clubhouse, multiple dining options, fitness center, tennis, pickleball, and direct access for boating on the lake. Wildblue is only minutes from rsw airport and shopping. Don't miss your chance to make this incredible paradise home your own.
Timber Creek, 10646 Timber Creek Dr, Fort Myers, Florida 33913, image 1
Timber Creek, 10646 Timber Creek Dr, Fort Myers, Florida 33913, image 2
Timber Creek, 10646 Timber Creek Dr, Fort Myers, Florida 33913, image 3
$500,000 $25K
  • 3 Beds
  • 3 Baths
  • 2,434 SqFt
  • $205/SqFt
Entry-Level
House for sale in Timber Creek
10646 Timber Creek Dr, Fort Myers, FL 33913
Stunning 2025 "timber creek" newer construction w/builder/owner upgrades ($50, 000+/-) 4 bedroom, 3 bath, 3 car garage family home with great curb appeal low hoa fees and great recreational amenities! Timber creek is a gated affordable family oriented community! This residence features huge open floor plan, 12' ceilings, custom porcelain "wood plank" tile floors throughout the entire home, all rooms for easy maintenance. "chefs" modern kitchen offering level 5 quartz tops, wood cabinets, stainless steel appliances, walk-in pantry & 12' quartz island work and entertainment center w/5 stool seating. Master bedroom is spacious with his & hers walk-in closets, dual long extended quartz vanities and a super large walk-in glass/tile shower. Extended covered "paver" lanai for gatherings and in case you are wondering, plenty of space for a future pool when you are ready! Timber creek offers resort-style amenities including a clubhouse, pool, fitness center, pickle-ball, restaurant and more. Conveniently located near a-rated schools, i-75, rsw airport, major shopping, churches, hospitals, restaurants and all the best of southwest florida. Home comes with one year complete "home warranty" for total buyer comfort. Don't let this opportunity get away, it is a premier group best value property offering!
Nerano, 19791 Marino Lake Cir #B5-101, Miromar Lakes, Florida 33913, image 1
$1,236,900
  • 3 Beds
  • 31/2 Baths
  • 2,369 SqFt
  • $522/SqFt
Mid-Tier
Condo for sale in Nerano
19791 Marino Lake Cir #B5-101, Miromar Lakes, FL 33913
Introducing nerano, a new coach home neighborhood by front door communities located within the award-winning miromar lakes beach & golf club. This limited collection features 10 buildings with four residences each. Will 2 homes available for occupancy by may 2026, 3 more in august 2026 and 4 additional homes by december 2026. Act now and make your personal selections, choose your colors and finishes and make nerano your new home or winter getaway! These designer-coach homes offers a private entrance, open-concept great room, volume ceilings, and a gourmet kitchen with large island. The floor plan includes 3 bedrooms and 3.5 bathrooms, a screened lanai with serene lake and preserve views, and an attached 2-car side-entry garage. Buyers may select from ground-floor or top-floor configurations top floor offers a private den and private elevator as well as choose from a wide variety of available customization options. Residents of miromar lakes enjoy access to a 700-acre freshwater lake, 3 miles of white-sand beach, a 10, 000 sq. Ft. Zero-edge infinity pool, three onsite restaurants, european spa and salon, fitness center, tennis, pickleball, bocce, racquetball, and the arthur hills signature championship golf course. Concierge services and an extensive lifestyle program complete this exceptional community.
Nerano, 19801 Marino Lake Cir #B6-101, Miromar Lakes, Florida 33913, image 1
$1,280,850
  • 3 Beds
  • 31/2 Baths
  • 2,369 SqFt
  • $541/SqFt
Mid-Tier
Condo for sale in Nerano
19801 Marino Lake Cir #B6-101, Miromar Lakes, FL 33913
Introducing nerano, a new coach home neighborhood by front door communities located within the award-winning miromar lakes beach & golf club. This limited collection features 10 buildings with four residences each. Will 2 homes available for occupancy by may 2026, 3 more in august 2026 and 4 additional homes by december 2026. Act now and make your personal selections, choose your colors and finishes and make nerano your new home or winter getaway! These designer-coach homes offers a private entrance, open-concept great room, volume ceilings, and a gourmet kitchen with large island. The floor plan includes 3 bedrooms and 3.5 bathrooms, a screened lanai with serene lake and preserve views, and an attached 2-car side-entry garage. Buyers may select from ground-floor or top-floor configurations top floor offers a private den and private elevator as well as choose from a wide variety of available customization options. Residents of miromar lakes enjoy access to a 700-acre freshwater lake, 3 miles of white-sand beach, a 10, 000 sq. Ft. Zero-edge infinity pool, three onsite restaurants, european spa and salon, fitness center, tennis, pickleball, bocce, racquetball, and the arthur hills signature championship golf course. Concierge services and an extensive lifestyle program complete this exceptional community.
Nerano, 19801 Marino Lake Cir #B6-202, Miromar Lakes, Florida 33913, image 1
$1,605,850
  • 3 Beds
  • 31/2 Baths
  • 3,060 SqFt
  • $525/SqFt
Mid-Tier
Condo for sale in Nerano
19801 Marino Lake Cir #B6-202, Miromar Lakes, FL 33913
Introducing nerano, a new coach home neighborhood by front door communities located within the award-winning miromar lakes beach & golf club. This limited collection features 10 buildings with four residences each. With 3 homes available for occupancy by march 2026. And 4 homes ready by november 2026 this designer-coach home offers a private entrance, open-concept great room, volume ceilings, and a gourmet kitchen with large island. The floor plan includes 3 bedrooms and 3.5 bathrooms, a screened lanai with serene lake and preserve views, and an attached 2-car side-entry garage. Buyers may select from ground-floor or top-floor configurations top floor offers a private den and choose from available customization options. Furniture package available at additional cost. Residents of miromar lakes enjoy access to a 700-acre freshwater lake, 3 miles of white-sand beach, a 10, 000 sq. Ft. Zero-edge infinity pool, three onsite restaurants, european spa and salon, fitness center, tennis, pickleball, bocce, racquetball, and the arthur hills signature championship golf course. Concierge services and an extensive lifestyle program complete this exceptional community.
Messina, 19117 Via Messina Way, Miromar Lakes, Florida 33913, image 1
$3,225,910
  • 4 Beds
  • 32/2 Baths
  • 3,090 SqFt
  • $1,044/SqFt
Ultra Luxury
House for sale in Messina
19117 Via Messina Way, Miromar Lakes, FL 33913
Experience the ultimate southwest florida lifestyle in this brand-new construction model home, situated in the exclusive golfing neighborhood of messina. This contemporary home seamlessly blends sophisticated modern architecture with the world-class amenities of miromar lakes beach & golf club. Boasting an expansive, light-filled floor plan, this 4-bedroom, 4 bath and 3-car garage residence is defined by its meticulous attention to detail and high-end finishes: dramatic, custom-designed ceiling treatments that add volume and character to every room. Designer finishes including upgraded flooring providing a wonderful transition between living spaces. Kitchen features premium cabinetry, professional appliances, and sleek quartz surfaces. Guest bedrooms offer private sanctuaries, while the primary suite gives you a spa-like escape. Transition effortlessly to the outdoors through expansive glass sliders to your private paradise, including a custom-designed pool and integrated spa, perfect for relaxation or entertaining. Also included is a fully equipped outdoor kitchen designed for al fresco dining under the florida stars. Located in messina, your new home is just moments away from 700 acres of freshwater lakes, white sandy beaches, and championship golf. Whether you prefer boating from the beach club or a round of golf on the signature arthur hills designed course, this home places you at the center of it all. Leaseback available
WildBlue, 17244 Blue Sapphire Dr, Fort Myers, Florida 33913, image 1
WildBlue, 17244 Blue Sapphire Dr, Fort Myers, Florida 33913, image 2
WildBlue, 17244 Blue Sapphire Dr, Fort Myers, Florida 33913, image 3
$2,275,000 $200K
  • 4 Beds
  • 31/2 Baths
  • 3,178 SqFt
  • $716/SqFt
House for sale in WildBlue
17244 Blue Sapphire Dr, Fort Myers, FL 33913
As you enter this stunning residence, you are immediately captivated by breathtaking lake views and an exceptional blend of luxury and design. This beautifully upgraded wci-built home features a sought-after great room, split-bedroom floor plan and is designed for both refined living and effortless entertaining.You don't have to worry there is a whole house generator to keep the lights and air conditioning going. Outdoor living is elevated to resort-style perfection with a private boat dock, custom saltwater infinity-edge pool, outdoor kitchen, custom bar, and multiple seating areas—all overlooking serene water views. Inside, the open-concept layout seamlessly connects the great room, formal dining area, kitchen, and breakfast nook, creating an inviting space ideal for gatherings. The spacious primary suite offers tranquil lake views and a luxurious spa-style bath with a separate soaking tub, walk-in shower, and expansive walk-in closets. Two additional guest suites, located on the opposite side of the home, each feature private en-suite baths for comfort and privacy. Unique to florida, this natural gas community provides gas cooking, a gas pool heater, outdoor grill, and a whole-house generator, ensuring both convenience and peace of mind. The gourmet kitchen will delight any chef, offering premium finishes and ample space for culinary creativity. Additional highlights include a 3-car garage with epoxy flooring and custom built-in cabinetry. Located in the desirable wildblue community, this home is minutes from upscale shopping and dining, 15 minutes from fort myers international airport, and less than 30 minutes from southwest florida’s beautiful beaches. This exceptional home offers the perfect opportunity to experience the best of florida luxury living and waterfront paradise.
Esplanade Lake Club, 11441 Canal Grande Dr, Fort Myers, Florida 33913, image 1
Esplanade Lake Club, 11441 Canal Grande Dr, Fort Myers, Florida 33913, image 2
Esplanade Lake Club, 11441 Canal Grande Dr, Fort Myers, Florida 33913, image 3
$3,750,000
  • 4 Beds
  • 42/2 Baths
  • 3,982 SqFt
  • $942/SqFt
Premium
House for sale in Esplanade Lake Club
11441 Canal Grande Dr, Fort Myers, FL 33913
Experience elevated southwest florida living in this exceptional 2024 seagate-built “genova” floorplan which is perfectly positioned on the shores of lake como and just steps away from all the amenities within esplanade lake club. Designed for both grand entertaining and effortless everyday comfort, this home features 3, 982 sq ft under air, 4 bedrooms plus den, 4 full baths, and 2 half baths, with every bedroom offering its own private ensuite bath and custom walk-in closet. A dramatic great room floorplan with soaring 15-foot ceilings creates an immediate sense of scale and openness, while expansive 10-foot pocketing sliding glass doors dissolve the boundary between indoors and out, opening to the spectacular waterfront lanai. The chef’s kitchen is a true showpiece, thoughtfully appointed with premium thermador appliances, including induction cooktop, double wall ovens, panel-ready refrigerator, freezer, and dishwasher, complemented by bespoke cabinetry and striking luxury surfaces. Entertain in style with the adjacent custom dry bar featuring an 86-bottle wine cooler. No detail has been overlooked, with nearly $300k in custom cabinetry and premium surfaces, including cambria quartz and cosentino dekton stonika countertops, $28k in upgraded plumbing fixtures, solid wood flooring throughout, designer porcelain bath tile, plantation shutters, custom window treatments, and even an lg steam closet. Behind the scenes, this home is equally impressive with a whole-house generator, hurricane impact glass throughout, motorized roll-down hurricane screens on the lanai, dual-zone hvac with upgraded air purification and dehumidification, and over $33, 000 in integrated smart home technology, including control4 automation and sonos audio. The outdoor living experience is nothing short of extraordinary. Spanning over 1, 000 square feet of covered lanai space, this private waterfront retreat is designed for year-round enjoyment, featuring a heated saltwater pool with sunshelf, raised spa, a full outdoor kitchen with lynx grill and refrigerator, a dramatic two-sided linear gas fireplace, stained cypress ceiling details, dedicated pool bath, and panoramic screen enclosure framing serene views across lake como. Car enthusiasts will appreciate the air-conditioned 3-car garage with epoxy floors, overhead storage, and the potential for car lifts. This home is also outfitted with its own private floating boat dock so you can enjoy water sports 365 days a year. Offered fully furnished and professionally decorated. Life at esplanade lake club is truly unmatched, with resort-caliber amenities including a waterfront clubhouse, lagoon-style pool, fitness center, tennis, pickleball, dog parks, spa room, kayak/paddleboard launch, boating and watersports, onsite dining at the toasted café, and the beloved bahama bar—accessible by boat for lunch, cocktails, and unforgettable sunset views. Ideally located just 10 minutes to rsw international airport.
Mirror Lakes, 811 Rue Labeau Cir, Fort Myers, Florida 33913, image 1
Mirror Lakes, 811 Rue Labeau Cir, Fort Myers, Florida 33913, image 2
Mirror Lakes, 811 Rue Labeau Cir, Fort Myers, Florida 33913, image 3
$343,900 $50K
  • 3 Beds
  • 2 Baths
  • 1,387 SqFt
  • $248/SqFt
House for sale in Mirror Lakes
811 Rue Labeau Cir, Fort Myers, FL 33913
Price reduced! House is complete and move-in ready! Come explore the avalon, an exquisite single-story home in mirror lakes! This 3-bedroom, 2-bathroom gem boasts a fully upgraded kitchen, a spacious open family room, and a serene primary bedroom retreat. Enjoy tranquil moments on the covered back patio or transform one of the secondary bedrooms into your ideal home office. Designed with comfort and style in mind, the avalon offers a perfect balance of functionality and elegance in a prime location. Don’t miss your chance to make it yours! Photos are renderings of a finished product from another property.
Parkway Preserve, 10943 Salt Bay Way, Fort Myers, Florida 33913, image 1
Parkway Preserve, 10943 Salt Bay Way, Fort Myers, Florida 33913, image 2
Parkway Preserve, 10943 Salt Bay Way, Fort Myers, Florida 33913, image 3
$455,990
  • 3 Beds
  • 21/2 Baths
  • 1,735 SqFt
  • $263/SqFt
Entry-Level
Villa for sale in Parkway Preserve
10943 Salt Bay Way, Fort Myers, FL 33913
New construction villa on the lake with fountain welcome to the birch, a beautifully designed luxury villa located within parkway preserve, one of fort myers' newest gated communities. Offering deeded single-family ownership—not a condominium—this residence combines the privacy of a standalone home with the ease and convenience of low-maintenance living. The advertised price reflects the total price of the home, including design upgrade options. Builder's preferred lender is currently offering a buyer 1% lender credit of up to $5, 000 for qualified financed purchases. Ask about current buyer incentives, including up to a $30, 000 buyer incentive available on select homes for a limited time. Located on homesite 57-b, the birch is a spacious one-story floorplan featuring 3 bedrooms, 2.5 bathrooms, and approximately 1, 735 square feet of thoughtfully designed living space. The open-concept layout seamlessly connects the kitchen, dining, and great room areas, creating an ideal setting for both everyday living and entertaining. As a to-be-built residence, the birch provides buyers with the exciting opportunity to personalize their home with a selection of structural enhancements, designer finishes, and upgrade options. This thoughtfully crafted floorplan offers spacious walk-in closets, an expansive outdoor living area, open-concept gathering spaces, and a private one-car garage with direct interior access. Buyers can work with the builder's design team to create a home that reflects their individual style through a variety of cabinetry, flooring, countertop, appliance, and finish selections. Visit parkway preserve's professionally decorated model homes, open daily, and experience firsthand the quality craftsmanship and thoughtful design that define this exceptional community. Situated off daniels parkway in east fort myers, parkway preserve offers an unbeatable location just minutes from southwest florida international airport (rsw), gulf coast town center, bell tower shops, jetblue park, dining, entertainment, and the historic fort myers river district. Best of all, the community is not located within a flood zone. Residents enjoy resort-inspired amenities designed to enhance everyday living, including: • heated resort-style pool and spa • modern clubhouse and social lounge • state-of-the-art fitness center • future 24-hour gated entry system • scenic lakes and natural preserve views the comprehensive hoa provides exceptional value and includes: • lawn and landscape maintenance • high-speed internet • cable service • alarm monitoring • exterior pest control • community pool and spa • fitness center • community social room • gated with an entry system surrounded by beautiful water features and natural preserves, parkway preserve offers the perfect balance of convenience, comfort, and florida lifestyle living. Ask about buyer incentives, including up to $30, 000 available on select homes for a limited time.
WildBlue, 17331 Blue Sapphir Dr., Fort Myers, Florida 33913, image 1
WildBlue, 17331 Blue Sapphir Dr., Fort Myers, Florida 33913, image 2
WildBlue, 17331 Blue Sapphir Dr., Fort Myers, Florida 33913, image 3
$1,590,000
  • 3 Beds
  • 31/2 Baths
  • 3,178 SqFt
  • $500/SqFt
House for sale in WildBlue
17331 Blue Sapphir Dr., Fort Myers, FL 33913
Exquisite 2024 custom luxury residence in wildblue – southwest florida’s premier lakefront & boating community experience unparalleled luxury living in the highly sought-after gated community of wildblue, renowned for its breathtaking freshwater lakes, world-class amenities, and vibrant boating lifestyle. Built in 2024, this exceptional wci baneberry model showcases sophisticated design, premium upgrades, and an enviable southwest-facing exposure. Offering 3 spacious bedrooms, a private den, and 3.5 beautifully appointed bathrooms, this residence features a thoughtfully designed split-bedroom floor plan and an expansive open-concept layout ideal for both everyday living and entertaining. The gourmet chef’s kitchen is a true centerpiece, complete with a gas cooktop, quartz countertops, custom white cabinetry, and premium finishes throughout. The home is enhanced by elegant tile flooring, soaring volume ceilings, designer chandeliers and lighting fixtures, a custom entertainment wall with fireplace, solid-glass doors leading to the office, custom bathroom mirrors, and a well-equipped laundry room with built-in cabinetry and utility sink. Comfort is maximized with a dual-zone air conditioning system, including a dedicated unit for the owner’s suite. Step outside to your private resort-style oasis. The expansive extended lanai features a fully equipped custom summer kitchen, covered outdoor dining area, heated saltwater pool and spa, oversized sun shelf, dramatic waterfall bowls, and panoramic picture-window screening that perfectly frames the outdoor living space. Additional highlights include a spacious three-car garage with epoxy flooring, whole-home impact-resistant windows and doors for peace of mind. Perfectly positioned within walking distance of the amenity center and waterfront restaurant, this home offers access to one of southwest florida’s most prestigious lifestyle communities. Wildblue spans approximately 800 acres of pristine freshwater lakes and over 1, 300 acres of preserved natural beauty, allowing residents to enjoy boating, jet skiing, wakeboarding, water skiing, tubing, kayaking, and fishing directly from their backyard. Residents enjoy an unmatched collection of resort-inspired amenities, including a luxurious clubhouse with fine and casual dining, resort and lap pools, poolside café, fitness and aerobics center, day spa, yoga lawn, tennis, pickleball and basketball courts, bocce ball, community boat dock with available slips, kayak launch, playground, private white-sand beach, and a dynamic social calendar. Optional golf memberships are available nearby for those seeking an even more elevated lifestyle. This is more than a home—it is a rare opportunity to embrace luxury living at its finest.
Nerano, 19791 Marino Lake Cir #B5-201, Miromar Lakes, Florida 33913, image 1
Nerano, 19791 Marino Lake Cir #B5-201, Miromar Lakes, Florida 33913, image 2
Nerano, 19791 Marino Lake Cir #B5-201, Miromar Lakes, Florida 33913, image 3
$1,875,000
  • 3 Beds
  • 31/2 Baths
  • 3,060 SqFt
  • $613/SqFt
Mid-Tier
Condo for sale in Nerano
19791 Marino Lake Cir #B5-201, Miromar Lakes, FL 33913
Introducing nerano, a new coach home neighborhood by front door communities located within the award-winning miromar lakes beach & golf club. This limited collection features 10 buildings with four residences each. With 3 homes available for occupancy by march 2026. And 4 homes ready by november 2026 this designer-coach home offers a private entrance, open-concept great room, volume ceilings, and a gourmet kitchen with large island. The floor plan includes 3 bedrooms and 3.5 bathrooms, a screened lanai with serene lake and preserve views, and an attached 2-car side-entry garage. Buyers may select from ground-floor or top-floor configurations top floor offers a private den and choose from available customization options. Furniture package available at additional cost. Residents of miromar lakes enjoy access to a 700-acre freshwater lake, 3 miles of white-sand beach, a 10, 000 sq. Ft. Zero-edge infinity pool, three onsite restaurants, european spa and salon, fitness center, tennis, pickleball, bocce, racquetball, and the arthur hills signature championship golf course. Concierge services and an extensive lifestyle program complete this exceptional community.
Nerano, 19781 Marino Lake Cir #B4-102, Miromar Lakes, Florida 33913, image 1
Nerano, 19781 Marino Lake Cir #B4-102, Miromar Lakes, Florida 33913, image 2
Nerano, 19781 Marino Lake Cir #B4-102, Miromar Lakes, Florida 33913, image 3
$1,425,500
  • 3 Beds
  • 31/2 Baths
  • 2,369 SqFt
  • $602/SqFt
Mid-Tier
Condo for sale in Nerano
19781 Marino Lake Cir #B4-102, Miromar Lakes, FL 33913
Welcome to nerano at miromar lakes beach & golf club highly anticipated coach homes - ready november 1st! Introducing nerano, a newly released neighborhood crafted by the renowned custom builder front door communities. Nestled within the prestigious miromar lakes beach & golf club, nerano is a tranquil oasis featuring 10 stunning buildings, each housing four modern, designer-furnished residences. With only 6 homes available for move-in by march 2026, now is the time to secure your dream home in this exceptional community. Features you'll love: private courtyard entrances: beautifully landscaped with paver driveways and walkways. Spacious living: open-concept great rooms with natural light, elegant dining areas with volume ceilings, and gourmet kitchen islands. Three bedrooms, three and a half bathrooms: perfectly designed with comfort and style in mind. Customizable options: ground floor and top floor residences tailored to your preferences. Attached 2-car garages: convenient side-entry access with ample guest parking. Serene views: enjoy the lake and natural preserve from your private screened lanai. Miromar lakes lifestyle: residents of nerano enjoy access to the unmatched amenities and vibrant lifestyle that miromar lakes is famous for: 700-acre lake: boating, water skiing, kayaking, and fishing. Private white sand beach: three miles of pristine shoreline. Infinity pool: 10, 000 sq. Ft. Zero-edge pool for ultimate relaxation. Dining: three restaurants offering casual to fine dining experiences. Recreation & wellness: european spa, salon, state-of-the-art fitness center, tennis, pickleball, bocce, racquetball, and more. World-class golf: play on the arthur hills signature championship golf course. Concierge services: first-class assistance to elevate your lifestyle. Don’t miss this opportunity to own a luxurious, designer-furnished coach home in nerano and experience the exceptional lifestyle at miromar lakes beach & golf club. Your new home awaits – schedule your tour today. Furniture package is available for an additional cost.
Timber Creek, 10903 Timber Creek Dr, Fort Myers, Florida 33913, image 1
Timber Creek, 10903 Timber Creek Dr, Fort Myers, Florida 33913, image 2
Timber Creek, 10903 Timber Creek Dr, Fort Myers, Florida 33913, image 3
$680,000 $1K
  • 3 Beds
  • 3 Baths
  • 2,445 SqFt
  • $278/SqFt
Entry-Level
House for sale in Timber Creek
10903 Timber Creek Dr, Fort Myers, FL 33913
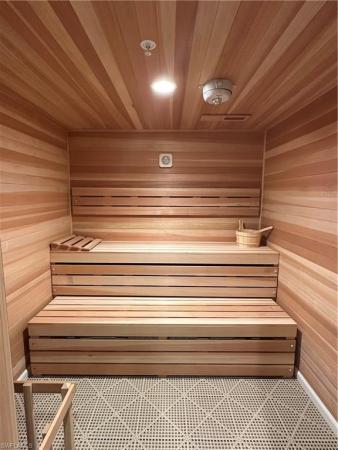
Welcome to your dream home in fort myers! This summerville ii model is a stunning single-family home boasts 3 bedrooms plus den, 3 bathrooms, and a 3-car garage, providing ample space for you and your family and friends. Best of all, seller recently installed a whole house generator and electric storm shutters on the front door and lanai area. Newly installed high end pentair pool heater with app controls along with dedicated surge protector. Seller has removed personal items, remaining furniture conveys with the home. Flood insurance is not required, giving you peace of mind. The modern in-ground pool with a spa and large lanai is perfect for relaxing and entertaining or enjoying the florida sunshine, while the office offers a quiet space to work from home. The stainless steel appliances, quartz countertops, and modern cabinets add a touch of elegance to the home, while the large walk-in primary closets provide plenty of storage space. The coastal lighting and fans create an inviting beach atmosphere throughout the home. Timber creek has resort-style amenities including a restaurant, three pools, saunas, exercise room, gym, kids playroom and arcade. Timber creek has resort-style amenities including a restaurant, three pools, saunas, exercise room, gym, kids playroom and arcade along with many social activities to choose from and is a golf cart friendly community. Conveniently located close to the international airport, interstate, and spring training facilities, this home offers easy access to everything fort myers has to offer. Don't miss your chance to own this beautiful home in a prime location!
Parkway Preserve, 10919 Salt Bay Way, Fort Myers, Florida 33913, image 1
Parkway Preserve, 10919 Salt Bay Way, Fort Myers, Florida 33913, image 2
Parkway Preserve, 10919 Salt Bay Way, Fort Myers, Florida 33913, image 3
$396,990
  • 3 Beds
  • 21/2 Baths
  • 1,590 SqFt
  • $250/SqFt
Entry-Level
Villa for sale in Parkway Preserve
10919 Salt Bay Way, Fort Myers, FL 33913
Welcome to the aster, a parade of homes superior home award-winning floorplan located within parkway preserve, one of fort myers newest gated communities. This to-be-built villa, lot 51-a offers deeded single-family ownership—not a condominium—providing the privacy of a single- family home with the convenience of low-maintenance living. For a limited time, this award-winning villa floorplan has been reduced by nearly $50, 000, creating one of the best new construction opportunities currently available in southwest florida. Builde's preferred lender is currently offering buyer a 1% lender credit of up to $5, 000 on qualified financed purchases. Ask about additional buyer incentives available on select homes. Combined with available builder incentives and preferred lender savings, this represents an extraordinary opportunity for qualified buyers. The aster offers 1, 590 square feet of thoughtfully designed living space featuring 3 bedrooms, 2.5 bathrooms, and an open-concept layout that seamlessly connects the kitchen, dining, and living areas. As a to-be-built residence, buyers have the opportunity to personalize their home with a variety of structural options, design selections, and upgrade packages available through the builder's design program. The award-winning floorplan features spacious walk-in closets, a covered lanai perfect for enjoying southwest florida's year-round outdoor lifestyle, and a private one-car garage with direct interior access. Thoughtful design and flexible living spaces make the aster ideal for both full-time residents and seasonal homeowners. Residents of parkway preserve enjoy resort-style amenities including a heated pool and spa, fitness center, clubhouse, social lounge, and future 24-hour gated entry system. The hoa includes lawn maintenance, high-speed internet, cable, alarm monitoring, exterior pest control, and access to community amenities. Ideally located off daniels parkway in east fort myers, parkway preserve is minutes from southwest florida international airport (rsw), gulf coast town center, bell tower shops, jetblue park, dining, entertainment, and the historic fort myers river district. Located outside of a flood zone and surrounded by scenic preserves and water features, parkway preserve offers an exceptional combination of location, lifestyle, and value. Whether you are seeking a year-round residence, seasonal retreat, or investment opportunity, parkway preserve offers the best of southwest florida living in a rapidly growing and highly desirable location. Pricing, incentives, available homesites, and upgrade selections are subject to change without notice.
Parkway Preserve, 13072 Georges Cay Pl, Fort Myers, Florida 33913, image 1
Parkway Preserve, 13072 Georges Cay Pl, Fort Myers, Florida 33913, image 2
Parkway Preserve, 13072 Georges Cay Pl, Fort Myers, Florida 33913, image 3
$439,790
  • 3 Beds
  • 21/2 Baths
  • 1,590 SqFt
  • $277/SqFt
Entry-Level
Villa for sale in Parkway Preserve
13072 Georges Cay Pl, Fort Myers, FL 33913
Move-in ready new construction villa with single-family ownership welcome to the aster, an award-winning villa floorplan located within parkway preserve, one of fort myers' newest and most exciting gated communities. This brand-new, move-in ready residence offers deeded single-family ownership—not a condominium—providing the privacy of a home with the convenience of low-maintenance living. The advertised price reflects the total price of the home, including design upgrade options. Builder's preferred lender is currently offering a buyer 1% lender credit of up to $5, 000 for qualified financed purchases. Ask about current buyer incentives, including up to a $30, 000 buyer incentive available on select homes for a limited time. Recognized as a parade of homes superior home award winner, the aster (lot 24-a) offers 1, 590 square feet of thoughtfully designed living space featuring 3 spacious bedrooms, 2.5 bathrooms, and an open-concept layout that seamlessly blends the kitchen, dining, and living areas. Elegant finishes throughout the home include stainless steel appliances, designer-selected upgrades, generous walk-in closets, and a covered lanai perfect for enjoying southwest florida's year-round outdoor lifestyle. A private one-car garage with direct interior access adds convenience and functionality. Parkway preserve is ideally located off daniels parkway in east fort myers, just minutes from southwest florida international airport (rsw), gulf coast town center, bell tower shops, jetblue park, dining, entertainment, and the historic fort myers river district. The community is not located within a flood zone. Residents enjoy an exceptional lifestyle with resort-style amenities including a heated pool and spa, fitness center, clubhouse, social lounge, and future 24-hour gated entry system. The hoa provides outstanding value and includes: • lawn and landscape maintenance • high-speed internet • cable service • alarm monitoring • exterior pest control • community pool and spa • fitness center • community social room • future gated entry system surrounded by beautiful natural preserves and water features, parkway preserve offers the perfect combination of location, lifestyle, and low-maintenance living.
Parkway Preserve, 10954 Preachers Cove Ln, Fort Myers, Florida 33913, image 1
Parkway Preserve, 10954 Preachers Cove Ln, Fort Myers, Florida 33913, image 2
Parkway Preserve, 10954 Preachers Cove Ln, Fort Myers, Florida 33913, image 3
$465,590
  • 3 Beds
  • 21/2 Baths
  • 2,043 SqFt
  • $228/SqFt
Entry-Level
Townhouse for sale in Parkway Preserve
10954 Preachers Cove Ln, Fort Myers, FL 33913
Move-in ready & brand new townhome welcome to the cedar, a beautifully designed new construction townhome located within parkway preserve, one of fort myers’ newest gated communities. Offering deeded single-family ownership—not a condominium—the cedar provides the privacy and ownership benefits of a single-family home combined with the convenience of low-maintenance living. The advertised price reflects the total price of this move-in ready home, including designer-selected upgrades and finishes. Builder’s preferred lender is currently offering a buyer 1% lender credit of up to $5, 000 for qualified financed purchases. Ask about current builder incentives, including up to a $30, 000 buyer incentive available on select homes for a limited time. Situated on homesite 2, this spacious two-story residence offers 3 bedrooms, 2.5 bathrooms, a versatile loft, and over 2, 043 square feet of thoughtfully designed living space. The open-concept floorplan seamlessly connects the kitchen, dining area, great room, and walk-in pantry, creating an ideal setting for entertaining and everyday living. This move-in ready residence showcases thoughtfully selected designer finishes and luxury features throughout, including spacious walk-in closets, brand-new stainless-steel appliances, an open-concept kitchen with walk-in pantry, an expansive outdoor patio with additional storage, and a private two-car garage with direct interior access. With generous living areas, modern finishes, and flexible spaces, the cedar offers the perfect combination of comfort, functionality, and modern florida living. Parkway preserve offers an exceptional lifestyle surrounded by natural preserves and scenic water views. Residents will enjoy a resort-inspired amenity center featuring a heated pool and spa, fitness center, clubhouse, and social lounge designed for year-round relaxation and recreation. The hoa provides outstanding value and includes lawn and landscape maintenance, high-speed internet, cable service, alarm monitoring, exterior pest control, access to the community pool and spa, fitness center, community social room, and a future 24-hour gated entry system. Ideally located off daniels parkway in east fort myers near the desirable gateway area, parkway preserve offers convenient access to southwest florida international airport, gulf coast town center, bell tower shops, jetblue park, dining, entertainment, and the historic fort myers river district. The community is also not located in a flood zone, offering added peace of mind. Ask about current builder incentives, including up to a $30, 000 buyer incentive available on select homes for a limited time. Visit the professionally decorated model homes today and discover why parkway preserve is one of southwest florida’s most exciting new home communities.
Parkway Preserve, 10952 Salt Bay Way, Fort Myers, Florida 33913, image 1
Parkway Preserve, 10952 Salt Bay Way, Fort Myers, Florida 33913, image 2
Parkway Preserve, 10952 Salt Bay Way, Fort Myers, Florida 33913, image 3
$507,990
  • 3 Beds
  • 31/2 Baths
  • 2,209 SqFt
  • $230/SqFt
Entry-Level
Townhouse for sale in Parkway Preserve
10952 Salt Bay Way, Fort Myers, FL 33913
New construction luxury townhome with over 2, 200 sq. Ft. Of living space welcome to the daphne, an elegant new construction townhome located within parkway preserve, one of fort myers' newest gated communities. Offering deeded single-family ownership—not a condominium—the daphne combines the privacy and ownership benefits of a single-family home with the convenience of low-maintenance living. Builder's preferred lender is currently offering buyer a 1% lender credit of up to $5, 000 for qualified financed purchases. Designer-decorated model homes are now open daily for touring. Ask about current builder incentives, including up to a $30, 000 buyer incentive available on select homes for a limited time. Located on homesite 83 on the lake, the daphne is a thoughtfully designed two-story floorplan featuring 3 spacious bedrooms, 3.5 bathrooms, and over 2, 209 square feet of flexible living space. The open-concept design seamlessly connects the kitchen, dining, and living areas, creating an ideal environment for entertaining and everyday living. As a to-be-built residence, buyers have the opportunity to personalize their home with a variety of available structural options, designer finishes, and upgrade selections. The daphne offers spacious walk-in closets, a covered outdoor patio for enjoying southwest florida's year-round sunshine, and a private two-car garage with direct interior access. Every detail has been thoughtfully designed to provide both comfort and functionality while allowing homeowners to create a space that reflects their personal style. At the heart of parkway preserve, residents will enjoy resort-style amenities including a heated pool and spa, fitness center, clubhouse, and social lounge designed for relaxation and recreation throughout the year. The hoa provides exceptional value and includes: • lawn and landscape maintenance • high-speed internet • cable service • alarm monitoring • exterior pest control • community pool and spa • fitness center • community social room • 24-hour gated entry system whether you are searching for a full-time residence, seasonal retreat, or investment opportunity, parkway preserve offers the ideal southwest florida lifestyle. Surrounded by scenic lakes, water features, and natural preserves, the community enjoys a prime east fort myers location near the desirable gateway area, gulf coast town center, bell tower shops, jetblue park, dining, entertainment, and the historic fort myers river district. Conveniently located just minutes from southwest florida international airport (rsw) and situated outside of a flood zone, parkway preserve offers both accessibility and peace of mind. Ask about current builder incentives, including up to a $30, 000 buyer incentive available on select homes for a limited time. Pricing, available options, and incentives are subject to change without notice.
Mirror Lakes, 820 Lystra Ave, Fort Myers, Florida 33913, image 1
Mirror Lakes, 820 Lystra Ave, Fort Myers, Florida 33913, image 2
Mirror Lakes, 820 Lystra Ave, Fort Myers, Florida 33913, image 3
$449,000
  • 4 Beds
  • 31/2 Baths
  • 2,304 SqFt
  • $195/SqFt
House for sale in Mirror Lakes
820 Lystra Ave, Fort Myers, FL 33913
Look no further...Brand new 2026 home! Home is under-construction and the expected completion date is september, 2026. 4 bedrooms 3 and a half bathrooms with over 2300 square feet of living space. No flood insurance required its in an x zone..... This beautiful home with impact windows and doors, tile floors throughout and a paver driveway the home is located in the charming community of mirror lakes surrounded by other newer homes. The kitchen has granite tops and stainless-steel appliances, and a very private backyard. You will walk into this open floor plan that you will call home. Dont miss out on this one
Esplanade Lake Club, 11751 Venetian Lagoon Dr #101, Fort Myers, Florida 33913, image 1
Esplanade Lake Club, 11751 Venetian Lagoon Dr #101, Fort Myers, Florida 33913, image 2
Esplanade Lake Club, 11751 Venetian Lagoon Dr #101, Fort Myers, Florida 33913, image 3
$479,900
  • 3 Beds
  • 2 Baths
  • 1,616 SqFt
  • $297/SqFt
Premium
Condo for sale in Esplanade Lake Club
11751 Venetian Lagoon Dr #101, Fort Myers, FL 33913
Beautiful 3 bedroom, 2 bathroom, ground floor unit with a panoramic lake view, located in the highly sought after community of esplanade lake club. Enjoy luxury living in this open-layout design, including a large eat-in kitchen with breakfast nook.  Enjoy the comforts of a newer unit, with sweeping views of the enormous, lush lake and ample natural light.  Multiple upgrades, including crown molding, additional ceiling fans and 3rd bedroom with glass french doors and closet (not featured in any other unit in this community). Enjoy your favorite book or morning coffee on the front porch or spacious screened lanai.  This unit includes a detached one car garage that offers private storage and parking, as well as the additional convenience of a private driveway. Take advantage of the exclusive amenities at esplanade lake club, one of the most sought-after new-build communities in southwest florida, on the shores of the prestigious lake como. Unwind at the community amenity center, with a resort-style pool, outdoor bahama bar and grill restaurant, a massage treatment room for spa services, sports courts featuring tennis, pickleball, and bocce ball, walking trails, pet parks, kayak and paddleboard launch, and space for residents to utilize for socializing, gaming and more! All of this is within the comfort and privacy of a gated, guarded, community. Minutes away from the swfl international airport, gulf coast town center, beaches, hiking trails, spring training sites, area hospitals and much more! Come enjoy this boaters’ community & live the florida resort lifestyle.  “some photos have been virtually staged”
WildBlue, 17395 Blue Sapphire Dr, Fort Myers, Florida 33913, image 1
WildBlue, 17395 Blue Sapphire Dr, Fort Myers, Florida 33913, image 2
WildBlue, 17395 Blue Sapphire Dr, Fort Myers, Florida 33913, image 3
$2,195,000 $80K
  • 4 Beds
  • 3 Baths
  • 2,966 SqFt
  • $740/SqFt
House for sale in WildBlue
17395 Blue Sapphire Dr, Fort Myers, FL 33913
Rarely available iris model | wide corner lot | $500, 000+ in upgrades, located in wildblue, fort myers’ premier luxury lakefront boating community, this highly upgraded wci-built iris model offers expansive water and preserve views from a wide corner lot with generous side yard space. Upon entry, custom designer finishes immediately set this home apart, including a statement wallpaper mural, custom tray ceiling, feature entertainment wall, and curated lighting and fans from ballard designs, arhaus, and visual comfort. Every room has been thoughtfully enhanced beyond builder specifications. The fully custom kitchen features a bespoke hood, floor-to-ceiling cabinetry with interior lighting, integrated sub-zero and bosch appliances, upgraded pantry, and touchless voice-activated faucet. Designed for both beauty and functionality, this space anchors the open-concept great room. The owner’s retreat offers a spa-like bathroom with custom wood paneling and a state-of-the-art digital kohler shower system with rainfall feature, along with an upgraded walk-in closet. Indoor-outdoor living is elevated by an extended lanai with custom tongue-and-groove ceiling, panoramic picture-frame screen enclosure, saltwater infinity-edge pool and spa, built-in outdoor kitchen, surround sound, upgraded lighting and fans, and outdoor networking integration. Additional features include impact windows and doors throughout, natural gas community, whole-house gas generator, state-of-the-art whole-home networking and security system, insulated and air-conditioned garage with added wall storage, extra refrigerator and freezer, onrax motorized storage platforms, and ev charging station. One of the last-built iris models in wildblue, this residence includes over $500, 000 in post-closing upgrades and represents a rare opportunity to own a fully customized estate home in one of southwest florida’s most sought-after waterfront communities.
Mirror Lakes, 134 Zobora Cir, Fort Myers, Florida 33913, image 1
Mirror Lakes, 134 Zobora Cir, Fort Myers, Florida 33913, image 2
Mirror Lakes, 134 Zobora Cir, Fort Myers, Florida 33913, image 3
$337,900 $14K
  • 3 Beds
  • 2 Baths
  • 1,286 SqFt
  • $263/SqFt
House for sale in Mirror Lakes
134 Zobora Cir, Fort Myers, FL 33913
Price reduced! House is complete and move-in ready! The captiva is a beautifully crafted 3-bedroom, 2-bathroom home in mirror lakes, offering a perfect mix of style and practicality. The open-concept living area is ideal for entertaining, while the spacious master suite with a walk-in closet provides a serene escape. Two additional bedrooms offer ample space for family or guests. Step out onto the welcoming back patio to soak up the florida sunshine and enjoy peaceful moments. This home is the ideal setting for creating memories with loved ones. Photos are renderings of a finished product from another property.
Nerano, 19801 Marino Lake Cir #B6-102, Miromar Lakes, Florida 33913, image 1
$1,276,900
  • 3 Beds
  • 31/2 Baths
  • 2,369 SqFt
  • $539/SqFt
Mid-Tier
Condo for sale in Nerano
19801 Marino Lake Cir #B6-102, Miromar Lakes, FL 33913
Introducing nerano, a new coach home neighborhood by front door communities located within the award-winning miromar lakes beach & golf club. This limited collection features 10 buildings with four residences each. Will have 2 homes available for occupancy by may 2026, 3 more in august 2026 and 4 additional homes by december 2026. Act now and make your personal selections, choose your colors and finishes and make nerano your new home or winter getaway! These designer-coach homes offers a private entrance, open-concept great room, volume ceilings, and a gourmet kitchen with large island. The floor plan includes 3 bedrooms and 3.5 bathrooms, a screened lanai with serene lake and preserve views, and an attached 2-car side-entry garage. Buyers may select from ground-floor or top-floor configurations top floor offers a private den and private elevator as well as choose from a wide variety of available customization options. Residents of miromar lakes enjoy access to a 700-acre freshwater lake, 3 miles of white-sand beach, a 10, 000 sq. Ft. Zero-edge infinity pool, three onsite restaurants, european spa and salon, fitness center, tennis, pickleball, bocce, racquetball, and the arthur hills signature championship golf course. Concierge services and an extensive lifestyle program complete this exceptional community.
Messina, 19090 Via Messina Way, Miromar Lakes, Florida 33913, image 1
Messina, 19090 Via Messina Way, Miromar Lakes, Florida 33913, image 2
$3,825,688
  • 4 Beds
  • 42/2 Baths
  • 3,864 SqFt
  • $990/SqFt
Ultra Luxury
House for sale in Messina
19090 Via Messina Way, Miromar Lakes, FL 33913
Stunning opportunity to add your touches to your new home! Experience the ultimate southwest florida lifestyle in this brand-new construction luxury golf front home, situated in the exclusive golfing neighborhood of messina. This contemporary home seamlessly blends sophisticated modern architecture with the world-class amenities of miromar lakes beach & golf club. Boasting an expansive, light-filled floor plan, this 4 or 5 bedroom, 6 bath layout and 3-car garage residence is defined by its meticulous attention to detail and high-end finishes. Dramatic, custom-designed ceiling treatments that add volume and character to every room. Designer finishes including upgraded flooring, frameless shower doors in all bathrooms work together to provide a sense of luxury and quality throughout. Kitchen features premium cabinetry, professional appliances, and sleek quartz surfaces. Guest bedrooms offer private sanctuaries, while the primary suite gives you a spa-like escape. An upstairs study is a desired addition to an already beautiful floorplan. Transition effortlessly to the outdoors through expansive glass sliders to your private paradise, including a custom-designed pool and integrated spa, perfect for relaxation or entertaining while overlooking the championship arthur hills designed golf course at miromar. Also included is a fully equipped outdoor kitchen on an entertainment centered and screened in lanai, designed for al fresco dining under the florida stars. Located in messina, your new home is just moments away from 700 acres of freshwater lakes, white sandy beaches, and championship golf. Whether you prefer boating from the beach club or a round of golf on the signature championship course, this home places you at the center of it all.
Messina, 19135 Via Messina Way, Miromar Lakes, Florida 33913, image 1
Messina, 19135 Via Messina Way, Miromar Lakes, Florida 33913, image 2
$3,250,000
  • 4 Beds
  • 41/2 Baths
  • 3,136 SqFt
  • $1,036/SqFt
Ultra Luxury
House for sale in Messina
19135 Via Messina Way, Miromar Lakes, FL 33913
Brand new and available to purchase with a builder leaseback!! Enjoy your new luxury home in the unique community of miromar lakes--offering a boating and golf lifestyle unmatched in sw florida. This new opus model home from divco features over 3100 sq ft of luxury finishes and will come completely furnished at completion! Complete with a 4 bedroom configuration, this home offers plenty of space and features for the discriminating buyer who values location and lifestyle. A full featured kitchen with natural gas range is included along with upgraded counters and cabinets. A structured wiring package allows for security features, under cabinet lighting, sconces and pendant lights through all bathrooms and kitchen. Pool package includes gas heater, spa and outdoor kitchen area with plenty of room for entertainment. Leaseback available.
Mirror Lakes, 161 Blackstone Dr, Fort Myers, Florida 33913, image 1
Mirror Lakes, 161 Blackstone Dr, Fort Myers, Florida 33913, image 2
Mirror Lakes, 161 Blackstone Dr, Fort Myers, Florida 33913, image 3
$390,000 $15K
  • 3 Beds
  • 2 Baths
  • 1,538 SqFt
  • $254/SqFt
House for sale in Mirror Lakes
161 Blackstone Dr, Fort Myers, FL 33913
Welcome to this beautifully crafted new construction home located in the desirable residential neighborhood of mirror lakes. This thoughtfully designed property offers 3 spacious bedrooms and 2 full bathrooms, blending modern style with everyday comfort. The home features a contemporary kitchen with sleek modern cabinetry, stainless steel appliances, and a striking modern light fixture above the kitchen island, perfect for both daily living and entertaining. Impact hurricane-rated doors and windows provide peace of mind while enhancing energy efficiency. Enjoy outdoor living with ample patio space, highlighted by a mature shade tree, ideal for relaxing, hosting gatherings, or enjoying florida evenings. Additional features include a 2-car garage, a spacious laundry room, and the rare advantage of no association, offering flexibility and freedom. This open floor plan home combines modern finishes, quality construction, and a quite neighborhood setting; an excellent opportunity for homeowners seeking style, comfort, and convenience.
1 - 29 of 44 Results
33913, FL Snapshot
381
Active Inventory
1
New Listings
$139K to $9M
Price Tier
115
Pending Sales
$474K
Median Closed Price
92
Avg. Days On Market

Related Searches in 33913, FL

Map
Filters