4 Bedroom Homes Real Estate For Sale in 33919 Zip Code

Lee County | Updated
Market Action
Loading
Selling Speed
17.07
Steady
Inventory Supply
5.86
Balanced
Sales Activity
4.95
Active
Results 29 of 29
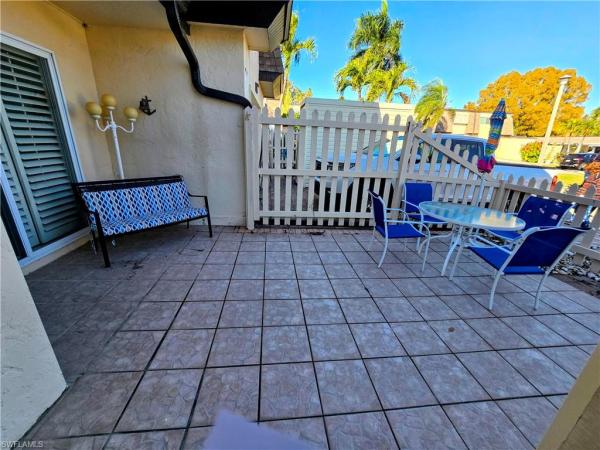
Riverwalk Cove, 4815 Bluefish Ct, Fort Myers, Florida 33919, image 1
Riverwalk Cove, 4815 Bluefish Ct, Fort Myers, Florida 33919, image 2
Riverwalk Cove, 4815 Bluefish Ct, Fort Myers, Florida 33919, image 3
$159,900
  • 4 Beds
  • 21/2 Baths
  • 1,391 SqFt
  • $115/SqFt
Entry-Level
Condo for sale in Riverwalk Cove
4815 Bluefish Ct, Fort Myers, FL 33919
This 2 story condo with amenities, is in a perfect location and is ready for new homeowners! This home is an end unit & situated at the end of a quiet street with lots of privacy. The nice open floor plan on the main floor has updated kitchen with new stainless steel appliances, granite countertops & tile floors. This first floor also includes a half bath that is perfect for your family & guests and a separate laundry room. The private large patio in front of home is perfect for relaxing and entertaining and has a storage shed for convenience. Upstairs features 4 bedrooms with nice lighting & closets and 2 full baths . Master has its own ensuite and a walk in closet. Going out into the back yard, you have endless opportunities to add a large patio and fencing if you desire, for more privacy. There is an attached garage, driveway & one more parking space out front of condo, that belong to this unit. The a/c is approximately 5 years old. Roof replaced in 2022. Water heater in 2023. Special financing is needed if buyers are requiring financing, call agent for details. Convenient to canterbury & cypress schools. And this home is just 15 minutes from sanibel, fort myers beach and just a few minutes from downtown's fun restaurants & shopping. Make your appointment today!
Hidden Harbour One, 5773 Bass Cir, Fort Myers, Florida 33919, image 1
Hidden Harbour One, 5773 Bass Cir, Fort Myers, Florida 33919, image 2
Hidden Harbour One, 5773 Bass Cir, Fort Myers, Florida 33919, image 3
$200,00025K
  • 4 Beds
  • 21/2 Baths
  • 1,562 SqFt
  • $128/SqFt
Entry-Level
Townhouse for sale in Hidden Harbour One
5773 Bass Cir, Fort Myers, FL 33919
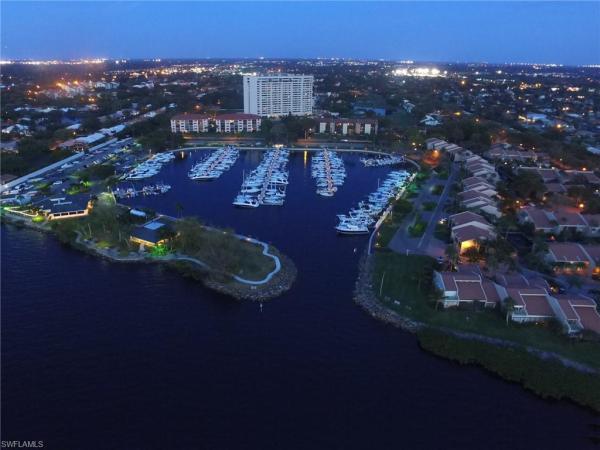
Priced to move | 55+ private gulf access & marina community imagine a place where life naturally slows down, friendships form with ease, and each day feels just a little lighter. This spacious 4-bedroom, 2.5-bath residence offers remarkable flexibility—ideal for hosting visiting family, pursuing hobbies, or simply enjoying the freedom of extra space. The sun-filled florida room quickly becomes a favorite retreat, perfect for morning coffee, peaceful afternoons, or relaxed evening conversations. Set within a highly sought-after gulf-access 55+ community with a private marina $300/yr + $20/month, residents enjoy an exceptional lifestyle supported by an impressive array of resort-style amenities. A beautifully maintained pool invites daily relaxation, while the newly updated fitness center, complete with a hot rock sauna, private showers, and dressing rooms, delivers a true spa-like experience. Creative and social opportunities abound with dedicated hobby spaces for stained glass, sewing, painting, jewelry making, and more, alongside a welcoming library, billiards room, game room, and outdoor favorites such as corn hole. Boating enthusiasts will appreciate the private marina with tiki hut, an ideal gathering spot to unwind by the water, as well as a fully equipped community workshop available for resident use. Whether you’re a snowbird seeking a warm seasonal escape or an empty nester ready for a comfortable next chapter, this community offers the freedom to be as active or as private as you choose—a place where neighbors become friends, and friends truly feel like family. Nearly everything is included, offering a simplified and predictable lifestyle, with electric as the primary [some exclusions apply to turnkey]
Val Mar Village, 509 Val Mar Dr, Fort Myers, Florida 33919, image 1
Val Mar Village, 509 Val Mar Dr, Fort Myers, Florida 33919, image 2
Val Mar Village, 509 Val Mar Dr, Fort Myers, Florida 33919, image 3
$355,00010K
  • 4 Beds
  • 2 Baths
  • 2,064 SqFt
  • $172/SqFt
Entry-Level
House for sale in Val Mar Village
509 Val Mar Dr, Fort Myers, FL 33919
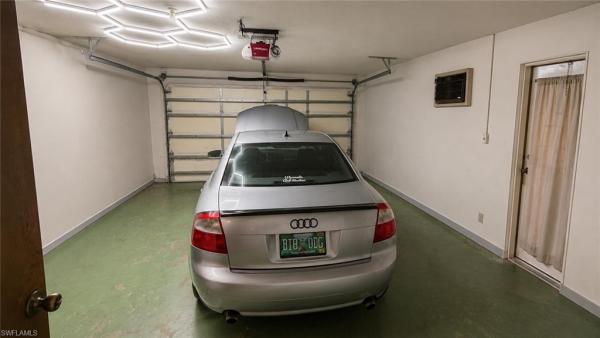
Welcome to 509 val mar drive! | tucked just off historic mcgregor blvd and steps from the caloosahatchee river, this one-of-a-kind mid-century modern gem blends timeless style with smart upgrades and cozy charm. From the moment you arrive, you'll notice the attention to detail—from mature landscaping and smart outdoor lighting to a unique open-air front courtyard featuring custom bahama shutters, and wood columns. Inside, natural light floods through impact-rated dual-pane windows, illuminating open, airy living spaces with crown molding, board and batten walls, shiplap accents, and custom millwork throughout. The heart of the home is a thoughtfully upgraded kitchen featuring custom cabinetry with under-cabinet lighting, a farmhouse sink, new appliances, and built-in storage. An oversized dining area with charming built-ins offers room to host family gatherings or intimate dinners. The living spaces and bedrooms feel bright and breezy, anchored by terrazzo tile floors and complemented by barn doors and stylish ceiling fans. The primary suite boasts a custom walk-through closet, while additional highlights include dual-zone a/c, two hot water heaters (including tankless), a spacious laundry and storage room, and a garage with two industrial overhead fans—perfect for a workshop. Outside, the fully fenced backyard is your personal retreat, complete with a fire pit area with overhead lighting, a covered grilling patio, and a custom 2023-built shed ideal for a man cave, she-shed, or hobby space. Practical upgrades include a new metal roof (2020), a 13, 000-watt whole-house generator (negotiable) with rv-style hookup, a smart irrigation system, and a reverse osmosis water treatment system. You'll also enjoy plenty of parking, a separate oversized storage room in the garage, and no hoa or deed restrictions. Set in peaceful val-mar village—loved for its community vibe, walkability to the river, proximity to shopping, and quick access to downtown fort myers, cape coral, and the beaches (fort myers, sanibel, captiva) —this is more than just a home. It’s a lifestyle. Don’t miss your chance to experience this rare blend of character, comfort, and convenience. Schedule your private tour today.
Seller Advisory

Start with the right price

Complimentary market intelligence and agent-verified comps for 33919 Zip Code homeowners
Market Review
Verified Comps
Pricing Guidance
Carillon Woods, 23 Winewood Ct, Fort Myers, Florida 33919, image 1
Carillon Woods, 23 Winewood Ct, Fort Myers, Florida 33919, image 2
Carillon Woods, 23 Winewood Ct, Fort Myers, Florida 33919, image 3
$1,100,000
  • 4 Beds
  • 32/2 Baths
  • 5,300 SqFt
  • $208/SqFt
Entry-Level
House for sale in Carillon Woods
23 Winewood Ct, Fort Myers, FL 33919
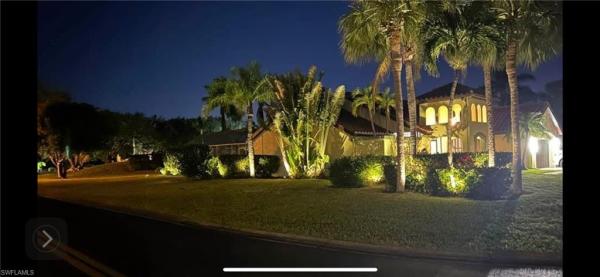
One-of-a-kind fort myers estate — priced to personalize! Welcome to this seldom found, one-owner custom-built colonial style estate, tucked away in one of fort myers’ most prestigious hidden neighborhoods. Situated at the end of a quiet cul-de-sac on an oversized lot, this impressive pool home offers over 5, 000 sq. Ft. Of living space, 4 spacious bedrooms, 2 offices/den spaces, 3 full baths, 2 half baths, beautiful real wood floors, a circular driveway with 3-car garage, and a private pool. The grand two-story foyer opens to an oversized living room featuring a wood-burning fireplace and dramatic wood staircase—a truly memorable setting for holiday gatherings. The spacious primary suite includes a bay-window sitting area and french doors leading to the rear brick patio. Above, a conveniently located office/exercise room provides additional flexibility and could easily accommodate a variety of lifestyle needs. Another generously sized office/den on the main level offers even more space for working from home, hobbies, or guests. The expansive kitchen with wood cabinetry and breakfast nook overlooks the family room, where a wall of glass sliders opens to the pool and outdoor entertaining area with easy access to ½ pool bath. Adjacent to the kitchen, the formal dining room has been creatively enjoyed as a music room, offering yet another example of the home’s versatility and ability to adapt to your lifestyle. Upstairs offers 3 additional bedrooms, 2 baths, and a versatile bonus room ideal for a media room, playroom, gym, or guest space. Priced to accommodate your vision and individual tastes, this well-loved home offers an exceptional opportunity to transform a custom estate into your dream home. Enjoy community amenities including tennis, pickleball, dog park, playground, and bbq/picnic areas etc. All conveniently located near top-rated schools, shopping, beaches, hospitals, and i-75, this remarkable property offers the best of both worlds—the grandeur and privacy of an estate home with easy access to everything fort myers has to offer. Ready to make memories for generations.
Longboat Village, 4516 Longboat Ln, Fort Myers, Florida 33919, image 1
Longboat Village, 4516 Longboat Ln, Fort Myers, Florida 33919, image 2
Longboat Village, 4516 Longboat Ln, Fort Myers, Florida 33919, image 3
$549,000
  • 4 Beds
  • 21/2 Baths
  • 2,626 SqFt
  • $209/SqFt
Entry-Level
Villa for sale in Longboat Village
4516 Longboat Ln, Fort Myers, FL 33919
There’s something special about a home where the lifestyle starts right outside your front door, and this one truly delivers... You’re directly across from the community pool and two tennis courts, so close it feels like your own private setup, without any of the upkeep! Morning swims, an afternoon match, or a quick dip at sunset… it’s all just steps away. This is one of those homes where location does matter! This detached four bedroom villa offers spacious living with a layout that feels open, comfortable, and easy to enjoy whether you’re here full-time or seasonally. A paved front entry creates a welcoming outdoor space, perfect to enjoy outdoor entertaining. The updated kitchen features marble countertops, a designer backsplash, newer stainless steel appliances, making it as functional as it is beautiful. Bonus...Separate beverage station! Finished laundry room with dry bar and icemaker. Saltillo style tile flooring throughout adds character and a timeless, coastal feel. Enclosed seasonal room off kitchen. Two electric fireplaces that add a soft, ambient glow, perfect for relaxed evenings or entertaining. Hurricane impact windows along the rear of the home provide added peace of mind. Inside, the flow between living spaces feels natural and inviting, giving you room to gather, unwind, and make the home your own. Huge primary suite, including upscale primary bathroom and newer screened in enclosure to enjoy your morning coffee. Oversized two car garage! There’s plenty of room not just for parking, but for storage, bikes, golf gear, or even a small workspace. All of this is set within the landings yacht, golf & tennis club, where the lifestyle is just as impressive as the home: a community known for its lush, park-like setting and resort-style amenities: unlimited golf, tennis, pickleball & bocce, a boat-slip is included at the full-service marina, fitness center, active social calendar, and two on-site restaurants, one on the intracoastal water way, the caloosahatchee river. And when you’re ready to head out, you’re just minutes from the fort myers river district, with its dining, theaters, and waterfront charm, plus easy access to beaches, shopping, rsw airport, and spring training venues. This is a home that blends comfort, space, and lifestyle in a way that feels both elevated and effortless. A place to settle in, entertain with ease, and truly enjoy everything southwest florida has to offer.
Twin Palm Estates, 1358 Hopedale Dr, Fort Myers, Florida 33919, image 1
Twin Palm Estates, 1358 Hopedale Dr, Fort Myers, Florida 33919, image 2
Twin Palm Estates, 1358 Hopedale Dr, Fort Myers, Florida 33919, image 3
$750,00045K
  • 4 Beds
  • 3 Baths
  • 3,449 SqFt
  • $217/SqFt
Premium
House for sale in Twin Palm Estates
1358 Hopedale Dr, Fort Myers, FL 33919
Seller offering an ahs home warranty with purchase! Discover the space, character, and riverfront lifestyle of 1358 hopedale drive, an impressive italianate-style residence tucked between historic mcgregor boulevard and the caloosahatchee river in sought-after twin palm estates. Offering 4 bedrooms + den (easily a 5th bedroom), 3 baths, and more than 3, 400 sq. Ft., this home provides exceptional flexibility for everyday living, entertaining, working from home, or hosting guests. The spacious primary suite feels like a private retreat, complete with a sitting area, dual walk-in closets, spa-inspired bath with jetted soaking tub and walk-in shower, plus access to a private terrace where you can relax and enjoy tranquil river views. Step outside to your own florida escape with a covered lanai, sparkling pool, fenced backyard, and air-conditioned shed—perfect for a workshop, hobby space, additional storage, or creative studio. One of the home's greatest advantages is its location. Twin palm estates offers the rare opportunity to walk or jog directly along the caloosahatchee river and enjoy spectacular southwest florida sunsets. You're also within walking distance of the alliance for the arts, farmers market, ymca, bishop verot high school, publix, restaurants, and more. Golfers will appreciate having six public golf courses within five miles. Space, privacy, river views, a pool, and one of fort myers' most desirable mcgregor-area locations—this is a home that truly needs to be experienced in person. Some listing photos have been virtually enhanced and/or virtually staged to illustrate potential improvements. These images are artistic renderings and do not represent the property’s current condition. Please refer to the original photographs for the property’s actual condition.
Tanglewood, 5148 Fairfield Dr, Fort Myers, Florida 33919, image 1
Tanglewood, 5148 Fairfield Dr, Fort Myers, Florida 33919, image 2
Tanglewood, 5148 Fairfield Dr, Fort Myers, Florida 33919, image 3
$495,00074K
  • 4 Beds
  • 3 Baths
  • 2,259 SqFt
  • $219/SqFt
Entry-Level
House for sale in Tanglewood
5148 Fairfield Dr, Fort Myers, FL 33919
Welcome home to a beautifully maintained michigan-constructed home in the desirable tanglewood community. Known for quality craftsmanship and solid construction! Come see why this home offers outstanding value in one of fort myers' most desirable neighborhoods. Tanglewood community is off the iconic royal palm lined street of mcgregor blvd! Situated on a spacious corner lot, this beautifully maintained 2259-sf, 4-bedroom, 3-bath home offers the perfect blend of comfort, flexibility, and peace of mind. One of the bedrooms provides the perfect opportunity for a home office, den, hobby room, or guest space, ideal for today’s flexible lifestyle needs. You even have your very own adult, fully grown royal palm in your front yard! Enjoy valuable features including a 2020 roof, hurricane impact windows, manual hurricane shutters on all openings of the home, air purifier system, and a new stove, giving buyers confidence from day one! Tanglewood is loved for its mature landscaping, charming streets for those sunrise or sunset walks, and convenient fort myers location near dining, shopping, beaches, and downtown attractions. This deed-restricted community maintains its appeal with a voluntary fee of only $75 per year. The owner is very motivated to sell!! So whether you’re searching for your primary florida home, seasonal escape, or the next chapter in paradise, this tanglewood home is one you won’t want to miss!
Colonial Pointe, 15081 Balmoral Loop, Fort Myers, Florida 33919, image 1
Colonial Pointe, 15081 Balmoral Loop, Fort Myers, Florida 33919, image 2
Colonial Pointe, 15081 Balmoral Loop, Fort Myers, Florida 33919, image 3
$675,00025K
  • 4 Beds
  • 3 Baths
  • 3,032 SqFt
  • $223/SqFt
Entry-Level
House for sale in Colonial Pointe
15081 Balmoral Loop, Fort Myers, FL 33919
Reduced! Great location with no hurricane damage! Spacious and beautifully updated, this 4-bedroom plus den, 3-full-bath pool home offers over 3, 000 square feet of living space in a desirable gated community with low hoa fees. This move-in-ready residence features an open-concept design and a highly sought-after split floor plan, providing privacy and flexibility for families and guests alike. The well-appointed layout includes generous living and dining spaces, a versatile upstairs loft, and abundant natural light throughout. The split-bedroom design offers a private owner's retreat separate from the secondary bedrooms, creating an ideal balance of comfort and functionality. Recent upgrades provide peace of mind, including a newer roof (2022), interior paint and flooring (2022), pool heater (late 2022), and a new 5-ton hvac system (2026). The home also includes newer washer and dryer appliances. Elegant plantation shutters and 2-inch wood blinds throughout add timeless style and charm. Step outside to your private backyard oasis featuring a sparkling heated pool and plenty of space for entertaining, relaxing, and enjoying florida's year-round sunshine. The private backyard setting offers exceptional tranquility and outdoor enjoyment.
The Grove, 14820 Lake Olive Dr, Fort Myers, Florida 33919, image 1
The Grove, 14820 Lake Olive Dr, Fort Myers, Florida 33919, image 2
The Grove, 14820 Lake Olive Dr, Fort Myers, Florida 33919, image 3
$525,000
  • 4 Beds
  • 3 Baths
  • 2,336 SqFt
  • $225/SqFt
Entry-Level
House for sale in The Grove
14820 Lake Olive Dr, Fort Myers, FL 33919
Welcome home to parker lakes! Discover the charm and comfort of this beautifully maintained 4-bedroom, 3-bath pool home in the highly desirable community of parker lakes. Lovingly built by the original owners specifically for themselves, this home has been thoughtfully cared for throughout the years, and the pride of ownership is evident throughout. Designed for comfortable everyday living and entertaining, the home features a private pool and a new outdoor kitchen, creating an inviting outdoor living space that is perfect for enjoying the florida lifestyle and gathering with family and friends. The home also received a new roof following hurricane ian, providing added peace of mind for its next owners. Additional storm protection is currently in place, with the existing hurricane shutters secured in the closed position. New electric kevlar hurricane screens with a 10 year transferrable warranty have been ordered and are scheduled for installation in october, providing an additional modern layer of storm protection once installed. Inside, you’ll find a home that has been lovingly maintained and is ready for its next chapter. Offered turnkey, most furnishings and everything you need to begin enjoying your new florida home are included, with only a few special personal items being retained by the owners’ children. And the lifestyle extends beyond your own backyard. The parker lakes community association offers an impressive array of amenities, including a community pool and hot tub, pickleball courts, fitness center, and more—giving residents plenty of opportunities to stay active, relax, socialize and enjoy the florida sunshine. Conveniently located close to shopping, dining, entertainment, beaches and all that southwest florida has to offer, parker lakes is a wonderful place to call home. This is more than a house—it’s a well-loved original-owner home with a wonderful history, thoughtful improvements, a fabulous outdoor living space, and the opportunity to create your own florida memories. Come see why parker lakes continues to be such a desirable place to live!
Town & River, 6896 Erin Marie Ct, Fort Myers, Florida 33919, image 1
Town & River, 6896 Erin Marie Ct, Fort Myers, Florida 33919, image 2
Town & River, 6896 Erin Marie Ct, Fort Myers, Florida 33919, image 3
$899,000196K
  • 4 Beds
  • 21/2 Baths
  • 3,926 SqFt
  • $229/SqFt
Premium
House for sale in Town & River
6896 Erin Marie Ct, Fort Myers, FL 33919
Welcome to your dream home in the highly sought-after community of town & river! This stunning residence offers just under 4, 000 sq. Ft. Of thoughtfully designed living space, featuring 4 bedrooms plus a den, 2.5 bathrooms, and a 3-car garage. The kitchen boasts white cabinetry, a center island, granite countertops, and a convenient window passthrough to the outdoor living area, perfect for entertaining. The luxurious owner’s suite is a true retreat, complete with soaring vaulted ceilings, sliding doors with panoramic water views, two spacious walk-in closets with built-ins, and a private ensuite bath featuring a jetted tub, walk-in tiled shower, and dual vanities. Step outside to your private outdoor living space featuring a bar with granite countertops and an outdoor sink, a sparkling pool overlooking the serene lake, a spacious covered area ideal for dining and entertaining, a convenient outdoor shower, and a half bath located just off the pool area. Located in the heart of south fort myers, town & river is renowned for its beautiful waterfront homes and boating lifestyle. The marina is just minutes away, offering convenient access for boating enthusiasts. Enjoy easy access to sanibel, captiva, fort myers beach, shopping, dining, medical facilities, and top-rated schools—truly the best of southwest florida living. This well-built home offers a fantastic opportunity to update and make it your own while enjoying its spacious layout and solid construction. Schedule your private showing today and experience this exceptional home for yourself!
Natoma Park, 5535 Winkler Rd, Fort Myers, Florida 33919, image 1
Natoma Park, 5535 Winkler Rd, Fort Myers, Florida 33919, image 2
Natoma Park, 5535 Winkler Rd, Fort Myers, Florida 33919, image 3
$439,90010K
  • 4 Beds
  • 2 Baths
  • 1,837 SqFt
  • $239/SqFt
Entry-Level
House for sale in Natoma Park
5535 Winkler Rd, Fort Myers, FL 33919
One or more photo(s) has been virtually staged, ai generated or rendered. Welcome to this beautifully maintained 4-bedroom, 2-bath pool home in the established natoma park neighborhood of fort myers. Featuring a new roof installed in 2025, this move-in-ready home offers added value and peace of mind. Enjoy outdoor living with a fully fenced backyard and side yard, complete with a dedicated dog run. The property also features a convenient circular driveway and mature lemon and lime trees, adding both charm and fresh citrus right outside your door. The beautifully updated kitchen boasts modern finishes, ample cabinetry, and generous workspace, while the spacious living areas open to a screened lanai and private pool, perfect for relaxing or entertaining year-round. With public water and sewer, no mandatory hoa, and a prime location just minutes from fort myers beach, sanibel island, shopping, dining, and healthpark medical center, this home offers the best of southwest florida living.
Colonial Pointe, 15076 Balmoral Loop, Fort Myers, Florida 33919, image 1
Colonial Pointe, 15076 Balmoral Loop, Fort Myers, Florida 33919, image 2
Colonial Pointe, 15076 Balmoral Loop, Fort Myers, Florida 33919, image 3
$574,90025K
  • 4 Beds
  • 2 Baths
  • 2,325 SqFt
  • $247/SqFt
Entry-Level
House for sale in Colonial Pointe
15076 Balmoral Loop, Fort Myers, FL 33919
Welcome to colonial pointe, a private gated community in one of fort myers’ most central and desirable locations. This turnkey-furnished one-owner 4-bedroom, 2-bath pool home is set on one of the community’s premier waterfront lots, offering deep long lake views and coveted west-facing exposure with incredible sunset views over the water each evening. The highly sought-after monticello floor plan features a bright, open-concept design with seamless indoor-outdoor flow. The home includes many builder upgrades, highlighted by an extended primary suite with bay windows, creating a spacious, light-filled retreat with peaceful water views and a comfortable sense of privacy. Wide sliding glass doors open to an oversized pavered lanai designed for relaxed florida living, featuring a private pool, generous space for lounging and entertaining, and an effortless connection to the lakefront setting. It’s the perfect place to unwind or host guests while enjoying sweeping water views and vibrant west-facing sunsets. Meticulously maintained by its original owner, the home reflects consistent pride of ownership and has been thoughtfully updated with a newer roof, a/c system, pool equipment, and water heater, offering true move-in readiness and peace of mind. As an added benefit, colonial pointe is also in the process of receiving fiber-optic internet service, providing homeowners with faster, more reliable connectivity for years to come. Ideally located just minutes from lakes regional park, shopping, dining, healthcare, and the white-sand beaches of fort myers beach, sanibel, and captiva, this home delivers an ideal balance of privacy and convenience. Low hoa fees include gated entry and private road maintenance, presenting an opportunity to own a west-facing waterfront residence on one of colonial pointe’s premier lakefront lots.
Whiskey Creek Club Estates, 1201 Westfield Dr, Fort Myers, Florida 33919, image 1
Whiskey Creek Club Estates, 1201 Westfield Dr, Fort Myers, Florida 33919, image 2
Whiskey Creek Club Estates, 1201 Westfield Dr, Fort Myers, Florida 33919, image 3
$599,90020K
  • 4 Beds
  • 2 Baths
  • 2,214 SqFt
  • $271/SqFt
Entry-Level
House for sale in Whiskey Creek Club Estates
1201 Westfield Dr, Fort Myers, FL 33919
Nice price improvement & $10, 000 seller concession at close !!! Stunning updated 4 bedroom pool home in the highly desirable whiskey creek community! Welcome to 1201 westfield dr in beautiful fort myers, where spacious florida living meets modern upgrades and an unbeatable location close to swfl’s world-famous beaches, dining, shopping, and golf. This beautifully maintained 4 br residence offers an exceptional amount of living space perfect for families, entertaining, seasonal residents, or those seeking the ideal southwest florida lifestyle. Recent updates throughout the home include gorgeous quartz countertops, modern fixtures, stylish ceiling fans, updated tvs, and an inviting outdoor living area featuring newly installed lanai pavers and a newer pool cage—creating the perfect setting to relax and enjoy sunny florida days year-round. The heated pool and expansive lanai area make indoor-outdoor living effortless, while the oversized layout provides plenty of room for guests, home office, or multigenerational living. Located in the sought-after whiskey creek neighborhood, residents enjoy a peaceful established community just minutes from fort myers beach, sanibel, top-rated schools, shopping, restaurants, and the renowned whiskey creek country club golf course. Even better, this home has had no water intrusion ever & flood insurance available to transfer, offering added peace of mind and value for buyers. Move-in ready and loaded with updates, 1201 westfield dr delivers the space, location, and southwest florida lifestyle buyers have been waiting for!
Coronado Moors, 1475 Larkwood Sq, Fort Myers, Florida 33919, image 1
Coronado Moors, 1475 Larkwood Sq, Fort Myers, Florida 33919, image 2
Coronado Moors, 1475 Larkwood Sq, Fort Myers, Florida 33919, image 3
$624,90025K
  • 4 Beds
  • 21/2 Baths
  • 2,262 SqFt
  • $276/SqFt
Entry-Level
House for sale in Coronado Moors
1475 Larkwood Sq, Fort Myers, FL 33919
Welcome to your own private florida retreat! Beautifully renovated from top to bottom, this exceptional pool home offers the perfect combination of modern luxury, quality craftsmanship, and resort-style outdoor living. Situated on an oversized homesite with lush tropical landscaping, mature sylvester palm trees, and outstanding curb appeal, this home is truly move-in ready. Designed with both beauty and peace of mind in mind, the home features a newer roof, impact-resistant windows, an impact-rated garage door, a new a/c system, new ductwork, upgraded attic insulation, an updated electrical panel, updated plumbing and electrical systems, luxury porcelain flooring throughout, beautifully renovated bathrooms, designer lighting, modern ceiling fans, and an ev charging station. Step outside and experience your own backyard oasis. The resurfaced saltwater pool features color-changing led lighting, an updated pool system, and is surrounded by an elegant porcelain pool deck. Multiple outdoor living spaces—including two rear patios and a private side patio—offer endless opportunities for entertaining or simply unwinding. The professionally landscaped grounds showcase mature sylvester palm trees, lush tropical landscaping, a full irrigation system, and led landscape lighting, creating a breathtaking resort-like setting both day and night. The outdoor space has been thoughtfully designed with a fully fenced pool area for added safety and a separate fenced side yard that’s perfect for pets, gardening, or additional outdoor enjoyment. The oversized front yard, newer driveway, and extensive exterior improvements complete this home’s remarkable transformation. With virtually every major component already updated, this home offers the comfort, efficiency, and peace of mind of a newer home while enjoying the charm of an established neighborhood. Conveniently located near shopping, dining, top-rated schools, parks, and southwest florida’s beautiful beaches, this home truly offers the best of florida living. Every detail has been thoughtfully updated so you can simply move in, unpack, and start enjoying the lifestyle you’ve been dreaming of. Homes with this level of quality, care, and extensive renovations rarely become available—don’t miss the opportunity to make this exceptional property your own.
Windjammer Village, 4478 Windjammer Ln, Fort Myers, Florida 33919, image 1
Windjammer Village, 4478 Windjammer Ln, Fort Myers, Florida 33919, image 2
Windjammer Village, 4478 Windjammer Ln, Fort Myers, Florida 33919, image 3
$699,000
  • 4 Beds
  • 31/2 Baths
  • 2,519 SqFt
  • $277/SqFt
Entry-Level
House for sale in Windjammer Village
4478 Windjammer Ln, Fort Myers, FL 33919
Stop scrolling... This is the one! This fully reimagined 4-bedroom, 3½-bath with "3" car attached garage offers the feel of new construction with the privacy of a single-family home and the convenience of maintenance-free living. Renovated down to the studs in 2013, this home features hurricane impact windows and sliders, a generator, updated plumbing and electrical, oversized 24" x 24" tile throughout, high-profile baseboards, and warm neutral finishes that create a timeless, elegant feel. The beautifully designed kitchen with generous cabinets and granite counters, opens seamlessly to the living and dining areas and includes a wet bar, making it perfect for entertaining. The split-bedroom floor plan offers exceptional privacy with two guest bedrooms connected by a jack-and-jill bath, one with direct access to the oversized screened lanai. A separate guest suite features its own en-suite bath, while the spacious primary suite is a true retreat with a spa-inspired bath and an oversized walk-in shower with multiple shower heads. Step outside to the expansive screened lanai, offering plenty of room to relax, entertain, or even add a pool. Here's the bonus you won't find just anywhere, a single-family home in a condominium community. The condo fee covers: the roof, insurance, exterior painting, cable, high-speed wi-fi, water, and more, so you can spend less time maintaining your home and more time enjoying life. Located in one of fort myers' most sought-after gated communities, it's truly move-in ready. Living in the landings yacht, golf & tennis club means access to unlimited golf, 13 har-tru tennis courts, 8 pickleball courts, bocce, a fitness center, a full-service marina with boat slips (based on availability), two restaurants including waterfront dining, and an active social calendar. Plus, you're just minutes from sanibel island, fort myers beach, the downtown river district, shopping, dining, and rsw international airport. Essentially a new home with every major update already completed. Beautifully designed, impeccably maintained, and ready for its next owner.
Venetian Village, 9986 Mar Largo Cir, Fort Myers, Florida 33919, image 1
Venetian Village, 9986 Mar Largo Cir, Fort Myers, Florida 33919, image 2
Venetian Village, 9986 Mar Largo Cir, Fort Myers, Florida 33919, image 3
$699,000
  • 4 Beds
  • 3 Baths
  • 2,470 SqFt
  • $283/SqFt
Entry-Level
House for sale in Venetian Village
9986 Mar Largo Cir, Fort Myers, FL 33919
Stunning estate home in venetian village welcome to your private florida paradise on a large corner lot, where elegance, comfort, and resort-style living come together in perfect harmony. This beautifully remodeled 4-bedroom, 3-full-bath residence with a den showcases spacious open-concept living areas, a private dining room, abundant natural light, and seamless indoor-outdoor flow designed for both everyday living and unforgettable entertaining. The gourmet kitchen serves as the heart of the home, featuring premium finishes, ample cabinetry, new appliances, gorgeous granite countertops, and generous gathering spaces. This home offers a rare and highly desirable feature: an exceptional floor plan with two private primary suites. Retreat to the first luxurious primary suite, a peaceful sanctuary complete with spa-inspired amenities. The private courtyard provides the perfect space to add a spa, sauna, or private outdoor yoga area. The second suite offers unparalleled flexibility for multigenerational living, long-term guests, or a luxurious private retreat. Thoughtfully designed with an adjoining den, it can serve as a private sitting room, home office, or additional bedroom, complemented by a full bath for complete comfort and privacy. Functioning as an ideal guest or in-law suite, this secluded wing is conveniently located off the family room and features its own living area, wet bar with sink, microwave, compact refrigerator, and wine cooler. Guests will enjoy the added convenience of a private double-door entrance from the pool area, creating a true resort-style retreat with independent access and exceptional privacy. Outside, the solar-heated pool, complete with a built-in pool cooler, boasts southern exposure and is surrounded by an oversized deck with plenty of room for dining, lounging, and entertaining. The tranquil backyard oasis provides ample space to relax, entertain, and embrace the florida lifestyle year-round. Ideally situated near shopping, dining, recreation, and just minutes from the gulf beaches, including the world-famous sanibel and captiva islands, this exceptional property offers the perfect blend of convenience and sophistication. Welcome home!
Whiskey Creek, 5720 Grillet Pl, Fort Myers, Florida 33919, image 1
Whiskey Creek, 5720 Grillet Pl, Fort Myers, Florida 33919, image 2
Whiskey Creek, 5720 Grillet Pl, Fort Myers, Florida 33919, image 3
$679,000
  • 4 Beds
  • 3 Baths
  • 2,297 SqFt
  • $296/SqFt
House for sale in Whiskey Creek
5720 Grillet Pl, Fort Myers, FL 33919
There’s something about whiskey creek that feels like home the moment you arrive. Mature trees, established streets, and a true neighborhood feel have made it one of fort myers’ most sought-after communities—and 5720 grillet place offers the space and lifestyle that make living here so special. With 2, 297 square feet under air, this four-bedroom, three-bath home is a rare find in whiskey creek, where many homes offer just three bedrooms. The split floor plan gives everyone room to spread out while still feeling connected, with the flexibility for a home office, guest suite, playroom, or space for extended family. Inside, recent updates to the kitchen and bathrooms bring a fresh, comfortable feel to the home. Professionally designed closets, new plantation shutters, impact windows and doors, and french doors leading to the lanai add thoughtful touches throughout. But it’s the backyard that may make you want to stay. Step outside to a spacious screened lanai overlooking the pool, with an above-ground jacuzzi included for evenings spent unwinding at home. Beyond the lanai, a pavered patio and built-in fire pit create another gathering place—perfect for dinner outside, cool florida evenings around the fire, or weekends spent with family and friends. The fully fenced backyard is surrounded by mature, beautifully maintained landscaping that creates a wonderful sense of privacy. It feels tucked away and peaceful, yet you’re right in the middle of one of fort myers’ most established neighborhoods. And beyond the lifestyle, some of the home’s most important improvements have already been taken care of. A 2024 roof, whole-house generator with propane tank, impact-resistant windows and doors, and electric hurricane shutters across the rear lanai offer added confidence and convenience. The home also includes a two-car garage and is located outside of a designated flood zone. Four bedrooms. Three full baths. A pool. A private, fenced backyard. Space to gather, room to grow, and the kind of neighborhood people hope to call home for years. 5720 grillet place isn’t simply a house that checks the boxes—it’s a place where life can happen, a place you can call home.
Town & River, 13750 Mcgregor Blvd, Fort Myers, Florida 33919, image 1
Town & River, 13750 Mcgregor Blvd, Fort Myers, Florida 33919, image 2
Town & River, 13750 Mcgregor Blvd, Fort Myers, Florida 33919, image 3
$775,000
  • 4 Beds
  • 3 Baths
  • 2,613 SqFt
  • $297/SqFt
Premium
House for sale in Town & River
13750 Mcgregor Blvd, Fort Myers, FL 33919
Two homes, one property — with the storm-ready bones coastal florida buyers actually look for (never flooded) this 4-bedroom, 3-bathroom property includes something most listings in this price range can't offer: a fully separate guest house with its own private entrance and driveway. Whether you need space for multi-generational living or visiting family, the guest house delivers real independence — a full kitchen with sea-glass tile backsplash, granite counters, and full-size range, refrigerator, and microwave; a bedroom with a sitting area, large walk-in closet, and sliding doors to the pool; and its own private living room. The main home is built for both entertaining and peace of mind. A dramatic wrought iron front door opens to 3 bedrooms (each with walk-in closets), 2 bathrooms, a separate dining room, and a family room with cathedral ceilings and triple-pocketing sliders that open the entire back wall to the pool. The kitchen is outfitted with high-end viking appliances and looks out over the pool deck. What sets this home apart doesn't show up in photos: a 60-year roof installed in 2015, impact-resistant windows and sliding doors throughout, roll-down shutters on every entry point, and a transferable flood insurance policy. The property stayed high and dry through recent hurricanes. The oversized garage adds two generators and surge protection for the electrical panels, and a newly installed well keeps the mature landscaping — including meyer lemon, mango, and avocado trees — lush without adding to your water bill. Freshly painted throughout, with plantation shutters on every slider and window. Located minutes from sanibel island, fort myers beach, downtown fort myers, and rsw international airport. Photos showing furnishings have been virtually staged.
Riviera Terrace, 8390 Riviera Ave, Fort Myers, Florida 33919, image 1
Riviera Terrace, 8390 Riviera Ave, Fort Myers, Florida 33919, image 2
Riviera Terrace, 8390 Riviera Ave, Fort Myers, Florida 33919, image 3
$1,149,00050K
  • 4 Beds
  • 31/2 Baths
  • 3,423 SqFt
  • $336/SqFt
Entry-Level
House for sale in Riviera Terrace
8390 Riviera Ave, Fort Myers, FL 33919
Ideally positioned along the sought-after riverside corridor of mcgregor boulevard, this exceptional residence offers 3, 423 square feet of living space with four bedrooms and 3.5 baths, set on a 0.37-acre homesite within a private cul-de-sac enclave of just five homes. Designed to emphasize open living and connectivity, the home features expansive interior spaces with uninterrupted sightlines extending from the main living areas to the lanai and pool. Pocketing sliding glass doors disappear into the walls, creating a seamless indoor-outdoor experience that enhances everyday living and entertaining. This property delivers a unique lifestyle advantage with deeded access to a shared boat ramp adjacent to the home, providing convenient access to the caloosahatchee river. The setting offers the benefit of a waterfront lifestyle while maintaining non-waterfront ownership, an increasingly desirable balance for buyers seeking accessibility and value. The five-residence enclave is further enhanced by underground utilities and a quiet, established setting. Equally important is the home’s resilience and long-term livability. Despite its proximity to the river and location within a fema ae flood zone, the property has experienced no storm surge impacts during recent storm events, according to the owner, and is supported by a current, transferable flood insurance policy. Recent system updates and structural improvements include a roof replacement in 2022, two lennox air conditioning systems installed in 2026 with transferable warranty, hurricane-impact windows throughout, a reinforced hurricane-impact garage door and an oversized attached two-car garage. The home also features a pool with an enclosed lanai, creating a private outdoor environment that complements and becomes part of the interior living space. Additional benefits include a county-only tax structure, contributing to lower overall carrying costs while maintaining proximity to the river district, dining and everyday conveniences. This is a rare opportunity to own a thoughtfully designed home in one of fort myers established and desirable river corridor locations, where lifestyle, resilience and long-term value align.
625 Sunnyside Ct, Fort Myers, Florida 33919, image 1
625 Sunnyside Ct, Fort Myers, Florida 33919, image 2
625 Sunnyside Ct, Fort Myers, Florida 33919, image 3
$1,299,000
  • 4 Beds
  • 4 Baths
  • 3,348 SqFt
  • $388/SqFt
House for sale
625 Sunnyside Ct, Fort Myers, FL 33919
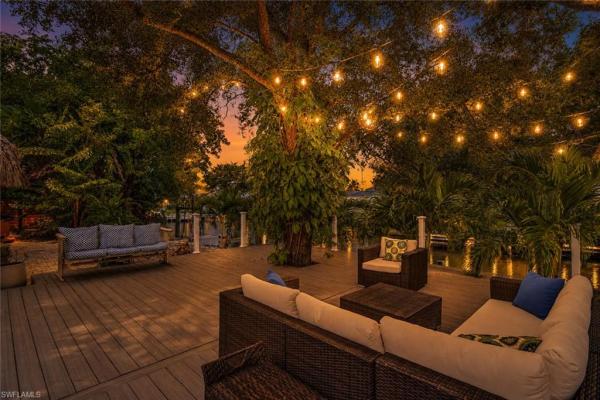
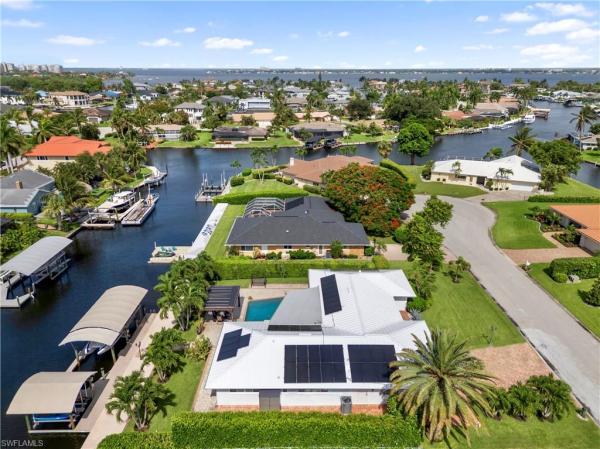
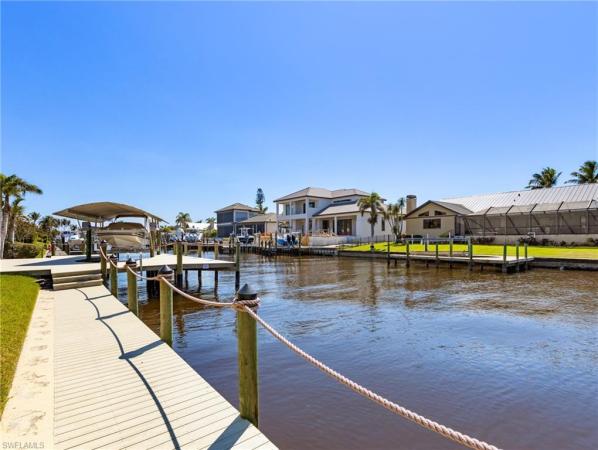
Beneath the canopy of mature trees that recalls the historic character of mcgregor boulevard, this waterfront residence offers a setting where life naturally extends outdoors. Positioned on a 130' seawalled canal with a 50' boat dock this home offers direct access to the caloosahatchee river just two minutes away. The property pairs exceptional boating amenities with thoughtfully curated indoor and outdoor spaces designed for entertaining, gathering and everyday living. The private 50' dock has a 13, 000-pound boat lift and provides convenient access to southwest florida's waterways, while the backyard creates a destination of its own. Piazza lights woven through the tree canopy cast a warm glow overhead, creating an inviting atmosphere that encourages conversation well into the evening. A commercial-scale tiki structure anchors the outdoor living experience with an outdoor kitchen, multiple televisions, generous seating areas, a fire pit and a hot tub, providing flexible spaces for entertaining throughout the year. The home's distinctive design incorporates carefully selected architectural elements with unique provenance. According to the seller, the green laundry door originated as the front door of an 1845 moroccan residence, while the aluminum media room door was repurposed from a 1937 commercial refrigeration unit. Throughout the home, reclaimed materials and custom finishes celebrate craftsmanship and thoughtful design. A textured tile accent wall anchors the living space with a linear electric fireplace, creating a contemporary focal point. The open kitchen is designed to accommodate gatherings of every size with commercial-style refrigerator and freezer towers, quartz countertops, a copper range hood, a french door oven with copper accents, a warming drawer and an expansive walk-in pantry. The pantry is finished with bold geometric wallpaper, open shelving and, according to the seller, a striking red door dating to 1905 that was originally part of the tampa courthouse and retains its original milk glass doorknob. The dedicated wine tasting room offers a memorable entertaining experience with custom metal wine racks and walls finished with reclaimed wine crates, creating a distinctive setting for showcasing and enjoying a collection. From its direct boating access and mature waterfront landscape to its collection of reclaimed architectural details and thoughtfully designed gathering spaces, this fort myers residence offers a distinctive combination of history, craftsmanship and modern waterfront living.
McGregor Isles, 405 Prather Dr, Fort Myers, Florida 33919, image 1
McGregor Isles, 405 Prather Dr, Fort Myers, Florida 33919, image 2
McGregor Isles, 405 Prather Dr, Fort Myers, Florida 33919, image 3
$819,000
  • 4 Beds
  • 2 Baths
  • 2,031 SqFt
  • $403/SqFt
Premium
House for sale in McGregor Isles
405 Prather Dr, Fort Myers, FL 33919
Beautifully remodeled 4-bedroom, 2-bath waterfront residence offering the ultimate florida boating lifestyle with direct gulf access in the highly sought after mcgregor isles. Designed for both everyday living and effortless entertaining, this exceptional home has been thoughtfully updated and maintained with meticulous attention to detail. Step inside to an open-concept floor plan featuring cortec luxury vinyl flooring and tile throughout. The stunning chef's kitchen is the heart of the home, showcasing elegant quartz countertops, an oversized island, stainless steel appliances, a beverage refrigerator, abundant cabinetry, and a spacious layout that flows seamlessly into the living and dining areas.The primary suite features a custom built-in storage system and a custom closet by california closets. The spa-inspired primary bath offers a soaking tub and separate shower with dual shower heads. Outdoor living is equally impressive with an oversized screened lanai that extends your living space and provides the perfect setting for relaxing or entertaining while overlooking the tranquil canal. The professionally-designed tropical landscaping creates a private resort-like atmosphere, enhancing the home's exceptional curb appeal and is equipped with an automatic irrigation system on a private well. Boaters will appreciate the waterfront amenities, including direct gulf access, 2 boat lifts (10, 000lb and a 7, 500lb), and a dedicated exterior storage area for fishing and boating gear. The fully renovated garage features epoxy flooring and custom shelving. Additional updates and features include hurricane shutters, a whole-home water filtration system, a new water heater, a new washer and dryer, a whole-home security system, and the peace of mind that the home has never flooded during any storms. This move-in ready waterfront gem combines luxury, functionality, and an unbeatable boating location in the heart of ft myers, making it the perfect place to enjoy the very best of southwest florida waterfront living.
Georgetown, 34 George Town, Fort Myers, Florida 33919, image 1
Georgetown, 34 George Town, Fort Myers, Florida 33919, image 2
Georgetown, 34 George Town, Fort Myers, Florida 33919, image 3
$1,595,000
  • 4 Beds
  • 3 Baths
  • 3,013 SqFt
  • $529/SqFt
Premium
House for sale in Georgetown
34 George Town, Fort Myers, FL 33919
One or more photo(s) has been virtually staged, ai generated or rendered. A boater’s and entertainer’s dream in the intimate waterfront enclave of georgetown! Built in 2021 and set on an oversized homesite of just under half an acre, this striking 4-bedroom + den, 3-bath residence offers the feel of a private waterfront estate with a 3-car garage, mature tropical landscaping and desirable southern rear exposure. Inside, the expansive open-concept design is filled with architectural detail, including wide-plank wood flooring, dramatic tray and coffered ceilings, contemporary lighting and walls of glass that create a seamless connection to the outdoor living areas. The showpiece white kitchen is designed for both everyday living and entertaining, featuring an oversized quartz island, abundant cabinetry, stainless appliances, generous prep space and a large walk-in pantry, all opening effortlessly to the main living and dining areas. The spacious primary suite continues the elevated design with tray ceiling detail and a spa-inspired bath featuring dual vanities and an impressive oversized walk-in shower with dual shower setups. A separate living area with wet bar adds flexible space for entertaining, relaxing or hosting guests. Outside, the expansive screened lanai delivers true resort-style living with multiple covered seating and dining areas, a heated saltwater pool and integrated spa, outdoor shower, lush privacy and plenty of room to gather. One of the home’s baths functions as a convenient cabana bath with pool access, while the lanai is already plumbed for a future outdoor kitchen—ready to become an exceptional alfresco entertaining space. Boaters will love the direct, bridge-free gulf access, with the open caloosahatchee river less than a 15-minute boat ride away. A private wooden dock with boat lift/hoist, canopy cover, water and electric makes it easy to keep your boat ready for spontaneous days on the water. Georgetown also offers residents a community boat ramp and boat dock, adding even more convenience for those who love life on the water. Ideally positioned near mcgregor boulevard, downtown fort myers and the river district, this distinctive home also offers convenient access to shopping, dining and beaches. With newer construction, estate-sized outdoor living, refined interiors and exceptional boating access, 34 george town is a rare opportunity to enjoy an elevated fort myers waterfront lifestyle. Agents please see remarks.
Town & River, 980 Bal Isle Dr, Fort Myers, Florida 33919, image 1
Town & River, 980 Bal Isle Dr, Fort Myers, Florida 33919, image 2
Town & River, 980 Bal Isle Dr, Fort Myers, Florida 33919, image 3
$1,389,000
  • 4 Beds
  • 3 Baths
  • 2,431 SqFt
  • $571/SqFt
Premium
House for sale in Town & River
980 Bal Isle Dr, Fort Myers, FL 33919
Experience the best of southwest florida waterfront living in the highly sought-after town & river community, one of the area’s premier boating neighborhoods. Perfectly positioned with direct gulf access and no bridges, this beautifully remodeled home offers an exceptional blend of luxury, convenience, and an unbeatable boating lifestyle. Located on one of the most desirable streets in town & river, this quiet, low-traffic setting provides a peaceful retreat while remaining just minutes by boat or car to some of southwest florida’s finest waterfront restaurants, shopping, entertainment, beaches, and everyday conveniences. Designed for both entertaining and comfortable everyday living, the home features 4 bedrooms, 3 bathrooms, a spacious living room, family room, dining room, and a stunning open-concept kitchen with a large breakfast bar, custom cabinetry, and quality finishes throughout. Marble flooring, impact windows and sliding glass doors, a newer metal roof, new a/c system, and a dedicated mini-split a/c in the primary suite add to the home’s exceptional appeal. Outdoor living is equally impressive with southern exposure, a pergola, and an outstanding boating setup featuring 20, 000-pound and 10, 000-pound boat lifts, making it ideal for multiple vessels. The complete enphase solar system powers both the home and pool, providing exceptional energy efficiency and long-term value. Whether you’re an avid boater, an entertainer, or simply looking for one of fort myers’ finest waterfront lifestyles, this home represents an outstanding opportunity in one of southwest florida’s most coveted boating communities.
Town & River, 798 Cypress Lake Cir, Fort Myers, Florida 33919, image 1
Town & River, 798 Cypress Lake Cir, Fort Myers, Florida 33919, image 2
$2,695,000
  • 4 Beds
  • 32/2 Baths
  • 4,314 SqFt
  • $625/SqFt
Premium
House for sale in Town & River
798 Cypress Lake Cir, Fort Myers, FL 33919
This two-story custom built home in highly desired town and river on a gulf access canal is the perfect blend of luxury and functionality. It is rare to see the high standards of quality construction that went into this home. From the poured concrete walls including the second level, new metal roof with cell foam insulation, 4 zoned variable speed a/c units, thermal insulated low e 160 mph impact windows with reflective material to keep out the heat and storm catcher screens across the back of the home says volumes! Featuring four spacious bedrooms, 2 up and 2 down with elevator for easy access to 2nd floor bedrooms and large loft living area plus a huge outdoor balcony that boasts spectacular river and sunset views. The spacious kitchen with tons of storage, breakfast bar, and casual dining areas features high end appliances including sub zero, miele and wolf. For those who love to host gatherings for family and friends, this is an entertainer’s dream home. The dedicated theater room offers a perfect space for movie nights, while the outdoor kitchen is ready for summer barbecues and alfresco dining around the heated pool & spa plus a large covered lanai. A new composite wood dock with boat cover was built 2 feet higher than the previous dock and modified the angle for easy boat access. Additional features include volume ceilings, 2 laundry areas, beer and wine coolers, crystal chandeliers, led lighting inside and out, plus 12 ceiling fans and 9 tv’s just to name a few. No water intrusion from ian, helene or milton. Enjoy life in this very unique and special home!
Town & River, 841 Cypress Lake Cir, Fort Myers, Florida 33919, image 1
Town & River, 841 Cypress Lake Cir, Fort Myers, Florida 33919, image 2
Town & River, 841 Cypress Lake Cir, Fort Myers, Florida 33919, image 3
$3,450,000300K
  • 4 Beds
  • 51/2 Baths
  • 5,422 SqFt
  • $636/SqFt
Premium
House for sale in Town & River
841 Cypress Lake Cir, Fort Myers, FL 33919
Set along the widest canal in town and river, this extraordinary waterfront estate represents a rare blend of mediterranean elegance, uncompromising craftsmanship, and commercial-grade construction. Designed by renowned architect w.A. Bud lawrence, the residence was thoughtfully created for those who appreciate both refined luxury and serious boating capabilities. Offering direct deep-water gulf access, the expansive private dock is designed to accommodate multiple vessels with ease — from a yacht and sportfishing boat to high-performance watercraft — creating a true boater’s compound in one of southwest florida’s most prestigious waterfront communities. From the moment you arrive, the estate commands attention with artisan stonework, lush manicured landscaping, a grand motor court, and custom iron entry doors that perfectly balance elegance and security. Every detail throughout the home reflects a level of construction and finish rarely seen in the market today. Inside, soaring spaces and timeless architectural details define the interior. The heart of the home is an exceptional chef’s kitchen and expansive family room designed for effortless entertaining, featuring premium stone surfaces, a companion island, walk-in pantry, and top-tier professional appliances. Nearby, a private cinema with a 176-inch screen, motion seating, and dedicated kitchenette delivers a true theater experience without leaving home. The main-level primary suite serves as a private retreat, complete with a fireplace, dual custom closets, spa-inspired bath, and secluded waterfront terrace access. Additional spaces include a richly appointed cherrywood study, a flexible fitness studio, and multiple guest suites with private balconies overlooking the water. Outdoor living rivals that of a luxury resort. The infinity-edge pool and spa are enhanced by fire features, ambient lighting, and expansive lounging areas, while the fully equipped summer kitchen, outdoor shower, and dedicated pool bath create an unmatched setting for entertaining year-round. Additional highlights include a collector’s garage with dual vehicle lifts, stone flooring throughout, digital shower systems, linear ceiling-integrated air diffusers, multiple laundry stations, smart home wiring, and a separate-entry guest suite ideal for extended stays or private accommodations. Perfectly positioned just minutes from waterfront dining, golf, shopping, fitness, medical facilities, and southwest florida’s world-renowned beaches, this remarkable estate offers an elevated standard of waterfront living in one of fort myers’ most exclusive boating enclaves.
Whiskey Creek Club Estates, 1358 Sheffield Way, Fort Myers, Florida 33919, image 1
Whiskey Creek Club Estates, 1358 Sheffield Way, Fort Myers, Florida 33919, image 2
Whiskey Creek Club Estates, 1358 Sheffield Way, Fort Myers, Florida 33919, image 3
$1,695,000
  • 4 Beds
  • 3 Baths
  • 2,098 SqFt
  • $808/SqFt
Entry-Level
House for sale in Whiskey Creek Club Estates
1358 Sheffield Way, Fort Myers, FL 33919
Beautifully renovated waterfront oasis in prestigious whiskey creek! Wake up each morning to tranquil canal views, coastal breezes, and a lifestyle most only dream of. This 4-bedroom, 3-bath waterfront retreat has been thoughtfully reimagined and stands as a rare offering in the heart of whiskey creek—one of fort myers’ most established and sought-after communities. With private canal frontage along a newly dredged canal and convenient boating access, this home embodies the best of southwest florida living—perfect for boaters, water lovers, and anyone who desires an effortless coastal lifestyle. Inside, the open-concept design flows seamlessly, filled with bright natural light streaming through impact-rated windows and doors that showcase serene water views. Sophisticated finishes and a warm coastal aesthetic provide the ideal setting for both relaxed living and elevated entertaining. Extensive recent improvements include a newer roof, all impact-rated windows and doors, a newer water heater, and a complete re-plumbing of the home, providing enhanced efficiency, modern functionality, storm protection, and valuable peace of mind. Even more reassuring, this property has never experienced hurricane flooding, making it an exceptional opportunity in a premier waterfront setting. Perfectly positioned on a spacious homesite, the residence is just minutes from top-rated schools, boutique shopping, award-winning dining, golf, scenic parks, and world-famous white-sand beaches. Southwest florida international airport and leading medical centers are also close by, blending everyday convenience with a peaceful neighborhood atmosphere. All photos are virtually staged, including the rendering of the pool, showcasing the exciting potential to create your own private outdoor oasis. Whiskey creek is more than a neighborhood—it’s a lifestyle known for its quiet elegance, mature landscaping, and unbeatable location. Opportunities like this rarely become available, especially in such beautifully renovated and move-in-ready condition. This is more than a home—it’s your florida waterfront dream brought to life. Schedule your private showing today!
Town & River, 1021 Wittman Dr, Fort Myers, Florida 33919, image 1
Town & River, 1021 Wittman Dr, Fort Myers, Florida 33919, image 2
Town & River, 1021 Wittman Dr, Fort Myers, Florida 33919, image 3
$2,395,000
  • 4 Beds
  • 4 Baths
  • 2,880 SqFt
  • $832/SqFt
Premium
House for sale in Town & River
1021 Wittman Dr, Fort Myers, FL 33919
Ultimate waterfront luxury & boater's paradise in town & river, south fort myers. Welcome to a truly one-of-a-kind waterfront estate, custom-designed and meticulously renovated by a custom homebuilder. Nearly 2, 880 square feet of air-conditioned living space, this 4-bedroom, 4-bath masterpiece seamlessly combines luxury, functionality, and the ultimate florida outdoor lifestyle. Step inside to discover high-end custom features throughout, including a sleek kitchen complete with a waterfall-edge island, residential ice maker, induction cooktop and an ethanol fireplace anchoring the main living area. A major modern addition features a full second primary suite alongside a massive recreation room and wet bar perfect for hosting guests before stepping into your personal backyard resort. Recreation room has seating areas, humidor, beverage center and plenty of storage. Pamper yourself in one of the 2 steam showers, standalone 2-person sauna with infrared red light or the integrated hot tub & pool. 24 x 24 mud set marble flooring and zebra & hunter douglass silhouette window treatments on all impact low e tinted window and doors. Oasis doesn't begin to describe the outside entertainment patio complete with a sparkling pool, spa, kitchen with 42" alfresco grill, 24" smoker, 2 covered seating areas, 1 with a fire pit and 3 tv's to watch the game. Bose inground speakers & wall mounted speakers in covered cabanas. The saltwater pool has 2 heaters, lp gas to heat the pool quickly and then an electric one to keep the heat maintained. Lush landscaping & lighting complete this outdoor experience. Designed with maritime enthusiasts in mind, this property is an absolute boater’s dream. The waterfront setup boasts three private docks: deepwater slip: accommodates up to a 40-foot boat with a 16, 000 pound lift, secondary slip: accommodates a 26-foot boat with a 7, 000 pound lift a pwc dock: dedicated for 2 jet skis or small craft with 7, 000 pound lift. A reinforced seawall with 12" retaining wall, water & electric at the dock. Every functional detail has been carefully curated for modern convenience and peace of mind. The climate-controlled garage is fully equipped as a dedicated office, complete with a secondary laundry area, custom storage, and an ev charging station. Additional infrastructure includes a 1, 000-gallon propane tank paired with a dedicated pad, ready for a whole-home generator. Located in the highly sought-after town & river community, this property offers an unparalleled level of craftsmanship and coastal living.
Town & River, 846 Cypress Lake Cir, Fort Myers, Florida 33919, image 1
Town & River, 846 Cypress Lake Cir, Fort Myers, Florida 33919, image 2
Town & River, 846 Cypress Lake Cir, Fort Myers, Florida 33919, image 3
$4,750,000
  • 4 Beds
  • 5 Baths
  • 4,735 SqFt
  • $1,003/SqFt
Premium
House for sale in Town & River
846 Cypress Lake Cir, Fort Myers, FL 33919
Welcome to 846 cypress lake circle. Completed in 2025 and built to a standard rarely seen in southwest florida, this town and river estate was engineered to outlast and outperform for generations to come. Full cbs construction on both levels, poured concrete floors upstairs and down, a standing-seam metal roof, and impact-rated pgt windows and doors throughout mean peace of mind through every season—and a level of solidness felt the moment you walk in the door. Inside, more than 4, 700 square feet of living space unfolds across 4 large bedrooms, an office, 5 full bathrooms, an expansive laundry room, and an oversized 3-car garage with plenty of height for car lifts. With soaring 20’ tall ceilings the scale is generous without ever feeling impractical; this is a home that lives as comfortably for a quiet evening as it does for a houseful of guests. Additional build features include high end ge monogram appliances, an elevator, a motorized chandelier lift, level 5 drywall finish throughout, solid wood cabinetry and trim, top of the line tile work, a heated and automated salt water infinity pool & spa, a 500-gallon buried lp tank, a temperature-controlled wine room, icynene attic insulation, whole home ac filtration, synergy wood tongue and groove soffits, smooth sand finish stucco on the outside, a brand new oversized dock, a high end outdoor kitchen with ventilation, a grill, side burner, and refrigerator, and so much more. Yet with all of these features, the setting may be the rarest part of all. Positioned on one of town and river's most coveted lots, the home enjoys southern exposure over long canal views with all-day sunlight and water as your backdrop. Deep-water direct gulf access less than 350 yards to the caloosahatchee river means there's room for nearly any vessel you can imagine, right in your own backyard. And the location delivers the full southwest florida lifestyle: minutes from sanibel island, fort myers beach, numerous luxury shopping & dining options, the best schools in our area, and so much more. Homes built and positioned like this don't come along often. Schedule your private showing today.
Town & River, 6901 Deep Lagoon Ln, Fort Myers, Florida 33919, image 1
Town & River, 6901 Deep Lagoon Ln, Fort Myers, Florida 33919, image 2
$4,500,000
  • 4 Beds
  • 41/2 Baths
  • 3,674 SqFt
  • $1,225/SqFt
Premium
House for sale in Town & River
6901 Deep Lagoon Ln, Fort Myers, FL 33919
Brand new riverfront luxury home in town & river estates is underway by renowned builder edge water development group! Situated on magnificent deep lagoon this premiere waterfront property overlooks a pristine mangrove forest preserved in perpetuity by lee county conservation 20/20. Call now to tour this new build as well as examples of completed gulf access model homes constructed by edge water. The superior fit and finish of an edge water home is immediately obvious to those who know the difference. This 3, 674 sq ft great room floor plan features a kitchen of distinction, 4 bedrooms, home office, 4 full bathrooms, 1 half bath powder room, spacious flex dining, and 3 garage spaces. The primary retreat is worthy of the personal space on planet earth where you spend 40% of your life’s valuable hours. An elegant bedroom, 2 walk-in closets, dual vanities, freestanding tub, and walk through shower with linear drain. Outdoor living is at its finest here with two covered areas, summer kitchen, elegant heated pool, integrated spa, wrap-around dock, and canopied boat lift currently deploying a 40ft seavee center console with triple 400s. This perfect new construction opportunity checks all the boxes including town & river estates, river frontage, deep lagoon, sunset view, mangrove preserve, and deep-water moorage for boating. There is only one available, so call now to learn more.
33919, FL Snapshot
350
Active Inventory
0
New Listings
$108K to $7.5M
Price Tier
63
Pending Sales
$260K
Median Closed Price
138
Avg. Days On Market

Related Searches in 33919, FL

Map
Filters