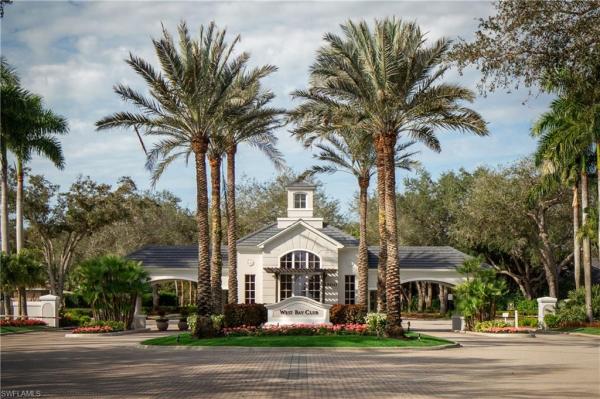
High-End Real Estate For Sale in 33928 Zip Code

Lee County | Updated
Market Action
Loading
Shows who has more leverage in the market
0–30 favors buyers
30–100 favors sellers
Selling Speed
28.65
Fast
Shows how quickly homes are being absorbed by buyers
20%+ Fast
8–19.9% Steady
Below 8% Slow
Inventory Supply
3.49
Balanced
Shows how many months it would take to sell current inventory
0–3 Low
3–6 Balanced
6+ High
Sales Activity
62.67
Active
Shows how often homes are selling in this community
2+/mo Active
0.75–1.99/mo Steady
Below 0.75/mo Quiet
Results 4 of 4
Chapel Ridge At West Bay Club, 20210 Chapel Trce, Estero, Florida 33928, image 1
Chapel Ridge At West Bay Club, 20210 Chapel Trce, Estero, Florida 33928, image 2
Chapel Ridge At West Bay Club, 20210 Chapel Trce, Estero, Florida 33928, image 3
$1,645,000 $176K
  • 3 Beds
  • 31/2 Baths
  • 3,600 SqFt
  • $457/SqFt
High-End
House for sale in Chapel Ridge At West Bay Club
20210 Chapel Trce, Estero, FL 33928
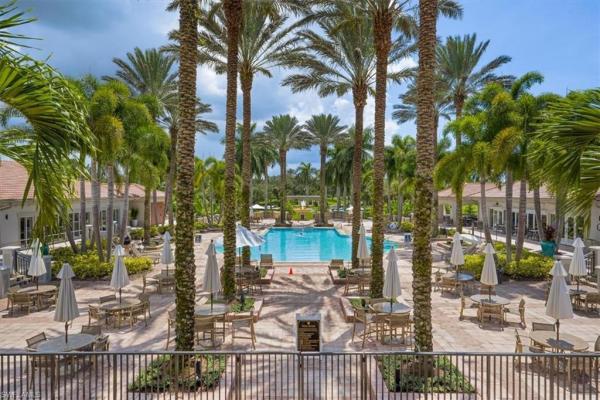
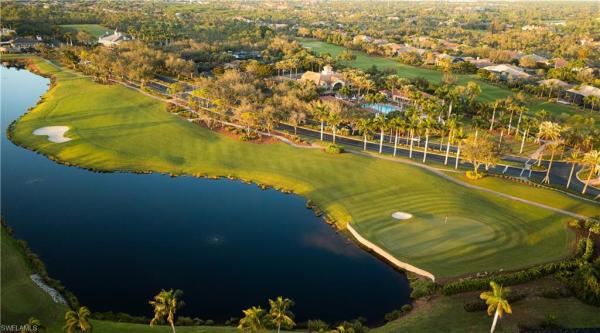
One or more photo(s) has been virtually staged, ai generated or rendered. This exceptional 3-bedroom plus den, 3.5-bathroom estate home in west bay club has been extensively upgraded and expanded to offer the perfect blend of luxury, functionality, and relaxed elegance. Designed with quality finishes and thoughtful details throughout, the home features a spacious open floor plan ideal for both everyday living and entertaining. The chef’s kitchen is a true culinary showpiece, featuring a 42-inch natural gas burner, twin sub-zero wood-paneled refrigerator and freezer, miele cappuccino/coffee maker, steamer, warming drawer, double ovens, granite countertops, a separate prep island with sink, abundant cabinetry, and a breakfast bar that flows into the informal dining area overlooking the pool. The expansive living room offers custom built-ins, a glass fireplace, floor-to-ceiling sliders, and surround sound, while the formal dining room includes a built-in wet bar. The den is outfitted with rich built-in cabinetry and an elegant workspace. The massive primary suite is a peaceful retreat with a sitting area, fireplace, 10-foot pocket sliders that open directly to the lanai, and a spa-like bathroom with a soaking tub, walk-in shower with multiple shower heads, and dual vanities. A separate casita provides a private guest suite with its own entrance and access to the lanai. The real highlight of this home is the outdoor living space—perfectly designed for year-round enjoyment with a sparkling pool and spa, a fully equipped summer kitchen, and multiple areas for dining, lounging, and entertaining, as well as a separate screened lanai with stunning views of the natural preserve and breathtaking western sunsets. Whether you're relaxing poolside with a book or hosting guests for sunset cocktails, this outdoor sanctuary captures the essence of florida living. Residents of west bay club enjoy access to world-class amenities including a private beach club on the gulf of mexico, championship golf, tennis and pickleball, a boat ramp with direct gulf access, a resort-style pool and spa, state-of-the-art fitness center, and a beautifully appointed clubhouse with both fine and casual dining. Ideally located east of us 41, you're just minutes from coconut point, miromar outlets, hertz arena, and 20 minutes from southwest florida international airport. This remarkable home and community offer the best of luxury living in southwest florida.
Chapel Ridge At West Bay Club, 20421 Chapel Trce, Estero, Florida 33928, image 1
Chapel Ridge At West Bay Club, 20421 Chapel Trce, Estero, Florida 33928, image 2
$2,189,000
  • 3 Beds
  • 31/2 Baths
  • 3,517 SqFt
  • $622/SqFt
High-End
House for sale in Chapel Ridge At West Bay Club
20421 Chapel Trce, Estero, FL 33928
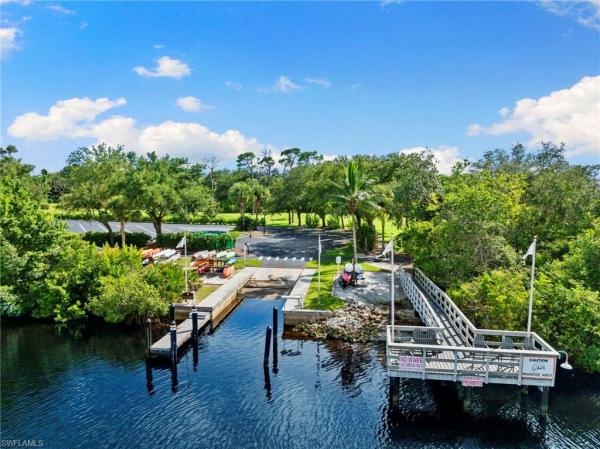
Welcome to this custom 3-bedroom + den, 3.5-bath residence in chapel ridge, set on an expansive lot on one of the highest elevations within prestigious west bay club. This spectacular home is perfectly designed for both comfort and entertaining. A grand double-door entry leads into a light-filled foyer with soaring ceilings and tile flooring throughout the main living areas, while wood flooring enhances the bedrooms and spacious den. The formal dining room features built-in cabinetry for storage, and a convenient half bath is located just off the entry. The kitchen is the centerpiece of the home with a large curved bar providing ample seating, a center island with rich brown cabinetry that contrasts with the light cream wood cabinets throughout, stainless steel appliances, gas cooktop with hood, and a generous walk-in pantry with built-ins, all complemented by a bright breakfast nook overlooking the outdoor living space. The primary suite offers wood flooring, tray ceiling with soft ambient cove lighting, sliding glass doors to the lanai, two large custom walk-in closets, and an oversized bath with dual vanities, a soaking tub, and a spacious walk-in shower, enhanced by an additional tankless water heater dedicated to the master bath. Both guest suites include wood flooring, large closets, and private access to a separate side patio with pergola, while the two full guest baths feature granite countertops, with one offering a walk-in shower and the other a tub/shower combination. Additional highlights include a large laundry room with built-in cabinetry, sink, and countertop space, a tankless water heater and whole-house generator both powered by natural gas, a built-in entertainment system, led dimmable ceiling lights throughout with remote control capability, and a three-car garage. Outdoor living is exceptional with a screened lanai offering covered and open seating areas, a resort-style l-shaped pool featuring a water fountain backdrop and hot tub that cascades into the pool, an outdoor kitchen with grill and refrigerator, and a cozy outdoor fireplace, all overlooking a spacious fenced backyard. Residents of west bay club enjoy a private gulf-front beach club with full restaurant and bar, chair and towel service, and 200 feet of direct beach access. The newly renovated bay house features a resort-style pool, yoga and pilates studios, spinning and stretching rooms, sauna, aqua café for indoor or poolside dining, eight clay tennis courts, and a state-of-the-art technogym fitness center. River park offers estero river access with a boat launch and gulf access, boat storage, kayaks and canoes, a fishing pier, playground, picnic areas, basketball court, and a scenic 1.5-mile walking trail. The sports park includes six pickleball courts, bocce courts, a fitness lawn, and two separate dog parks. Optional memberships are available for the private 18-hole pete and p.B. Dye championship golf course and clubhouse.
Orangewood Park, 21156 See See St, Estero, Florida 33928, image 1
Orangewood Park, 21156 See See St, Estero, Florida 33928, image 2
Orangewood Park, 21156 See See St, Estero, Florida 33928, image 3
$1,695,000
  • 3 Beds
  • 3 Baths
  • 2,452 SqFt
  • $691/SqFt
High-End
House for sale in Orangewood Park
21156 See See St, Estero, FL 33928
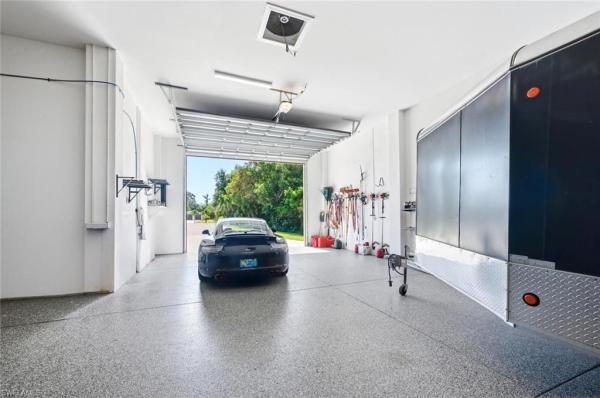
An amazing opportunity to own a newer construction ranch style home, with no hoa, an acre of land and a car enthusiasts dream! Let's start with the $27, 000 brick paved driveway, that leads to the front entrance that is welcoming and ready to embrace family and friends. Upon entry you will look through the living area to the outdoor space thats is equally inviting. A private home office, sits at the front of the home, the primary suite, is immediate to the right, with an over size bathroom and dual walk in closets. The bedroom offers access to the screened pool area along with beautiful landscaped views. While the living area, is all encompassing, for entertaining, its grand area says come on in and stay for a while, with it coffered high vaulted ceilings and the grand space wondering if your here for dinner or just some great food, because the dual island allows for everyone to participate. The formal dining area fits a family environment! Ge profile series appliances, beautiful marble counter tops and an elegant and modern backsplash. Shaker style cabinets grant you lots of space for culinary ware. 2 ensuite, split floor plan, offer family or guests their own privacy, with one ensuite sharing its space with a pool bath. Going outside, to the stunning brick paved driveway, with a 3 car attached garage with windows and of course storage. For those car enthusiasts... The driveway continues to the back of the property where a concrete block detached garage.. With 2300 sq ft 14 ft ceilings and offers enough room for multiple cars: a lift, an exhaust fan, storage shelves and an extra space where perhaps wood working or crafts can be done, out of the elements yet not in the auto garage. Multiple hurricane shutters: 2 outter are 12” with 1 10” that protect and create space for the boys with the toys. This home is on a well and septic with a full reverse osmosis system. No hoa.. Did we mention that? No flood insurance required. Easy drive to medical, grocery, shopping, dining and your closest beach, is bonita beach. Come see see us soon. Its location to coconut point 2.6 miles, bonita promenade 6.5 miles and about 6.7 miles to mercato.. Great location!
Seller Advisory

Start with the right price

Complimentary market intelligence and agent-verified comps for 33928 Zip Code homeowners
Market Review
Verified Comps
Pricing Guidance
The Island At West Bay Club, 5100 Baybridge Blvd #403, Estero, Florida 33928, image 1
The Island At West Bay Club, 5100 Baybridge Blvd #403, Estero, Florida 33928, image 2
The Island At West Bay Club, 5100 Baybridge Blvd #403, Estero, Florida 33928, image 3
$2,826,000
  • 3 Beds
  • 41/2 Baths
  • 3,680 SqFt
  • $768/SqFt
High-End
Condo for sale in The Island At West Bay Club
5100 Baybridge Blvd #403, Estero, FL 33928
The island at west bay is a landmark residential offering rising above estero bay, featuring 86 expansive corner residences, with only four homes on each floor. Every residence is thoughtfully designed to highlight sweeping views of the gulf and the surrounding nature preserve, offering a rare combination of privacy, space and natural beauty. Spacious, modern interiors embrace the essence of coastal elegance, featuring glass-railed terraces, chef-inspired kitchens, and indulgent owner’s suites with spa-like bath retreats. Seamless indoor-outdoor living invites residents to experience the tranquility and grandeur of waterfront life. Owners will enjoy a curated collection of resort-style amenities, including a private beach club, a rooftop retreat designed for relaxation and social gatherings, and access to championship golf that complements the active lifestyle within west bay. As the final neighborhood within the prestigious west bay club, this exclusive enclave is brought to you by kolter urban, a leader in luxury development across florida, in collaboration with the acclaimed architectural firm garcia stromberg.

PreconstructionShow All

The Island At West Bay Club
Condos in Estero, FL 33928
  • Starts at
    $2.7M
  • Units
    86
  • Stories
    24

Island West Bay is an intimate collection of 86 luxury corner residences rising along the Estero Bay shoreline. The tower is now under construction, creating a rare opportunity for buyers seeking panoramic Gulf views, modern floorplans with dual exposures, and immediate access to golf, beach, and club amenities at West Bay Club. The location places residents minutes from Naples with a lifestyle that begins well before move in.

Spacious Corner Residences With Panoramic Bay and Gulf Views

Island West Bay residences are thoughtfully designed corner homes that maximize natural light, privacy, and the surrounding coastal landscape. Every layout features floor to ceiling glass, generous open living spaces, and panoramic views of Estero Bay and the Gulf. Modern finishes, expansive terraces, and efficient plan configurations create a refined residential experience within an intimate high rise setting in Southwest Florida.

Island West Bay offers a private collection of amenities designed to support daily wellness and entertainment. Residents enjoy a rooftop pool with panoramic views, a refined club room, a sports lounge with simulator, a fitness center, guest suites, pet friendly spaces, and a resort style pool deck overlooking Estero Bay. These amenities create a complete coastal lifestyle within a boutique high rise environment in Southwest Florida.

Rooftop Amenities with Captivating Views

From atop The Island's 24th floor, views of the serene Estero Bay Waterway and the sparkling Gulf of Mexico create a breathtaking backdrop for morning yoga, refreshing dips and sunset celebrations. The Island's Relaxation Pool offers a sun shelf for warm conversations and a whirlpool spa for ultimate relaxation.

State-of-the-Art Fitness Center

An expansive state-of-the-art Fitness Center will feature the latest high-tech cardio and strength equipment plus free weights and other athletic equipment. Whether the day calls for a high-intensity cardio workout or simply relaxing by the pool as your cares drift away on the Gulf's warm breezes, you'll be pampered by The Island's customized Arrival Level spaces. Of course, the rooftop yoga and meditation area are also available to add variety to your workout.

Sports Lounge

The Island's Golf Simulator room lets you tee off from the comfort of home, offering course and hole placement selections to customize your level of practice challenge. Weather is no longer a factor, as you hone your game by challenging a variety of courses from around the world in a virtual setting.

Tropical Oasis at the Resort-Style Pool and Cabanas

The arrival level will be the heart of entertainment, featuring a lap lane for fitness enthusiasts, an adjoining family pool, and a separate spa area. Lounge in the Florida sunshine from the cabanas or enjoy an al fresco dinner at the outdoor summer kitchen. The Island is also conveniently equipped with secured Wi-Fi throughout the common areas.

Rooftop Open-Air Kitchen

The rooftop Open-Air Kitchen provides everything you need for a successful social event, from the BBQ Grill, to the prep area and bar and table seating that lets you toast to the wide Estero Bay and Gulf views. Here amongst the stars, entertainment areas with fire pits provide ample seating to gather with friends or simply stargaze at the Florida night sky.

Arrive in Style at The Island

A dramatic porte cochére signals a premier arrival experience for residents and guests at The Island. Exemplary on-site Staff Services create a welcoming arrival for visiting guests as well as management of delivery and home services. The intuitively designed resident Mail Room provides ample space for package deliveries. Service elevators allow convenient access to all floors for maintenance staff and deliveries.

Inviting Gathering Spaces

A well-appointed Business Center featuring a shared working space allows for work-from-home activities. The spacious Club Room allows for festive game nights with an ensuite catering kitchen and club bar, while the Splash Lounge offers a relaxed spot by the pool to unwind with friends and family.

Private Guest Suites

When you make The Island at West Bay your home, you'll be the envy of your family and friends. Go ahead and invite them to visit often as two private, one-bedroom Guest Suites are available to provide exceptional accommodations and the convenience of being only an elevator ride away from your private residence.

Pet-Friendly Grooming and Dog Park

A dedicated dog washing room provides a grooming table and dryers to pamper your furry best friend without ever having to leave the building. It's the perfect location for your mobile pet service to care for your four-legged family member. Just outside the building, The Island's private Dog Park offers pet and owner comfort with benches, water station and safety fencing.

Peace of Mind with Gated Access

Safety and security are top of mind considerations throughout the design of The Island. The community's unique island location creates a private sanctuary behind the 24/7 manned West Bay Club gatehouse. In addition, The Island provides the latest technology solutions for access-controlled entry points at all elevators, lobbies, parking garage and amenities. During business hours, The Island's on-site staff is available to assist with resident needs.

Underground & Secured Parking

The Island's Garage Parking Plan includes two parking spaces per residence with easy access to the elevator core to whisk you away to your residence. With an eye towards the future, each of our residences will include infrastructure towards supporting installation of a commercial EV charger at assigned parking spaces.

Details
33928, FL Snapshot
322
Active Inventory
0
New Listings
$157K to $10.1M
Price Tier
111
Pending Sales
$515K
Median Closed Price
0
Avg. Days On Market

Related Searches in 33928, FL

Map
Filters
HomeSearchHome ValueProfile