All Listings, $600,000 - $700,000 Real Estate For Sale in 33928 Zip Code

Lee County | Updated
Market Action
Loading
Shows who has more leverage in the market
0–30 favors buyers
30–100 favors sellers
Selling Speed
26.41
Fast
Shows how quickly homes are being absorbed by buyers
20%+ Fast
8–19.9% Steady
Below 8% Slow
Inventory Supply
3.79
Balanced
Shows how many months it would take to sell current inventory
0–3 Low
3–6 Balanced
6+ High
Sales Activity
62.62
Active
Shows how often homes are selling in this community
2+/mo Active
0.75–1.99/mo Steady
Below 0.75/mo Quiet
Results 29 of 44
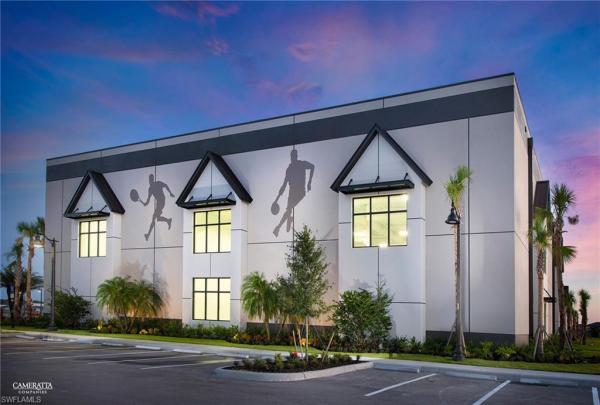
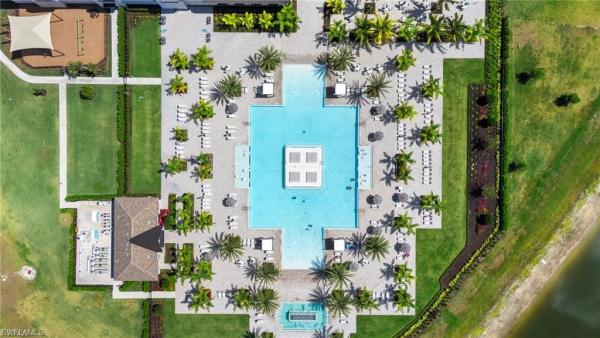
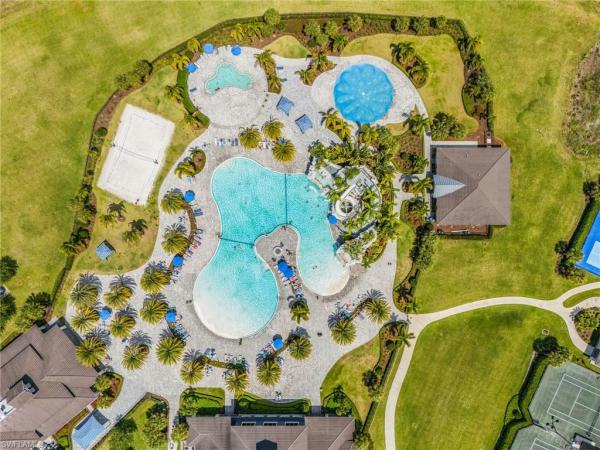
Verdana Village, 18707 Ivywood Pl, Estero, Florida 33928, image 1
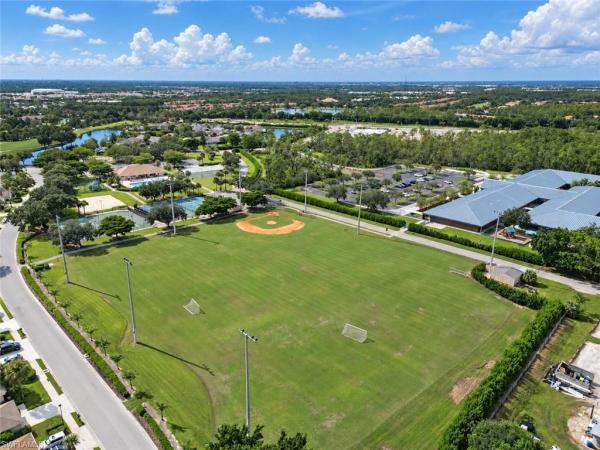
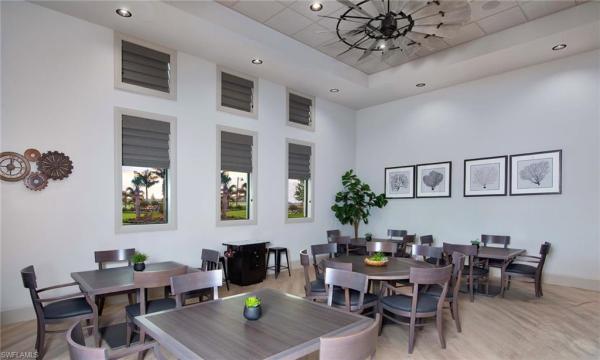
Verdana Village, 18707 Ivywood Pl, Estero, Florida 33928, image 2
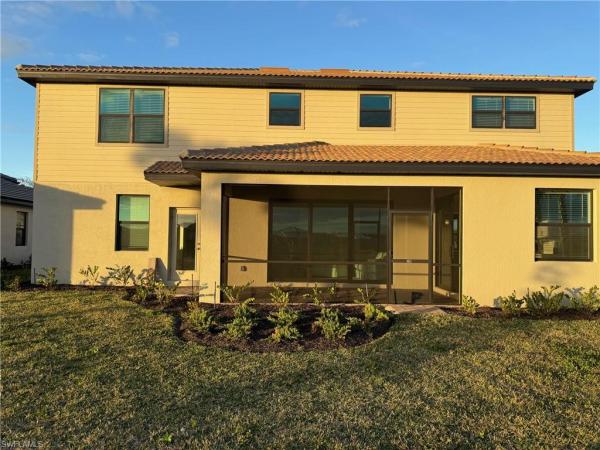
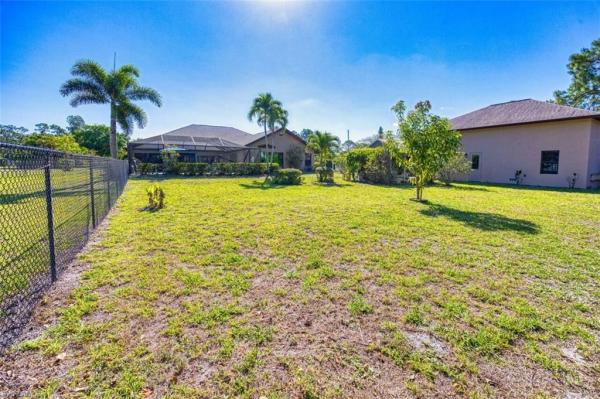
Verdana Village, 18707 Ivywood Pl, Estero, Florida 33928, image 3
$660,000 $15K
  • 5 Beds
  • 41/2 Baths
  • 3,357 SqFt
  • $197/SqFt
Entry-Level
House for sale in Verdana Village
18707 Ivywood Pl, Estero, FL 33928
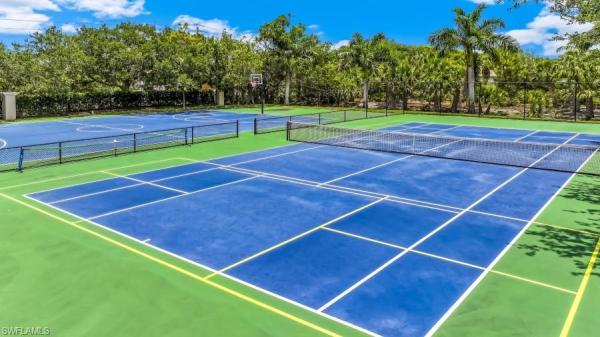
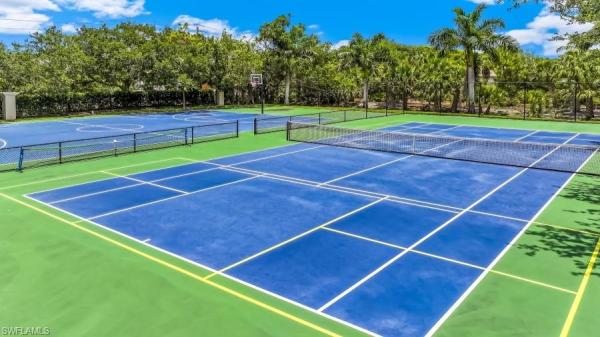
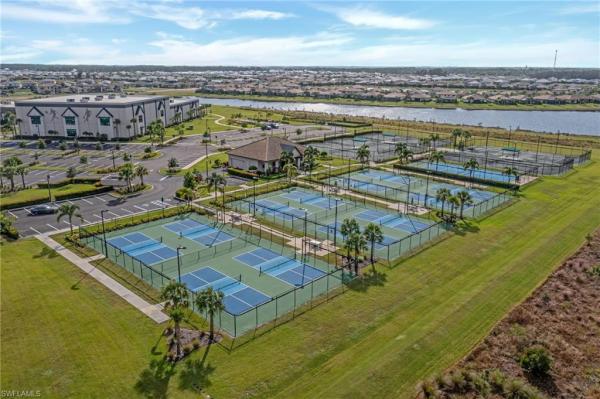
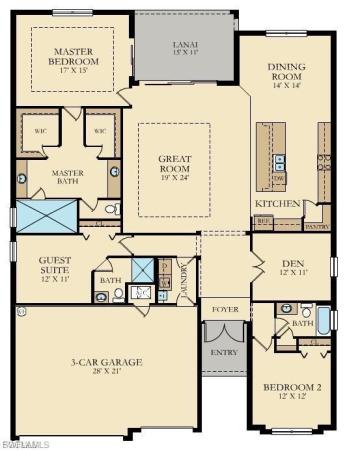
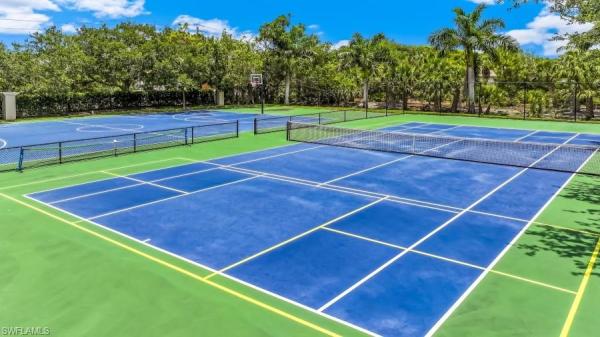
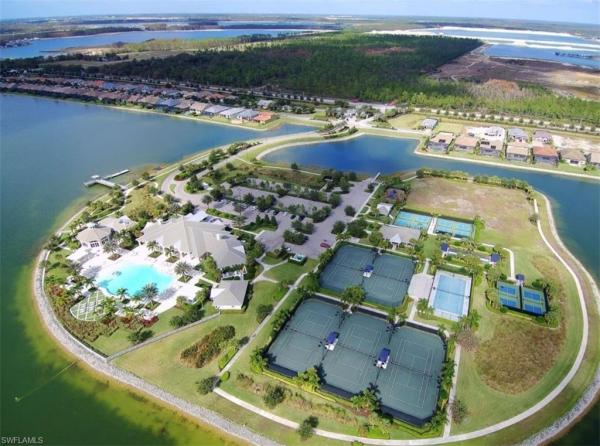
Welcome to 18707 ivywood place in estero’s highly sought-after gated community of verdana village. This sorrento floor plan offers over 3, 300 square feet of beautifully designed living space with 5 bedrooms plus den, 4.5 baths, a spacious loft, and a 3-car garage. Blending modern comfort, elegant finishes, and functional design, this home is ideal for those seeking space, style, and convenience in one of estero’s fastest-growing communities. Step inside to a bright, open-concept layout filled with natural light and thoughtfully designed living areas. The chef-inspired kitchen features 42-inch upper cabinets, a gas range, designer backsplash, expansive island, and generous storage, creating an inviting centerpiece for everyday living and entertaining. The first-floor private guest suite offers excellent flexibility, while the den provides additional space for a home office, study, or hobby room. Upstairs, the impressive primary suite features dual walk-in closets and a spa-style bath with modern finishes. A spacious loft adds even more versatility and can serve as a media room, lounge, playroom, or additional workspace. Additional highlights include hurricane-impact windows and doors, natural gas service, tankless water heater, energy-efficient construction, and peaceful pond views from a quiet street setting. Residents of verdana village enjoy outstanding resort-style amenities, including indoor and outdoor pickleball, tennis courts, fitness center, resort-style pool and spa, café, dog park, clubhouse, and more. The location is just minutes from shopping, dining, entertainment, beaches, southwest florida international airport, and a brand-new nearby plaza with publix and restaurants. Offered with furniture and golf cart negotiable. This is an exceptional opportunity to own a move-in-ready, never-lived-in home in one of estero, florida’s premier lifestyle communities.
Marsh Landing, 22855 Forest Ridge Dr, Estero, Florida 33928, image 1
Marsh Landing, 22855 Forest Ridge Dr, Estero, Florida 33928, image 2
Marsh Landing, 22855 Forest Ridge Dr, Estero, Florida 33928, image 3
$609,900 $11K
  • 5 Beds
  • 21/2 Baths
  • 3,092 SqFt
  • $197/SqFt
House for sale in Marsh Landing
22855 Forest Ridge Dr, Estero, FL 33928
Buyers gain. Sellers ready to make deal! Make offer! Sought after location in estero! Two-story single-family home on lake with southeastern exposure! 5 bedrooms 3 baths, spacious floor plan, 1 bedroom located on the first-floor, with option to be a flex space, office/den or mother-in-law suite, plus bonus bedroom on the second floor offering option to be a flex space; kids play room, family room or more! Room for family, the grandkids or guests to stay! A private retreat designed for the way you live! A timeless asset in one of esteros most desirable enclaves, tranquil lake views in the sought-after, gated community of marsh landing! Room for a pool or patio! Upgrades include 2-new ac systems, dishwasher, washer & dryer, new plank tile flooring throughout 1st & 2nd-floors providing modern comfort and easy maintenance. Large master-suite & bath located on 2nd floor, along with 3 more bedrooms & a full bath. The open floor plan is ideal for everyday living and entertaining, with a 3-car garage and ample storage! Enjoy outdoor living with fenced in backyard, room for a pool with sw exposure & peaceful water views! Marsh landing features resort-style amenities including a heated pool, fitness room, pickleball, tennis & more - all with low hoa fees. Unbeatable location & value!, located across from coconut point just minutes to dining & shopping & the soon to be finished late 2026 estero sport park, miromar outlets, rsw international airport, florida gulf coast university, jetblue park fenway south w/boston red sox & mn twins! Short drive to bonita beach, lovers key state park, delnor-wiggins pass state park. Incredible value, prime location - this home has so much potential! One to definitely not miss!
Verdana Village, 18328 Parksville Dr, Estero, Florida 33928, image 1
Verdana Village, 18328 Parksville Dr, Estero, Florida 33928, image 2
Verdana Village, 18328 Parksville Dr, Estero, Florida 33928, image 3
$674,900
  • 5 Beds
  • 41/2 Baths
  • 3,357 SqFt
  • $201/SqFt
Entry-Level
House for sale in Verdana Village
18328 Parksville Dr, Estero, FL 33928
Welcome to this beautifully appointed sorrento model in the highly sought-after verdana village, offering 5 bedrooms, 4.5 bathrooms, a spacious loft, and a split three-car garage. Designed for both comfortable everyday living and effortless entertaining, this home features an open-concept floor plan with plank tile flooring throughout the main living areas and carpet in the bedrooms. The gourmet kitchen is the heart of the home, showcasing granite countertops, wood cabinetry, stainless steel appliances, a large pantry, breakfast bar, eat-in dining area, recessed lighting, and stylish pendant lighting. Expansive sliding glass doors from both the kitchen and great room fill the home with natural light while opening to the screened lanai, where peaceful lake views create the perfect backdrop for relaxing or entertaining. The first floor features soaring vaulted ceilings in the great room, a formal living room, and a private guest suite with its own ensuite bath, making it ideal for visitors or multigenerational living. Upstairs, the spacious loft offers flexible living space for a media room, playroom, or home office. The luxurious primary suite features walk-in closets and a spa-inspired bath with dual granite vanities, a large walk-in shower, and a private water closet. Three additional bedrooms and two full bathrooms complete the second floor. Thoughtful upgrades include a fully fenced backyard, insulated garage doors, a mini-split air conditioning system in the two-car garage, and overhead storage shelving, creating the perfect climate-controlled space for a home gym, workshop, hobbies, or additional storage. Located in the amenity-rich community of verdana village in estero, residents enjoy a resort-style pool, state-of-the-art fitness center, indoor and outdoor pickleball and tennis courts, basketball courts, playground, dog park, on-site restaurant and café, and miles of scenic walking trails. Conveniently located just minutes from shopping, dining, entertainment, gulf beaches, and southwest florida international airport, this exceptional home offers the perfect combination of luxury, comfort, and convenience in one of southwest florida's most desirable communities.
Seller Advisory

Start with the right price

Complimentary market intelligence and agent-verified comps for 33928 Zip Code homeowners
Market Review
Verified Comps
Pricing Guidance
Bella Terra, 13830 Farnese Dr, Estero, Florida 33928, image 1
Bella Terra, 13830 Farnese Dr, Estero, Florida 33928, image 2
$650,000
  • 5 Beds
  • 3 Baths
  • 2,992 SqFt
  • $217/SqFt
House for sale in Bella Terra
13830 Farnese Dr, Estero, FL 33928
With nearly 3, 000 square feet, five true bedrooms, three full baths, a loft area, a three car garage, and a private pool, this oxford model offers the space today's families are searching for in bella terra. Set on a quiet, tree-lined street, this popular floor plan was designed for real life. Formal living and dining rooms provide space for holidays and special occasions, while the open kitchen and family room create the perfect gathering place for everyday living. A first floor bedroom and full bath offer exceptional flexibility for guests, multigenerational living, or a private home office. The kitchen features granite countertops, stainless steel appliances, ample cabinetry, and an open view into the family room so you're always part of the conversation. Tile flooring and luxury vinyl throughout the home provide a clean, modern look with easy maintenance. Upstairs, the spacious primary suite includes a large walk-in closet and an ensuite bath with dual sinks, a soaking tub, and a separate walk-in shower. Three additional bedrooms and another full bath provide plenty of room for family and visitors. Step outside to the screened lanai where the private pool becomes the centerpiece of your florida lifestyle. Whether you're enjoying a quiet morning coffee, hosting weekend gatherings, or unwinding after a long day, this outdoor space offers the perfect setting to enjoy southwest florida living year-round. Additional highlights include a newer roof (2019), air conditioners replaced in 2019, accordion shutters on the second floor and a location outside the flood zone for added peace of mind. Residents of bella terra enjoy nearly 1, 000 acres of lakes and preserves along with a resort-style clubhouse, pool and spa, fitness center, pickleball and tennis courts, inline skating rink, playground, volleyball, water aerobics, food truck nights, and a vibrant calendar of community events.
RiverCreek In Estero, 20581 Fair Oak Ln, Estero, Florida 33928, image 1
RiverCreek In Estero, 20581 Fair Oak Ln, Estero, Florida 33928, image 2
RiverCreek In Estero, 20581 Fair Oak Ln, Estero, Florida 33928, image 3
$685,000 $15K
  • 4 Beds
  • 4 Baths
  • 2,976 SqFt
  • $230/SqFt
Entry-Level
House for sale in RiverCreek In Estero
20581 Fair Oak Ln, Estero, FL 33928
Welcome home to rivercreek in estero! Enjoy serene landscaped views from your screened & covered lanai in this stunning gl denali floorplan offering nearly 3, 000 sq ft under air w/ 4 bedrooms, loft, 4 full baths & 2-car garage. Upgrades throughout include a gourmet kitchen w/ ge café matte appliances & double oven capacity, quartz countertops, lvp flooring, impact glass windows & a widened paver driveway w/ ev outlet already installed. Rivercreek is a natural gas community perfectly positioned off corkscrew road east of i-75 — offering an abundance of amenities for the entire family to enjoy. With a sprawling 12, 000 sq ft clubhouse featuring an indoor sports complex, a resort-style pool, a fitness center/exercise studio, an event room, a catering kitchen, a card salon, a sports lounge, a fire pit, a playground, a splash park, indoor & outdoor basketball, and lighted courts for pickleball, tennis, and bocce. There's something for everyone across the community. Located off the corkscrew road corridor just east of i-75, giving you easy access to fgcu, coconut point, hertz arena, gulfcoast top golf, town center, & miromar outlets. Plus, you will be just a short drive to championship golf courses, community parks, and the beaches that line the shore of the gulf coast.
The Estates At Estero River, 9261 Estero River Cir, Estero, Florida 33928, image 1
The Estates At Estero River, 9261 Estero River Cir, Estero, Florida 33928, image 2
The Estates At Estero River, 9261 Estero River Cir, Estero, Florida 33928, image 3
$700,000
  • 4 Beds
  • 21/2 Baths
  • 2,954 SqFt
  • $237/SqFt
Entry-Level
House for sale in The Estates At Estero River
9261 Estero River Cir, Estero, FL 33928
Welcome to this tranquil former model home in the estates at estero river—an established waterfront community on the estero river and located in an x flood zone. This quality-built residence offers 4 bedrooms, 2.5 baths, a 3-car garage, and a sunny southern-facing backyard. Inside, tall ceilings, abundant natural light, and plantation shutters create an inviting atmosphere. The updated kitchen features stacked custom cabinetry, while the refreshed bathrooms showcase classic marble countertops. A spacious open living area encourages gatherings, complemented by a separate formal space. Upstairs, the primary retreat includes a sitting area with a morning bar—flexible enough to convert into a 5th bedroom—plus a covered balcony overlooking the peaceful preserve. The fourth bedroom is very generous with built-ins and enough space for an in-home theater, fitness area, or game room. Step outside to your private oasis with a sparkling pool, spa, pool bath, and paver patio for grilling. The fenced yard offers plenty of space for kids or pets, with no hoa breed or weight restrictions, and play sets are permitted. Rear neighbors are buffered by a 5-acre preserve, ensuring privacy and a natural backdrop. The oversized 3-car garage includes overhead storage for vehicles, a golf cart, motorcycles, or recreational toys. The community canoe/kayak launch offers endless entertainment for the whole family. Ideally located in the heart of estero, this home places k–12 schools and fgcu within 6 miles, and rsw airport just 15 minutes away. Medical professionals will appreciate the proximity to nearby hospitals. Enjoy the included canoe for peaceful paddles on the estero river to koreshan state park, or explore estero community park’s fitness center, classes, and after-school programs. High 5 entertainment and the proposed bonita–estero rail trail are nearby, and coconut point’s dining, shopping, entertainment, and farmers markets are just a short golf-cart ride away. Don’t miss this well-maintained home in a hidden-gem community at the center of everything estero has to offer.
Wildcat Cove At Wildcat Run, 12535 Wildcat Cove Cir, Estero, Florida 33928, image 1
Wildcat Cove At Wildcat Run, 12535 Wildcat Cove Cir, Estero, Florida 33928, image 2
Wildcat Cove At Wildcat Run, 12535 Wildcat Cove Cir, Estero, Florida 33928, image 3
$645,000
  • 3 Beds
  • 3 Baths
  • 2,653 SqFt
  • $243/SqFt
Entry-Level
House for sale in Wildcat Cove At Wildcat Run
12535 Wildcat Cove Cir, Estero, FL 33928
Surrounded by lush tropical landscaping within the low-density enclave of wildcat cove at wildcat run golf & country club, this courtyard-style residence offers nearly 2, 700 square feet of living space with 3 bedrooms, 3 baths, soaring volume ceilings, and a thoughtfully designed layout featuring a separate guest cabana ideal for visiting guests or a private office setup. Residents of wildcat cove also enjoy access to a private community pool in addition to the extensive amenities offered within wildcat run. With desirable southern exposure, a lush mature landscaped backdrop, a brand-new tile roof, and wiring in place for a standby generator, the home combines comfort and peace of mind. The screened courtyard features a heated pool and spa surrounded by a beautiful travertine pool deck, creating exceptional indoor-outdoor living. A second screened lanai off the guest bedroom adds additional privacy and flexibility. Inside, tile flooring flows throughout the home with no carpeting, while the sprawling primary suite features new luxury vinyl plank flooring, a large sitting area, sliding glass doors to the courtyard, and two oversized walk-in closets. The kitchen offers white cabinetry, newer samsung stainless steel appliances, a breakfast bar, and a sunny breakfast nook overlooking the pool area. The primary bath includes dual sinks, vanity space, a walk-in shower, and a separate soaking tub. A spacious 2-car garage provides ample storage. Flood zone x location; flood insurance not required. Wildcat run is surrounded by acres of preserve, scenic green spaces, and natural beauty, offering a peaceful and private setting in the heart of estero. Residents enjoy an arnold palmer-designed championship golf course with no waitlist for golf memberships, along with tennis, pickleball, bocce, fitness center, dining, and an active social calendar. Conveniently located near coconut point, miromar outlets, fgcu, rsw airport, dining, entertainment, and gulf beaches.
Stoneybrook, 11528 Woodmount Ln, Estero, Florida 33928, image 1
Stoneybrook, 11528 Woodmount Ln, Estero, Florida 33928, image 2
Stoneybrook, 11528 Woodmount Ln, Estero, Florida 33928, image 3
$608,000
  • 4 Beds
  • 21/2 Baths
  • 2,445 SqFt
  • $249/SqFt
Entry-Level
House for sale in Stoneybrook
11528 Woodmount Ln, Estero, FL 33928
Beautifully maintained 4-bedroom, 2.5-bath pool home with a 3-car garage located in the desirable golf course community of stoneybrook. This spacious home features brand-new kitchen, hurricane impact windows throughout, a new roof (2024), and a new ac system (2025). Flooring includes tile, laminate, and wood throughout the home. The thoughtfully designed floor plan offers comfortable living and entertaining spaces, while the kitchen includes a reverse osmosis system for added convenience. Residents enjoy resort-style amenities including basketball courts, bocce courts, community pool and spa, exercise room, fishing pier, pickleball, tennis courts, volleyball, and much more. An exceptional opportunity to own a move-in-ready home in one of the area’s most sought-after communities.
Rapallo, 8583 Via Lungomare Cir #201, Estero, Florida 33928, image 1
Rapallo, 8583 Via Lungomare Cir #201, Estero, Florida 33928, image 2
Rapallo, 8583 Via Lungomare Cir #201, Estero, Florida 33928, image 3
$649,000 $41K
  • 3 Beds
  • 2 Baths
  • 2,584 SqFt
  • $251/SqFt
Condo for sale in Rapallo
8583 Via Lungomare Cir #201, Estero, FL 33928
Huge price reduction, owner wants sold! This rarely available end unit carriage home offers almost 2600 sq ft of flexible living space. With three bedrooms-one a versitile bonus room that you will love. It could be another primary suite, media room, or a large enough room to put a family with the kids. This is the only unit in rapallo that allows for an elevator to be installed. Freshly painted in neutrals, it features plantation shutters throughout, tile and plank flooring. A formal dining room, center island kitchen, butlers pantry for your coffee or wine bar, and breakfast area offers ample space. Spacious primary suite with lanai access makes this stand out. Primary bathroom not only has a large walk in shower, dual sinks but a garden tub as well. 4 ton a/c installed in 2018. This end unit offers direct access to your nearly private backyard with a picnic table, gas grill, and immediate entry onto the scenic boardwalk path through the preserve. Exra long driveway to accomidate your guests. Rapallo's five-star amenities include two lagoon pools, screen jr olympic lap pool, state of the art fitness center, full time fitness director, 5 har tru tennis courts with a tennis pro, bocce ball courts, clubhouse with a full catering kitchen, library, multi-media room used to yoga, zumba and other exercise classes. A full time activity director ensures a lively calendar of events. The community is surrounded by meandering botanical gardens, fountains and lakes-adding that scenic charm. A key benefit of this mediterranean-style community is its unbeatable location-walking distance to coconut point mall with fashion row and over 25 restaurants, and all you essentials like best buy, target , total wine and more! Ideally located -20 minutes to naples, 20 minutes to ft myers, less than 20 minutes to the beaches and 12 miles to the international airport. This extra special carriagr home with two car garage won't last long!
Bella Terra, 20480 Torre Del Lago St, Estero, Florida 33928, image 1
Bella Terra, 20480 Torre Del Lago St, Estero, Florida 33928, image 2
Bella Terra, 20480 Torre Del Lago St, Estero, Florida 33928, image 3
$660,000
  • 3 Beds
  • 2 Baths
  • 2,618 SqFt
  • $252/SqFt
House for sale in Bella Terra
20480 Torre Del Lago St, Estero, FL 33928
Meticulously maintained by its original owner, this exceptional weston grande showcases one of bella terra's most versatile floor plans and one of its most breathtaking long lake and preserve views. Perfectly positioned near the front of the community for easy access, this home offers the ideal balance of everyday convenience and peaceful backyard serenity. Designed for the way people live today, the first floor features three bedrooms, two bathrooms, and all of the main living spaces, allowing the home to live comfortably like a one-story while still offering the added flexibility of a second level. Expansive windows flood the home with natural light and frame the spectacular views, while the extended lanai provides the perfect place to relax, entertain, or simply enjoy the florida lifestyle. Upstairs, a spacious 567-square-foot bonus room opens to a private balcony overlooking the lake and preserve. Whether you're dreaming of a media room, home office, fitness studio, game room, guest retreat, or creative space, this flexible room easily adapts to your lifestyle and sets this home apart from anything else in the neighborhood. Quality construction and thoughtful upgrades provide lasting peace of mind, including impact-resistant windows and doors, a whole-house generac generator, central vacuum system, newer appliances, updated pool equipment, and a new washer and dryer. Every detail reflects the pride of ownership that is evident throughout this move-in ready home. For added peace of mind we are not in a flood zone. Life in bella terra is about more than resort-style amenities. Spanning nearly 1, 000 acres, with half dedicated to sparkling lakes and protected preserves, this established gated community offers a setting that's becoming increasingly rare in southwest florida. Towering trees, mature landscaping, and lush tropical foliage create a sense of beauty and tranquility that simply takes decades to achieve, something many newer communities can't yet offer. Residents enjoy a resort-style clubhouse, pool and spa, 24 hour fitness center, tennis, pickle ball, basketball, volleyball, playground, inline skating rink, soccer and baseball fields, butterfly gardens along with miles of sidewalks perfect for walking, biking, and taking in the natural surroundings. Conveniently located near shopping, dining, entertainment, southwest florida international airport, and the gulf beaches, bella terra continues to be one of estero's most sought-after places to call home.
The Lakes Of Estero, 9944 Springlake Cir, Estero, Florida 33928, image 1
The Lakes Of Estero, 9944 Springlake Cir, Estero, Florida 33928, image 2
$659,855
  • 5 Beds
  • 4 Baths
  • 2,596 SqFt
  • $254/SqFt
Entry-Level
House for sale in The Lakes Of Estero
9944 Springlake Cir, Estero, FL 33928
One or more photo(s) has been virtually staged, ai generated or rendered. Discover the perfect blend of space, flexibility, and modern design in this two-story new construction home featuring 5 bedrooms, 4 bathrooms, a flex room, loft, and 2-car garage. The coral plan is ideal for first time homeowners and growing families. The open-concept main level is designed for both everyday living and entertaining, with a large living room that flows seamlessly into the kitchen complete with a center island, walk-in pantry, and adjacent dining area. Sliding glass doors lead to a covered lanai, creating a true indoor-outdoor living experience perfect for enjoying the florida lifestyle. A flex room off the foyer offers endless possibilities as a home office, study, or den. A convenient first-floor bedroom and full bath provide the perfect setup for guests or in-law accommodations. Upstairs, the expansive owner’s suite serves as a private retreat, featuring a large walk-in closet and a spacious en-suite bathroom. Three additional bedrooms are thoughtfully arranged with access to multiple full bathrooms. The oversized loft provides a versatile second living space, ideal for a media room, game room, or play area. A centrally located laundry room on the second floor adds to the convenience. Lakes of estero offers beautiful amenities including a community clubhouse, fitness center, tennis, pickleball, and basketball courts, pool, park, lot lawn maintenance, common area maintenance.
The Lakes Of Estero, 9936 Springlake Cir, Estero, Florida 33928, image 1
The Lakes Of Estero, 9936 Springlake Cir, Estero, Florida 33928, image 2
$659,855
  • 5 Beds
  • 4 Baths
  • 2,596 SqFt
  • $254/SqFt
Entry-Level
House for sale in The Lakes Of Estero
9936 Springlake Cir, Estero, FL 33928
One or more photo(s) has been virtually staged, ai generated or rendered. Discover the perfect blend of space, flexibility, and modern design in this two-story new construction home featuring 5 bedrooms, 4 bathrooms, a flex room, loft, and 2-car garage. The coral plan is ideal for first time homeowners and growing families. The open-concept main level is designed for both everyday living and entertaining, with a large living room that flows seamlessly into the kitchen complete with a center island, walk-in pantry, and adjacent dining area. Sliding glass doors lead to a covered lanai, creating a true indoor-outdoor living experience perfect for enjoying the florida lifestyle. A flex room off the foyer offers endless possibilities as a home office, study, or den. A convenient first-floor bedroom and full bath provide the perfect setup for guests or in-law accommodations. Upstairs, the expansive owner’s suite serves as a private retreat, featuring a large walk-in closet and a spacious en-suite bathroom. Three additional bedrooms are thoughtfully arranged with access to multiple full bathrooms. The oversized loft provides a versatile second living space, ideal for a media room, game room, or play area. A centrally located laundry room on the second floor adds to the convenience. Lakes of estero offers beautiful amenities including a community clubhouse, fitness center, tennis, pickleball, and basketball courts, pool, park, lot lawn maintenance, common area maintenance.
Quarterdeck Cove, 20551 Armada Ct, Estero, Florida 33928, image 1
Quarterdeck Cove, 20551 Armada Ct, Estero, Florida 33928, image 2
Quarterdeck Cove, 20551 Armada Ct, Estero, Florida 33928, image 3
$625,000
  • 3 Beds
  • 2 Baths
  • 2,457 SqFt
  • $254/SqFt
Premium
House for sale in Quarterdeck Cove
20551 Armada Ct, Estero, FL 33928
Securely nestled next to estero bay preserve state park, you can feel right at home with nature. Fully renovated, well maintained 3bed (+den) 2bath 2457 sqft ready to move into home. Newly remodeled featuring flooring, cabinets, appliances. Baseboards, paint inside and out, new ac unit, water heater, new roof in 2021, two fireplaces, city water, well pump for irrigation/sprinkler system, and much more. Just a short walk to an 11, 000-acre state park & preserve with miles of scenic hiking trails. Only 20 minutes to landmarks such as the minnesota twins and boston red sox spring training fields, ft. Myers airport, barefoot beach county park, bonita springs beach & minutes to great shopping, dinning & a variety of things to do. Low hoa ($100 per year) the list goes on and on. Don't miss your opportunity be sure to schedule your showing today
The Lakes Of Estero, 9958 Springlake Cir, Estero, Florida 33928, image 1
The Lakes Of Estero, 9958 Springlake Cir, Estero, Florida 33928, image 2
$669,855
  • 5 Beds
  • 4 Baths
  • 2,596 SqFt
  • $258/SqFt
Entry-Level
House for sale in The Lakes Of Estero
9958 Springlake Cir, Estero, FL 33928
One or more photo(s) has been virtually staged, ai generated or rendered. Discover the perfect blend of space, flexibility, and modern design in this two-story new construction home featuring 5 bedrooms, 4 bathrooms, a flex room, loft, and 2-car garage. The coral plan is ideal for first time homeowners and growing families. The open-concept main level is designed for both everyday living and entertaining, with a large living room that flows seamlessly into the kitchen complete with a center island, walk-in pantry, and adjacent dining area. Sliding glass doors lead to a covered lanai, creating a true indoor-outdoor living experience perfect for enjoying the florida lifestyle. A flex room off the foyer offers endless possibilities as a home office, study, or den. A convenient first-floor bedroom and full bath provide the perfect setup for guests or in-law accommodations. Upstairs, the expansive owner’s suite serves as a private retreat, featuring a large walk-in closet and a spacious en-suite bathroom. Three additional bedrooms are thoughtfully arranged with access to multiple full bathrooms. The oversized loft provides a versatile second living space, ideal for a media room, game room, or play area. A centrally located laundry room on the second floor adds to the convenience. Lakes of estero offers beautiful amenities including a community clubhouse, fitness center, tennis, pickleball, and basketball courts, pool, park, lot lawn maintenance, common area maintenance.
Rookery Pointe, 20441 Rookery Dr, Estero, Florida 33928, image 1
Rookery Pointe, 20441 Rookery Dr, Estero, Florida 33928, image 2
$699,000
  • 3 Beds
  • 21/2 Baths
  • 2,646 SqFt
  • $264/SqFt
House for sale in Rookery Pointe
20441 Rookery Dr, Estero, FL 33928
Welcome to this beautiful turnkey 3bed+den/2 1/2 bath home featuring 2646 sq ft of living space. This beautifully renovated arthur rutenberg built spool home has a 2025 a/c, 2021 roof, epoxy flooring in the garage with a new door opener, insulated garage with mini split a/c, electrical hookup for a generator, new flooring in the washroom and kitchen. This single-story home has a renovated kitchen with white maple cabinets, 42'' uppers, quartz countertops, under cabinet lighting and stainless-steel appliances including a new dishwasher. The primary suite includes a huge primary bedroom, walkin closets, large walkin shower, with separate jetted tub. This owner recently landscaped this property which the association takes care of since lawncare and cable/internet is included in the fees. This must-see property is a short walk to the community center with: pool +spa, tennis, pickle ball, basketball, play ground, and an outdoor skating/hockey rink. Call now for a showing
The Lakes Of Estero, 9928 Springlake Cir, Estero, Florida 33928, image 1
The Lakes Of Estero, 9928 Springlake Cir, Estero, Florida 33928, image 2
$609,855
  • 4 Beds
  • 21/2 Baths
  • 2,301 SqFt
  • $265/SqFt
Entry-Level
House for sale in The Lakes Of Estero
9928 Springlake Cir, Estero, FL 33928
One or more photo(s) has been virtually staged, ai generated or rendered. Discover this beautifully designed two-story new construction home offering 4 bedrooms, 2.5 bathrooms, a spacious loft, and a 2-car garage, in one of estero's most sought-after gated communities, lakes of estero. The open-concept first floor features a large great room that flows into the kitchen with a central island, walk-in pantry, and dedicated dining space, which is ideal for entertaining and everyday living. Sliding glass doors lead to a covered lanai, creating the perfect indoor-outdoor lifestyle for enjoying warm weather year-round. A convenient powder room and additional storage complete the main level. Upstairs, the primary suite provides a private retreat with a generous walk-in closet and an en-suite bath featuring dual vanities. Three additional bedrooms offer flexibility for family, guests, or a home office, while a shared full bathroom ensures comfort and convenience. The versatile loft space is perfect for a media room, playroom, or second living area. A centrally located upstairs laundry room adds everyday ease. This floor plan is comfortable and spacious, making it ideal for growing families, first-time homebuyers, or anyone seeking a move-in-ready home with flexible living space. Lakes of estero offers beautiful amenities including a community clubhouse, fitness center, tennis, pickleball, and basketball courts, pool, park, lot lawn maintenance, common area maintenance.
The Lakes Of Estero, 9952 Springlake Cir, Estero, Florida 33928, image 1
The Lakes Of Estero, 9952 Springlake Cir, Estero, Florida 33928, image 2
$609,855
  • 4 Beds
  • 21/2 Baths
  • 2,301 SqFt
  • $265/SqFt
Entry-Level
House for sale in The Lakes Of Estero
9952 Springlake Cir, Estero, FL 33928
One or more photo(s) has been virtually staged, ai generated or rendered. Discover this beautifully designed two-story new construction home offering 4 bedrooms, 2.5 bathrooms, a spacious loft, and a 2-car garage, in one of estero's most sought-after gated communities, lakes of estero. The open-concept first floor features a large great room that flows into the kitchen with a central island, walk-in pantry, and dedicated dining space, which is ideal for entertaining and everyday living. Sliding glass doors lead to a covered lanai, creating the perfect indoor-outdoor lifestyle for enjoying warm weather year-round. A convenient powder room and additional storage complete the main level. Upstairs, the primary suite provides a private retreat with a generous walk-in closet and an en-suite bath featuring dual vanities. Three additional bedrooms offer flexibility for family, guests, or a home office, while a shared full bathroom ensures comfort and convenience. The versatile loft space is perfect for a media room, playroom, or second living area. A centrally located upstairs laundry room adds everyday ease. This floor plan is comfortable and spacious, making it ideal for growing families, first-time homebuyers, or anyone seeking a move-in-ready home with flexible living space. Lakes of estero offers beautiful amenities including a community clubhouse, fitness center, tennis, pickleball, and basketball courts, pool, park, lot lawn maintenance, common area maintenance.
Verdana Village, 20641 Napa Loop, Estero, Florida 33928, image 1
Verdana Village, 20641 Napa Loop, Estero, Florida 33928, image 2
Verdana Village, 20641 Napa Loop, Estero, Florida 33928, image 3
$619,900 $9K
  • 2 Beds
  • 21/2 Baths
  • 2,287 SqFt
  • $271/SqFt
Entry-Level
House for sale in Verdana Village
20641 Napa Loop, Estero, FL 33928
Introducing this gorgeous, one-of-a-kind prestige floorplan on a private preserve lot. This home offers 2 bedrooms with a flex room that could be used as a third bedroom or den, a spacious sunroom with ample natural light, and 2.5 bathrooms. The florida mediterranean exterior showcases a beautiful bay window that adds square footage to the front bedroom. As you enter the home, you will pass through a screened front porch and find a front bedroom with an ensuite bathroom and walk-in closet off the wide foyer. Just beyond the first bedroom is your flex room with elegant french doors and a closet. This room offers so much versatility to the home, whether you are looking for a third bedroom, office space, craft room, or den. The built-in gourmet kitchen features soft close cabinets with a wood range vent hood, under cabinet lighting, backsplash, walk-in pantry, and an oversized quartz island that overlooks the gathering room, enhanced by a stunning tray ceiling. If you love tall ceilings, you’ll love the prestige! The owner’s suite is just off the back of the home. This is a truly luxurious room with double walk-in closets, a laundry room passthrough, a large garden tub, and a recessed tile shower with heavy frameless glass doors. The rich colors and porcelain tile are sure to impress. The sunroom off the back of the home adds extra square footage and looks out on the preserve. You can enjoy the peaceful view and even see wildlife grazing. If that wasn’t enough, there is an extended patio addition to the covered lanai that provides plenty of space for outdoor entertaining. This home comes fenced in with an additional paver patio and lush landscaping. The 4' extended garage has an epoxy floor, ceiling racks for extra storage, and a whole home water filtration/ softener. People absolutely love the ample storage opportunities in this floorplan. This prestige is situated in the highly sought-after community verdana village. This resort-style community offers multiple pools, sports courts, a restaurant, craft lounge, and more. Do not miss your chance to own this one-of-a-kind home! This brand-new home is still within its 1-year warranty period and comes with a 10-year structural warranty.
19701 Fox Grove Dr, Estero, Florida 33928, image 1
19701 Fox Grove Dr, Estero, Florida 33928, image 2
19701 Fox Grove Dr, Estero, Florida 33928, image 3
$669,777
  • 3 Beds
  • 3 Baths
  • 2,444 SqFt
  • $274/SqFt
House for sale
19701 Fox Grove Dr, Estero, FL 33928
Tons of upgrades—don’t wait to build! Seller pays closing costs on this never-lived-in home! Welcome to 19701 foxgrove drive, a pristine summerville floor plan in the highly sought-after community of verdana village. Thoughtfully customized with over $100, 000 in premium upgrades, this elegant single-story residence offers three bedrooms, three full bathrooms, a versatile den, and a three-car garage. Custom double-glass entry doors open to a welcoming foyer highlighted by tongue-and-groove wood ceilings that continue through the front entry and extended lanai. Crown molding flows throughout the home, enhancing the open-concept design. The spacious living area features a custom-built entertainment center with a fireplace, mounted tv, and accent lighting, creating a refined yet comfortable gathering space. The gourmet kitchen showcases designer finishes, including under- and over-cabinet lighting, a custom backsplash, upgraded tilework, accent lighting beneath the island, and high-end fixtures. The adjacent den has been fully customized as a built-in office with cabinetry, shelving, and integrated lighting, providing an ideal work-from-home environment. Additional interior features include upgraded bathrooms with frameless glass shower doors, custom mirrors, designer lighting and ceiling fans throughout, a fully equipped laundry room with cabinetry and shelving, and a decorative mirrored feature wall in the entry. The three-car garage is finished with durable epoxy flooring and overhead storage racks. Outdoor living is equally impressive, with an expansive east-facing lanai overlooking a serene preserve. The lanai includes a fully equipped outdoor kitchen with a beverage refrigerator and tongue-and-groove ceiling detail, providing an ideal setting for year-round entertaining. The home is located in a no-flood zone for added peace of mind. Residents enjoy verdana village’s resort-style amenities, including 18 indoor and outdoor pickleball courts, eight tennis courts, a fitness center, a resort-style pool with an outdoor bar, on-site dining at drift restaurant & craft lounge, indoor sports facilities, a playground, and a dog park. Golf cart access to on-site businesses, including publix, dunkin’, the ups store, and fifth third bank, adds everyday convenience. Ideally located near shopping, dining, gulf beaches, and southwest florida international airport (rsw). This move-in-ready, fully upgraded home with preserve views presents a rare opportunity to own in one of southwest florida’s premier lifestyle communities—without the wait to build.
19697 Fox Grove Dr, Estero, Florida 33928, image 1
19697 Fox Grove Dr, Estero, Florida 33928, image 2
19697 Fox Grove Dr, Estero, Florida 33928, image 3
$669,777
  • 3 Beds
  • 3 Baths
  • 2,444 SqFt
  • $274/SqFt
House for sale
19697 Fox Grove Dr, Estero, FL 33928
Why wait months to build when this stunning, never-lived-in home is ready now? The seller is offering closing cost assistance on this never-lived-in summerville plan home. Situated in the highly desirable verdana village community, 19697 fox grove drive showcases the popular summerville floor plan with more than $100, 000 in carefully selected upgrades. This beautifully appointed residence features 3 bedrooms, 3 full bathrooms, a dedicated office/den, and a spacious 3-car garage. A striking custom double-glass front door welcomes you into a bright, open interior, where crown molding throughout and tongue-and-groove wood ceilings at the entry and lanai create a warm, upscale atmosphere. The spacious great room is enhanced by a custom-built entertainment wall featuring a fireplace, mounted tv, built-in cabinetry, and accent lighting, making it the perfect space for relaxing or entertaining. The gourmet kitchen is designed to impress with premium cabinetry, a custom backsplash, upgraded tile details, designer fixtures, under- and over-cabinet lighting, and illuminated accent lighting beneath the island. Just off the main living area, the den has been upgraded with custom built-in cabinetry, shelving, and lighting, creating an ideal home office or flexible living space. Every detail has been thoughtfully upgraded, from the frameless glass shower enclosures and custom bathroom mirrors to the designer lighting, ceiling fans, and decorative entry feature wall. The laundry room is fully outfitted with additional cabinetry and shelving for extra storage, while the epoxy-finished 3-car garage includes overhead storage racks for added functionality. Step outside to the oversized, east-facing lanai and enjoy tranquil preserve views in complete privacy. Designed for effortless outdoor living, the lanai features a fully equipped outdoor kitchen with a beverage refrigerator and a beautiful tongue-and-groove ceiling, providing the perfect setting for year-round entertaining. Best of all, the property is located in a no-flood zone. Living in verdana village means enjoying an exceptional lifestyle with world-class amenities, including 18 indoor and outdoor pickleball courts, 8 tennis courts, a resort-style pool with an outdoor bar, a state-of-the-art fitness center, drift restaurant & craft lounge, indoor basketball and sports facilities, a playground, and a dog park. Residents also appreciate the convenience of golf cart access to nearby shopping and services, including publix, dunkin’, the ups store, and fifth third bank. Ideally located near southwest florida international airport (rsw), beautiful gulf beaches, shopping, and dining, this move-in-ready home offers the luxury of brand-new construction with premium upgrades already completed. With the seller offering closing cost assistance, this is an exceptional opportunity to own one of verdana village’s finest homes.
The Preserve At Corkscrew, 20503 Black Tree Ln, Estero, Florida 33928, image 1
The Preserve At Corkscrew, 20503 Black Tree Ln, Estero, Florida 33928, image 2
The Preserve At Corkscrew, 20503 Black Tree Ln, Estero, Florida 33928, image 3
$624,900
  • 4 Beds
  • 3 Baths
  • 2,271 SqFt
  • $275/SqFt
Entry-Level
House for sale in The Preserve At Corkscrew
20503 Black Tree Ln, Estero, FL 33928
Very low hoa fees! 4 bedrooms, 3 baths, rare three-car insulated garage, oversized lot with room for a pool & extensive hurricane protection! This immaculate, beautifully upgraded southwest florida home delivers the space, storage, protection, and lifestyle today's buyers are searching for. Situated on an expansive oversized homesite, this pristine residence features accordion hurricane shutters, an electric hurricane screen on the extended lanai, a newer hvac system, newer hot water heater, whole-house water filtration system, and numerous thoughtful upgrades throughout. Inside, you'll find a spacious, beautifully appointed interior featuring a large kitchen with designer granite countertops, crown molding throughout, custom window treatments, plantation shutters, a phantom screen door, newer carpeting, and newer refrigerator and dishwasher. The luxurious primary bath is enhanced by a sleek frameless glass shower. The rare three-car garage provides exceptional storage and features newly finished garage flooring, while the extended lanai creates the perfect setting for morning coffee, sunset cocktails, entertaining, and enjoying florida's year-round indoor-outdoor lifestyle. With very low hoa fees, four bedrooms, three full baths, a coveted three-car garage, extensive hurricane protection, impressive upgrades, and plenty of room to create your own private pool oasis, this exceptional move-in-ready home is a rare opportunity you won't want to miss!
Turtle Point At West Bay Club, 19071 Ridgepoint Dr #202, Estero, Florida 33928, image 1
Turtle Point At West Bay Club, 19071 Ridgepoint Dr #202, Estero, Florida 33928, image 2
Turtle Point At West Bay Club, 19071 Ridgepoint Dr #202, Estero, Florida 33928, image 3
$625,000
  • 3 Beds
  • 2 Baths
  • 2,260 SqFt
  • $277/SqFt
Entry-Level
Condo for sale in Turtle Point At West Bay Club
19071 Ridgepoint Dr #202, Estero, FL 33928
Beautifully updated upstairs coach home in the quiet neighborhood of turtle pointe offers private eastern-facing preserve views. A key feature of this townhome includes a custom designed kitchen with all new appliances, including a wine refrigerator, quartz countertops and a built-in pantry. Enclosed lanai with custom hurricane proof four-way sliding doors (2021) provides additional dining and lounging space. The light, airy and open floor plan is complemented by freshly painted neutral walls. The master suite features new carpeting, electronic blinds, custom closet and custom bathroom with electronic showers. Two additional, over-sized bedrooms provide comfortable retreats for guests. Additional features include vaulted ceilings, plantation shutters, new carpet in all bedrooms and the stairs, as well as a new a/c unit. High end light fixtures throughout. West bay club offers a dazzling array of amenities including golf, tennis, resort-style pool, fitness center with games room, river park with boat ramp and children's playground, boat storage, fine and casual dining, dog parks, pickle ball, and a new beach club with full-service restaurant and bar on the gulf of mexico
Stoneybrook, 21543 Brixham Run Loop, Estero, Florida 33928, image 1
Stoneybrook, 21543 Brixham Run Loop, Estero, Florida 33928, image 2
$699,000
  • 4 Beds
  • 21/2 Baths
  • 2,433 SqFt
  • $287/SqFt
Entry-Level
House for sale in Stoneybrook
21543 Brixham Run Loop, Estero, FL 33928
Located in the highly desirable village of stoneybrook in estero, 21543 brixham run loop offers the perfect blend of lifestyle, location, and value. Perfectly positioned along the fairways, this home showcases sweeping golf course views that create a peaceful and picturesque backdrop for everyday living. Whether enjoying your morning coffee or entertaining guests, the serene setting overlooking the lush greens delivers a true southwest florida experience. The property features a private outdoor space designed to maximize these views, making it ideal for relaxing or hosting while taking in the beauty of the course. Inside and out, the home reflects consistent care and pride of ownership, with the sellers having meticulously maintained the property throughout their time here. Recent updates and overall condition make this a move-in-ready opportunity for the next owner. One of the standout advantages of this home is the exceptionally low hoa fees for a community of this caliber, providing tremendous value while still offering access to a wide array of amenities. Residents enjoy a gated setting with golf, recreation, and a vibrant neighborhood atmosphere. The location is equally impressive, with close proximity to hertz arena, making it easy to catch concerts, sporting events, and entertainment. Shopping and dining are just minutes away at miromar outlets, while additional options can be found nearby at coconut point. For those who love the outdoors, the stunning gulf coast beaches are only a short drive away, offering the best of florida living right at your fingertips. Combining scenic golf course views, strong value with low hoa fees, and an unbeatable location, this home presents a rare opportunity to enjoy the very best of the estero lifestyle.
Stoneybrook, 21596 Berwhich Run, Estero, Florida 33928, image 1
Stoneybrook, 21596 Berwhich Run, Estero, Florida 33928, image 2
Stoneybrook, 21596 Berwhich Run, Estero, Florida 33928, image 3
$634,000 $16K
  • 3 Beds
  • 21/2 Baths
  • 2,206 SqFt
  • $287/SqFt
Entry-Level
House for sale in Stoneybrook
21596 Berwhich Run, Estero, FL 33928
Rare stoneybrook find: golf course & lake views, summer kitchen, pool, 3-car garage, and every major system replaced — motivated seller wants offers!! Situated on a quiet cul-de-sac in the gated, amenity-rich community of stoneybrook of estero, this beautifully updated residence is move-in ready and priced to sell. Inside, a fully remodeled kitchen anchors the home with quartz countertops, stainless steel appliances, and abundant cabinetry, opening seamlessly to the living and dining areas. New flooring runs throughout the main living spaces, and natural light fills every room, framed by picturesque views of the golf course and lake beyond. Step outside to your own private retreat: a summer kitchen pool overlooking the golf course and lake — ideal for entertaining, unwinding, or simply soaking in the southwest florida lifestyle. Major improvements provide exceptional peace of mind, including a new a/c system (2025), new water heater (2024), and a roof replaced in 2020 — years of worry-free ownership already built in. Golf course and lake views * private summer kitchen with pool * rare 3-car garage *new a/c system (2025) *new water heater (2024) *roof replaced (2020) *fully remodeled kitchen with quartz countertops * new flooring throughout main living areas *quiet cul-de-sac location * gated community with resort-style amenities stoneybrook residents enjoy an outstanding lineup of amenities: a resort-style clubhouse, fitness center, community pool and spa, tennis, pickleball, bocce, basketball, volleyball, baseball and soccer fields, a playground, walking and biking paths, and the community's 18-hole championship public golf course with pay-as-you-play access — no mandatory membership required. Ideally located minutes from i-75, miromar outlets, coconut point, gulf coast town center, hertz arena, rsw international airport, fgcu, and the gulf beaches, this home offers the full package: privacy, convenience, and a rare combination of views and upgrades you won't find elsewhere in estero.
Verdana Village, 20105 Napa Loop, Estero, Florida 33928, image 1
Verdana Village, 20105 Napa Loop, Estero, Florida 33928, image 2
Verdana Village, 20105 Napa Loop, Estero, Florida 33928, image 3
$655,000
  • 4 Beds
  • 3 Baths
  • 2,271 SqFt
  • $288/SqFt
Entry-Level
House for sale in Verdana Village
20105 Napa Loop, Estero, FL 33928
One or more photo(s) has been virtually staged, ai generated or rendered. Located in the highly desirable verdana village, this lennar tivoli model presents a rare opportunity to own a customized, move-in ready tivoli model without the wait, construction delays, or raw finish costs of a new build. Positioned on a premium lot with wide lake views and the clubhouse beautifully situated across the water, this home offers an exceptional setting with picturesque scenery throughout. This thoughtfully updated home features 4 bedrooms, a beautifully designed electric fireplace in the living area plus a custom den/office complete with built-in desks, creating the perfect dedicated workspace for remote work, studying, or managing day-to-day life from home. The open-concept floor plan is designed for both comfortable living and entertaining, with abundant natural light and stunning water views throughout the main living areas. Additional features include a 3-car garage, generator hookup, and pull-down attic stairs for convenient additional storage access. Residents of verdana village enjoy resort-style amenities including a clubhouse, pool, fitness center, tennis, pickleball, dining, and more, all conveniently located in the heart of estero.
Fountain Lakes, 22355 Fountain Lakes Blvd, Estero, Florida 33928, image 1
Fountain Lakes, 22355 Fountain Lakes Blvd, Estero, Florida 33928, image 2
$649,900 $40K
  • 3 Beds
  • 21/2 Baths
  • 2,232 SqFt
  • $291/SqFt
House for sale in Fountain Lakes
22355 Fountain Lakes Blvd, Estero, FL 33928
From the moment you step through the front door, you’re greeted by breathtaking water views showcased through the expansive great room and the casual dining area glass doors. This beautiful home offers 3 bedrooms plus a den, 2½ baths, and 2, 200 square feet of living area under air. Designed for indoor-outdoor living, the property features a huge lanai with a clearview picture-frame screen enclosure, an oversized pool and spa, and solar panels for energy-efficient pool heating. The total square footage is 4, 171. The open kitchen includes numerous upgrades and flows seamlessly into the great room, making it ideal for entertaining. The half bath conveniently serves as a pool bath. Additional highlights include an oversized side-entry garage, tile roof, and an exceptional location directly across from coconut point, offering premier shopping, dining, and entertainment. This home combines stunning views, thoughtful design, and an unbeatable location.
Bella Terra, 21907 Bella Terra Blvd, Estero, Florida 33928, image 1
Bella Terra, 21907 Bella Terra Blvd, Estero, Florida 33928, image 2
Bella Terra, 21907 Bella Terra Blvd, Estero, Florida 33928, image 3
$684,900
  • 4 Beds
  • 2 Baths
  • 2,315 SqFt
  • $296/SqFt
House for sale in Bella Terra
21907 Bella Terra Blvd, Estero, FL 33928
Nestled within one of estero’s most sought-after gated communities, this beautifully remodeled 4-bedroom, 2-bath home in bella terra offers the ideal blend of luxury, comfort, and southwest florida lifestyle living. Featuring 2, 315 square feet of thoughtfully updated living space and a newer roof installed in 2020, this home makes a lasting impression from the moment you arrive. Inside, soaring volume ceilings and upgraded tile flooring throughout create a bright, open atmosphere. The stunning chef’s kitchen showcases custom italian cabinetry, quartz countertops, custom lighting, and premium bosch appliances including an induction cooktop, along with a sub-zero refrigerator. The kitchen opens seamlessly to the spacious great room, creating an inviting layout ideal for entertaining and everyday living. Additional interior upgrades include crown molding, extensive led recessed lighting, and an added 12-foot impact glass sliding door that enhances natural light and indoor-outdoor flow. The spacious primary suite serves as a private retreat featuring a sitting area, walk-in closets, and direct lanai access. The beautifully renovated primary bath offers dual vanities, custom tilework, upgraded shower glass, a freestanding soaking tub, and a large walk-in shower. Step outside to the screened lanai where southern exposure and tranquil preserve views create the perfect setting for relaxation. The sparkling pool, outdoor heaters, upgraded landscaping, and added privacy screening provide a true outdoor oasis. Electric and accordion storm shutters throughout offer added peace of mind. Bella terra is known for its resort-style amenities and vibrant community atmosphere, offering residents a clubhouse, fitness center, resort-style pool and spa, pickleball and tennis courts, basketball, baseball, inline skating rink, playground, and numerous social activities. Conveniently located near i-75, miromar outlets, gulf coast town center, fgcu, rsw international airport, and the white sand beaches of bonita springs and naples.
Bella Terra, 21313 Velino Ln, Estero, Florida 33928, image 1
Bella Terra, 21313 Velino Ln, Estero, Florida 33928, image 2
Bella Terra, 21313 Velino Ln, Estero, Florida 33928, image 3
$620,000
  • 3 Beds
  • 2 Baths
  • 2,071 SqFt
  • $299/SqFt
House for sale in Bella Terra
21313 Velino Ln, Estero, FL 33928
Experience the ultimate southwest florida lifestyle in this 3-bedroom plus den , 2-bathroom residence situated on a highly coveted, private preserve lot in bella terra. Spanning over 2, 000 square feet of bright, open living space, this meticulously maintained home perfectly blends interior elegance with resort-style outdoor living.The crown jewel of the property is your private backyard oasis. Step through the expansive sliders onto a custom screened lanai to find a pristine concrete pool and integrated spa. Equipped with a high-efficiency electric climate-control heating system, this outdoor retreat delivers true 12-month luxury and year-round enjoyment. With a protected nature preserve serving as your backdrop, enjoy total privacy with no rear neighbors.Located in the gated, amenity-rich bella terra community, residents enjoy low hoa fees, a resort-style clubhouse, fitness center, tennis courts, and close proximity to premier dining, shopping, and gulf beaches. Move-in ready and priced to sell—schedule your private tour today!
Verdana Village, 20163 Kingmont Dr, Estero, Florida 33928, image 1
Verdana Village, 20163 Kingmont Dr, Estero, Florida 33928, image 2
Verdana Village, 20163 Kingmont Dr, Estero, Florida 33928, image 3
$614,900
  • 3 Beds
  • 2 Baths
  • 2,051 SqFt
  • $300/SqFt
Entry-Level
House for sale in Verdana Village
20163 Kingmont Dr, Estero, FL 33928
Better than new and turnkey furnished, this pulte mystique home in verdana village offers effortless florida living with every detail already completed! Built in 2024, all impact glass and barely lived in, this 3 bed + den residence features quality upgrades, an expansive lake view with room for a pool, and a prime location near the community amenities. The open-concept floor plan showcases quartz countertops throughout, natural gas range, beautiful wood plank tile floors, and a large kitchen island with seating great for entertaining. The spacious primary bedroom overlooks a long lake view creating a peaceful retreat and split bedrooms offer guests their own suites. Enjoy florida living from the covered front porch, the perfect place to relax with your morning coffee or unwind in the evening while enjoying the beautiful weather year-round. The extended lanai provides tons of additional outdoor living space with a large covered area and pre-plumbing for a future outdoor kitchen. Zero-corner sliding glass doors create a seamless indoor-outdoor living space while filling the home with abundant natural light and capturing the beautiful water view. 4ft garage extension & epoxy floors with the added long driveway offers plenty of parking, and the home is ideally positioned with no construction nearby. This fully furnished home is truly move-in ready, simply bring your suitcase. Enjoy the convenience of a lock-and-leave lifestyle in a guard-gated community where lawn care maintenance is handled for you, making this ideal for both full-time residents and seasonal owners. Verdana village offers an exceptional resort-style lifestyle with amenities including multiple dining options with an outdoor pool bar and restaurant, indoor restaurant with full bar, café with coffee bar, resort-style pool features cabanas and an oversized hot tub , indoor pickleball and tennis courts, indoor basketball court, covered outdoor playground, bocce, dog park, and a large fitness center with aerobic studio and locker rooms. Located just minutes from publix super market at corkscrew village, new restaurants, shopping, and ongoing development, verdana village provides the perfect combination of convenience, recreation, and low-maintenance living. Close to rsw international airport, miromar outlets, gulf coast town center and a wide variety of shopping, dining, and entertainment options - making travel and everyday conveniences easily accessible. This is a rare opportunity to own a nearly new, fully furnished home in one of estero’s most desirable communities!
1 - 29 of 44 Results
33928, FL Snapshot
349
Active Inventory
0
New Listings
$157K to $10.1M
Price Tier
110
Pending Sales
$510K
Median Closed Price
0
Avg. Days On Market

Related Searches in 33928, FL

Map
Filters
HomeSearchHome ValueProfile