33928 Zip Code Houses For Sale

Lee County | Updated
Market Action
Loading
Shows who has more leverage in the market
0–30 favors buyers
30–100 favors sellers
Selling Speed
28.65
Fast
Shows how quickly homes are being absorbed by buyers
20%+ Fast
8–19.9% Steady
Below 8% Slow
Inventory Supply
3.49
Balanced
Shows how many months it would take to sell current inventory
0–3 Low
3–6 Balanced
6+ High
Sales Activity
62.67
Active
Shows how often homes are selling in this community
2+/mo Active
0.75–1.99/mo Steady
Below 0.75/mo Quiet
Results 29 of 179
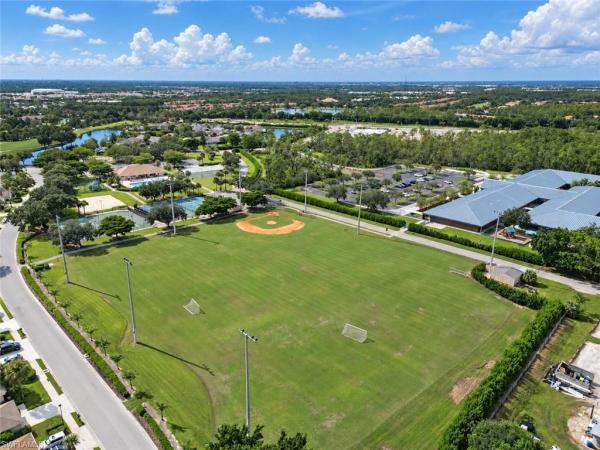
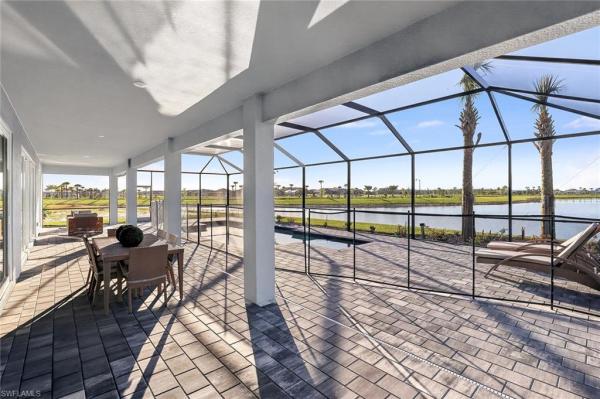
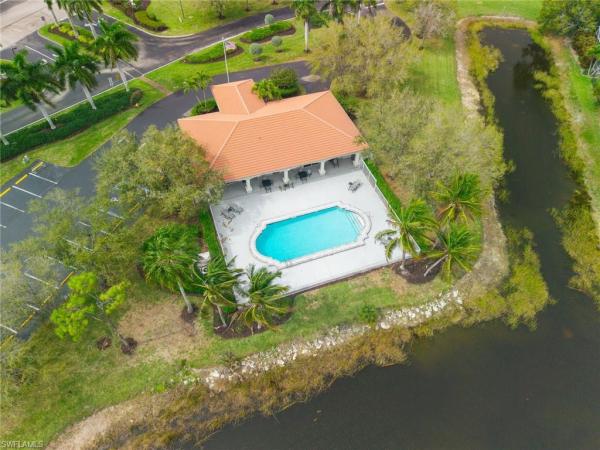
The Island Club At Corkscrew, 10741 Maui Cir, Estero, Florida 33928, image 1
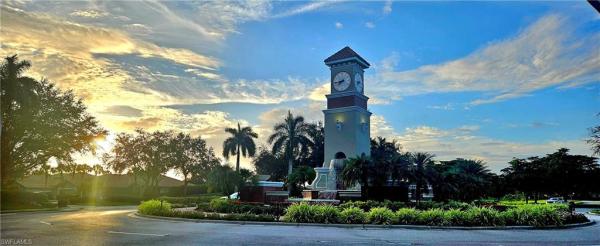
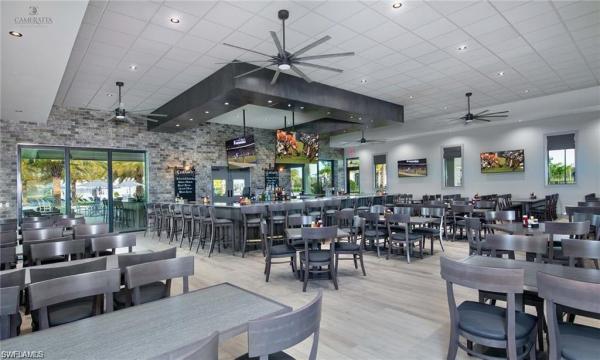
The Island Club At Corkscrew, 10741 Maui Cir, Estero, Florida 33928, image 2
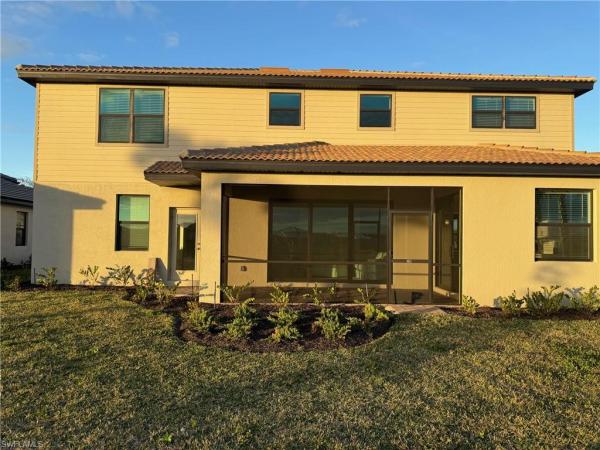
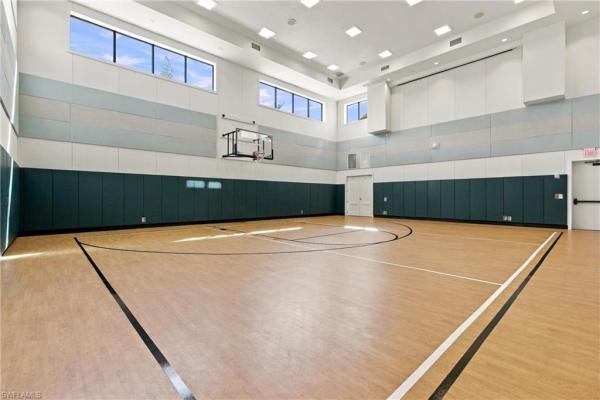
The Island Club At Corkscrew, 10741 Maui Cir, Estero, Florida 33928, image 3
$299,000 $1K
  • 3 Beds
  • 21/2 Baths
  • 1,742 SqFt
  • $172/SqFt
Premium
House for sale in The Island Club At Corkscrew
10741 Maui Cir, Estero, FL 33928
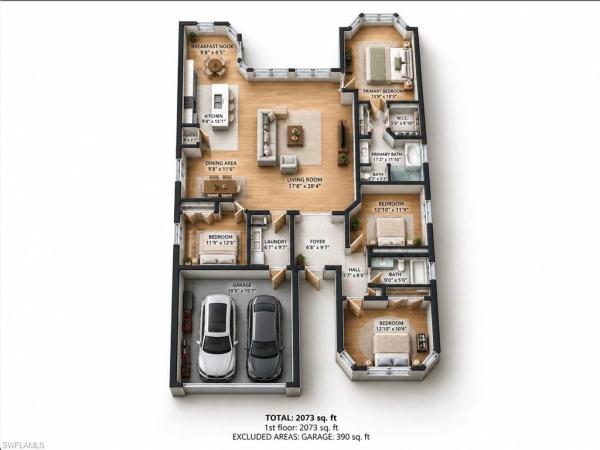
Motivated seller! Make an offer! Location, location, location, beautiful move in ready 3 bedroom, 2 1/2 bath plus bonus den in the heart of estero. Very large lake to go fishing, kayaking etc... Many trails to drive your golf cart or walking. Tennis courts, bocce ball, miniature golf. Close to shopping, restaurants, and beach.
The Lakes Of Estero, 21790 Sunset Lake Ct, Estero, Florida 33928, image 1
The Lakes Of Estero, 21790 Sunset Lake Ct, Estero, Florida 33928, image 2
The Lakes Of Estero, 21790 Sunset Lake Ct, Estero, Florida 33928, image 3
$495,000 $25K
  • 4 Beds
  • 21/2 Baths
  • 2,758 SqFt
  • $179/SqFt
Entry-Level
House for sale in The Lakes Of Estero
21790 Sunset Lake Ct, Estero, FL 33928
One or more photo(s) has been virtually staged, ai generated or rendered. Lowest price in lakes of estero! Motivated seller! This spacious 2-story home offers 4 bedrooms, 2.5 baths, and over 3, 000 sq. Ft. Of living space with soaring ceilings and an open floor plan. Features include a large great room, formal dining area, gourmet kitchen with granite countertops and stainless steel appliances, and a first-floor primary suite with dual sinks, soaking tub, and separate shower. Upstairs offers a versatile loft/bonus area, 3 guest bedrooms, and a full bath. Conveniently located near shopping, dining, schools, swfl international airport, and i-75. One or more photos in this listing have been digitally edited using ai-generated imagery. Actual property conditions may vary due to tenants in place.
Bella Terra, 13859 Farnese Dr, Estero, Florida 33928, image 1
Bella Terra, 13859 Farnese Dr, Estero, Florida 33928, image 2
Bella Terra, 13859 Farnese Dr, Estero, Florida 33928, image 3
$574,500 $15K
  • 5 Beds
  • 3 Baths
  • 2,961 SqFt
  • $194/SqFt
House for sale in Bella Terra
13859 Farnese Dr, Estero, FL 33928
Welcome to this well-maintained oxford model featuring 5 bedrooms, 3 full baths, a 3-car garage, and rare lake and preserve views that provide a private, peaceful backyard setting. Located on a low-traffic street in bella terra, this home offers numerous updates including a new roof (2022), water heater (2023), air-conditioned garage (2024), refrigerator (2025), dishwasher and upstairs a/c compressor (2026), along with a/c systems (2019), washer and dryer (2021), updated ductwork, and an exterior generator hookup. The versatile floor plan includes a first-floor bedroom and full bath, ideal for guests, a home office, or multi-generational living. (the downstairs living/dining room was enclosed but can be converted back very easily) the kitchen and master bathroom were also nicely updated. Upstairs are the spacious primary suite, three additional bedrooms, two full baths, and a conveniently located laundry room. Enjoy the sought-after combination of water and preserve views from the rear of the home. Bella terra is a resort-style community nestled on nearly 999 acres, with half of the neighborhood dedicated to lakes and natural preserves filled with native florida wildlife. Residents enjoy an impressive lineup of amenities, including a resort-style clubhouse, 24-hour fitness center, activities for all ages, resort pool and spa, shaded children’s play area, tennis courts, pickleball, bocce ball, sand volleyball, multi-use sports fields, a tranquil butterfly garden, exercise trails, and so much more. Don’t miss the opportunity to own this exceptional home in one of estero’s most desirable communities. Schedule your private showing today.
Seller Advisory

Start with the right price

Complimentary market intelligence and agent-verified comps for 33928 Zip Code homeowners
Market Review
Verified Comps
Pricing Guidance
Verdana Village, 18707 Ivywood Pl, Estero, Florida 33928, image 1
Verdana Village, 18707 Ivywood Pl, Estero, Florida 33928, image 2
Verdana Village, 18707 Ivywood Pl, Estero, Florida 33928, image 3
$660,000 $15K
  • 5 Beds
  • 41/2 Baths
  • 3,357 SqFt
  • $197/SqFt
Entry-Level
House for sale in Verdana Village
18707 Ivywood Pl, Estero, FL 33928
Welcome to 18707 ivywood place in estero’s highly sought-after gated community of verdana village. This sorrento floor plan offers over 3, 300 square feet of beautifully designed living space with 5 bedrooms plus den, 4.5 baths, a spacious loft, and a 3-car garage. Blending modern comfort, elegant finishes, and functional design, this home is ideal for those seeking space, style, and convenience in one of estero’s fastest-growing communities. Step inside to a bright, open-concept layout filled with natural light and thoughtfully designed living areas. The chef-inspired kitchen features 42-inch upper cabinets, a gas range, designer backsplash, expansive island, and generous storage, creating an inviting centerpiece for everyday living and entertaining. The first-floor private guest suite offers excellent flexibility, while the den provides additional space for a home office, study, or hobby room. Upstairs, the impressive primary suite features dual walk-in closets and a spa-style bath with modern finishes. A spacious loft adds even more versatility and can serve as a media room, lounge, playroom, or additional workspace. Additional highlights include hurricane-impact windows and doors, natural gas service, tankless water heater, energy-efficient construction, and peaceful pond views from a quiet street setting. Residents of verdana village enjoy outstanding resort-style amenities, including indoor and outdoor pickleball, tennis courts, fitness center, resort-style pool and spa, café, dog park, clubhouse, and more. The location is just minutes from shopping, dining, entertainment, beaches, southwest florida international airport, and a brand-new nearby plaza with publix and restaurants. Offered with furniture and golf cart negotiable. This is an exceptional opportunity to own a move-in-ready, never-lived-in home in one of estero, florida’s premier lifestyle communities.
Marsh Landing, 22855 Forest Ridge Dr, Estero, Florida 33928, image 1
Marsh Landing, 22855 Forest Ridge Dr, Estero, Florida 33928, image 2
Marsh Landing, 22855 Forest Ridge Dr, Estero, Florida 33928, image 3
$609,900 $11K
  • 5 Beds
  • 21/2 Baths
  • 3,092 SqFt
  • $197/SqFt
House for sale in Marsh Landing
22855 Forest Ridge Dr, Estero, FL 33928
Buyers gain. Sellers ready to make deal! Make offer! Sought after location in estero! Two-story single-family home on lake with southeastern exposure! 5 bedrooms 3 baths, spacious floor plan, 1 bedroom located on the first-floor, with option to be a flex space, office/den or mother-in-law suite, plus bonus bedroom on the second floor offering option to be a flex space; kids play room, family room or more! Room for family, the grandkids or guests to stay! A private retreat designed for the way you live! A timeless asset in one of esteros most desirable enclaves, tranquil lake views in the sought-after, gated community of marsh landing! Room for a pool or patio! Upgrades include 2-new ac systems, dishwasher, washer & dryer, new plank tile flooring throughout 1st & 2nd-floors providing modern comfort and easy maintenance. Large master-suite & bath located on 2nd floor, along with 3 more bedrooms & a full bath. The open floor plan is ideal for everyday living and entertaining, with a 3-car garage and ample storage! Enjoy outdoor living with fenced in backyard, room for a pool with sw exposure & peaceful water views! Marsh landing features resort-style amenities including a heated pool, fitness room, pickleball, tennis & more - all with low hoa fees. Unbeatable location & value!, located across from coconut point just minutes to dining & shopping & the soon to be finished late 2026 estero sport park, miromar outlets, rsw international airport, florida gulf coast university, jetblue park fenway south w/boston red sox & mn twins! Short drive to bonita beach, lovers key state park, delnor-wiggins pass state park. Incredible value, prime location - this home has so much potential! One to definitely not miss!
Verdana Village, 18328 Parksville Dr, Estero, Florida 33928, image 1
Verdana Village, 18328 Parksville Dr, Estero, Florida 33928, image 2
Verdana Village, 18328 Parksville Dr, Estero, Florida 33928, image 3
$674,900
  • 5 Beds
  • 41/2 Baths
  • 3,357 SqFt
  • $201/SqFt
Entry-Level
House for sale in Verdana Village
18328 Parksville Dr, Estero, FL 33928
Welcome to this beautifully appointed sorrento model in the highly sought-after verdana village, offering 5 bedrooms, 4.5 bathrooms, a spacious loft, and a split three-car garage. Designed for both comfortable everyday living and effortless entertaining, this home features an open-concept floor plan with plank tile flooring throughout the main living areas and carpet in the bedrooms. The gourmet kitchen is the heart of the home, showcasing granite countertops, wood cabinetry, stainless steel appliances, a large pantry, breakfast bar, eat-in dining area, recessed lighting, and stylish pendant lighting. Expansive sliding glass doors from both the kitchen and great room fill the home with natural light while opening to the screened lanai, where peaceful lake views create the perfect backdrop for relaxing or entertaining. The first floor features soaring vaulted ceilings in the great room, a formal living room, and a private guest suite with its own ensuite bath, making it ideal for visitors or multigenerational living. Upstairs, the spacious loft offers flexible living space for a media room, playroom, or home office. The luxurious primary suite features walk-in closets and a spa-inspired bath with dual granite vanities, a large walk-in shower, and a private water closet. Three additional bedrooms and two full bathrooms complete the second floor. Thoughtful upgrades include a fully fenced backyard, insulated garage doors, a mini-split air conditioning system in the two-car garage, and overhead storage shelving, creating the perfect climate-controlled space for a home gym, workshop, hobbies, or additional storage. Located in the amenity-rich community of verdana village in estero, residents enjoy a resort-style pool, state-of-the-art fitness center, indoor and outdoor pickleball and tennis courts, basketball courts, playground, dog park, on-site restaurant and café, and miles of scenic walking trails. Conveniently located just minutes from shopping, dining, entertainment, gulf beaches, and southwest florida international airport, this exceptional home offers the perfect combination of luxury, comfort, and convenience in one of southwest florida's most desirable communities.
Stoneybrook, 21539 Belhaven Way, Estero, Florida 33928, image 1
Stoneybrook, 21539 Belhaven Way, Estero, Florida 33928, image 2
Stoneybrook, 21539 Belhaven Way, Estero, Florida 33928, image 3
$680,000 $6K
  • 5 Beds
  • 3 Baths
  • 3,366 SqFt
  • $202/SqFt
Entry-Level
House for sale in Stoneybrook
21539 Belhaven Way, Estero, FL 33928
Price improvement! Incredible opportunity in stoneybrook at estero! Now is the perfect time to own this well-maintained two-story, 5-bedroom, 3-bath pool home in the sought-after gated stoneybrook golf community in estero, featuring a public golf course and exceptional community amenities. A welcoming double glass-door entry opens to a bright foyer and an inviting open floor plan offering formal living and dining rooms, along with a spacious family room featuring custom built-ins, a fireplace, and sliding glass doors leading to the screened lanai. The bright eat-in kitchen features stainless steel appliances, a double-oven range, abundant wood cabinetry, a center island, walk-in pantry, breakfast area, and direct access to the lanai—providing a functional layout ready for your personal style and updates. The first floor includes a versatile guest bedroom with an adjacent full pool bath, making it ideal for visitors, a home office, or multigenerational living. A dramatic double staircase leads upstairs to a spacious loft with bamboo flooring, creating the perfect flex space. The generous primary suite features two walk-in closets, dual vanities, a soaking tub, separate shower, and a private screened balcony overlooking the peaceful preserve. Three additional guest bedrooms and a full bath complete the second floor. Outdoor living is designed for year-round enjoyment with an expansive screened lanai, sparkling pool, and tranquil preserve views—perfect for relaxing or entertaining. Additional highlights include bamboo flooring, tile and carpet, crown molding, extra storage under the stairs, a new shingle roof (2026), new water heater, two a/c systems, a spacious laundry room with newer washer and dryer, cabinetry, utility sink, and window, plus an oversized 3-car garage. With its generous floor plan, solid construction, and desirable location, this home presents an excellent opportunity to update at your own pace while building equity. Enjoy low hoa fees and outstanding amenities, including a public golf course, clubhouse, tennis courts, playground, fishing pier, and golf-cart-friendly streets. Ideally located just minutes from miromar outlets, coconut point, fgcu, i-75, rsw international airport, hertz arena, gulf beaches, spring training baseball stadiums, shopping, dining, and medical facilities. Recently price improved, this is your chance to own one of the largest floor plans in stoneybrook and make it your own. Schedule your private showing today!
RiverCreek In Estero, 20178 Ainsley St, Estero, Florida 33928, image 1
RiverCreek In Estero, 20178 Ainsley St, Estero, Florida 33928, image 2
RiverCreek In Estero, 20178 Ainsley St, Estero, Florida 33928, image 3
$825,000
  • 5 Beds
  • 5 Baths
  • 3,965 SqFt
  • $208/SqFt
Entry-Level
House for sale in RiverCreek In Estero
20178 Ainsley St, Estero, FL 33928
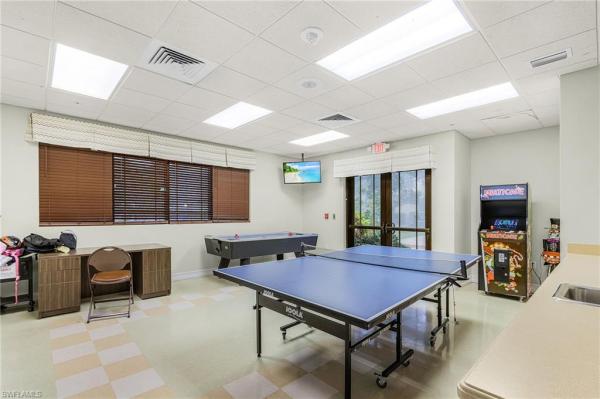
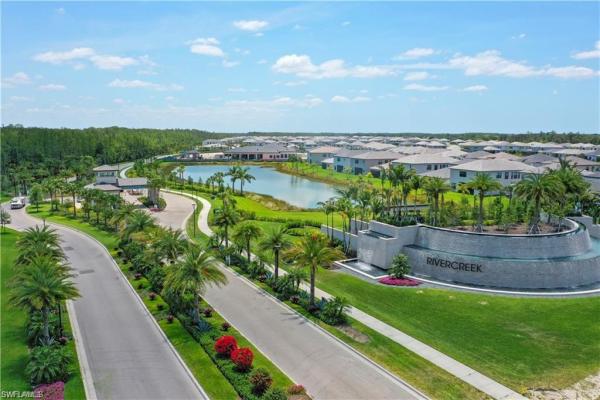
One or more photo(s) has been virtually staged, ai generated or rendered. If space is at the top of your wish list, this sequoia floor plan deserves a closer look. Offering nearly 4, 000 square feet, it's one of the largest homes in rivercreek and represents an exceptional value, with the lowest asking price per square foot among active listings in the community. Inside, you'll find 5 bedrooms, 5 full baths, a first-floor flex room, an expansive loft, soaring ceilings, and abundant storage. The open-concept kitchen includes a large quartz island, stainless steel ge natural gas appliances, double ovens, pantry, and abundant storage. The casual dining area flows seamlessly into the spacious great room, where oversized sliding glass doors open to the screened lanai. A first-floor guest bedroom and full bath provide the perfect space for visitors or a home office. Upstairs, the oversized loft offers endless possibilities as a media room, teen retreat, or second living area. The spacious primary suite features a tray ceiling, two walk-in closets, dual vanities, roman soaking tub, separate shower, and private water closet. Three additional bedrooms complete the second floor, including two with en suite baths. The laundry room is pre-plumbed for a utility sink. Additional features include impact-resistant windows and doors, natural gas, and upgraded tile flooring throughout the main floor living areas. Outside, enjoy peaceful west-facing preserve and creek views from the screened lanai. Plumbing is already in place for an outdoor kitchen, and the backyard offers plenty of room for a custom pool. Rivercreek offers exceptional resort-style amenities, including a 12, 000-square-foot clubhouse, resort pool, fitness center, event room, game room, catering kitchen, splash park, covered playground, and tennis, pickleball, basketball, and bocce courts. Ideally located off corkscrew road just east of i-75, rivercreek is minutes from miromar outlets, coconut point, hertz arena, topgolf, fgcu, gulf coast town center, publix, dining, shopping, and southwest florida's beautiful gulf beaches.
Riverwoods Plantation, 4670 W Lafayette Ln, Estero, Florida 33928, image 1
Riverwoods Plantation, 4670 W Lafayette Ln, Estero, Florida 33928, image 2
Riverwoods Plantation, 4670 W Lafayette Ln, Estero, Florida 33928, image 3
$157,000 $8K
  • 2 Beds
  • 11/2 Baths
  • 752 SqFt
  • $209/SqFt
Entry-Level
House for sale in Riverwoods Plantation
4670 W Lafayette Ln, Estero, FL 33928
Active 55+ boating community where you own the land! This adorable 2-bedroom, 1.5-bath home (with shower) is move-in ready and thoughtfully updated for comfort and peace of mind. Enjoy the convenience of in-unit laundry along with a newer roof (just 4 years old), a new ac system (3 years old), and updated ductwork. Fresh interior and exterior paint, updated windows, new light fixtures, and charming plantation shutters on every window provide both style and functionality—letting you enjoy abundant natural light or privacy at your discretion. Located in an exceptionally active 55+ community where residents enjoy a vibrant social lifestyle with something for everyone. Take advantage of the community boat ramp and boat storage conveniently located across the street, offering easy access to the estero river and the gulf. From beach volleyball and water aerobics to crafting and social events, this community is designed for connection, fun, and active living. Make this beautiful home yours and start enjoying the very best of florida living today!
RiverCreek In Estero, 21072 Teak Tree Ter, Estero, Florida 33928, image 1
RiverCreek In Estero, 21072 Teak Tree Ter, Estero, Florida 33928, image 2
RiverCreek In Estero, 21072 Teak Tree Ter, Estero, Florida 33928, image 3
$949,000 $46K
  • 5 Beds
  • 7 Baths
  • 4,435 SqFt
  • $214/SqFt
Entry-Level
House for sale in RiverCreek In Estero
21072 Teak Tree Ter, Estero, FL 33928
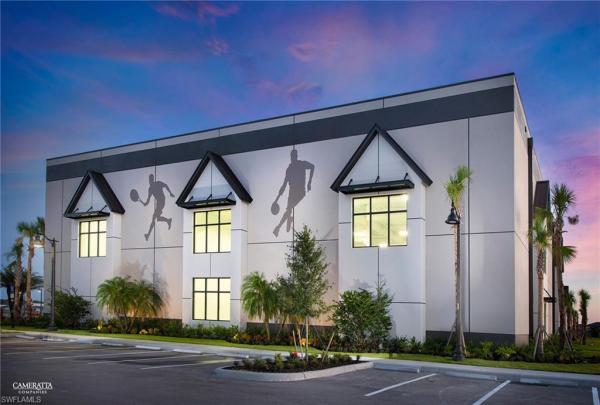
Considered. Elevated. Newly refined. A rare offering within rivercreek, this virtually brand-new 2-story cascade residence built by gl homes boasts solid, durable concrete block on both levels, and presents an exceptional opportunity to own one of the most expansive and coveted floor plans. For discerning cascade buyers who have been waiting, there is a limited window to secure this residence under compelling terms! Spanning 4, 435 square feet under air, the home delivers five bedrooms plus a den, seven baths, formal living and dining, a generous family room, loft, and a thoughtfully designed two-car garage. With more than $175, 000 in curated upgrades, every finish reflects intention and restraint without the delays or uncertainties of new construction. Light european oak engineered hardwood floors flow throughout, setting a warm, modern tone. The layout is both functional and flexible, anchored by a first-floor ensuite bedroom ideal for guests, extended family, or a private office. The dramatic two-story entry rises to 20-foot ceilings, framed by a weathered oak stair rail with metal balusters, creating an immediate architectural statement. The kitchen is precise and polished, featuring level iii modena cabinetry, quartz countertops with full-height backsplash, ge gas cooktop, oven and microwave combination, under-cabinet lighting, and a custom built-in pantry. It is designed for both daily living and elevated entertaining. Upstairs, the primary suite is a true retreat with separate his-and-hers ensuites, each appointed with soaking tubs, upgraded shower flooring, and floor-to-ceiling tile. Every bedroom throughout offers a private ensuite bath. Upgrades include a luxurious lighting throughout, hdmi pre-wiring, designer fixtures, and modern fans. Built for durability and peace of mind, the home features all-concrete block construction on both levels, reinforced steel, a concrete tile roof, miami-dade impact glass, dual-zone hvac, insulated garage doors, epoxy garage flooring, and an extended paver driveway. The home includes the remainder of the builder’s 1-year and a 10-year structural warranty. The lanai captures tranquil sunset views, offering a quiet, private backdrop. There is a professionally designed custom pool & spa offer - ready for execution! The design features a 343 sq. Ft. Pool, elevated 12" spa, sun shelf w/ bubbler, swim-out bench, ivory travertine deck, silver pearl plaster, pentair smart automation, a salt system, a bronze screen enclosure (approx. $103, 000). Positioned on a quiet cul-de-sac at the rear of the community, the setting offers privacy and no through traffic, a rare combination within rivercreek. Residents enjoy access to resort-style amenities including a clubhouse, fitness center, indoor sports complex, tennis, pickleball, and a community pool. A refined residence. A strategic opportunity. A limited window for those ready to act.
Verdana Village, 18335 Ridgeline Dr, Estero, Florida 33928, image 1
Verdana Village, 18335 Ridgeline Dr, Estero, Florida 33928, image 2
Verdana Village, 18335 Ridgeline Dr, Estero, Florida 33928, image 3
$564,900 $15K
  • 4 Beds
  • 3 Baths
  • 2,606 SqFt
  • $217/SqFt
Entry-Level
House for sale in Verdana Village
18335 Ridgeline Dr, Estero, FL 33928
Experience comfort and style in the beautifully designed amalfi floor plan offering 2, 529 square feet of thoughtfully crafted living space. This two-story home features four spacious bedrooms, three full bathrooms, and an open-concept layout perfect for both everyday living and entertaining. The generous kitchen showcases elegant white cabinetry, white quartz countertops, and ample prep space, flowing seamlessly into the cozy breakfast nook and expansive family room. A separate formal dining room provides the ideal setting for gatherings and special occasions. Upstairs, a large bonus room creates endless possibilities for a media room, game room, or additional living space. The luxurious owner’s suite offers a spacious walk-in closet and an en-suite bath complete with dual sinks and a walk-in shower. Relax year-round on the covered lanai while enjoying the home’s modern finishes, including stylish square tile flooring throughout the main living areas.
Bella Terra, 13830 Farnese Dr, Estero, Florida 33928, image 1
Bella Terra, 13830 Farnese Dr, Estero, Florida 33928, image 2
$650,000
  • 5 Beds
  • 3 Baths
  • 2,992 SqFt
  • $217/SqFt
House for sale in Bella Terra
13830 Farnese Dr, Estero, FL 33928
With nearly 3, 000 square feet, five true bedrooms, three full baths, a loft area, a three car garage, and a private pool, this oxford model offers the space today's families are searching for in bella terra. Set on a quiet, tree-lined street, this popular floor plan was designed for real life. Formal living and dining rooms provide space for holidays and special occasions, while the open kitchen and family room create the perfect gathering place for everyday living. A first floor bedroom and full bath offer exceptional flexibility for guests, multigenerational living, or a private home office. The kitchen features granite countertops, stainless steel appliances, ample cabinetry, and an open view into the family room so you're always part of the conversation. Tile flooring and luxury vinyl throughout the home provide a clean, modern look with easy maintenance. Upstairs, the spacious primary suite includes a large walk-in closet and an ensuite bath with dual sinks, a soaking tub, and a separate walk-in shower. Three additional bedrooms and another full bath provide plenty of room for family and visitors. Step outside to the screened lanai where the private pool becomes the centerpiece of your florida lifestyle. Whether you're enjoying a quiet morning coffee, hosting weekend gatherings, or unwinding after a long day, this outdoor space offers the perfect setting to enjoy southwest florida living year-round. Additional highlights include a newer roof (2019), air conditioners replaced in 2019, accordion shutters on the second floor and a location outside the flood zone for added peace of mind. Residents of bella terra enjoy nearly 1, 000 acres of lakes and preserves along with a resort-style clubhouse, pool and spa, fitness center, pickleball and tennis courts, inline skating rink, playground, volleyball, water aerobics, food truck nights, and a vibrant calendar of community events.
RiverCreek In Estero, 20860 Thistle Leaf Ln, Estero, Florida 33928, image 1
RiverCreek In Estero, 20860 Thistle Leaf Ln, Estero, Florida 33928, image 2
RiverCreek In Estero, 20860 Thistle Leaf Ln, Estero, Florida 33928, image 3
$820,000 $10K
  • 4 Beds
  • 5 Baths
  • 3,736 SqFt
  • $219/SqFt
Entry-Level
House for sale in RiverCreek In Estero
20860 Thistle Leaf Ln, Estero, FL 33928
Spacious | 3800 sqft | 4 bed + den 5 full baths. This home offers a huge second floor loft (wonderful space for 2nd family room/homework/play area) rooms are large, ceilings are soaring and storage is plentiful! This homesite rests upon a super quiet lot, with only nature beyond the lanai. It doesn't look into someone else's home, very private oasis!! Thoughtfully priced to accommodate a pool at buyer's discretion. **only 5 minutes to i-75/downtown estero; no awful commute down corkscrew road! ** use your golf cart and ride down to duffy's or miromar outlets. The highly sought-after olympia floor plan by gl homes delivers refined luxury designed for the modern, busy family. Recently built and impeccably upgraded, this exceptional residence showcases designer lighting, curated custom wall finishes, elegant millwork, wide-plank white oak flooring, quartz countertops, and a bespoke speakeasy-style wine nook—each detail thoughtfully selected for both beauty and function. The expansive floor plan offers space to gather, work, and unwind with ease. A rare main-level bedroom with a full bath provides ideal flexibility for guests or multigenerational living. Two sophisticated family rooms—one upstairs and one downstairs—allow everyone their own retreat, while a large private office with french doors creates a quiet, work-from-home haven. Outdoors, the private western-facing backyard is framed by mature flowering trees and offers a deep, grassy lawn—perfect for play, pets, or sunset entertaining. A 3-car garage with mudroom entry keeps daily life organized, while soaring ceilings and oversized closets add to the home’s airy, luxurious feel. Additional highlights include natural gas cooking, hurricane-rated doors and windows, low hoa fees, fencing permitted, and no flood insurance requirement—practical luxuries that truly matter. Set within an amenity-rich, resort-style community, residents enjoy a pool and spa, yoga room, indoor sports court, fitness center, fire pits, playground, tennis, bocce, and pickleball. Ideally located just minutes from i-75, rsw airport, fgcu, hertz arena, publix, miromar outlets, and gulf coast beaches—this home offers seamless living for families who value time, comfort, and elevated design.
Verdana Village, 20179 Napa Loop, Estero, Florida 33928, image 1
Verdana Village, 20179 Napa Loop, Estero, Florida 33928, image 2
Verdana Village, 20179 Napa Loop, Estero, Florida 33928, image 3
$799,000
  • 5 Beds
  • 41/2 Baths
  • 3,637 SqFt
  • $220/SqFt
Entry-Level
House for sale in Verdana Village
20179 Napa Loop, Estero, FL 33928
Welcome to one of the most sought-after floorplans in verdana village—the highly desirable yorkshire model offering over 3, 600 square feet of thoughtfully designed living space and exceptional value for the size in one of estero's premier resort-style communities. This impressive two-story home features 5 bedrooms plus a dedicated office, 4.5 bathrooms, a spacious bonus room, and a 2-car garage, providing the perfect combination of luxury, functionality, and flexibility for today's lifestyle. Designed with both everyday living and entertaining in mind, the open-concept floorplan offers a private first-floor guest suite with a full bath, a dedicated office, expansive living spaces enhanced with elegant box molding, and seamless indoor-outdoor living. The chef's kitchen is complemented by a custom walk-in pantry featuring built-in cabinetry, extensive shelving, and a countertop workspace—perfect for storage, small appliances, or a coffee station. Upstairs, the spacious primary suite captures tranquil lake views and features a generous walk-in closet and luxurious en-suite bath. Three additional bedrooms, including one with its own private en-suite bathroom, all offer walk-in closets, while the oversized bonus room provides endless possibilities as a media room, playroom, fitness space, or additional living area. Enjoy breathtaking sunrise views from your fully fenced backyard overlooking the lake, where you can relax, entertain, or even fish right from your own backyard. This home is loaded with upgrades, including a whole-home natural gas generator for added peace of mind during hurricane season. Located outside of a flood zone, flood insurance is not required. Additional features include a whole-home water softener and filtration system with reverse osmosis drinking water, an upgraded refrigerator, and an extended garage with epoxy-coated floors. Ideally situated within walking distance to the neighborhood bus stop, shopping, and verdana village's incredible amenity center, this home delivers the ultimate southwest florida lifestyle. Residents enjoy an unmatched collection of resort-style amenities, including a spectacular resort pool and spa, indoor and outdoor pickleball courts, tennis courts, basketball courts, a state-of-the-art fitness center, movement studio, playground, dog park, scenic walking trails, on-site dining, a café, craft beer lounge, and an impressive indoor sports complex. Conveniently located just minutes from i-75, rsw international airport, coconut point, gulf coast town center, miromar outlets, hertz arena, fgcu, and southwest florida's beautiful gulf beaches, this rare yorkshire floorplan offers an incredible opportunity to own one of verdana village's largest and most desirable homes at an exceptional value. Combining generous square footage, premium upgrades, a prime lakefront setting, and outstanding community amenities, this is a home you won't want to miss.
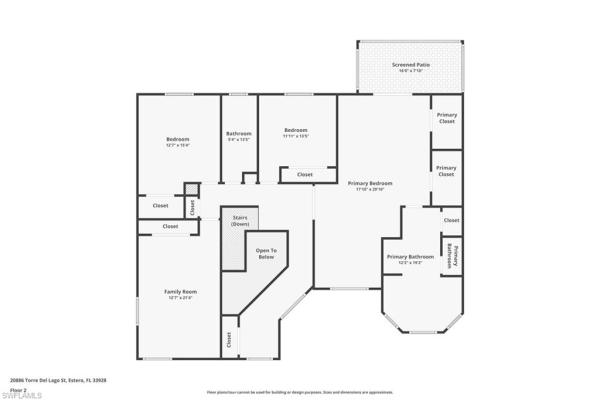
Bella Terra, 20886 Torre Del Lago St, Estero, Florida 33928, image 1
Bella Terra, 20886 Torre Del Lago St, Estero, Florida 33928, image 2
Bella Terra, 20886 Torre Del Lago St, Estero, Florida 33928, image 3
$799,900
  • 5 Beds
  • 4 Baths
  • 3,607 SqFt
  • $222/SqFt
House for sale in Bella Terra
20886 Torre Del Lago St, Estero, FL 33928
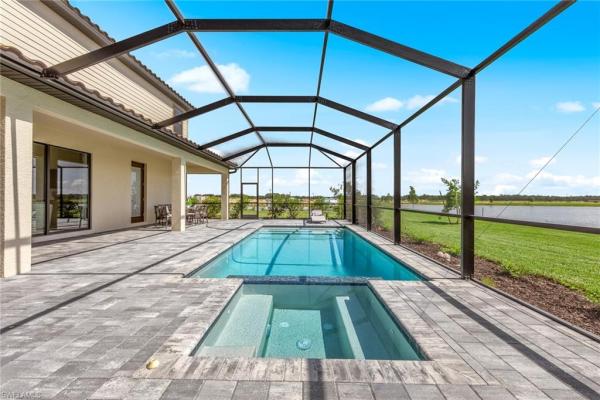
Expansive estate living in bella terra — room for the whole family to grow welcome to one of the largest and most private homesites in all of bella terra. Nestled on one of the biggest lots in the sought after estate area, this 5 bedroom, 4 bathroom two story home offers the space and flexibility that your growing family truly needs. The first floor features a second owner's suite, ideal as a private in law suite, guest retreat, or a main level primary bedroom. Upstairs, the additional bedrooms provide the separation and privacy that busy households appreciate. The oversized driveway can accommodate up to 6 vehicles in addition to the attached 2 car garage. There's a full pool bathroom with a shower, which is great if you don't want wet guests running through the house! Tucked into a serene pocket of the estate area, you'll get all the benefits of a quiet, low traffic atmosphere with quick, effortless access in and out of the community. The expansive .34 acre lot delivers a level of elbow room and backyard privacy that is exceptionally hard to find in any hoa community. Bella terra offers exceptional values in low annual fees, community pool, fitness center, tennis and pickleball courts, bocce, playground in a guard-gated community. The home has been professionally maintained, and the big ticket updates are already done for you: a newer air conditioning system (2018), water heater (2026), and roof (2023). If your family is ready for more space, more privacy, and a home that's move-in-today-ready, this is the one. Schedule your private showing today.
Cascades At Estero, 9044 Springview Loop, Estero, Florida 33928, image 1
Cascades At Estero, 9044 Springview Loop, Estero, Florida 33928, image 2
Cascades At Estero, 9044 Springview Loop, Estero, Florida 33928, image 3
$425,000
  • 2 Beds
  • 2 Baths
  • 1,888 SqFt
  • $225/SqFt
Entry-Level
House for sale in Cascades At Estero
9044 Springview Loop, Estero, FL 33928
Welcome to one of the finest opportunities in the cascades at estero! This meticulously maintained and beautifully upgraded 2 bed + den 2 bath, montego model blends timeless elegance with effortless florida living. From the moment you step through the front door, soaring vaulted ceilings, graceful archways, and abundant natural light create an immediate sense of warmth and sophistication. Your eyes are drawn straight through the home to the expansive screened lanai and private, lushly landscaped backyard—offering a peaceful retreat with exceptional privacy. Designed for both everyday comfort and entertaining, this residence features a beautifully extended lani with a separate enclosed florida room for year-round enjoyment.  A remodeled kitchen with 42-inch cabinetry and elegant glass doors, fresh interior paint, and numerous additional upgrades. Every detail has been thoughtfully cared for, allowing you to move right in and begin enjoying the lifestyle you deserve. An immaculate curb appeal with raised garden beds, mature palm trees, paver driveway and fresh exterior paint.  This home proudly displays the love and care it has received over the years, both inside and out.   Life at the cascades is about far more than just a home—it's about embracing a vibrant, resort-inspired lifestyle. Residents enjoy an impressive array of amenities, including indoor and outdoor heated pools, a state-of-the-art fitness center with all-new equipment, dedicated weight-training facilities, a sauna, and a movement studio. Stay active with four professional pickleball courts, five har-tru tennis courts, two bocce courts, and a wide variety of leagues, clubs, and social events that foster a true sense of community. The recently renovated clubhouse serves as the heart of the neighborhood, featuring a billiards room, card room, craft studio, library, business center, and grand ballroom, where the full-time activities director coordinates year-round entertainment, dinners, dances, live music, and special events. With low hoa fees, including lawn maintenance, tree trimming, irrigation, cable and high-speed internet, plus a resort style amenities package (2 pools, 5 tennis courts, 4 pickleball, 2 bocce ball courts) and an unbeatable estero location close to shopping, dining, beaches, healthcare, and entertainment, the cascades offers one of the most sought-after active adult lifestyles in southwest florida.  Flood zone x – no flood insurance required. Homes with this level of care, location, privacy, and value rarely become available. Don't miss your chance to experience resort-style living at its finest—schedule your private showing today before this exceptional home is gone.
Verdana Village, 20104 Kingmont Dr, Estero, Florida 33928, image 1
Verdana Village, 20104 Kingmont Dr, Estero, Florida 33928, image 2
Verdana Village, 20104 Kingmont Dr, Estero, Florida 33928, image 3
$824,900
  • 5 Beds
  • 31/2 Baths
  • 3,637 SqFt
  • $227/SqFt
Entry-Level
House for sale in Verdana Village
20104 Kingmont Dr, Estero, FL 33928
Highly desirable "yorkshire" floorplan with custom saltwater pool and private, perimeter preserve views is available now in verdana village! Perfectly positioned on a west-northwest rear exposure homesite which overlooks lush florida marshlands/pines/palms and provides absolutely breathtaking sunsets and colorful skies all year round! Enjoy the privacy and peacefulness of not having any homes directly behind the property. This beautifully upgraded pulte home offers 5 bedrooms + den + loft, 3 full baths, powder bath, 2 car garage, 3, 637sf living area. Built in 2022, this spacious residence welcomes you with manicured landscaping, and is conveniently located towards the front of the community. The flexible floorplan provides a generous entertaining space as well as a large recreation room (staged as a gym), a 1st floor bedroom (staged as an office) with ensuite bath and walk in closet. Relax on the expansive covered lanai with privacy wall that is roughed in with natural gas hookup, hot/cold water and drain, outlets and hood vent for your future outdoor kitchen. The lanai overlooks a natural gas heated saltwater pool and sunshelf, raised feature wall with 2 sheer decent waterfalls, picture window screen, synthetic pet turf and a therapeutic hot spring above-ground spa, creating the perfect setting for year-round indoor/outdoor entertaining. Inside, you'll find plank tile flooring with recently stained/sealed grout throughout the main living area and recreation room, elegant light fixtures/ceiling fans and designer window coverings. The kitchen is appointed with “soft-close” cabinetry, quartz countertops, white subway tile backsplash, undercabinet lighting, stainless built-in appliances and natural gas cooktop with vented hood. The kitchen also features a spacious walk-in pantry featuring custom wood shelving. An modern staircase leads upstairs to an oversized loft, 3 additional guest bedrooms, full bath, laundry and the primary suite. The luxurious primary suite showcases a walk-in closet with designer closet cabinetry and a spa inspired ensuite bath with a dual sink vanity, quartz counters, and heavy glass shower enclosure. Two of the three upstairs guest bedrooms feature custom closet organizers. All full baths showcase floor-to-ceiling tile. The laundry room offers built-in storage shelving and counter space for added convenience. Additional upgrades include a 4 ft garage extension, epoxy garage floor, whirlpool garage refrigerator, ev charger, security system, and a solar panel system (for added energy efficiency/savings... Inquire for transfer details). Amenities include indoor/outdoor pickleball & tennis, indoor basketball, bocce, resort-style pool & spa, fitness center, movement studio, clubhouse, dog park, playground, restaurant, craft beer lounge, café, indoor/outdoor bar and a satellite amenity center with pool, lap lanes, fitness center, social room and sports field. Publix plaza is conveniently located just outside the community gates!
RiverCreek In Estero, 20581 Fair Oak Ln, Estero, Florida 33928, image 1
RiverCreek In Estero, 20581 Fair Oak Ln, Estero, Florida 33928, image 2
RiverCreek In Estero, 20581 Fair Oak Ln, Estero, Florida 33928, image 3
$675,000 $15K
  • 4 Beds
  • 4 Baths
  • 2,976 SqFt
  • $227/SqFt
Entry-Level
House for sale in RiverCreek In Estero
20581 Fair Oak Ln, Estero, FL 33928
Welcome home to rivercreek in estero! Enjoy serene landscaped views from your screened & covered lanai in this stunning gl denali floorplan offering nearly 3, 000 sq ft under air w/ 4 bedrooms, loft, 4 full baths & 2-car garage. Upgrades throughout include a gourmet kitchen w/ ge café matte appliances & double oven capacity, quartz countertops, lvp flooring, impact glass windows & a widened paver driveway w/ ev outlet already installed. This is the best price denali in the community and is in great condition. Rivercreek is a natural gas community perfectly positioned off corkscrew road east of i-75 — offering an abundance of amenities for the entire family to enjoy. With a sprawling 12, 000 sq ft clubhouse featuring an indoor sports complex, a resort-style pool, a fitness center/exercise studio, an event room, a catering kitchen, a card salon, a sports lounge, a fire pit, a playground, a splash park, indoor & outdoor basketball, and lighted courts for pickleball, tennis, and bocce. There's something for everyone across the community. Located off the corkscrew road corridor just east of i-75, giving you easy access to fgcu, coconut point, hertz arena, gulfcoast top golf, town center, & miromar outlets. Plus, you will be just a short drive to championship golf courses, community parks, and the beaches that line the shore of the gulf coast.
Verdana Village, 20100 Napa Loop, Estero, Florida 33928, image 1
Verdana Village, 20100 Napa Loop, Estero, Florida 33928, image 2
Verdana Village, 20100 Napa Loop, Estero, Florida 33928, image 3
$779,000 $10K
  • 5 Beds
  • 41/2 Baths
  • 3,431 SqFt
  • $227/SqFt
Entry-Level
House for sale in Verdana Village
20100 Napa Loop, Estero, FL 33928
Welcome to 20100 napa loop, a large, lakefront residence in the sought-after verdana village community of estero. The sorrento floorplan by lennar. This spacious 2-story home has 5 bedrooms, 4.5 bathrooms, a large loft area, and a split 3-car garage. One guest br with an ensuite bath downstairs. Step outside to your private screened lanai featuring a heated pool and spa, creating the perfect setting for entertaining or relaxing while enjoying sw florida’s stunning sunsets over the water. Inside, you’ll find an open-concept living area, high ceilings, kitchen with stainless steel appliances and a gas cooktop. Residents of verdana village enjoy a resort-style lifestyle with an expansive clubhouse, resort pool, fitness center, café, restaurant and lounge, indoor and outdoor pickleball courts, tennis courts, basketball courts, playground, and more. There is also a satellite pool on this side of the neighborhood to enjoy. At the gate entrance to verdana is a publix shopping plaza with an italian restaurant, nail and hair salons, bank, dentist and more. Take your golf cart there. One or more photo(s) has been virtually staged, ai generated or rendered.
The Place At Corkscrew, 19653 The Place Blvd, Estero, Florida 33928, image 1
The Place At Corkscrew, 19653 The Place Blvd, Estero, Florida 33928, image 2
The Place At Corkscrew, 19653 The Place Blvd, Estero, Florida 33928, image 3
$765,000 $10K
  • 5 Beds
  • 41/2 Baths
  • 3,357 SqFt
  • $228/SqFt
Entry-Level
House for sale in The Place At Corkscrew
19653 The Place Blvd, Estero, FL 33928
Motivated seller! Bring your best offer! Backing up to serene, private eastern preserve views, this beautifully maintained sorrento floor plan offers the perfect balance of functionality & luxurious southwest florida living. Featuring 5 bed, 5 bath, a loft, & a rare split 3 car garage, this home delivers space to grow, entertain, & create lasting memories. Outdoor living begins w/possibility. The screened front porch creates a welcoming arrival & allows for cross breezes during cooler months. Out back, the oversized lanai overlooks a peaceful preserve setting w/no homes in sight. Eastern exposure offers morning light while keeping afternoons more comfortable outdoors. Inside, formal living & dining spaces transition into the dramatic two story great room filled w/natural light & volume. The open concept layout flows into the informal dining area & kitchen for easy entertaining & everyday living. The kitchen features stainless steel appliances, granite countertops, white cabinetry, updated hardware, & abundant prep & storage space. A first floor en suite guest bedroom offers flexibility for visitors & direct lanai access for future pool use. Additional conveniences include a dedicated laundry room, powder bath, & under stair storage. Upstairs, the oversized loft becomes a standout feature & can function as a media room, playroom, second living area, homework zone, or flex space. Three additional guest bedrooms & 2 guest baths continue the thoughtful layout. The primary suite offers peaceful preserve views, room for a king size bedroom set, & two large walk in closets. The ensuite bath includes dual vanities, an extra large linen closet, & an expansive walk in shower. Technology & preparedness upgrades elevate this property further. The garage includes an epoxy floor, tesla charger, & additional refrigerator. Furnishings are negotiable & all tvs stay. For peace of mind, the residence includes a professionally installed generator hookup, generator interlock kit, soft start kits on both a/c systems, & an included dual fuel portable generator w/propane tank & equipment allowing both a/c systems to operate during outages. Living in the place at corkscrew means access to southwest florida’s most sought after resort communities featuring a lagoon style pool w/100 foot water slide, splash pad, restaurant & bar, bourbon bar, pickleball, tennis, basketball, volleyball, dog parks, playgrounds, two story fitness center, year round events, & an on site kids club w/complimentary childcare. Located in estero, you are approximately 15 minutes to southwest florida international airport, close to miromar outlets, gulf coast town center, shopping, dining, healthcare, golf, & southwest florida’s world famous beaches. One or more photo(s) has been virtually staged, ai generated or rendered.
Cascades At Estero, 20047 Castlemaine Ave, Estero, Florida 33928, image 1
Cascades At Estero, 20047 Castlemaine Ave, Estero, Florida 33928, image 2
$429,900 $10K
  • 2 Beds
  • 2 Baths
  • 1,854 SqFt
  • $232/SqFt
Entry-Level
House for sale in Cascades At Estero
20047 Castlemaine Ave, Estero, FL 33928
Price improvement! Move in ready 2br+den in cascades at estero beautifully maintained 2 bedroom + den, 2 full-bath home in a highly desirable 55+ gated community. Recent upgrades include roof (2021), kitchen appliances (2023), fresh paint (2023), water heater (2024), a/c with uv lamp (2025), garage door (2025), and washer & dryer (2025). Bright, open living area with vaulted ceilings flows seamlessly into the kitchen, ideal for entertaining or everyday living. Plantation shutters add style and privacy, while accordion hurricane shutters provide added protection. Just a short walk to the clubhouse with resort-style amenities: fitness center, indoor & outdoor heated pools, spa, tennis & pickleball courts, bocce, billiards, art studio, and a full calendar of social activities. Low hoa, no cdd. Conveniently located near shopping, dining, rsw airport, and gulf beaches.
Cascades At Estero, 9404 Springview Loop, Estero, Florida 33928, image 1
Cascades At Estero, 9404 Springview Loop, Estero, Florida 33928, image 2
$450,000 $13K
  • 2 Beds
  • 2 Baths
  • 1,934 SqFt
  • $233/SqFt
Entry-Level
House for sale in Cascades At Estero
9404 Springview Loop, Estero, FL 33928
One or more photo(s) has been virtually staged, ai generated or rendered. Offering one of the most coveted floor plans in the community, this saint kitts delivers two bedrooms, a den, and a two-car garage across over 1, 900 square feet of beautifully appointed living space — all topped by a brand new roof installed in 2023 and anchored by a massive lanai with direct, serene lakefront views. From the moment you arrive, the premium landscaping package with elegant stone edging sets the tone, and the screened front entry — a thoughtful detail that invites a natural cross breeze — welcomes you home in style. Step inside and the eight-foot door casings that define the saint kitts floor plan make their presence known immediately, lending a sense of grandeur throughout. A brand new hvac system installed in fall 2025, brand new appliances (2026), a completely refreshed interior paint job, and tile flowing seamlessly through the main living areas make this home truly move-in ready. Custom plantation shutters adorn the glass french doors leading to the den — a refined alternative to standard sliders that sets this home apart. The den itself offers a quiet flex space ideal for a home office, reading room, or guest retreat. The primary suite is a genuine sanctuary, featuring bay windows, an oversized bath with dual sinks, a roman soaker tub, and a walk-in glass shower. Guests are equally well-served with a private bath featuring both a tub and glass shower enclosure. The pass-through laundry area has been enhanced with an abundance of added cabinetry for maximum storage and functionality. Step outside to the crown jewel of this home — a massive lanai offering expansive covered and uncovered living space with direct lakefront views. Whether you're enjoying morning coffee or hosting an evening gathering, this outdoor space delivers the florida lifestyle at its finest. Hurricane protection is comprehensive and well-considered: electric roll-down shutters protect the french doors, while accordion shutters cover the remaining windows — full coverage with the convenience of multiple systems. Beyond your front door, residents of cascades at estero enjoy a vibrant, resort-style 55+ lifestyle anchored by a recently renovated clubhouse featuring a grand ballroom, state-of-the-art fitness center, tennis, pickleball, bocce, billiards room, and arts and crafts studio — all with some of the lowest hoa fees in the area, which include cable, internet, adt security, and more. Located in the heart of estero, you're just minutes from coconut point mall, gulf coast town center, miromar outlets, southwest florida international airport, and some of southwest florida's most beautiful beaches. This is the one you've been waiting for — don't miss your opportunity to call the cascades at estero home.
The Villages At Country Creek, 20751 Rivers Frd, Estero, Florida 33928, image 1
The Villages At Country Creek, 20751 Rivers Frd, Estero, Florida 33928, image 2
The Villages At Country Creek, 20751 Rivers Frd, Estero, Florida 33928, image 3
$495,000 $20K
  • 3 Beds
  • 2 Baths
  • 2,119 SqFt
  • $234/SqFt
House for sale in The Villages At Country Creek
20751 Rivers Frd, Estero, FL 33928
Welcome to this beautifully renovated single family home located within the bundled golf community of country creek! The home features over 2, 100 square feet of living space with three bedrooms and two bathrooms, offering a split floor plan and a large, open concept living and kitchen area, perfect for entertaining family and guests. As you step into this home, you will immediately notice plenty of light, and wonderful details including vaulted and tray ceilings, built-in cabinetry, and thoughtfully defined living and dining areas suited for everyday living and entertaining. The open concept kitchen was remodeled in 2022 with quartz countertops, a large breakfast bar, beautiful cabinetry, stainless steel appliances, and a spacious pantry. The primary suite is positioned for privacy and includes an ensuite bathroom with a dual sink vanity and quartz countertops, dual walk-in closets, and a walk-in shower. Guest bedrooms are separated from the primary suite, creating a comfortable layout for visitors or flexible use. Notice luxury vinyl flooring has been upgraded throughout the home in 2022. Other improvements include the interior being recently painted throughout (2025), impact resistant windows (2024), a newer roof (2018), and a new a/c (2024). Outdoor living is enhanced by a screened lanai, providing a quiet backdrop for relaxing or dining outdoors. The home is situated within the villages at country creek, offering low-maintenance living and very competitive fees for excellent amenities! Ownership includes a bundled golf membership, along with access to the community clubhouse, dining, pool, tennis, bocce, and social activities. Country creek is known for its welcoming atmosphere, active lifestyle, and convenient estero location, west of i-75 and near shopping and dining at coconut point, miromar, gulf coast town center as well as easy access to rsw.
RiverCreek In Estero, 20557 Fair Oak Ln, Estero, Florida 33928, image 1
RiverCreek In Estero, 20557 Fair Oak Ln, Estero, Florida 33928, image 2
RiverCreek In Estero, 20557 Fair Oak Ln, Estero, Florida 33928, image 3
$875,000
  • 4 Beds
  • 5 Baths
  • 3,736 SqFt
  • $234/SqFt
Entry-Level
House for sale in RiverCreek In Estero
20557 Fair Oak Ln, Estero, FL 33928
Built in 2024, this pristine home pairs high-end design with the fresh feel of a new build, all perfectly positioned just minutes east of i-75. This expansive olympia floor plan by gl homes features 4 bedrooms, a den, 5 full baths, and a loft, completely elevated by high-end, post-builder customizations. Rich, dark wood-look lvp flooring flows seamlessly throughout, replacing standard builder options and creating a stunning contrast in the bright, open gourmet kitchen. Featuring a massive island, premium quartz countertops, gas cooking, and sleek under-cabinet lighting, the kitchen flows effortlessly into an adjacent dining space. The home boasts a dedicated custom den/office with premium built-ins, an organized mudroom drop-zone, tailored built-in systems in both primary closets, and upgraded automatic shades on the windows. Perfect for entertaining, the living space opens to a large backyard and a screened-in lanai. Rivercreek is a vibrant, family-friendly community, featuring a 12, 000-square-foot clubhouse, resort-style pool, children’s playground and splash park, 4 tennis courts, 6 pickleball courts, basketball court, 2 bocce courts, fitness center, and indoor sports court—the ultimate lifestyle in the perfect estero location.
Wildcat Cove At Wildcat Run, 12535 Wildcat Cove Cir, Estero, Florida 33928, image 1
Wildcat Cove At Wildcat Run, 12535 Wildcat Cove Cir, Estero, Florida 33928, image 2
Wildcat Cove At Wildcat Run, 12535 Wildcat Cove Cir, Estero, Florida 33928, image 3
$625,000 $20K
  • 3 Beds
  • 3 Baths
  • 2,653 SqFt
  • $236/SqFt
Entry-Level
House for sale in Wildcat Cove At Wildcat Run
12535 Wildcat Cove Cir, Estero, FL 33928
Surrounded by lush tropical landscaping within the low-density enclave of wildcat cove at wildcat run golf & country club, this courtyard-style residence offers nearly 2, 700 square feet of living space with 3 bedrooms, 3 baths, soaring volume ceilings, and a thoughtfully designed layout featuring a separate guest cabana ideal for visiting guests or a private office setup. Residents of wildcat cove also enjoy access to a private community pool in addition to the extensive amenities offered within wildcat run. With desirable southern exposure, a lush mature landscaped backdrop, a brand-new tile roof, and wiring in place for a standby generator, the home combines comfort and peace of mind. The screened courtyard features a heated pool and spa surrounded by a beautiful travertine pool deck, creating exceptional indoor-outdoor living. A second screened lanai off the guest bedroom adds additional privacy and flexibility. Inside, tile flooring flows throughout the home with no carpeting, while the sprawling primary suite features new luxury vinyl plank flooring, a large sitting area, sliding glass doors to the courtyard, and two oversized walk-in closets. The kitchen offers white cabinetry, newer samsung stainless steel appliances, a breakfast bar, and a sunny breakfast nook overlooking the pool area. The primary bath includes dual sinks, vanity space, a walk-in shower, and a separate soaking tub. A spacious 2-car garage provides ample storage. Flood zone x location; flood insurance not required. Wildcat run is surrounded by acres of preserve, scenic green spaces, and natural beauty, offering a peaceful and private setting in the heart of estero. Residents enjoy an arnold palmer-designed championship golf course with no waitlist for golf memberships, along with tennis, pickleball, bocce, fitness center, dining, and an active social calendar. Conveniently located near coconut point, miromar outlets, fgcu, rsw airport, dining, entertainment, and gulf beaches.
RiverCreek In Estero, 20281 Fair Oak Ln, Estero, Florida 33928, image 1
RiverCreek In Estero, 20281 Fair Oak Ln, Estero, Florida 33928, image 2
$875,000
  • 4 Beds
  • 5 Baths
  • 3,694 SqFt
  • $237/SqFt
Entry-Level
House for sale in RiverCreek In Estero
20281 Fair Oak Ln, Estero, FL 33928
This beautifully upgraded olympia floor plan in rivercreek offers almost 3, 700 square feet with 4 bedrooms + den, 5 full bathrooms, a loft, and a 3-car garage on a premium lake-view lot just steps from the community clubhouse and amenities. Designed for both everyday living and entertaining, the open-concept layout features a spacious great room overlooking the water, a first-floor bedroom with full bath access, a functional mudroom, impact-resistant windows and doors throughout, and thoughtful designer finishes. The kitchen is the centerpiece of the home with quartz countertops, upgraded cabinetry, stainless steel appliances, chimney hood, and an oversized island that flows seamlessly into the dining and living spaces. Upstairs, every bedroom features its own en suite bathroom, offering privacy and comfort for family and guests alike. The spacious primary suite includes dual walk-in closets, dual vanities, a roman soaking tub, and a separate walk-in shower. Step outside to the screened lanai and enjoy peaceful long lake views with room for a future custom pool. Already plumbed for an outdoor kitchen, this backyard is ready to become your own private florida retreat. The 3-car garage includes an electric vehicle charging station along with ample storage space. Located in one of estero’s newest gated resort-style communities, rivercreek residents enjoy access to a 12, 000-square-foot clubhouse with resort pool, fitness center, indoor sports complex, pickleball courts, tennis courts, bocce, splash park, playground, fire pit lounge, card rooms, and more. Conveniently located near shopping, dining, rsw airport, and southwest florida’s beautiful gulf beaches and we are not in a flood zone for added peace of mind.
The Estates At Estero River, 9261 Estero River Cir, Estero, Florida 33928, image 1
The Estates At Estero River, 9261 Estero River Cir, Estero, Florida 33928, image 2
The Estates At Estero River, 9261 Estero River Cir, Estero, Florida 33928, image 3
$700,000
  • 4 Beds
  • 21/2 Baths
  • 2,954 SqFt
  • $237/SqFt
Entry-Level
House for sale in The Estates At Estero River
9261 Estero River Cir, Estero, FL 33928
Welcome to this tranquil former model home in the estates at estero river—an established waterfront community on the estero river and located in an x flood zone. This quality-built residence offers 4 bedrooms, 2.5 baths, a 3-car garage, and a sunny southern-facing backyard. Inside, tall ceilings, abundant natural light, and plantation shutters create an inviting atmosphere. The updated kitchen features stacked custom cabinetry, while the refreshed bathrooms showcase classic marble countertops. A spacious open living area encourages gatherings, complemented by a separate formal space. Upstairs, the primary retreat includes a sitting area with a morning bar—flexible enough to convert into a 5th bedroom—plus a covered balcony overlooking the peaceful preserve. The fourth bedroom is very generous with built-ins and enough space for an in-home theater, fitness area, or game room. Step outside to your private oasis with a sparkling pool, spa, pool bath, and paver patio for grilling. The fenced yard offers plenty of space for kids or pets, with no hoa breed or weight restrictions, and play sets are permitted. Rear neighbors are buffered by a 5-acre preserve, ensuring privacy and a natural backdrop. The oversized 3-car garage includes overhead storage for vehicles, a golf cart, motorcycles, or recreational toys. The community canoe/kayak launch offers endless entertainment for the whole family. Ideally located in the heart of estero, this home places k–12 schools and fgcu within 6 miles, and rsw airport just 15 minutes away. Medical professionals will appreciate the proximity to nearby hospitals. Enjoy the included canoe for peaceful paddles on the estero river to koreshan state park, or explore estero community park’s fitness center, classes, and after-school programs. High 5 entertainment and the proposed bonita–estero rail trail are nearby, and coconut point’s dining, shopping, entertainment, and farmers markets are just a short golf-cart ride away. Don’t miss this well-maintained home in a hidden-gem community at the center of everything estero has to offer.
Verdana Village, 20933 Napa Loop, Estero, Florida 33928, image 1
Verdana Village, 20933 Napa Loop, Estero, Florida 33928, image 2
Verdana Village, 20933 Napa Loop, Estero, Florida 33928, image 3
$960,000 $39K
  • 5 Beds
  • 41/2 Baths
  • 4,027 SqFt
  • $238/SqFt
Entry-Level
House for sale in Verdana Village
20933 Napa Loop, Estero, FL 33928
Uniquely positioned on a premium, private homesite with beautiful sunset views, this upgraded, highly sought after wrynwood model, (no longer being offered by builder) stands out on it's well-thought out structural and design features. Designed for flexibility and comfort, the home offers two primary suites (one on each floor), a loft, 3 guest bedrooms and a den. Upgraded wood plank tile throughout (carpet only on stairs). Enjoy peace of mind with impact windows & doors throughout, whole house generac generator & split ac system in garage. Spacious kitchen offers stainless steel appliances, large island, gas range, white cabinetry & quartz countertops. Attractive exterior upgrades include newly installed bahama shutters, elegant stonework accents on the front columns, garage & exterior as well as on the lanai & abundant landscape lighting. Elegant chandeliers & recess lighting throughout. Ideally located to area shopping & dining, local beaches & rsw international airport. Flood zone x (flood insurance is not required). See the video and call today for your private showing.
The Lakes Of Estero, 9730 Springlake Cir, Estero, Florida 33928, image 1
The Lakes Of Estero, 9730 Springlake Cir, Estero, Florida 33928, image 2
$555,000 $20K
  • 4 Beds
  • 3 Baths
  • 2,318 SqFt
  • $239/SqFt
Entry-Level
House for sale in The Lakes Of Estero
9730 Springlake Cir, Estero, FL 33928
One or more photo(s) has been virtually staged, ai generated or rendered. Beautifully situated in the desirable community of lakes of estero, this spacious 3-bedroom, 2-bath home offers serene lake views and over 2, 300 sq ft of living space. An oversized driveway provides ample parking and added convenience. Step inside to a light and bright interior featuring soaring ceilings and modern updates throughout. The open-concept layout is enhanced by oversized modern tile flooring, creating a clean, cohesive feel ideal for both everyday living and entertaining. The updated kitchen showcases granite countertops, stainless steel appliances, ample cabinetry, and a breakfast nook overlooking the water. A standout feature of the home is the dual primary suite layout, with one suite conveniently located on the main level and a second upstairs—ideal for multi-generational living, guests, or added privacy. Additional bedrooms provide flexibility for a home office or growing needs. Enjoy outdoor living with tranquil lake views and a private backyard setting. A newer roof adds value and peace of mind. Residents of lakes of estero enjoy resort-style amenities including a pool, fitness center, tennis and basketball courts, all within a gated community conveniently located near shopping, dining, and southwest florida’s beautiful beaches.
1 - 29 of 179 Results

PreconstructionShow All

The Island At West Bay Club
Condos in Estero, FL 33928
  • Starts at
    $2.7M
  • Units
    86
  • Stories
    24

Island West Bay is an intimate collection of 86 luxury corner residences rising along the Estero Bay shoreline. The tower is now under construction, creating a rare opportunity for buyers seeking panoramic Gulf views, modern floorplans with dual exposures, and immediate access to golf, beach, and club amenities at West Bay Club. The location places residents minutes from Naples with a lifestyle that begins well before move in.

Spacious Corner Residences With Panoramic Bay and Gulf Views

Island West Bay residences are thoughtfully designed corner homes that maximize natural light, privacy, and the surrounding coastal landscape. Every layout features floor to ceiling glass, generous open living spaces, and panoramic views of Estero Bay and the Gulf. Modern finishes, expansive terraces, and efficient plan configurations create a refined residential experience within an intimate high rise setting in Southwest Florida.

Island West Bay offers a private collection of amenities designed to support daily wellness and entertainment. Residents enjoy a rooftop pool with panoramic views, a refined club room, a sports lounge with simulator, a fitness center, guest suites, pet friendly spaces, and a resort style pool deck overlooking Estero Bay. These amenities create a complete coastal lifestyle within a boutique high rise environment in Southwest Florida.

Rooftop Amenities with Captivating Views

From atop The Island's 24th floor, views of the serene Estero Bay Waterway and the sparkling Gulf of Mexico create a breathtaking backdrop for morning yoga, refreshing dips and sunset celebrations. The Island's Relaxation Pool offers a sun shelf for warm conversations and a whirlpool spa for ultimate relaxation.

State-of-the-Art Fitness Center

An expansive state-of-the-art Fitness Center will feature the latest high-tech cardio and strength equipment plus free weights and other athletic equipment. Whether the day calls for a high-intensity cardio workout or simply relaxing by the pool as your cares drift away on the Gulf's warm breezes, you'll be pampered by The Island's customized Arrival Level spaces. Of course, the rooftop yoga and meditation area are also available to add variety to your workout.

Sports Lounge

The Island's Golf Simulator room lets you tee off from the comfort of home, offering course and hole placement selections to customize your level of practice challenge. Weather is no longer a factor, as you hone your game by challenging a variety of courses from around the world in a virtual setting.

Tropical Oasis at the Resort-Style Pool and Cabanas

The arrival level will be the heart of entertainment, featuring a lap lane for fitness enthusiasts, an adjoining family pool, and a separate spa area. Lounge in the Florida sunshine from the cabanas or enjoy an al fresco dinner at the outdoor summer kitchen. The Island is also conveniently equipped with secured Wi-Fi throughout the common areas.

Rooftop Open-Air Kitchen

The rooftop Open-Air Kitchen provides everything you need for a successful social event, from the BBQ Grill, to the prep area and bar and table seating that lets you toast to the wide Estero Bay and Gulf views. Here amongst the stars, entertainment areas with fire pits provide ample seating to gather with friends or simply stargaze at the Florida night sky.

Arrive in Style at The Island

A dramatic porte cochére signals a premier arrival experience for residents and guests at The Island. Exemplary on-site Staff Services create a welcoming arrival for visiting guests as well as management of delivery and home services. The intuitively designed resident Mail Room provides ample space for package deliveries. Service elevators allow convenient access to all floors for maintenance staff and deliveries.

Inviting Gathering Spaces

A well-appointed Business Center featuring a shared working space allows for work-from-home activities. The spacious Club Room allows for festive game nights with an ensuite catering kitchen and club bar, while the Splash Lounge offers a relaxed spot by the pool to unwind with friends and family.

Private Guest Suites

When you make The Island at West Bay your home, you'll be the envy of your family and friends. Go ahead and invite them to visit often as two private, one-bedroom Guest Suites are available to provide exceptional accommodations and the convenience of being only an elevator ride away from your private residence.

Pet-Friendly Grooming and Dog Park

A dedicated dog washing room provides a grooming table and dryers to pamper your furry best friend without ever having to leave the building. It's the perfect location for your mobile pet service to care for your four-legged family member. Just outside the building, The Island's private Dog Park offers pet and owner comfort with benches, water station and safety fencing.

Peace of Mind with Gated Access

Safety and security are top of mind considerations throughout the design of The Island. The community's unique island location creates a private sanctuary behind the 24/7 manned West Bay Club gatehouse. In addition, The Island provides the latest technology solutions for access-controlled entry points at all elevators, lobbies, parking garage and amenities. During business hours, The Island's on-site staff is available to assist with resident needs.

Underground & Secured Parking

The Island's Garage Parking Plan includes two parking spaces per residence with easy access to the elevator core to whisk you away to your residence. With an eye towards the future, each of our residences will include infrastructure towards supporting installation of a commercial EV charger at assigned parking spaces.

Details
33928, FL Snapshot
322
Active Inventory
0
New Listings
$157K to $10.1M
Price Tier
111
Pending Sales
$515K
Median Closed Price
0
Avg. Days On Market

Related Searches in 33928, FL

Map
Filters
HomeSearchHome ValueProfile