All Listings, $500,000 - $600,000 Real Estate For Sale in 33993 Zip Code

Lee County | Updated
Market Action
Loading
Shows who has more leverage in the market
0–30 favors buyers
30–100 favors sellers
Selling Speed
14.31
Steady
Shows how quickly homes are being absorbed by buyers
20%+ Fast
8–19.9% Steady
Below 8% Slow
Inventory Supply
6.99
High
Shows how many months it would take to sell current inventory
0–3 Low
3–6 Balanced
6+ High
Sales Activity
3.65
Active
Shows how often homes are selling in this community
2+/mo Active
0.75–1.99/mo Steady
Below 0.75/mo Quiet
Results 29 of 84
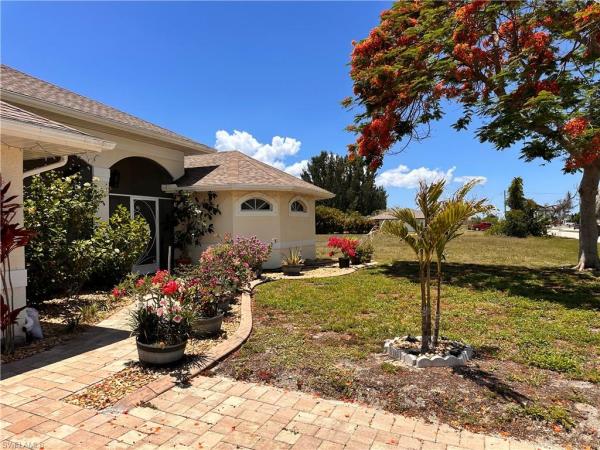
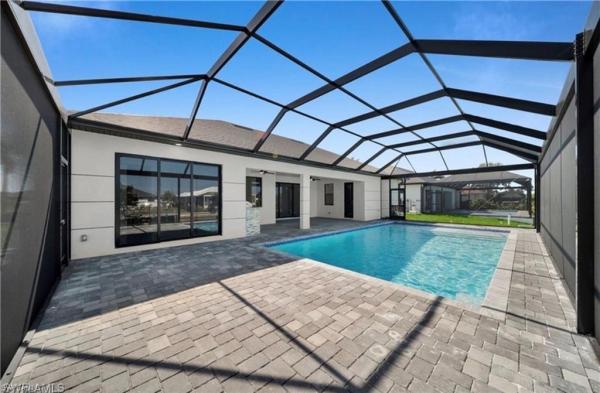
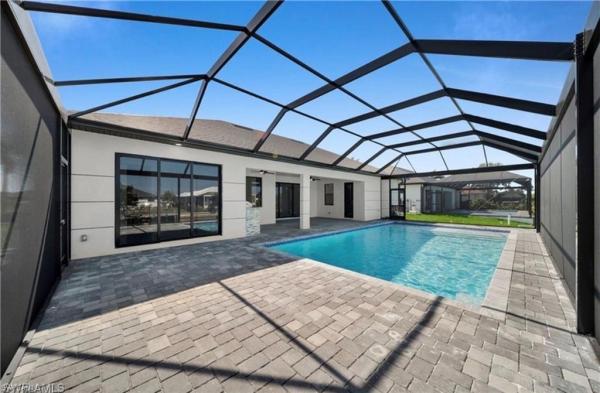
Cape Coral, 2441 9th Ter, Cape Coral, Florida 33993, image 1
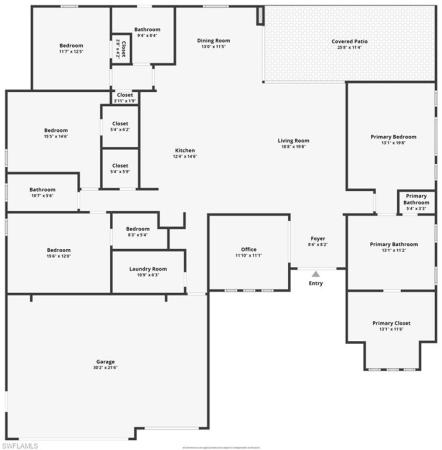
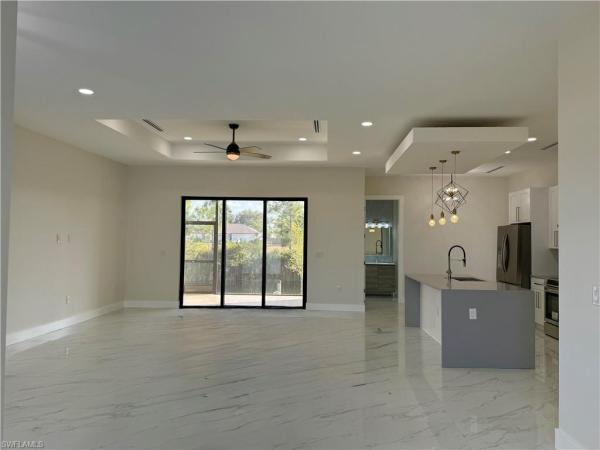
Cape Coral, 2441 9th Ter, Cape Coral, Florida 33993, image 2
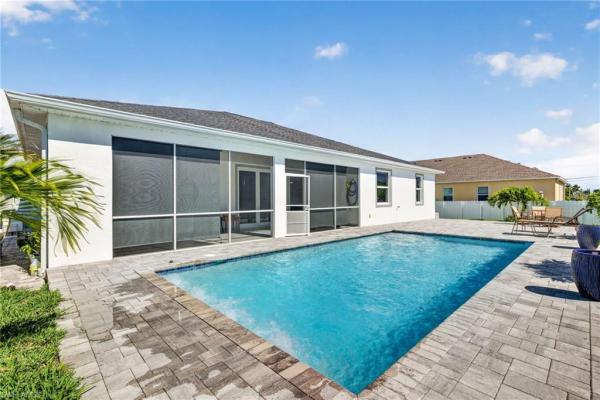
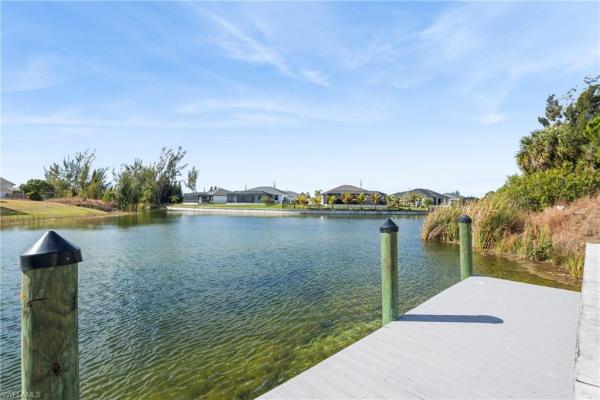
Cape Coral, 2441 9th Ter, Cape Coral, Florida 33993, image 3
$579,000
  • 4 Beds
  • 3 Baths
  • 3,286 SqFt
  • $176/SqFt
House for sale in Cape Coral
2441 9th Ter, Cape Coral, FL 33993
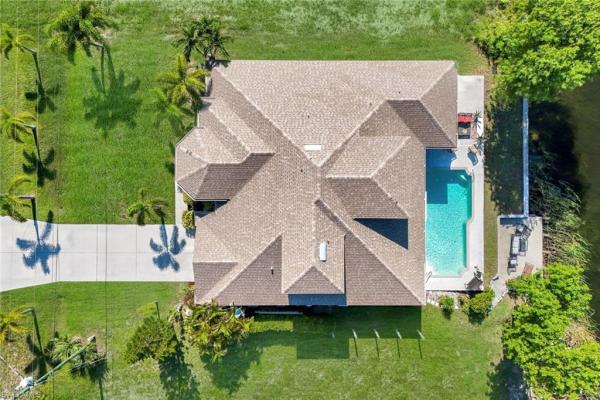
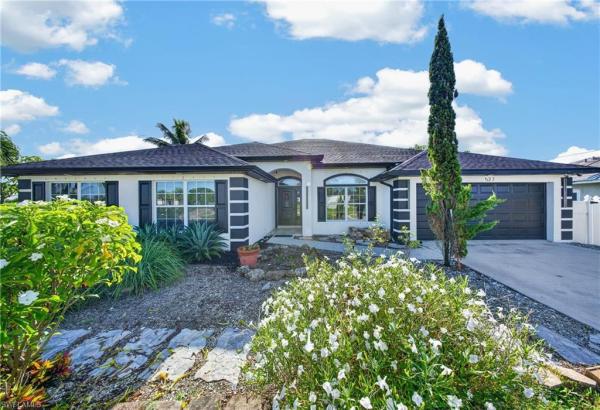
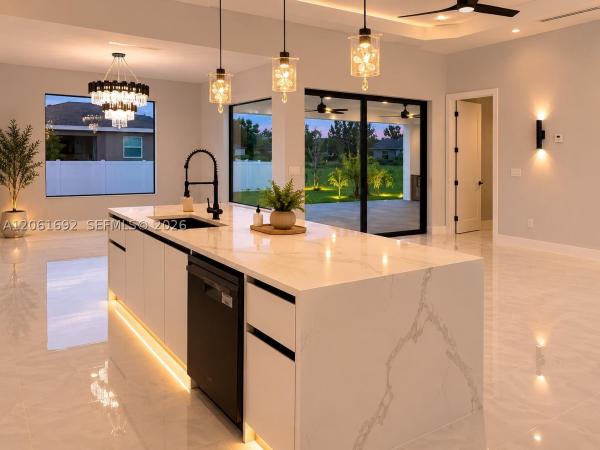
Welcome to one of the area's most unique and rarely available waterfront homes! This exceptional courtyard-style residence offers the perfect blend of privacy, space, and breathtaking waterfront living. Situated on a wide canal with stunning open water views, you'll enjoy unforgettable sunsets, peaceful scenery, and the true florida lifestyle right from your own backyard. Designed for both everyday living and entertaining, the home centers around a private courtyard featuring a sparkling pool, creating your own secluded outdoor oasis. One of the property's most desirable features is the detached guest quarters/mother-in-law suite a rare find complete with its own private entrance, living room, bedroom, and dedicated pool bath. It's ideal for extended family, guests, a home office, or incredible vacation rental flexibility. Inside, you'll find an expansive, light-filled floor plan with generously sized living spaces and beautiful water views through large windows. The oversized kitchen offers abundant cabinetry and workspace, making it perfect for cooking, entertaining, and gathering with family and friends. Elegant coffered ceilings, crown molding, tile flooring throughout, and quality finishes add timeless style. The split-bedroom layout provides privacy for everyone. The spacious primary suite features a large walk-in closet and an ensuite bath with dual vanities, a soaking tub, and a separate walk-in shower. Two additional guest bedrooms and a full guest bath are located on the opposite side of the home. An additional air-conditioned flex space near the entry offers endless possibilities for a home office, den, playroom, or hobby room. An indoor laundry room and attached garage add everyday convenience. Step outside to a beautifully fenced backyard with lush green space for pets and play, plus a spacious paved patio perfect for outdoor dining, relaxing, or adding your dream spa. Follow the path to your private dock, where you can fish, launch your next boating adventure, or simply unwind while taking in the spectacular wide-water views, abundant wildlife, and breathtaking sunsets. This move-in-ready home has been thoughtfully updated with a newer metal roof, impact doors, garage door, air-conditioning system, well, and sprinkler system, providing peace of mind for years to come. The attractive paver driveway and impressive curb appeal complete the package. Conveniently located in a beautiful interior neighborhood close to shopping, dining, boating, world-class fishing, matlacha, cape coral, and fort myers, this extraordinary waterfront property offers the perfect combination of luxury, functionality, and flexibility. Whether you're searching for your forever home, a multigenerational retreat, or an exceptional investment opportunity, this one-of-a-kind waterfront gem is truly a rare opportunity.
Cape Coral, 1206 18th Ter, Cape Coral, Florida 33993, image 1
Cape Coral, 1206 18th Ter, Cape Coral, Florida 33993, image 2
Cape Coral, 1206 18th Ter, Cape Coral, Florida 33993, image 3
$559,500 $25K
  • 4 Beds
  • 3 Baths
  • 3,090 SqFt
  • $181/SqFt
House for sale in Cape Coral
1206 18th Ter, Cape Coral, FL 33993
Spacious 4-bedroom david weekley pool home with wide canal views – this is one of the most pristine fresh water estuaries in cape coral! Welcome to this beautifully designed two-story david weekley home located in the desirable northwest section of cape coral. With 4 bedrooms, 3 full baths, and 3, 090 square feet of living space, this home offers exceptional flexibility and comfort — perfect for families, multi-generational living, or those who love to entertain. The main level features the primary suite, offering convenience and privacy, along with two additional bedrooms, a formal living and dining room, and a generously sized great room that flows seamlessly into a large kitchen with center island, breakfast bar, pantry, and adjacent breakfast room. New dishwasher, microwave and washing machine. A cozy sitting area provides yet another spot to relax or gather. Upstairs, you’ll find a truly impressive space — an enormous suite with a full bath and dedicated study/work area. Whether used as a guest or in-law suite, a private teen retreat, or a game room, the possibilities are endless. Step outside to your private pool and expansive patio, featuring multiple seating and dining areas — all overlooking a wide freshwater canal and scenic basin. It’s the perfect backdrop for sunset dinners, quiet mornings, or weekend gatherings. Additional highlights include a newer roof (2020), split bedroom layout, and a peaceful setting in a growing neighborhood with easy access to schools, shopping, and dining.
Cape Coral, 3327 1st St, Cape Coral, Florida 33993, image 1
Cape Coral, 3327 1st St, Cape Coral, Florida 33993, image 2
Cape Coral, 3327 1st St, Cape Coral, Florida 33993, image 3
$555,999
  • 5 Beds
  • 3 Baths
  • 2,757 SqFt
  • $202/SqFt
House for sale in Cape Coral
3327 1st St, Cape Coral, FL 33993
Gorgeous fully upgraded home – 5 bedrooms, 3 full baths, 2, 757 sq ft !! Welcome to your new address!! This beautifully upgraded and meticulously maintained home offering 5 spacious bedrooms, 3 full bathrooms, and a generous 2, 757 sq ft of living space. Designed for comfort, efficiency, and modern living, this property is packed with premium features you won’t find anywhere else. Step into a chef-style kitchen featuring an entirely remodeled layout, three ovens (including one double oven and an additional oven in the stove), perfect for hosting, baking, and entertaining with ease. Enjoy peace of mind and major savings with 39 solar panels—resulting in little to no future electric bills—along with 17 hurricane-impact windows and two double hurricane-impact doors for maximum protection and energy efficiency. The home includes a new 5-ton a/c unit plus a split a/c system in the garage, keeping every area cool and comfortable year-round. The tiled garage, permitted additions, and beautifully finished upgrades throughout make this home completely move-in ready. All three bathrooms feature walk-in showers only upgraded with modern finishes for a clean and stylish look. Outside, the property offers a fully fenced backyard with plenty of space to build your dream pool. This home truly checks all the boxes for comfort, security, and long-term value. A rare find with unmatched upgrades and accessible to amenities around the neighborhood.
Seller Advisory

Start with the right price

Complimentary market intelligence and agent-verified comps for 33993 Zip Code homeowners
Market Review
Verified Comps
Pricing Guidance
Cape Coral, 1233 18th St, Cape Coral, Florida 33993, image 1
Cape Coral, 1233 18th St, Cape Coral, Florida 33993, image 2
$585,000 $10K
  • 5 Beds
  • 3 Baths
  • 2,882 SqFt
  • $203/SqFt
House for sale in Cape Coral
1233 18th St, Cape Coral, FL 33993
Seller is offering $10, 000 toward the buyer's closing costs and prepaid expenses with a full-price offer! This expansive 5-bedroom, 3-bath pool home with a huge loft is perfectly positioned on an oversized triple lot, offering exceptional indoor and outdoor living space. The open-concept layout is designed for both everyday comfort and entertaining, featuring a generous living area that easily accommodates large-scale seating. The island kitchen showcases stainless steel appliances, granite countertops, and a pantry, combining style and functionality. A desirable first-floor layout includes two bedrooms and a full bath—ideal for guests or multigenerational living. The primary bedroom and bath are located on the first floor and two more bedrooms with another full bath. Upstairs, the oversized loft provides a flexible second living area or game room, with plenty of space for a home office or multiple workstations. Two additional bedrooms and a full bathroom complete the upper level. Enjoy outdoor living at its best with a screened-in pool, fenced yard, and a dedicated fire pit area—perfect for relaxing evenings or entertaining. The oversized lot offers ample room for outdoor activities and recreation. Located near coral oaks and cape royal golf courses, with a nearby boat ramp on burnt store road providing convenient access to the gulf. Additional features include impact windows and doors at the front of the home, with kevlar storm screens protecting the remaining openings. Bonus: solar panels will be paid off at closing—delivering immediate energy savings to the new owner. An excellent opportunity as a primary residence, seasonal retreat, or income-producing investment property.
Cape Coral, 2916 Van Buren Pkwy, Cape Coral, Florida 33993, image 1
Cape Coral, 2916 Van Buren Pkwy, Cape Coral, Florida 33993, image 2
Cape Coral, 2916 Van Buren Pkwy, Cape Coral, Florida 33993, image 3
$549,000
  • 4 Beds
  • 21/2 Baths
  • 2,482 SqFt
  • $221/SqFt
House for sale in Cape Coral
2916 Van Buren Pkwy, Cape Coral, FL 33993
Beautiful pool home, located in northwest cape coral, the fastest-growing burnt store road areas, minutes from the seven islands project, walking distance to the beautiful coral oaks golf course, and the suntrail path for walking and biking. Easy access to gulf access burnt store boat ramps! Floor plan features nearly 2, 482 sqft of living space with 4 bedrooms+3 bathrooms, and a 2-car garage. The spacious master suite offers two large walk-in closets and a beautifully designed bathroom with his and her vanity, a large tub & large walk-in shower. Front entrance features tiled and screened lanai and pool has a screened cage. So front double doors can be opened to enjoy the florida coastal breezes! Home has many updates, new roof 2022, new well pump with a whole-house reverse osmosis system, hvac system, new interior & exterior paint, new granite kitchen countertops, all new kitchen appliances include new refrigerator, microwave, stove and stainless-steel exhaust fan. Hurricane shutters for windows & sliding doors. This home offers the perfect blend of comfort, functionality, and location in highly desirable cape coral, swfl. Schedule your showing today for your new dream home!
Cape Coral, 3420 45th Ave, Cape Coral, Florida 33993, image 1
Cape Coral, 3420 45th Ave, Cape Coral, Florida 33993, image 2
$549,000 $10K
  • 4 Beds
  • 21/2 Baths
  • 2,437 SqFt
  • $225/SqFt
House for sale in Cape Coral
3420 45th Ave, Cape Coral, FL 33993
This spacious and meticulously maintained home, built in 2007, offers over 2, 400 square feet of comfortable living on an oversized 12, 000+ sq. Ft. Triple corner lot. Featuring 4 bedrooms plus a full-size office, 2.5 bathrooms, and a 3-car garage, this property provides both functionality and flexibility for today’s lifestyle. Outdoor enthusiasts will love the 32-foot rv and boat parking with a double gate (2023), additional boat trailer storage, and the fully fenced oversized yard with a 6-foot vinyl privacy fence and three access gates (2023). The western rear exposure delivers stunning sunsets across the impressive 50-foot lanai and oversized 13, 000-gallon saltwater pool, creating the perfect setting for entertaining. A shaded patio area and custom fire pit further enhance the outdoor living experience. The beautifully maintained grounds feature more than 3, 000 sq. Ft. Of lush lawn, six towering 40-foot palm trees—among the largest in the region—and professional landscaping with newly added front trees and plantings. Inside, the home is designed for both comfort and efficiency. The kitchen is equipped with newer lg stainless steel appliances (2023), pantry pull-out drawers, and ample storage. Additional upgrades include a full reverse osmosis system with a 500-gallon water tank (2021), tankless water heater, decked attic for extra storage, and a portable 12, 000-watt generator with transfer switch capable of powering most of the home. Safety and security are prioritized with a 16-camera built-in security system and hurricane-rated garage doors (2023). Major mechanical updates include a new roof (2023) and a high-end 4-ton trane a/c system (2017). The spacious primary suite offers a luxurious walk-in shower with both a rain shower head and handheld fixture. This property combines space, privacy, modern upgrades, and exceptional outdoor living—perfect for those seeking room for vehicles, toys, and entertaining in a beautifully maintained setting.
Cape Coral, 4217 20th St, Cape Coral, Florida 33993, image 1
Cape Coral, 4217 20th St, Cape Coral, Florida 33993, image 2
$599,000 $10K
  • 4 Beds
  • 3 Baths
  • 2,614 SqFt
  • $229/SqFt
House for sale in Cape Coral
4217 20th St, Cape Coral, FL 33993
Lovely homes surround this beautiful property. The house offers a spacious 2, 614 square feet of living space, with 4 large bedrooms, a versatile den/office, and 3 full bathrooms. It also features a convenient 3-car garage for your vehicles and storage needs. In the kitchen, you'll find 42" upper cabinets, stainless steel appliances, and a roomy 12-foot island, perfect for cooking and entertaining. The home includes 7 rooms with impressive tray ceilings reaching up to 14.5 feet high, adding character and elegance to every space. One of the standout features of this home is the 10' tall, 90-degree pocket sliding glass door leading to the lanai, seamlessly connecting indoor and outdoor living and creating a spacious and open feel. The property is equipped with upgraded 8ft doors throughout, a quality trim package, and, for added peace of mind, hurricane-impact windows and doors, ensuring safety and security for you and your loved ones. The best part is that you still have the opportunity to personalize this home by choosing all of your selections, colors, and upgrades. Lot is out of permitting and ready for ground-break. This lot is pre-consruction and has permitting is completed, ready to break ground. Approx build time is 4 - 6 months from close of contract/loan. Pictures are for illustrative purposes only and feature upgraded options from previous builds of this floor plan. This home is in pre-construction. Photos in this listing are from previous builds and model home of this floor plan. Photos include upgrade features. Customer will choose their selections and may upgrade selections. Love what you see in pictures? Take a tour of our collins model home and experience it in person!
Cape Coral, 10 35th Ave, Cape Coral, Florida 33993, image 1
Cape Coral, 10 35th Ave, Cape Coral, Florida 33993, image 2
Cape Coral, 10 35th Ave, Cape Coral, Florida 33993, image 3
$599,900 $10K
  • 4 Beds
  • 4 Baths
  • 2,613 SqFt
  • $230/SqFt
House for sale in Cape Coral
10 35th Ave, Cape Coral, FL 33993
Welcome to this expansive and beautifully designed 4-bedroom, 4-bath residence offering over 2, 600 square feet of living space, perfectly suited for both everyday comfort and exceptional entertaining. From the moment you arrive, you’ll appreciate the flexibility and thoughtful layout that make this home truly stand out. A rare and highly desirable feature is the private mother-in-law suite, complete with its own separate entrance and kitchenette. This space is ideal for multigenerational living or extended guests, offering both privacy and independence while still being connected to the main home. Inside, the home boasts spacious living areas filled with natural light and designed for seamless flow. The kitchen serves as the heart of the home, enhanced by a stylish wet bar and built-in wine cooler—perfect for entertaining or unwinding at the end of the day. Generously sized bedrooms and four well-appointed bathrooms provide comfort and convenience for family and guests alike. Step outside to your own private oasis. The screened-in lanai features a fully equipped outdoor kitchen, creating the perfect setting for year-round outdoor dining and gatherings. The sparkling pool invites you to relax and enjoy the florida lifestyle, all within the privacy of a fully fenced backyard. Additional highlights include all assessments paid, adding significant value and peace of mind for the new owner. With its versatile layout, premium features, and exceptional indoor-outdoor living spaces, this home offers a unique opportunity to enjoy both luxury and functionality in one impressive package. Zoned x - no flood required. Don't miss out on this rare gem - schedule a showing today!
Cape Coral, 1321 42nd Ave, Cape Coral, Florida 33993, image 1
Cape Coral, 1321 42nd Ave, Cape Coral, Florida 33993, image 2
Cape Coral, 1321 42nd Ave, Cape Coral, Florida 33993, image 3
$559,900 $46K
  • 4 Beds
  • 3 Baths
  • 2,431 SqFt
  • $230/SqFt
House for sale in Cape Coral
1321 42nd Ave, Cape Coral, FL 33993
Live surrounded by some of northwest cape coral’s most impressive gulf access estates—located west of old burnt store rd in an area known for luxury waterfront living and beautiful custom homes. This spacious residence offers 4 large bedrooms + den with a thoughtful split-bedroom design and upscale finishes throughout. The private owner’s retreat features dual closets and an elegant spa-style bath with dual vanities, soaking tub, and separate walk-in shower. Guests will appreciate the private en suite bedroom, creating comfort and flexibility for family or visitors. The open great room floor plan showcases high ceilings, crown molding, and a spacious kitchen complete with breakfast seating, bar seating area, and premium samsung appliances including a built-in double wall oven. An indoor utility room and mudroom add convenience and everyday functionality. The den is separated from the main living area by french doors. Step outside to your own tropical escape. The screen-enclosed outdoor living area features a covered lanai, heated saltwater pool, built-in spa/hot tub, and led lighting— the extended pavered pool deck offers plenty of extra room for lounging poolside. Additional highlights include: • impact glass windows and doors • 3-car garage • indoor laundry + mudroom • seller is including a 98" qled smart television (purchased about 1 year ago) that's mounted to the wall in the main living area. Luxury, comfort, and move-in-ready convenience in one of nw cape coral’s most desirable neighborhoods.
Cape Coral, 109 38th Pl, Cape Coral, Florida 33993, image 1
Cape Coral, 109 38th Pl, Cape Coral, Florida 33993, image 2
$599,900 $25K
  • 4 Beds
  • 3 Baths
  • 2,550 SqFt
  • $235/SqFt
House for sale in Cape Coral
109 38th Pl, Cape Coral, FL 33993
You’ve been waiting for a pool home with space, privacy, and upside in nw cape—this is the one that finally checks all the boxes. This well-maintained 4-bedroom, 3-bath home offers over 2, 500 square feet of living space with a layout designed for both everyday comfort and entertaining. The open-concept living areas flow seamlessly into a spacious kitchen with ample cabinetry and workspace, making it ideal for hosting or simply enjoying day-to-day living. The split-bedroom floor plan provides privacy for guests and family, while the primary suite offers generous space, a walk-in closet, and a private en-suite bath. Step outside and you’ll see where this home separates itself—your screened-in lanai and private pool create the perfect florida lifestyle setting, whether you’re relaxing after a long day or entertaining on the weekends. With a newer roof (2023), one of the biggest ownership concerns has already been handled for you. Located in the rapidly growing northwest cape, this property is just minutes from the highly anticipated seven islands development, bringing future waterfront dining, recreation, and increased demand to the area. This is not just a home—it’s a strategic buy in a path-of-growth location. If you’ve seen what’s out there, you already know—finding this combination of size, condition, pool, and location is not easy.
Cape Coral, 1425 13th Ave, Cape Coral, Florida 33993, image 1
Cape Coral, 1425 13th Ave, Cape Coral, Florida 33993, image 2
$524,000 $5K
  • 3 Beds
  • 21/2 Baths
  • 2,220 SqFt
  • $236/SqFt
House for sale in Cape Coral
1425 13th Ave, Cape Coral, FL 33993
Step into a rare florida retreat where space, privacy, and elevated design come together on an oversized triple lot. Offering over 2, 200 square feet of thoughtfully designed living space with 3 bedrooms and 3 bathrooms, this like-new home blends modern comfort with effortless livability. The open-concept great room creates a seamless flow that feels both expansive and inviting- perfect for everyday life and entertaining with ease. At the center of it all, the kitchen is built to impress with a massive island, quartz countertops with a full slab backsplash, and generous prep space, all perfectly connected to the main living area. The primary suite delivers the kind of space and privacy today’s buyers are actively searching for—a true retreat designed for rest and recharge, complete with its own private screened lanai. Step outside and discover your own private oasis, where a sparkling pool and spa take center stage. Enjoy a spacious screened lanai for comfortable, shaded living, along with an additional open-air pool deck that extends the experience outdoors- perfect for year-round florida living, entertaining, or simply relaxing under the sun. Built with impact-resistant windows and doors, this home offers added security and peace of mind, with no flood insurance required!!! Set on a rare triple lot, the property offers unmatched outdoor space, flexibility, and functional living. This is more than a home- it’s a lifestyle defined by space, comfort, and confidence in one of florida’s most desirable living environments.
Cape Coral, 4125 W Jacaranda Pkwy, Cape Coral, Florida 33993, image 1
Cape Coral, 4125 W Jacaranda Pkwy, Cape Coral, Florida 33993, image 2
$565,000 $10K
  • 3 Beds
  • 3 Baths
  • 2,380 SqFt
  • $237/SqFt
House for sale in Cape Coral
4125 W Jacaranda Pkwy, Cape Coral, FL 33993
Welcome to this exceptionally well-maintained home located in the desirable nw cape coral area! This spacious home offers 3 bedrooms plus a den, along with 3 full bathrooms, providing plenty of room for both comfortable living and flexible use of space. True open floor plan with high vaulted ceilings. Featuring a beautiful pool—perfect for relaxing or entertaining year-round in sunny southwest florida. A major upgrade includes a brand-new tile roof installed in 2022, offering both peace of mind and long-term value. What truly sets this property apart is the rare additional triple corner lot, fully fenced, creating endless possibilities. Whether you’re looking to build a large shop for a business that requires equipment storage, need extra space for vehicles or toys, or want to explore the option of splitting the lot to build a second home, the flexibility here is unmatched. As an added bonus, the corner lot directly behind the property is also available for purchase, presenting even more opportunity for expansion or investment. City utility assessments aren't scheduled for this area until 2045. In the event of power outages, it has a generlink plug from lcec for easy plug and go power with a 14, 500 watt portable generator included. This is a unique opportunity to own a versatile property with space, upgrades, and potential—all in one. Don’t miss your chance to make it yours! In addition, the triple lot directly behind is available for sale for the opportunity to expand the property even farther.
Cape Coral, 2829 NW 7th Ter, Cape Coral, Florida 33993, image 1
Cape Coral, 2829 NW 7th Ter, Cape Coral, Florida 33993, image 2
$553,000 $10K
  • 4 Beds
  • 2 Baths
  • 2,319 SqFt
  • $238/SqFt
House for sale in Cape Coral
2829 NW 7th Ter, Cape Coral, FL 33993
Best price!!! Enjoy comfort in this well-maintained garage home w/ 4 bedroom, 2 bathroom built in 2022. This home features an open layout w/ tile in main areas and cozy carpet in bedrooms, the home boasts a lovely kitchen with granite countertops, cherry wood cabinets, stainless steel appliances and a kitchen island with sink options. The dining area is conveniently located next to the kitchen for easy entertainment. Bathrooms have tub and shower combo and there is a separate laundry area with washer and dryer. Additional highlights include irrigation system, well water and septic system. Located with easy access to schools, shopping, and cape coral’s best amenities, this move-in ready home is ideal for comfortable, low-maintenance living. Do not bother tenants. Motivated sellers !
Cape Coral, 2830 46th Pl, Cape Coral, Florida 33993, image 1
Cape Coral, 2830 46th Pl, Cape Coral, Florida 33993, image 2
Cape Coral, 2830 46th Pl, Cape Coral, Florida 33993, image 3
$565,000
  • 3 Beds
  • 3 Baths
  • 2,366 SqFt
  • $239/SqFt
House for sale in Cape Coral
2830 46th Pl, Cape Coral, FL 33993
Built in 2024, this beautifully designed residence offers 2, 366 sq ft of modern living space featuring 3 bedrooms plus a spacious flex room/den, 3 full bathrooms, and an exceptional open-concept layout. The oversized primary suite includes a luxurious spa-inspired bathroom with dual vanities, dual walk-in showers, and generous closet space. The expansive family room is highlighted by an impressive 4-panel sliding glass door, creating seamless indoor-outdoor living while filling the home with natural light and opening directly to the screened lanai and stunning pool area. The contemporary kitchen, high ceilings, quality finishes, and thoughtfully designed floor plan make this home ideal for both everyday living and entertaining.Enjoy florida living at its finest with a beautiful private pool, perfect for relaxing or hosting family and friends year-round.Located in one of the fastest-growing areas of northwest cape coral, this property offers convenient access to shopping, restaurants, schools, parks, golf courses, public boat ramps, and the expanding burnt store road corridor. The neighborhood is known for its newer construction, wider streets, and continued residential and commercial development, making it an excellent location for both homeowners and investors. Easy access to punta gorda airport, southwest florida international airport (rsw), matlacha, pine island, and the beautiful gulf coast beaches adds even more value to this exceptional location. Hurry, this huge hoiuse will not last on maket. Please be aware that the bookcases and shelves in the living room are personal property and will not convey with the property?
Cape Coral, 2123 41st Pl, Cape Coral, Florida 33993, image 1
Cape Coral, 2123 41st Pl, Cape Coral, Florida 33993, image 2
Cape Coral, 2123 41st Pl, Cape Coral, Florida 33993, image 3
$540,000 $5K
  • 3 Beds
  • 21/2 Baths
  • 2,251 SqFt
  • $240/SqFt
House for sale in Cape Coral
2123 41st Pl, Cape Coral, FL 33993
You've found your dream home in a prime location! Absolutely gorgeous 'diamond' model built by coral isle builders! Double door entry leads to stunning, open floor plan with all tile floors, 3 sets of 8' tall sliders to the pool area, volume & tray ceilings, massive kitchen and split bedrooms! 3 bedrooms plus a den, 2.5 baths and a three car garage with shelving! So many great features and upgrades! The huge, private pool area has a newer cage with privacy screens, pavered deck, electric heated saltwater pool, outdoor kitchen, tv, pool bath, and new pool light! The great room with coffered, lighted ceiling has a triple set of sliders to the pool area! The massive kitchen has quartz tops with a breakfast bar, lots of wood cabinets (including 42" uppers), stainless steel appliances (new refrigerator & microwave), 'soft close' drawers and a walk-in pantry! Spacious master suite with tray ceiling, sliders to the pool area and two walk-in closets! Luxurious master bath has dual sinks, vanity, step-up tub, large pass-through shower with dual heads, and large linen closet! Dining area has large windows overlooking the pool! Inside laundry room with washer, dryer (new), cabinets, laundry tub and closet! Bathrooms granite countertops, plus cabinets that match the kitchen's with 'soft close' drawers! New roof & gutters in 2023! Pavered driveway! Newer privacy fence! Storage shed in backyard! Recently painted inside & out! Extra deep well with newer well pump package, whole house r.O (water filtration) with new booster pump! All window coverings remain, including plantation shutters! 6" baseboards. Pull-down attic access stairs in garage! Lush, tropical landscaping! Convenient to golf, boat ramps, marina, parks, shopping, restaurants & more! Most furnishings are possibly negotiable. Never any flooding here!
Cape Coral, 4209 Caloosa Pkwy, Cape Coral, Florida 33993, image 1
Cape Coral, 4209 Caloosa Pkwy, Cape Coral, Florida 33993, image 2
Cape Coral, 4209 Caloosa Pkwy, Cape Coral, Florida 33993, image 3
$549,900 $50K
  • 4 Beds
  • 3 Baths
  • 2,264 SqFt
  • $243/SqFt
House for sale in Cape Coral
4209 Caloosa Pkwy, Cape Coral, FL 33993
***triple lot********2-10 warranty included***private salt water pool with pool heater-pool cage full length of house-10 ft high french doors-sprinkler system-horseshoe pavered driveway-privacy fence whole yard-grill area-sprinkler system-garage fully complete with sound proof insulation-drywall and with its own ac unit- all included in price*****get under contract by july 30th and receive a free 10k whole house reverse osmosis system***pre-construction-construction to start july-2026 with estimated completion date december-2026****model avaialble to view product***private salt water pool with pool heater***100% lender financing, no money down, no mortgage insurance premium, no flood insurance needed or required, no hoa, no cdd***new construction***two master suites with full bath and walkin custom closets shevling-both with outside access to the covered lanai-pool area*****preferred lender is also offering another loan financing with an additional 3k towards closing cost assistance, only 3% down with no mortgage insurance premium for first time home buyers(all buyers as long as you have not owned a primary residence before closing).****luxury builds to first time homebuyers****custom house with high end luxury finishes not a cookie cutter house*****no flood insurance required****4 bedrooms and 3 full baths one story with attached two car garage-no hoa- no cdd- high ceilings throughout house*****. ***no water bill****energy efficient impact doors and energy efficient impact windows.*****all windows and exterior doors all impact and low e- energy efficient. A home made for entertaining or family gatherings. Pictures of similar home, approx build time is 4 - 6 months from close of contract-loan. Pictures are for illustrative purposes only and feature upgraded options from previous builds of this floor plan. This home is in pre-construction. Photos in this listing are from previous builds and model home of this floor plan. Included in price-the two car garage will be fully completed (sound proof insulation-drywall) with its own ac/heat system- this will add to the heated square footage.
Cape Coral, 3410 39th Ln, Cape Coral, Florida 33993, image 1
Cape Coral, 3410 39th Ln, Cape Coral, Florida 33993, image 2
$508,900 $21K
  • 3 Beds
  • 2 Baths
  • 2,020 SqFt
  • $252/SqFt
House for sale in Cape Coral
3410 39th Ln, Cape Coral, FL 33993
$$$ motivated seller !!! Semi-custom build with plenty of upgrades: rv & ev charging, generator hookup, whole house reverse osmosis, insulated garage door, floratam grass and more *** million dollar house, without the million dollar tag *** this custom 3 bed plus den home blends modern elegance with everyday comfort in a prime location. Step through 8 ft double glass doors into a bright open floor plan with soaring 10 ft ceilings, 8 ft interior solid doors, sleek 24x48 matte/satin porcelain tile. The gourmet kitchen features black stainless-steel appliances, with wall oven microwave combo with air fry, quartz countertops, solid wood cabinets, farmhouse sink, and a custom coffee bar — perfect for entertaining. The spacious primary suite includes programmable lighted tray ceilings, dual walk-in closets, and a spa-style bathroom with a floating dual sink vanity, soaking tub, and oversized walk-through shower. Guest rooms share a bath with lanai access, ideal for a future pool. Enjoy over 400 sq ft of covered outdoor living with a rough-in exterior kitchen and spraycrete finished lanai floors, as well as automatic sprinklers. Built for modern living with impact windows/doors, rv & ev charging, a generator hookup directly to your electrical panel, a whole-house reverse osmosis, epoxy-finished garage floor, insulated garage door with 180+ wind rated (hvhz) miami code. Wall mount wi-fi garage door opener. Located in a fast-growing, peaceful area near parks, golf, and marinas — this is upscale florida living at its finest! Note:**even though the area is a flood zone, the new owner has the opportunity to file a letter of map revision based on fill (lomr-f) with fema, in order to avoid the need of flood insurance. Elevation certificate available. *** enjoy the charlotte harbor preserve state park north cape flats trail, with a small beach and the recently opened crystal lake park just a five minute drive, and the future seven isles project approved on 1/26/26, which will greatly boost values in the nw cape in the coming years. Https://www.Floridastateparks.Org/learn/north-cape-flats-trail https://www.Capecoral.Gov/departments/parks_recreation/parks_facilities/crystal_lake_park.Php https://www.Youtube.Com/watch?V=d4_ptvvqsbs
Cape Coral, 3410 NW 39th Ln, Cape Coral, Florida 33993, image 1
Cape Coral, 3410 NW 39th Ln, Cape Coral, Florida 33993, image 2
Cape Coral, 3410 NW 39th Ln, Cape Coral, Florida 33993, image 3
$508,900 $10K
  • 3 Beds
  • 2 Baths
  • 2,020 SqFt
  • $252/SqFt
House for sale in Cape Coral
3410 NW 39th Ln, Cape Coral, FL 33993
$$$motivated seller !!! Semi-custom build with plenty of upgrades: rv & ev charging, generator hookup, whole house reverse osmosis, insulated garage door, floratam grass and more *** million dollar house, without the million dollar tag *** this custom 3 bed plus den home blends modern elegance with everyday comfort in a prime location. Step through 8 ft double glass doors into a bright open floor plan with soaring 10 ft ceilings, 8 ft interior solid doors, sleek 24x48 matte/satin porcelain tile. The gourmet kitchen features black stainless-steel appliances, with wall oven microwave combo with air fry, quartz countertops, solid wood cabinets, farmhouse sink, and a custom coffee bar — perfect for entertaining. The spacious primary suite includes programmable lighted tray ceilings, dual walk-in closets, and a spa-style bathroom with a floating dual sink vanity, soaking tub, and oversized walk-through shower. Guest rooms share a bath with lanai access, ideal for a future pool. Enjoy over 400 sq ft of covered outdoor living with a rough-in exterior kitchen and spraycrete finished lanai floors, as well as automatic sprinklers. Built for modern living with impact windows/doors, rv & ev charging, a generator hookup directly to your electrical panel, a whole-house reverse osmosis, epoxy-finished garage floor, insulated garage door with 180+ wind rated (hvhz) miami code. Wall mount wi-fi garage door opener. Located in a fast-growing, peaceful area near parks, golf, and marinas — this is upscale florida living at its finest! Note:**even though the area is a flood zone, the new owner has the opportunity to file a letter of map revision based on fill (lomr-f) with fema, in order to avoid the need of flood insurance. Elevation certificate available. *** enjoy the charlotte harbor preserve state park north cape flats trail, with a small beach and the recently opened crystal lake park just a five minute drive, and the future seven isles project approved on 1/26/26, which will greatly boost values in the nw cape in the coming years.
Cape Coral, 3504 15th Ter, Cape Coral, Florida 33993, image 1
Cape Coral, 3504 15th Ter, Cape Coral, Florida 33993, image 2
$530,000 $40K
  • 3 Beds
  • 2 Baths
  • 2,102 SqFt
  • $252/SqFt
House for sale in Cape Coral
3504 15th Ter, Cape Coral, FL 33993
Rare triple-lot luxury! Skip the long build cycles and step into this architectural masterpiece situated on an oversized 3-lot site. Unlike standard lots, this expansive property offers incredible generous distance from neighbors, providing a true estate-like feel in northwest cape coral. Designed with scale and sophistication in mind, this home features soaring high ceilings and 8-foot doors throughout. You will find zero carpet, as high-quality tile flooring spans every square inch of the 3-bedroom + flex room layout. Gourmet kitchen; a chef’s dream featuring premium cabinetry, elegant quartz countertops, and a full stainless steel appliance package. Master bathroom; retreat to a spa-like ensuite boasting dual vanities, a deep soaking bathtub, a custom-tiled shower, and spacious walk-in closets. The 3-car garage provides ample room for vehicles, water toys, or a home workshop. The massive backyard is anchored by a large sparkling swimming pool and an oversized pool deck, all fully enclosed within a huge pool screen. The triple-lot footprint ensures your outdoor entertaining remains private and serene. The house located in a quiet, high-growth area near local boat ramps, crystal lake, seven islands and golf courses, this home offers the perfect florida lifestyle. Scheduled for completion in march 2026 - secure this triple-lot gem today and move in next month!
Cape Coral, 2006 21st St, Cape Coral, Florida 33993, image 1
Cape Coral, 2006 21st St, Cape Coral, Florida 33993, image 2
$540,000
  • 4 Beds
  • 3 Baths
  • 2,131 SqFt
  • $253/SqFt
House for sale in Cape Coral
2006 21st St, Cape Coral, FL 33993
New construction home featuring 4 bedroom plus den or formal dining option, 3 bathrooms, and a 3 car garage. Modern finishes throughout with an open concept kitchen and great room. Spacious layout ideal for family living or work-from-home. Property offers a water view, wooden dock, and screen lanai perfect for outdoor enjoyment. Move in ready and available for immediate occupancy.
Cape Coral, 2100 21st St, Cape Coral, Florida 33993, image 1
Cape Coral, 2100 21st St, Cape Coral, Florida 33993, image 2
$540,000 $10K
  • 4 Beds
  • 3 Baths
  • 2,128 SqFt
  • $254/SqFt
House for sale in Cape Coral
2100 21st St, Cape Coral, FL 33993
Your little piece of paradise awaits!!! Discover this stunning custom-built home in the desirable cape coral area. Featuring 4 spacious bedrooms(including a master suite with 2 walk-in closet, walk-in shower), a private den, and 3 luxurious bathrooms, this property blends elegance and comfort. Enjoy a dream gourmet kitchen with top-of-the-line appliances, custom countertops, and designer cabinetry. The 3 car garage with epoxy flooring adds both style and practicality. Designed with a open-concept layout, this home is perfect for entertaining- indoors and out. Step outside to your outdoor kitchen, private boat dock, and plenty of room to built your dream pool. Relax while taking in the beautiful freshwater canal views right from your backyard. Additional features include: -all impact resistant doors and windows. -full sprinkler system to keep your lawn lush year round. Located just minutes from top-rated restaurants, shopping, and the best beaches in swfl, this home offres the ultimate florida lifestyle. Don't miss the chance to experience everything this property has to offer. Schedule your showing today and bring your clients to se this beauty in a quiet , sought-after neighborhood!!
Cape Coral, 2919 N El Dorado Blvd, Cape Coral, Florida 33993, image 1
Cape Coral, 2919 N El Dorado Blvd, Cape Coral, Florida 33993, image 2
$500,000 $15K
  • 3 Beds
  • 2 Baths
  • 1,970 SqFt
  • $254/SqFt
House for sale in Cape Coral
2919 N El Dorado Blvd, Cape Coral, FL 33993
Welcome to this stunning 2024-built home located in the rapidly growing northwest cape. Situated on an oversized corner lot, this beautifully designed residence offers the perfect blend of modern elegance and everyday functionality. Featuring 3 bedrooms plus a versatile den and 2 full bathrooms, the thoughtfully designed open-concept floor plan provides 1, 970 square feet of comfortable living space. The spacious great room flows seamlessly into a chef-inspired kitchen complete with quartz countertops, stainless steel appliances, sleek cabinetry, and a large center island perfect for entertaining. High ceilings and tile flooring throughout create a bright, airy feel, while impact-resistant windows and doors provide peace of mind and energy efficiency. The split-bedroom layout ensures privacy, with a generously sized primary suite offering walk-in closets and a spa-like bathroom with dual vanities and a walk-in shower. Step outside to your private backyard oasis featuring a sparkling in-ground pool, ideal for relaxing or hosting gatherings year-round. The oversized lot offers plenty of additional outdoor space, and the paver driveway leads to a two-car garage for added convenience. With no hoa fees and located near shopping, dining, and future growth areas, this home is an exceptional opportunity to own a piece of southwest florida living. Schedule your private showing today and experience everything this beautiful property has to offer.
Cape Coral, 1834 36th Pl, Cape Coral, Florida 33993, image 1
Cape Coral, 1834 36th Pl, Cape Coral, Florida 33993, image 2
$569,000 $6K
  • 4 Beds
  • 3 Baths
  • 2,220 SqFt
  • $256/SqFt
House for sale in Cape Coral
1834 36th Pl, Cape Coral, FL 33993
Experience modern florida living in this beautifully designed home located in cape coral which blends contemporary style with comfort and convenience. It features 4 spacious bedrooms, 3 beautifully appointed bathrooms, and over 2, 200 square feet of thoughtfully designed living space. Inside, you’ll find a bright open layout filled with natural light, sleek finishes, and a seamless flow between the kitchen, dining, and living spaces. The kitchen stands out with modern design elements, generous workspace, and an ideal setup for both entertaining and everyday living. Step outside to your own private retreat, where a sparkling pool with a pool heater added in 2023 that invites you to relax year-round. The fenced yard offers privacy and security, creating the perfect setting for gatherings, pets, or quiet evenings at home. With its modern appeal, thoughtful design, and effortless livability, this home is a standout opportunity in one of southwest florida’s most desirable communities. Schedule your private showing today and see it for yourself.
Cape Coral, 4020 20th St, Cape Coral, Florida 33993, image 1
Cape Coral, 4020 20th St, Cape Coral, Florida 33993, image 2
$585,000 $10K
  • 3 Beds
  • 3 Baths
  • 2,275 SqFt
  • $257/SqFt
House for sale in Cape Coral
4020 20th St, Cape Coral, FL 33993
Amazing location to this luxurious new construction pool home in the highly sought-after area of nw cape coral. With 2, 245 sf of living space, this stunning home features soaring high ceilings and an open-concept design that creates a bright and airy atmosphere. The home offers 3 spacious bedrooms, a den, and a huge 3-car garage, perfect for all your storage and vehicle needs. The master suite is a true retreat, with a spa-like master bath complete with a walk-in shower and separate soaking tub. The home is beautifully tiled throughout, adding to its modern and elegant feel. Step outside to the screened-in pool area, where you’ll enjoy a private, tranquil setting surrounded by a serene tree grove in the back, providing ultimate privacy. Located in one of the most desirable neighborhoods in nw cape coral, this home is surrounded by gorgeous waterways and stunning properties, making it the perfect spot to relax and entertain. Whether you're lounging by the pool or enjoying the quiet privacy of your backyard, this home offers a lifestyle of comfort and elegance. Don't miss this one of a kind beauty and location. Schedule your showing appointment today.
Cape Coral, 3617 1st Ter, Cape Coral, Florida 33993, image 1
Cape Coral, 3617 1st Ter, Cape Coral, Florida 33993, image 2
Cape Coral, 3617 1st Ter, Cape Coral, Florida 33993, image 3
$599,000 $26K
  • 4 Beds
  • 3 Baths
  • 2,324 SqFt
  • $258/SqFt
House for sale in Cape Coral
3617 1st Ter, Cape Coral, FL 33993
**buyer incentives offered ** welcome to one of the hottest up-and-coming areas in cape coral — ideally located west of burnt store road and just minutes from several new parks & the charm of matlacha! This floor plan offers the perfect blend of spacious living, modern upgrades, and everyday comfort, all with city water and sewer already in place with a whole home water softener system. The open-concept layout designed for the florida living with 2, 368 sq ft. This like new home boasts 4 bedrooms, 3 full baths, and a 3-car garage. Featuring white shaker style 42” cabinetry with under cabinet lighting, trendy backsplash, granite counters, walk-in pantry and an expansive island & breakfast nook plus tile floors throughout. Step outside to your private florida oasis featuring a beautifully designed screened-in & heated saltwater pool, complete with a relaxing sun-ledge and water feature, professional landscaping & fenced yard is the perfect setting for entertaining, unwinding, or enjoying year-round outdoor living in style. Whether you’re searching for a primary residence, seasonal retreat, or investment opportunity, this move-in ready home delivers exceptional value in one of cape coral’s fastest-growing locations.
Cape Coral, 3114 N Chiquita Blvd, Cape Coral, Florida 33993, image 1
Cape Coral, 3114 N Chiquita Blvd, Cape Coral, Florida 33993, image 2
$520,500
  • 4 Beds
  • 3 Baths
  • 2,009 SqFt
  • $259/SqFt
House for sale in Cape Coral
3114 N Chiquita Blvd, Cape Coral, FL 33993
Private outdoor oasis featuring a heated pool. Enjoy your own private retreat in this beautiful 4-bedroom, 3-bathroom pool home located in desirable northwest cape coral. The heated pool creates the perfect setting for relaxing, entertaining, and enjoying florida's year-round sunshine. Inside, the open-concept floor plan features vaulted ceilings, abundant natural light, and a spacious great room designed for comfortable living. The kitchen offers rich white cabinetry, granite countertops, stainless steel appliances, and a breakfast bar ideal for casual dining and gathering with family and friends. The split-bedroom layout provides privacy, while the seamless indoor-outdoor design makes everyday living feel like a vacation. Conveniently located near the future festival park and surrounded by well-maintained homes, this property combines comfort, style, and the florida lifestyle you've been looking for.
Cape Coral, 814 11th Pl, Cape Coral, Florida 33993, image 1
Cape Coral, 814 11th Pl, Cape Coral, Florida 33993, image 2
$534,990 $6K
  • 3 Beds
  • 21/2 Baths
  • 2,056 SqFt
  • $260/SqFt
House for sale in Cape Coral
814 11th Pl, Cape Coral, FL 33993
Waterfront living at its finest! This stunning tile roof home sits on a rare freshwater lake with 180 feet of waterfrontand scenic views of intersecting canals connecting to several lakes, ideal for boating, kayaking, and fishing. The property features a private dock and boat lift and offers 4, 200 sq ft under truss with 2, 100 sq ft of living space, including 3 spacious bedrooms, 3 bathrooms, a 500 sq ft garage, and a large shed. Enjoy a heated saltwater pool with screened enclosure overlooking a tiki bar and tranquil water views. Inside, the home boasts an open kitchen with tall wood cabinets, corian countertops, and a convenient indoor laundry room, complemented by beautiful landscaping and a camera security system. Your perfect waterfront lifestyle starts here!
Cape Coral, 1833 7th Ave, Cape Coral, Florida 33993, image 1
Cape Coral, 1833 7th Ave, Cape Coral, Florida 33993, image 2
Cape Coral, 1833 7th Ave, Cape Coral, Florida 33993, image 3
$570,000 $5K
  • 4 Beds
  • 2 Baths
  • 2,183 SqFt
  • $261/SqFt
House for sale in Cape Coral
1833 7th Ave, Cape Coral, FL 33993
Welcome to your private waterfront retreat in the rapidly growing northwest cape! Offering 4 bedrooms, 2 bathrooms, nearly 2, 200 square feet of living space, a 3-car garage, and a heated pool with integrated spa, this meticulously upgraded home combines luxury, functionality, and florida outdoor living. No flood insurance required!!! Mature tropical landscaping, decorative concrete curbing, impact-rated front entry door and window, a new roof (2022), and hvac replacement (2017) provide immediate curb appeal and peace of mind. Inside you'll find fresh interior paint, plantation shutters throughout, commercial-grade waterproof wood-look flooring, updated lighting and ceiling fans, and an open-concept floor plan ideal for everyday living and entertaining. The living area features a custom entertainment wall accent, while the updated kitchen offers a massive granite island, custom cabinetry with crown molding, stainless steel appliances, custom wood pantry with pull-out shelving, and a dedicated coffee bar complete with reverse osmosis water tap. The oversized primary suite features tray ceilings, abundant natural light, led recessed lighting, direct pool access, and a barn door leading to a spa-inspired bath with floor-to-ceiling tile, oversized soaking tub, dual raised vanities with custom mirrors, towel warmer, transom windows, electric fireplace, recessed shelving, built-in bench seating, and a walk-through shower with three shower heads. The split-bedroom floor plan places the guest bedrooms around a remodeled pool bath featuring direct lanai access, granite vanity, custom mirror, upgraded lighting, black fixtures, floor-to-ceiling tiled shower, frameless glass enclosure, recessed shelving, and dual shower heads. The expansive under-truss lanai includes an outdoor kitchen with mini refrigerator and electric roll-down hurricane shutters protecting the entire covered area. Gray brick pavers surround the heated pool and spa, while the backyard showcases mature tropical landscaping, concrete curbing, brick retaining walls, a paver walkway, and a concrete cantilever dock overlooking a freshwater canal. Enjoy fishing, paddleboarding, kayaking, and boating right from your backyard. Additional features include a seawall, 6-foot pvc privacy fence, storage shed, and a tall american flagpole... 'merica!! Waterfront pool homes with this level of customization and outdoor living space are hard to find. Schedule your private showing today.
Cape Coral, 2720 41st Ave, Cape Coral, Florida 33993, image 1
Cape Coral, 2720 41st Ave, Cape Coral, Florida 33993, image 2
$550,000
  • 3 Beds
  • 3 Baths
  • 2,101 SqFt
  • $262/SqFt
House for sale in Cape Coral
2720 41st Ave, Cape Coral, FL 33993
A short drive from the new seven island project! This new construction home features 3 bedrooms, 3 bathrooms, plus an office, and a 3-car garage with epoxy floors. Every inch of this new construction home was built with intention. From the soaring ceilings to the porcelain tile floors and impact windows, you’ll feel the quality the moment you walk in. Step outside and you’ll find what truly sets this home apart—your own private outdoor kitchen, a sparkling pool, and plenty of space to entertain in style. The best part: no hoa, and a 1-year building warranty + home tech warranty for peace of mind. Schedule your showing today! ***photos/ features may vary - we have several locations listed nearby! ***
1 - 29 of 84 Results
33993, FL Snapshot
861
Active Inventory
6
New Listings
$102K to $3.2M
Price Tier
202
Pending Sales
$360K
Median Closed Price
115
Avg. Days On Market

Related Searches in 33993, FL

Map
Filters
HomeSearchHome ValueProfile