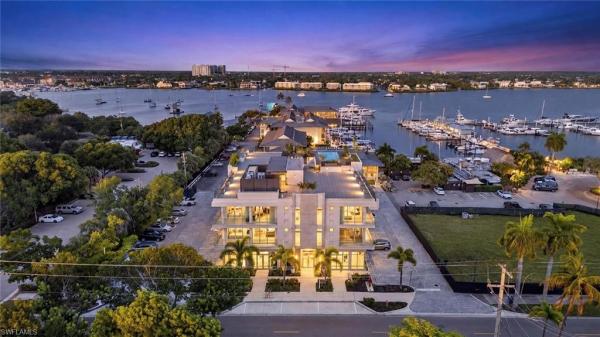
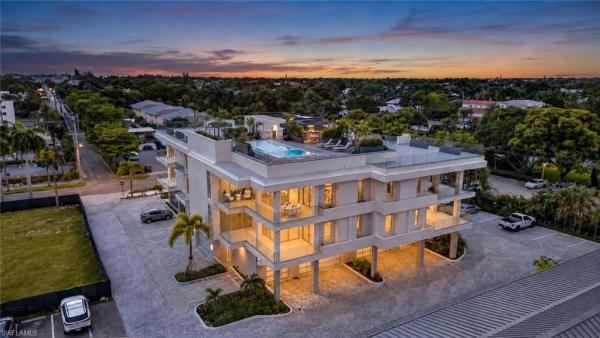
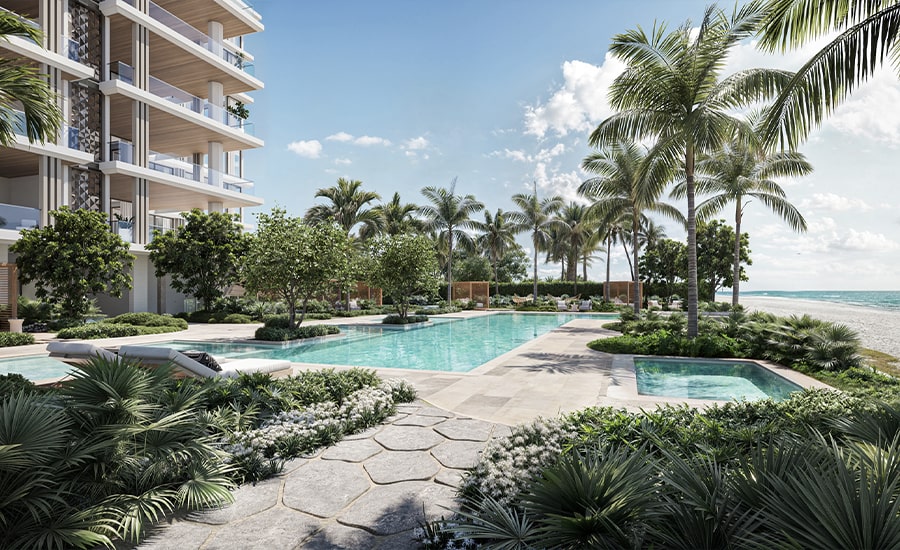
New & Preconstruction Real Estate For Sale in 34102 Zip Code

Collier County | Updated
Market Action
Selling Speed
Steady
10.49
Inventory Supply
High
9.53
Sales Activity
Active
5.06
Results 27 of 85
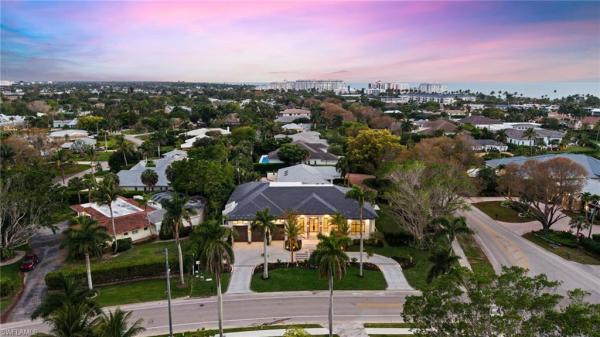
Coquina Sands, 444 Orchid Dr, Naples, Florida 34102, image 1
$10,500,000
  • 5 Beds
  • 51/2 Baths
  • 5,321 SqFt
  • $1,973/SqFt
House for sale in Coquina Sands
444 Orchid Dr, Naples, FL 34102
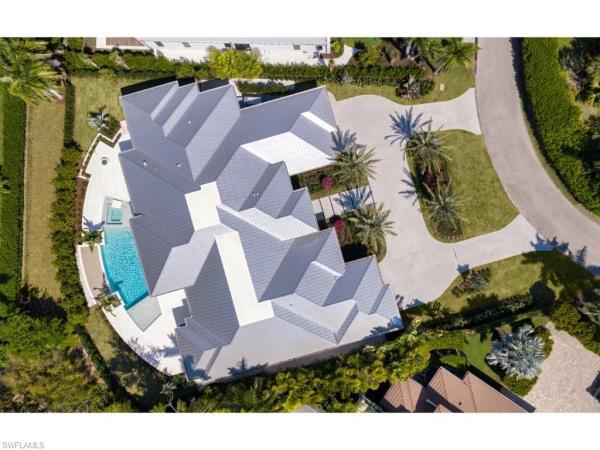
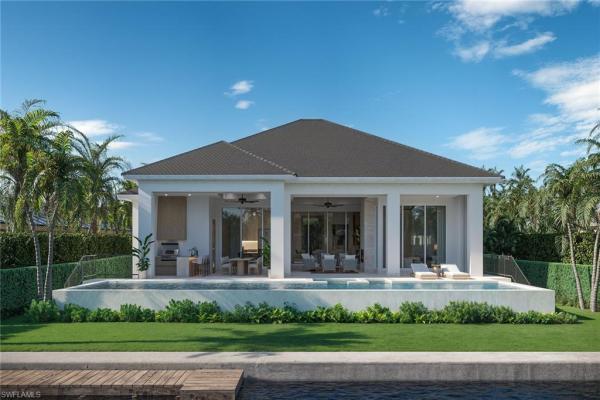
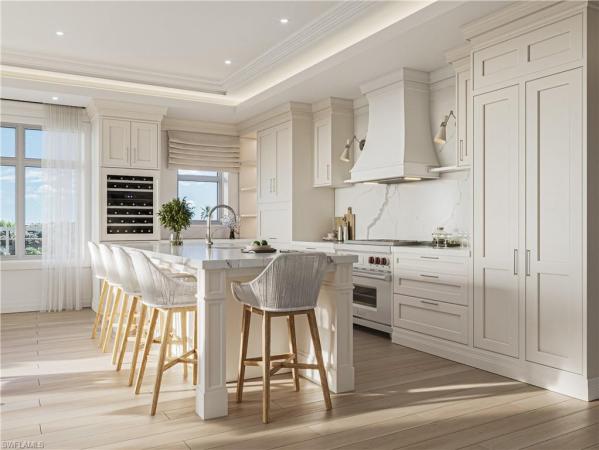
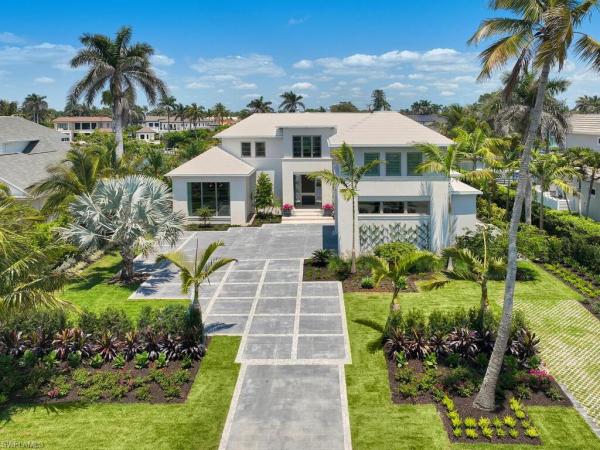
On an oversized half-acre homesite in the coveted coquina sands neighborhood, this single-story estate offers over 5, 300 square feet of sophisticated living. Crafted by falcon design, built by blue horizon construction, and brought to life by the vision of w design, the home embodies timeless luxury with modern livability. The floorplan features 5 bedrooms plus a den, seamlessly blending open living with private retreats. A showcase designer kitchen anchors the interior, complemented by a full service kitchen for effortless entertaining. Expansive gathering spaces open to a large outdoor living area, designed for hosting friends and family year-round. A massive side yard provides unmatched flexibility—whether envisioned as a resort-style lush garden sanctuary or a putting green. All just a short stroll from the four seasons resort, placing world-class amenities at your doorstep. This residence offers not only impeccable design and craftsmanship but also a rare lifestyle opportunity in one of naples’ most sought-after neighborhoods.
Coquina Sands, 725 Pectin Rd, Naples, Florida 34102, image 1
$10,995,000
  • 4 Beds
  • 42/2 Baths
  • 5,047 SqFt
  • $2,179/SqFt
House for sale in Coquina Sands
725 Pectin Rd, Naples, FL 34102
Nestled on one of the most desirable and least-traveled streets in coquina sands, this newly completed residence expertly constructed by coleman companies and tastefully furnished by clive daniel home offers a rare opportunity to own a refined, single-level estate in the heart of naples. Set on a substantial homesite, one of the hallmarks of this coveted neighborhood, the property delivers both privacy and expansive indoor-outdoor living. Spanning approximately 5, 047 square feet under air, the home features four bedrooms plus a club room/den, all thoughtfully designed on one level. Architectural elements such as tabby mortar, extensive millwork and wood detail, wide-plank wood flooring, and transom windows complement the home’s clean lines and abundant natural light. The great room serves as the centerpiece, seamlessly connecting to the outdoors and creating an effortless flow for entertaining. The well-appointed kitchen features dual islands, ruffino cabinetry, and is complemented by a large butler’s pantry with impressive supplemental refrigeration, appliances and storage, ideal for hosting. Outdoor living is equally impressive, with a covered lanai featuring a fireplace, outdoor kitchen and bar, and a spacious dining area. The expansive backyard includes an extraordinarily large pool, abundant deck area for outdoor activities, a firepit, and lush green space, offering a truly private retreat. Additional highly sought after highlights include four garage bays, generator, circular driveway, dual washer/dryer laundry room, outdoor shower, and a finished floor elevation of 14’ (per elevation certificate). Ideally located near the beaches of naples and lowdermilk park, as well as the dining, shopping, and cultural offerings of downtown naples, and in close proximity to the four seasons resort naples beach club, this residence embodies the very best of the naples lifestyle.
Rosewood Residences Naples, 1611 N Gulf Shore Blvd #PENTHOUSE 5, Naples, Florida 34102, image 1
$50,000,000
  • 6 Beds
  • 62/2 Baths
  • 9,673 SqFt
  • $5,169/SqFt
Condo for sale in Rosewood Residences Naples
1611 N Gulf Shore Blvd #PENTHOUSE 5, Naples, FL 34102
One or more photo(s) has been virtually staged, ai generated or rendered. A true one-of-a-kind penthouse. Located on naples miracle mile on 5 pristine acres of direct beachfront, rosewood residences naples offers a collection of 42 stylized, artful, customizable residences with unobstructed gulf of mexico views. Floor plans vary from 4, 226 to 9, 673 square feet of living space, ceilings heights up to 11’6” to 12’6” and each offers expansive sunset terraces. Sophisticated design by mhk architecture. Elegant and elevated interior design by lillian wu studio, nyc. Managed by rosewood hotels and resorts, the leading global lifestyle and hospitality management group known for their one-of-a-kind luxury hotels, resorts, and residences in 21 countries. 24/7 concierge, security and valet. Exceptional indoor and outdoor facilities offer an intimate, private club atmosphere. Private, resident only, waterfront dining, world-class fitness center with options for private training & yoga, sun deck, 75-ft zero-edge lap pool, resort-style pool, pool shelf chaises, poolside cabanas, day beds, multiple spas and firepits, and bocce courts. Towel, food & beverage service. Cold jet showers, sauna & steam room & private massage/treatment rooms. Soc. Lounge, game room, 3 guest suites. Beach chair and umbrella service. Outdoor pursuits program including kayaking & stand up paddle boards. Bicycle storage. Association-owned residents use street legal golf carts. Residence features and finishes include expansive kitchen: wolf, sub-zero, waterworks plumbing fixtures, rocky mountain hardware and irpinia cabinets. Summer kitchen with gas grill. Separate service galley with washer, dryer, sink, refrigerator/freezer, microwave, oven, dishwasher.
Royal Harbor, 2345 Tarpon Rd, Naples, Florida 34102, image 1
$11,750,000
  • 4 Beds
  • 61/2 Baths
  • 5,488 SqFt
  • $2,141/SqFt
House for sale in Royal Harbor
2345 Tarpon Rd, Naples, FL 34102
Open the glass pivot front door and step inside this timeless architectural masterpiece in royal harbor, masterfully designed by award-winning local architect stofft cooney. A dramatic double-height feature window, backlit cristallo quartzite entry, and floating open staircase with glass railings make an immediate statement, setting the tone for a home that blends clean contemporary design with warm, livable luxury. As you move into the main living space, the home opens beautifully to the water, with expansive walls of glass framing the bay and drawing your eye straight to the outdoor living areas beyond. Large-format porcelain tile and light oak flooring run throughout, while a built-in vapor fireplace with a marble surround and wood feature wall anchors the living room with both texture and sophistication. The kitchen is as striking as it is functional, finished with taj mal countertops, top-of-the-line wolf appliances, and a separate service kitchen designed for effortless entertaining. Every space has been thoughtfully curated for both everyday comfort and large-scale hosting. The residence offers 4 bedrooms plus a study or optional 5th bedroom, 6 full baths, and 1 half bath, along with 2 primary suites and a 4-car air-conditioned garage. The first-floor primary suite is a true retreat, positioned to capture stunning bay views and paired with a spa-like bath that feels private and serene. Whether taking the elevator or the statement staircase upstairs, the home continues to unfold with beautifully appointed guest accommodations and private spaces, all tied together by a seamless smart-home experience. Lutron lighting and shade control, control 4 smart automation, automated roll-down privacy shades, a 1, 000-gallon propane tank, and whole-house generator all contribute to the home’s exceptional ease and functionality. Outside, the lifestyle is every bit as impressive. The covered outdoor living area is designed as an extension of the home, complete with a full summer kitchen, automated roll-down screens and shutters, marbella limestone accents, and multiple spaces to lounge or entertain. The resort-style pool and large infinity-edge sun shelf overlook the bay, while 100 feet of new seawall and unrestricted boating access make this an ideal waterfront setting. Set on an oversized 0.40-acre lot with 5, 500 square feet under air and more than 7, 700 square feet of covered living space, this exceptional residence offers the rare combination of architectural pedigree, modern luxury, and an unbeatable royal harbor location just a short walk or bike ride from downtown naples and its white sand beaches.
1165 S 8th St ##202, Naples, Florida 34102, image 1
$6,795,000
  • 4 Beds
  • 41/2 Baths
  • 4,378 SqFt
  • $1,552/SqFt
Condo for sale
1165 S 8th St ##202, Naples, FL 34102
Introducing vela bay, an intimate collection of four contemporary waterfront residences overlooking naples bay in the heart of olde naples. Designed for refined coastal living, each residence offers more than 4, 300 square feet with 4 bedrooms, 4.5 baths, 2-3 car private garages and a thoughtfully planned layout that transitions effortlessly from quiet mornings to evenings spent entertaining. A boutique lobby creates an elegant sense of arrival before opening into light-filled private residences framed by floor-to-ceiling glass. Expansive bay views provide a captivating backdrop throughout the main living areas, while generous terraces embrace the waterfront setting. At the heart of the home, an open-concept great room with a sleek linear gas fireplace offers a sophisticated yet comfortable gathering space. Thoughtfully designed for luxurious everyday living and effortless entertaining, the gourmet kitchen features european cabinetry, premium appliances, built-in refrigerator and freezer columns, a six-burner gas range, quartz countertops, and a 12-foot island. A butler’s pantry with a built-in coffee system, custom wet bar, and a passive wine room complete the elevated entertaining experience. The owner’s suite is a serene retreat with direct terrace access and a spa-inspired bath featuring a freestanding soaking tub, oversized walk-in shower, dual vanities, and designer finishes. A versatile first-floor flex space can be tailored as a private office, fitness studio, media room, or wellness retreat. Above it all, the rooftop deck awaits with a stunning pool, outdoor kitchen, and inviting lounge areas, all offering 360-degree panoramic views of naples bay, the gulf skyline, and evening sunsets. Ideally situated near the celebrated dining, shopping, and entertainment of 5th avenue south and 3rd street south, vela bay also offers convenient access to naples’ white-sand beaches, naples airport, and southwest florida international airport. Construction of phase ii is scheduled to begin in fall 2026 and is planned to introduce four additional residences, with pricing starting just under $10 million. With a limited collection of homes, vela bay offers a distinctive opportunity to experience contemporary waterfront living in the heart of olde naples.
1010 S 5th Ave #303, Naples, Florida 34102, image 1
$5,700,000
  • 4 Beds
  • 41/2 Baths
  • 3,003 SqFt
  • $1,898/SqFt
Condo for sale
1010 S 5th Ave #303, Naples, FL 34102
One or more photo(s) has been virtually staged, ai generated or rendered. One or more photos have been virtually staged, ai-generated, or rendered. Residence 303 is an elegantly designed four-bedroom plus den residence located along the coveted 1000 block of fifth avenue south within the avenue, downtown naples’ newest landmark luxury development. Offering more than 3, 400 square feet of thoughtfully designed living space, this exceptional residence features a spacious four-bedroom plus den floor plan with a sunroom, soaring 11-foot ceilings, and dramatic floor-to-ceiling windows that flood the home with natural light while creating a seamless connection to the outdoors. Expansive outdoor living spaces extend the residence and embrace the quintessential naples indoor-outdoor lifestyle, featuring an outdoor kitchen and inviting areas designed for relaxed entertaining and enjoying the year-round naples lifestyle. Experience the pinnacle of downtown luxury at the avenue, where timeless architecture, exceptional amenities, and premier shopping and dining come together in one extraordinary destination. This is a rare opportunity to own within one of naples’ most anticipated luxury communities. Designed with refined sophistication, the residence showcases elevated designer finishes, expansive living spaces, and an effortless flow throughout. Residents enjoy exclusive access to an exceptional collection of amenities, including a state-of-the-art wellness and fitness center, private treatment room, and a spectacular rooftop pool, hot tub, and cold plunge shared by only 14 owners. Five-star services include 24-hour door staff and an on-site concierge offering grocery and package delivery, restaurant and entertainment reservations, housekeeping coordination, pet care, personal training arrangements, transportation services, and beach shuttle access. At street level, more than 75, 000 square feet of curated boutiques, restaurants and cafés, create a vibrant, european-inspired atmosphere unlike anything else in downtown naples. Now offered at pre-construction pricing with anticipated completion in winter 2028.
2020 N Gulf Shore Blvd #PH-402W, Naples, Florida 34102, image 1
$9,500,000
  • 3 Beds
  • 31/2 Baths
  • 3,775 SqFt
  • $2,517/SqFt
Condo for sale
2020 N Gulf Shore Blvd #PH-402W, Naples, FL 34102
One or more photo(s) has been virtually staged, ai generated or rendered. Introducing 2020 gulf shore, an exclusive collection of just 18 residences positioned between the gulf and a private harbor within the moorings, one of naples’ premier neighborhoods. Developed by barron collier companies and golub & co., two names deeply rooted in naples’ history and luxury development, this boutique community blends legacy, design, and effortless living. Interiors by soucie horner design collective bring a refined, coastal aesthetic with top-tier finishes, 10’ ceilings, expansive glass, custom cabinetry, and curated natural materials throughout the home. Thoughtfully designed outdoor living areas include built-in wolf grills and generous terraces. A frictionless ownership experience is supported by available turnkey furniture packages and elevated à-la-carte services through juniper holiday + home, offering concierge support, home-watch, provisioning, and more—ensuring true ease from day one. Amenities include a bayfront resort-style pool, two private rooftop terraces with gulf views, a dedicated kayak/paddleboard launch, 11 boat slips for vessels up to 32’, fitness area, and secure under-building parking with ev charging. Located in the moorings, residents enjoy quick access to moorings beach club, walkable beach paths, a short golf-cart ride to fifth avenue south, and a few minutes’ beach walk to the new four seasons hotel. Here, waterfront living is elevated by thoughtful design, premier finishes, and a rarely offered level of convenience.
Port Royal, 3696 Nelsons Walk, Naples, Florida 34102, image 1
$41,500,000
  • 6 Beds
  • 72/2 Baths
  • 9,227 SqFt
  • $4,498/SqFt
House for sale in Port Royal
3696 Nelsons Walk, Naples, FL 34102
Experience a rare opportunity to own a spectacular new construction estate in port royal, timed for completion alongside the highly anticipated new port royal club. Perfectly positioned at the end of a quiet cul-de-sac, this exceptional property captures sweeping, wide-water western views over private buccaneer bay — offering breathtaking sunsets and 179 feet of total water frontage. Built to today’s highest construction standards, this architectural masterpiece is being constructed by toscana homes, with plans thoughtfully designed by stofft cooney architects and interiors curated by carrie brigham design. Every element reflects superior craftsmanship, timeless design, and refined coastal luxury. The first floor is a true entertainer’s dream, where every room enjoys stunning water views and seamless indoor-outdoor living. Two spacious living rooms, an elegant dining room flanked by a walk-in wine cellar and full bar, and expansive glass openings create a setting designed for both grand entertaining and relaxed waterfront living. The gourmet kitchen is outfitted with wolf and sub-zero appliances, custom soho cabinetry, and a fully equipped walk-in prep kitchen to accommodate catered events or everyday ease. The primary suite is a private sanctuary, offering tranquil bay views and a spa-inspired bath featuring separate his-and-her bathrooms connected by an oversized walk-in shower, along with two generous walk-in closets. An additional guest suite and an expansive club room are also located on the main level — each overlooking the pool and sparkling bay beyond. Upstairs, four spacious en-suite guest bedrooms provide ultimate privacy and comfort. A second-level lounge offers a welcoming retreat for family and guests, complemented by a fully equipped fitness room and built-in sauna for a true resort-style experience. New construction opportunities with wide-water western exposure are exceedingly rare in port royal. Completion is anticipated for the end of 2026, with immediate port royal club eligibility upon purchase — presenting a unique chance to secure both a legacy property and premier club access in one of the country's most prestigious waterfront communities.
Port Royal, 1857 Galleon Dr, Naples, Florida 34102, image 1
$59,995,000
  • 6 Beds
  • 73/2 Baths
  • 13,004 SqFt
  • $4,614/SqFt
House for sale in Port Royal
1857 Galleon Dr, Naples, FL 34102
Viv homes and kukk architecture present a truly awe-inspiring legacy residence at the pinnacle of port royal luxury living. Set on an extraordinary oversized lot-and-a-half parcel with commanding, wide water vistas across naples bay, this rare homesite allows for an expansive architectural footprint, a gated entry, and one of the largest resort-style pool complexes in all of naples, along with a substantial rear yard along the waterfront. The residence offers over 13, 000 square feet of air-conditioned living space, featuring six bedrooms plus a study and exercise room, seven full and three half baths, a five-car garage, upper lounge, and two distinct pools and spas. Every element reflects uncompromising quality, from full concrete construction and slate roofing with copper gutters to limestone cladding, a grand entry fountain, and meticulously hand-selected natural stone finishes throughout. Interior refinements include bespoke ruffino cabinetry, poliform italian-crafted closets, legno bastone wide-plank oak flooring, cristallo quartzite countertops, a sophisticated bar, a formal dining room with a dramatic back-lit quartzite wine wall, and a dedicated wine room. Outdoor living is nothing short of extraordinary, offering resort caliber amenities with a fully equipped kitchen featuring grill and evo, renson motorized trellis, swim-up bar, five tuuci umbrellas, and three outdoor fire features, including a striking sunken fire pit within the 90’ x 39’ main pool. A truly once-in-a-lifetime opportunity to own one of port royal’s most exceptional newly constructed estates. Expected completion december 2026.
Golden Shores, 1566 Curlew Ave, Naples, Florida 34102, image 1
$5,995,000
  • 5 Beds
  • 51/2 Baths
  • 3,482 SqFt
  • $1,722/SqFt
Ultra Luxury
House for sale in Golden Shores
1566 Curlew Ave, Naples, FL 34102
New high-quality construction, nearly completed and ready to enjoy before the holidays. Experience the pinnacle of coastal luxury in this exceptional new waterfront residence, under construction and anticipated for fall 2026 completion, ideally timed to enjoy the holidays and naples desired winter season in your newly built dream home. Ideally, on a deepwater canal with direct boating access to naples bay and the gulf, this remarkable home offers the ultimate southwest florida waterfront lifestyle just moments from old naples. This southern exposure estate places you minutes from the boutiques and fine dining of fifth avenue and third street, charming waterfront restaurants, renowned art galleries and the white sands of the area’s world-famous beaches. The best of naples is at your doorstep. Built to the newest 10-foot base flood elevation standards, this expertly crafted new construction home blends timeless architecture with sophisticated modern luxury. Designed for elegant entertaining and everyday living, the residence offers 3, 482 square feet of refined interior living space with five bedrooms plus a den, 5.5 baths and a tall two-car garage with ability to accommodate lifts for four-car capacity. A custom mahogany door introduces interiors defined by soaring 12-foot ceilings, architectural ceiling details, european wide-plank oak flooring and expansive walls of glass framing tranquil water views. The dramatic great room showcases a stunning cathedral ceiling, custom built-ins and a marble-clad vapor fireplace, creating an atmosphere of effortless elegance. At the heart of the home, the kitchen is designed to impress with an oversized island topped in taj mahal quartzite and a full suite of premier appliances, including a 48-inch wolf dual-fuel range, sub-zero refrigerator and freezer, cove dishwasher, and sub-zero wine and beverage coolers. The luxurious primary suite offers water views, dual custom closets and a spa-inspired bath adorned with natural stone finishes, a soaking tub and an oversized multi-head shower. Each guest suite features its beautifully appointed en-suite bath with curated designer finishes. Seamless indoor-outdoor living is achieved through nearly 800 square feet of covered lanai space, complete with a summer kitchen, fireplace and water views. The resort-style outdoor setting also features more than 1, 200 square feet of deck space, a heated lap pool and spa, a waterfall, natural stone waterline tile and shell stone pavers, all designed to embrace our year-round indoor-outdoor lifestyle. Modern conveniences include a lutron automation system, wiring for security and motorized shades, remote-controlled drop-down screens and storm shutters, and a whole-house generator. An extraordinary opportunity to own a new waterfront residence with direct boating access near old naples. Optional memberships available at nearby naples bay resort to enjoy a fitness club and tennis.
1624 N Gulf Shore Blvd #202, Naples, Florida 34102, image 1
$7,250,000
  • 3 Beds
  • 31/2 Baths
  • 2,465 SqFt
  • $2,941/SqFt
Condo for sale
1624 N Gulf Shore Blvd #202, Naples, FL 34102
One or more photo(s) has been virtually staged, ai generated or rendered. Introducing harbour house, an exclusive new development on gulf shore boulevard north—naples’ iconic miracle mile—where condominium living is reimagined with the scale, privacy, and lifestyle of a custom single-family residence. With just 14 residences, harbour house is uniquely defined by its private ground-floor garden retreats, each featuring a covered lanai, private pool, outdoor kitchen, and low-maintenance artificial turf—an extraordinary offering rarely, if ever, found in a condo setting. Residence 202 offers an impressive 4, 663 total square feet, inclusive of over 1, 000 square feet of private ground-level living space, creating a true indoor-outdoor lifestyle that feels more like a luxury home than a condominium. Every residence includes a private garage and private elevator, reinforcing the single-family feel while maintaining the convenience and low-maintenance benefits of condo living. Residences begin at 16’ elevation, offering enhanced peace of mind and elevated views. Harbour house is comprised of three boutique buildings and is built and developed by borelli construction of naples, a family-owned company with decades-long roots in the community, harbour house reflects a longstanding commitment to craftsmanship, relationships, and thoughtful development that has helped shape naples’ residential landscape. Architecture by mhk architecture delivers timeless coastal design, while the private garden retreats are designed by opi: outside productions inc. Interiors are curated by r & co. Designs, with furniture packages available for a seamless, move-in-ready experience. Each residence is delivered complete with hardwired motorized shades, lighting control systems, built-in speakers, fully built-out closets, designer trim work, and curated light fixtures. Situated on a wide bay, harbour house offers an exceptional waterfront lifestyle with 9 optional boat slips accommodating up to 38-foot vessels and a dedicated kayak launch. Enjoy quick access to the gulf of mexico within minutes, making spontaneous sunset cruises, fishing excursions, and beach hopping effortlessly part of everyday life. When you return home, residents can gather on a stunning over-the-water amenity deck and bask in naples’ celebrated climate. In addition, six private waterfront cabanas are available for exclusive resident use, creating a resort-style extension of each home. The community is pet friendly and ideally located near premier shopping and dining, with lowdermilk park directly across the street for effortless beach access. Residence 202 also features two private balconies, providing additional outdoor living and tranquil bay breezes. Harbour house represents a rare opportunity to enjoy the privacy, scale, and craftsmanship of a custom home—paired with the ease and sophistication of luxury condominium living—on one of naples’ most coveted waterfront corridors.
210 S 9th St #201, Naples, Florida 34102, image 1
$3,650,000
  • 2 Beds
  • 21/2 Baths
  • 2,166 SqFt
  • $1,685/SqFt
Condo for sale
210 S 9th St #201, Naples, FL 34102
Sales center located at 850 central avenue #140 naples, fl 34102. Residence 201 at two ten west is a 2-bedroom + den corner residence in a boutique luxury development in downtown naples. The interior features high-end finishes, including sleek new style cabinetry and a contemporary design throughout. Designed for seamless indoor-outdoor living, the residence offers a private balcony with an outdoor fireplace, while floor-to-ceiling windows provide abundant natural light and cityscape views. Each residence includes a private rooftop terrace and a private two-car garage. Located just steps from 5th avenue south, with close proximity to dining, shopping, galleries, and entertainment in a low-density setting. Estimated completion fall 2026.
Naples No HOA, 1492 Bembury Dr, Naples, Florida 34102, image 1
$3,385,000
  • 3 Beds
  • 41/2 Baths
  • 2,945 SqFt
  • $1,149/SqFt
House for sale in Naples No HOA
1492 Bembury Dr, Naples, FL 34102
Welcome to one of the most compelling new opportunities being released for the first time near lake park and downtown naples. This to be built home and homesite package offers the location buyers are drawn to at a similar overall price point, but with a homesite that lives very differently. Set on an oversized .67-acre site with approximately 240 feet of depth, the property provides a level of backyard space, separation, and flexibility that is hard to find this close in. The home is thoughtfully designed with clean coastal architecture and modern livability, with the ability to personalize key selections while there is still time. What truly sets this opportunity apart is what is coming, not what is already there. This will be up to nine newly built homes, side by side, creating a consistent and intentional streetscape from day one rather than a mix of older homes and long-term unknowns. You will know exactly what your street becomes. Southern exposure keeps your pool and outdoor living sun filled throughout the day, while the added depth allows for more meaningful outdoor space, privacy, and flexibility in how the home is positioned on the lot. You are minutes to the naples design district, lake park, and a straight shot to fifth avenue south, 3rd street south, and the gulf beaches. No hoa. Comparable pricing. A homesite that gives you more where it counts. For buyers who love the location of lake park but not the limitations, bembury represents the next evolution. Call to review plans, pricing, and timing. Founding buyers may benefit from enhanced design flexibility and the ability to secure current pricing during the initial release.
Coquina Sands, 745 Pectin Rd, Naples, Florida 34102, image 1
$12,495,000
  • 5 Beds
  • 51/2 Baths
  • 6,733 SqFt
  • $1,856/SqFt
House for sale in Coquina Sands
745 Pectin Rd, Naples, FL 34102
Welcome to refined coastal luxury within this brand new home, thoughtfully positioned in the heart of the coquina sands neighborhood just blocks from the gulf beaches and the new four seasons resort. This five-bedroom, five-and-a-half-bath residence masterfully fuses timeless architecture with the finest finishes and seamless indoor-outdoor living, creating an effortless extension of your lifestyle to the outdoors. The great room serves as the perfect gathering space and is anchored by a custom fireplace and abundant natural light through impressive floor to ceiling windows. The gourmet chef’s kitchen is a true culinary masterpiece, highlighted by a full width custom fabricated stainless steel exhaust hood, a generous central island ideal for casual dining and entertaining, and a well appointed butler’s pantry that adds both convenience and elegance for effortless hosting. A striking front entry with white coral stone cladding delivers an unforgettable first impression, while custom cumaru wood-wrapped detailing accents the stairwell and great room windows, infusing the interiors with rich warmth, natural texture, and superior craftsmanship throughout. Outdoors, the resort-style 60-foot pool complete with a spacious sun deck, covered outdoor kitchen, and fireplace offers the ultimate private oasis for memorable gatherings or relaxed lounging. Expertly balancing great design with a highly functional layout, this stunning new construction home is perfectly suited for both entertaining and family living, delivering an unparalleled lifestyle in one of naples most sought-after communities.
Port Royal, 3233 Gin Ln, Naples, Florida 34102, image 1
$29,500,000
  • 5 Beds
  • 52/2 Baths
  • 7,696 SqFt
  • $3,833/SqFt
House for sale in Port Royal
3233 Gin Ln, Naples, FL 34102
London bay redefines luxury and encapsulates the essence of naples’ exclusive port royal lifestyle in this stunning waterfront estate, which boasts 107 feet of hidden bay shoreline and direct access to the gulf of mexico. The estate’s architecture, designed by the acclaimed kukk architecture & design, makes a bold statement and includes all the necessary amenities for stylish entertaining. Interior design, furnishings, finishes, and custom selections by romanza interior design create a unique palette that balances elegance and effortless living. The soft contemporary aesthetic features limestone floors in the main living areas and pewter white oak wood flooring in the primary suite, study, and throughout the second floor. The open floor plan captivates with expansive living spaces, all offering beautiful bay views. Pocketing weiland lift-and-slide doors seamlessly extend the spacious great room, kitchen, and dining area to both covered and open-air alfresco living spaces with uninterrupted flush flooring. The kitchen is tailored with poliform cabinetry and an oversized island, a galley workstation sink, and a built-in table for casual dining. The elegant primary suite includes an impressive gallery and a boutique-style oversized poliform walk-in closet with custom casali doors. Featuring luxurious dual baths connected by a shared shower, this light-filled suite boasts walls and ceilings adorned with venetian plaster and floor-to-ceiling glass leads to a tranquil outdoor retreat. The second floor offers a vip suite and three spacious en-suite guest rooms, as well as a dedicated exercise studio and a second laundry room that encircle a well-appointed loft. The loft features a morning kitchen and sliding glass doors that open to a bay-facing balcony. The covered lanai provides outdoor living, dining, and a large well-equipped kitchen for entertaining. Water cascades from the raised spa into the infinity edge pool’s sun shelf, which is connected by stepping stones leading to a sunning deck and a secluded lounge with a fire table. The estate also includes the conveniences of an air-conditioned three-car garage, elevator, and a generator. Eligible for port royal membership.
Olde Naples, 844 S 8th St, Naples, Florida 34102, image 1
$6,290,000
  • 4 Beds
  • 41/2 Baths
  • 3,495 SqFt
  • $1,800/SqFt
House for sale in Olde Naples
844 S 8th St, Naples, FL 34102
In the heart of old naples, just three blocks from famed fifth avenue south and a short distance from the beach, this nearly new residence, constructed by gulfstream homes in 2025, captures the timeless charm of a classic naples cottage while delivering the craftsmanship, sophistication and conveniences of a modern luxury home. Offered beautifully furnished, the residence feels distinctly at home among the enchanting streets of olde naples, with coastal architecture and thoughtful details creating an elegant sense of place from the moment you arrive. Inside, every square inch has been thoughtfully maximized for effortless resort-style living. The light-filled great room is wrapped in windows and opens seamlessly to the outdoor living areas, while warm wood flooring, detailed millwork and a beautifully crafted ceiling bring character and dimension. At the center of the home, a chef's kitchen pairs timeless cabinetry with an expansive island, gas cooking and thermador appliances. A dedicated coffee bar and impressive butler's pantry elevate everyday living with an ice maker, second dishwasher and refrigerated beverage drawers. The adjoining dining area is designed equally for intimate dinners and lively gatherings, anchored by a dramatic bar feature wall with a full-size wine refrigerator and separate beverage refrigerator. Nearly every main living space is connected visually and physically to the home's sparkling pool and spa, creating the relaxed indoor-outdoor lifestyle for which naples is celebrated. A bright, inviting sundeck extends along the side of the residence, and a charming side yard with a turf putting green adds another unexpected element of recreation. The first-floor primary suite is a serene, light-filled retreat, beautifully finished with a luxurious bath featuring a freestanding soaking tub, oversized shower and generous walk-in closet. Upstairs, guests enjoy an exceptional level of privacy with two beautifully appointed en-suite bedrooms, a second primary suite with a spa-inspired bath, a dedicated den and a charming bunk room with accommodations for four. A second-floor washer and dryer adds thoughtful convenience for family and guests. Completing the residence is an oversized two-car garage with generous ceiling height and room for vehicle lifts, plus a full-home generator. With its combination of classic old naples architecture, nearly new construction, sophisticated furnishings and incredible location, this exceptional residence offers the rare opportunity to enjoy the character of a timeless coastal cottage without compromising the luxuries of a thoughtfully designed modern home.
The Cayden At Olde Naples, 180 S 9th St #202, Naples, Florida 34102, image 1
$3,200,000550K
  • 2 Beds
  • 2 Baths
  • 1,656 SqFt
  • $1,932/SqFt
Ultra Luxury
Condo for sale in The Cayden At Olde Naples
180 S 9th St #202, Naples, FL 34102
Now selling! Introducing the cayden olde naples – an exclusive retreat nestled in the heart of naples, florida to be completed may 2026! With just six residences, this boutique community offers unparalleled privacy and a prime location, only 0.2 miles from the lively 5th avenue and a short mile to naples’ pristine beaches. Step into refined coastal living with this inviting 2-bedroom, 2-bathroom residence. Unit 202 features a smart, open layout with a private one-car garage and a spacious balcony that overlooks the expansive rooftop pool, offering sweeping views of downtown naples. The cayden is more than just a collection of homes—it's a lifestyle, with exclusive amenities such as a dog run, a state-of-the-art fitness center, a community room, and a secure mailroom. Plus, future homeowners will enjoy the unique opportunity to collaborate with builders to personalize their interiors, creating a space that truly reflects their style.
The Cayden At Olde Naples, 180 S 9th St #301, Naples, Florida 34102, image 1
$3,890,000405K
  • 3 Beds
  • 21/2 Baths
  • 2,159 SqFt
  • $1,802/SqFt
Ultra Luxury
Condo for sale in The Cayden At Olde Naples
180 S 9th St #301, Naples, FL 34102
Now selling! Introducing the cayden olde naples – an exclusive retreat nestled in the heart of naples, florida to be completed may 2026! With just six residences, this boutique community offers unparalleled privacy and a prime location, only 0.2 miles from the lively 5th avenue and a short mile to naples’ pristine beaches. Discover the pinnacle of coastal luxury in this expansive 3-bedroom plus den, 2.5-bathroom residence. Unit 301 is designed to embody the essence of modern elegance, featuring an open-concept layout, a private two-car garage, and a spacious balcony that offers one of the most spectacular views in the area. Imagine waking up to sweeping vistas of lush palm trees framed by a vast, endless sky—truly a breathtaking sight that elevates every moment. The cayden takes coastal living to new heights, offering premium amenities such as a dog run, state-of-the-art fitness center, community room, and secure mailroom. For those who want to make this home uniquely theirs, the property provides an exceptional opportunity to collaborate with builders and customize interior finishes, creating a space that reflects your personal style.
201 S 8th St #208, Naples, Florida 34102, image 1
$1,999,999
  • 2 Beds
  • 21/2 Baths
  • 1,704 SqFt
  • $1,174/SqFt
Condo for sale
201 S 8th St #208, Naples, FL 34102
Newer construction + prime olde naples location + rental income potential! Welcome to residence #208 at the mark on 8th, a turnkey-furnished luxury condominium offering a compelling combination of location, lifestyle, and investment potential in the heart of olde naples. Built in 2021, the mark on 8th gives buyers the advantages of newer construction in an established downtown location—just moments from 5th avenue south, world-class dining, boutique shopping, galleries, entertainment, and naples’ gulf beaches. This walkable location is exactly what seasonal and vacation renters seek, helping create strong rental appeal while giving owners the opportunity to enjoy the residence themselves. Residence #208 is one of a limited number of condominium-hotel residences within the community, providing valuable weekly and monthly rental flexibility, subject to association rules and local regulations. With an established rental history and turnkey furnishings included, the residence offers buyers the ability to pursue rental income without the expense and time of furnishing and preparing a property from scratch. The spacious 2-bedroom, 2-bath residence offers approximately 1, 756 square feet, desirable southern exposure, an open-concept design, expansive windows, designer finishes, premium lighting, and a private terrace. The gourmet kitchen features high-end appliances, custom cabinetry, and an oversized island ideal for entertaining. Its desirable amenity-level location provides convenient access to the mark’s resort-style amenities, including a heated pool and spa, expansive sun deck, outdoor kitchen, fire pit, clubhouse, fitness center, sauna, and golf simulator. Developed by naples redevelopment, designed by mhk architecture, and professionally curated by marcus jelley, the mark on 8th is an exclusive 24-residence luxury community, offering the rarity of newer construction combined with the character, walkability, and demand of olde naples. For investors, the combination is hard to replicate: newer construction, turnkey furnishings, established rental history, flexible rental opportunities, limited condominium-hotel inventory, and a premier downtown naples location. For owners, it provides the added benefit of enjoying a luxury naples residence while maintaining the potential to generate income when not in use. The seller will consider flexible purchase terms, including potential seller financing or other mutually acceptable arrangements. Whether your goal is rental income, seasonal use, long-term investment, or a luxury downtown naples retreat, residence #208 at the mark on 8th offers an exceptional opportunity to own in one of naples’ most sought-after locations.
Rosewood Residences Naples, 1601 N Gulf Shore Blvd #PENTHOUSE 2, Naples, Florida 34102, image 1
$30,000,000
  • 5 Beds
  • 51/2 Baths
  • 6,243 SqFt
  • $4,805/SqFt
Condo for sale in Rosewood Residences Naples
1601 N Gulf Shore Blvd #PENTHOUSE 2, Naples, FL 34102
One or more photo(s) has been virtually staged, ai generated or rendered. A true one-of-a-kind penthouse. Located on naples miracle mile on 5 pristine acres of direct beachfront, rosewood residences naples offers a collection of 42 stylized, artful, customizable residences with unobstructed gulf of mexico views. Floor plans vary from 4, 226 to 9, 673 square feet of living space, ceilings heights up to 11’6” to 12’6” and each offers expansive sunset terraces. Sophisticated design by mhk architecture. Elegant and elevated interior design by lillian wu studio, nyc. Managed by rosewood hotels and resorts, the leading global lifestyle and hospitality management group known for their one-of-a-kind luxury hotels, resorts, and residences in 21 countries. 24/7 concierge, security and valet. Exceptional indoor and outdoor facilities offer an intimate, private club atmosphere. Private, resident only, waterfront dining, world-class fitness center with options for private training & yoga, sun deck, 75-ft zero-edge lap pool, resort-style pool, pool shelf chaises, poolside cabanas, day beds, multiple spas and firepits, and bocce courts. Towel, food & beverage service. Cold jet showers, sauna & steam room & private massage/treatment rooms. Soc. Lounge, game room, 3 guest suites. Beach chair and umbrella service. Outdoor pursuits program including kayaking & stand up paddle boards. Bicycle storage. Association-owned residents use street legal golf carts. Residence features and finishes include expansive kitchen: wolf, sub-zero, waterworks plumbing fixtures, rocky mountain hardware and irpinia cabinets. Summer kitchen with gas grill. Separate service galley with washer, dryer, sink, refrigerator/freezer, microwave, oven, dishwasher.
Aqualane Shores, 408 S 16th Ave, Naples, Florida 34102, image 1
$16,995,000
  • 6 Beds
  • 62/2 Baths
  • 6,454 SqFt
  • $2,633/SqFt
House for sale in Aqualane Shores
408 S 16th Ave, Naples, FL 34102
Now complete & move-in ready!!! A collaboration between the area’s most respected luxury teams—toscana homes, stofft cooney architects, and w design—this new construction estate blends impeccable craftsmanship with striking, timeless design in one of naples’ most coveted locations. The home offers 6 bedrooms, including two full primary suites—great for multigenerational living or long-term guests. Five suites sit upstairs, each with its own bath, arranged around a large upper-level living room that functions as a private retreat separate from the main floor. The kitchen features custom soho cabinetry, wolf/sub-zero appliances, and a fully equipped butler’s pantry. A first-floor club room with a wine feature wall opens directly to the outdoor living areas, giving the main level an easy indoor/outdoor flow. The southern exposure pool area gets sun all day and includes a generous covered lanai for dining and lounging. The corner lot allows for an unusually large landscaped side yard—rare for aqualane shores and works well for kids, pets, or added recreation space. Additional details include a 3-stop elevator, 3 car garage with a dedicated golf-cart entrance, full-house generator, and an 11-foot elevation. Set in the most walkable part of aqualane shores, the home puts the beach, 3rd street’s shops and restaurants, and direct gulf access all within easy reach. A thoughtful, well-executed home from an award-winning team, built for both everyday living and effortless entertaining.
Port Royal, 2999 Rum Row, Naples, Florida 34102, image 1
$29,950,000
  • 5 Beds
  • 62/2 Baths
  • 7,326 SqFt
  • $4,088/SqFt
House for sale in Port Royal
2999 Rum Row, Naples, FL 34102
Perfectly positioned on the wide waters of treasure cove this new custom residence offers incredible views! Designed by stofft cooney architects, conscientiously constructed by waterside builders, inc. And exquisitely appointed by jeffrey fisher home. Only the finest in finishes and selections with a leaning towards a cleaner, more contemporary design. Warm woods and cool stones provide a great backdrop for splashes of color. Wolf and sub-zero appliances highlight the stunning gourmet kitchen and well sorted prep kitchen. Massive island provides a perfect gathering area while meals are prepared. Spacious great room opens up to the covered outdoor living areas where the views of treasure cove are simply stunning. 5 bedrooms in total, including a true vip suite on the second level, 6 full and 2 half baths, club room/office and a lounge on the second level. There is a 4 car garage for the auto enthusiast. Immediate port royal club eligibility.
Lake Park, 1230 N 10th Ave, Naples, Florida 34102, image 1
$3,399,000
  • 3 Beds
  • 31/2 Baths
  • 3,000 SqFt
  • $1,133/SqFt
House for sale in Lake Park
1230 N 10th Ave, Naples, FL 34102
Modern naples living with serious style. Clean architectural lines, warm natural finishes and thoughtfully designed spaces come together in this striking contemporary residence. From the moment you enter, the home makes an impression with soaring ceilings, expansive windows and a dramatic open staircase that becomes an architectural focal point. The open-concept living area is bright and inviting, flowing seamlessly into a sleek kitchen defined by warm wood cabinetry, an oversized island and a minimalist aesthetic that feels both sophisticated and comfortable. Throughout the home, custom built-ins, beautifully finished baths, generous storage and carefully selected materials reinforce the attention to design. Large glass doors extend the living space outdoors, where a private pool and spacious patio create an effortless setting for relaxing, entertaining and enjoying the naples lifestyle year-round. The crisp white-and-black exterior gives the home exceptional curb appeal, while the interiors balance contemporary architecture with warmth and functionality. Distinctive, fresh and anything but ordinary this is a home designed to stand out.
936 S 5th Ave #205, Naples, Florida 34102, image 1
$3,750,000
  • 3 Beds
  • 31/2 Baths
  • 2,107 SqFt
  • $1,780/SqFt
Condo for sale
936 S 5th Ave #205, Naples, FL 34102
One or more photo(s) has been virtually staged, ai generated or rendered. Elevated downtown living at the avenue, naples’ newest luxury destination blending high design, world-class service, and curated retail. This 3-bedroom, 3.5-bath residence located in the 900 block, with interiors custom designed by the globally recognized firm nainoa design. Thoughtfully curated finishes include wide-plank hardwood flooring, 10’ ceilings, and custom italian cabinetry with early buyer color palette selections. Kitchens are equipped with sub-zero, wolf, and appliances, stone countertops, and led accent lighting. Spa-inspired baths feature stone floors and walls, vessel tubs, and premium fixtures. Residents enjoy exclusive access to rooftop pool, fitness center, club rooms, and full-time concierge and 24 hour doorstaff. Services include in-home grocery and package delivery, beach shuttle and setup, housekeeping coordination, personal training, transportation scheduling, pet care, and more—offering the ease and convenience of five-star hotel living. The avenue’s retail and dining will transform downtown with over 75, 000 sq. Ft. Of luxury storefronts and restaurants. Anchored by world-class brands and high-caliber culinary operators, this walkable, european-inspired destination delivers the elevated experience naples has been waiting for. Now offered at limited pre-construction pricing, presenting a rare opportunity to secure ownership prior to completion. Construction is actively underway, with delivery anticipated in 2027.
1165 S 8th St ##302, Naples, Florida 34102, image 1
$7,695,000
  • 4 Beds
  • 41/2 Baths
  • 4,378 SqFt
  • $1,758/SqFt
Condo for sale
1165 S 8th St ##302, Naples, FL 34102
Introducing vela bay, an intimate collection of four contemporary waterfront residences overlooking naples bay in the heart of olde naples. Designed for refined coastal living, each residence offers more than 4, 300 square feet with 4 bedrooms, 4.5 baths, 2-3 car private garages and a thoughtfully planned layout that transitions effortlessly from quiet mornings to evenings spent entertaining. A boutique lobby creates an elegant sense of arrival before opening into light-filled private residences framed by floor-to-ceiling glass. Expansive bay views provide a captivating backdrop throughout the main living areas, while generous terraces embrace the waterfront setting. At the heart of the home, an open-concept great room with a sleek linear gas fireplace offers a sophisticated yet comfortable gathering space. Thoughtfully designed for luxurious everyday living and effortless entertaining, the gourmet kitchen features european cabinetry, premium appliances, built-in refrigerator and freezer columns, a six-burner gas range, quartz countertops, and a 12-foot island. A butler’s pantry with a built-in coffee system, custom wet bar, and a passive wine room complete the elevated entertaining experience. The owner’s suite is a serene retreat with direct terrace access and a spa-inspired bath featuring a freestanding soaking tub, oversized walk-in shower, dual vanities, and designer finishes. A versatile first-floor flex space can be tailored as a private office, fitness studio, media room, or wellness retreat. Above it all, the rooftop deck awaits with a stunning pool, outdoor kitchen, and inviting lounge areas, all offering 360-degree panoramic views of naples bay, the gulf skyline, and evening sunsets. Ideally situated near the celebrated dining, shopping, and entertainment of 5th avenue south and 3rd street south, vela bay also offers convenient access to naples’ white-sand beaches, naples airport, and southwest florida international airport. Construction of phase ii is scheduled to begin in fall 2026 and is planned to introduce four additional residences, with pricing starting just under $10 million. With a limited collection of homes, vela bay offers a distinctive opportunity to experience contemporary waterfront living in the heart of olde naples.
1165 S 8th St ##201, Naples, Florida 34102, image 1
$5,995,000
  • 4 Beds
  • 41/2 Baths
  • 4,371 SqFt
  • $1,372/SqFt
Condo for sale
1165 S 8th St ##201, Naples, FL 34102
One or more photo(s) has been virtually staged, ai generated or rendered. Introducing vela bay, an intimate collection of four contemporary waterfront residences overlooking naples bay in the heart of olde naples. Designed for refined coastal living, each residence offers more than 4, 300 square feet with 4 bedrooms, 4.5 baths, 2-3 car private garages and a thoughtfully planned layout that transitions effortlessly from quiet mornings to evenings spent entertaining. A boutique lobby creates an elegant sense of arrival before opening into light-filled private residences framed by floor-to-ceiling glass. Expansive bay views provide a captivating backdrop throughout the main living areas, while generous terraces embrace the waterfront setting. At the heart of the home, an open-concept great room with a sleek linear gas fireplace offers a sophisticated yet comfortable gathering space. Thoughtfully designed for luxurious everyday living and effortless entertaining, the gourmet kitchen features european cabinetry, premium appliances, built-in refrigerator and freezer columns, a six-burner gas range, quartz countertops, and a 12-foot island. A butler’s pantry with a built-in coffee system, custom wet bar, and a passive wine room complete the elevated entertaining experience. The owner’s suite is a serene retreat with direct terrace access and a spa-inspired bath featuring a freestanding soaking tub, oversized walk-in shower, dual vanities, and designer finishes. A versatile first-floor flex space can be tailored as a private office, fitness studio, media room, or wellness retreat. Above it all, the rooftop deck awaits with a stunning pool, outdoor kitchen, and inviting lounge areas, all offering 360-degree panoramic views of naples bay, the gulf skyline, and evening sunsets. Ideally situated near the celebrated dining, shopping, and entertainment of 5th avenue south and 3rd street south, vela bay also offers convenient access to naples’ white-sand beaches, naples airport, and southwest florida international airport. Construction of phase ii is scheduled to begin in fall 2026 and is planned to introduce four additional residences, with pricing starting just under $10 million. With a limited collection of homes, vela bay offers a distinctive opportunity to experience contemporary waterfront living in the heart of olde naples
Oyster Bay, 1085 Sandpiper St, Naples, Florida 34102, image 1
$7,995,000
  • 5 Beds
  • 51/2 Baths
  • 4,400 SqFt
  • $1,817/SqFt
House for sale in Oyster Bay
1085 Sandpiper St, Naples, FL 34102
Brand-new contemporary construction minutes from fifth avenue south, the heart of naples. Designed by award-winning greg weber of south florida design, this three-story residence runs nearly 8, 000 square feet under roof, including nearly 4, 400 square feet of elevated living area. A dramatic three-story glass entry opens to five bedrooms, five full baths, a powder room and a private elevator serving every floor. The fifth bedroom is presently appointed as a private office, an elegant work-from-home retreat that reverts to a guest suite whenever needed. The living, dining and kitchen face west towards the water, placing the harbor and the sunset in view from the moment you step inside. Walls of glass, soaring ceilings, custom built-ins and exceptional lighting throughout. The chef's kitchen pairs custom cabinetry with an oversized island, a professional gas range, integrated appliances and a separate wet bar built for entertaining. The primary suite is a quiet sanctuary, with abundant natural light, a spa-inspired bath and custom boutique-scale closets. An east–west sightline runs to the outdoor living spaces, where an outdoor kitchen, relaxed seating, tv and fireplace overlook the elevated heated pool and spa for year-round enjoyment. Mature tropical landscaping and privacy screening make it feel enclosed and entirely private. The ground level offers what other homes do not: a climate-controlled four-car tandem garage alongside ~1, 600 square feet of finished, fully conditioned storage with direct interior access — rare square footage in naples. A reinforced perimeter landscape wall surrounds the property, with an integrated flood panel system and whole-house backup power for added peace of mind. The deeded boat slip is directly across the street, just out the front door, with a private lift, a city-maintained seawall and no-bridge access to naples bay and the gulf. No canal turns, no clearance math, no bridge waits. Offered fully furnished. Fifth avenue south dining, galleries, shopping and the beach are minutes away, with naples and fort myers airports an easy drive. New, elevated, west-facing, downtown-adjacent, and boat-ready on day one.
1 - 27 of 85 Results

PreconstructionShow All

Encore At Naples Square
Condos in Naples, FL 34102
  • Starts at
    $3.6M
  • Units
    15
  • Stories
    3
Details
Olana Naples Residences
Condos in Naples, FL 34102
  • Starts at
    $30M
  • Units
    12
  • Stories
    6

Olana introduces a limited collection of twelve estate scale residences on one of the most coveted stretches of Gulf Shore Boulevard in Naples. The property combines direct Gulf frontage, expansive architectural volume, and a private residential experience shaped for a discerning global audience. This is a place designed for long term significance, quiet sophistication, and a level of beachfront exclusivity rarely seen in Southwest Florida.

The design of Olana reflects a studied balance of modern coastal architecture and refined interior living. Every line, proportion, and material choice is shaped to enhance light, privacy, and the connection to the Gulf. The architectural and interior elements work together to create spaces that feel both contemporary and enduring, with scale and detail that support a true estate level living experience.

Olana’s residences offer the space and exclusive amenities to create the experience of life in a mansion, but beautifully suspended in the sky. Owners arrive via private elevator either from the lobby or from their individual parking garage. An expansive wellness suite with spa and fitness features brings well-being home.
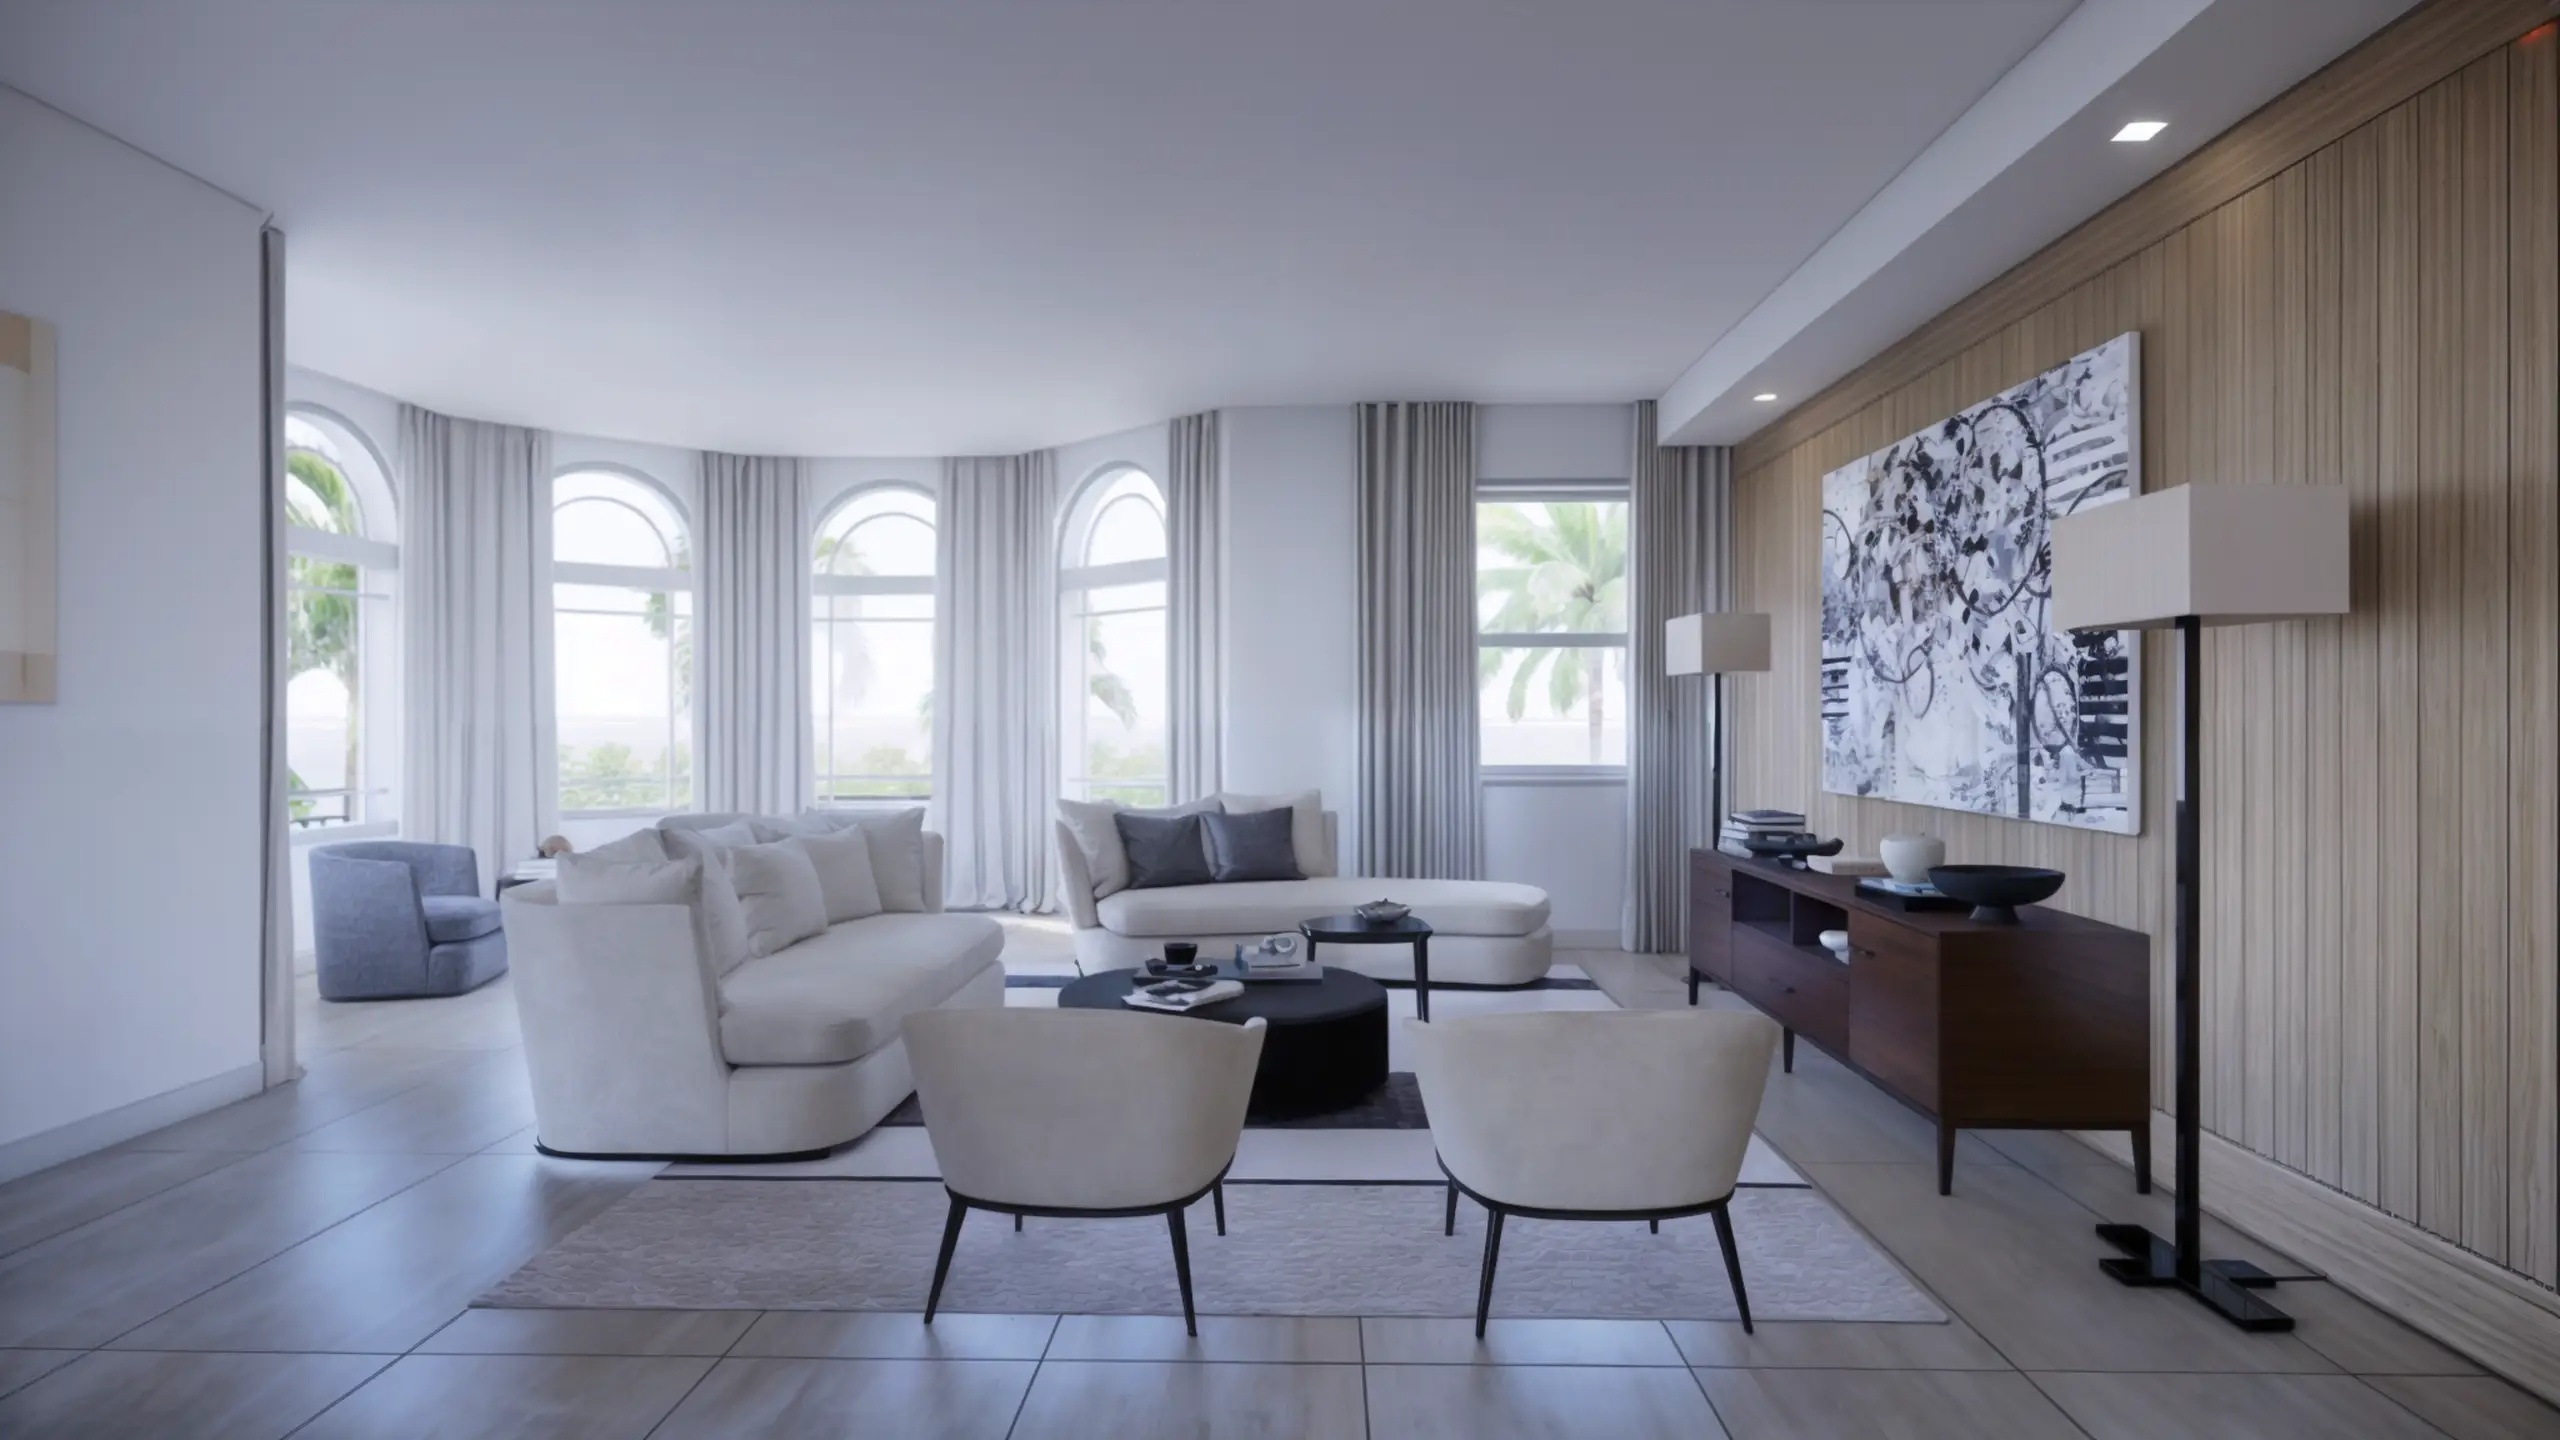
  • CHEF KITCHENS INCLUDE PROFESSIONAL-GRADE STAINLESS STEEL CABINETRY AND COUNTERTOPS AS WELL AS SUB-ZERO® AND WOLF® APPLIANCE SUITE
  • CLIMATE-CONTROLLED WINE ROOM WITH GLASS-ENCLOSED DISPLAYS
  • CUSTOMIZED WET BAR WITH BUILT-IN UNDER-THE-COUNTER SUB-ZERO® BEVERAGE CENTER AND ICE MAKER FOR ELEGANT ENTERTAINING
  • GLASS-ENCLOSED FIREPLACE CONNECTING THE GREAT ROOM
  • FITNESS CENTER WITH CUSTOM RESISTANCE FLOORING DESIGNED FOR FITNESS EQUIPMENT, PERFECT FOR CORE, PILATES, AND WEIGHT TRAINING
  • WELLNESS CENTER WITH A FULL HYDROTHERAPY SUITE
  • OWNER’S SUITES INCLUDE DUAL WALK-IN CLOSETS AND LUXURIOUS SPA-LIKE RETREATS
  • THEATER ROOM FEATURING ACOUSTICALLY DESIGNED WALLS FOR SUPERIOR SURROUND SOUND
  • TECHNOLOGY-READY INFRASTRUCTURE FOR EASY-OWNER CUSTOMIZED HOME AUTOMATION
Details
Palazzo At Bayfront
Palazzo At Bayfront
Palazzo At Bayfront
Condos in Naples, FL 34102
  • Starts at
    $1.7M

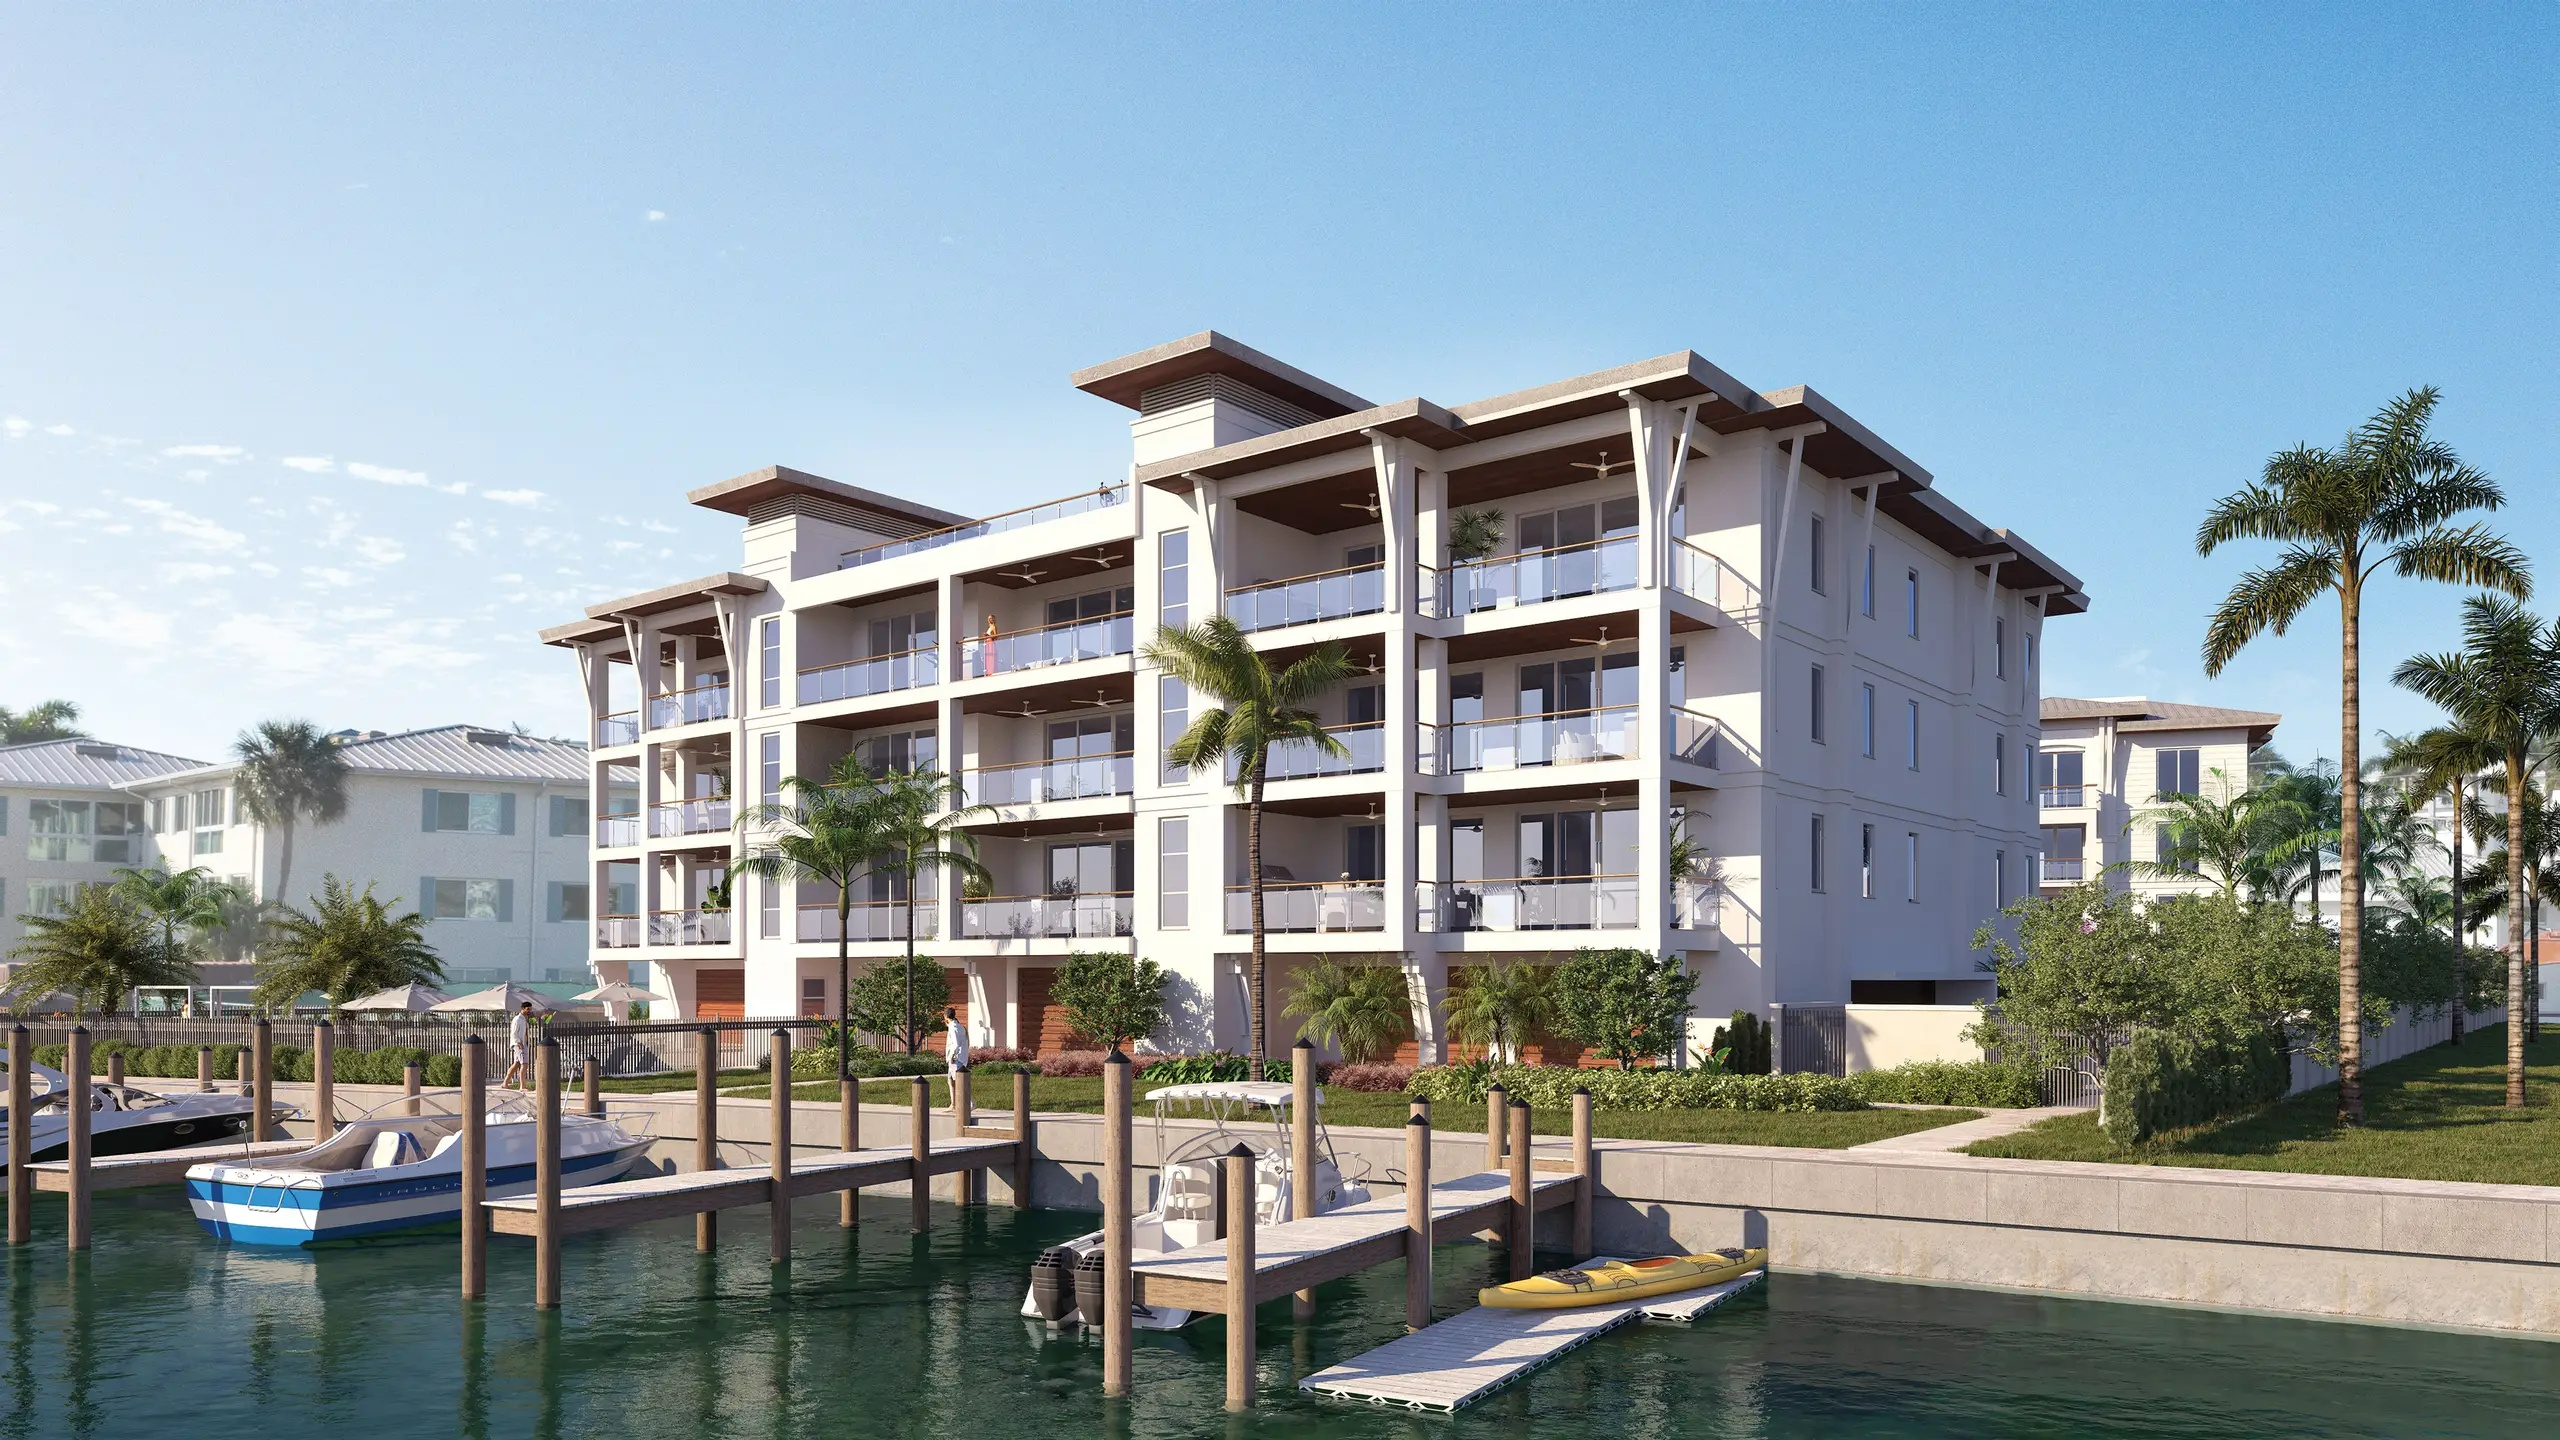
This is it – the rare opportunity to live where the pulse of downtown Naples meets the privilege of a waterfront community lifestyle. With only 35 luxury condominiums available, Palazzo Bayfront Naples is a rare opportunity to surround yourself with everything the most livable city in America has to offer, right here in Florida.

Palazzo Bayfront Naples stands at the gateway to the iconic 5th Avenue South. Stepping outside your door offers immediate access to world-class dining, designer shopping, captivating art galleries, and stunning natural beauty. Palazzo’s luxury condominiums also sit just steps away from the newly opened Gulfshore Playhouse.

Palazzo’s resort-style amenities provide exactly what residents need to enjoy a relaxed and walkable Naples lifestyle. From the tropical oasis of the pool deck to the intimate clubhouse space, every detail ensures a refined lifestyle that feels like an endless vacation.

Palazzo Bayfront Naples will feature 35 spacious condominiums highlighted by the latest innovations and exquisite finishes. Every residence features three bedrooms and extraordinary designer touches that exceed expectations. Private terraces invite residents to unwind and enjoy the indoor/outdoor Florida lifestyle in style.

Featuring four unique floor plans ranging from 2,100 to over 3,100 total square feet, this assortment of elegant residences combines waterfront living with downtown offerings like never before.

Each condominium has been designed with three bedrooms and three bathrooms and offers spa-like amenities, top-of-the-line finishes and convenient covered parking as you enjoy the shops, restaurants and entertainment steps from your front door.

Palazzo perfectly embodies the Naples Bay waterfront lifestyle with amenities designed for ultimate enjoyment. Residents of this pet-friendly community will relish the uniqueness of Palazzo’s location, within easy reach of Bayfront’s excitement, yet set in a more tranquil private setting. Here, every day feels like a vacation getaway.

The resort-style pool and spa are ideal for relaxing in true Florida fashion. Surrounded by inviting cabanas and comfortable loungers, this oasis is ideal for lounging or enjoying a good book. Outdoor barbecue areas invite residents to savor delicious meals with friends and family in a relaxed setting.

The poolside clubhouse serves as a sophisticated social hub for residents. With inviting lounging spaces, it’s the perfect place to celebrate sunset with friends before embarking on a memorable evening out. The indoor chef’s kitchen is ideal for entertaining and creating engaging experiences with neighbors.

The Fitness Room offers all the essentials to enhance your wellness journey from cardio workouts to strength or stretch training. Whether residents aim to build strength, boost endurance, or maintain an active lifestyle, this well-equipped space makes it effortless to prioritize health from the comfort of home.

Palazzo’s standout amenity is its unbeatable location, with everything you need just steps away. Bayfront Naples offers residents a vibrant selection of shopping, dining, and design services, all surrounded by its private marina lifestyle.

Boat slips for the on-site marina are available for Palazzo residents, providing direct access to Naples Bay and the Gulf of Mexico. Boating enthusiasts can join the Freedom Boat Club for easy boat reservations for sunset cruises, fishing trips, or day outings. Ready for something more invigorating, venture out on a kayak or paddle board to explore the local waterways.
Details
Park Place On Gulf Shore
Condos in Naples, FL 34102
  • Starts at
    $7.5M
  • Units
    15
  • Stories
    4

Park Place On Gulf Shore
Luxury Condos With Beach-to-Bay Views in Naples, FL
Once described as "a beautiful little city on the west coast of Florida," Naples has emerged from a tiny fishing village home for esteemed winter residents to a modern coastal city alive with arts, culture, recreation and the best beaches in Southwest Florida. Park Place on Gulf Shore presents a rare opportunity to become part of the small enclave of luxury condominiums along the famed Gulf Shore Boulevard and the only one offering beach-to-bay "thru" views.

The Naples Lifestyle
Park Place on Gulf Shore is poised to present an unparalleled lifestyle amidst the captivating backdrop of Southwest Florida. Perfectly positioned along the tranquil bay, this enclave provides a haven for water enthusiasts with the added luxury of private boat slips.

Proximity to acclaimed dining and upscale boutique shopping destinations such as Venetian Village, Waterside Shops, Fifth Avenue South and Third Street South solidifies its status as one of the most exclusive developments in the area.

With a myriad of white sand beaches, just steps from these luxury condominiums, residents and their guests will certainly enjoy all the nearby tropical offerings Naples has become famous for.

A Sophisticated Resume
Led by prestigious developers Golub & Company and Barron Collier Companies, Park Place on Gulf Shore is expected to exceed all expectations for the luxury condominium market. Building upon their illustrious track record of past achievements, this development promises to set a new benchmark for excellence.

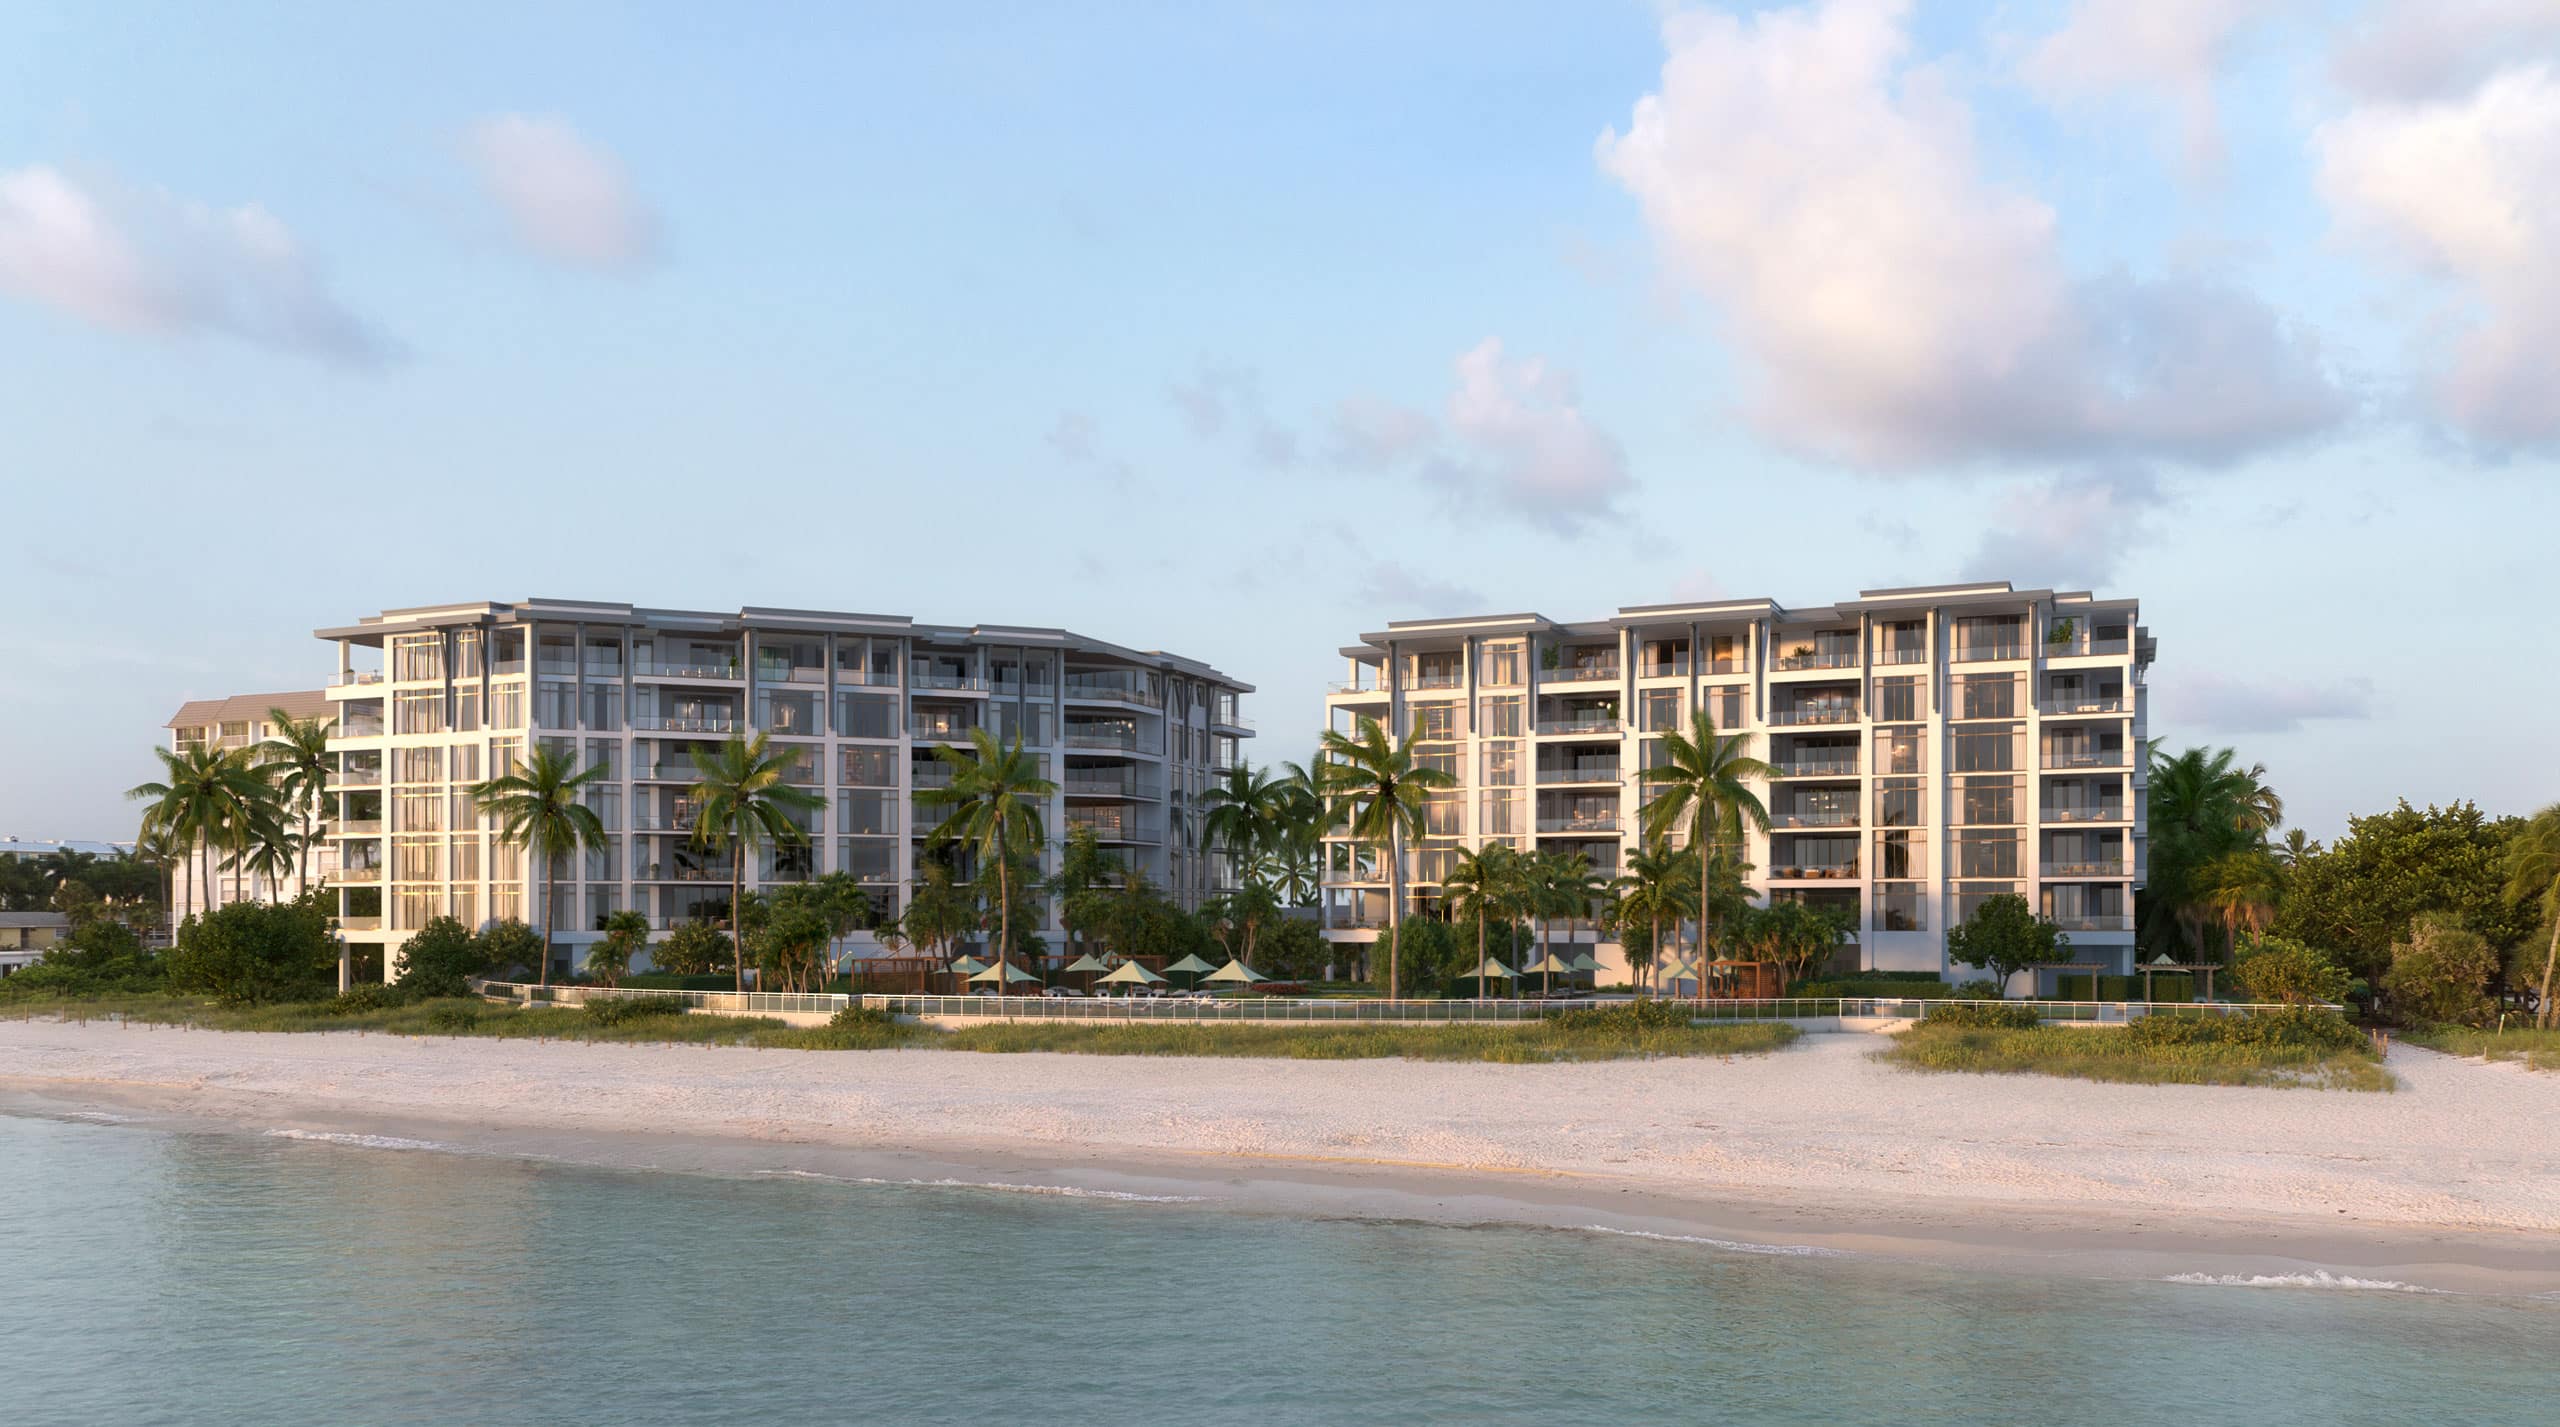
Crafted with meticulous attention to detail, Park Place on Gulf Shore will feature 15 exclusive residences, each with breathtaking views of the Gulf of America and Moorings Bay. Here, you will discover a luxury living experience in a location that stands unrivaled.

Park Place on Gulf Shore will boast two eye-catching mid-rises with luxurious amenities including a bayfront pool and pool deck, private boat slips, hospitality-inspired rooftop bar and seating areas, fire pit, under building parking, storage areas and much more.

For the utmost in elegance and privacy, Park Place on Gulf Shore’s luxury condominiums will feature six exceptional residences across three floors, in the west building, and in the east building, nine equally impressive residences, also across three floors. Each condominium will also have direct elevator access. With 10’ ceilings, luxury finishes and boat slips available, Park Place on Gulf Shore will indeed offer elegance from floor to ceiling.
Details
Rosewood Residences Naples
Condos in Naples, FL 34102
  • Starts at
    $12.8M
  • Units
    42
  • Stories
    7

Rosewood Residences Naples is a luxurious destination that exudes sophistication and elegance. Our beachfront residences provide a premium luxury experience with refined interiors and abundant amenities surrounded by lush tropical foliage with direct access to pristine beaches. And with Naples’ internationally renowned golf courses, upscale designer shopping, world-class art galleries, exceptional culinary offerings, and enticing outdoor excursions to soak up the region’s natural beauty, there is always more to discover and experience.

Indulge in a wealth of luxurious amenities. Exceptional indoor and outdoor facilities offer the perfect blend of tranquility and entertainment, a hallmark of the Rosewood Enriched Living experience. All residents and their guests have exclusive access to a sun deck with resort-style pool, zero-edge lap pool, multiple spas and shaded areas, terrace, game rooms, lounges and more. At Rosewood Residences Naples superior accommodations, amenities and services are always within reach.

Created in collaboration with the esteemed and favored developer in Southwest Florida, Ronto Group, Rosewood Residences Naples is the epitome of beachfront living perfected. Surrounded by white sandy beaches, turquoise blue waters, lush vegetation and an oasis of premium resort-style amenities, every day is filled with luxurious possibilities.

At A Glance

  • 42 private residences with unobstructed Gulf of Mexico views
  • Beachfront access at multiple entry points
  • Elegant and elevated interior design by Lillian Wu Studio, NYC
  • Spacious floor plans and private terraces
  • Lush landscaping throughout the property and amenities deck
  • Resort-level outdoor amenities deck plus stylish indoor lounges and social spaces
  • Exceptional feature and finishes selections

Arrival Experience

  • Porte cochère with valet services for residents and guests
  • Enchanting commissioned sculpture of polished steel
  • Graceful framing of lush coconut palms and fragrant wax jasmine upon entry
  • Grand staircase and custom chandelier in main lobby
  • Secure access to one private and one service elevator per residence

Building Features

  • Gated entry
  • Controlled perimeter access
  • 24/7 security
  • Parking spaces with 40 amp power: two spaces for typical units, four spaces for penthouse units
  • Association-owned golf carts
  • Bicycle storage
  • Long term storage


Details
34102, FL Snapshot
363
Active Inventory
0
New Listings
$150K to $195M
Price Tier
55
Pending Sales
$2.3M
Median Closed Price
0
Avg. Days On Market

Related Searches in 34102, FL

Map
Filters