34105 Zip Code Houses For Sale

Collier County | Updated
Market Action
Loading
Shows who has more leverage in the market
0–30 favors buyers
30–100 favors sellers
Selling Speed
22.09
Fast
Shows how quickly homes are being absorbed by buyers
20%+ Fast
8–19.9% Steady
Below 8% Slow
Inventory Supply
4.53
Balanced
Shows how many months it would take to sell current inventory
0–3 Low
3–6 Balanced
6+ High
Sales Activity
12.27
Active
Shows how often homes are selling in this community
2+/mo Active
0.75–1.99/mo Steady
Below 0.75/mo Quiet
Results 29 of 51
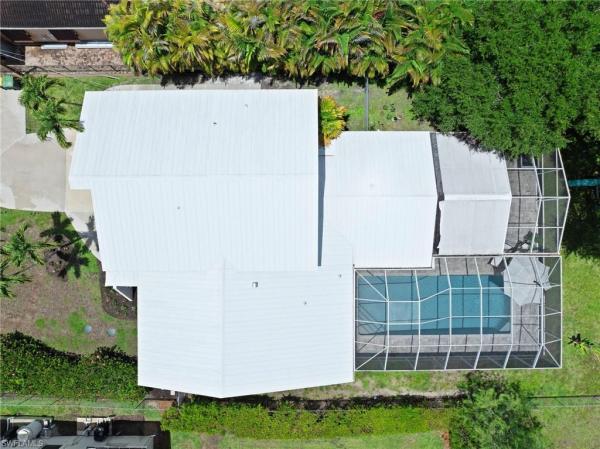
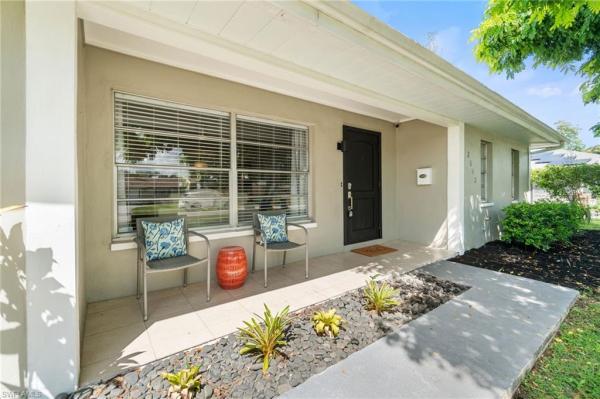
Golden Gate Estates, 2727 SW 66th St, Naples, Florida 34105, image 1
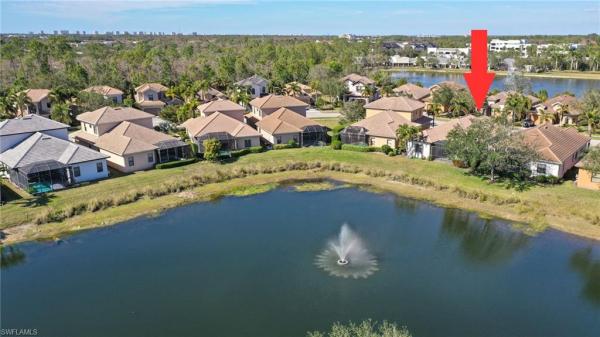
Golden Gate Estates, 2727 SW 66th St, Naples, Florida 34105, image 2
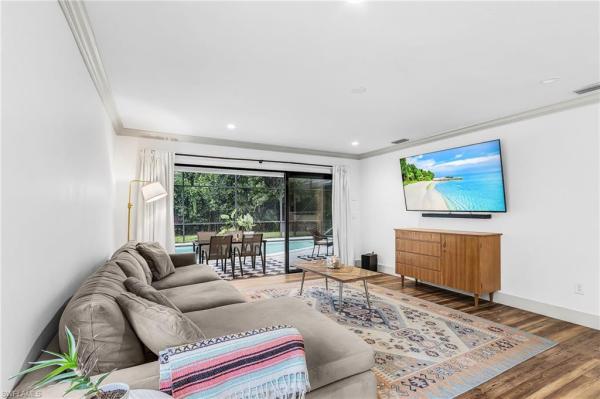
Golden Gate Estates, 2727 SW 66th St, Naples, Florida 34105, image 3
$849,900 $90K
  • 5 Beds
  • 31/2 Baths
  • 3,404 SqFt
  • $250/SqFt
House for sale in Golden Gate Estates
2727 SW 66th St, Naples, FL 34105
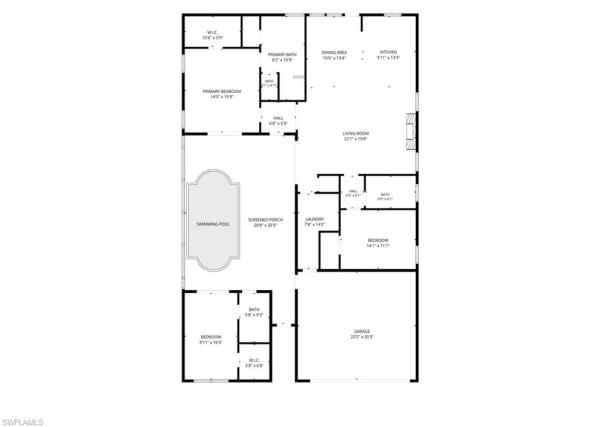
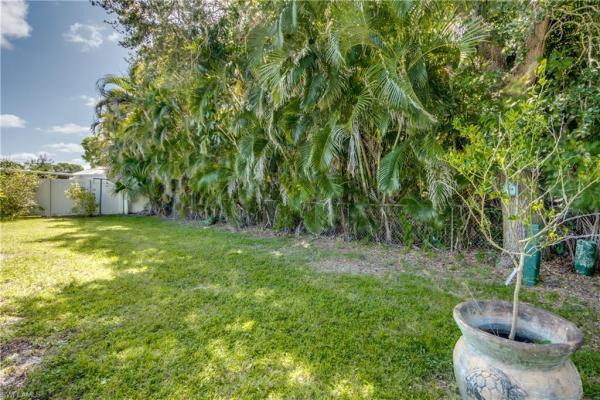
Exceptional and truly one-of-a-kind property featuring 5 bedrooms plus a den, a 2-car garage, and an impressive 14' x 10' shed. There is abundant space for boats, rvs, trailers, and all your recreational toys — a rare find! A private 1-bedroom, 1-bath apartment above the garage offers incredible flexibility for guests, extended family, or potential airbnb income. The oversized kitchen is designed for entertaining and functionality, complete with two refrigerators. The home also includes two washers and two dryers, with laundry setups both upstairs and downstairs for added convenience. Step outside to a fully fenced backyard oasis featuring a heated pool and hot tub, perfect for relaxing or entertaining year-round. Friendly neighbors and a unique architectural design make this property even more special. While the home could benefit from cosmetic updates, the major improvements have already been completed, including: * brand-new premium metal roof * two new air conditioning systems * new water heater * updated electrical panel * mostly new upstairs windows * new luxury vinyl flooring upstairs this extraordinary home was designed by one of the world’s top architects and offers character, space, and possibilities unlike anything else on the market. Just pressure washed outside and landscape cut back, painted on the inside. Pool needs work.
World Tennis Center, 4778 Europa Dr, Naples, Florida 34105, image 1
World Tennis Center, 4778 Europa Dr, Naples, Florida 34105, image 2
World Tennis Center, 4778 Europa Dr, Naples, Florida 34105, image 3
$950,000 $25K
  • 3 Beds
  • 31/2 Baths
  • 3,320 SqFt
  • $286/SqFt
House for sale in World Tennis Center
4778 Europa Dr, Naples, FL 34105
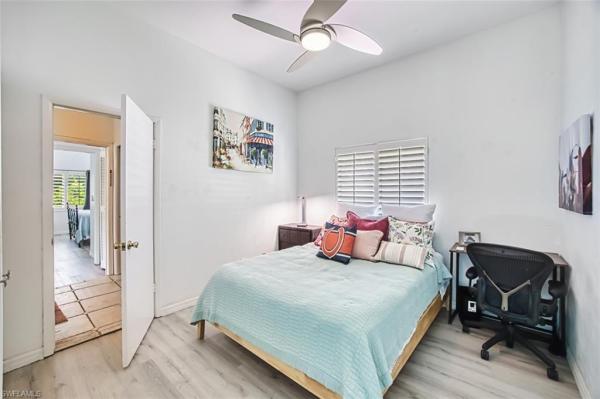
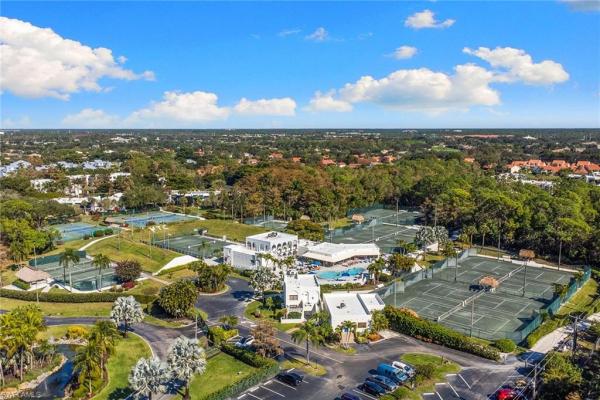
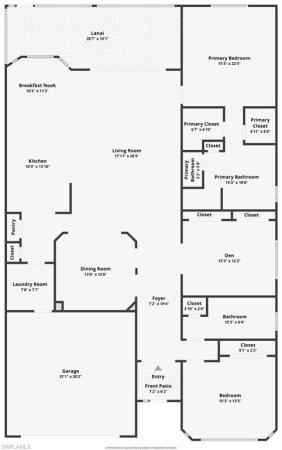
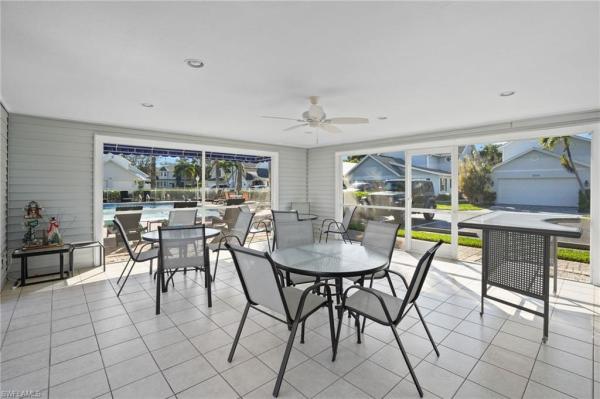
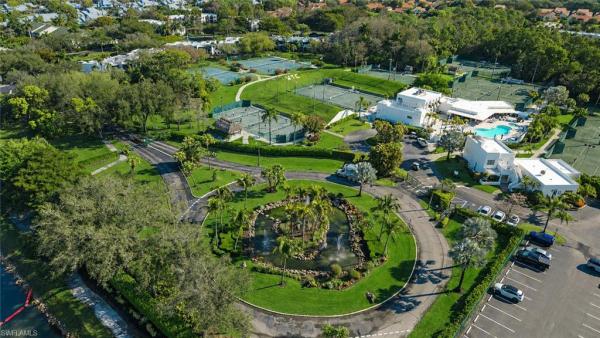
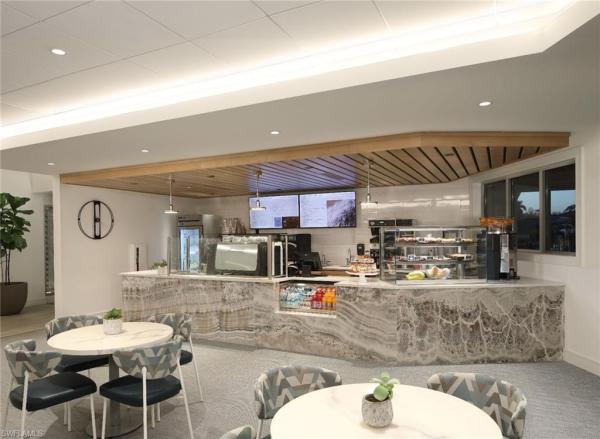
A hidden gem in naples with resort-style living priced at $286 per square foot. This exceptional 2016-built residence in the gated world tennis center offers a rare blend of timeless elegance, quality construction and comfortable everyday living. Thoughtfully designed with enduring craftsmanship in mind, the home features impact-resistant windows and doors, solid construction and is in an x flood zone, so flood insurance is not required. With three bedrooms plus a versatile den, three full baths and one-half bath, this home lives beautifully for full-time residents and seasonal owners. A welcoming foyer opens to soaring ceilings, travertine flooring, and a light-filled open-concept floor plan designed for effortless living and entertaining. At the heart of the home, the chef-inspired kitchen is stylish and functional, featuring generous marble countertops, high-end appliances, a walk-in pantry, and plenty of space for preparing meals or gathering with guests. The main-level primary suite serves as a private retreat, complete with dual vanities, a soaking tub, walk-in shower and direct access to a screened lanai overlooking lush tropical surroundings. Adding even more appeal to the outdoor living space, the owner recently completed an oversized 450-square-foot brick paver patio with a garden retaining wall, creating a beautiful setting for relaxing, entertaining or enjoying the peaceful backyard garden. Upstairs, two spacious guest suites each offer full en-suite baths, providing privacy and comfort for family and visitors alike. In the desirable world tennis center, residents enjoy a resort-style lifestyle with world-class tennis, pickleball, a clubhouse café, multiple sparkling pools and a state-of-the-art fitness center. All this just minutes from premier shopping, dining and barron collier high school, placing this home in one of naples convenient and appealing locations. This is a rare opportunity to own a special home in the heart of naples.
Poinciana Village, 3338 Poinciana St, Naples, Florida 34105, image 1
Poinciana Village, 3338 Poinciana St, Naples, Florida 34105, image 2
$529,900 $50K
  • 3 Beds
  • 3 Baths
  • 1,851 SqFt
  • $286/SqFt
Premium
House for sale in Poinciana Village
3338 Poinciana St, Naples, FL 34105
The great thing about this property is the location, the size and the condition. Ready to move in condition, it could be a model home. The roof has been replaced as of april 13, 2026. "sale as is conditon"
Seller Advisory

Start with the right price

Complimentary market intelligence and agent-verified comps for 34105 Zip Code homeowners
Market Review
Verified Comps
Pricing Guidance
Carriage Circle Of Naples, 3157 Carriage Cir, Naples, Florida 34105, image 1
Carriage Circle Of Naples, 3157 Carriage Cir, Naples, Florida 34105, image 2
Carriage Circle Of Naples, 3157 Carriage Cir, Naples, Florida 34105, image 3
$575,000
  • 3 Beds
  • 2 Baths
  • 1,893 SqFt
  • $304/SqFt
Premium
House for sale in Carriage Circle Of Naples
3157 Carriage Cir, Naples, FL 34105
Discover exceptional value and effortless naples living in the charming enclave of carriage circle, a private community of just 29 residences ideally west of airport road. Surrounded by luxury neighborhoods, including grey oaks directly across the street and the estate homes of coach house lane, this hidden gem offers a tranquil setting with remarkably low quarterly hoa fees that include lawn maintenance, a community clubhouse and pool. Ideally positioned within the community, this three-bedroom, two-bath residence enjoys a desired location directly across from the pool and guest parking. The thoughtfully designed floor plan features soaring ceilings, an abundance of natural light streaming through expansive picture windows, and an inviting great room that flows seamlessly to the spacious screened lanai, creating a setting for everyday living and entertaining. Families will appreciate the sought-after school district, while the home’s central location places you just minutes from downtown naples, north naples, pristine gulf beaches, world-class shopping and dining, and only four miles from interstate 75 for effortless travel. Offered vacant and ready for immediate enjoyment, this is an exceptional opportunity to own in a peaceful, beautifully maintained community that combines an unbeatable location and low-maintenance living. The home is being offered as-is.
Hamilton Place, 13081 Pembroke Dr, Naples, Florida 34105, image 1
Hamilton Place, 13081 Pembroke Dr, Naples, Florida 34105, image 2
Hamilton Place, 13081 Pembroke Dr, Naples, Florida 34105, image 3
$599,000
  • 3 Beds
  • 21/2 Baths
  • 1,933 SqFt
  • $310/SqFt
Premium
House for sale in Hamilton Place
13081 Pembroke Dr, Naples, FL 34105
Hamilton place is an exclusive gated townhome community in the heart of naples. It features 66 thoughtfully designed residences built by toll brothers. Hamilton place offers the perfect blend of elegant, low-maintenance living and an unbeatable central location. Residents enjoy access to a private community cabana and resort-style swimming pool, creating the perfect setting to relax and enjoy paradise. Ideally located off livingston rd within the highly acclaimed collier county school district. Hamilton place is just minutes from naples’ most desirable locations. Head north to mercato, vanderbilt beach, and ritz-carlton beach resort. And enjoy the shopping, dining, and natural beauty of waterside shops and clam pass in midtown. Explore the charm of downtown naples, where fifth avenue south, third street south, and the area’s exceptional beaches offer endless opportunities for dining, shopping, entertainment, and waterfront enjoyment. This luxurious townhome offers 3 bedrooms plus 2.5 baths. The open-concept floor plan is filled with natural light creating a bright and inviting atmosphere throughout. Upgrades include $180, 000 lot premium with luxury vinyl plank flooring which adds warmth and durability to the main living areas, while plush carpeting enhances the upstairs bedrooms. Impact-resistant windows and doors which provide enhanced protection and peace of mind. The finished garage is equally impressive, offering polished epoxy floors, painted walls, and additional storage, providing a clean, organized space that reflects the quality found throughout the home. The spacious primary suite is a private sanctuary overlooking the tranquil lake, featuring a spa-inspired ensuite with dual vanities, spacious walk-in shower, a separate oversized tub and generous closet space. The gourmet kitchen is both stylish and functional, showcasing an oversized centre island with breakfast bar seating, granite countertops, plenty of cabinet space, and an effortless flow into the dining and living areas which is perfect for entertaining guests. Book your showing today.
Villa Vizcaya At World Tennis Center, 4718 Via Carmen, Naples, Florida 34105, image 1
Villa Vizcaya At World Tennis Center, 4718 Via Carmen, Naples, Florida 34105, image 2
Villa Vizcaya At World Tennis Center, 4718 Via Carmen, Naples, Florida 34105, image 3
$580,000 $19K
  • 3 Beds
  • 31/2 Baths
  • 1,782 SqFt
  • $325/SqFt
Premium
House for sale in Villa Vizcaya At World Tennis Center
4718 Via Carmen, Naples, FL 34105
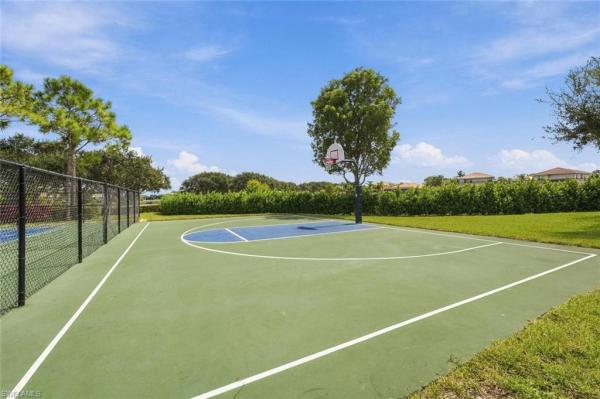
Experience resort-style living in the exclusive, sought-after, gated community of world tennis center. Located just minutes from the gulf of mexico beaches and a 10-minute drive to historic downtown and the lively mercato, this spacious two-story villa offers an exceptional lifestyle. This villa features vaulted ceilings, three bedrooms, each with an ensuite bath, an additional powder room, and a den/office space. Natural light fills the airy living areas, enhanced by skylights and cathedral ceilings. Community amenities include 16 tennis courts, a tennis pro shop, 4 new pickleball courts, two pools (one just steps from the house), an outdoor whirlpool, a clubhouse with a poolside café, a children's play area, a bocce ball court, a basketball court, an exercise room with saunas and showers, jogging paths, and guest accommodations. There is a thriving social life with a full calendar, especially in season. The hoa fees, among the lowest in the development, cover the club, cable, wi-fi, lawn, and landscaping in this gated community. Located at the end of a peaceful cul-de-sac, this villa offers a serene lifestyle near top-rated barron collier school district schools. The community is close to shopping plazas, restaurants, fifth avenue, waterside shops, mercato, and venetian village. Don’t miss this chance to own a piece of paradise!
Naples Bath & Tennis Club, 740 Bald Eagle Dr #40, Naples, Florida 34105, image 1
Naples Bath & Tennis Club, 740 Bald Eagle Dr #40, Naples, Florida 34105, image 2
Naples Bath & Tennis Club, 740 Bald Eagle Dr #40, Naples, Florida 34105, image 3
$1,000,000 $100K
  • 3 Beds
  • 3 Baths
  • 2,871 SqFt
  • $348/SqFt
Entry-Level
House for sale in Naples Bath & Tennis Club
740 Bald Eagle Dr #40, Naples, FL 34105
Comfortably modern, completely handicapped accessible, this lakefront gem is a true find! Hand-picked location, this is the developer's personal residence broken ground in 1977. Single story "ranch" style this is the very first estate pool home built in the prestigious naples bath and tennis club. Nestled in town, 3 miles from the beach and close to everything, its gated and very well-maintained community. Purchased in 2020, owners continuously improved the residence room by room, from "floor to ceiling." greeted by convenient circle driveway w/ interlocking pavers, 740 bald eagle's battleship grey color with white trim, boldy stands out in the green park like setting. The foyer with coat closet, greets guests to sweeping lake views, hard woods, trims and finish work catches your eys and details abound. An elevated site that has never flooded, has new high impact windows and sliding doors throughout the house. Bamboo wood flooring connects all the bright living space. Other significant improvements are made in the kitchen, the laundry room and in the office space which includes custom built desks and cabinets. It is roomy enough to double as an additional bedroom. A wonderful feature of the home is the connection with the outdoor space - the expansive sliding glass doors create seamless indoor/outdoor living, opening to the newly tiled pool deck and the resurfaced saltwater pool and the integrated spa. A generac generator and a 1, 000-gallon fuel tank guarantee that electricity will never be lost during a hurricane. Built-ins include encased electric fireplace, wainscoting, custom glazed trim, custom shelves; additionally, cedar plank ceilings, sunroom, formal dining room. 2 car garage, florida-white barrel tile roof, side entry garage, pool bath and luxury "bump outs" in the exteriors wall's design extend the sense of space, and this house lives much larger than its 3000 enclosed under air. Built in hot tub with pool and additionally, a free stranding specialized therepautic walk in spa is included for your comfort. This home is vacant and ready to go.
World Tennis Center, 4830 Europa Dr, Naples, Florida 34105, image 1
World Tennis Center, 4830 Europa Dr, Naples, Florida 34105, image 2
World Tennis Center, 4830 Europa Dr, Naples, Florida 34105, image 3
$699,000 $30K
  • 3 Beds
  • 3 Baths
  • 1,980 SqFt
  • $353/SqFt
House for sale in World Tennis Center
4830 Europa Dr, Naples, FL 34105
Great in town opportunity at a great price 3 bath 3 bed pool home, private resort-style setting in one of naples’ most convenient locations in world tennis center, electric shutters provide added security & roof has been recently cleaned & sealed w/ guarantee. Investors & part time residents take note 30 day rental period provides even more options. At the heart of the property, a sparkling pool with a dramatic waterfall feature creates a tranquil focal point, while the surrounding brick-paver courtyard provides multiple spaces for lounging, dining, and entertaining in complete privacy. A detached cabana- guest suite—complete with its own bedroom and full bath—offers exceptional flexibility for guests, extended family, a home office, or private retreat. Inside, the light-filled living room, anchored by a striking electric fireplace, flows effortlessly into the kitchen and dining areas. The kitchen is thoughtfully appointed with rich granite countertops, abundant cabinetry, a breakfast bar, and an adjacent dining space. Wood-style flooring, volume ceilings, and walls of glass overlooking the courtyard enhance the home’s warm yet refined atmosphere. The spacious primary suite offers direct access to the courtyard and pool area, while the en-suite bath features dual vanities, a soaking tub, and a separate shower. A generous guest suite within the main residence provides additional comfort and privacy for family and visitors alike with its own bath. Beyond the courtyard, an open brick-paver patio off the dining area creates yet another inviting outdoor gathering space. Residents enjoy an exceptional amenity package centered around its renowned tennis facilities, including multiple har-tru courts, professional instruction, league play, and an active social calendar. Additional amenities include a resort-style pool and spa, clubhouse, fitness center, pickleball, basketball, walking paths, and beautifully landscaped grounds. Combining privacy, flexibility, and a coveted central naples location, just minutes from white-sand gulf beaches, waterside shops, mercato, downtown naples, exceptional dining, shopping, and cultural attractions.
Naples Bath & Tennis Club, 1380 Bald Eagle Dr, Naples, Florida 34105, image 1
Naples Bath & Tennis Club, 1380 Bald Eagle Dr, Naples, Florida 34105, image 2
Naples Bath & Tennis Club, 1380 Bald Eagle Dr, Naples, Florida 34105, image 3
$999,999 $101K
  • 4 Beds
  • 31/2 Baths
  • 2,786 SqFt
  • $359/SqFt
Entry-Level
House for sale in Naples Bath & Tennis Club
1380 Bald Eagle Dr, Naples, FL 34105
The absolute best location in naples ~ just a few miles from world-class, sugar-sand beaches!! Super convenient, walk through the neighborhood pedestrian gate to your favorite restaurants, baristas, shopping and so much more! This quiet, gated community is what you've been looking for! Feel like you're in your own lush, tropical oasis - yet so close to all the desirable amenities. One-level living ~ airy, light and bright with soaring ceilings. Mid-century touches throughout, make this a unique home ~ from skylights, to angles, this place will have you wanting to move in today! Floor to ceiling, impact windows showcase lovely pool & lake views. Newer pool and hot tub w/ overflow edge for a delightful vibe and hours of relaxation and fun. Newer ac units. **propane generator, for worry free storm protection!**updated, light & bright kitchen in late 2023 with white cabs/counters + stainless appliances. Xl primary has been upgraded in 2023 with a spa-like bathroom: walk-in shower area, complete with river rock floors and ample shower space + soaking tub and long, dual sink vanity. 3 full baths + one half/powder bath. The split floor plan is great for privacy, as 2 bedrooms are on one side and 2 are on the other. Both the primary and one of the guest rooms have sliders leading to the stunning, 1, 000+ sq ft screened lanai with picture window screen/outdoor kitchen/grill/etc. Tons of lounging space to enjoy. Massive wall of sliders in living room opens all the way up, to allow for an amazing indoor/outdoor living experience like no other. Large, tropical yard with privacy-hedges on both sides, gives you some room to breathe and is perfect for birdwatching, soccer games, sunbathing, etc. 2 car attached garage includes heavy-duty ceiling rack storage area. Get ready to fall in love with southwest florida living, right here in naples bath and tennis! Top ranked junior and pro tennis tournaments right in your backyard, at the 38 tennis court emilio sanchez international tennis academy. Don't miss this incredible opportunity to be in prime time naples fl!
Pine Woods, 4442 Wilder Rd, Naples, Florida 34105, image 1
Pine Woods, 4442 Wilder Rd, Naples, Florida 34105, image 2
Pine Woods, 4442 Wilder Rd, Naples, Florida 34105, image 3
$1,150,000
  • 5 Beds
  • 41/2 Baths
  • 3,183 SqFt
  • $361/SqFt
House for sale in Pine Woods
4442 Wilder Rd, Naples, FL 34105
Discover this exceptional lakefront pool home in the highly desirable pinewoods community, ideally located in the heart of naples. Thoughtfully expanded and extensively updated, this spacious residence offers 5 bedrooms + den, 4.5 baths, and a versatile floor plan featuring two private primary suites—perfect for multi-generational living, extended guests, or anyone seeking additional privacy and flexibility. Designed for comfortable everyday living and effortless entertaining, the generous living spaces flow seamlessly to the expansive screened lanai, where you'll enjoy tranquil long lake views, a large pool, and an oversized pool deck—creating the perfect setting to relax, entertain, or simply embrace the southwest florida lifestyle. Quality improvements throughout the home provide exceptional value and peace of mind, including a new roof (2017), a second air conditioning system (2017), updated plumbing (2012), impact-resistant windows and doors, and a new front entry door. These thoughtful upgrades enhance comfort, energy efficiency, and storm protection while reflecting the care and maintenance the home has received over the years. Pinewoods is known for its mature tree-lined streets, scenic lakes, and exceptionally low hoa fees. Residents enjoy an unbeatable central naples location just minutes from naples' world-famous gulf beaches, waterside shops, mercato, downtown naples, top-rated schools, fine dining, shopping, and convenient access to i-75. Adding to its appeal, the property is located in a no flood insurance zone, offering valuable savings and additional peace of mind. Combining generous living space, quality updates, an oversized lakefront homesite, and one of naples' most sought-after locations, this home presents an outstanding opportunity to enjoy the very best of naples living.
Golden Gate Estates, 2720 SW 68th St, Naples, Florida 34105, image 1
Golden Gate Estates, 2720 SW 68th St, Naples, Florida 34105, image 2
Golden Gate Estates, 2720 SW 68th St, Naples, Florida 34105, image 3
$1,249,000
  • 4 Beds
  • 22/2 Baths
  • 3,426 SqFt
  • $365/SqFt
House for sale in Golden Gate Estates
2720 SW 68th St, Naples, FL 34105
Limited time $25, 000 rate buy down or closing cost credit at closing for accepted offers through 8/31/2026! Priced below recent appraisal! Prime location west of i-75. Just 10 minutes from downtown naples and the beautiful gulf beaches lies this exceptional 3, 426-square-foot fully renovated estate on private acreage. Set in the low-risk x-flood zone with no hoa and plenty of space to park a boat or rv, this 4-bedroom home underwent a stunning full renovation in 2025-2026, with investments exceeding $500, 000 that have elevated it into a sophisticated modern sanctuary. From the moment you arrive, the quality is unmistakable. A sleek new white metal roof and complete set of impact-rated windows and doors provide strength, energy efficiency, and lasting protection. Inside, the open-concept layout flows beautifully, anchored by a gourmet kitchen featuring premium café appliances, eye-catching rare black panther quartzite countertops and backsplash, plus a generous island that invites conversation and effortless entertaining. The owner’s suite is a private oasis with a lavish spa-inspired bathroom designed for pure relaxation, while the other three bedrooms include a flexible guest suite or bonus room that works perfectly for visiting family, a home office, or creative pursuits. Every detail has been refreshed with new premium flooring, elegant lighting, ceiling fans, baseboards, and trim, all complemented by two brand-new carrier hvac systems for perfect year-round comfort. Critical upgrades to the home’s foundation include a brand-new septic tank and drainfield, plus a whole-home reverse osmosis water system for clean, great-tasting water throughout. Outside, the resort-style backyard is a highlight: an enormous screened enclosure of nearly 2, 500 square feet surrounds an oversized pool with a new heater, all framed by a fully fenced yard that feels wonderfully private and open to your imagination—perfect for a garden, additional guest house, or simply soaking in the peaceful acreage. This is a rare find: true move-in-ready luxury on acreage this close to naples’ beaches, dining, and vibrant downtown scene. Homes like this seldom become available. Recent bank appraisal at $1, 475, 000. Don’t miss your chance to call this peaceful paradise home.
Andalucia, 1419 Serrano Cir, Naples, Florida 34105, image 1
Andalucia, 1419 Serrano Cir, Naples, Florida 34105, image 2
Andalucia, 1419 Serrano Cir, Naples, Florida 34105, image 3
$767,000
  • 3 Beds
  • 2 Baths
  • 2,045 SqFt
  • $375/SqFt
Premium
House for sale in Andalucia
1419 Serrano Cir, Naples, FL 34105
Experience the naples lifestyle at its finest in this beautifully renovated lakefront residence located in the prestigious gated community of andalucia. This exceptional 3-bedroom, 2-bath home with a 2-car garage offers the perfect blend of elegance, comfort, and convenience. Enjoy peaceful lake views from the screened lanai, with an expansive outdoor area offering plenty of space to design and build your own private pool.This move-in-ready residence is available furnished or unfurnished (optional) and features a bright, open-concept floor plan filled with natural light. Expansive sliding glass doors seamlessly connect the indoor and outdoor living spaces, creating the perfect setting for entertaining or simply relaxing while taking in the peaceful lake views. Residents of andalucia enjoy low hoa fees of only $320 per month and outstanding resort-style amenities, including a clubhouse, community pool, spa and hot tub, fitness center, community room, playground, sidewalks, and high-speed internet access. Offers convenient access to i-75, physicians regional healthcare system, medical offices, shopping, dining, golf courses, and numerous recreational opportunities. Enjoy being just 15 minutes from the iconic fifth avenue south, renowned for its world-class dining, boutique shopping, art galleries, and vibrant entertainment. You'll also be approximately 15 minutes from naples' beautiful gulf beaches, the village shops on venetian bay, mercato, bayfront naples, and clam pass park, offering the best of southwest florida's coastal lifestyle. Southwest florida international airport (rsw) is approximately 35 minutes away, making travel convenient for both full-time and seasonal residents. Whether you're searching for a primary residence, seasonal retreat, or investment opportunity, this exceptional lakefront home offers luxury, privacy, and an unbeatable location. Discover the perfect combination of elegance, convenience, and the southwest florida lifestyle in one of naples' most sought-after gated communities.
The Cottages, 3618 Cottage Club Ln, Naples, Florida 34105, image 1
The Cottages, 3618 Cottage Club Ln, Naples, Florida 34105, image 2
The Cottages, 3618 Cottage Club Ln, Naples, Florida 34105, image 3
$645,000 $50K
  • 4 Beds
  • 3 Baths
  • 1,601 SqFt
  • $403/SqFt
Mid-Tier
House for sale in The Cottages
3618 Cottage Club Ln, Naples, FL 34105
Prime naples location – versatile two-story home! Charming 4br/3ba residence with approx. 1, 601 sq. Ft. On a beautifully landscaped 0.23-acre lot. Features include a bright open layout, vaulted ceilings, wood/tile floors, and built-in cabinetry. Main kitchen with walk-in pantry plus second kitchen and guest suite with office—ideal for extended family or workspace. Upstairs master suite with dual sinks; two bedrooms and full bath on main level. Extras: metal roof, 2-car garage, central hvac, ceiling fans, pre-wired cable. Parking for up to 5 cars with low hoa fees( landscaping & irrigation included). Location: minutes to beaches, shopping, dining, waterside shops, and 5th ave south. Flexible living, unbeatable value!
Golden Gate Estates, 2790 SW 66th St, Naples, Florida 34105, image 1
Golden Gate Estates, 2790 SW 66th St, Naples, Florida 34105, image 2
Golden Gate Estates, 2790 SW 66th St, Naples, Florida 34105, image 3
$1,199,000 $50K
  • 3 Beds
  • 21/2 Baths
  • 2,954 SqFt
  • $406/SqFt
House for sale in Golden Gate Estates
2790 SW 66th St, Naples, FL 34105
Golden gate estates pool home on acreage with no hoa. Discover the perfect blend of privacy and convenience with this well-maintained 3+den, 2.5-bath home situated on 2.73 acres in highly sought-after golden gate estates. Offering over 2, 900 sq ft of living space, this two-story residence features vaulted ceilings, an open floor plan, abundant natural light, and spacious living areas ideal for entertaining. The home includes a flexible den/office, fireplace, walk-in closets, and a screened lanai overlooking peaceful preserve views. The expansive lot provides room for a guest house, workshop, or additional garage, making it perfect for those seeking space and flexibility. No hoa and no restrictions—bring your rv, boat, or work vehicles with ease. Enjoy acreage living in naples with mature landscaping, fruit trees, and ultimate privacy, all while being just minutes from shopping, dining, top-rated schools, and naples beaches. This is a rare opportunity for a naples estate home with land, ideal for full-time residents, investors, or those looking for a private retreat. Schedule your showing today!
Brynwood Preserve, 12925 Brynwood Way, Naples, Florida 34105, image 1
Brynwood Preserve, 12925 Brynwood Way, Naples, Florida 34105, image 2
Brynwood Preserve, 12925 Brynwood Way, Naples, Florida 34105, image 3
$885,000
  • 3 Beds
  • 3 Baths
  • 2,172 SqFt
  • $407/SqFt
Premium
House for sale in Brynwood Preserve
12925 Brynwood Way, Naples, FL 34105
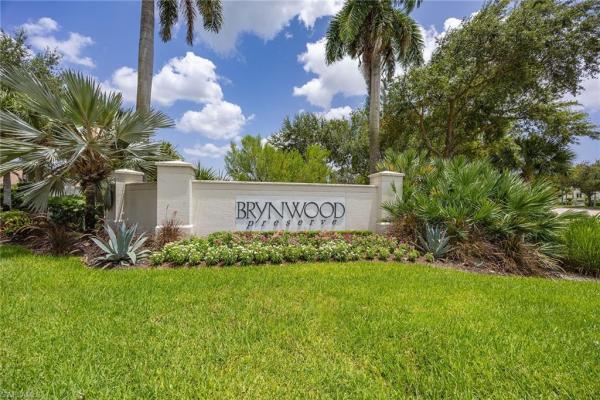
Introducing a spacious single-family home offering comfort, privacy and an exceptional north naples location. Soaring volume ceilings and an open, light-filled floor plan create an inviting atmosphere, while an open floor plan provides the ideal setting for everyday living and entertaining. Go outside to the expansive screened lanai, where you'll enjoy a private preserve backdrop, a sparkling pool with waterfall feature, and plenty of room to relax or dine outdoors in peaceful surroundings. In a desirable gated community of brynwood preserve with low hoa fees, this home is just off livingston road, placing you minutes from world-renowned gulf beaches, mercato, waterside shops, fine dining, everyday conveniences and top-rated collier county schools. Whether you're looking for a full-time residence or a seasonal retreat, this property offers the ideal combination of privacy, convenience and the naples lifestyle.
Carriage Circle Of Naples, 3141 Carriage Cir, Naples, Florida 34105, image 1
Carriage Circle Of Naples, 3141 Carriage Cir, Naples, Florida 34105, image 2
$649,999 $26K
  • 3 Beds
  • 2 Baths
  • 1,594 SqFt
  • $408/SqFt
Premium
House for sale in Carriage Circle Of Naples
3141 Carriage Cir, Naples, FL 34105
This fully renovated single-family home features a new roof, new flooring, and updated bathrooms. Located in one of naples’ most sought-after neighborhoods, directly across from grey oaks, this 3-bedroom, 2-bath residence is ideal for families. The home is conveniently situated across from the community pool and is surrounded by a great family-friendly neighborhood with an excellent school district
Marbella Lakes, 6631 Monterey Pt, Naples, Florida 34105, image 1
Marbella Lakes, 6631 Monterey Pt, Naples, Florida 34105, image 2
Marbella Lakes, 6631 Monterey Pt, Naples, Florida 34105, image 3
$949,000 $30K
  • 3 Beds
  • 3 Baths
  • 2,244 SqFt
  • $423/SqFt
Entry-Level
House for sale in Marbella Lakes
6631 Monterey Pt, Naples, FL 34105
Beautifully re-imagined single family home that lives "all on one floor." this 3 bedroom home boasts 2 primary-like bedroom en-suites and offers a spacious three-car garage for vehicles and storage. A fence has been constructed in the back yard to accommodate outdoor space for pets. Additionally, there is room to construct a pool if one wishes to. Throughout the home, luxury vinyl plank flooring flows seamlessly from room to room, complemented by fresh interior paint and a newly painted garage. Plantation shutters grace every window, providing both elegance and practical light control and privacy. The kitchen shines with new countertops and modern hardware on all cabinets; while new lighting fixtures illuminate every space. Additional updates include new cabinets in the laundry room, new toilets, new bathroom countertops, and updated hardware throughout. Storage is exceptional thanks to extensive custom closet systems and built-ins in every closet. Both bedroom en-suites have been thoughtfully refreshed negating the need for remodeling. The primary bath stands out as a true luxury retreat featuring a claw-foot tub, custom floor tile, and upgraded finishes. The entire home benefits with a new roof in 2022, a brand-new water heater, and a state-of-the-art home security system for peace of mind. Marbella lakes offers a resort style community pool and spa, fitness center, indoor basketball court, pickleball and tennis. It is located conveniently off livingston road in north naples making it extremely close to shopping, dining and beaches.
Corinthian Gardens At World Tennis Center, 4775 Europa Dr, Naples, Florida 34105, image 1
Corinthian Gardens At World Tennis Center, 4775 Europa Dr, Naples, Florida 34105, image 2
Corinthian Gardens At World Tennis Center, 4775 Europa Dr, Naples, Florida 34105, image 3
$825,000
  • 3 Beds
  • 21/2 Baths
  • 1,888 SqFt
  • $437/SqFt
Entry-Level
House for sale in Corinthian Gardens At World Tennis Center
4775 Europa Dr, Naples, FL 34105
Welcome to 4775 europa dr, a fully remodeled 3 bedroom, 2.5 bath residence offering nearly 1, 900 square feet in corinthian gardens at world tennis center. Situated on an oversized corner cul-de-sac lot with lake views, this home combines a thoughtful top-to-bottom renovation with one of central naples' most desirable settings. Inside, vaulted ceilings and modern tile flooring throughout create a bright, open feel, complemented by new lighting in every room. The kitchen features all new appliances and a cooktop vented to the exterior, and a new washer and dryer are included. Recent improvements extend well beyond the finishes, including impact windows, a newer roof, whole house replumbing with new valves, new hvac ductwork on the main level, and a dehumidification system with fresh air intake that draws outside air for improved indoor air quality. Residents of world tennis center enjoy a resort lifestyle with 14 tennis courts, 4 pickleball courts, two pools, an outdoor whirlpool, a café, pro shop, locker rooms, meeting and social rooms, and a common guest unit for visiting friends and family. Located on airport pulling road just south of pine ridge road, this central naples address offers convenient access to the gulf beaches, shopping at mercato and waterside shops, and the dining and entertainment of 5th avenue south.
Poinciana Village, 3479 Dorado Way, Naples, Florida 34105, image 1
Poinciana Village, 3479 Dorado Way, Naples, Florida 34105, image 2
Poinciana Village, 3479 Dorado Way, Naples, Florida 34105, image 3
$635,000
  • 3 Beds
  • 2 Baths
  • 1,415 SqFt
  • $449/SqFt
Premium
House for sale in Poinciana Village
3479 Dorado Way, Naples, FL 34105
Charming stone cottage in one of central naples' most desirable locations, offering the perfect blend of character, modern updates, and outdoor living just under four miles from the gulf beaches. Beautifully remodeled from top to bottom, this 3-bedroom, 2-bath residence is move-in ready and ideally situated near downtown naples, baker park, the greenway, premier shopping, dining, and entertainment. Inside, you'll find a bright and inviting floor plan featuring wood-look tile flooring throughout, fresh interior and exterior paint, impact-resistant windows and doors, a new roof (2026), updated electrical panel, and new 220-amp service. The stylish kitchen has been thoughtfully redesigned with white cabinetry, sleek countertops, a colorful tile backsplash, and newer appliances, including an lg refrigerator with a glass beverage door. A split-bedroom layout provides privacy, while both bathrooms have been tastefully renovated, including a beautifully tiled shower in the primary suite. Step outside to your own private tropical oasis. The professionally landscaped and fully fenced backyard is designed for relaxation and entertaining, featuring a sparkling heated pool, expansive shell stone pool deck, and a louvered pergola that creates the perfect shaded retreat. Southwest rear exposure provides abundant sunshine throughout the day, making this an ideal setting for enjoying the naples lifestyle year-round. A large storage shed offers additional flexibility and could easily serve as a workshop, storage space, or future pool house. With no hoa, no rental restrictions, and no pet restrictions, this property offers exceptional freedom and flexibility. There's ample room for a boat, trailer, or oversized vehicles, making it equally appealing as a primary residence, seasonal getaway, or investment opportunity. Located within a highly sought-after neighborhood known for excellent schools, sidewalks, playgrounds, basketball courts, tennis and pickleball facilities, and surrounded by multi-million-dollar homes, this is a rare opportunity to own a beautifully updated home in the heart of naples.
Poinciana Village, 3543 Corana Way, Naples, Florida 34105, image 1
Poinciana Village, 3543 Corana Way, Naples, Florida 34105, image 2
Poinciana Village, 3543 Corana Way, Naples, Florida 34105, image 3
$485,000 $10K
  • 2 Beds
  • 2 Baths
  • 1,073 SqFt
  • $452/SqFt
Premium
House for sale in Poinciana Village
3543 Corana Way, Naples, FL 34105
Investors - look no further! This move-in ready naples home offers a clean, modern feel with an open layout designed for comfortable living. Major updates completed in recent years include a metal roof (2022), along with newer a/c and water heater, fresh landscaping, and it is being offered turnkey furnished. The home features 2 bedrooms, 2 bathrooms, and an attached 1-car garage with epoxy flooring. The kitchen stands out with a farmhouse sink, butcher block countertops, stainless steel appliances, slow-close cabinetry, and a convenient breakfast bar. Both bedrooms are well-sized, with the primary suite offering a large closet, vanity, and a spacious walk-in shower. The screened lanai and fully fenced backyard provide a great setting for relaxing or entertaining, with ample space to add a pool. Located in poinciana village, this home is central to all of the beautiful white-sand beaches naples is known for, while also being a quick drive from the world-class shopping and dining of 5th ave and downtown naples. Great opportunity - don't miss out!
Coco Lakes, 2867 Coco Lakes Dr, Naples, Florida 34105, image 1
Coco Lakes, 2867 Coco Lakes Dr, Naples, Florida 34105, image 2
Coco Lakes, 2867 Coco Lakes Dr, Naples, Florida 34105, image 3
$1,640,000 $50K
  • 4 Beds
  • 31/2 Baths
  • 3,564 SqFt
  • $460/SqFt
High-End
House for sale in Coco Lakes
2867 Coco Lakes Dr, Naples, FL 34105
Welcome to the premier community of montebello, a hidden gem positioned west of interstate 75 and moments from the white sand beaches and naples finest attractions. This boutique, gated community offers two wonderful lakes with walking paths, abundant green space, a private setting amongst lush preserve and minimal hoa fees. 2867 coco lakes drive is the ideal place to call home, featuring upgraded design details, thoughtfully planned spaces for relaxing and entertaining, and ample room for family and guests. As you enter, you are welcomed by a two-story foyer, expansive open floor plan, custom built-in cabinetry and beautiful wood flooring. The estate holds numerous upgrades including an amazing gourmet kitchen complete with natural quartzite countertops, luxury appliances and oversized center island. A rare and practical feature of the property is its dual laundry rooms, with one conveniently positioned on each floor. The first-floor laundry/utility room includes a laundry sink, front-load washer and dryer, and additional storage. The spacious owner’s suite offers two custom walk-in closets and a spa-inspired en suite with dual vanities, soaking tub and walk-in shower. Upstairs, a large loft connects three guest bedrooms, two full baths and second laundry room for added convenience. The expansive outdoor space offers the best of florida living and includes a beautiful custom pool, raised spa, outdoor kitchen, and generously sized covered seating and dining area. Notable and most recent upgrades include a commercial-grade tankless water heater and water pressure system (2022), updated plumbing fixtures, culligan reverse osmosis system (2022), icynene spray foam attic insulation and two commercial-grade dehumidifiers (2023). In 2024, the pool was enhanced with a new pump and heater, along with new lanai screens, offering added comfort, efficiency and peace of mind for the next owner.
Marbella Lakes, 6598 Monterey Pt, Naples, Florida 34105, image 1
Marbella Lakes, 6598 Monterey Pt, Naples, Florida 34105, image 2
$1,475,000 $25K
  • 5 Beds
  • 4 Baths
  • 3,195 SqFt
  • $462/SqFt
Entry-Level
House for sale in Marbella Lakes
6598 Monterey Pt, Naples, FL 34105
Luxury 5br/4ba estate in guard-gated marbella lakes experience resort-style luxury in this extensively upgraded 5-bedroom, 4-bath residence in prestigious marbella lakes. Blending sophisticated design, enterprise-grade smart-home technology, and exceptional indoor-outdoor living, this home offers a rare combination of comfort, security, entertainment, and modern convenience. Resort-style outdoor living enjoy a private oasis featuring an expansive two-story screened lanai surrounding a custom pool and spa. Designed for entertaining, the custom poured concrete outdoor kitchen includes premium lynx appliances, big green egg ceramic grill, silgranit sink, granite countertops, generous bar seating, and custom lighting. A custom poured concrete and tiled 40’ veranda provides elevated panoramic views and spectacular sunsets, creating the ultimate year-round outdoor retreat. Luxury interior & smart-home features • professionally designed home theater integrated into the main living area featuring a recessed retractable 128” stewart filmscreen, retractable ceiling-mounted projector lift, and engineered steel speaker enclosures for enhanced surround sound acoustics • premium lutron lighting and fan controls integrated with philips hue smart-home automation • comprehensive monitored alarm system with smoke detection and individually zoned protection for every window, door, and garage door • professionally installed security camera system with nvr and remote viewing capability • three cisco enterprise network switches • hardwired ethernet connectivity throughout the home • whole-property ubiquiti wifi 6 coverage • centralized av and technology distribution closet with dedicated power, structured wiring, professionally managed equipment, and thermal cooling • fully pre-wired infrastructure for future technology expansion and whole-home audio distribution construction comfort upgrades • newly installed (late 2024) dave lennox signature series 28 seer high-efficiency hvac system with pureair purification and uv lighting • impact-resistant windows throughout • solid-core interior doors • thermafiber insulated interior walls for superior soundproofing and enhanced fire protection • additional in-ceiling insulation for increased acoustic performance and fire resistance • custom thermal heat extraction systems installed in each garage • newly painted exterior with upgraded exterior lighting marbella lakes amenities residents enjoy exclusive access to marbella lakes’ resort-style amenities, including a fitness center, community pool and spa, indoor and outdoor basketball courts, pickleball courts, and tennis courts. This exceptional marbella lakes residence combines luxury finishes, advanced technology, premium construction enhancements, and resort-caliber outdoor living rarely found in residential properties—perfect for the discerning buyer seeking elegance, privacy, entertainment, and modern convenience.
Banyan Woods, 5120 Post Oak Ln, Naples, Florida 34105, image 1
Banyan Woods, 5120 Post Oak Ln, Naples, Florida 34105, image 2
Banyan Woods, 5120 Post Oak Ln, Naples, Florida 34105, image 3
$1,425,000
  • 4 Beds
  • 31/2 Baths
  • 2,881 SqFt
  • $495/SqFt
House for sale in Banyan Woods
5120 Post Oak Ln, Naples, FL 34105
Welcome to this beautifully maintained 4-bedroom + den, 3.5-bath home in the beautiful community - banyan woods. The floor plan is thoughtfully designed offering both formal living and dining rooms, while the open-concept kitchen flows seamlessly into the family room, creating the perfect gathering space. Sliding glass doors blur the line between indoors and out, opening the home to the oversized screened lanai. Enjoy the pool and spa, a fully equipped outdoor kitchen, and plenty of space to relax or entertain family and friends. For extra convenience there is a dedicated pool bath. X flood zone, hurricane protection throughout, roof ~ 7 years old. Located in the gated community of banyan woods, this home offers one of naples' most convenient locations. A quick drive to both downtown naples and north naples, you'll enjoy easy access to world-class beaches, shopping, dining, and everyday conveniences making it the perfect place to experience the best of naples living.
Coco Lakes, 2844 Coco Lakes Dr, Naples, Florida 34105, image 1
Coco Lakes, 2844 Coco Lakes Dr, Naples, Florida 34105, image 2
Coco Lakes, 2844 Coco Lakes Dr, Naples, Florida 34105, image 3
$1,650,000
  • 3 Beds
  • 4 Baths
  • 3,219 SqFt
  • $513/SqFt
High-End
House for sale in Coco Lakes
2844 Coco Lakes Dr, Naples, FL 34105
One or more photo(s) has been virtually staged, ai generated or rendered. Nestled in the heart of naples, this beautiful courtyard pool home offers the perfect blend of privacy, flexibility, and resort-style living. Spanning over 3200 sf, the residence features 3 bedrooms, a den, 4 bathrooms, and a thoughtfully designed layout for both everyday living and entertainment. A standout feature of the property is the spacious detached casita, providing the ultimate in versatility. Whether used as an in-law suite, guest suite, private retreat for visitors, or a comfortable space for teens, the casita offers independence while still being connected to the main living area - an increasingly sought-after feature for today's lifestyle. Inside the main home, the layout is both functional and inviting, with living spaces that open toward the courtyard. The owner’s suite is set apart for privacy and offers views of both the courtyard pool and lake. The en-suite bathroom includes a walk-in shower, jetted tub, and a large walk-in closet. The den provides additional flexibility and offers direct access to the rear lanai, making it suitable for use as a home office, media space, or additional sleeping area. The kitchen features quartz countertops, all-new appliances, and is thoughtfully positioned to overlook the pool area. At the center of the home, a stunning courtyard pool creates a true private oasis, seamlessly connecting indoor and outdoor spaces while filling the interiors with natural light. This unique design offers exceptional privacy, making it perfect for relaxing, hosting guests, or enjoying naples' year-round sunshine. Recent updates include a roof replacement in 2023, two air conditioning systems, fresh interior and exterior paint, and a new pool heater. Additional features include a two-car garage with newly applied epoxy flooring and hurricane-rated garage and front doors. The property is not located in a flood zone and has low community fees. Located within a gated community west of interstate 75, residents enjoy access to two lakes, walking paths, and preserved green space. The property is positioned just minutes to downtown naples, shopping, beaches, and more.
Big Cypress Golf & Country Club, 237 Burning Tree Dr, Naples, Florida 34105, image 1
Big Cypress Golf & Country Club, 237 Burning Tree Dr, Naples, Florida 34105, image 2
Big Cypress Golf & Country Club, 237 Burning Tree Dr, Naples, Florida 34105, image 3
$974,000 $50K
  • 3 Beds
  • 21/2 Baths
  • 1,863 SqFt
  • $523/SqFt
High-End
House for sale in Big Cypress Golf & Country Club
237 Burning Tree Dr, Naples, FL 34105
Huge price reduction! Perfect investors opportunity! Lowest price in big cypress golf country club. Lowest priced home by 1.9m! Perfectly located between two established golf courses with private club memberships. Buyers get all the benefits of great schools, amenities, neighbors with nice homes, at a fraction of the cost. This property offers an investor's opportunity or a builders remodel dream; rare opportunity to purchase the lowest priced home on the market in big cypress. No homeowner association. This pool home boasts three bedrooms and two full bathrooms, recently painted on the exterior and interior, remodeled bathrooms, new plank floors throughout, new stainless steel-appliances, impact resistant glass, new roof in 2018, and trane ac unit. The yard in completely fenced in. Make plans to see today!
Knights Bridge At Kensington, 5215 Old Gallows Way, Naples, Florida 34105, image 1
Knights Bridge At Kensington, 5215 Old Gallows Way, Naples, Florida 34105, image 2
Knights Bridge At Kensington, 5215 Old Gallows Way, Naples, Florida 34105, image 3
$2,995,000
  • 4 Beds
  • 4 Baths
  • 5,718 SqFt
  • $524/SqFt
High-End
House for sale in Knights Bridge At Kensington
5215 Old Gallows Way, Naples, FL 34105
Brand new to market and not previously listed. Rare double lot that is west facing with views over the pool area / backyard to the lake to the golf course (added plus the cart path is on the other side of the lake). Fabulous layout in this very grand and spacious one-story home with a 3-car side entry garage. Nearly ¾ of one acre with over 5, 500 square feet of air-conditioned living space plus 10’ to 12’ ceilings throughout all the living areas and bedrooms. There are no small spaces here, all is wonderfully proportional and functionally designed, oustanding large kitchen with island that has a big breakfast bar, plus a morning area overlooking the pool area to the lake and to the golf course, plus large walk-in pantry and also a butler’s pantry adjacent to the kitchen area. Kitchen is open to the family room with sliders out to pool area and large covered lanai. Superbly sized primary suite and primary bath with separate sitting area that is the equivalent size of a moderate bedroom. Motorized awnings at 3 different locations around the pool area for when you feel like you want some extra shade while still enjoying being outdoors poolside. Home also has a whole house generator system! No mandatory memberships here at kensington, the director of memberships is terrific and more than glad to talk with those for whom some type of membership is of interest. For the optional private club and golf course facilities prepare to be delighted, magnificent 38, 000 square foot renovated clubhouse, par 71 robert trent jones jr. Designed 18-hole golf course, tennis as well as pickle ball courts, large resort styled pool, fitness, bocce, dining … the works. Kensington is a gated golf and tennis community that offers a spectacularly convenient location with several different types of memberships if so desired. If you are looking for an authentically understated yet lovely grand home to make your home the way you want it without paying for other people’s choices, then be sure to make an appointment to see this property because this is not a value that can be comparably duplicated and has no close 2nd competitor. Home is located on a quiet interior street, and, it is not a thru street. This is a tremendously exciting property to bring to the market … come see for yourself you will be glad you took the time to come by! Note the 2nd bedroom is currently purposed as a media room but it is a true and full oversized bedroom with ensuite bath and closet per the attached floor plan in mls.
Pine Woods, 2341 Mayfield Ct #8, Naples, Florida 34105, image 1
Pine Woods, 2341 Mayfield Ct #8, Naples, Florida 34105, image 2
Pine Woods, 2341 Mayfield Ct #8, Naples, Florida 34105, image 3
$1,625,000 $70K
  • 5 Beds
  • 3 Baths
  • 3,018 SqFt
  • $538/SqFt
House for sale in Pine Woods
2341 Mayfield Ct #8, Naples, FL 34105
Welcome to this beautifully updated residence in the highly sought-after pinewoods community, offering an exceptional blend of space, style, and location. Featuring 5 bedrooms plus a den (ideal for a home office, media room, or additional guest quarters), 3 full baths, and a 2-car garage, this home is designed for comfortable everyday living and effortless entertaining. Step inside to a modern, inviting interior with tasteful décor and a floor plan that flows naturally from room to room. The layout is especially well suited for entertaining, with smooth transitions between the main living areas and the outdoor space—perfect for gathering with family and friends. The spacious eat-in kitchen is the heart of the home, featuring ultra contemporary european-style flat panel cabinetry, marble countertops, stainless steel appliances, a convenient breakfast bar, a dedicated dining area, a wine cooler, and attractive countertops that elevate the look and functionality of the space. Outdoors is where this home truly shines. Take in panoramic western lake views with stunning sunsets from the resort-style salt water pool and outdoor living area, creating the ideal setting for relaxing, dining al fresco, or enjoying naples’ beautiful sunsets. With the pool as your private retreat and the serene water view as your backdrop, this space feels like an everyday getaway. Master suite oasis with spacious bedroom and a spa-like en-suite bathroom featuring oversized shower, freestanding soaking tub, separate vanities and water closet. Fabulous dressing room with custom built-ins. Additional flex room would be great yoga/exercise room or an additional dressing room. 4 spacious guest bedrooms plus all bathrooms have been renovated. Pinewoods is known for its charm, mature landscaping, and desirable central naples location—with the added bonus of low community fees. Ideally positioned off airport road, residents enjoy quick access to the shopping, dining, and entertainment along pine ridge road, easy connectivity to i-75, and a short drive to naples’ world-famous white-sand beaches. This is an outstanding opportunity to own a move-in ready home in one of naples’ most convenient and well-loved neighborhoods.
Hawksridge, 2116 Harlans Run, Naples, Florida 34105, image 1
Hawksridge, 2116 Harlans Run, Naples, Florida 34105, image 2
Hawksridge, 2116 Harlans Run, Naples, Florida 34105, image 3
$2,299,500
  • 5 Beds
  • 31/2 Baths
  • 4,168 SqFt
  • $552/SqFt
House for sale in Hawksridge
2116 Harlans Run, Naples, FL 34105
Freshly remodeled and move-in ready, this beautifully updated estate showcases a stunning transformation with all-new whitewashed tile flooring, a completely renovated spa-inspired primary bathroom featuring a freestanding porcelain soaking tub, an extensively updated first floor, elegant white quartz countertops, fresh landscaping and sod, and an expansive backyard ideal for children, pets, and outdoor living. Welcome to this meticulously maintained 4-bedroom plus study and bonus room residence situated on over a half-acre in the highly sought-after, centrally located community of hawksridge. Nestled on a quiet cul-de-sac and surrounded by mature trees, lush tropical landscaping, and a peaceful pond with a water feature, this property offers exceptional privacy, space, and timeless appeal just minutes from naples beaches, 5th avenue south, waterside shops, mercato, and top-rated schools. Offering over 4, 000 square feet of living space, the flexible floor plan features a dramatic two-story living room with soaring vaulted tray ceilings, a newly recarpeted curved staircase, and a natural stone fireplace. Additional living spaces include a custom billiards/game room and a private study, creating the perfect setting for both entertaining and everyday living. The bright coastal-inspired kitchen features white cabinetry, granite countertops, stainless steel appliances, and an open-concept design that seamlessly connects to the main living areas. The first-floor primary suite serves as a private retreat with tray ceilings and an adjoining flex space ideal for a second office, nursery, fitness room, or sitting area. Upstairs, a spacious media and bonus room provides additional versatility for family and guests. Recent improvements include hurricane-impact windows on the upper level, a newer roof, fresh interior and exterior paint, and extensive renovations throughout, creating a crisp, modern aesthetic while maintaining the home's warmth and character. Outdoor living is equally impressive, featuring a large covered lanai, full outdoor kitchen, oversized pool and spa with cascading water features and aqualink automation, and a massive fenced backyard rarely found in such a central naples location. Additional highlights include an oversized three-car garage with ample storage space. Hawksridge is a low-density, gated community known for its mature landscaping, tennis courts, clubhouse, and premier location near downtown naples, world-class shopping and dining, pristine gulf beaches, and a-rated schools. This exceptional residence offers a rare combination of space, privacy, extensive upgrades, and an unbeatable naples location. One or more photos have been virtually staged, ai-generated, or rendered.
Hawksridge, 2140 Harlans Run, Naples, Florida 34105, image 1
Hawksridge, 2140 Harlans Run, Naples, Florida 34105, image 2
$1,250,000 $30K
  • 3 Beds
  • 2 Baths
  • 2,229 SqFt
  • $561/SqFt
House for sale in Hawksridge
2140 Harlans Run, Naples, FL 34105
Exquisite fully remodeled hawksridge pool home! Beautifully updated 3-bedroom plus den, 2-bath residence offering 2, 229 square feet of living space in highly sought-after hawksridge. French door entry opens to an airy layout with vaulted ceilings and modern porcelain tile flooring throughout. Spacious living and dining areas flow seamlessly to the screened lanai and pool, creating an easy transition between indoor and outdoor living. A gourmet kitchen features quartz countertops, stainless steel appliances, wine cellar, subway tile backsplash, abundant cabinetry, and a large peninsula with seating. The primary suite offers private access to the lanai, a generous walk-in closet, and a remodeled bathroom with dual sinks, a walk-in shower and a soaking tub. Outdoor living space includes an expansive screened lanai, sparkling pool, outdoor shower, and multiple seating areas for dining or relaxation. Situated on an oversized .59-acre lot with mature landscaping, the property offers exceptional privacy and curb appeal. Hawksridge is an established gated community known for low quarterly hoa fees, a clubhouse, fitness center, and tennis courts. Located just minutes from naples beaches, shopping, fine dining, and entertainment, this home delivers both convenience and comfort. Move-in ready and fully remodeled, this property combines quality finishes, an open layout, and a premium central naples location within a well-maintained community, perfect for buyers seeking a modern home with space, style, and privacy in a prime setting.
1 - 29 of 51 Results
34105, FL Snapshot
172
Active Inventory
0
New Listings
$120K to $12.9M
Price Tier
29
Pending Sales
$587K
Median Closed Price
134
Avg. Days On Market

Related Searches in 34105, FL

Map
Filters
HomeSearchHome ValueProfile