2 Bedroom Homes Real Estate For Sale in 34110 Zip Code

Collier County | Updated
Market Action
Selling Speed
Steady
15.86
Inventory Supply
High
6.31
Sales Activity
Active
12.17
Own here?
Results 14 of 101
Sandy Pines, 15450 Cedarwood Ln #202, Naples, Florida 34110, image 1
$494,900
  • 2 Beds
  • 2 Baths
  • 1,286 SqFt
  • $385/SqFt
Entry-Level
Condo for sale in Sandy Pines
15450 Cedarwood Ln #202, Naples, FL 34110
Beautifully remodeled coastal retreat in sandy pines at bay forest with proven rental income potential, generating $18, 000 in seasonal rental income for january, february, and march 2027, plus the peace of mind of a brand-new hvac system. This second-floor residence with cathedral ceilings offers a light, open layout and is being offered turnkey for immediate enjoyment. The updated kitchen features quartz countertops and color-matched white appliances, blending style and functionality. Tile flooring adds warmth and character, complemented by thoughtfully curated, modern finishes throughout. A standout feature is the professionally enclosed lanai, fully glassed and screened, adding approximately 160 square feet of additional air-conditioned living space. Enjoy tranquil lake views from this versatile area, ideal as a sunroom or extended living space. Desirable split-bedroom floor plan provides privacy and comfort. Located just steps from the community pool and clubhouse amenities. Bay forest is a gated, 150-acre community west of us-41, offering an exceptional lifestyle with scenic walking trails, an elevated boardwalk through mangroves to the gulf backwaters, and kayak storage. Additional amenities include tennis, pickleball, bocce, fitness center, and social activities. Conveniently located near delnor-wiggins pass state park, barefoot beach, dining, shopping, and rsw international airport.
Imperial Golf Estates, 1903 Imperial Golf Co Blvd, Naples, Florida 34110, image 1
$699,000
  • 2 Beds
  • 2 Baths
  • 1,765 SqFt
  • $396/SqFt
House for sale in Imperial Golf Estates
1903 Imperial Golf Co Blvd, Naples, FL 34110
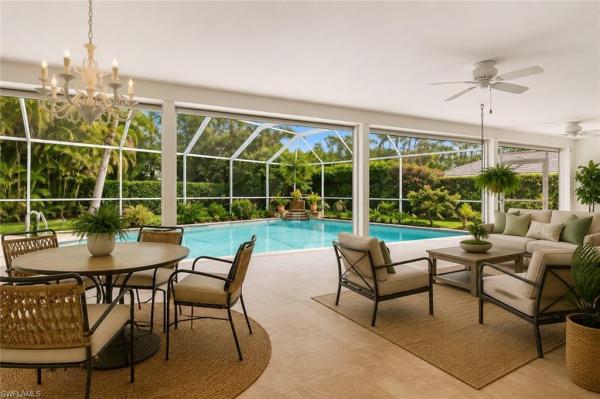
One or more photo(s) has been virtually staged, ai generated or rendered. Set on a private, oversized lot framed by tropical landscaping, this bright and airy pool home offers the perfect blend of comfort, privacy, outdoor living, and green space. Designed with a desirable split-bedroom floor plan, the residence features an open and inviting layout with seamless indoor-outdoor flow, ideal for both relaxing and entertaining. The updated kitchen is equipped with a gas stove, glass-fronted cabinets, and quartz countertops, and overlooks the outdoor retreat beyond. Step outside to the expansive covered lanai and stone-decked pool area complete with a tranquil waterfall feature, all surrounded by lush landscaping and a private backyard setting—perfect for bird watching, relaxing, and entertaining. Additional highlights include a new water heater, impact windows, electric hurricane screens on the lanai, brick-paver driveway and perimeter walkways, and a light-filled interior with an open feel throughout. Conveniently located in north naples, residents enjoy 2 entrances and low hoa fees, all within close proximity to beaches, shopping, and dining. *interior is currently empty. Ai enhanced photos show interior with furniture.
Mango Cay At The Strand, 5765 Mango Cir, Naples, Florida 34110, image 1
$718,000
  • 2 Beds
  • 2 Baths
  • 1,802 SqFt
  • $398/SqFt
Premium
House for sale in Mango Cay At The Strand
5765 Mango Cir, Naples, FL 34110
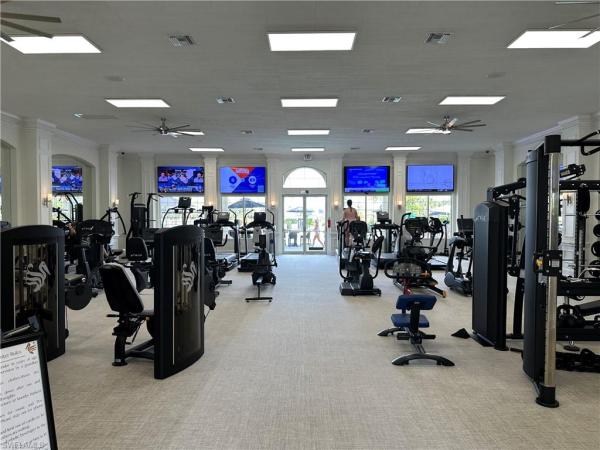
Welcome to this attractive single family "martinique floor plan" for the price of some condo's in the strand! Yes, your very own four walls with no overhead noise transfer from an upper unit. Meticulously maintained 2 bedroom + den, with it's own private, charming outdoor space, complete with a dipping pool and spa. The high ceilings throughout this residence truly make the home feel like it's larger than it's square footage. All interior doors are 8' tall. Foyer ceiling is 15' high, with an incredible 12' being the lowest ceiling height in the home. All windows are 2006 storm-rated. Rear sliders are 10' tall. Transom windows allow natural light to stream in and make this home bright and pleasant. Several windows within the home are adorned with custom fit plantation shutters. Crown molding is present in all main living areas. A convenient wet bar/beverage area - complete with newer ice maker and beverage cooler - makes the living/dining area into an elegant entertaining space. The pleasant lanai features an outdoor grilling area complete with sink and storage. Just far too many great features to mention here. Mango cay is a charming enclave of single-family homes with a desirable location; it allows for quick access to the shopping, dining and professional offerings nearby. Enjoy an active country club lifestyle, complete with 3 beautifully maintained 9-hole golf courses, tennis, pickleball, all new fitness center, and an impressive pool with lap lanes, newer bocce courts, as well as a croquet center and island bar for residents to enjoy. The newly renovated main clubhouse next door to the jr. Olympic pool houses two upscale restaurants: one upstairs, and the downstairs tavern 59 restaurant opens into the community botanical garden/outdoor wedding venue location. The sugar sand beaches of the gulf a straight shot down immokalee rd.
Glen Eden, 14798 Glen Eden Dr, Naples, Florida 34110, image 1
$779,000
  • 2 Beds
  • 21/2 Baths
  • 1,802 SqFt
  • $432/SqFt
Premium
House for sale in Glen Eden
14798 Glen Eden Dr, Naples, FL 34110
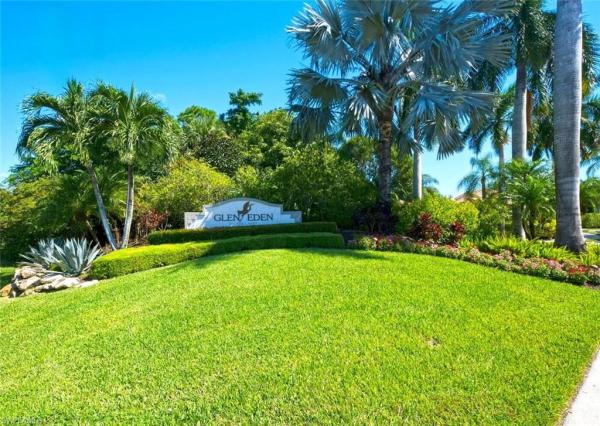
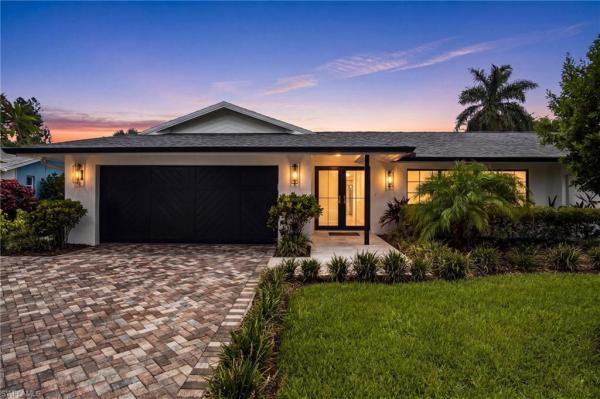
Location! Location! This charming single-family home in glen eden sits on a special corner lot with a beautiful park-like setting, majestic royal palms, and lush tropical landscaping, creating a private, exotic retreat. With no neighboring properties on the west side, you'll enjoy beautiful sunsets and the park-like setting, offering exceptional privacy on this oversized lot. A brand-new tile roof was installed in september 2026, and the home features fresh interior and exterior paint, plus tile throughout, making it move-in ready and ready for your personal touch. This home features the popular delray floor plan, which includes 2 bedrooms, a den, 2 full bathrooms, 1 powder room, a separate laundry room, and a 2-car garage. Inside this vibrant home, you'll find vaulted ceilings, tile flooring throughout, impact-resistant sliding glass doors and windows, plantation shutters, and an abundance of natural light creating a bright and comfortable atmosphere. The spacious owner's suite bedroom provides a generous walk-in closet with built-in cabinetry for added organization and impact-resistant sliding glass doors opening onto the lanai. The owner's ensuite bathroom offers a spa-like feel with dual sinks, a large soaking tub, a spacious walk-in shower, an enclosed commode, and a linen closet. Step outside to enjoy the spacious pool and expansive lanai, offering plenty of room to create an inviting outdoor living and dining area surrounded by tropical landscaping while creating privacy. This outdoor space provides the perfect intimate setting for enjoying the florida lifestyle with friends and family. Glen eden is one of north naples' best-kept secrets, a gated community ideally located west of us-41, close to naples' beautiful gulf beaches and many of the area's most sought-after attractions. Residents enjoy a beautiful clubhouse featuring a pool and spa, fitness area, kitchen, lanai with bbq, and an active social calendar. Cable and internet are included. Outdoor enthusiasts will appreciate the nearby walking and biking trail leading toward the beach and wiggins bay marina. Glen eden's convenient location places you close to pristine gulf beaches, mercato, the ritz-carlton, waterside shops, and old naples, where an exceptional selection of restaurants, entertainment, and cultural attractions await. Living in glen eden offers an opportunity to embrace the naples lifestyle that visitors dream about, and residents are fortunate to call home. If you have been looking for a private single-family home with a spacious pool, beautiful tropical surroundings, a new tile roof, and an exceptional north naples location, this might be the one you've been waiting for! Call today to schedule your private showing.
13105 Vanderbilt Dr #502, Naples, Florida 34110, image 1
$624,900
  • 2 Beds
  • 2 Baths
  • 1,390 SqFt
  • $450/SqFt
Condo for sale
13105 Vanderbilt Dr #502, Naples, FL 34110
Sophisticated coastal living awaits in this fully renovated 5th-floor residence at the prestigious marina bay club of naples. Offering direct gulf access with no bridges, this beautifully reimagined waterfront condo delivers the ultimate boating lifestyle in one of north naples’ most sought-after communities. Completely renovated in 2020, the residence lives like a brand-new home, showcasing a bright open-concept floor plan filled with natural light, plantation shutters, and premium designer finishes throughout. The stunning kitchen features elegant quartz countertops, stainless steel appliances, and sleek contemporary cabinetry—perfectly blending style and functionality. The tranquil primary suite serves as a private retreat with a closet system and spa-inspired bath. Every detail of this exceptional residence has been thoughtfully curated for comfort, sophistication, and lasting quality. Enjoy breathtaking sunset views along with the convenience of a private carport parking space, generous guest parking, and a private storage closet ideal for beach and boating essentials. For boating enthusiasts, marina bay club offers direct deep-water gulf access through wiggins pass, with boat slips available for lease or purchase—placing you just minutes from open water and the gulf of mexico. Ideally located just off vanderbilt drive, residents are moments from naples’ world-famous white sand beaches, mercato, artis—naples, upscale dining, shopping, and entertainment. This gated waterfront community offers resort-style amenities, including: • heated pool and spa • tennis and pickleball courts • club room with community events • fire pit gathering area • kayaking and paddleboarding • front desk and on-site management experience luxury waterfront living at marina bay club of naples, where boating, sunsets, and coastal elegance come together effortlessly.
Tower Pointe At Arbor Trace, 1001 Arbor Lake Dr #904, Naples, Florida 34110, image 1
$815,000$80K
  • 2 Beds
  • 2 Baths
  • 1,790 SqFt
  • $455/SqFt
Premium
Condo for sale in Tower Pointe At Arbor Trace
1001 Arbor Lake Dr #904, Naples, FL 34110
Welcome to tower pointe residence 904 at 1001 arbor lake drive. Elevated on the ninth floor, this spacious 1, 790-square-foot residence offers two bedrooms plus a versatile den and two full bathrooms. East- and west-facing balconies provide the rare opportunity to welcome the sunrise each morning and unwind with colorful sunset skies each evening. The flexible den is ideal for a home office, media room, or additional guest space. An h2 zero ultimate whole-house filtration and conditioning system enhances everyday comfort, while a detached carport provides convenient covered parking. With dual exposures, generous living space, and an elevated setting, residence 904 presents an exceptional opportunity to enjoy the tower pointe lifestyle from sunrise to sunset. Arbor trace is a premier 55+ community offering deeded condominium ownership with 100% equity and no financial or medical requirements. Tower pointe residents enjoy a maintenance-free lifestyle with most utilities included in your monthly condo fee: water, electric, cable, internet, sewer, trash removal, recycling, and pest control for all individual units. The monthly club fee includes amenities such as a resort-style heated pool, fitness center, tennis/pickleball, bocce courts, golf putting green, two libraries, curated social events, and a meal plan. Benefit from comprehensive support services, including 24-hour medical monitoring, transportation to medical appointments, shopping, and group outings. Enjoy peace of mind with on-site assisted living if you need it.
Greenwood At Palm River Estates, 664 Pompano Dr, Naples, Florida 34110, image 1
$949,000
  • 2 Beds
  • 2 Baths
  • 1,805 SqFt
  • $526/SqFt
Entry-Level
House for sale in Greenwood At Palm River Estates
664 Pompano Dr, Naples, FL 34110
One or more photo(s) has been virtually staged, ai generated or rendered. Perhaps the finest home ever offered in palm river! Completely renovated down to the block by renowned port royal custom home builder “keyes homes" with the most comprehensive, high-end renovation imaginable. Enjoy an unmatched unique location on a small circle of homes backing to a 2.5-acre park & green space with a scenic walking trail, offering peaceful nature walks, lush views & an insulated place to play away from the street! This home is ideally positioned right next to the small 25-home hoa-owned pool, which is being completely re-designed in 2026 into a stunning resort-style pool oasis—providing all the enjoyment of a pool just steps from your back door without the maintenance of private ownership. This stunning residence offers 2 bedrooms + den (has full size murphy bed cabinet to use as 3rd bedroom), 2 baths, new 2022 roof, all new andersen impact-resistant windows/doors, all new plumbing, all new electrical & more! Meticulous craftsmanship & high-end luxury finishes include wide-plank french oak flooring, shiplap accent walls, soaring vaulted ceiling with cove lighting, and dramatic floor-to-ceiling windows that bathe the home in natural light while framing tranquil views of the surrounding greenery with coveted south exposure! Brand new furnishings chosen by tye interior design being installed in nov. 2026 & negotiable to buyer! (virtual staging reflects style of furnishings). Seller financing available at 6% with $450k down & acceptable price! The open chef's kitchen features custom white oak style cabinetry, quartz counters, and top-of-the-line appliances, including an induction cooktop, wolf vent hood, wall oven, microwave drawer & dual refrigerator drawers built into the oversized island. The luxurious primary suite offers a spa-like ensuite complete with kohler fixtures, a marble vanity, and a frameless glass-enclosed tile shower. The custom-designed walk-in closet includes built-in cabinetry and a dedicated desk or makeup vanity. Step outside to your private patio, ideal for al fresco dining, overlooking a large & beautifully landscaped backyard designed for exceptional privacy from neighboring homes and the community pool beyond. Additional upgrades include a new paver driveway, custom impact-rated garage door, spacious laundry room with a new lg washer and dryer plus floor-to-ceiling custom cabinetry, new high-efficiency hvac system with dehumidifier, new irrigation system, and countless additional improvements. The greenwood community offers low hoa fees that include professional landscaping, the community pool just steps from the home, and access to the beautifully maintained park with paved walking paths. Palm river estates is one of north naples' most desirable neighborhoods, ideally located near la playa golf club, delnor-wiggins pass state park, world-class gulf beaches, exceptional shopping and dining, and highly acclaimed "a"-rated schools.
425 Dockside Dr #703, Naples, Florida 34110, image 1
$1,299,000
  • 2 Beds
  • 3 Baths
  • 2,428 SqFt
  • $535/SqFt
Condo for sale
425 Dockside Dr #703, Naples, FL 34110
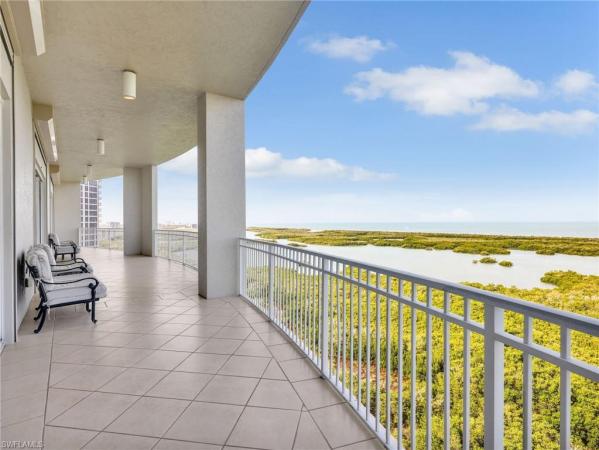
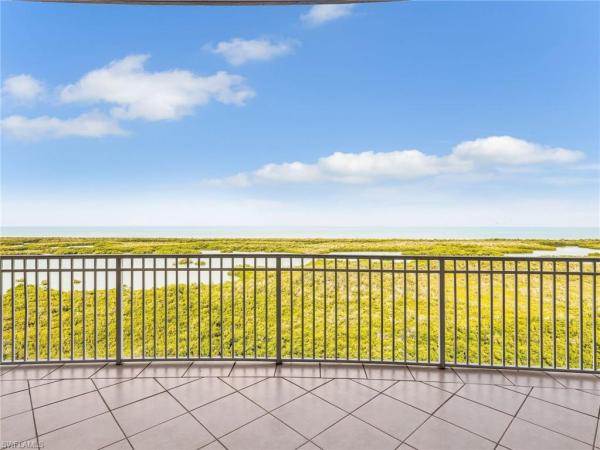
One or more photo(s) has been virtually staged, ai generated or rendered. Welcome to high-floor paradise in unit 703, where panoramic open-water vistas meet the ultimate naples nautical lifestyle. Nestled in the exclusive, gated island enclave of pelican isle, this desirable 2-bedroom, 3-bathroom + den "captain" floor plan boasts 2, 428 square feet of sun-drenched living space, seamlessly blending coastal sophistication with sweeping, south-facing views of the cocohatchee river, backwater mangroves, and shimmering gulf waters. Offered at a price point that invites you to remodel and customize every detail to your personal style, this residence presents an extraordinary opportunity to build instant equity in a premier coastal setting. Step directly off the elevator into a light-filled great room wrapped in glass, where continuous water views and soft sea breezes frame your main living and dining spaces. The spacious eat-in kitchen features its own charming side veranda—the perfect nook for morning coffee as you watch yachts drift out toward wiggins pass. Ideal for hosting family and friends, the split-bedroom layout ensures complete privacy, highlighted by generous primary and guest suites with direct water views. The true crown jewel of this residence is the front-row access to the world-class lifestyle of pelican isle yacht club—naples’ premier private island yacht club. Located just steps from your front door, ownership here grants access to state-of-the-art concrete floating docks accommodating vessels up to 55 feet with direct, bridge-free gulf access. Spend your days cruising the open seas, relaxing on the private beach shuttle, or playing tennis and pickleball. Cap off your evenings enjoying resort-style pool amenities, fitness classes, and fine waterfront dining alongside fellow boating enthusiasts.
Toscana At Talis Park, 16653 Toscana Cir #702, Naples, Florida 34110, image 1
$2,150,000
  • 2 Beds
  • 3 Baths
  • 2,822 SqFt
  • $762/SqFt
Mid-Tier
Condo for sale in Toscana At Talis Park
16653 Toscana Cir #702, Naples, FL 34110
Framed by tranquil lake views to the east and talis park’s iconic great lawn and signature monument to the west, this meticulously curated two-story coach home offers one of the community’s most remarkable settings. Bathed in natural light from walls of windows, the expansive second-floor living space captures breathtaking views while offering the privacy and comfort of a single-family home. Enter through your private foyer, where a private elevator enhanced with custom versace wallcovering, or an elegant staircase, welcomes you to a residence where every detail has been beautifully executed. The coveted east-west exposure showcases spectacular sunrises over the lake and picturesque western views across the great lawn, creating an extraordinary backdrop from dawn to dusk. Extensively customized beyond the original builder specifications, every finish, fixture, and material was intentionally selected to create a residence of lasting elegance. Rich mirage engineered maple wood flooring, custom millwork, designer wallcoverings, bespoke lighting, elegant eight-inch baseboards, and a dramatic fireplace create an atmosphere of refined sophistication. At the heart of the residence, the chef’s kitchen is anchored by a generous island crowned with a dramatic 3½-inch mitered mont blanc quartzite countertop, complemented by custom cabinetry, jennair appliances, a custom modern-aire hood, marble herringbone backsplash, and a spacious walk-in pantry. Mitered-edge quartzite countertops, custom mirrors, designer hardware, and carefully curated finishes continue throughout the home, reflecting exceptional craftsmanship and attention to detail. The private owner’s suite offers custom closets and a spa-inspired bath featuring a calacatta borghini quartzite vanity, oversized porcelain tile, primrose bianco grigio marble mosaic shower floor, kelly wearstler lighting, and custom mirrors. The elegant powder room showcases a striking ceramic matrix mosaic feature wall, designer wallcovering, modern matter hardware, rohl fixtures, and an opal white quartzite vanity. The covered lanai extends the living space with a custom outdoor kitchen, blaze grill, beverage station, designer lighting, ceiling fans, and peaceful lake views. Additional enhancements include marvin replacement windows, two ruud hvac systems with uv air purification, a tankless water heater, and custom closets throughout. Residents enjoy talis park’s award-winning lifestyle with championship golf, exceptional dining, a resort-style pool, fitness center, tennis, bocce, pickleball, and scenic walking trails. A residence of this caliber is exceptionally rare—offering timeless design, exceptional craftsmanship, and one of the most desirable settings within talis park.
Gulf Harbor, 1282 Venetian Way, Naples, Florida 34110, image 1
$1,275,000
  • 2 Beds
  • 3 Baths
  • 1,466 SqFt
  • $870/SqFt
Premium
House for sale in Gulf Harbor
1282 Venetian Way, Naples, FL 34110
If you want gulf-access living in north naples without the compromise, this is the one. A fully renovated single-family home in gulf harbor, west of us-41, with a private dock, 60 feet of canal frontage, and about a 10-minute run by boat to wiggins pass and barefoot beach. No hoa. Rare combination of location, condition, and price. The living level is a 2-bedroom, 2-bath residence with an open floor plan and wide water views from the moment you walk in. The living and dining rooms flow into a sleek kitchen with a full appliance suite, marble counters, waterfall-edge island, custom backsplash, and a large pantry. A second-story balcony overlooks the canal and tropical landscape. The owner’s suite opens to that same balcony and includes a spa-style bath with walk-in tiled shower, soaking tub, dual sinks, and a large closet with in-suite washer and dryer. A second bedroom and full bath with shower complete the upstairs. Downstairs is nearly 1, 500 square feet of fully air-conditioned space with its own full bath, extra washer/dryer hookup, and direct backyard access. Use it as a guest suite, media room, gym, workshop, or storage. The lower level also offers 3–4 garage spaces with epoxy floors and dedicated 1.5-ton a/c. The renovation is current and complete: new roof (2022), new 3.5-ton 16-seer a/c (2024), new hot water heater (2024), brand-new double entry doors (2025), cortech luxury vinyl flooring, hurricane-rated windows and low-e sliders, and modern finishes throughout. Out back, an east-facing concrete deck catches the sunrise over the canal, with room to add a pool later. Xeriscape landscaping keeps the grounds low-maintenance. Gulf harbor offers 20-foot clearance to the gulf and no length restriction on boats. Dining, shopping, and entertainment are minutes away, and naples’ beaches are close by car or water. Strong rental history and reviews make this equally compelling as a primary home, second home, or investment.
Gulf Harbor, 1293 Rainbow Ct, Naples, Florida 34110, image 1
$1,379,000
  • 2 Beds
  • 1 Baths
  • 1,070 SqFt
  • $1,289/SqFt
Premium
House for sale in Gulf Harbor
1293 Rainbow Ct, Naples, FL 34110
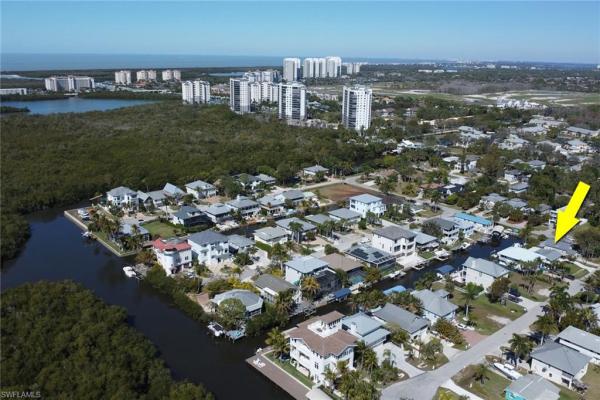

The blue cottage is a coastal mid-century showpiece set along gulf harbor’s widest canal, where nearly continuous seawall construction helps preserve depth and water clarity while offering direct, minutes-to-the-gulf access via the cocohatchee river. From the moment you enter through a private coco plum arbor, the home unfolds into a meticulously designed waterfront compound complete with a 10-ton sandy beach, extensive paver hardscape, and a dramatic 12’ x 18’ copper trimmed covered wood arbor with ceiling fans, lighting, retractable wall elements, and slatted shutters that can open seamlessly to the outdoors. A full dock with water and electric service, 10, 000-pound boat lift, fish cleaning station, storage boxes, and walkway access around the vessel make this an ideal property for serious boaters. A hand-painted fish mural by renowned florida artist jared stinchcomb — known for his work at the marco island historical museum — creates a one-of-a-kind artistic focal point. Located beside the historic stone coral bait house from gulf harbor’s early days as a natural fishing estuary, the setting is rich in authentic old florida charm. The interior continues the refined coastal narrative with hand-glazed concrete walls and a remarkable 10-layer continuous poured epoxy floor in sapphire tones, evoking the layered hues of the ocean. The flexible layout includes two bedrooms plus a sun room that could function as a third sleeping area, a spacious primary suite with separate sitting area and dual closets, and a marble tile bath with hand-laid detailing. The kitchen features a restaurant-style stainless steel sink and console, custom concrete dining table, and solid wood cypress cabinetry, all conveying durability and design. Art glass doors and custom carved elements further elevate the aesthetic. Offered fully turnkey with furnishings included, this residence is primed for immediate enjoyment or income production in one of naples’ few waterfront communities without restrictive rental limitations.
Gulf Harbor, 1290 Venetian Way, Naples, Florida 34110, image 1
$1,179,000
  • 2 Beds
  • 1 Baths
  • 810 SqFt
  • $1,456/SqFt
Premium
House for sale in Gulf Harbor
1290 Venetian Way, Naples, FL 34110
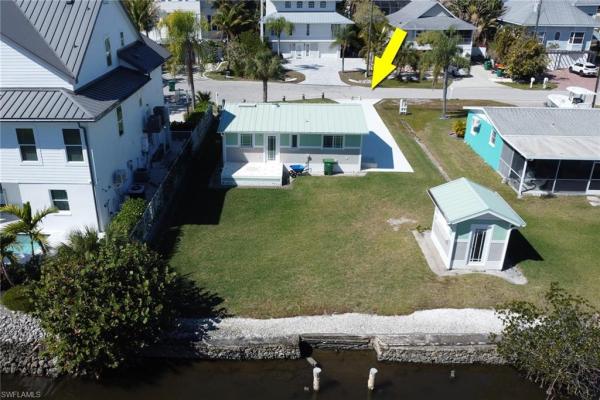
A rare and iconic waterfront retreat, the coral sandcastle cottage captures the spirit of 1960s south florida living, thoughtfully rebuilt to honor the original design principles of the famed mackle brothers known for their timeless biscayne bay architecture. Perfectly positioned on a canal that opens directly to the mouth of the cocohatchee river, this property offers quick access to the gulf within minutes and is surrounded by 3, 000 acres of protected mangroves and estuary, home to extraordinary birdlife throughout the winter months. The exterior is a private oasis featuring 20 tons of imported sand creating your own beach, an expansive hardscape porch that nearly doubles the living space into the outdoors, and a 20’ x 12’ seafoam retractable awning covering the carport for flexible shaded parking or entertaining. Existing pilings allow for easy dock placement, accommodating a sizeable vessel with deep water access. A standing-seam roof of high-gauge metal, and pgt impact resistant windows and doors provide both style and peace of mind. Inside, the charming vintage cottage aesthetic shines with period-correct furnishings, craftsman-style moldings, custom hinkley lighting, and a seamless open-concept living, dining, and kitchen area with bar-height seating. Leathered granite countertops resist fingerprints, while a vintage sarasota country club server adds authentic character. Both bedrooms are generously sized, complemented by a large bath, extra hallway storage, washer and dryer hookups, and a layout that lives comfortably like a high-rise condo. Modern upgrades include brand-new central air systems with heat pumps and professionally installed tankless hot water heaters. With no community rental restrictions, a rarity for naples waterfront, and strong social media recognition, this meticulously curated cottage offers exceptional immediate vacation rental income potential along with long-term investment upside, especially with the u.S. Army corps of engineers scheduled dredging of the cocohatchee river in 2027.
Gulf Harbor, 1278 Rainbow Ct, Naples, Florida 34110, image 1
$1,249,000
  • 2 Beds
  • 1 Baths
  • 720 SqFt
  • $1,735/SqFt
Premium
House for sale in Gulf Harbor
1278 Rainbow Ct, Naples, FL 34110
Positioned just one lot from the end of the canal, the sand dollar cottage enjoys breathtaking views toward the cocohatchee river while offering direct gulf access within minutes. Rebuilt to reflect the original 1960s mackle brothers south florida coastal philosophy, this residence blends architectural heritage with artful craftsmanship. Raised porches crafted from hand-laid sea glass, fossil stone, and mosaic elements create a striking welcome, complemented by 8-inch half-round architectural gutters and period-correct rain chains. A standing-seam roof of high-gauge metal, and pgt impact resistant windows and doors provide both style and peace of mind. Existing pilings allow for dock installation in the original footprint, and a matching boathouse structure offers flexibility for storage, entertaining, or a waterfront bar concept. Inside, the coastal fishing cabin ambiance is elevated through exposed wrapped beams, horizontal whitewashed ceiling planks, and layered up lighting designed to emulate vintage gaslight warmth. Level 5 cambria quartz countertops wrap the kitchen, complemented by custom cubbies with barrister doors for wine and specialty drinkware. Appliances include a three-burner induction cooktop, beverage refrigerator, convection oven with air fry and broil functions, and thoughtfully integrated workstation pass-through. Two fireplaces with concrete hearths are approved for insert conversion, while vaulted rod holders and curated mid-century furnishings enhance the thematic cohesion. The primary suite boasts a 12-foot vaulted ceiling, and the bath showcases dimensional tilework with a glass-wall shower and built-in cabinetry. Wall-mounted pivoting fans add both function and aesthetic detail. With no community rental restrictions and exceptional character rarely found on naples waterfront, this cottage presents an outstanding opportunity as a personal retreat, guest overflow residence, or high-performing short-term rental investment.
Arbor Trace, 604 Arbor Lake Dr #6-103, Naples, Florida 34110, image 1
$124,900$41K
  • 2 Beds
  • 2 Baths
  • 1,493 SqFt
  • $84/SqFt
Villa for sale in Arbor Trace
604 Arbor Lake Dr #6-103, Naples, FL 34110
Arbor trace is a premier destination for 55+ adults offering breathtaking coastal scenery and an active retirement lifestyle. Discover the charm of this reimagined and spacious 2bd/2ba home with an open floor plan, a fully enclosed lanai, tranquil lake views, and a private garage. The open-concept home has been tastefully updated with new wood-style tile & gleaming stainless steel kitchen appliances. Monthly condominium fees include all your utilities except property taxes and contents insurance. Situated in a prime naples location. Arbor trace is a premier 55+ community offering deeded condominium ownership with 100% equity and no financial or medical requirements. Residents enjoy a maintenance-free lifestyle with all utilities included in your monthly condo fee: water, electric (excluding tower), sewer, trash removal, recycling, pest control, and cable tv/wi-fi for all individual units. Monthly club fee includes amenities such as resort-style heated pool, fitness center, tennis/pickleball, bocce courts, golf putting green, two libraries, curated social events, and a meal plan. Benefit from comprehensive support services such as 24-hour medical monitoring, transportation to medical appointments, shopping, and group outings. Enjoy peace of mind with an onsite assisted living if you need it.
1 - 14 of 101 Results
34110, FL Snapshot
339
Active Inventory
0
New Listings
$115K to $11M
Price Tier
56
Pending Sales
$722K
Median Closed Price
0
Avg. Days On Market

Related Searches in 34110, FL

Map
Filters