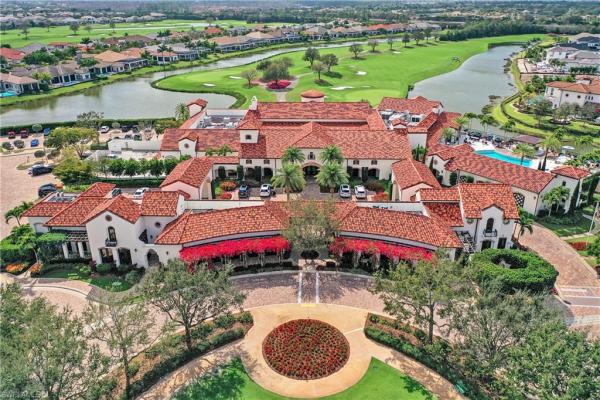
Framed by tranquil lake views to the east and Talis Park’s iconic Great Lawn and signature monument to the west, this meticulously curated two-story coach home offers one of the community’s most remarkable settings. Bathed in natural light from walls of windows, the expansive second-floor living space captures breathtaking views while offering the privacy and comfort of a single-family home. Enter through your private foyer, where a private elevator enhanced with custom Versace wallcovering, or an elegant staircase, welcomes you to a residence where every detail has been beautifully executed. The coveted east-west exposure showcases spectacular sunrises over the lake and picturesque western views across the Great Lawn, creating an extraordinary backdrop from dawn to dusk.
Extensively customized beyond the original builder specifications, every finish, fixture, and material was intentionally selected to create a residence of lasting elegance. Rich Mirage engineered maple wood flooring, custom millwork, designer wallcoverings, bespoke lighting, elegant eight-inch baseboards, and a dramatic fireplace create an atmosphere of refined sophistication. At the heart of the residence, the chef’s kitchen is anchored by a generous island crowned with a dramatic 3½-inch mitered Mont Blanc Quartzite countertop, complemented by custom cabinetry, JennAir appliances, a custom Modern-Aire hood, marble herringbone backsplash, and a spacious walk-in pantry. Mitered-edge quartzite countertops, custom mirrors, designer hardware, and carefully curated finishes continue throughout the home, reflecting exceptional craftsmanship and attention to detail.
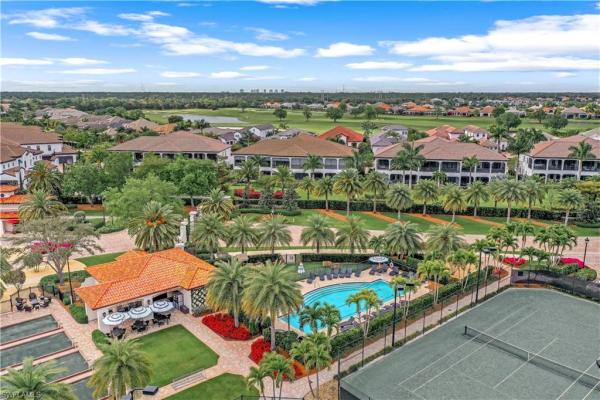
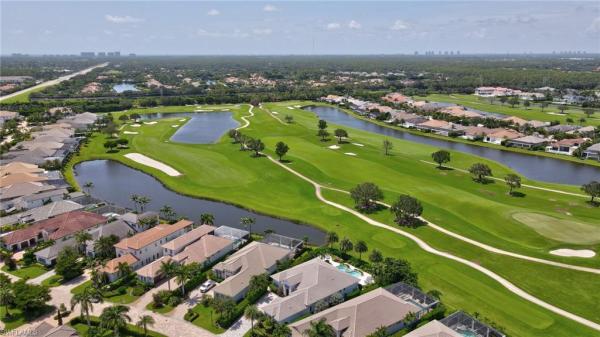
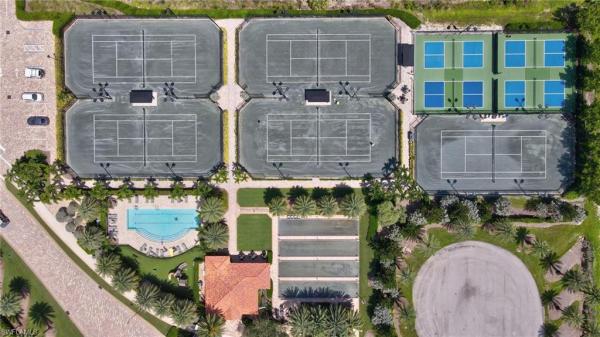
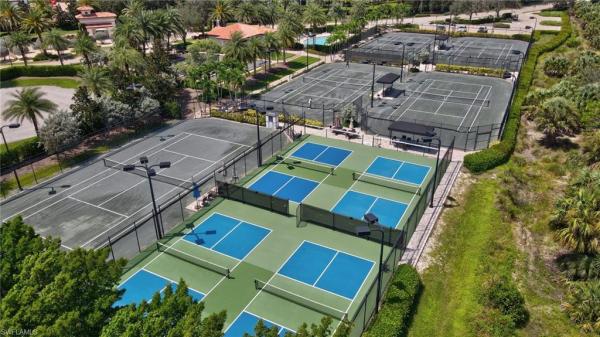
The private owner’s suite offers custom closets and a spa-inspired bath featuring a Calacatta Borghini Quartzite vanity, oversized porcelain tile, Primrose Bianco Grigio marble mosaic shower floor, Kelly Wearstler lighting, and custom mirrors. The elegant powder room showcases a striking Ceramic Matrix mosaic feature wall, designer wallcovering, Modern Matter hardware, Rohl fixtures, and an Opal White Quartzite vanity. The covered lanai extends the living space with a custom outdoor kitchen, Blaze grill, beverage station, designer lighting, ceiling fans, and peaceful lake views. Additional enhancements include Marvin replacement windows, two RUUD HVAC systems with UV air purification, a tankless water heater, and custom closets throughout. Residents enjoy Talis Park’s award-winning lifestyle with championship golf, exceptional dining, a resort-style pool, fitness center, tennis, bocce, pickleball, and scenic walking trails.
A residence of this caliber is exceptionally rare—offering timeless design, exceptional craftsmanship, and one of the most desirable settings within Talis Park.
Maintenance Includes: Cable, Concierge Service, Insurance, Internet/WiFi Access, Irrigation Water, Lawn/Land Maintenance, Manager, Pest Control Exterior, Pest Control Interior, Rec Facilities, Reserve, Security, Sewer, Street Lights, Street Maintenance, Trash Removal, Water
Taxes: 8131.92
Security Information: Security System, Smoke Detector(s), Gated Community, Fire Sprinkler System