34110 Zip Code Houses For Sale

Collier County | Updated
Market Action
Selling Speed
Steady
18.07
Inventory Supply
Balanced
5.53
Sales Activity
Active
12.36
Results 29 of 93
Imperial Golf Estates, 1904 Countess Ct, Naples, Florida 34110, image 1
$1,398,000$50K
  • 4 Beds
  • 2 Baths
  • 2,578 SqFt
  • $542/SqFt
House for sale in Imperial Golf Estates
1904 Countess Ct, Naples, FL 34110
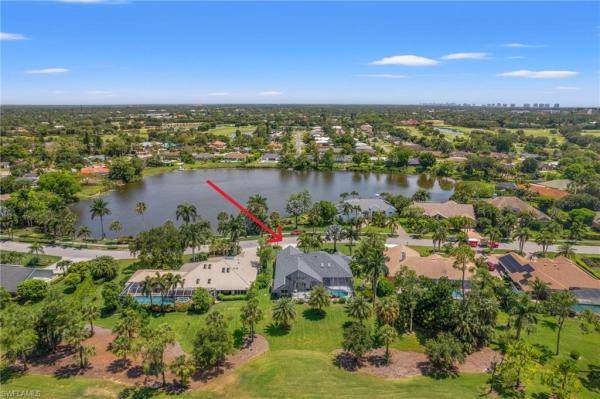
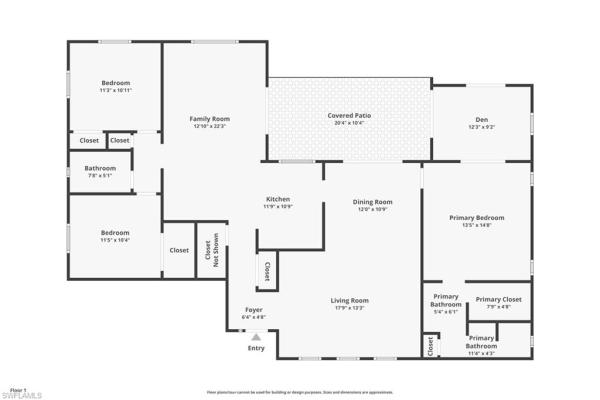
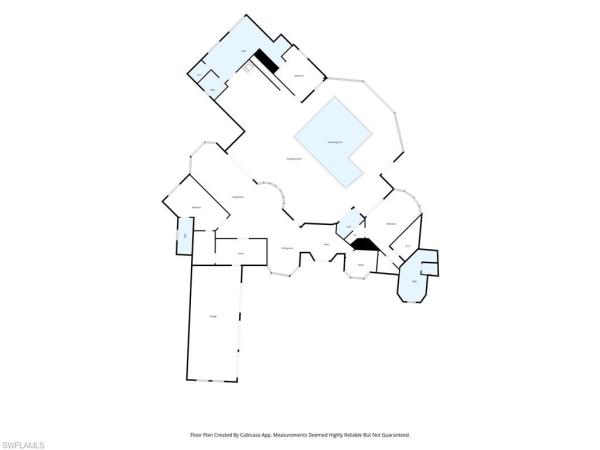
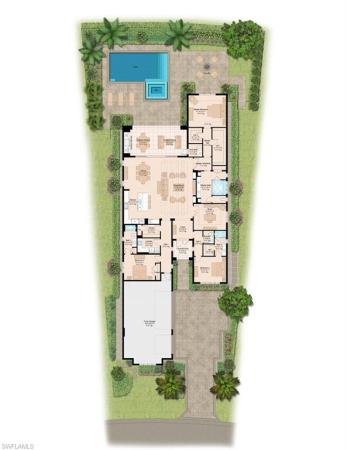
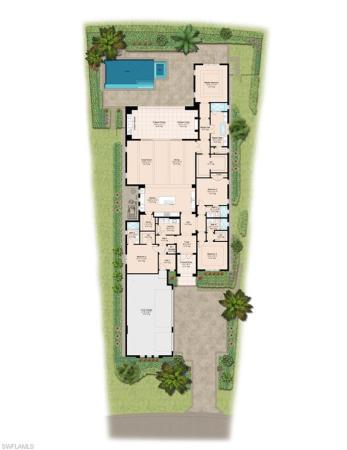
Nestled on an expansive .37-acre homesite within the prestigious imperial golf estates, this beautifully maintained residence enjoys coveted southeastern exposure and picturesque lake views that create an atmosphere of serenity and privacy. As the sun rises, the lanai is bathed in soft natural light, providing the perfect setting to enjoy peaceful mornings or host guests against a backdrop of sparkling water and lush tropical scenery. Designed to embrace florida's indoor-outdoor lifestyle, the lanai has been thoughtfully enhanced with elegant white travertine flooring, a finely crafted tongue-and-groove ceiling with crown molding, and a panoramic picture screen that showcases uninterrupted lake views. French doors create a seamless transition between the living spaces and the outdoor entertaining area, making the home equally suited for intimate evenings or larger gatherings. The thoughtfully designed floor plan offers exceptional comfort with a private split-bedroom layout. Tucked away from the guest accommodations, the spacious primary suite serves as a true retreat and features an extraordinary custom walk-in wardrobe of approximately 250 square feet, completed in 2018. That same year, the home also received a new roof and an attractive circular driveway, adding both value and curb appeal. On the opposite wing of the residence, two guest bedrooms share a well-appointed bath, while an additional bedroom has been reimagined as a versatile den or home office. Sunlight fills the interior through expansive windows that brighten the breakfast area and main living spaces, creating an inviting and airy ambiance throughout. Modern conveniences include impact-resistant windows and doors, integrated surround sound, and a tankless water heater for enhanced efficiency and peace of mind. The beautifully landscaped grounds are adorned with mature mango, lemon, papaya, and guava trees, adding both beauty and a taste of the tropics. Framed by tranquil lake views and the lush surroundings of imperial golf estates, this exceptional residence offers a rare combination of timeless comfort, thoughtful upgrades, and an effortlessly elegant lifestyle.
Cabreo, 16834 Cabreo Dr, Naples, Florida 34110, image 1
$1,800,000$175K
  • 3 Beds
  • 31/2 Baths
  • 3,198 SqFt
  • $563/SqFt
High-End
House for sale in Cabreo
16834 Cabreo Dr, Naples, FL 34110
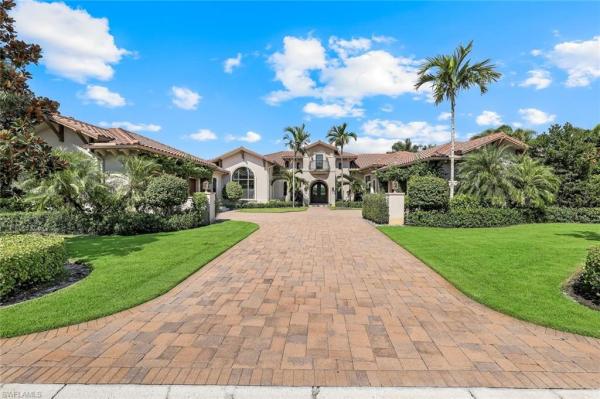
This exceptional value-added price per square foot single-family villa in mediterra, offers remarkable character, charm, and lifestyle opportunity. Built by taylor morrison, the residence features classic stucco exterior finishes with stacked stone accents, a gated front courtyard with double-door entry, split garages, and lush, mature landscaping. Inside, soaring ceilings and neutral tile set on the diagonal enhance the main living areas, complemented by extensive millwork, window casements and banding, intricate ceiling details, and abundant designer lighting including chandeliers, sconces, and recessed fixtures. The gourmet kitchen is appointed with granite countertops, stone backsplash, ge appliances, natural gas cooktop, and a separate butler’s pantry with wet bar, cabinetry, and wine cooler. Dining options are plentiful with a large breakfast bar, informal nook, formal dining area, and outdoor dining. Expansive sliding doors open to a brick-paver covered lanai with upgraded summer kitchen featuring a natural gas built-in grill, outdoor beverage refrigerator, sink, granite counters, and storage, all overlooking the screened pool area with added awnings for shade. The private rear yard offers additional fenced space ideal for pets, gardening, or play, along with excellent privacy. The owner’s suite serves as a peaceful retreat with lanai access, dual walk-in closets, and a spacious en-suite bath with oversized vanities, makeup area, soaking tub, walk-in shower, private water closet, and neutral finishes. Two additional guest suites offer en-suite baths, generous closets, recessed lighting, and ceiling fans, while a separate den or office features hardwood floors, crown molding, and a flexible layout. Located within the prestigious mediterra golf & country club, residents enjoy resort-style living. Depending on your membership with mediterra the opportunities are plentiful. 2 eighteen hole tom fazio–designed championship golf courses, driving range, training golf facility, tennis, pickleball, bocce, fitness and wellness center, scenic sidewalks, refined dining, and the newly renovated private gated mediterra beach club on the beach features dining, bar service, pool, sundeck, and full cabana beach service, mediterra is all conveniently close to naples' dining, shopping, beaches, and rsw international airport.
Imperial Golf Estates, 2114 Imperial Golf Course Blvd, Naples, Florida 34110, image 1
$1,525,000
  • 3 Beds
  • 2 Baths
  • 2,536 SqFt
  • $601/SqFt
House for sale in Imperial Golf Estates
2114 Imperial Golf Course Blvd, Naples, FL 34110
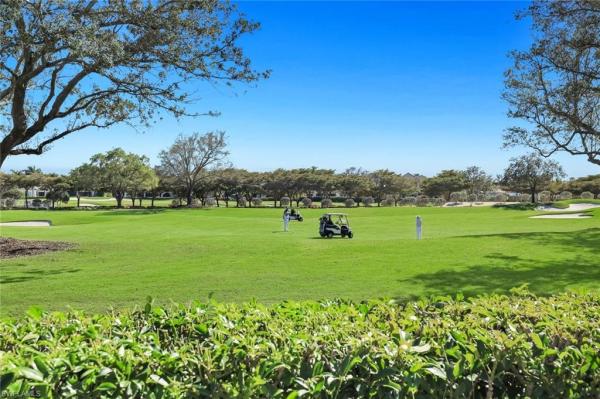
Amazing opportunity in imperial golf estates! Beautifully renovated home with expansive golf course views. Updates include new kitchen, baths, flooring, all interior doors, garage door and hurricane impact windows/sliders. Nicely appointed with custom wood cabinetry, custom window treatments, quartz counters, led lighting, custom light fixtures, and california closets. Great split bedroom floor plan offering lots of natural light, with golf course views from all rear windows of the home and spacious covered lanai to relax and enjoy the magnificent golf course views. Bonus room off guest bedroom can be used as a den or office. Home is also nicely situated across from lake offering privacy with no homes directly in view. Residents enjoy a gated golf community with larger lots, and 2-separate entrances providing convenient access to community from livingston road and us 41.
Colliers Reserve, 1252 Pocantico Ln, Naples, Florida 34110, image 1
$3,499,000$151K
  • 6 Beds
  • 7 Baths
  • 5,770 SqFt
  • $606/SqFt
Mid-Tier
House for sale in Colliers Reserve
1252 Pocantico Ln, Naples, FL 34110
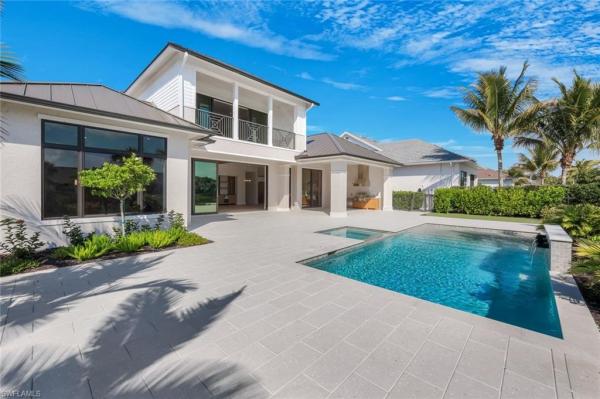
Virtually staged: tucked away on a quiet, tree-lined street in the exclusive community of collier’s reserve, 1252 pocantico lane offers a grand yet inviting retreat. Set on a 0.63-acre lot spanning nearly 5, 800 sf of refined living space, this custom estate blends timeless architectural detail with effortless livability. The residence features 6 spacious bedrooms, 7 full baths, 2 laundry rooms, a private study, an oversize upstairs living room ideal for guests or extended family & a 3-car garage. At the heart of the home, the chef’s kitchen boasts high-end appliances including fridge/freezer drawers, wine cooler, an oversized island, & sleek natural stone counters. Large windows and zero-corner sliding doors create a seamless connection to the lanai, where a pool & spa surrounded by lush lawn. The 2nd level features a massive living area complete with a wet bar and large balcony, a 2nd laundry room plus 2 oversize bedrooms with en-suite bathrooms & walk-in closets. The backyard was renovated in 2026 with a new perimeter fence, new expansive bimini bermuda lawn, new palm trees, black mexican river rock and shellstone paver walkways on both sides of the home. Extensive 2025 renovations include 7 updated bathrooms, new countertops throughout, modern lighting, refreshed cabinetry, new carpeting, landscaping, ceiling fans, complete interior and exterior painting and more. Other features include freshly polished natural stone floors, cove lighting, crown molding, coffered ceiling details, solid core doors, water softener system & a central vac. The home offers impressive volume with 12-foot ceilings on the first floor and 10’3” ceilings upstairs. Roof replaced in 2018. Collier’s reserve golf memberships currently has a priority waitlist for new residents in the community which allows up to 18 rounds of golf during season plus other golf events. --- set within the serene beauty of collier’s reserve, a community of just 224 distinctive single-family homes across 450 acres, residents enjoy a perfect balance of nature and luxury. The community’s acclaimed arthur hills–designed golf course, premier tennis & pickleball facilities, and elegant clubhouse create an active, social lifestyle, while the private setting ensures a true sense of calm and exclusivity. Recognized as one of america’s healthiest clubs—a distinction held by only 60 clubs nationwide—collier’s reserve offers a state-of-the-art sports center, personalized training programs and classes, abundant outdoor activities, & gourmet farm-to-table dining. In 1994, it became the first golf community in the world to be certified as an audubon international signature sanctuary. The boathouse restaurant, set along the cocohatchee river, provides a one-of-a-kind waterfront dining experience where dolphin & manatee sightings are common, and residents can kayak the pristine waterways just steps from home. Ideally located 2 miles from the gulf and only 7 minutes from mercato’s premier shopping and dining.
Palm River Estates, 363 Juli Fe Dr, Naples, Florida 34110, image 1
$1,100,000
  • 3 Beds
  • 2 Baths
  • 1,759 SqFt
  • $625/SqFt
House for sale in Palm River Estates
363 Juli Fe Dr, Naples, FL 34110
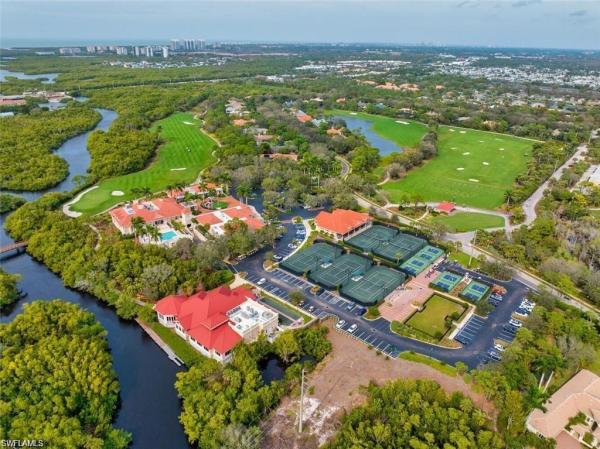
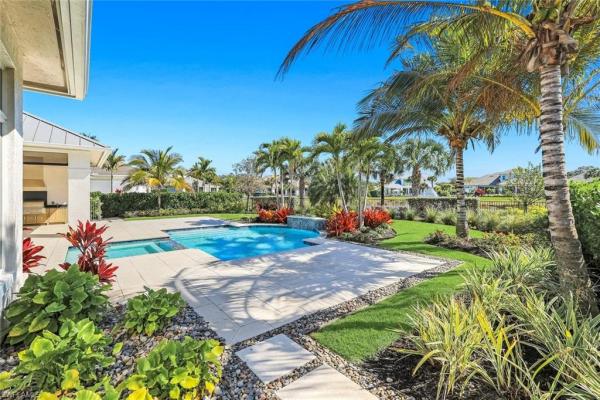
Rarely available and extensively updated, this palm river home sits on an oversized cul-de-sac lot with private laplaya golf course views, a brand-new heated pool, and a location just minutes from vanderbilt beach and mercato. Combining privacy, space, and modern upgrades, this move-in-ready home offers a rare opportunity east of us-41 and west of airport rd with the flexibility of a voluntary hoa. Thoughtfully improved for today's lifestyle, the home features impact-resistant windows and sliders, a durable metal roof, a new a/c system, updated water heater, and a recently added flex room perfect for a home office, hobby space, media room, or guest accommodations. Light-filled living areas flow seamlessly to the outdoor spaces, creating an inviting environment for both everyday living and entertaining. The backyard is a standout feature, highlighted by a newly constructed heated pool, expansive pool deck, covered outdoor living area, and sweeping golf course views. Whether enjoying a quiet morning coffee or hosting friends for an evening gathering, the setting offers a true southwest florida lifestyle experience. Located just minutes from vanderbilt beach, mercato, waterside shops, dining, shopping, parks, and everyday conveniences, this home delivers an exceptional combination of location, comfort, and long-term value. With no mandatory hoa and significant recent improvements already completed, this is a property that allows you to spend less time on projects and more time enjoying everything naples has to offer.
Colliers Reserve, 1284 Pocantico Ln, Naples, Florida 34110, image 1
$2,525,000
  • 4 Beds
  • 4 Baths
  • 3,950 SqFt
  • $639/SqFt
Mid-Tier
House for sale in Colliers Reserve
1284 Pocantico Ln, Naples, FL 34110
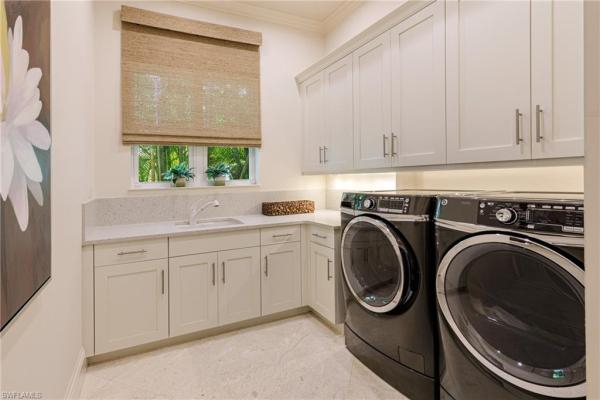
Soft modern design in an exclusive cul-de-sac setting tucked away on a quiet street lined with just eleven estate homes, this exceptional property offers rare privacy on an expansive over ¾-acre homesite at the end of the cul-de-sac. A circular driveway welcomes you to this sprawling single-story custom residence, perfectly positioned within walking distance of all club amenities. Built in 2004 with solid concrete block construction and steel reinforcement, the home is designed for both durability and peace of mind, featuring hurricane shutters, impact-resistant sliding glass doors, and a brand-new 2026 flat-tile roof. Freshly painted inside and out, the residence makes a striking first impression with custom mahogany double doors framed by transoms and sidelights, opening into a dramatic 14-foot foyer. Inside, a light-filled open great room floor plan blends soft modern style with natural materials, including continuous stone flooring and warm wood accents. Clean architectural lines are enhanced by inverted tray ceilings, some with wood paneling, while 10' zero-corner telescoping sliding glass doors create a seamless indoor-outdoor living experience. The thoughtfully designed layout includes four spacious bedrooms, each with private en-suite baths and generous closets. A separate cabana suite offers ideal guest accommodations, and two baths provide convenient french door access to the pool courtyard. A large study serves perfectly as a home office or den. At the heart of the home, the chef’s custom wood kitchen features a large island with counter-height seating, ample cabinetry with pull-out shelves, gas cooktop with pot filler, stainless steel appliances including a warming drawer, and a desk built in with integrated cabinetry. An adjacent family room enhances the home’s inviting, connected living spaces. The outdoor setting is a true private oasis. A tropical lagoon-style pool with hot tub is surrounded by lush landscaping and multiple lounging and entertaining areas, both shaded and sunlit. Enjoy the portico with a granite-topped poolside kitchen, a fireplace, and two covered seating and dining areas, all complemented by rich wood-paneled ceiling details. The serene owner’s retreat offers a zen-like escape, complete with french doors to the lanai, two oversized custom walk-in closets, and a luxurious marble spa bath featuring a soaking tub, large walk-in shower, dual vanities, and a dedicated makeup vanity. Additional highlights include an oversized 3-car garage, a well-appointed utility room with extensive cabinetry, and negotiable furnishings. An optional no-wait golf membership is available. Here's to refined country club living in a private yet convenient setting! At the first-ever audubon signature sanctuary community of collier's reserve - just 224 single-family homes across 450 acres, less than 2 miles to delnor-wiggins state park ranking in the top ten of best beaches in america.
Audubon Country Club, 179 Audubon Blvd, Naples, Florida 34110, image 1
$1,675,000$100K
  • 3 Beds
  • 21/2 Baths
  • 2,599 SqFt
  • $644/SqFt
Mid-Tier
House for sale in Audubon Country Club
179 Audubon Blvd, Naples, FL 34110
Beautiful golf course home in audubon country club offering luxury and comfort. This custom residence features an open floor plan with generous living spaces, neutral tile flooring, and a bright, welcoming ambiance. The well-designed split layout includes three bedrooms plus a flex den and two full baths plus a half bath. Multiple dining options create easy flow for everyday living and entertaining, including a formal dining room, a separate eat-in kitchen area, and a breakfast bar. The kitchen also offers a large pantry for excellent storage. A three-car garage provides exceptional convenience and storage flexibility, and the exterior has been freshly painted, enhancing the home’s crisp, updated presentation. Positioned along the 12th hole, the home enjoys beautiful sunset views across the golf course from the expansive covered lanai—ideal for outdoor dining, relaxing, and hosting gatherings. The lanai was rescreened recently, and the property offers plenty of room to add on, giving future owners the ability to expand living space as desired. Recent improvements include a newer roof (09/2023) and newer hvac units, providing peace of mind and long-term value. Audubon country club is a private, gated, full-service country club west of us-41, just minutes from the white sandy beaches of naples and bonita springs, world-class dining, shopping, and convenient airport access. A beautifully maintained home with modern finishes and stunning golf course vistas—ready to enjoy the audubon lifestyle.
Gulf Harbor, 1283 Grand Canal Dr, Naples, Florida 34110, image 1
$895,000
  • 3 Beds
  • 2 Baths
  • 1,357 SqFt
  • $660/SqFt
Mid-Tier
House for sale in Gulf Harbor
1283 Grand Canal Dr, Naples, FL 34110
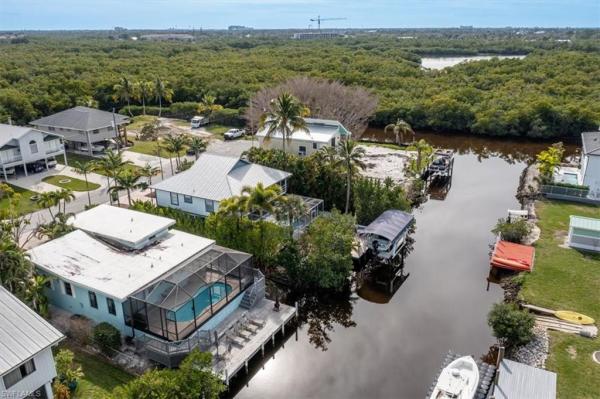
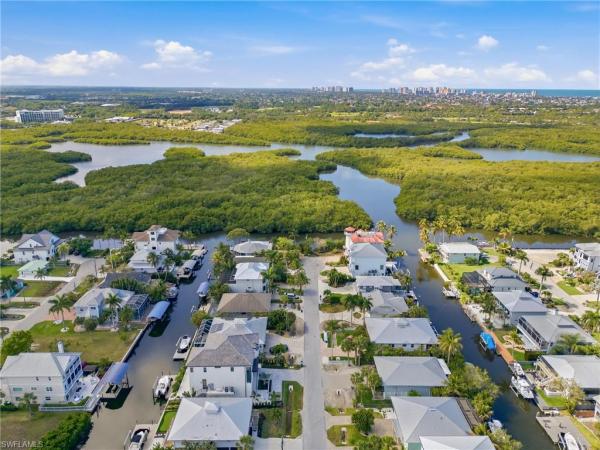
Hidden gem neighborhood off wiggins pass! Remodeled home with boat ramp & pool! 3.3 miles to delnor-wiggins state park & beach access. Newly remodeled- roof, ac, kitchen and baths! This waterfront cottage, completely updated, seamlessly blends coastal charm with modern amenities. The white kitchen radiates coastal flair, featuring shiplap ceiling, beam details, stainless steel gas appliances, quartz countertops, and a chic tiled backsplash. Enjoy two fully renovated baths and neutral “wood look” luxury vinyl flooring throughout. The property includes a private boat ramp for easy water access, a wooden dock for fishing, and a screened-in pool with a paver deck. With 61 feet of waterfront, a western exposure, and a quick 15-minute boat ride to the gulf, it offers an ideal setting for boating enthusiasts. Nestled on a picturesque canal street in gulf harbor, this split-level cottage in north naples boasts a prime location just west of highway 41, near wiggins pass, and a short drive to mercato, waterside shops, 5th avenue, and naples’ sunny beaches. With no hoa fees, it also features extra driveway parking and a one-car garage.
Willoughby Acres, 67 Willowick Dr, Naples, Florida 34110, image 1
$1,695,000
  • 4 Beds
  • 4 Baths
  • 2,500 SqFt
  • $678/SqFt
House for sale in Willoughby Acres
67 Willowick Dr, Naples, FL 34110
Welcome to euclid estates, an exclusive new enclave by luccarelli homes located within the desirable willoughby acres community. Exceptional new construction residence offers approximately 2, 500 square feet under air with a thoughtfully designed 4-bedroom, 4-bathroom floor plan and refined coastal-modern finishes throughout. This residence is designed for effortless southwest florida living with open-concept interiors and seamless indoor-outdoor spaces. The home features wood-look tile flooring throughout, complemented by dolomite tile in the primary bath, along with pompeii quartz countertops and custom all-wood cabinetry with soft-close doors and drawers. The spacious kitchen and living areas flow directly to the outdoor entertaining space, highlighted by a covered lanai, pool and spa, and an elegant shell stone pool deck. Built with quality and durability in mind, the home includes a tile roof, spray foam insulation, hurricane-impact windows and doors, an impact-rated insulated garage door, and solid-core interior doors. Additional features include a two-car garage with epoxy flooring and a paver driveway, enhancing both function and curb appeal. Ideally located just 2.5 miles from vanderbilt beach, residents will enjoy convenient access to naples’ world-famous beaches, premier shopping, dining, and entertainment—all within a 3-mile radius. Additional highlights include quick access to i-75, 25 minutes to southwest florida international airport, and immediate proximity to naples community hospital. This gorgeous is now complete and ready to move in.
Pistoia Casa At Talis Park, 16699 Pistoia Way, Naples, Florida 34110, image 1
$3,200,000
  • 4 Beds
  • 31/2 Baths
  • 4,641 SqFt
  • $690/SqFt
High-End
House for sale in Pistoia Casa At Talis Park
16699 Pistoia Way, Naples, FL 34110
One or more photo(s) has been virtually staged, ai generated or rendered. This luxurious estate home on the 10th hole of talis park’s championship golf course, designed by greg norman and pete dye, offers sophisticated resort living on an expansive lot with views reminiscent of tuscany. The main level opens via french doors to a pristine pool, elevated hot tub and panoramic views. A sun-drenched two-story foyer leads to a formal dining room, a dedicated office or den and a refined living room featuring coffered ceilings, a fireplace and wet bar. The gourmet kitchen flows seamlessly into the family room, capturing exceptional golf course vistas. Upstairs, a versatile loft opens to an expansive balcony with sweeping views, complemented by three spacious bedrooms and two full baths. The property includes an oversized two-car garage plus a dedicated golf cart garage. Residents enjoy premium community amenities including a world-class clubhouse, resort pool, fitness center, spa, tennis, bocce and pickleball courts. A sports membership with limited golf privileges is mandatory. Owner financing is available.
Colliers Reserve, 12303 Colliers Reserve Dr, Naples, Florida 34110, image 1
$2,750,000
  • 4 Beds
  • 41/2 Baths
  • 3,954 SqFt
  • $695/SqFt
Mid-Tier
House for sale in Colliers Reserve
12303 Colliers Reserve Dr, Naples, FL 34110
New roof | whole-home generator | new pool & decking | renovated primary bath | two detached guest cottages | immediate golf membership available | partial impact windows and slider doors rare collier’s reserve estate situated on one of the community’s largest and most private homesites. Designed for indoor-outdoor living and entertaining, the property offers two detached guest cottages, flexible guest accommodations, a concealed second kitchen, and a private resort-style courtyard. The central courtyard features a new pool and decking, updated fireplace, dedicated grill area, gravel walkways, pocket sliders, and walls of windows that create a seamless connection between the kitchen, living areas, and outdoor spaces. The main residence includes a private guest suite separated from the primary wing with an en suite bath. A den with a closet may also function as an additional bedroom. Two detached guest cottages provide exceptional flexibility and privacy. One includes a walk-in closet and secluded patio and is currently used as an art studio, making it suitable for a home office, creative space, or guest retreat. The second cottage includes a kitchenette for independent accommodations. Both cottages feature full bathrooms, with one also serving as a cabana bath. A fully concealed butler’s pantry functions as a true second kitchen with floor-to-ceiling cabinetry, dual wine coolers, dishwasher, refrigerator, and sink. The space is ideal for entertaining, catered events, or additional food preparation while keeping the main kitchen open and organized. Additional improvements include a completely renovated primary bathroom with marble vanities, a whole-home generator with a 500-gallon propane tank, and impact-rated windows and sliders. Immediate golf membership is available. Located in collier’s reserve, an audubon international signature sanctuary community, less than five miles from the beach and minutes from shopping, dining, and everyday conveniences.
Audubon Country Club, 268 Cheshire Way, Naples, Florida 34110, image 1
$2,895,000$100K
  • 4 Beds
  • 41/2 Baths
  • 3,979 SqFt
  • $728/SqFt
Mid-Tier
House for sale in Audubon Country Club
268 Cheshire Way, Naples, FL 34110
West of 41, not in a flood zone, with sweeping views of the golf course! This exceptional residence features 4 en-suite bedrooms + study, nearly 4, 000 sq ft under air, and an impressive 1, 224-sq-ft, 6-car garage. Major upgrades include a new roof and fully owned solar system with 4 tesla powerwall batteries installed in 2024, providing whole-home backup power without the need for a generator. The outdoor living area was completely transformed with a resurfaced saltwater pool & spa, new pool equipment and propane heater, and a stunning new marble pool deck completed in 2025. Impact windows and magnatrack hurricane-rated screens add further protection and peace of mind. The location, garage capacity, golf-course views, resiliency, and extensive recent improvements is a combination rarely found in naples. Designed to take full advantage of its setting, expansive windows and zero edge sliding glass doors frame views of the pool, lush landscaping, and 13th green while creating a seamless connection between indoor and outdoor living. The beautifully renovated kitchen opens to an inviting family room, while the expansive lanai offers exceptional space for entertaining. A sonos sound system serves the living room, family room, and primary suite. Additional features include an outdoor shower, fenced dog run, and professionally redesigned landscaping. Audubon golf & country club is a private, gated community encompassing 755 acres, with 58% dedicated as certified nature preserve and 28 scenic lakes. Amenities include the signature joe lee 18-hole golf course, clubhouse with formal and casual dining, lifestyle center and courtside café, 25-meter heated lap pool, 10, 000-sq-ft fitness center, tennis, pickleball, bocce, croquet, pilates, fitness classes, personal training, massage, and physical therapy services. Just a short walk from the residence, audubon’s bayside boardwalk winds through wildlife-rich marshland to little hickory bay, offering beautiful sunset views and a dedicated launch for kayaks and paddleboards. An exceptional opportunity to enjoy space, privacy, extensive upgrades, and the distinctive golf and nature-focused lifestyle of audubon.
Padova, 15192 Brolio Way, Naples, Florida 34110, image 1
$3,995,000$300K
  • 4 Beds
  • 41/2 Baths
  • 5,272 SqFt
  • $758/SqFt
High-End
House for sale in Padova
15192 Brolio Way, Naples, FL 34110
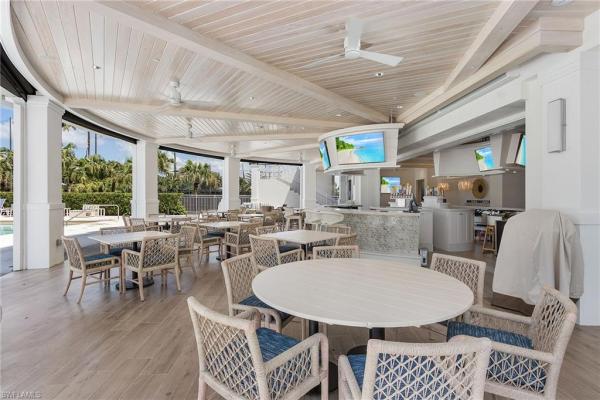
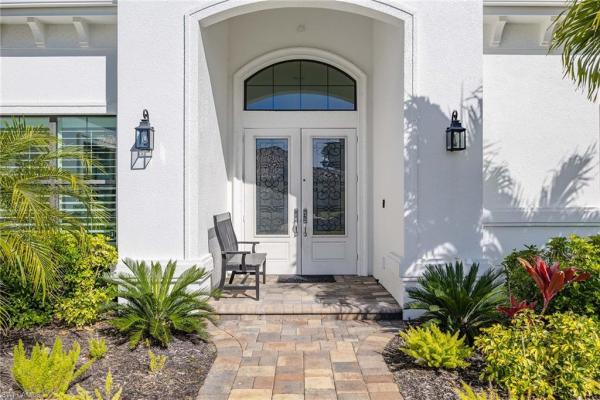
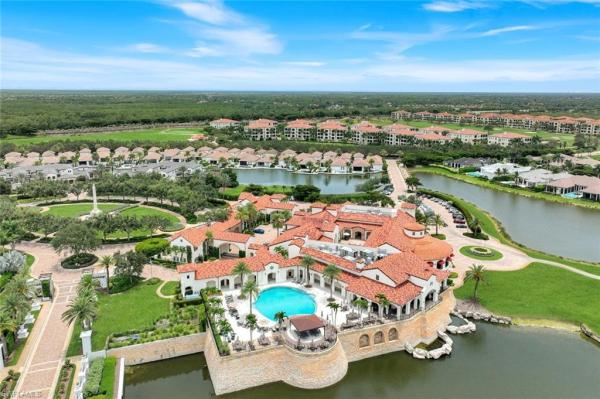
One or more photo(s) has been virtually staged, ai generated or rendered. Set against sweeping southeastern views of water and preserve, this distinguished estate residence is thoughtfully designed for a life of elevated comfort and gracious entertaining. From the moment of arrival, the arched stained-wood entry door and transom windows introduce a sense of scale and architectural intention, while abundant natural light defines the home’s inviting interiors. Inside, stone floors and refined millwork guide you through expansive living spaces accented by coffered, tray and cove ceilings. Walls of glass, including zero-corner sliding doors and mitered windows, frame the landscape beyond, creating a seamless dialogue between indoor and outdoor living. Multiple fireplaces lend warmth and intimacy throughout the home, while custom built-ins add function and elegance. The kitchen serves as heart of the home, blending timeless finishes with professional-grade appliances, including a 48-inch paneled sub-zero refrigerator, gas cooktop, wall oven and custom hood. A generous island, walk-in pantry and thoughtfully designed wet bars on both levels ensure effortless entertaining, whether hosting intimate gatherings or larger celebrations. The primary suite offers a serene private retreat, complete with dual custom closets, a gracious sitting area with bay window, and a spa-inspired bath featuring multiple shower experiences, a soaking tub, bidet and tranquil fountain detail. Each additional bedroom is en suite, providing comfort and privacy for family and guests alike. Outdoor living is elevated to a resort experience, with a fireplace, outdoor kitchen, and a beautifully designed pool and spa featuring a gas heater, saltwater system and swim-up bar. A second-story balcony offers an additional vantage point from which to enjoy the surrounding views, while comprehensive storm protection provides peace of mind. A rare opportunity to experience architectural distinction, privacy and refined florida living at its finest. In the prestigious mediterra community, this exceptional residence offers access to world-class amenities and an uncompromising lifestyle in one of naples sought-after settings. Enjoy your toes in the sand and golden sunsets at mediterra's fully renovated private beach club along the gulf. Imagine arriving to have your car valet-parked, and lounge chairs and umbrellas waiting for your arrival or set up upon your request. With 10, 000 square feet of space, the upper level offers indoor and alfresco dining, a full bar, swimming pool along with lockers and dressing areas for changing. Spend the day and enjoy dinner while watching the sunset. Coming soon, the new sports and lifestyle center. In the award-winning community of mediterra, where you can have it all with 36 holes of tom fazio championship golf, har-tru tennis courts, pickleball, bocce and a private beach club! Some virtual photos included.
Villalago, 18071 Lagos Way, Naples, Florida 34110, image 1
$2,395,000
  • 3 Beds
  • 3 Baths
  • 2,934 SqFt
  • $816/SqFt
High-End
House for sale in Villalago
18071 Lagos Way, Naples, FL 34110
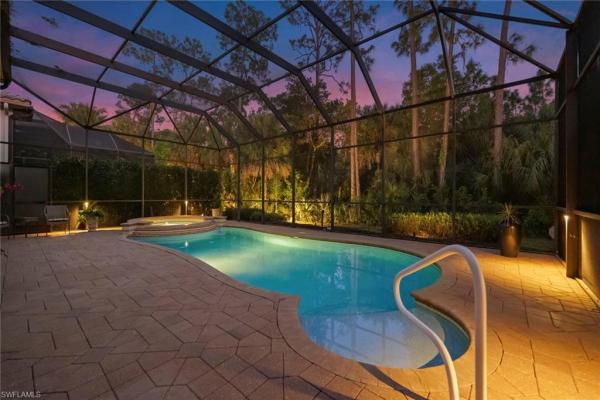
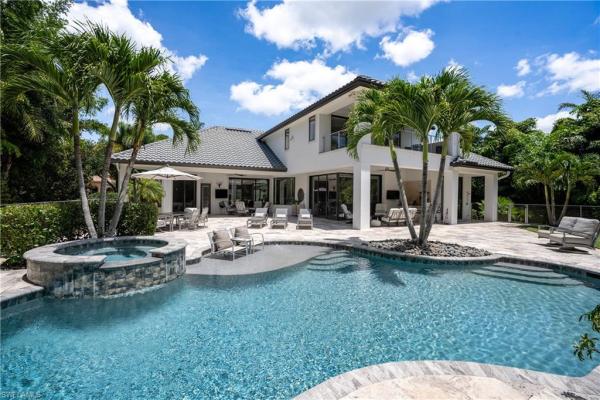
There are homes that simply offer space—and then there are those that create a feeling. From the moment you step through the private entry of this courtyard estate, you’re transported into a setting designed for quiet luxury, connection, and effortless living. The soft glow of southern light reflects across the pool and spa, the gentle sound of water sets the tone, and every space invites you to slow down and stay awhile. At the heart of the home, a stunning screened courtyard becomes your everyday retreat—seamlessly blending indoor and outdoor living. Whether hosting under the stars or enjoying a peaceful morning by the water, this residence was designed to make every moment feel intentional. Inside, timeless design meets thoughtful detail. Crown molding, tray ceilings, and custom millwork elevate each room, while natural materials—tile underfoot and wood accents in the study—bring warmth and balance. The kitchen is both refined and functional, featuring granite countertops, a custom wood hood, and a suite of ge monogram appliances alongside a bosch gas cooktop, creating a space equally suited for entertaining and everyday living. The primary suite offers a true sense of retreat, with french doors opening to the outdoors, dual custom closets, and a spa-inspired bath designed for relaxation, complete with a soaking tub and walk-in shower. Each guest space is equally well-appointed, offering comfort and privacy for family and visitors alike. Outdoor living continues beyond the courtyard with a fully equipped outdoor kitchen, ideal for evenings spent dining poolside or gathering with friends. Surrounded by lush landscaping and enhanced by custom lighting, the setting is both intimate and inviting. With a newer roof (2018), dual hvac systems, central vacuum, water filtration, and a three-car garage, the home offers a seamless blend of beauty and peace of mind. Enjoy toes in the sand and golden sunsets at mediterra's fully renovated private beach club. Imagine arriving to have your car valet-parked and lounge chairs and umbrellas waiting for your arrival or set up upon your request. The restaurant features indoor and alfresco dining, a full bar and a swimming pool. In award-winning community of mediterra, you can have it all with 36 holes of tom fazio championship golf, har-tru tennis courts, pickleball, bocce and a new lifestyle center coming soon! With its natural beauty, refined atmosphere and exceptional lifestyle, this home offers more than a place to live. It is a thoughtfully crafted retreat where elegance, comfort and modern convenience are all just moments from naples world-class beaches, dining and shopping.
Colliers Reserve, 11617 Useppa Ct, Naples, Florida 34110, image 1
$3,395,000
  • 3 Beds
  • 31/2 Baths
  • 3,973 SqFt
  • $855/SqFt
Mid-Tier
House for sale in Colliers Reserve
11617 Useppa Ct, Naples, FL 34110
Some estates are distinguished by what simply cannot be recreated—the setting, the privacy, the views and the way a home lives. Tucked at the end of a quiet cul-de-sac on one of collier’s reserve’s coveted lakefront homesites, this exceptional residence captures sweeping lake and protected preserve views with desirable southern rear exposure and the rare opportunity for immediate full golf membership. Created for effortless indoor-outdoor living, the home offers nearly 4, 000 square feet under air complemented by more than 2, 700 square feet of screened outdoor living. Disappearing walls of impact-rated glass doors open the interiors to an expansive pool and spa, generous covered lanais and a fully equipped summer kitchen—all overlooking a peaceful backdrop of water and preserve. Designed to accommodate gatherings of up to 100 guests yet equally inviting for quiet evenings at home, the property delivers an uncommon combination of grand-scale entertaining and everyday privacy. Inside, soaring 17-foot ceilings, travertine flooring and a dramatic 700-bottle climate-controlled wine room create an immediate sense of occasion. The spacious kitchen is appointed with premium thermador appliances, a six-burner gas cooktop, oversized center island, wet bar and walk-in pantry, with an easy flow to the home’s indoor and outdoor entertaining spaces. The first-floor primary retreat is a private sanctuary with a spa-inspired bath featuring both indoor and outdoor showers. Upstairs, a secluded guest suite becomes a retreat of its own, with screened and open-air balconies overlooking the lake and preserve—an exceptional vantage point for enjoying the home’s natural surroundings. Four beautifully renovated bathrooms, a gas fireplace, sonos whole-home audio, whole-house generator and ring security add comfort and convenience. The oversized garage includes dedicated golf-cart parking and an automotive lift, providing space for a third vehicle. Beyond the residence, collier’s reserve offers a lifestyle as distinctive as its natural setting. Recognized as the world’s first audubon signature sanctuary golf community, it encompasses just 224 residences amid approximately 450 acres of preserved beauty. Residents enjoy an arthur hills championship golf course, tennis, pickleball, bocce, fitness, exceptional dining and kayaking and boating along the cocohatchee river—all minutes from vanderbilt beach, mercato and naples’ renowned shopping and dining. Private. Lakefront. Southern exposure. Exceptional outdoor living. Immediate golf. In a community where every home is unique, 11617 useppa court stands apart for the qualities that matter most—and are the hardest to duplicate.
Gulf Harbor, 1286 Belaire Ct, Naples, Florida 34110, image 1
$3,995,000
  • 4 Beds
  • 41/2 Baths
  • 4,466 SqFt
  • $895/SqFt
Mid-Tier
House for sale in Gulf Harbor
1286 Belaire Ct, Naples, FL 34110
Move-in ready | new construction | gulf harbor — north naples brand-new 4br/4.5ba waterfront residence in one of north naples' most sought-after boating communities, just west of u.S. 41. First living level elevated to 16 feet for exceptional storm surge protection. 10-15 minute boat access to wiggins pass via your private 10, 000 lb lift, accommodating vessels up to 28 feet. Inside, 3, 871 sq ft of open-concept living features soaring ceilings, walls of glass, premium finishes, and a chef's kitchen. The expansive pool deck and outdoor dining area are built for the naples lifestyle. Total footprint of 6, 236 sq ft including storage, garage, and outdoor space. Gulf harbor is a private enclave of ~150 single-family homes standard finishes & features porcelain tile for bath areas and outdoor balconies pre-wired for smart home technology and automated shading flush mounted led lighting plan solid core wood doors throughout thermal tinted impact glass; miami-dade hurricane 2023 code tankless propane hot water heater two 4-ton hvac units wide plank legno bastone® hardwood flooring throughout prepped elevator shaft $20, 000 credit for closet design kitchen & butler pantry custom designed cabinetry pompeii® quartz countertops with 3” mitered edge and waterfall island detail brizo plumbing fixtures under cabinet electric and led lighting silgranite sink in kitchen and butler pantry subzero® designer series 18” column wine refrigerator subzero® designer series 30” refrigerator & 30” freezer 2 subzero® 24” wide beverage drawers wolf® 48" 6-burner sealed gas range top wolf® 30” e series built in convection oven wolf® 30” e series built in speed oven bosch® dishwasher with cabinet panel cabinet hardware living room cove lighting feature gas stub for fire place 10ft sliding glass doors by pgt prewired for shading powder bathroom custom designed cabinetry natural stone countertop kohler toilet master suite midnight bar sub-zero® 24” designer undercounter refrigerator custom designed cabinetry pompeii® quartz countertops porcelain 24 x 48 tile brizo plumbing fixtures custom soaking tub large seamless glass shower enclosures kohler toilets cabinet hardware laundry room electrolux® front load washer & dryer custom designed cabinetry oversized laundry sink hanging clothes rod pompeii® quartz countertops outdoor living lynx® sedona 36" built-in grill with rotisserie 48" pro-style stainless steel outdoor vent hood with 1300 cfm blower concealed roll down hurricane shutters and insect screens access doors below grill for storage pre-plumbed for outdoor sink wac outdoor lighting structure & resiliency 26kw generator 500 gallon propane tank concrete block construction and 10” poured wet decks deep pile foundation poured in place concrete stairs (interior and exterior) concrete roof tiles by eagle with coastal resiliency package r-30 open cell foam insulation roof deck & soffit wrap back
The Enclave Of Distinction, 16716 Enclave Cir, Naples, Florida 34110, image 1
$4,382,100
  • 4 Beds
  • 42/2 Baths
  • 4,869 SqFt
  • $900/SqFt
High-End
House for sale in The Enclave Of Distinction
16716 Enclave Cir, Naples, FL 34110
Immerse yourself in a lifestyle of elegance and serenity with this spectacular lakefront home in the heart of naples. Situated within a prestigious gated community, this residence is surrounded by meticulously maintained landscaping, brick-paved streets, and a charming parklet, creating an inviting atmosphere at every turn. Expansive views of neighborhood lakes with fountains set a tranquil backdrop, while the private backyard retreat offers a sparkling swimming pool, soothing spa, outdoor kitchen, and ample space for entertaining or relaxing in privacy. The interior is designed for both comfort and sophistication. The gourmet kitchen features high-end viking appliances, custom wood cabinetry, and pompeii quartz countertops, seamlessly connecting to the family room anchored by a warm gas fireplace. The main suite, located on the first floor, is a sanctuary of luxury with volume ceilings, a private sitting area, dual oversized walk-in closets, and a spa-inspired bathroom complete with a freestanding soaking tub, walk-in shower, and dual vanities. Additional first-floor spaces include a versatile den, an en-suite guest bedroom, a formal dining room, and a thoughtfully designed butler’s pantry. Every detail of this home is crafted to elevate daily living while offering easy access to the best of southwest florida. Whether it’s relaxing by the pool, entertaining in style, or exploring nearby gulf beaches, mercato, fine dining in naples and bonita springs, or convenient travel via swfl international airport, each day brings new opportunities for enjoyment. Welcome to the pinnacle of lakefront living—a 2024-built residence where sophistication, comfort, and a vibrant florida lifestyle converge.
Cabreo, 16759 Cabreo Dr, Naples, Florida 34110, image 1
$3,200,000
  • 3 Beds
  • 31/2 Baths
  • 3,369 SqFt
  • $950/SqFt
High-End
House for sale in Cabreo
16759 Cabreo Dr, Naples, FL 34110
Set within mediterra, one of the area’s most exclusive golf course communities, this refined former model residence offers an exceptional blend of elegance, comfort, and resort-style living. Located in cabreo with a private and peaceful backdrop, the home was thoughtfully designed by romanza interior design, appointed with stone entry tiles, rich wood floors, custom wallpaper, and crown molding throughout. The light-filled interiors, generous living spaces, and seamless indoor-outdoor flow make this home special. The floor plan features three bedrooms, a den, three ensuite bathrooms, and a powder bath, offering comfort and privacy for both owners and guests. The kitchen makes a striking impression with floor-to-ceiling cabinetry, glass-front accents, soft lighting, natural gas, and a butler’s pantry that connects beautifully to the formal dining room. Detailed ceiling millwork in the dining room and den adds architectural interest, while the expansive lanai is enhanced by a teak ceiling, fireplace, outdoor kitchen, and opening-and-closing pergola, creating an inviting outdoor living area ideal for relaxing or entertaining. Additional conveniences include a large laundry room, three-car garage, impact-resistant windows and sliders, for added peace of mind. Whether hosting sunset gatherings on the lanai, unwinding after a round of golf at the famed mediterra clubhouse, or simply enjoying the ease of a beautifully appointed home, this residence captures the best of country club living with comfort, privacy, and sophistication throughout. Residents of this upscale community enjoy beautifully maintained surroundings, a premier golf setting, luxury clubhouse, and the new state-of-the-art spa, along with what the best southwest florida can offer. Warmth and sunshine all year long. With its elegant presentation, desirable location, and unmistakable sense of ease, this home offers a rare opportunity to experience luxury living in a truly exceptional setting.
Castlewood, 1780 Supreme Ct, Naples, Florida 34110, image 1
$3,000,000
  • 3 Beds
  • 3 Baths
  • 3,152 SqFt
  • $952/SqFt
Premium
House for sale in Castlewood
1780 Supreme Ct, Naples, FL 34110
A spectacular showplace at imperial golf estates. Tucked in an intimate enclave of only 33 custom homes within castlewood. Light, bright and beautifully reimagined, this three-bedroom, plus den, three-bath residence enjoys wooded preserve privacy and an open great-room floor plan with volume ceilings, crown molding and plantation shutters. The kitchen features custom cabinetry, new countertops and refrigerator, cold-water filtration, oversized island, walk-in pantry, beverage and wine chiller, plus a sunlit dining area. The spacious primary suite offers lanai access, dual walk-in california custom closets, new carpet and a luxury bath with new faucets, custom mirrors tub and dual sinks. Recent updates include full interior/exterior painting, custom lighting, hardware, landscaping, and security/video systems all added to elevate the home. Ideal for entertaining guests, the warm and inviting expansive lanai features two covered sitting areas, a new 2025 pool with new heater, pump and pool/spa controls, custom stone pavers, new screens and doors, and a new outdoor kitchen and grill. The oversized three-car garage includes epoxy flooring, extensive storage, hydraulic lift and tesla charger. New designer furnishings and high-end décor along with impact-resistant windows complete this move-in-ready gem. Residents enjoy low hoa fees, 24-hour guard-gated access and optional membership at imperial golf club, with two private 18-hole courses, dining and social amenities. Ideal location is close to white sandy beaches, shopping and dining.
The Enclave Of Distinction, 16728 Enclave Cir, Naples, Florida 34110, image 1
$4,747,275
  • 4 Beds
  • 42/2 Baths
  • 4,869 SqFt
  • $975/SqFt
High-End
House for sale in The Enclave Of Distinction
16728 Enclave Cir, Naples, FL 34110
Discover a serene lakefront sanctuary in one of naples’ most picturesque gated communities. Winding brick streets and lush, thoughtfully designed landscaping lead you to this stunning corner-lot home, where indoor and outdoor living blend effortlessly. The expansive lanai invites relaxation and entertaining with a sparkling pool, spa, and fully equipped outdoor kitchen, all set against tranquil lake views. A fenced yard and open green space offer a safe haven for children and pets to explore. Inside, the gourmet kitchen boasts ge monogram appliances, while a striking wood-beam ceiling and cozy fireplace create warmth and charm. Perfectly positioned near seed to table, gulf beaches, mercato, and sw fl international airport, this home combines convenience with the leisurely elegance of the promenade lifestyle. This lakefront retreat is a true embodiment of comfort, sophistication, and effortless florida living.
Verona, 17014 Verona Ln, Naples, Florida 34110, image 1
$4,669,000
  • 5 Beds
  • 51/2 Baths
  • 4,574 SqFt
  • $1,021/SqFt
High-End
House for sale in Verona
17014 Verona Ln, Naples, FL 34110
Nestled within the highly coveted verona neighborhood of mediterra, this extraordinary 5-bedroom, 5.5-bath estate with a private den embodies the finest in luxury resort-style living. Masterfully updated, the residence showcases a sophisticated transitional design that seamlessly blends timeless elegance with modern refinement. Rich wood flooring flows throughout the home, complemented by designer lighting, custom millwork, and premium finishes that create an atmosphere of warmth, style, and understated luxury. At the heart of the home, the stunning gourmet kitchen is designed to impress both the casual cook and culinary enthusiast alike. Beautifully appointed, honed countertops, custom cabinetry, a gas cooktop, premium viking appliances, and an expansive center island, the kitchen serves as the perfect gathering place for entertaining family and friends. The adjoining living and dining spaces are filled with natural light and offer effortless flow, creating an inviting environment that is both elegant and comfortable. The luxurious owner's suite serves as a private retreat, offering generous proportions, designer furnishings, and a spa-inspired bath designed for relaxation. Additional guest suites provide exceptional comfort and privacy, while thoughtfully curated living spaces throughout the home reflect a level of quality and attention to detail rarely found. Designed to embrace southwest florida's coveted indoor-outdoor lifestyle, expansive covered lanais extend the living experience outdoors. The resort-style setting features a custom pool with sun shelf, raised spa, and a fully equipped outdoor kitchen, creating the ideal backdrop for entertaining or quiet relaxation. Lush tropical landscaping and a fenced green space provide privacy and beauty, while the home's tranquil preserve setting offers a rare sense of serenity. A spectacular second-floor balcony overlooks the nature preserve, providing breathtaking panoramic views and a peaceful connection to the surrounding landscape. Whether enjoying morning coffee, evening cocktails, or spectacular sunsets, this elevated vantage point offers a truly unforgettable experience. Combining impeccable craftsmanship, luxurious finishes, modern design, and an unparalleled resort-inspired setting, this remarkable mediterra residence represents an exceptional opportunity to enjoy one of naples' most prestigious lifestyle communities. Mediterra stands among naples' premier luxury communities, offering two tom fazio championship golf courses, tennis, pickleball, bocce, a state-of-the-art fitness center, scenic trails, exceptional dining, and the exclusive mediterra beach club with beachfront dining, a heated pool, sundeck, and cabana service overlooking miles of beautiful shoreline.
Prato Grand Estates At Talis Park, 16747 Prato Way, Naples, Florida 34110, image 1
$5,348,000$150K
  • 4 Beds
  • 42/2 Baths
  • 5,228 SqFt
  • $1,023/SqFt
Ultra Luxury
House for sale in Prato Grand Estates At Talis Park
16747 Prato Way, Naples, FL 34110
Welcome to prato grand estates at talis park, where timeless architecture, privacy, and resort-style living come together in one of naples’ most exclusive enclaves. Situated on nearly half an acre along the golf course, this impressive estate offers elegance and sophistication at every turn. From the moment you arrive, the long paved driveway, tile roof, and stately presence make a striking first impression. Inside, the home is light and bright, featuring soaring ceilings, rich wood flooring, and exquisite ceiling details throughout. The living area showcases a grand fireplace and flows effortlessly into an expansive entertaining space that includes a stunning built-in bar with a beautifully lit stone countertop—truly a showpiece. The gourmet kitchen is designed for the discerning chef, offering gas appliances, a butler’s pantry, and a separate dining space. A custom wine cellar adds an elegant touch, while the private home office provides a quiet retreat. The primary suite is a luxurious escape with a resort-style bath featuring a freestanding soaking tub and an expansive walk-through shower. Multiple guest bedrooms ensure space and comfort for family and visitors alike. Step outside to your private lanai, where a full outdoor kitchen with gas grill overlooks the sparkling pool and spa with serene views of the golf course—a perfect setting for both relaxation and entertaining. For added peace of mind and uninterrupted comfort, the home is equipped with a whole-house generator, ensuring seamless power and convenience year-round. Residents of talis park enjoy an unmatched lifestyle with world-class amenities including a championship golf course, clubhouse, resort and lap pools, attended fitness center and full-service spa, tennis and pickleball courts, bocce, concierge services, dining venues, dog park, and scenic walking and biking paths. This remarkable home in prato grand estates at talis park embodies the essence of naples luxury living—spacious, elegant, and designed for those who appreciate the very best.
Watercourse At Talis Park, 16448 Talis Park Dr, Naples, Florida 34110, image 1
$2,595,000
  • 3 Beds
  • 3 Baths
  • 2,530 SqFt
  • $1,026/SqFt
High-End
House for sale in Watercourse At Talis Park
16448 Talis Park Dr, Naples, FL 34110
Amazing value to own a single-family home in highly sought after talis park! Located in the watercourse neighborhood this reimagined three-bedroom three bath home is conveniently all one level and comes furnished. Chef’s kitchen is equipped with high end appliances, natural gas cooking and a large island. Gorgeous hardwood flooring, new lighting fixtures and interior accent painting. The primary suite has two separate closets and a spa like primary bath with soaking tub, enclosed glass shower, separate water closet. Expansive outdoor area with pool, spa, dining area. Enjoy lake views and sunsets seated around the firepit. This immaculately maintained residence features and upgrades include generac whole home generator, newer air conditioner, outdoor summer kitchen remodel, new wood and tile floors throughout, whole home exterior repainting, new pool heater and bosche dishwasher. Located within walking distance to the award-winning clubhouse, vyne house (voted clubhouse of the year 2016 by golf inc. Magazine) which offers the core fitness center, esprit spa, and fiona’s market café. Expanded clubhouse rotunda bar area, fitness center, dog park, and owners are permitted to have their own golf cart. The recently renovated golf course, designed by greg norman and pete dye, is ranked by golf digest as one of florida's top 20 courses. The community sports complex has 5 tennis courts, 4 pickleball courts, and bocce. Conveniently located near shopping, restaurants, entertainment, and just 20 minutes from rsw airport. This home is a must-see!
Brightling At Talis Park, 16812 Brightling Way, Naples, Florida 34110, image 1
$3,200,000
  • 3 Beds
  • 3 Baths
  • 3,079 SqFt
  • $1,039/SqFt
Ultra Luxury
House for sale in Brightling At Talis Park
16812 Brightling Way, Naples, FL 34110
This impeccably maintained fox custom builders residence in talis park offers refined luxury and timeless design in one of naples’ premier golf communities. Professionally designed with a soft neutral palette and sophisticated finishes throughout, the home presents in exceptional condition and feels like new. Perfectly positioned along the 11th fairway of the pete dye and greg norman designed championship course, the 65 foot lot provides tranquil golf views and an ideal setting for indoor outdoor living. The chef’s kitchen features light custom cabinetry, natural gas cooking, viking appliances, and an open layout that flows seamlessly into the great room and dining areas. Every space has been thoughtfully curated and meticulously cared for. The outdoor living area is designed for year round enjoyment, complete with a gas fireplace, summer kitchen, retractable electric screens, pool and spa, and fire features that create a warm evening ambiance. The covered lanai is enhanced with integrated sound and entertainment systems, ideal for hosting or relaxing in privacy. Additional highlights include a spacious three car garage and the rare opportunity to own a private golf cart within talis park. Offered turnkey, this residence allows for immediate enjoyment of the exceptional lifestyle talis park is known for. A true move in ready opportunity in one of naples’ most sought after luxury golf communities.
Brightling At Talis Park, 16780 Brightling Way, Naples, Florida 34110, image 1
$3,470,000
  • 3 Beds
  • 31/2 Baths
  • 3,328 SqFt
  • $1,043/SqFt
Ultra Luxury
House for sale in Brightling At Talis Park
16780 Brightling Way, Naples, FL 34110
Experience refined modern living at 16780 brightling way in naples, an exceptional residence set within the exclusive brightling at talis park enclave. Designed to impress, this 3-bedroom plus den, 3.5-bath home is filled with natural light, enhanced by dramatic ceiling heights and expansive walls of glass that create a bright, airy ambiance throughout. The thoughtfully designed interior centers around a striking chef-inspired kitchen, where an oversized statement island anchors the space. Premium appliances, sleek custom cabinetry, and sophisticated finishes make this kitchen as functional as it is beautiful—perfect for everyday living and effortless entertaining. The open great room flows seamlessly, offering an inviting setting for gatherings or quiet evenings at home. A flexible den adds versatility, ideal for a private office, lounge, or media space. Outdoors, the spacious lanai transforms into a true retreat, featuring a fully equipped summer kitchen and cozy fireplace—perfect for dining, entertaining, or unwinding while overlooking tranquil golf course views. Completing the home is a three-car garage, providing generous storage and convenience. As a resident of talis park, you’ll enjoy access to one of naples’ most coveted luxury lifestyles, including an acclaimed golf course, elegant clubhouse, resort-style pool, fine dining venues, state-of-the-art fitness facilities, and miles of scenic walking paths. A vibrant social calendar brings the community to life, offering a truly resort-inspired way of living. This remarkable home blends contemporary design, open light-filled spaces, and world-class amenities—an exceptional opportunity in one of naples’ premier communities.
Lucarno, 16736 Lucarno Way, Naples, Florida 34110, image 1
$3,735,000
  • 3 Beds
  • 32/2 Baths
  • 3,357 SqFt
  • $1,113/SqFt
High-End
House for sale in Lucarno
16736 Lucarno Way, Naples, FL 34110
New construction – complete - - ready to move into this stunning cameron model, located in the sought-after village neighborhood of lucarno, showcases breathtaking lake views and exceptional craftsmanship throughout. The state-of-the-art culinary kitchen is outfitted with premium wolf and sub-zero appliances, sleek quartz countertops, and thoughtfully designed features that elevate every cooking experience. Light-filled interiors highlight sophisticated ceiling details in the great room and designer lighting fixtures throughout the home. Expansive sliding glass doors create a seamless blend of indoor and outdoor living, opening to both open-air and covered outdoor spaces. Ideal for entertaining, the outdoor area features an impressive outdoor kitchen and overlooks a luxurious pool complete with a spa and sun shelf—all set against serene lake vistas. Hoa includes full landscaping services and pool maintenance, offering effortless, resort-style living.
Lucarno, 16732 N Lucarno Way, Naples, Florida 34110, image 1
$3,997,000$200K
  • 4 Beds
  • 4 Baths
  • 3,564 SqFt
  • $1,121/SqFt
High-End
House for sale in Lucarno
16732 N Lucarno Way, Naples, FL 34110
New construction – complete - furnished - ready to move into this stunning furnished martinique model, located in the sought-after village neighborhood of lucarno, showcases breathtaking lake views and exceptional craftsmanship throughout. The state-of-the-art culinary kitchen is outfitted with premium wolf and sub-zero appliances, sleek quartz countertops, and thoughtfully designed features that elevate every cooking experience. Light-filled interiors highlight sophisticated ceiling details in the great room and designer lighting fixtures throughout the home. Expansive sliding glass doors create a seamless blend of indoor and outdoor living, opening to both open-air and covered outdoor spaces. Ideal for entertaining, the outdoor area features an impressive outdoor kitchen and overlooks a luxurious pool complete with a spa and sun shelf—all set against serene lake vistas. Hoa includes full landscaping services and pool maintenance, offering effortless, resort-style living.
Brightling At Talis Park, 16816 Brightling Way, Naples, Florida 34110, image 1
$3,498,000
  • 3 Beds
  • 31/2 Baths
  • 3,115 SqFt
  • $1,123/SqFt
Ultra Luxury
House for sale in Brightling At Talis Park
16816 Brightling Way, Naples, FL 34110
Welcome to an extraordinary expression of luxury living in brightling at talis park, where architectural elegance meets refined, resort-style comfort. Perfectly positioned to capture sweeping golf course views, this exceptional 3-bedroom + den, 3.5-bath residence offers an elevated lifestyle defined by sophistication, design, and effortless indoor-outdoor living. From the moment you enter, the home makes a striking impression with soaring ceilings, expansive open spaces, and curated designer finishes that create a sense of understated grandeur. Every detail has been thoughtfully selected, delivering a cohesive aesthetic that is both timeless and modern. At the heart of the home, the chef’s kitchen is as functional as it is beautiful—featuring abundant custom cabinetry for exceptional storage, a statement island ideal for gathering, and a premium gas cooktop that will delight any culinary enthusiast. Seamlessly extending from the main living areas, the outdoor space is designed for year-round enjoyment. The covered lanai—intentionally unscreened to preserve unobstructed views and a true connection to the surroundings—offers a stunning setting for indoor-outdoor living. Complete with a built-in outdoor kitchen and fireplace, along with ample lounging areas, this space is perfectly suited for both intimate evenings and elevated entertaining. The primary suite serves as a private sanctuary, highlighted by a spa-inspired bath that evokes a five-star retreat with its luxurious finishes, serene ambiance, and meticulous design. Additional features include a spacious 3-car garage, generous storage throughout, and a level of craftsmanship and attention to detail that is evident at every turn. Recent improvements further elevate the home and include a whole-house generator, upgraded garage with mini-split a/c and custom cabinetry, california closets, wood flooring in guest bedrooms, a saltwater pool system, enhanced water pressure and whole-home filtration, automated shades and landscape lighting, designer chandeliers, and added storm protection with impact features and drop-down screens—delivering both comfort and peace of mind. Set within one of naples’ most prestigious communities, residents of talis park enjoy world-class amenities including championship golf, fine dining, fitness, tennis, and a vibrant social lifestyle. This is more than a home—it is a statement of luxury, design, and intentional living.
Fairgrove At Talis Park, 16916 Fairgrove Way, Naples, Florida 34110, image 1
$4,499,000
  • 4 Beds
  • 31/2 Baths
  • 3,764 SqFt
  • $1,195/SqFt
Ultra Luxury
House for sale in Fairgrove At Talis Park
16916 Fairgrove Way, Naples, FL 34110
Full golf membership available! Former model built by iron star homes located on fairgrove in talis park. The “la villa sul verde’s” over 3, 700 square foot floor plan includes, 4 bedrooms, 3 1/2 baths, an office, bonus den, three-car garage with a/c. Provenza antico hand-scraped wood flooring is accented by tile and wood inlay. Double-island in kitchen with quartz counter tops, top of the line appliances opens into the great room with floating white beams suspended from soaring 28-foot ceiling. Whole house generator, both ac's, tankless hot water heaters, and dish washer replaced within last 4 yrs. Outdoor living area with a covered lanai, outdoor summer kitchen and bar, pool with fire bowls, and negative-edge spa overlooking the 12th hole. All homes are south facing and on the same side of the street. Close access to the main gate on livingston rd. Club house (voted clubhouse of the year 2016 by golf inc. Magazine!) “vyne house” offers core fitness center & esprit spa, fiona’s market café. The recently renovated golf course was designed by greg norman and pete dye and is ranked by golf digest as one of florida's top 20 courses. Tennis, pickleball courts plus bocce! Sports or golf membership purchase required.
1 - 29 of 93 Results
34110, FL Snapshot
302
Active Inventory
0
New Listings
$115K to $11M
Price Tier
64
Pending Sales
$700K
Median Closed Price
0
Avg. Days On Market

Related Searches in 34110, FL

Map
Filters