34110 Zip Code Houses For Sale

Collier County | Updated
Market Action
Selling Speed
Steady
17.87
Inventory Supply
Balanced
5.6
Sales Activity
Active
12.34
Results 6 of 93
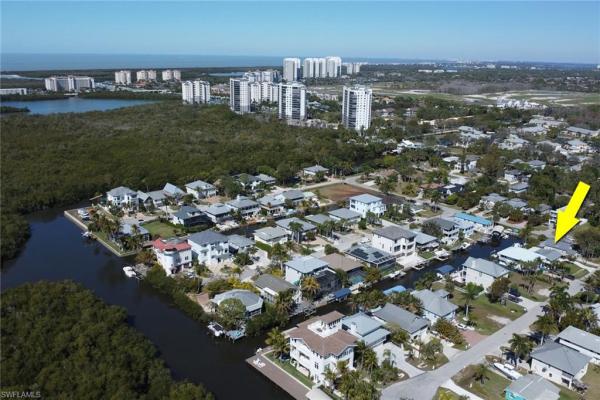
Gulf Harbor, 1293 Rainbow Ct, Naples, Florida 34110, image 1
$1,379,000
  • 2 Beds
  • 1 Baths
  • 1,070 SqFt
  • $1,289/SqFt
Mid-Tier
House for sale in Gulf Harbor
1293 Rainbow Ct, Naples, FL 34110
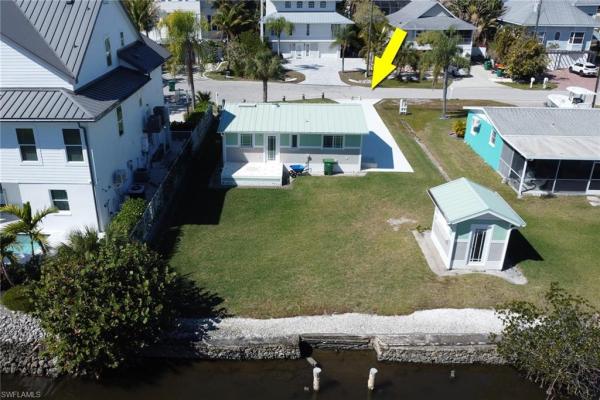
The blue cottage is a coastal mid-century showpiece set along gulf harbor’s widest canal, where nearly continuous seawall construction helps preserve depth and water clarity while offering direct, minutes-to-the-gulf access via the cocohatchee river. From the moment you enter through a private coco plum arbor, the home unfolds into a meticulously designed waterfront compound complete with a 10-ton sandy beach, extensive paver hardscape, and a dramatic 12’ x 18’ copper trimmed covered wood arbor with ceiling fans, lighting, retractable wall elements, and slatted shutters that can open seamlessly to the outdoors. A full dock with water and electric service, 10, 000-pound boat lift, fish cleaning station, storage boxes, and walkway access around the vessel make this an ideal property for serious boaters. A hand-painted fish mural by renowned florida artist jared stinchcomb — known for his work at the marco island historical museum — creates a one-of-a-kind artistic focal point. Located beside the historic stone coral bait house from gulf harbor’s early days as a natural fishing estuary, the setting is rich in authentic old florida charm. The interior continues the refined coastal narrative with hand-glazed concrete walls and a remarkable 10-layer continuous poured epoxy floor in sapphire tones, evoking the layered hues of the ocean. The flexible layout includes two bedrooms plus a sun room that could function as a third sleeping area, a spacious primary suite with separate sitting area and dual closets, and a marble tile bath with hand-laid detailing. The kitchen features a restaurant-style stainless steel sink and console, custom concrete dining table, and solid wood cypress cabinetry, all conveying durability and design. Art glass doors and custom carved elements further elevate the aesthetic. Offered fully turnkey with furnishings included, this residence is primed for immediate enjoyment or income production in one of naples’ few waterfront communities without restrictive rental limitations.
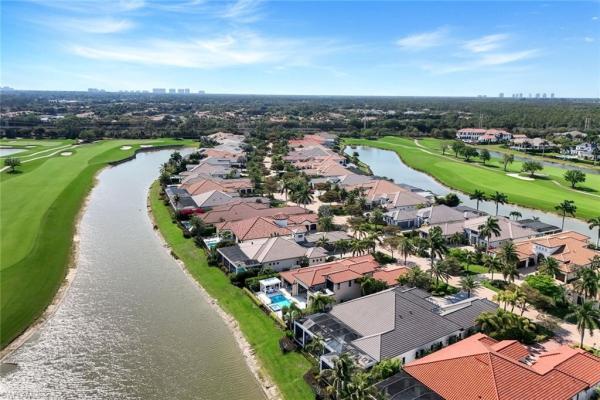
Caminetto At Mediterra, 16862 Caminetto Ct, Naples, Florida 34110, image 1
$6,997,000
  • 4 Beds
  • 5 Baths
  • 5,084 SqFt
  • $1,376/SqFt
Ultra Luxury
House for sale in Caminetto At Mediterra
16862 Caminetto Ct, Naples, FL 34110
Expressing london bay homes’ signature coastal contemporary architecture on the façade of this estate home and boasting an open floor plan, the caterina showcases spectacular views of the custom pool and spa with a backdrop of the homesite’s prime location nestled along a lush nature preserve and shimmering fountain lake. Located in caminetto, an intimate enclave of only 15 residences, the home is just a short stroll to mediterra’s beloved parterre garden. Designed to flow together, the home’s great room, dining room and kitchen feel seamlessly connected as sliding glass doors blur the boundaries between inside and out. The bonus room features zero-corner doors opening to the alfresco kitchen. Decorative multi-level tray ceilings are incorporated throughout main living areas and a wine room with cabinetry and two doors serves both the great room and dining room. The luxurious kitchen offers top-of-the line appliances and thoughtful spaces for prepping and hosting. Doors on each side of the gas cooktop lead to an oversized walk-through pantry. The expansive covered outdoor living space with tongue-and-groove ceilings highlights a linear gas fireplace and the alfresco kitchen that offers a large island bar, gas grill and refrigerator. Motorized roll-down screens and shutters provide comfort while built-in planters accent the pool terrace with tile mosaics that sparkle on the waterlines of the pool and spa. The pools sun shelf is accented by a raised planter with cascading waterspouts to provide added serenity. The elegant master suite features two spacious walk-in closets and a lavish private bathroom with a freestanding tub, dual vanities and a large shower. The home also offers a ground-floor guest suite, two bedrooms and a large covered balcony on the second floor. As a resident of mediterra, homeowners have the opportunity to enjoy the community’s world-class amenities, including a 60, 000-square-foot clubhouse, sports club, and beach club. Expected completion date of april 2026.
Seneca At Talis Park, 16438 Seneca Way, Naples, Florida 34110, image 1
$5,500,000
  • 5 Beds
  • 51/2 Baths
  • 3,946 SqFt
  • $1,394/SqFt
Ultra Luxury
House for sale in Seneca At Talis Park
16438 Seneca Way, Naples, FL 34110
Welcome to an extraordinary, ultra-modern residence in the prestigious seneca enclave of talis park, where refined coastal sophistication meets striking contemporary design. Perfectly positioned to capture serene lake and golf course views, this exceptional home offers a truly elevated luxury lifestyle in one of naples’ most sought-after communities. Boasting 6 bedrooms, 5 full baths, and 1 half bath, this residence is defined by its expansive, light-filled interiors and grand sense of space. From the moment you enter, the home makes a bold statement with clean architectural lines, soaring ceilings, and an open-concept design that feels both impressive and inviting. Just off the entry, a stunning glass-enclosed wine room serves as a dramatic focal point—perfect for showcasing your collection in true style. The heart of the home is the designer kitchen, outfitted with premium appliances, sleek cabinetry, and an oversized island that seamlessly flows into the main living and dining areas—ideal for both intimate gatherings and large-scale entertaining. Walls of glass and expansive sliders blur the line between indoors and out, enhancing the home’s bright, airy ambiance. Step outside to the oversized screened-in lanai—an exceptional, fully enclosed outdoor living space designed for year-round enjoyment. This impressive retreat features a spectacular pool and spa, generous lounge and dining areas, a full outdoor kitchen, and a fireplace, all perfectly positioned to take in tranquil lake views across the golf course. With an abundance of space for entertaining, this outdoor setting rivals the finest private resorts. The luxurious primary suite offers a serene escape with a spa-inspired bath and refined finishes, while each guest suite is thoughtfully appointed with en-suite baths for ultimate comfort and privacy. Located within talis park, residents enjoy world-class amenities including championship golf, a grand clubhouse, fitness center, spa, and exceptional dining and social experiences—all just moments from naples’ renowned beaches, upscale shopping, and fine dining. This is a rare opportunity to own a statement home that perfectly blends modern design, expansive living, and resort-style amenities in an unparalleled setting.

Gulf Harbor, 1290 Venetian Way, Naples, Florida 34110, image 1
$1,179,000
  • 2 Beds
  • 1 Baths
  • 810 SqFt
  • $1,456/SqFt
Mid-Tier
House for sale in Gulf Harbor
1290 Venetian Way, Naples, FL 34110
A rare and iconic waterfront retreat, the coral sandcastle cottage captures the spirit of 1960s south florida living, thoughtfully rebuilt to honor the original design principles of the famed mackle brothers known for their timeless biscayne bay architecture. Perfectly positioned on a canal that opens directly to the mouth of the cocohatchee river, this property offers quick access to the gulf within minutes and is surrounded by 3, 000 acres of protected mangroves and estuary, home to extraordinary birdlife throughout the winter months. The exterior is a private oasis featuring 20 tons of imported sand creating your own beach, an expansive hardscape porch that nearly doubles the living space into the outdoors, and a 20’ x 12’ seafoam retractable awning covering the carport for flexible shaded parking or entertaining. Existing pilings allow for easy dock placement, accommodating a sizeable vessel with deep water access. A standing-seam roof of high-gauge metal, and pgt impact resistant windows and doors provide both style and peace of mind. Inside, the charming vintage cottage aesthetic shines with period-correct furnishings, craftsman-style moldings, custom hinkley lighting, and a seamless open-concept living, dining, and kitchen area with bar-height seating. Leathered granite countertops resist fingerprints, while a vintage sarasota country club server adds authentic character. Both bedrooms are generously sized, complemented by a large bath, extra hallway storage, washer and dryer hookups, and a layout that lives comfortably like a high-rise condo. Modern upgrades include brand-new central air systems with heat pumps and professionally installed tankless hot water heaters. With no community rental restrictions, a rarity for naples waterfront, and strong social media recognition, this meticulously curated cottage offers exceptional immediate vacation rental income potential along with long-term investment upside, especially with the u.S. Army corps of engineers scheduled dredging of the cocohatchee river in 2027.
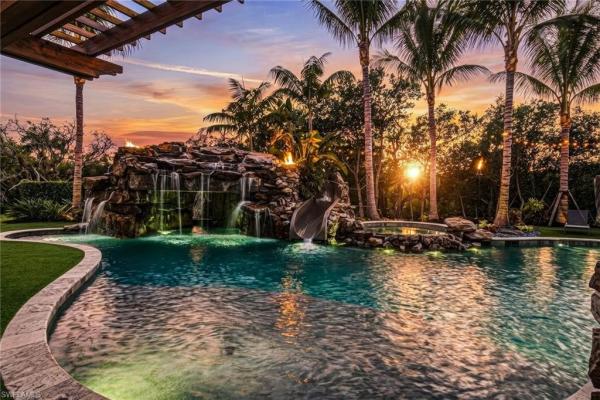
Cocohatchee Estates, 325 Cocohatchee Blvd, Naples, Florida 34110, image 1
$10,995,000$4M
  • 6 Beds
  • 62/2 Baths
  • 7,146 SqFt
  • $1,539/SqFt
Ultra Luxury
House for sale in Cocohatchee Estates
325 Cocohatchee Blvd, Naples, FL 34110
Outstanding value, priced well under appraised value. This is a one-of-a-kind naples riverfront estate set on 3.29 gated acres along the cocohatchee river with direct gulf access. Built in 2021, this exceptional property combines expansive waterfront acreage with a nationally recognized, resort-style outdoor environment designed for unforgettable entertaining. The defining feature is the extraordinary lucas lagoons backyard, created by lucas congdon of insane pools. Natural stone anchors a multi-level saltwater pool with spa, waterfalls, fire bowls and waterslide. A propane fire pit, integrated sound system and layered landscape lighting complete the immersive setting, designed to accommodate intimate evenings and large-scale gatherings. Covered outdoor living areas with wood ceilings and a gas stone fireplace connect seamlessly to a fully equipped outdoor kitchen featuring an alfresco grill, hibachi station, leathered quartzite countertops, ice machine and ample prep space. A private putting green and multiple seating areas reinforce the estate’s self-contained resort layout along the river. Inside, white oak flooring, exposed beams, and brick detailing create architectural warmth and character. The chef’s kitchen is appointed with a la cornue gas range, dual sub-zero refrigeration, quartzite countertops, custom cabinetry, and high-end appliances designed for performance and style. A detached guest house provides additional privacy and flexibility, while expansive garage capacity accommodates up to 10 vehicles with lift capability, ideal for collectors and enthusiasts. Along the riverfront, a private illuminated dock with two boat lifts and two jet ski lifts, including a covered slip, offers direct access to the gulf. In a market where waterfront acreage is increasingly rare, 325 cocohatchee boulevard presents the opportunity to own a fully completed, gated estate anchored by one of southwest florida’s elaborate residential outdoor environments.
Gulf Harbor, 1278 Rainbow Ct, Naples, Florida 34110, image 1
$1,249,000
  • 2 Beds
  • 1 Baths
  • 720 SqFt
  • $1,735/SqFt
Mid-Tier
House for sale in Gulf Harbor
1278 Rainbow Ct, Naples, FL 34110
Positioned just one lot from the end of the canal, the sand dollar cottage enjoys breathtaking views toward the cocohatchee river while offering direct gulf access within minutes. Rebuilt to reflect the original 1960s mackle brothers south florida coastal philosophy, this residence blends architectural heritage with artful craftsmanship. Raised porches crafted from hand-laid sea glass, fossil stone, and mosaic elements create a striking welcome, complemented by 8-inch half-round architectural gutters and period-correct rain chains. A standing-seam roof of high-gauge metal, and pgt impact resistant windows and doors provide both style and peace of mind. Existing pilings allow for dock installation in the original footprint, and a matching boathouse structure offers flexibility for storage, entertaining, or a waterfront bar concept. Inside, the coastal fishing cabin ambiance is elevated through exposed wrapped beams, horizontal whitewashed ceiling planks, and layered up lighting designed to emulate vintage gaslight warmth. Level 5 cambria quartz countertops wrap the kitchen, complemented by custom cubbies with barrister doors for wine and specialty drinkware. Appliances include a three-burner induction cooktop, beverage refrigerator, convection oven with air fry and broil functions, and thoughtfully integrated workstation pass-through. Two fireplaces with concrete hearths are approved for insert conversion, while vaulted rod holders and curated mid-century furnishings enhance the thematic cohesion. The primary suite boasts a 12-foot vaulted ceiling, and the bath showcases dimensional tilework with a glass-wall shower and built-in cabinetry. Wall-mounted pivoting fans add both function and aesthetic detail. With no community rental restrictions and exceptional character rarely found on naples waterfront, this cottage presents an outstanding opportunity as a personal retreat, guest overflow residence, or high-performing short-term rental investment.
1 - 6 of 93 Results
34110, FL Snapshot
305
Active Inventory
0
New Listings
$115K to $11M
Price Tier
62
Pending Sales
$698K
Median Closed Price
0
Avg. Days On Market

Related Searches in 34110, FL

Map
Filters