4 Bedroom Homes Real Estate For Sale in 34113 Zip Code

Market Action
Loading
Shows who has more leverage in the market
0–30 favors buyers
30–100 favors sellers
Selling Speed
17.68
Steady
Shows how quickly homes are being absorbed by buyers
20%+ Fast
8–19.9% Steady
Below 8% Slow
Inventory Supply
5.65
Balanced
Shows how many months it would take to sell current inventory
0–3 Low
3–6 Balanced
6+ High
Sales Activity
12.12
Active
Shows how often homes are selling in this community
2+/mo Active
0.75–1.99/mo Steady
Below 0.75/mo Quiet
Results 19 of 19
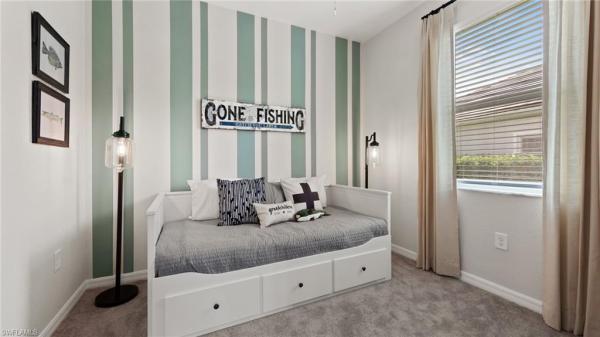
Four Fountains, 5 Watercolor Way, Naples, Florida 34113, image 1
Four Fountains, 5 Watercolor Way, Naples, Florida 34113, image 2
$255,000 $5K
  • 4 Beds
  • 2 Baths
  • 1,580 SqFt
  • $161/SqFt
Entry-Level
Condo for sale in Four Fountains
5 Watercolor Way, Naples, FL 34113
Fully remodeled 2024 4 bed, 2 bath condo just minutes from naples beaches! Brand new plumbing, drywall, kitchen cabinets, kitchen countertops, vinyl flooring, paint, bathroom vanities and shower tiles. Stunning spacious condo offers modern living in an unbeatable location—just minutes to the beach, downtown naples, shops, and restaurants. With 4 bedrooms, 2 full baths, and an attached garage, there’s room for everyone, whether you're looking for a full-time home, vacation getaway, or investment. Rented until may 2026. Photos virtually staged.
Palmetto Dunes, 195 Palmetto Dunes Cir, Naples, Florida 34113, image 1
Palmetto Dunes, 195 Palmetto Dunes Cir, Naples, Florida 34113, image 2
Palmetto Dunes, 195 Palmetto Dunes Cir, Naples, Florida 34113, image 3
$725,000
  • 4 Beds
  • 3 Baths
  • 2,403 SqFt
  • $302/SqFt
Premium
House for sale in Palmetto Dunes
195 Palmetto Dunes Cir, Naples, FL 34113
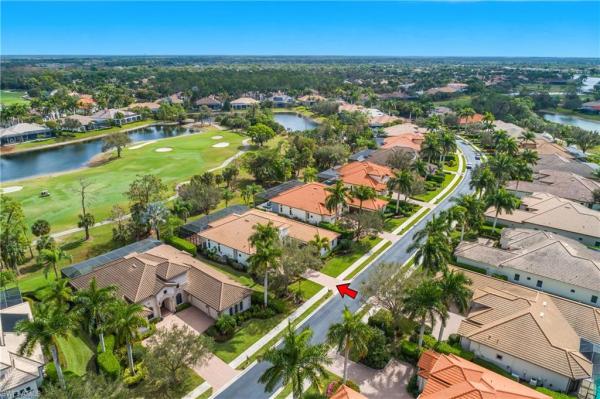
Set on a peaceful street in the lely area, 195 palmetto dunes offers the space, privacy, and indoor-outdoor lifestyle that make naples living so appealing. A wide circular drive and three-car garage create an impressive arrival, while the home's nearly 2, 400 square feet provide a comfortable and versatile layout with four bedrooms and three full baths. Inside, high ceilings and abundant natural light enhance the sense of space, while the split-bedroom design provides separation between the primary suite and guest accommodations. The flexible floor plan works especially well for visiting family, extended stays, a home office, or multigenerational living. The outdoor living area is a true highlight. Southwestern exposure brings afternoon sun and colorful evening skies to the screened lanai, where a private pool and spa create an inviting backdrop for entertaining, dining outdoors, or simply unwinding at the end of the day. A tile roof installed in 2017 adds another important update. The location puts everyday conveniences within easy reach while keeping you close to the best of naples. Shopping and dining are nearby, with publix and the fresh market convenient for everyday needs, and fifth avenue south, downtown naples, and the gulf beaches just a short drive away. Golfers will appreciate access to nearby public courses as well as optional membership opportunities in the lely area. With a three-car garage, generous driveway, private pool and spa, flexible four-bedroom layout, and an excellent location, 195 palmetto dunes is ready for its next chapter.
Naples Manor, 5350 Catts St, Naples, Florida 34113, image 1
Naples Manor, 5350 Catts St, Naples, Florida 34113, image 2
$472,000 $20K
  • 4 Beds
  • 2 Baths
  • 1,556 SqFt
  • $303/SqFt
House for sale in Naples Manor
5350 Catts St, Naples, FL 34113
This beautifuly maintained four bedroom, two bath home offers the perfect blend of comfort, functionality, and location. The home features an open-concept kitchen with stainless stel appliances, seamlessly connecting to the dinning area. Home flows directly to the outdoor entertaining space. Tile & wood floors throughout add both elegance and durability. Step outside to a spacious, fully fenced backyard designed for enjoyment and privacy. The property includes an outdoor kitchen area, a large yard with endless possibilities, and a convenient storage shed. An expansive paver driveway provides ample parking for family & guests. Just minutes to shopping, entertainment & beaches. Furnished. Move in ready
Seller Advisory

Start with the right price

Complimentary market intelligence and agent-verified comps for 34113 Zip Code homeowners
Market Review
Verified Comps
Pricing Guidance
Artesia, 1608 Vizcaya Ln, Naples, Florida 34113, image 1
Artesia, 1608 Vizcaya Ln, Naples, Florida 34113, image 2
Artesia, 1608 Vizcaya Ln, Naples, Florida 34113, image 3
$620,000 $30K
  • 4 Beds
  • 3 Baths
  • 2,006 SqFt
  • $309/SqFt
Entry-Level
House for sale in Artesia
1608 Vizcaya Ln, Naples, FL 34113
This spacious 4-bedroom, 3-bathroom home features the popular travis floor plan with an open-concept design and soaring ceilings. Enjoy elegant touches such as crown molding in the living room, master bedroom, and master bath. The home is filled with natural light and offers serene views of the peaceful rookery preserve, providing exceptional privacy and a tranquil backdrop. The large screened -in lanai with an extended paved patio is perfect for outdoor entertaining. The open kitchen boasts pendant lighting, an oversized island, stainless steel appliances, a walk in pantry, and 18-inch diagonally laid tile throughout the main living areas. The master, third and fourth bedrooms feature carpet, while the second bedroom has been upgraded with luxury wood like flooring. The master suite includes two spacious walk-in closets and a spa like bathroom with a double vanity, private water closet, large oval soaking tub, and separate glass walk-in shower. The second bedroom offers an en suite bath, while the third and fourth bedroom share a full bathroom with tub/shower combo. Additional features include: *blinds throughout, *2024 stackable washer & dryer, *mature landscaping for enhanced privacy, *two- car garage. Located within walking or biking distance to the stunning resort-style clubhouse, this beautifully maintained, amenity-rich community in east naples is a hidden gem. Resort style amenities include: *large lake with wildlife, *walking and biking trails, *pickleball and bocce ball courts, *heated pool, *dog park, *activity and fitness rooms, *billiards, card room, theater, library, *year-round calendar of social events. Low hoas include: *cable, *high-speed internet, *lawn maintenance- with no cdd fees.
5187 Sugarwood Dr, Naples, Florida 34113, image 1
5187 Sugarwood Dr, Naples, Florida 34113, image 2
5187 Sugarwood Dr, Naples, Florida 34113, image 3
$709,946
  • 4 Beds
  • 3 Baths
  • 2,032 SqFt
  • $349/SqFt
House for sale
5187 Sugarwood Dr, Naples, FL 34113
Move-in ready!! Charming naples living in a quaint community of single-family homes near fifth avenue south. At maple point, you’re just minutes from top-rated schools, pristine beaches, and the vibrant shopping and dining of downtown naples. This single-story home offers versatile living, with an open design among the dining room, kitchen and family room, which lead to a covered lanai for outdoor experiences. Surrounding the space are all four bedrooms, including the lavish owner’s suite with an adjoining bathroom and a large walk-in closet. A versatile two-car garage completes the home. Prices, dimensions and features may vary and are subject to change. Photos are for illustrative purposes only.
5165 Sugarwood Dr, Naples, Florida 34113, image 1
5165 Sugarwood Dr, Naples, Florida 34113, image 2
5165 Sugarwood Dr, Naples, Florida 34113, image 3
$794,554
  • 4 Beds
  • 3 Baths
  • 2,032 SqFt
  • $391/SqFt
House for sale
5165 Sugarwood Dr, Naples, FL 34113
One or more photo(s) has been virtually staged, ai generated or rendered. Move-in ready!! Charming naples living in a quaint community of single-family homes near fifth avenue south. At maple point, you’re just minutes from top-rated schools, pristine beaches, and the vibrant shopping and dining of downtown naples. This single-story home offers versatile living, with an open design among the dining room, kitchen and family room, which lead to a covered lanai for outdoor experiences. Surrounding the space are all four bedrooms, including the lavish owner’s suite with an adjoining bathroom and a large walk-in closet. A versatile two-car garage completes the home. Prices, dimensions and features may vary and are subject to change. Photos are for illustrative purposes only.
Isles Of Collier Preserve, 5054 Andros Dr, Naples, Florida 34113, image 1
Isles Of Collier Preserve, 5054 Andros Dr, Naples, Florida 34113, image 2
Isles Of Collier Preserve, 5054 Andros Dr, Naples, Florida 34113, image 3
$2,195,000
  • 4 Beds
  • 42/2 Baths
  • 4,327 SqFt
  • $507/SqFt
Mid-Tier
House for sale in Isles Of Collier Preserve
5054 Andros Dr, Naples, FL 34113
Relaxed. Refined. Spacious. Set within the award-winning isles of collier preserve, this turnkey furnished lantana grande offers the space, flexibility, and indoor-outdoor lifestyle naples is known for. With over 4, 300 square feet of living space, 4 bedrooms, 4 full baths, 2 half baths, a den, and a spacious loft, this two-story residence is designed for everyday comfort, extended stays, and effortless entertaining. From the double-door entry, the home opens to soaring ceilings, abundant natural light, and long views toward the pool, lake, and outdoor living area. The main living space flows seamlessly to the lanai, creating an easy connection between indoors and out. The south-facing outdoor living area is a standout, featuring a heated pool and spa with a beautiful tiled water feature, multiple seating and dining areas, a cabana bath and a beautiful new outdoor kitchen- designed for year-round entertaining. Private views and natural light set the tone for mornings by the pool, relaxed dinners, and evenings outdoors. The first-floor primary suite offers peaceful water views, a sitting area, a very large walk-in closet, and a spacious spa-style bath. A separate guest area at the front of the home adds flexibility with an en-suite bedroom, two additional bedrooms, a full bath, a large office - perfect for at-home working, and both interior access and a private exterior entrance. Upstairs, an additional en-suite bedroom, extra-large loft space for games/workout/separate entertaining room with pool table, half bath, seating, beverage fridge, and private balcony overlooking the lake create even more room for guests, work, media, or relaxation. Additional features include newer air conditioners, recently installed electric storm shutters on the lanai, updated flooring, a newer water heater, plantation shutters, and flood zone x500. Just minutes from old naples, naples botanical garden, marco island, beaches, dining, shopping, and the us open pickleball courts. This home is ideally positioned within a short walking distance of the isles of collier preserve’s exceptional amenities, including resort-style and lap pools, a fitness center, 14 pickleball courts, 6 tennis courts, bocce, a dog park, the overlook bar & grill, and miles of scenic trails and waterways for biking, kayaking, paddleboarding, and enjoying the natural beauty of naples.
Majors, 8894 Shenendoah Cir, Naples, Florida 34113, image 1
Majors, 8894 Shenendoah Cir, Naples, Florida 34113, image 2
Majors, 8894 Shenendoah Cir, Naples, Florida 34113, image 3
$1,599,000 $90K
  • 4 Beds
  • 31/2 Baths
  • 2,942 SqFt
  • $544/SqFt
Mid-Tier
House for sale in Majors
8894 Shenendoah Cir, Naples, FL 34113
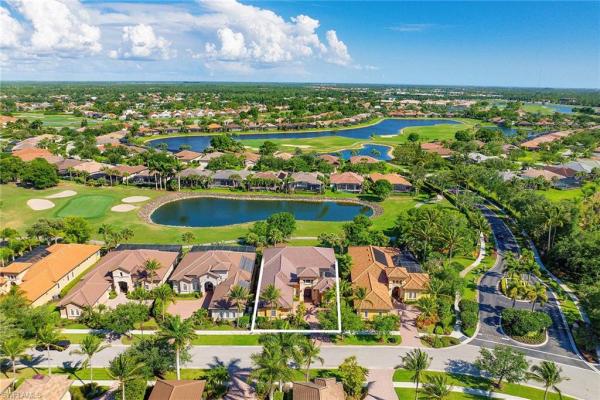
Welcome to your dream residence in the sought-after, double-gated majors at lely resort! This exceptional freshly reimagined pinehurst model estate is a meticulously maintained, turnkey-furnished home, offering four bedrooms plus a den, and three-and-a-half baths. Designed for those who value luxury, comfort, and ease of living, this home exudes elegance and charm from the moment you step through the custom double-entry front doors. Inside, the home dazzles with its elegant architectural details, including crown molding, a fireplace surrounded by custom natural stone setting the tone for quality throughout. The open great room and courtyard layout is ideal for relaxed living and grand entertaining. The main residence offers three spacious bedrooms and two-and-a-half baths, complemented by a private one-bedroom, one-bath casita for guests or as an in-law suite. All living spaces seamlessly connect to a spectacular central courtyard, with a heated pool, integrated waterfall spa, and sun-soaked deck, offering the ultimate in indoor-outdoor living. The chef’s kitchen, designed with entertaining in mind, features a large walk-in pantry, premium appliances, and ample countertop space. The custom-built home office/den adds functionality and sophistication. The private courtyard outdoor living area is complemented by a rear covered lanai with breathtaking southern golf course and lake views, making this the ideal setting for day and night enjoyment. The home is complete with a spacious three-car garage and topped with a new tile roof. As a resident, you’ll enjoy exclusive immediate access to the players club and spa, where amenities include a state-of-the-art fitness center, restaurant, tiki bar and grill, billiards room, luxurious spa, resort-style pools, and an elite tennis and pickleball facility. Golf enthusiasts will revel in access to lely resort’s three championship 18-hole courses. Don’t miss this rare opportunity to own an exquisite estate where luxury and convenience meet. Experience the lifestyle you’ve always dreamed of. The property is a potential source of rental income, and history is available.
Cordoba, 7968 Cordoba Pl, Naples, Florida 34113, image 1
Cordoba, 7968 Cordoba Pl, Naples, Florida 34113, image 2
Cordoba, 7968 Cordoba Pl, Naples, Florida 34113, image 3
$1,149,000
  • 4 Beds
  • 3 Baths
  • 2,095 SqFt
  • $548/SqFt
Mid-Tier
House for sale in Cordoba
7968 Cordoba Pl, Naples, FL 34113
Beautiful new build by award-winning stonebreaker builders. Are you ready to enjoy luxury in a low-maintenance home? This modern, custom-built 2024 pool home in cordoba at lely resort, crafted by award-winning stonebreaker builders, offers high-end finishes, ultimate privacy and added benefit of low insurance costs. The home comes with a two-year warranty for the structure, and all appliances and fixtures are covered by manufacturer warranties, ensuring peace of mind. With four bedrooms, three full baths and a two-car garage, this two-story residence is designed for luxurious living. The open floor plan is enhanced by 10-foot volume ceilings, upscale lighting and lvt flooring in the main living areas. Modern shaker doors with matte black lever handles add a sleek, contemporary touch to the home's overall design. The stylish foyer, accented by shiplap walls and a chandelier, leads into the spacious great room with tray ceilings and glass sliders that open to the lanai. The gourmet kitchen features custom white cabinetry with gold hardware, a shiplap center island with bar seating, quartz countertops, floating shelves, a tile backsplash and a pantry for ample storage. Stainless steel appliances, including a range with hood, under-counter microwave, french door refrigerator and dishwasher, complete the modern design. The kitchen seamlessly flows into the living area, creating the ideal space for entertaining. The outdoor living space is good for relaxation, offering a covered lanai with tile flooring and an outdoor kitchen with a built-in propane grill, sink and granite countertops. A patch of grass for pets and a privacy wall create a serene and secluded retreat. The owner’s suite features lvt flooring, a walk-in closet and a luxurious en-suite bath with a frameless glass-enclosed walk-in shower, dual vanities with quartz countertops, and matching tile throughout bath and shower area. The first-floor guest bedroom features an en-suite bath with a frameless glass-enclosed walk-in shower, floor-to-ceiling tile and a quartz vanity for a cohesive, modern look. The second floor includes two guest bedrooms with upscale carpet and 9-foot ceilings, sharing a bath with a white vanity and shower tub combo. Additional features include a wide brick paver driveway, tile roof, impact doors and windows, epoxy garage flooring, and a laundry room with lg front-load washer and dryer. In a gated community, residents of cordoba enjoy access to lely resort’s world-class amenities, including two public golf courses, shopping, dining and the player's club with its resort-style pool, fitness center, spa, tennis, pickleball and vibrant social calendar.
Lakoya, 6419 Vivaldi Ct, Naples, Florida 34113, image 1
Lakoya, 6419 Vivaldi Ct, Naples, Florida 34113, image 2
Lakoya, 6419 Vivaldi Ct, Naples, Florida 34113, image 3
$1,600,000 $150K
  • 4 Beds
  • 31/2 Baths
  • 2,888 SqFt
  • $554/SqFt
Mid-Tier
House for sale in Lakoya
6419 Vivaldi Ct, Naples, FL 34113
This home is a must see! Featuring upgraded kitchen with gas cook top, new refrigerator, impact glass, crown moldings, and custom cabinetry. It has pocket sliders in the great room, designer lighting, chandeliers with dimmers, tray ceilings, and wood plantation shutters. The master bedroom, has two walk-in closets, separate tub and an enormous shower. The 4th bedroom includes a full bath. New ac units installed december 2025. New interior paint throughout the entire house, walls and ceilings. New water heater installed april 2026.The players club & spa features a full-service restaurant with both indoor and outdoor seating, a tiki bar, and a grill, ensuring there’s always a place to unwind and socialize. There is also three resort-style pools, fitness center, full service spa, pickleball and tennis courts.
Classics Plantation Estates, 7749 Classics Dr, Naples, Florida 34113, image 1
Classics Plantation Estates, 7749 Classics Dr, Naples, Florida 34113, image 2
Classics Plantation Estates, 7749 Classics Dr, Naples, Florida 34113, image 3
$1,645,000 $50K
  • 4 Beds
  • 3 Baths
  • 2,656 SqFt
  • $619/SqFt
Mid-Tier
House for sale in Classics Plantation Estates
7749 Classics Dr, Naples, FL 34113
Located in the upscale and highly sought-after community of the classics plantation estates, this residence perfectly embodies the florida lifestyle. From the moment you drive through the gates, you’ll notice lush landscaping, tree-lined sidewalks ideal for morning walks, and architecturally distinct homes. This property stands out—situated on a large corner lot with a rare side yard that can be fenced, perfect for a spacious dog run. The exterior has been freshly painted, enhancing its curb appeal against the vibrant green landscape. A three-car side-entry garage and an oversized paved driveway create an impressive front elevation. Step inside this stunning courtyard-style home, offering approximately 600 sq. Ft. Of outdoor living space. The custom pool with cascading waterfalls serves as the centerpiece, surrounded by multiple seating areas ideal for relaxing or entertaining. Featuring 4 bedrooms and 3 en-suite baths, this home ensures comfort and privacy for family and guests. The open-concept floor plan seamlessly connects the kitchen, dining, and family rooms. The kitchen showcases newer stainless steel appliances, granite countertops, a walk-in pantry, and a wraparound breakfast bar. The cabana suite offers exceptional privacy with its own entrance, full bath, and morning kitchen—perfect for guests or multigenerational living. Additional highlights include wood flooring in the primary bedroom, den, and cabana suite, and tile throughout the main living areas. Zero-edge sliders in the living and family rooms open fully to the courtyard, blending indoor and outdoor living. Dining options abound—casual dining in the custom banquette, extended breakfast bar, formal dining area, or al fresco by the pool. The home features impact windows throughout and three hvac zones, all replaced within the last four years, for energy-efficient comfort. Ownership includes automatic membership to the award-winning players club & spa, where residents enjoy a 3, 600 sq. Ft. Fitness center, resort and lap pools, indoor and outdoor dining, 12 lighted har-tru tennis courts, 4 pickleball courts, bocce courts, indoor & outdoor restaurants and a wide variety of social activities and clubs. At the classics plantation estates, you’re not just buying a home—you’re embracing a lifestyle of leisure, community, and resort-style living.
Classics Plantation Estates, 7420 Byrons Way, Naples, Florida 34113, image 1
Classics Plantation Estates, 7420 Byrons Way, Naples, Florida 34113, image 2
Classics Plantation Estates, 7420 Byrons Way, Naples, Florida 34113, image 3
$1,999,999 $51K
  • 4 Beds
  • 31/2 Baths
  • 3,208 SqFt
  • $623/SqFt
Mid-Tier
House for sale in Classics Plantation Estates
7420 Byrons Way, Naples, FL 34113
The spacious residence in classics plantation estates at lely resort has been thoughtfully renovated and offers a refined blend of comfort, scale and relaxed naples living.  With over 3, 200 sq. Ft. Under air, four bedrooms plus a den and a seamless indoor-outdoor flow, the home is well suited for both everyday living and entertaining with family and friends.  A grand double door entry opens to light-filled living spaces with volume ceilings, wide plank flooring, designer lighting and expansive sliding glass doors overlooking the lanai, pool and golf course beyond.  The kitchen serves as a natural gathering space in the heart of the home with custom cabinetry, stainless steel appliances, statement vent hood, waterfall island and breakfast nook overlooking the outdoor living area with summer kitchen.  The home's primary suite offers a peaceful private retreat with dual vanities, soaking tub, walk-in shower, and elegant architectural detailing.  The guest suites provide comfort and flexibility as well as privacy for family and visitors.   Outside, the covered expansive lanai, summer kitchen, pool and spa seamlessly create an inviting setting for year-round enjoyment.  7420 byrons way is located within one of the premier gated golf communities in naples.   Residents in this neighborhood enjoy access to championship golf, players club & spa membership if desired, tennis, pickleball, fitness amenities, dining and beautifully landscaped surroundings.  All of this is just minutes from shopping, dining and gulf beaches.
Vercelli At Treviso Bay, 9352 Vercelli Ct, Naples, Florida 34113, image 1
Vercelli At Treviso Bay, 9352 Vercelli Ct, Naples, Florida 34113, image 2
Vercelli At Treviso Bay, 9352 Vercelli Ct, Naples, Florida 34113, image 3
$1,450,000
  • 4 Beds
  • 2 Baths
  • 2,239 SqFt
  • $648/SqFt
Mid-Tier
House for sale in Vercelli At Treviso Bay
9352 Vercelli Ct, Naples, FL 34113
A beautifully reimagined kitchen and custom millwork set the tone for this light-filled treviso bay residence, where thoughtful upgrades continue from the interior living spaces to the home's private outdoor oasis, paired with the non-golf social membership and its exceptional resort-style amenities. The open-concept interior is defined by soaring coffered ceilings, extensive crown molding, elegant wainscoting, plantation shutters throughout, and carefully selected finishes that create a warm yet refined atmosphere. Anchoring the living space, the redesigned kitchen features new cabinetry, quartz countertops, upgraded appliances, abundant prep space, generous island seating, designer lighting, and a convenient pantry, making it equally suited for casual meals and entertaining alike. Adjacent to the kitchen, a sunny breakfast nook provides the perfect setting for morning coffee and informal dining, while a separate formal dining room currently serves as an inviting conversation lounge, offering flexible space for entertaining, gatherings, or future dining needs. Luxury vinyl plank flooring adds warmth and durability in the bedrooms, while expansive glass sliders seamlessly connect the indoors to the home's exceptional outdoor retreat. Designed for year-round enjoyment, the screened lanai is outfitted with upgraded no-see-um screens. A sparkling pool and spa, built-in outdoor kitchen, and multiple areas for dining and lounging are surrounded by tropical landscaping that creates a private oasis ideal for entertaining or unwinding in complete tranquility. The spacious primary suite provides a relaxing sanctuary with dual vanities, a soaking tub, walk-in shower, and abundant storage, while thoughtfully designed guest accommodations ensure comfort and privacy for family and visitors alike. As a resident of treviso bay's coveted social membership community, you'll enjoy access to an extraordinary collection of five-star resort amenities without ever leaving the neighborhood, including a spectacular lagoon-style resort pool, lap pool, poolside restaurant and bar, full-service spa, state-of-the-art fitness center, tennis courts, pickleball courts, bocce, social activities, and year-round events. The community's beautifully appointed clubhouse provides additional dining venues and gathering spaces that foster an unmatched lifestyle experience. Ideally located just minutes from the vibrant shopping, dining, and entertainment of olde naples and fifth avenue south, as well as the white-sand gulf beaches of naples and nearby marco island, this exceptional residence offers the perfect balance of privacy, luxury, and convenience in one of southwest florida's most sought-after gated communities.
Bella Firenze At Treviso Bay, 9546 Firenze Cir, Naples, Florida 34113, image 1
Bella Firenze At Treviso Bay, 9546 Firenze Cir, Naples, Florida 34113, image 2
Bella Firenze At Treviso Bay, 9546 Firenze Cir, Naples, Florida 34113, image 3
$2,250,000
  • 4 Beds
  • 3 Baths
  • 2,603 SqFt
  • $864/SqFt
High-End
House for sale in Bella Firenze At Treviso Bay
9546 Firenze Cir, Naples, FL 34113
Experience the best of the treviso bay lifestyle in this beautifully upgraded 4-bedroom plus den/ 3-bath home/ 3-car garage with a full tpc treviso bay golf membership! Offered fully furnished, this move-in-ready home features an impressive array of thoughtful updates and custom improvements. The welcoming foyer with abundant natural light draws you towards the beautiful outdoors and spacious lanai. The owners have transformed a former sitting area off the foyer into a stylish office with french doors and new tile flooring, creating a versatile space for an office, media room, or quiet retreat. The newly renovated kitchen showcases a new island with expanded storage, wine cooler, sink, dishwasher and quartz countertop. A chef's dream awaits the new thermador gas range, stainless steel hood surrounded by upgraded quartz backsplash. This open concept kitchen allows you to enjoy cooking while visiting with family or friends with a view of the lanai and pool. The pantry has been relocated to the laundry room for added convenience and functionality. This split floor plan allows for privacy for all! Both guest bathrooms have been updated with quartz counters, fresh paint and new lighting. From the foyer this lovely home invites you to relax outdoors on the newly screened in lanai (2025), this private lanai has a new pool pump and pool heater—perfect for enjoying the year-round naples lifestyle. Don't miss the clever tv mount which allows you to see the tv from multiple angles! The oversized 3-car garage is exceptionally equipped with a dedicated ac split system, insulated hurricane-impact garage doors and additional storage. Additional major improvement: new air conditioners installed in 2024 and new washer /dryer in 2026! Treviso bay's five star amenities are second to none boasting the villa rilassare amenity center la brezza resort style pool and full bar, professionally staffed fitness center, tennis courts, bocce, pickle ball, basketball and full spa services. The spectacular treviso bay tpc golf clubhouse has two dining rooms, library, tpc pro shop, luxurious locker rooms and a breathtaking terrace over looking hole 9 and 18 to enjoy cocktails or fine dining. Just 5 miles away from naples beautiful sandy beaches and fabulous 5th ave shopping and restaurants. With it's extensive upgrades, full golf membership, three-car garage, beautiful outdoor living space and furnishings included, 9546 firenze circle offers an exceptional opportunity to enjoy resort-style living in highly sought-after treviso bay.
Isles Of Capri, 405 Cristobal St, Naples, Florida 34113, image 1
Isles Of Capri, 405 Cristobal St, Naples, Florida 34113, image 2
Isles Of Capri, 405 Cristobal St, Naples, Florida 34113, image 3
$1,849,000
  • 4 Beds
  • 4 Baths
  • 1,980 SqFt
  • $934/SqFt
House for sale in Isles Of Capri
405 Cristobal St, Naples, FL 34113
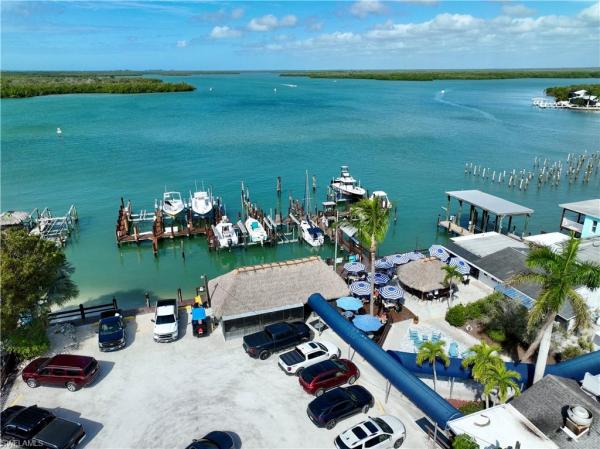
Come and see this spectacular home on isle of capri. Just minutes to marco island and within a short drive to all that naples has to offer, this is one of the best areas in southwest florida by far. This three story home is waterfront home with no fixed bridges is located on the best side of capri with quick and easy access to the gulf. The home is on pilings and stunning bright remodeled kitchen with huge island. The views from all the windows facing the canal provide amazing views and spectacular sunsets. Directly off the living room on the main floor through the wall of sliding doors is a huge wrap around deck that is surrounded by the screened in patio area provide the ability to use it year around. The home has three bedrooms on the main floor - each with their own full bathroom. The top floor has an open loft area with two closets currently being used as a bedroom but is a very versatile space. There is also a deck off of the loft area with amazing 180 degree views. The ground floor has a two garage and a grand breezeway that is also screened in. As a bonus there is an efficiency off of the breezeway with kitchen area and its own full bathroom. This is located directly adjacent to the pool area which is great for entertaining. The large heated pool has a waterfall feature and hot tub. The seawall is concrete and in great condition, the dock has a boat lift which was recently serviced and the dock has power and water. Behind the boat lift area are two 10000lb whips and roughly 20 plus feet to dock an additional boat behind the lift. The property is very private and surrounding by mature landscaping and it's located on a quiet street with great neighbors. This is a must see in capri.
Isles Of Collier Preserve, 6389 Lyford Isle Dr, Naples, Florida 34113, image 1
Isles Of Collier Preserve, 6389 Lyford Isle Dr, Naples, Florida 34113, image 2
Isles Of Collier Preserve, 6389 Lyford Isle Dr, Naples, Florida 34113, image 3
$4,595,000
  • 4 Beds
  • 42/2 Baths
  • 4,290 SqFt
  • $1,071/SqFt
Mid-Tier
House for sale in Isles Of Collier Preserve
6389 Lyford Isle Dr, Naples, FL 34113
Experience the ultimate in luxury indoor-outdoor living with breathtaking southwest-facing sunsets over expansive big-water views in the prestigious isles of collier preserve. Perfectly positioned just four miles from olde naples, fifth avenue south, world-class dining, shopping, and the gulf beaches, this extensively remastered waterfront estate offers an exceptional blend of sophistication, comfort, and cutting-edge technology. The dramatic two-story courtyard residence is surrounded by significant, professionally designed enhanced landscaping that far exceeds the community's standard package, creating exceptional privacy, lush tropical beauty, and striking curb appeal. Designed for seamless entertaining, the outdoor living spaces feature a stunning stacked-stone and tile waterfall, custom fire pit, outdoor fireplace, tranquil koi pond, and an updated outdoor kitchen, creating a true private resort atmosphere. Inside, the home has been transformed with a spectacular chef's kitchen showcasing sleek european cabinetry, premium countertops, a glass tile backsplash, a wolf gas range, and a sub-zero refrigerator. Additional upgrades include custom european cabinetry in the laundry room, toto commodes, plantation shutters, and numerous high-end finishes throughout. Modern efficiency meets peace of mind with a whole-home solar energy system powered by five tesla powerwall batteries, providing reliable backup power for the entire residence. Every detail has been thoughtfully enhanced to create a home that is as elegant as it is functional, offering an unparalleled waterfront lifestyle in one of naples' most sought-after communities.
Isles Of Collier Preserve, 8931 Nevis Way, Naples, Florida 34113, image 1
Isles Of Collier Preserve, 8931 Nevis Way, Naples, Florida 34113, image 2
Isles Of Collier Preserve, 8931 Nevis Way, Naples, Florida 34113, image 3
$3,970,000
  • 4 Beds
  • 41/2 Baths
  • 3,658 SqFt
  • $1,085/SqFt
Mid-Tier
House for sale in Isles Of Collier Preserve
8931 Nevis Way, Naples, FL 34113
Luxury living at it's best in the isles of collier preserve. This exceptional furnished pool and spa residence, built by renowned stock development, showcases the highly sought-after cocoplum floor plan and offers more than $500, 000 in post-builder upgrades. Perfectly positioned on a private preserve lot with coveted southwest exposure, the home delivers breathtaking sunset views and an unmatched sense of tranquility. The preserve setting is truly extraordinary, offering a rare, nature-filled backdrop unlike anything else in naples. Designed for both elegant entertaining and everyday luxury living, the open-concept layout is filled with natural light, soaring ceilings, and expansive pocketing glass sliders that seamlessly blend indoor and outdoor spaces. The spacious great room features custom built-ins, a fireplace, coffered ceilings, and a sophisticated dining area complete with a built-in bar and dual wine coolers. Designer chandeliers and premium finishes elevate every space throughout the home. A beautifully appointed office/den includes custom cabinetry and built-ins, while the private owner’s suite offers direct lanai access, dual custom walk-in closets, a spa-inspired bath with soaking tub, walk-in shower, and dual vanities. Each guest suite includes its own en-suite bathroom, providing exceptional comfort and privacy for family and guests. The gourmet chef’s kitchen is both functional and stunning, featuring an oversized island, breakfast bar, gas cooktop, two walk-in pantries, abundant cabinetry, and designer backsplash details. Outdoor living is equally impressive, with expansive covered and open-air spaces designed for year-round enjoyment. The resort-style lanai features a fully equipped outdoor kitchen with island seating, a saltwater pool and spa with waterfalls, and panoramic preserve views that create a true private retreat. Residents of the isles of collier preserve enjoy world-class resort amenities including the overlook bar & grill, resort and lap pools, fitness center, tennis, pickleball, bocce, dog park, paddleboarding, kayaking, and more than seven miles of scenic walking and biking trails along the cypress waterway. The community also adjoins hamilton harbor marina on naples bay for larger boating access. Ideally located just minutes from historic downtown naples, hip bayshore drive and the area’s renowned beaches, this remarkable residence offers the ultimate blend of luxury, privacy, and resort-style living.
Isles Of Capri, 31 W Pelican St, Naples, Florida 34113, image 1
Isles Of Capri, 31 W Pelican St, Naples, Florida 34113, image 2
$4,200,000
  • 4 Beds
  • 4 Baths
  • 3,347 SqFt
  • $1,255/SqFt
House for sale in Isles Of Capri
31 W Pelican St, Naples, FL 34113
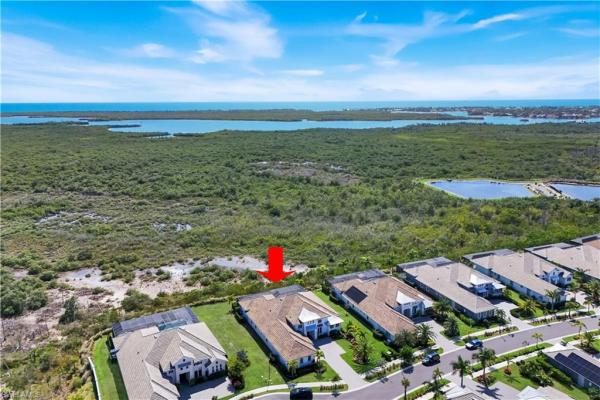
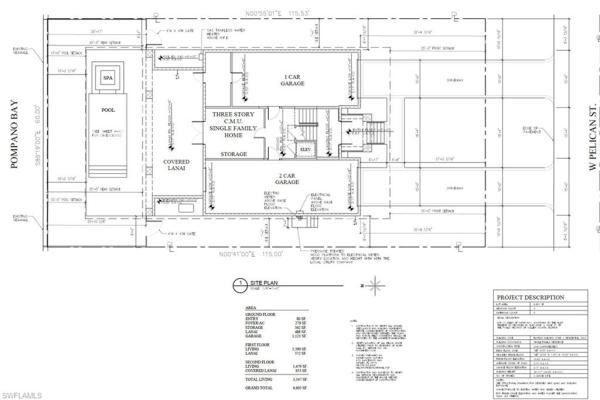
One or more photo(s) has been virtually staged, ai generated or rendered. Experience an exceptional opportunity to own a stunning custom-built waterfront home by burns construction, perfectly positioned on pompano bay in the coveted isles of capri. Enjoy direct, open access to the gulf from your private covered boat dock—ideal for boating enthusiasts and those who crave the southwest florida lifestyle. Spend your days exploring keewaydin island, marco island, goodland, and naples, then return home to unwind by your private pool and spa as dolphins glide through the bay and breathtaking sunsets paint the sky. This thoughtfully designed three-story residence offers approximately 3, 300 square feet of air-conditioned living space, complemented by a spacious three-car garage with ample storage. Inside, you’ll find four bedrooms and four full bathrooms, along with an open-concept main living area on the second floor. The chef’s kitchen is beautifully appointed with premium all-gas appliances, perfect for entertaining. Three covered lanais provide panoramic water views from every level, creating seamless indoor-outdoor living and the perfect setting to relax or host guests. The isles of capri is one of naples’ best-kept secrets—a charming waterfront community where life moves at a more enjoyable pace. With four local restaurants, including the iconic the island gypsy, you can hop on your golf cart for a casual dinner or take your boat to nearby waterfront dining destinations. Don’t miss sundays at stan’s idle hour, known for its lively music and unforgettable atmosphere. Exciting growth is underway with the new capri harbor marina, featuring over 55, 000 square feet of indoor dry storage for boats up to 50 feet, a total of 165000 sq ft along with approximately 80 wet slips—an incredible addition for boating enthusiasts. Best of all, there’s still time to personalize your finishes—work directly with the builder to make this home truly your own.
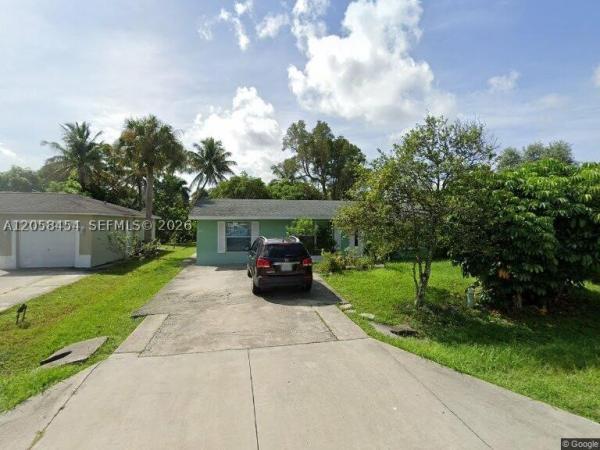
5342 Mccarty St, Naples, Florida 34113, image 1
$450,000
  • 4 Beds
  • 2 Baths
House for sale
5342 Mccarty St, Naples, FL 34113
Iscover the potential of this charming south naples home! Featuring 4 bedrooms and 2 bathrooms, this property offers an excellent opportunity for homeowners or investors ready to make it their own. A versatile fourth bedroom with a private exterior entrance is ideal for a home office, guest room, or flex space. The spacious backyard offers endless possibilities and is surrounded by mature fruit trees, including mango and sour orange, along with a variety of herbs and plants. Located in a rapidly growing neighborhood with strong appreciation potential, this home is just minutes from shopping, dining, and everyday conveniences.
34113, FL Snapshot
311
Active Inventory
1
New Listings
$136K to $4.6M
Price Tier
79
Pending Sales
$578K
Median Closed Price
67
Avg. Days On Market

Related Searches in 34113, FL

Map
Filters