5+ Bedroom Homes Real Estate For Sale in 34113 Zip Code

Market Action
Loading
Shows who has more leverage in the market
0–30 favors buyers
30–100 favors sellers
Selling Speed
17.68
Steady
Shows how quickly homes are being absorbed by buyers
20%+ Fast
8–19.9% Steady
Below 8% Slow
Inventory Supply
5.65
Balanced
Shows how many months it would take to sell current inventory
0–3 Low
3–6 Balanced
6+ High
Sales Activity
12.12
Active
Shows how often homes are selling in this community
2+/mo Active
0.75–1.99/mo Steady
Below 0.75/mo Quiet
Results 6 of 6
5172 Sugarwood Dr, Naples, Florida 34113, image 1
5172 Sugarwood Dr, Naples, Florida 34113, image 2
$839,736 $22K
  • 5 Beds
  • 41/2 Baths
  • 3,283 SqFt
  • $256/SqFt
House for sale
5172 Sugarwood Dr, Naples, FL 34113
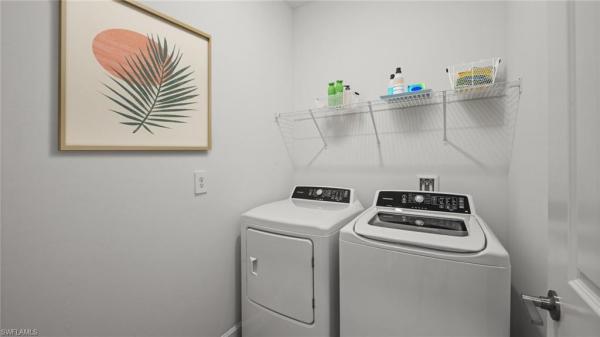
Brand new construction in the hidden gem community of maple point, an intimate enclave of just 13 homesites. South of us 41 and tucked away for privacy yet ideally located near the world-class dining and shopping of 5th avenue south in downtown naples, this residence also offers convenient access to pristine gulf beaches, marinas with boating options, and top-rated schools. This expansive two-story "sorrento" is the largest floor plan available in the community and offers nearly 3, 300 square feet of living space. Designed for both comfort and entertaining, the home features a formal living room, formal dining room, and an open-concept great room with dramatic 20-foot ceilings that fill the space with natural light. The spacious owner’s suite provides a private retreat with two walk-in closets and a spa-inspired bath featuring dual vanities. Upstairs, a versatile loft offers additional living space ideal for a relaxation room, office, or play area. The modern chef’s kitchen is open and inviting, complete with quartz countertops, a large center island, stainless steel appliances, ample cabinetry, and a generous pantry. A three-car garage provides plenty of storage and convenience. Offering exceptional value, this nearly 3, 300-square-foot home is priced attractively in one of naples’ most desirable and central locations. Seller is also offering $15, 000 towards closing costs! Estimated completion june 2026. One or more photo(s) has been virtually staged, ai generated or rendered.
Artesia, 1577 Vizcaya Ln, Naples, Florida 34113, image 1
Artesia, 1577 Vizcaya Ln, Naples, Florida 34113, image 2
Artesia, 1577 Vizcaya Ln, Naples, Florida 34113, image 3
$850,000
  • 5 Beds
  • 3 Baths
  • 3,231 SqFt
  • $263/SqFt
Entry-Level
House for sale in Artesia
1577 Vizcaya Ln, Naples, FL 34113
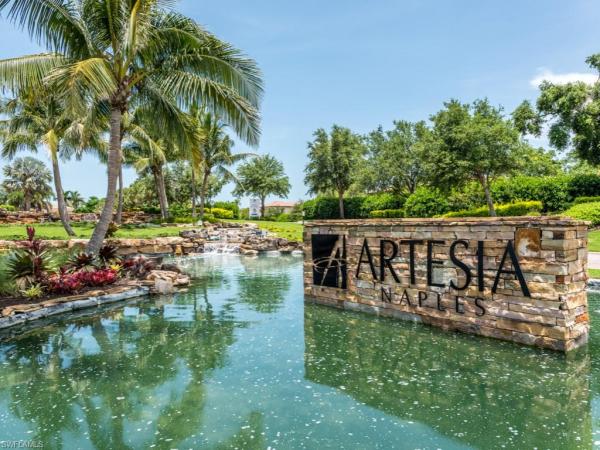
Experience the relaxed sophistication of southwest florida living in this spacious five-bedroom-plus-den, three-full-bath residence with a spacious loft in the desirable gated community of artesia. Thoughtfully designed for everyday comfort and effortless entertaining, this versatile home offers generous living spaces, abundant natural light, and exceptional flexibility for family, guests, work, and leisure. The well-appointed kitchen features elegant granite countertops, eco-sustainable wood cabinetry, stainless steel appliances, and a seamless flow into the main living area. Step outside to the private screened lanai, which extends the living space and offers plenty of room to create an expansive outdoor oasis with a private pool and a larger lanai—perfect for entertaining, relaxing, and enjoying the southwest florida lifestyle. Residents of artesia enjoy outstanding amenities including a resort-style zero-entry pool, bbq grills, 2 dog parks, pickleball courts, an expansive clubhouse with fitness center, yoga studio, full kitchen, pool room, movie theater, and more. Ideally located between downtown naples and marco island, artesia provides easy access to southwest florida's renowned beaches, shopping, dining, golf, and recreation. Whether you're seeking a full-time residence, seasonal retreat, or investment opportunity, 1577 vizcaya lane offers an exceptional combination of space, versatility, resort-style amenities, and an enviable naples location.
5181 Sugarwood Dr, Naples, Florida 34113, image 1
5181 Sugarwood Dr, Naples, Florida 34113, image 2
5181 Sugarwood Dr, Naples, Florida 34113, image 3
$897,354
  • 5 Beds
  • 41/2 Baths
  • 3,283 SqFt
  • $273/SqFt
House for sale
5181 Sugarwood Dr, Naples, FL 34113
One or more photo(s) has been virtually staged, ai generated or rendered. Move-in ready!! Charming naples living in a quaint community of single-family homes near fifth avenue south. At maple point, you’re just minutes from top-rated schools, pristine beaches, and the vibrant shopping and dining of downtown naples. This expansive two-story home is the largest plan in the collection. On the first floor is a living room, formal dining room, open living space with a kitchen, bedroom suite and an attached lanai for outdoor activities. Upstairs hosts the owner’s suite, three secondary bedrooms and a cozy loft overlooking the great room. Prices, dimensions and features may vary and are subject to change. Photos are for illustrative purposes only.
Seller Advisory

Start with the right price

Complimentary market intelligence and agent-verified comps for 34113 Zip Code homeowners
Market Review
Verified Comps
Pricing Guidance
Artesia, 1588 Vizcaya Ln, Naples, Florida 34113, image 1
Artesia, 1588 Vizcaya Ln, Naples, Florida 34113, image 2
Artesia, 1588 Vizcaya Ln, Naples, Florida 34113, image 3
$949,000 $50K
  • 5 Beds
  • 3 Baths
  • 3,234 SqFt
  • $293/SqFt
Entry-Level
House for sale in Artesia
1588 Vizcaya Ln, Naples, FL 34113
One or more photo(s) has been virtually staged, ai generated or rendered. Luxury, lifestyle, and exceptional energy efficiency come together in this impressive 5-bedroom, 3-bath residence in the gated community of artesia. Offering over 3, 200 square feet of thoughtfully designed living space, this home features a private screened pool and spa, oversized lanai with putting green, 3-car tandem garage, and a rare combination of premium upgrades. The gourmet kitchen is designed for both everyday living and entertaining with quartz countertops, an oversized island with seating, double wall ovens, pot filler, abundant cabinetry, and an open flow into the gathering room. A first-floor bedroom and full bath provide flexible living options, while upstairs you'll find a spacious loft, generously sized secondary bedrooms, and a dedicated home theater complete with projector and screen. The primary suite offers a spa-inspired bath with dual vanities, stone flooring, soaking tub, oversized shower, and an expansive custom-organized walk-in closet. Designed with efficiency in mind, the home also features an owned 79-panel (28.44 kw) solar energy system (that was more than $100k when originally installed in 2021), professionally spray foam insulated conditioned attic, dual tesla ev charging stations, and hurricane shutters. Residents of artesia enjoy outstanding amenities including a resort-style zero-entry pool, pickleball courts, clubhouse, fitness center, and more, all conveniently located between downtown naples and marco island with easy access to beaches, shopping, dining, and recreation. This is a rare opportunity to own a home that seamlessly blends luxury, entertainment, and modern efficiency. *360 tour availble in tour link*
Eagle Creek Golf & Country Club, 556 Eagle Creek Dr, Naples, Florida 34113, image 1
Eagle Creek Golf & Country Club, 556 Eagle Creek Dr, Naples, Florida 34113, image 2
Eagle Creek Golf & Country Club, 556 Eagle Creek Dr, Naples, Florida 34113, image 3
$3,299,000
  • 6 Beds
  • 81/2 Baths
  • 5,801 SqFt
  • $569/SqFt
House for sale in Eagle Creek Golf & Country Club
556 Eagle Creek Dr, Naples, FL 34113
Full golf membership included!!! An exclusive opportunity awaits in naples award-winning, amenity-rich eagle creek country club, a one-of-a-kind two-home family compound designed for multi-generational living and exceptional entertaining. Secluded on three private estate lots, approximately one acre of lush preserve, this seven-bedroom, 8.5-bath estate offers more than 6, 000 square feet under air and an additional 6, 000 square feet of outdoor living space. Two distinct residences are connected by a breezeway bordering a lushly landscaped front yard and surrounded by resort-inspired amenities that create a private oasis. The outdoor experience is defined by two heated pools and a spa highlighted by authentic saltillo tile, multiple gathering areas and expansive lounging spaces ideal for hosting events, family celebrations or relaxing in total privacy. The main residence features a gourmet kitchen with premium stainless-steel appliances, granite surfaces and a breakfast bar that opens to an elegant dining area. A study transitions to a screened solarium, while a detached primary casita suite with a full en-suite bath offers french doors that open directly to the pool. A custom entertainment center, wet bar and open concept living spaces complete the home’s effortless flow for entertaining. The secondary residence is designed for guests or extended family, showcasing an expansive great room with a gas fireplace, a chef’s kitchen with granite island, first first-floor bedroom and full bath with walk-in closet and an additional three primary-sized bedrooms, each with their bath. Outdoor living continues with a fully equipped kitchen and tavern, poolside casita, pergola with fire pit, sky-deck observatory, four-car garage and tropical landscaping. Purpose-built as a private retreat, this distinctive estate combines space, privacy and sophistication within one of naples desirable golf communities. Full golf membership is available. Eagle creek’s recently reimagined clubhouse offers premier dining, fitness and social amenities, elevating the lifestyle experience to resort-caliber living.
Isles Of Collier Preserve, 6136 Rodney Bay Ln, Naples, Florida 34113, image 1
Isles Of Collier Preserve, 6136 Rodney Bay Ln, Naples, Florida 34113, image 2
Isles Of Collier Preserve, 6136 Rodney Bay Ln, Naples, Florida 34113, image 3
$2,800,000
  • 5 Beds
  • 31/2 Baths
  • 2,874 SqFt
  • $974/SqFt
Mid-Tier
House for sale in Isles Of Collier Preserve
6136 Rodney Bay Ln, Naples, FL 34113
Nestled within the gated isles of collier preserve, this beautifully appointed 5-bedroom, 3.5-bath contemporary home with a 3 car garage sits on a large lake lot with coveted southern exposure in one of the most desirable positions in the community. Built on the easton 3 model, the only stock floor plan that maximizes square footage on the lot, every inch of this home has been thoughtfully utilized. Double tray ceilings with custom lighting elevate the master suite, great room, and the versatile 5th bedroom can be used as a den or flex space if you don't need the 5th sleeping space. Designed with entertaining in mind, the chef's kitchen with gas cooktop (500 gallon tank), sonos sound system, and seamless indoor-outdoor flow set the stage for effortless living. The expansive lanai with an oversized pool and spa with panoramic screen cage is an entertainer's dream, featuring a resort-caliber outdoor kitchen complete with a dishwasher, sink, refrigerator, and built-in drawers — all framed by stunning, unobstructed lake views. Located on rodney bay, a quiet cul-de-sac enclave tucked away from the main thoroughfare, this home offers a true sense of community with friendly neighbors and peaceful surroundings. The primary suite has amazing space with dual vanities, custom built closet systems, and a large shower and tub. The isles of collier preserve spans more than 2, 400 acres, with nearly half dedicated to natural habitats. Residents enjoy world-class amenities at the isles club, including a resort-style pool, lap pool, fitness center, 14 pickleball courts, 6 tennis courts, bocce, a dog park, kayaks, paddleboards, sauna, yoga, and the waterfront overlook bar & grill. Less than 5 miles from downtown 5th avenue, pristine beaches, world-class dining, boutique shopping, hamilton harbor yacht club, and the naples botanical gardens — this is one of the premier addresses in all of naples.
34113, FL Snapshot
311
Active Inventory
1
New Listings
$136K to $4.6M
Price Tier
79
Pending Sales
$578K
Median Closed Price
67
Avg. Days On Market

Related Searches in 34113, FL

Map
Filters