All Listings, Over $1,000,000 Real Estate For Sale in 34113 Zip Code

Market Action
Loading
Shows who has more leverage in the market
0–30 favors buyers
30–100 favors sellers
Selling Speed
17.68
Steady
Shows how quickly homes are being absorbed by buyers
20%+ Fast
8–19.9% Steady
Below 8% Slow
Inventory Supply
5.65
Balanced
Shows how many months it would take to sell current inventory
0–3 Low
3–6 Balanced
6+ High
Sales Activity
12.12
Active
Shows how often homes are selling in this community
2+/mo Active
0.75–1.99/mo Steady
Below 0.75/mo Quiet
Results 29 of 53

Twin Dolphins, 700 La Peninsula Blvd #401, Naples, Florida 34113, image 1
Twin Dolphins, 700 La Peninsula Blvd #401, Naples, Florida 34113, image 2
Twin Dolphins, 700 La Peninsula Blvd #401, Naples, Florida 34113, image 3
$1,000,000 $110K
  • 3 Beds
  • 31/2 Baths
  • 3,039 SqFt
  • $329/SqFt
Mid-Tier
Condo for sale in Twin Dolphins
700 La Peninsula Blvd #401, Naples, FL 34113
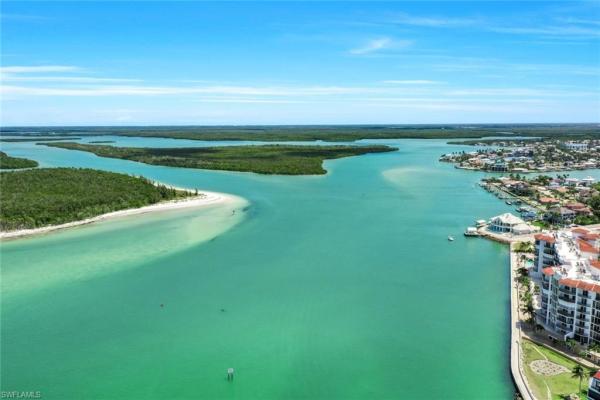
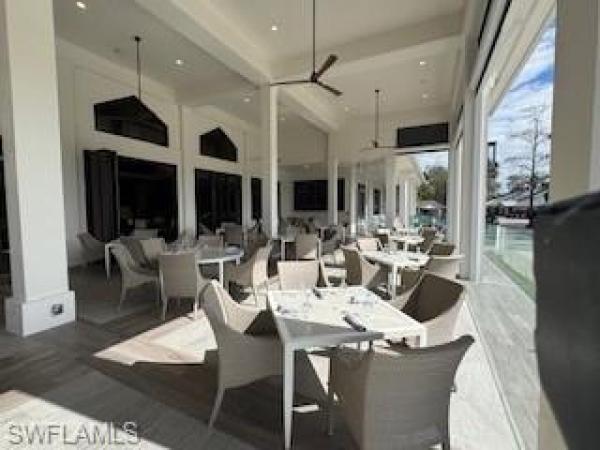
New price! Twin dolphins at the most western tip of isle of capri offers stunning panoramic views of the gulf to the west. Upon entering from the secured elevator lobby, you are immediately captivated by the views of turquoise gulf waters. Private entertaining was at the forefront of the design inspiration for this grand residence which offers spacious kitchen and family room in over 3000+ square feet of living area and multiple balconies to enjoy the gulf breeze. Stroll the .8 miles of waterfront walkway, spend an afternoon at the relaxing pool and heated spa. View the stunning sw florida sunsets from the spacious balcony and then retreat to the primary suite and spacious primary bath to relax and prepare for an evening with your friends and family. Twin dolphins and la peninsula, a gated community, offers resort amenities which include heated pool and spa, clubhouse, new tennis courts by the end of 2026, guest suites, exercise room, social rooms and a rental boat for residents. Enjoy shopping, dining and entertainment on marco island and naples. Boating and fishing in the ten thousand islands. Beaches, fine dining and shopping at third street south and fifth avenue in olde naples, a wide array of golf courses, tennis, bocce and pickleball facilities, yacht clubs, paddleboarding and kayaking on keywadin island, museums, and community parks and fun-filled waterparks. Or casual nightlife and fun on isle of capri. 15 minutes from the marco island airport and 18 minutes to tigertail beach on marco island. Also nearby is the marco island yacht club and the island country club for golf. Ready for quick occupancy. Dock/slip may be available for purchase through marine association or private seller. You'll want to see this one first!
Legacy, 6422 Legacy Cir #704, Naples, Florida 34113, image 1
Legacy, 6422 Legacy Cir #704, Naples, Florida 34113, image 2
Legacy, 6422 Legacy Cir #704, Naples, Florida 34113, image 3
$1,040,000 $20K
  • 3 Beds
  • 3 Baths
  • 2,686 SqFt
  • $387/SqFt
Premium
Condo for sale in Legacy
6422 Legacy Cir #704, Naples, FL 34113
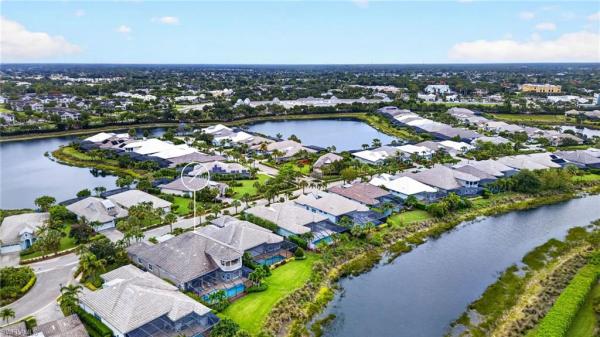
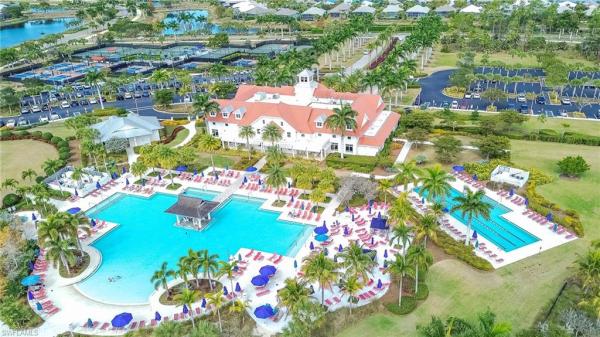
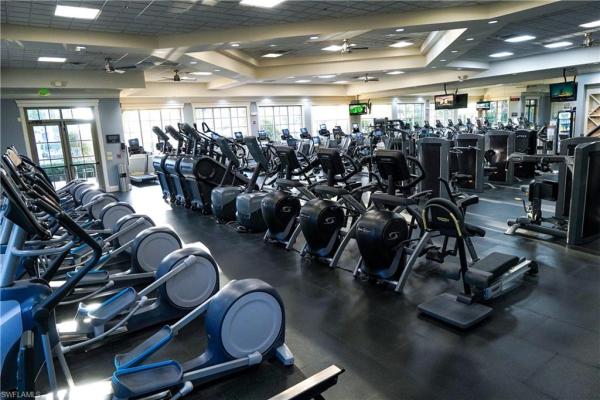
Million-dollar view! Enjoy a stunning panoramic south-facing water view across the largest lake in lely resort, with two scenic islands that attract an ever-changing variety of birds and wildlife. From your private patio, take in the peaceful setting while also enjoying long-range views of golfers playing the mustang course. The perspective across the water creates the rare illusion of living directly on the lake. This move-in ready second-floor residence offers exceptional privacy with both a secluded backyard and a spacious side yard perfect for enjoying nature, walking your dog, spending time with the grandkids, or simply relaxing beside the lake. The home is loaded with upgraded features including an in-home elevator, electric storm shutters, impact-resistant doors and windows, security system, front-door intercom monitor, and a whole-home nutone stereo speaker system. The kitchen is designed for both everyday living and entertaining with granite countertops, stainless appliances, a walk-in pantry, pull-out shelving, corner lazy susan, and cast-iron sink. Additional highlights include an oversized two-car garage with an attractive epoxy floor, storage room, and second refrigerator, plus an extra-large gardall combination safe. The spacious primary bath features a make-up vanity, soaker spa tub, upgraded fixtures, and adjustable shower heads. A well-equipped laundry room includes a cabinet sink, full overhead cabinetry, and a new washer and dryer (10/2025). The home is offered tastefully furnished with quality pieces from tommy bahama, theodore alexander bromwich, and crate & barrel, including a convenient pull-out sofa for visiting family. The legacy condominium association is financially solid and well maintained with new roofs (2023) and exterior painting scheduled for fall 2026 with no assessments planned. Residents enjoy a lakeside pool and spa, clubhouse with full kitchen for gatherings and bbqs, additional parking, and fiber-optic internet. This home also includes immediate membership to the highly sought-after players club & spa, offering a resort-style lifestyle with a world-class tennis facility, pickleball courts, state-of-the-art fitness center, sauna, lap pool, family pool with waterfall, full-service resort pool with food and beverage attendants, tiki bar for sports viewing, indoor/outdoor happy-hour bar, and a main dining room hosting themed events and social gatherings. Lely resort is a golf-cart-friendly community featuring two public golf courses and one private club, ideally located just minutes from marco island beaches and marinas, the paradise coast sports complex, the us national pickleball center, and the world-class shopping and dining of downtown naples 5th avenue and 3rd street. Come experience this exceptional lakefront setting for yourself.
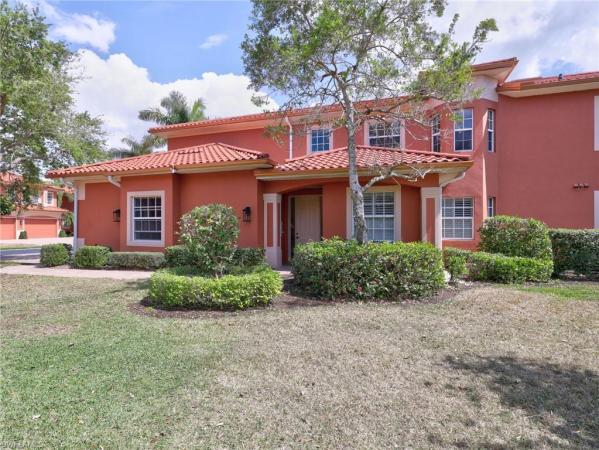
8065 Players Cove Dr #202, Naples, Florida 34113, image 1
8065 Players Cove Dr #202, Naples, Florida 34113, image 2
8065 Players Cove Dr #202, Naples, Florida 34113, image 3
$1,100,000
  • 3 Beds
  • 3 Baths
  • 2,743 SqFt
  • $401/SqFt
Condo for sale
8065 Players Cove Dr #202, Naples, FL 34113
Let’s talk about luxury and style. Add view and location and you have this dynamic condominium unit. This is a second-floor unit with a private elevator. Luxury starts with the detail to the ideally designed floor plan. The style is abundant not only in the prestigious player’s cove community but lely resort and its numerous community of the year awards. The view from most rooms is a never-ending view of the lake. Enjoy serenity of its peaceful location with the ducks and birds always entertaining. The main living area is ideal for family gatherings and entertaining, encompassing the kitchen, dining room with butler's bar, living room and lanai all open to each other. Florida sunshine pours in from numerous windows and sliders for a total light and bright ambience. Offering three bedrooms, three baths, den (can also be a fourth bedroom) plus a bonus room for an office/storage/workspace totaling 2, 743 square feet of living space. It feels like a single-family home. The kitchen is meant for the chef in all of us. Granite counters, center island, stainless steel appliances, breakfast bar and a fantastic breakfast nook looking out to the lanai and the long lake view. Imagine morning coffee from this charming area. The outdoor space/lanai is super impressive by its size and full view of lake and green space. The lanai is facing northwest, so you have the luxury of witnessing the full impact of florida’s famous sunsets. Impact windows and sliders. There is so much more to this beautiful home, you must see for yourself. Being offered furnished/turnkey.
Seller Advisory

Start with the right price

Complimentary market intelligence and agent-verified comps for 34113 Zip Code homeowners
Market Review
Verified Comps
Pricing Guidance
Cottesmore, 7643 Cottesmore Dr, Naples, Florida 34113, image 1
Cottesmore, 7643 Cottesmore Dr, Naples, Florida 34113, image 2
Cottesmore, 7643 Cottesmore Dr, Naples, Florida 34113, image 3
$1,000,000 $100K
  • 3 Beds
  • 2 Baths
  • 2,316 SqFt
  • $432/SqFt
Premium
House for sale in Cottesmore
7643 Cottesmore Dr, Naples, FL 34113
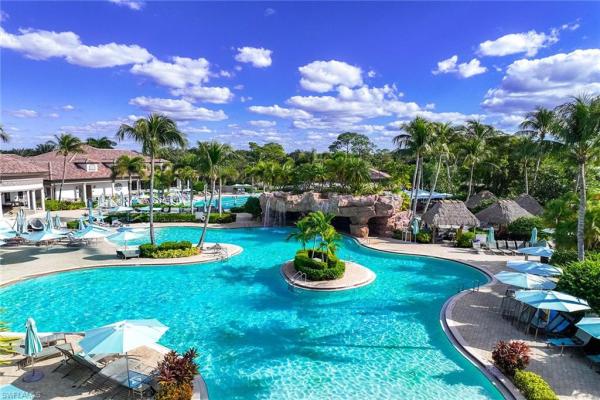
Let’s talk… introducing 7643 cottesmore in lely resort! Nestled within the charming enclave gated community of cottesmore. 7643 cottesmore drive offers comfort in this beautifully designed home! Exceptional premium lot with sensational north-western views of the prestigious classics lely golf course! Step into your next home sweet home with over 2, 300 sq. Ft. Air-conditioned living space with expansive natural light and soaring try ceiling details enhances your environment throughout the living areas. This masterfully designed open floor plan crafted by stock builders offers you and your family exceptional living with great room and split floor plan design encompassing 3 bedrooms, 2 bathrooms, formal dining room, versatile den/office space that provides peaceful surroundings and 2 car garage with plenty of storage. Retreat into privacy where comfort meets tranquility! The primary suit features exceptional quiet space with private bath featuring soaking tub, separate shower, dual vanities, water closet and ample walk-in closet space. Entertaining and everyday living has never been easier in this open concept- kitchen design complete with all-electric appliances, pantry and dining area. With in steps of your kitchen area spectacular views await you as you step through the banquet of sliding glass door to your private expansive lanai area, where indoor and outdoor living blend seamlessly. And while you might think a private pool is essential for your florida lifestyle, cottesmore at lely resort offers you the prestigious 5-star tropical amenity center located at the member only players club & spa with exclusive access to the renowned state of the art fitness center, resort-style pools with full service spa and that’s not all how about a round of tennis before lunch or dinner followed up with a game of billiards then come and relax by the fire-pit lounge offering endless opportunities for relaxation while you end your day! Membership is mandatory at the players club & spa. This is more than a home-it’s your new lifestyle! Make 7643 cottesmore your next home sweet home!
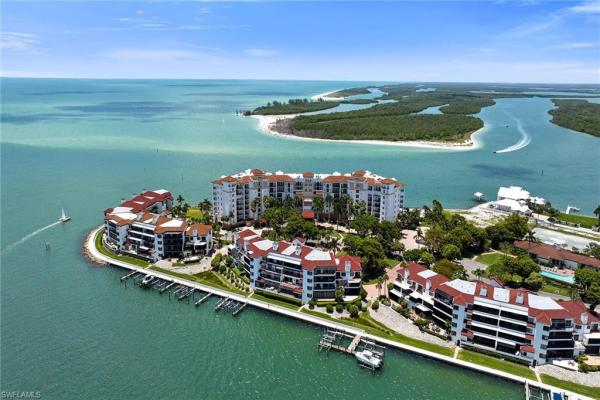
Twin Dolphins, 700 La Peninsula Blvd #206, Naples, Florida 34113, image 1
Twin Dolphins, 700 La Peninsula Blvd #206, Naples, Florida 34113, image 2
$1,395,000 $100K
  • 3 Beds
  • 31/2 Baths
  • 3,039 SqFt
  • $459/SqFt
Mid-Tier
Condo for sale in Twin Dolphins
700 La Peninsula Blvd #206, Naples, FL 34113
Enjoy over 3, 000 square feet of luxury living right on the gulf of mexico. With this spectacular twin dolphins unit, you’ll be able to stretch out, relax, and enjoy the best of southwest florida. Natural light comes from all directions in this spectacular home, and the floor to ceiling windows, along with multiple balconies, offer expansive views of the water, waterways, and surrounding nature. Updated with new light fixtures and electronics, this unit is truly move in ready and will please the most discriminating buyers. With each bedroom containing an ensuite bath, visits from family and friends will be a breeze. Want a little more space? Enjoy the included and fully remodeled cabana. This private cabana features a full bath and kitchenette, ready for entertaining or a perfect work from home, yet private, space. Two assigned under building parking spaces and air-conditioned storage space only add to the appeal of twin dolphins. The twin dolphin owners also have access to a rental pontoon boat that is owned by the association and is exclusively for use by the residents. An upcoming sports complex including tennis, pickleball, and bocce courts are also in the works for this gated community. Note: some furniture show in pictures may have been exchanged for other items.
Mustang Island, 9042 Bronco Ct, Naples, Florida 34113, image 1
Mustang Island, 9042 Bronco Ct, Naples, Florida 34113, image 2
$1,200,000
  • 3 Beds
  • 21/2 Baths
  • 2,570 SqFt
  • $467/SqFt
Mid-Tier
House for sale in Mustang Island
9042 Bronco Ct, Naples, FL 34113
Ideally situated on a quiet double cul-de-sac, this stunning home is the complete package—beautifully updated, meticulously maintained, and truly move-in ready. Not only is it gorgeous, but virtually every major component has already been upgraded, from the brand-new roof to the electrical system, allowing buyers to enjoy the home with confidence and peace of mind. Furnishings are negotiable, offering the opportunity for a seamless transition into southwest florida living. The spectacular outdoor living area is designed for year-round enjoyment, featuring a stunning shell stone travertine lanai that stays cool underfoot, a no-see-um screened enclosure with concrete-filled support posts, and a newly resurfaced saltwater pool with both heating and cooling capabilities, plus a spacious sun shelf for relaxing in the florida sunshine. Inside, the home showcases luxury vinyl flooring throughout, creating a seamless, stylish, and low-maintenance living environment. The beautifully appointed kitchen is equally impressive, featuring a premium bosch appliance package, convection stove, beverage refrigerator, quartz window sills in the kitchen and dining area, under-cabinet lighting, and elegant over-cabinet accent lighting that enhances the home's warm and inviting atmosphere. A central vacuum system adds even more convenience. Recent improvements include a brand-new roof (2026) with a transferable 5-year warranty, hurricane-rated windows and sliders, a new hvac system installed in december 2025, an upgraded electrical panel with generator hookup availability, nest smart thermostats, and a whole-house water filtration system. Every detail has been thoughtfully addressed to provide modern comfort, efficiency, and durability. This exceptional residence combines stunning style with extensive upgrades, offering a rare opportunity to own a home where the work has already been done—simply move in and enjoy.
Lely Island Estates, 8943 Lely Island Cir, Naples, Florida 34113, image 1
Lely Island Estates, 8943 Lely Island Cir, Naples, Florida 34113, image 2
Lely Island Estates, 8943 Lely Island Cir, Naples, Florida 34113, image 3
$1,150,000 $95K
  • 3 Beds
  • 3 Baths
  • 2,337 SqFt
  • $492/SqFt
Premium
House for sale in Lely Island Estates
8943 Lely Island Cir, Naples, FL 34113
Embrace the quintessential florida lifestyle in this beautifully renovated, custom turnkey home in the prestigious lely island estates at lely resort. The empty lot next door is also available as a package deal if someone would love the additional space. Enjoy breathtaking panoramic western lake views from this spacious three-bedroom, three-bath residence, offering an open floor plan ideal for entertaining and everyday living. The kitchen is a chef's delight, featuring modern updates and designer finishes. Wide plank hardwood floors throughout the home complement the tasteful wall colors, creating a warm and inviting atmosphere. The large owner’s suite is a sanctuary, boasting stunning lake vistas and a large closet fitted with california closet cabinetry. A second spacious suite offers flexibility for family or guests. Step outside to your private oasis, complete with a sparkling pool and spa, enhanced by custom awnings and new upgraded picture screens. Enjoy year-round relaxation and entertainment in your backyard paradise. The oversized three-car garage is a homeowner's dream, featuring custom storage cabinetry and new hurricane-resistant garage doors. A meticulously updated landscape adds the finishing touches to the home's curb appeal. Other features include hurricane electric roll-down shutters, plantation shutters, crown molding, newer roof, and an updated hvac and water heater. Beyond the beautiful home, lely resort offers an unparalleled lifestyle. Players club and spa membership is optional, granting access to a world of amenities, including dining, pickleball, bocce, tennis, fitness center, full-service spa and a resort-style pool. Lely resort is also home to three championship 18-hole golf courses. This exceptional property is a rare find in lely island estates. Discover your dream in naples today!
Mustang Island, 8793 Mustang Island Cir, Naples, Florida 34113, image 1
Mustang Island, 8793 Mustang Island Cir, Naples, Florida 34113, image 2
Mustang Island, 8793 Mustang Island Cir, Naples, Florida 34113, image 3
$1,265,000
  • 3 Beds
  • 3 Baths
  • 2,527 SqFt
  • $501/SqFt
Mid-Tier
House for sale in Mustang Island
8793 Mustang Island Cir, Naples, FL 34113
Positioned on one of the most coveted homesites in the gated enclave of mustang island at lely resort, this exceptional residence captures breathtaking long southwestern lake and golf course views. The highly desirable tilbury floor plan features 3 bedrooms plus a private den, 3 baths, soaring ceilings, and an open-concept design that seamlessly connects formal and casual living spaces. Expansive impact windows and sliding glass doors frame the spectacular water and golf course vistas, filling the home with natural light and creating a seamless connection between indoor and outdoor living. At the heart of the home, the beautifully updated kitchen offers premium quartz countertops, stainless steel appliances, custom cabinetry, and generous workspace for entertaining and everyday enjoyment. The spacious family room and adjacent dining areas provide an inviting setting for gathering with family and friends while taking full advantage of the stunning views beyond. The luxurious primary suite serves as a private retreat, featuring a sitting area, panoramic lake and golf course views, dual oversized walk-in closets, and a bath with soaking tub and separate shower. Outdoor living is where this property truly shines. The extended screened lanai, upgraded paver decking and a custom outdoor kitchen create an ideal setting for entertaining, dining al fresco, or simply relaxing while enjoying the peaceful surroundings. Recent improvements provide both style and peace of mind, including a new roof (2020), impact-resistant windows and doors (2021), electric roll-down storm shutters, hvac system (2024), water heater (2022), air-conditioned garage, extended garage (4ft), extended screened enclosure, hunter douglas plantation shutters, led landscape lightning, new led can lighting throughout, 8-foot interior doors, and consistent tile flooring throughout the home. Immediate membership to the players club & spa is required, granting access to resort-style amenities including lagoon and lap pools, tennis, pickle-ball, bocce, fitness center, tiki bar, dining venues, and a full-service spa. Optional membership opportunities are available at the classics country club, while residents also enjoy access to lely resort's renowned golf offerings. Conveniently located just minutes from downtown naples and marco island, this extraordinary property offers an unparalleled opportunity to enjoy southwest florida living at its finest.
Isles Of Collier Preserve, 5054 Andros Dr, Naples, Florida 34113, image 1
Isles Of Collier Preserve, 5054 Andros Dr, Naples, Florida 34113, image 2
Isles Of Collier Preserve, 5054 Andros Dr, Naples, Florida 34113, image 3
$2,195,000
  • 4 Beds
  • 42/2 Baths
  • 4,327 SqFt
  • $507/SqFt
Mid-Tier
House for sale in Isles Of Collier Preserve
5054 Andros Dr, Naples, FL 34113
Relaxed. Refined. Spacious. Set within the award-winning isles of collier preserve, this turnkey furnished lantana grande offers the space, flexibility, and indoor-outdoor lifestyle naples is known for. With over 4, 300 square feet of living space, 4 bedrooms, 4 full baths, 2 half baths, a den, and a spacious loft, this two-story residence is designed for everyday comfort, extended stays, and effortless entertaining. From the double-door entry, the home opens to soaring ceilings, abundant natural light, and long views toward the pool, lake, and outdoor living area. The main living space flows seamlessly to the lanai, creating an easy connection between indoors and out. The south-facing outdoor living area is a standout, featuring a heated pool and spa with a beautiful tiled water feature, multiple seating and dining areas, a cabana bath and a beautiful new outdoor kitchen- designed for year-round entertaining. Private views and natural light set the tone for mornings by the pool, relaxed dinners, and evenings outdoors. The first-floor primary suite offers peaceful water views, a sitting area, a very large walk-in closet, and a spacious spa-style bath. A separate guest area at the front of the home adds flexibility with an en-suite bedroom, two additional bedrooms, a full bath, a large office - perfect for at-home working, and both interior access and a private exterior entrance. Upstairs, an additional en-suite bedroom, extra-large loft space for games/workout/separate entertaining room with pool table, half bath, seating, beverage fridge, and private balcony overlooking the lake create even more room for guests, work, media, or relaxation. Additional features include newer air conditioners, recently installed electric storm shutters on the lanai, updated flooring, a newer water heater, plantation shutters, and flood zone x500. Just minutes from old naples, naples botanical garden, marco island, beaches, dining, shopping, and the us open pickleball courts. This home is ideally positioned within a short walking distance of the isles of collier preserve’s exceptional amenities, including resort-style and lap pools, a fitness center, 14 pickleball courts, 6 tennis courts, bocce, a dog park, the overlook bar & grill, and miles of scenic trails and waterways for biking, kayaking, paddleboarding, and enjoying the natural beauty of naples.
Tiger Island Estates, 7937 Tiger Lily Dr, Naples, Florida 34113, image 1
Tiger Island Estates, 7937 Tiger Lily Dr, Naples, Florida 34113, image 2
Tiger Island Estates, 7937 Tiger Lily Dr, Naples, Florida 34113, image 3
$1,400,000
  • 3 Beds
  • 3 Baths
  • 2,758 SqFt
  • $508/SqFt
Premium
House for sale in Tiger Island Estates
7937 Tiger Lily Dr, Naples, FL 34113
This beautifully maintained lakefront pool home offers three bedrooms plus a den, three bathrooms, and the perfect combination of style, functionality, and comfort. Built in 2003, this thoughtfully designed residence features three spacious en suite bedrooms and a versatile den, providing privacy and flexibility for both owners and guests. Inside, soaring volume ceilings and elegant crown molding create a bright, open, and inviting atmosphere. The spacious living areas flow seamlessly to the outdoor lanai, where an elongated pool with attractive water features, a separate hot tub, and multiple long lake views provide the perfect backdrop for relaxing or entertaining while enjoying beautiful morning sunrises. The primary suite offers a well-appointed bath complete with both a soaking tub and a separate walk-in shower. Additional interior highlights include a newly built custom closet area and updates to the guest bedroom, adding both style and functionality. Recent improvements provide exceptional peace of mind, including a new air conditioning system for the home and an additional new air conditioning system dedicated to the garage. Generac guardian 26kw generator hooked up to propane for full house power. A spacious two-car garage offers ample room for parking and storage. Situated on a generously sized homesite with a large front yard and beautiful landscaping, this property combines comfort with an inviting outdoor setting. The homeowners association maintains the irrigation and landscaping, allowing you to enjoy the beautifully maintained grounds with minimal upkeep. This stunning, meticulously cared-for lakefront residence is ready for its next owner to enjoy the best of southwest florida living.
Prestwick Place, 6040 Dogleg Dr, Naples, Florida 34113, image 1
Prestwick Place, 6040 Dogleg Dr, Naples, Florida 34113, image 2
Prestwick Place, 6040 Dogleg Dr, Naples, Florida 34113, image 3
$1,099,000 $50K
  • 3 Beds
  • 2 Baths
  • 2,070 SqFt
  • $531/SqFt
Premium
House for sale in Prestwick Place
6040 Dogleg Dr, Naples, FL 34113
Meticulously reimagined and impeccably appointed, this exceptional 3-bedroom, 2-bath residence in prestwick place at lely resort delivers the effortless luxury and resort lifestyle you’ve been waiting for. The sophisticated finishes, thoughtful upgrades, and exceptional attention to detail create a home that is truly move-in ready. Inside, polished porcelain tile flooring flows throughout the main living space, complemented by a beautifully renovated kitchen and baths, premium appliances, upgraded hardware, and custom storage solutions in every closet and the garage. Additional enhancements include a tankless water heater, updated a/c system (2024), whole-house water purification system and an epoxy-coated garage floor—an impressive collection of upgrades designed for both elegance and everyday comfort. From the moment you enter, it is immediately evident that the spectacular living space was designed to seamlessly flow outdoors. Expansive views draw your eye through the living areas and beyond to the screened lanai, inviting pool, and sweeping vistas of the mustang golf course. The resurfaced pool features updated waterline tile and a freshly painted pool deck, while the picture-window lanai cage creates a beautiful backdrop for everyday living and entertaining. Storm smart hurricane shutters throughout the lanai provide added protection and peace of mind. Surrounded by expansive green space, breathtaking scenery, and exceptional privacy, this outdoor retreat becomes a natural extension of the home—perfect for morning coffee, afternoon swims, sunset cocktails, or memorable evenings with family and friends. The lifestyle extends well beyond your private retreat. This home conveys with membership to the amenity-rich players club & spa, where residents enjoy resort-style pools, a lap/fitness pool, state-of-the-art fitness center, full-service spa, multiple dining venues, tennis, pickleball, bocce, social clubs, and a calendar filled with activities and events. Golf enthusiasts will appreciate convenient access to the public flamingo and mustang courses, with optional membership opportunities available at the classics golf & country club. Ideally located just minutes from marco island and downtown naples, this exceptional residence places world-class dining, upscale shopping, and the renowned white-sand beaches of southwest florida close at hand. Beautifully renovated. Thoughtfully upgraded. Perfectly positioned. This is southwest florida resort living at its finest.
Majors, 8894 Shenendoah Cir, Naples, Florida 34113, image 1
Majors, 8894 Shenendoah Cir, Naples, Florida 34113, image 2
Majors, 8894 Shenendoah Cir, Naples, Florida 34113, image 3
$1,599,000 $90K
  • 4 Beds
  • 31/2 Baths
  • 2,942 SqFt
  • $544/SqFt
Mid-Tier
House for sale in Majors
8894 Shenendoah Cir, Naples, FL 34113
Welcome to your dream residence in the sought-after, double-gated majors at lely resort! This exceptional freshly reimagined pinehurst model estate is a meticulously maintained, turnkey-furnished home, offering four bedrooms plus a den, and three-and-a-half baths. Designed for those who value luxury, comfort, and ease of living, this home exudes elegance and charm from the moment you step through the custom double-entry front doors. Inside, the home dazzles with its elegant architectural details, including crown molding, a fireplace surrounded by custom natural stone setting the tone for quality throughout. The open great room and courtyard layout is ideal for relaxed living and grand entertaining. The main residence offers three spacious bedrooms and two-and-a-half baths, complemented by a private one-bedroom, one-bath casita for guests or as an in-law suite. All living spaces seamlessly connect to a spectacular central courtyard, with a heated pool, integrated waterfall spa, and sun-soaked deck, offering the ultimate in indoor-outdoor living. The chef’s kitchen, designed with entertaining in mind, features a large walk-in pantry, premium appliances, and ample countertop space. The custom-built home office/den adds functionality and sophistication. The private courtyard outdoor living area is complemented by a rear covered lanai with breathtaking southern golf course and lake views, making this the ideal setting for day and night enjoyment. The home is complete with a spacious three-car garage and topped with a new tile roof. As a resident, you’ll enjoy exclusive immediate access to the players club and spa, where amenities include a state-of-the-art fitness center, restaurant, tiki bar and grill, billiards room, luxurious spa, resort-style pools, and an elite tennis and pickleball facility. Golf enthusiasts will revel in access to lely resort’s three championship 18-hole courses. Don’t miss this rare opportunity to own an exquisite estate where luxury and convenience meet. Experience the lifestyle you’ve always dreamed of. The property is a potential source of rental income, and history is available.
Cordoba, 7968 Cordoba Pl, Naples, Florida 34113, image 1
Cordoba, 7968 Cordoba Pl, Naples, Florida 34113, image 2
Cordoba, 7968 Cordoba Pl, Naples, Florida 34113, image 3
$1,149,000
  • 4 Beds
  • 3 Baths
  • 2,095 SqFt
  • $548/SqFt
Mid-Tier
House for sale in Cordoba
7968 Cordoba Pl, Naples, FL 34113
Beautiful new build by award-winning stonebreaker builders. Are you ready to enjoy luxury in a low-maintenance home? This modern, custom-built 2024 pool home in cordoba at lely resort, crafted by award-winning stonebreaker builders, offers high-end finishes, ultimate privacy and added benefit of low insurance costs. The home comes with a two-year warranty for the structure, and all appliances and fixtures are covered by manufacturer warranties, ensuring peace of mind. With four bedrooms, three full baths and a two-car garage, this two-story residence is designed for luxurious living. The open floor plan is enhanced by 10-foot volume ceilings, upscale lighting and lvt flooring in the main living areas. Modern shaker doors with matte black lever handles add a sleek, contemporary touch to the home's overall design. The stylish foyer, accented by shiplap walls and a chandelier, leads into the spacious great room with tray ceilings and glass sliders that open to the lanai. The gourmet kitchen features custom white cabinetry with gold hardware, a shiplap center island with bar seating, quartz countertops, floating shelves, a tile backsplash and a pantry for ample storage. Stainless steel appliances, including a range with hood, under-counter microwave, french door refrigerator and dishwasher, complete the modern design. The kitchen seamlessly flows into the living area, creating the ideal space for entertaining. The outdoor living space is good for relaxation, offering a covered lanai with tile flooring and an outdoor kitchen with a built-in propane grill, sink and granite countertops. A patch of grass for pets and a privacy wall create a serene and secluded retreat. The owner’s suite features lvt flooring, a walk-in closet and a luxurious en-suite bath with a frameless glass-enclosed walk-in shower, dual vanities with quartz countertops, and matching tile throughout bath and shower area. The first-floor guest bedroom features an en-suite bath with a frameless glass-enclosed walk-in shower, floor-to-ceiling tile and a quartz vanity for a cohesive, modern look. The second floor includes two guest bedrooms with upscale carpet and 9-foot ceilings, sharing a bath with a white vanity and shower tub combo. Additional features include a wide brick paver driveway, tile roof, impact doors and windows, epoxy garage flooring, and a laundry room with lg front-load washer and dryer. In a gated community, residents of cordoba enjoy access to lely resort’s world-class amenities, including two public golf courses, shopping, dining and the player's club with its resort-style pool, fitness center, spa, tennis, pickleball and vibrant social calendar.
Lakoya, 6419 Vivaldi Ct, Naples, Florida 34113, image 1
Lakoya, 6419 Vivaldi Ct, Naples, Florida 34113, image 2
Lakoya, 6419 Vivaldi Ct, Naples, Florida 34113, image 3
$1,600,000 $150K
  • 4 Beds
  • 31/2 Baths
  • 2,888 SqFt
  • $554/SqFt
Mid-Tier
House for sale in Lakoya
6419 Vivaldi Ct, Naples, FL 34113
This home is a must see! Featuring upgraded kitchen with gas cook top, new refrigerator, impact glass, crown moldings, and custom cabinetry. It has pocket sliders in the great room, designer lighting, chandeliers with dimmers, tray ceilings, and wood plantation shutters. The master bedroom, has two walk-in closets, separate tub and an enormous shower. The 4th bedroom includes a full bath. New ac units installed december 2025. New interior paint throughout the entire house, walls and ceilings. New water heater installed april 2026.The players club & spa features a full-service restaurant with both indoor and outdoor seating, a tiki bar, and a grill, ensuring there’s always a place to unwind and socialize. There is also three resort-style pools, fitness center, full service spa, pickleball and tennis courts.
Eagle Creek Golf & Country Club, 556 Eagle Creek Dr, Naples, Florida 34113, image 1
Eagle Creek Golf & Country Club, 556 Eagle Creek Dr, Naples, Florida 34113, image 2
Eagle Creek Golf & Country Club, 556 Eagle Creek Dr, Naples, Florida 34113, image 3
$3,299,000
  • 6 Beds
  • 81/2 Baths
  • 5,801 SqFt
  • $569/SqFt
House for sale in Eagle Creek Golf & Country Club
556 Eagle Creek Dr, Naples, FL 34113
Full golf membership included!!! An exclusive opportunity awaits in naples award-winning, amenity-rich eagle creek country club, a one-of-a-kind two-home family compound designed for multi-generational living and exceptional entertaining. Secluded on three private estate lots, approximately one acre of lush preserve, this seven-bedroom, 8.5-bath estate offers more than 6, 000 square feet under air and an additional 6, 000 square feet of outdoor living space. Two distinct residences are connected by a breezeway bordering a lushly landscaped front yard and surrounded by resort-inspired amenities that create a private oasis. The outdoor experience is defined by two heated pools and a spa highlighted by authentic saltillo tile, multiple gathering areas and expansive lounging spaces ideal for hosting events, family celebrations or relaxing in total privacy. The main residence features a gourmet kitchen with premium stainless-steel appliances, granite surfaces and a breakfast bar that opens to an elegant dining area. A study transitions to a screened solarium, while a detached primary casita suite with a full en-suite bath offers french doors that open directly to the pool. A custom entertainment center, wet bar and open concept living spaces complete the home’s effortless flow for entertaining. The secondary residence is designed for guests or extended family, showcasing an expansive great room with a gas fireplace, a chef’s kitchen with granite island, first first-floor bedroom and full bath with walk-in closet and an additional three primary-sized bedrooms, each with their bath. Outdoor living continues with a fully equipped kitchen and tavern, poolside casita, pergola with fire pit, sky-deck observatory, four-car garage and tropical landscaping. Purpose-built as a private retreat, this distinctive estate combines space, privacy and sophistication within one of naples desirable golf communities. Full golf membership is available. Eagle creek’s recently reimagined clubhouse offers premier dining, fitness and social amenities, elevating the lifestyle experience to resort-caliber living.
Isles Of Collier Preserve, 6913 Saona Ct, Naples, Florida 34113, image 1
Isles Of Collier Preserve, 6913 Saona Ct, Naples, Florida 34113, image 2
Isles Of Collier Preserve, 6913 Saona Ct, Naples, Florida 34113, image 3
$1,095,000
  • 3 Beds
  • 2 Baths
  • 1,862 SqFt
  • $588/SqFt
Mid-Tier
Villa for sale in Isles Of Collier Preserve
6913 Saona Ct, Naples, FL 34113
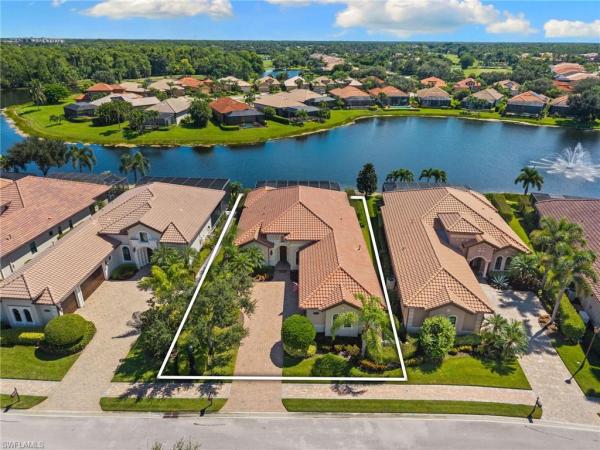
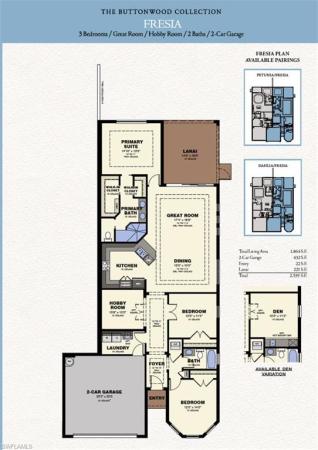
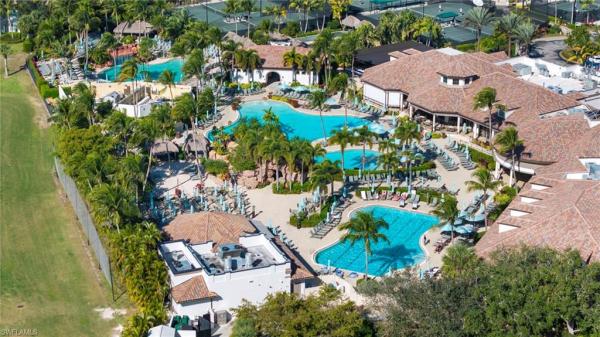
Rarely available and enhanced with more than $150, 000 in thoughtfully selected improvements, this highly upgraded 2023 fresia—the largest villa floor plan in isles of collier preserve—offers 3 bedrooms plus a den, a private saltwater pool with raised spa, southwest exposure, and serene lake and preserve views. The single-level, open-concept design connects the great room, dining area, kitchen, and lanai for relaxed living and effortless entertaining. Also, this villa is located in flood zone x area, so there is no flood insurance required. Custom finishes include plantation shutters, impact windows and doors, tray ceilings, extensive crown molding, shiplap and designer ceiling and wall treatments, upgraded recessed lighting, two statement chandeliers, a custom hallway feature wall, and glass french doors enclosing the den. The kitchen features white quartz countertops, a premium white-glass appliance package, induction range, refrigerator with dual-size ice maker, built-in wine refrigerator, and custom pantry with pull-out shelving. The primary suite offers two professionally designed walk-in closets with shoe cabinetry, an integrated full-length mirror, locking jewelry storage, and custom organization systems. Frameless glass shower enclosures and a laundry room with custom cabinetry, utility sink, and granite countertop add function and style. The epoxy-finished garage includes built-in cabinetry, overhead storage and wall hung bike racks. Outside, the expansive screened lanai is a private tropical retreat with panoramic picture-window screening, electrical power, an outdoor ceiling fan, and multiple areas for dining and lounging. Southwest exposure brings warm natural light and memorable sunsets over the pool and spa, while lush landscaping, lake and preserve views, and no homes directly across the street create an unusually open and peaceful setting. Rare: association fee covers roof maintenance, repair & replacement plus exterior repainting — both reserve-funded per the declaration — along with lawn, landscaping & irrigation. The two biggest fl ownership costs, pre-funded. This villa is a true lock & leave property. Approximately 4 miles from downtown naples and gulf beaches, isles of collier preserve offers lakeside dining, two pools, a fitness center, tennis, pickleball, kayaking, and miles of scenic nature trails through preserved surroundings. A planned move to italy creates a rare opportunity to enjoy a beautifully maintained, extensively upgraded home with privacy, luxury, and the distinctive isles lifestyle.
Classics Plantation Estates, 7749 Classics Dr, Naples, Florida 34113, image 1
Classics Plantation Estates, 7749 Classics Dr, Naples, Florida 34113, image 2
Classics Plantation Estates, 7749 Classics Dr, Naples, Florida 34113, image 3
$1,645,000 $50K
  • 4 Beds
  • 3 Baths
  • 2,656 SqFt
  • $619/SqFt
Mid-Tier
House for sale in Classics Plantation Estates
7749 Classics Dr, Naples, FL 34113
Located in the upscale and highly sought-after community of the classics plantation estates, this residence perfectly embodies the florida lifestyle. From the moment you drive through the gates, you’ll notice lush landscaping, tree-lined sidewalks ideal for morning walks, and architecturally distinct homes. This property stands out—situated on a large corner lot with a rare side yard that can be fenced, perfect for a spacious dog run. The exterior has been freshly painted, enhancing its curb appeal against the vibrant green landscape. A three-car side-entry garage and an oversized paved driveway create an impressive front elevation. Step inside this stunning courtyard-style home, offering approximately 600 sq. Ft. Of outdoor living space. The custom pool with cascading waterfalls serves as the centerpiece, surrounded by multiple seating areas ideal for relaxing or entertaining. Featuring 4 bedrooms and 3 en-suite baths, this home ensures comfort and privacy for family and guests. The open-concept floor plan seamlessly connects the kitchen, dining, and family rooms. The kitchen showcases newer stainless steel appliances, granite countertops, a walk-in pantry, and a wraparound breakfast bar. The cabana suite offers exceptional privacy with its own entrance, full bath, and morning kitchen—perfect for guests or multigenerational living. Additional highlights include wood flooring in the primary bedroom, den, and cabana suite, and tile throughout the main living areas. Zero-edge sliders in the living and family rooms open fully to the courtyard, blending indoor and outdoor living. Dining options abound—casual dining in the custom banquette, extended breakfast bar, formal dining area, or al fresco by the pool. The home features impact windows throughout and three hvac zones, all replaced within the last four years, for energy-efficient comfort. Ownership includes automatic membership to the award-winning players club & spa, where residents enjoy a 3, 600 sq. Ft. Fitness center, resort and lap pools, indoor and outdoor dining, 12 lighted har-tru tennis courts, 4 pickleball courts, bocce courts, indoor & outdoor restaurants and a wide variety of social activities and clubs. At the classics plantation estates, you’re not just buying a home—you’re embracing a lifestyle of leisure, community, and resort-style living.
Lakoya, 6347 Serano Way, Naples, Florida 34113, image 1
Lakoya, 6347 Serano Way, Naples, Florida 34113, image 2
Lakoya, 6347 Serano Way, Naples, Florida 34113, image 3
$1,450,000
  • 3 Beds
  • 2 Baths
  • 2,340 SqFt
  • $620/SqFt
Mid-Tier
House for sale in Lakoya
6347 Serano Way, Naples, FL 34113
Experience refined florida living in this beautifully furnished 3-bedroom + den, 2-bath home with a 3-car garage, ideally situated in the prestigious lakoya neighborhood of lely resort. A gated entry, lush tropical landscaping, and an elegant oversized paver driveway create a warm welcome to this impeccably maintained residence. Designed for both comfort and entertaining, the home showcases numerous upgrades including impact-resistant windows and doors, crown molding, tray and coffered ceilings, and an expansive screened lanai overlooking serene lake views. Electric hurricane shutters enclose the lanai for additional peace of mind. The spacious great room is filled with natural light from sliding glass doors that seamlessly connect indoor and outdoor living spaces. The stylish eat-in kitchen features creamy white cabinetry, stainless steel appliances, gas cooking, a walk-in pantry, and a convenient breakfast bar. The private owner’s suite offers plantation shutters, walk-in closets, and a luxurious en-suite bath complete with dual vanities, a soaking tub, and a separate walk-in shower. Two additional guest bedrooms provide comfortable accommodations, while the versatile den with french doors and tile flooring can easily serve as a home office or fourth bedroom. Step outside to your oversized pavered lanai — the perfect setting for relaxing or entertaining. Enjoy the gas-heated pool and spa with waterfall, outdoor kitchen, spacious covered seating and dining areas, and tranquil lakefront views. The renowned players club & spa, offering a true resort-style experience with three stunning pools, tennis, pickleball, and bocce courts, a full-service spa, state-of-the-art fitness center, elegant indoor dining, and a lively outdoor tiki bar. For golf enthusiasts, optional membership is available at the classics golf & country club, or take advantage of pay-as-you-play access to the mustang and flamingo championship courses.This move-in-ready home offers the very best of the lely resort lifestyle.
Classics Plantation Estates, 7420 Byrons Way, Naples, Florida 34113, image 1
Classics Plantation Estates, 7420 Byrons Way, Naples, Florida 34113, image 2
Classics Plantation Estates, 7420 Byrons Way, Naples, Florida 34113, image 3
$1,999,999 $51K
  • 4 Beds
  • 31/2 Baths
  • 3,208 SqFt
  • $623/SqFt
Mid-Tier
House for sale in Classics Plantation Estates
7420 Byrons Way, Naples, FL 34113
The spacious residence in classics plantation estates at lely resort has been thoughtfully renovated and offers a refined blend of comfort, scale and relaxed naples living.  With over 3, 200 sq. Ft. Under air, four bedrooms plus a den and a seamless indoor-outdoor flow, the home is well suited for both everyday living and entertaining with family and friends.  A grand double door entry opens to light-filled living spaces with volume ceilings, wide plank flooring, designer lighting and expansive sliding glass doors overlooking the lanai, pool and golf course beyond.  The kitchen serves as a natural gathering space in the heart of the home with custom cabinetry, stainless steel appliances, statement vent hood, waterfall island and breakfast nook overlooking the outdoor living area with summer kitchen.  The home's primary suite offers a peaceful private retreat with dual vanities, soaking tub, walk-in shower, and elegant architectural detailing.  The guest suites provide comfort and flexibility as well as privacy for family and visitors.   Outside, the covered expansive lanai, summer kitchen, pool and spa seamlessly create an inviting setting for year-round enjoyment.  7420 byrons way is located within one of the premier gated golf communities in naples.   Residents in this neighborhood enjoy access to championship golf, players club & spa membership if desired, tennis, pickleball, fitness amenities, dining and beautifully landscaped surroundings.  All of this is just minutes from shopping, dining and gulf beaches.
Lakoya, 6522 Roma Way, Naples, Florida 34113, image 1
Lakoya, 6522 Roma Way, Naples, Florida 34113, image 2
Lakoya, 6522 Roma Way, Naples, Florida 34113, image 3
$1,299,000
  • 3 Beds
  • 3 Baths
  • 2,046 SqFt
  • $635/SqFt
Mid-Tier
House for sale in Lakoya
6522 Roma Way, Naples, FL 34113
Stunning lakoya tivoli iii with extensive upgrades! This beautifully updated 3-bedroom + den, 3-bath tivoli iii offers exceptional style, comfort, and functionality. The recently renovated kitchen showcases elegant one-level quartz countertops with a stunning tile backsplash, creating a sleek, modern look. Interior highlights include: luxury vinyl plank flooring in all bedrooms, engineered wood flooring in the den, plantation shutters throughout, stylish new light fixtures, new water heater. Step outside to your private outdoor retreat, designed for year-round enjoyment. Enjoy the gas-heated pool and spa with waterfall overlooking tranquil lakefront views. Exterior features include: extended brick paver lanai, fully equipped outdoor kitchen, newer pool cage with panoramic picture-window screens, newer pool heater. The renowned players club & spa, offering a true resort-style experience with three stunning pools, tennis, pickle ball, and bocce courts, a full-service spa, state-of-the-art fitness center, elegant indoor dining, and a lively outdoor tiki bar. For golf enthusiasts, optional membership is available at the classics golf & country club, or take advantage of pay-as-you-play access to the mustang and flamingo championship courses.With thoughtful upgrades inside and out, this exceptional home is move-in ready and perfect for enjoying the florida lifestyle.
Isles Of Collier Preserve, 4922 Andros Dr, Naples, Florida 34113, image 1
Isles Of Collier Preserve, 4922 Andros Dr, Naples, Florida 34113, image 2
$1,899,000 $51K
  • 3 Beds
  • 3 Baths
  • 2,963 SqFt
  • $641/SqFt
Mid-Tier
House for sale in Isles Of Collier Preserve
4922 Andros Dr, Naples, FL 34113
Luxury living awaits – motivated seller! Discover the perfect blend of sophistication, comfort, and coastal charm in this award-winning lakefront jasmine grande model, where every detail whispers relaxation and elegance. Step inside and experience how sunlight, space, and style come together in harmony. From the moment you enter through the inviting courtyard, the home opens up into a breathtaking great room with soaring ceilings, custom built-ins, a cozy fireplace, and wall-to-wall 10-foot disappearing sliders that invite the outdoors in. Tile floors glisten under natural light, setting the stage for both grand entertaining and intimate evenings. The chef’s kitchen is a showstopper — featuring an oversized island, dual sinks, double ovens, custom cabinetry, and gorgeous tile backsplash. Whether you’re hosting a dinner party in the formal dining room or enjoying a casual breakfast overlooking the pool, this space inspires connection and culinary creativity. Step out to your extended lanai and experience true florida-style outdoor living. Grill up a feast in your outdoor kitchen, gather around the fireplace, or relax under the covered seating area while the game plays on the tv wall. Beyond that, the heated saltwater pool beckons — surrounded by sun-drenched lounging space perfect for cocktails, conversation, or that “cheeseburger in paradise” moment. The primary suite is your private sanctuary, complete with a bay-window sitting area, dual walk-in closets, and a spa-inspired bathroom with separate vanities, soaking tub, and walk-in shower. The split-bedroom floor plan provides comfort and privacy for guests, with an additional en-suite bedroom, a third bedroom, and a versatile den. Thoughtfully updated for peace of mind, the home features impact-rated windows and doors, electric lanai storm screen, additional storm screen at front door, new a/c (2023), newer washer/dryer, and newer hot water tank. Located within the sought-after, eco-friendly community of the isles of collier preserve, residents enjoy resort-style amenities — eight miles of scenic biking and walking trails, a tropical clubhouse with a resort and lap pool, poolside restaurant, fitness center, tennis, and kayak/paddleboard launch. Pickleball fan? Not only is it offered within the community, but the the us open pickleball championships are held right next door! All just minutes from olde naples and the world-famous gulf beaches, this home delivers the florida dream lifestyle — vibrant, relaxed, and unforgettable. ? Don’t miss your chance to make this one-of-a-kind retreat yours. Come see it today this is the one.
Lakoya, 6453 Costa Cir, Naples, Florida 34113, image 1
Lakoya, 6453 Costa Cir, Naples, Florida 34113, image 2
Lakoya, 6453 Costa Cir, Naples, Florida 34113, image 3
$1,750,000
  • 3 Beds
  • 3 Baths
  • 2,719 SqFt
  • $644/SqFt
Mid-Tier
House for sale in Lakoya
6453 Costa Cir, Naples, FL 34113
Set on an oversized homesite with tranquil preserve views, this beautifully upgraded and partially furnished three-bedroom plus den, three-bath residence in lakoya at lely resort embodies refined luxury and effortless indoor-outdoor living. The interior showcases elegant stone flooring throughout the main living areas, wood flooring in the den, crown molding, plantation shutters, and custom window treatments. Architectural details enhance the home’s sophistication, including tray ceilings in the living room, casual dining area, sunlit breakfast area, and primary suite, along with a coffered ceiling in the den. Designed for both everyday comfort and elevated entertaining, the kitchen is as functional as it is stylish, featuring natural gas cooking, a breakfast bar, walk-in pantry, and a ge monogram refrigerator (2024). Just beyond, the light-filled breakfast area offers a welcoming space for relaxed mornings, while a separate casual dining area—complete with a wet bar—creates the perfect setting for more formal gatherings. A spacious den provides flexibility for a home office or additional living space, and the thoughtfully designed floor plan includes a convenient cabana bath with linen closet. The primary suite is a private retreat, featuring wood-look tile flooring, direct access to the lanai, and generous walk-in closets. The en-suite bath is beautifully appointed with dual vanities, a soaking tub, and a separate walk-in shower, creating a spa-like experience. Additional upgrades include a whole-home water filtration system, surround sound, full impact-resistant windows and doors, a new entry door (2023), new water heater (2026), and a mini-split a/c system in the garage (2025). Seamless indoor-outdoor living unfolds across an expansive lanai designed to impress, featuring a custom pool and spa, and a large, fully equipped outdoor kitchen with natural gas—ideal for hosting and al fresco dining on a grand scale. Dramatic fire bowls create a warm and inviting evening ambiance, while the exceptionally large backyard beyond the lanai offers rare space, enhanced privacy, and a serene natural backdrop framed by lush landscaping and professional landscape lighting. Ownership includes membership to the award-winning players club & spa, where residents enjoy resort-style pools, a full-service spa, state-of-the-art fitness center, tennis and pickleball courts, indoor and outdoor dining, and a vibrant social calendar. Lely resort is also home to three championship golf courses, including two public courses and the private classics country club. Ideally located between downtown naples and marco island, this home offers convenient access to world-class dining, shopping, and gulf beaches while enjoying the privacy and lifestyle of one of naples’ most sought-after communities.
Vercelli At Treviso Bay, 9461 Napoli Ln, Naples, Florida 34113, image 1
Vercelli At Treviso Bay, 9461 Napoli Ln, Naples, Florida 34113, image 2
Vercelli At Treviso Bay, 9461 Napoli Ln, Naples, Florida 34113, image 3
$1,900,000
  • 3 Beds
  • 31/2 Baths
  • 2,935 SqFt
  • $647/SqFt
Mid-Tier
House for sale in Vercelli At Treviso Bay
9461 Napoli Ln, Naples, FL 34113
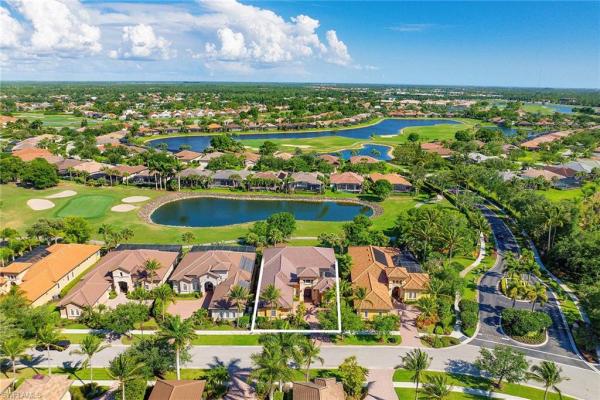
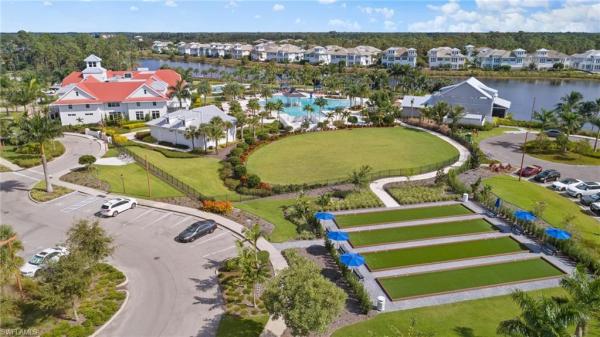
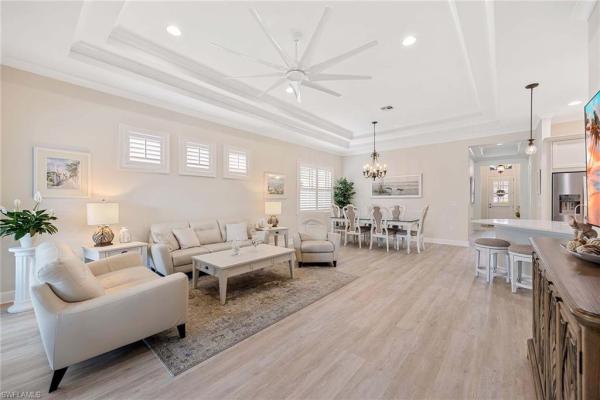
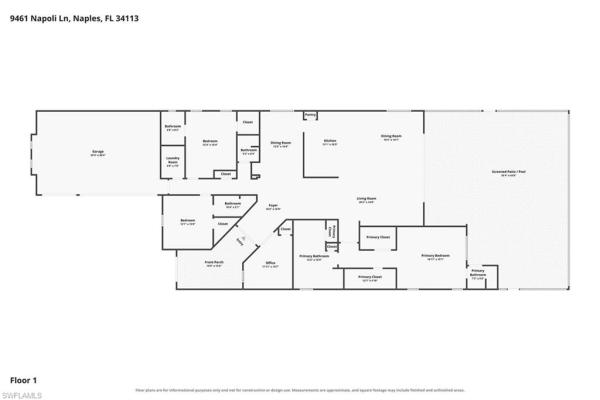
This 3 bedroom + den (with closet) home features en suite bathrooms in all guest rooms, a dedicated pool bath, and a powder room for guests. The interior includes wood flooring in the bedrooms, tall ceilings, and a pocketing slider wall that fully retracts into the walls, connecting the living area directly to the lanai. A 3-car garage provides additional storage and parking. Located in treviso bay, the community's backdrop is a 188-acre tpc golf course, designed by renowned course architect arthur hills, set adjacent to the national estuarine reserve. This home includes social membership access (no golf is deeded to this home). Treviso bay is a gated community offering resort-style amenities, including a lagoon-style resort pool, lap pool, poolside restaurant and bar, full-service spa, fitness center, aerobics, pilates, tennis courts, pickleball courts, bocce courts, and social activities and events. On-site dining options include the players grille and the wentworth dining room, both offering lunch, dinner, and cocktail service. Arthur's snack bar is also available. The flag view bar, located on the outdoor terrace, offers open-air cocktail service. A clubhouse refresh project is scheduled to begin may 1, 2027, funded through designated reserve funds and capital improvement funds. No additional member assessments will be required. Members can look forward to a refreshed clubhouse with updated form and function. The home is a quick drive to olde naples and fifth avenue south, with easy access to naples and marco island beaches.
Vercelli At Treviso Bay, 9352 Vercelli Ct, Naples, Florida 34113, image 1
Vercelli At Treviso Bay, 9352 Vercelli Ct, Naples, Florida 34113, image 2
Vercelli At Treviso Bay, 9352 Vercelli Ct, Naples, Florida 34113, image 3
$1,450,000
  • 4 Beds
  • 2 Baths
  • 2,239 SqFt
  • $648/SqFt
Mid-Tier
House for sale in Vercelli At Treviso Bay
9352 Vercelli Ct, Naples, FL 34113
A beautifully reimagined kitchen and custom millwork set the tone for this light-filled treviso bay residence, where thoughtful upgrades continue from the interior living spaces to the home's private outdoor oasis, paired with the non-golf social membership and its exceptional resort-style amenities. The open-concept interior is defined by soaring coffered ceilings, extensive crown molding, elegant wainscoting, plantation shutters throughout, and carefully selected finishes that create a warm yet refined atmosphere. Anchoring the living space, the redesigned kitchen features new cabinetry, quartz countertops, upgraded appliances, abundant prep space, generous island seating, designer lighting, and a convenient pantry, making it equally suited for casual meals and entertaining alike. Adjacent to the kitchen, a sunny breakfast nook provides the perfect setting for morning coffee and informal dining, while a separate formal dining room currently serves as an inviting conversation lounge, offering flexible space for entertaining, gatherings, or future dining needs. Luxury vinyl plank flooring adds warmth and durability in the bedrooms, while expansive glass sliders seamlessly connect the indoors to the home's exceptional outdoor retreat. Designed for year-round enjoyment, the screened lanai is outfitted with upgraded no-see-um screens. A sparkling pool and spa, built-in outdoor kitchen, and multiple areas for dining and lounging are surrounded by tropical landscaping that creates a private oasis ideal for entertaining or unwinding in complete tranquility. The spacious primary suite provides a relaxing sanctuary with dual vanities, a soaking tub, walk-in shower, and abundant storage, while thoughtfully designed guest accommodations ensure comfort and privacy for family and visitors alike. As a resident of treviso bay's coveted social membership community, you'll enjoy access to an extraordinary collection of five-star resort amenities without ever leaving the neighborhood, including a spectacular lagoon-style resort pool, lap pool, poolside restaurant and bar, full-service spa, state-of-the-art fitness center, tennis courts, pickleball courts, bocce, social activities, and year-round events. The community's beautifully appointed clubhouse provides additional dining venues and gathering spaces that foster an unmatched lifestyle experience. Ideally located just minutes from the vibrant shopping, dining, and entertainment of olde naples and fifth avenue south, as well as the white-sand gulf beaches of naples and nearby marco island, this exceptional residence offers the perfect balance of privacy, luxury, and convenience in one of southwest florida's most sought-after gated communities.
Lakoya, 6550 Roma Way, Naples, Florida 34113, image 1
Lakoya, 6550 Roma Way, Naples, Florida 34113, image 2
Lakoya, 6550 Roma Way, Naples, Florida 34113, image 3
$1,329,000 $50K
  • 3 Beds
  • 3 Baths
  • 2,046 SqFt
  • $650/SqFt
Mid-Tier
House for sale in Lakoya
6550 Roma Way, Naples, FL 34113
In the private, guard-gated natural gas community of lakoya at lely resort, this upgraded tivoli iii residence combines contemporary comfort with the resort lifestyle that defines naples living. Built in 2015 and offered turnkey furnished, the home sits on a spacious pie-shaped lot featuring privacy hedges and a long southern lake view, among the most desirable in lakoya. The three-bedroom plus den, three-bath floor plan is designed for seamless indoor-outdoor living, with large format tile laid on the diagonal, upgraded lighting and ceiling fans, and impact-resistant windows and doors throughout. The gourmet white kitchen features stainless steel ge appliances, quartz countertops and a custom backsplash, while the oversized two-car garage provides ample storage. Ownership includes membership in the players club and spa, offering resort-style pools with waterfalls and a kids’ area, a fitness/wellness center, tennis and pickleball facilities, a full-service spa, and multiple dining venues including a tiki bar and restaurant. Lely resort is also home to three championship 18-hole golf courses and is conveniently near downtown naples 5th avenue south, 3rd street south and the gulf’s white sand beaches. This home presents an exceptional opportunity to enjoy refined living in one of naples sought-after communities.
Isles Of Collier Preserve, 8924 Yucatan Ct, Naples, Florida 34113, image 1
Isles Of Collier Preserve, 8924 Yucatan Ct, Naples, Florida 34113, image 2
Isles Of Collier Preserve, 8924 Yucatan Ct, Naples, Florida 34113, image 3
$1,225,000
  • 3 Beds
  • 2 Baths
  • 1,864 SqFt
  • $657/SqFt
Mid-Tier
Villa for sale in Isles Of Collier Preserve
8924 Yucatan Ct, Naples, FL 34113
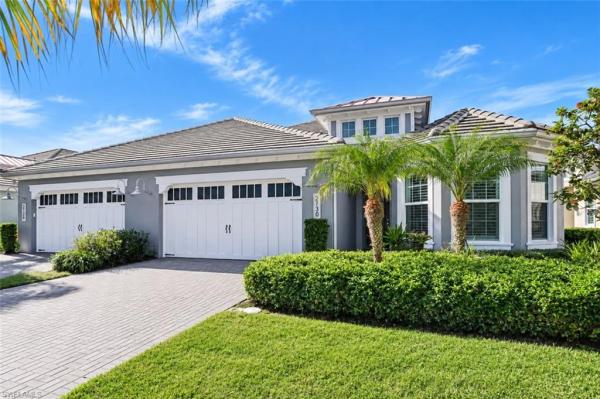
Exceptional fresia villa on a premium $275, 000 lot! Builder upgrades and options total over $154, 000, with an additional $58, 000 in owner upgrades. This stunning home, built in 2025 and very lightly lived in, is offering the rare combination of a premium homesite, quiet cul-de-sac location, sweeping lake views, and saltwater pool & spa. This residence delivers an extraordinary level of privacy and an expansive sense of space rarely found in villa living! Highly desirable 3-bedroom plus a den fresia floor plan with 1864 square feet, two full baths, soaring 10-to 12-foot double tray ceilings, crown molding, impact-resistant windows & doors, designer lighting with dimmers throughout, upgraded oak laminate flooring (no carpet!), custom built-ins in all closets, french glass doors in the den with custom, adjustable privacy shades, garage air conditioning with extra attic insulation plus a “garage solutions” system for extra storage & bicycles. Other features include ultraviolet light in the hvac system, whole-house kinetico water filtration, "storm smart" electric hurricane shutters, custom made plantation shutters on all windows and upgraded appliances. The beautifully appointed kitchen is designed for both everyday living and entertaining, featuring upgraded cabinetry with soft-close doors and drawers, upgraded quartz countertops, a full-height backsplash, custom storage solutions, upgraded appliances. Thoughtful cabinetry details include pull-out pantry shelving, a lazy susan, pot-and-pan storage, and double trash pullouts. A kinetico reverse-osmosis system provides healthy, filtered water for the whole home. The primary suite offers a peaceful retreat with 2 custom-designed closet systems and an upgraded bath featuring elevated cabinetry, quartz surfaces, designer finishes, and upgraded shower tile. Custom closet systems provide exceptional organization throughout the home. Laundry room is complete with cabinets to keep you organized and utility sink. The outdoor living space is a true highlight. Saltwater pool & spa, covered seating area, and screened lanai with a picture-window enclosure, showcasing beautiful south east lake views. With its premium lot, no-flood zone, extensive upgrades, and like-new condition, this highly desirable fresia floor plan stands out as one of the finest opportunities in the community and will sure impress you as soon as you walk through the front door. Feel like you are on vacation with resort style amenities in this lively, extremely desirable community. Walk to cypress waterway and beautiful nature trails. Lakeside dining at the overlook bar & grill, 2 pools, even a dog park, tennis, pickleball, bocce ball, fitness center, hiking and biking on 7+ miles of trails, kayaking on the cypress waterway. If you are looking for a larger boating experience, the isles adjoins hamilton harbor, a magnificent marina and club located right on naples bay! Only minutes away from historic downtown and gorgeous naples beaches.
Isles Of Capri, 401 Panay Ave, Naples, Florida 34113, image 1
Isles Of Capri, 401 Panay Ave, Naples, Florida 34113, image 2
Isles Of Capri, 401 Panay Ave, Naples, Florida 34113, image 3
$1,399,000
  • 3 Beds
  • 2 Baths
  • 2,082 SqFt
  • $672/SqFt
House for sale in Isles Of Capri
401 Panay Ave, Naples, FL 34113
Opportunity knocks! Beautiful high & dry (including garage) 3br/2ba waterfront home on isles of capri with direct access to the gulf in just minutes. This fabulous 0.31 acre canal-front home has been well maintained and updated. The kitchen features a 5 burner induction cook top with drop-down vent hood, double wall oven (1 conventional/1 convection) power-slide drawer style microwave, samsung refrigerator, bosch dishwasher, and all new cabinetry and countertops. 2019 metal roof. Lanai and concrete pad extended and re-screened in 2021 and. Rear yard offers incredible privacy, has been lovingly cared for, and features 2 gloriously mature fruit producing trees (mango and lychee), extensive low-maintenance, mostly native landscaping, pathways, as well a terraced flower or vegetable beds, and leaves plenty of room for a pool! The dock & lift will support a 7k pound v-hull boat and the removable floating dock is perfect for your kayaks or canoes. The garage with epoxied floor will accommodate 2 cars, and also features an in-ground lift to allow you to work on your vehicles. There is also enough room on the property to possibly store an rv. The large circular drive allows for plenty of parking. This home has never been impacted by flooding and a transferable flood policy is available. Isles of capri is 5 minutes from marco, 20 minutes from naples. There is no hoa for any of the single family homes on capri. Street legal, tagged & insured golf carts are welcome on capri! Come have a look at this wonderful home. Fall in love, and move right in!
Isles Of Collier Preserve, 6061 Lucaya Way, Naples, Florida 34113, image 1
Isles Of Collier Preserve, 6061 Lucaya Way, Naples, Florida 34113, image 2
Isles Of Collier Preserve, 6061 Lucaya Way, Naples, Florida 34113, image 3
$1,800,000
  • 3 Beds
  • 21/2 Baths
  • 2,659 SqFt
  • $677/SqFt
Mid-Tier
House for sale in Isles Of Collier Preserve
6061 Lucaya Way, Naples, FL 34113
Experience refined coastal living in one of naples’ most sought-after communities, isles of collier preserve. Impeccably maintained & just four years old, this exceptional 3-bedroom, 2.5-bath waterfront residence offers nearly 2, 700 square feet of thoughtfully designed living space, combining elevated finishes, modern technology, & effortless indoor-outdoor living. The thoughtfully designed interior features three spacious bedrooms, including a third bedroom with a stylish barn door, while still preserving a generous formal dining area. Impact-resistant hurricane windows & doors provide added peace of mind, while plantation shutters throughout, solid-core interior doors, smart-home technology including thermostat, door locks & alarm system, and an integrated sonos music system further elevate the home. At the heart of the residence, the gourmet kitchen features an upgraded kitchenaid appliance package, a prep sink in the kitchen island, and a convenient pocket window opening directly to the lanai. The adjoining living area is anchored by a custom built-in entertainment center with an electric fireplace and tv. An impressive 10-foot-tall pocket door system features four-foot-wide panels that retract completely out of sight, creating a dramatic 16-foot opening and seamlessly connecting the interior living spaces with the outdoors. The primary suite serves as a private retreat with separate his-and-hers closets and a spacious bath featuring both a soaking tub and separate walk-in shower. The second bedroom also offers access to a beautifully appointed bath with a walk-in shower, providing a comfortable and private space for guests. Outside, the expansive lanai overlooks the peaceful waterway and features a panoramic screen designed to maximize the view. A fully equipped outdoor kitchen with a premium yoder bbq grill, smoker and pizza oven, integrated sonos outdoor speakers, and a chlorine pool and spa create an exceptional setting for entertaining, relaxing, and enjoying the naples lifestyle year-round. Additional highlights include a rare three-car garage offering exceptional storage, along with the added benefit of being located in desirable flood zone x. Residents of isles of collier preserve enjoy an extraordinary resort-style lifestyle surrounded by more than 1, 300 acres of preserves, lakes, and waterways. Community amenities include resort-style and lap pools, a state-of-the-art fitness center, tennis and pickle-ball courts, miles of scenic walking and biking trails, kayaking, paddle-boarding, and waterfront dining at the community’s private overlook bar & grill. Located just minutes from fifth avenue south, world-class shopping and dining, and naples’ renowned gulf beaches, this beautifully maintained waterfront residence offers an exceptional combination of luxury, technology, outdoor living, and the unparalleled lifestyle of isles of collier preserve. One or more photos have been virtually staged, ai-generated, or rendered.
4936 E Tamiami Trl #210, Naples, Florida 34113, image 1
4936 E Tamiami Trl #210, Naples, Florida 34113, image 2
$1,560,000
  • 2 Beds
  • 21/2 Baths
  • 2,282 SqFt
  • $684/SqFt
Condo for sale
4936 E Tamiami Trl #210, Naples, FL 34113
One or more photo(s) has been virtually staged, ai generated or rendered. Welcome to sophisticated living at helios residences in the heart of naples! A masterpiece of modern design, 2 bed / 2.5 bath + den, featuring 2, 282 sq. Ft. Of impeccable finishes curated by the renowned design west. From the sleek, open-concept kitchen to the spa-inspired bathrooms, every detail has been thoughtfully crafted to create a space that’s equal parts elegance and comfort. Step inside and be greeted by an airy, light-filled ambiance, with premium flooring and custom cabinetry that radiate luxury. The seamless blend of textures and tones invites you to relax, entertain, or simply enjoy the serene beauty of your surroundings. At helios residences, you’ll experience resort-style amenities that redefine the art of leisure. Take a dip in the sparkling pool, work out in the state-of-the-art fitness center, or gather with friends in the stylish clubhouse. All this, just 12 minutes from the vibrant charm of downtown naples—where world-class dining, boutique shopping, and pristine gulf beaches await. This residence isn’t just a home; it’s a lifestyle! Come take a look at the interiors located at design west, an award-winning luxury interior design on 5th ave, naples, florida ....All customized to your taste. You will be fall in love helios as an incredible investment, location, design/amenities and price!!
1 - 29 of 53 Results
34113, FL Snapshot
311
Active Inventory
1
New Listings
$136K to $4.6M
Price Tier
79
Pending Sales
$578K
Median Closed Price
67
Avg. Days On Market

Related Searches in 34113, FL

Map
Filters