34982 Zip Code Houses For Sale

St. Lucie County | Updated
Market Action
Selling Speed
Steady
14.43
Inventory Supply
High
6.93
Sales Activity
—
Updating
Own here?
Results 15 of 102
Indian River Estates, 5808 Sunset Blvd, Fort Pierce, Florida 34982, image 1
$379,900
  • 3 Beds
  • 2 Baths
  • 1,206 SqFt
  • $315/SqFt
Entry-Level
House for sale in Indian River Estates
5808 Sunset Blvd, Fort Pierce, FL 34982
Featuring an abundance of living space, three bedrooms and two full bathrooms, this home provides plenty of room for you and your family. Look forward to enjoying the included upgrades that come with the home such as all new energy-efficient whirlpool® kitchen appliances, spacious granite countertops, beautiful 36" upper cabinets with crown molding, and an attached two-car garage. Other notable features that are included with the home are an open-concept family and dining room area, an attached 2-car garage and a fully landscaped front yard. This home showcases a stunning master suite with a walk-in closet and a large vanity. *appliance models subject to availability.*
Indian River Estates, 5200 Hickory Dr, Fort Pierce, Florida 34982, image 1
$379,900
  • 3 Beds
  • 2 Baths
  • 1,206 SqFt
  • $315/SqFt
Entry-Level
House for sale in Indian River Estates
5200 Hickory Dr, Fort Pierce, FL 34982
Ask about our sunsational summer savings event! Featuring an abundance of living space, this home provides plenty of room for everyone. Look forward to enjoying the included upgrades such as all new energy-efficient whirlpool® kitchen appliances, spacious granite countertops, beautiful 36" upper cabinets with crown molding, and an attached two-car garage. Other features that included with the home are an open-concept family and dining room area, an attached 2-car garage and a fully landscaped front yard. This home showcases a stunning master suite with a walk-in closet and a large vanity. This home is within minutes from the indian river lagoon and palm lake park with a playground, picnic tables, pond, fishing dock and grills. *appliance models subject to availability.*
Indian River Estates, 5458 Silver Oak Dr, Fort Pierce, Florida 34982, image 1
$699,000$100K
  • 3 Beds
  • 2 Baths
  • 2,040 SqFt
  • $343/SqFt
Entry-Level
House for sale in Indian River Estates
5458 Silver Oak Dr, Fort Pierce, FL 34982
Welcome home. This well-appointed 2022-build gem resting on a premium .68-acre lot boasts 3 bedrooms, 2 bathrooms, an oversized 3-car attached garage with epoxy flooring, a saltwater pool, a bullfrog spa, and upgrades and designer touches galore. Hurricane-impact windows and doors throughout, a metal roof, a propane tank, a solar pool system, and a massive 18x150 concrete drive that leads to a 14hx18wx30w steel carport perfect for boat or rv storage. In addition, a full beautiful powder-coated black chain link fence encloses the entire .68 acres to include gates. The grounds are irrigated by a 12-zone rain bird system and fruit trees to include, lime, honeybell lemons, key lime, and mulberry. Upon entering this beautiful split floor plan, you have a beautiful view of the massive outdoor space to include the saltwater solar-heated pool and massive screened outdoor space. Spa and hot tub are negotiable. The kitchen is a chef's dream, including a 48" double electric oven dual range with gas cooktop, pot filler, and range hood vented to the exterior; 42" white custom soft-close cabinets; pullouts galore; a pantry; black stainless-steel appliances; and an under-the-counter microwave. The kitchen island is oversized for a large family or entertainer's delight. To make entertaining a breeze a 2025 custom built in buffet with 11×24 buffet with pull out storage, local live edge countertop. The living area is bright and airy as it opens to the lanai and pool. The living area includes a gorgeous slate fireplace, floor-to-ceiling with a live edge mantel and hearth. Relax in your primary suite with private access to the solar-heated pool/spa and his-and-hers walk-in closets (6×5 and 5×11). The beautiful, well-appointed en-suite bathroom boasts dual sinks, custom lighting, white cabinets with white marble countertops, and a walk-in 5x6 shower spa. There are two additional bedrooms, with one offering a murphy bed. Flexible and thoughtfully designed, this versatile room functions beautifully as a home office, study, or guest bedroom. The convenient murphy bed allows this space to effortlessly transition from a productive workspace by day to a comfortable guest retreat when needed. I deal with today's lifestyle; this adaptable room provides the perfect combination of functionality, comfort, and flexibility. A beautifully appointed laundry and mudroom offers exceptional function with an elevated sense of style and abundant storage, while a dedicated dry sink adds convenience for everyday tasks. Thoughtfully designed as a transition from the garage into the home, this spacious and highly functional room offers the perfect drop zone for shoes, bags, and household essentials. With direct garage access and generous built-in storage, this is a space designed to make everyday living effortless and organized. Step directly from the beautifully appointed laundry/mudroom into an expansive, oversized 3-car garage offering exceptional space, versatility, and storage. There are pull-down stairs with generous attic space with the potential for a home office, workout space, or loft. All of this on .68 acres and only 20 minutes to the beach!!!!! This home needs nothing and is move-in ready. Welcome home!!!
Indian River Estates, 5717 Palm Dr, Fort Pierce, Florida 34982, image 1
$359,900
  • 2 Beds
  • 2 Baths
  • 1,032 SqFt
  • $349/SqFt
Entry-Level
House for sale in Indian River Estates
5717 Palm Dr, Fort Pierce, FL 34982
The alafia floor plan by lgi homes is a quaint 2-bedroom, 2-bathroom home! The open-concept layout of the entertainment area and kitchen is exactly what new homeowners are looking for. Fitted with our completehome™ package, this home offers modern upgrades such as energy-efficient appliances, professional front yard landscaping and more! *appliance models subject to availability.*
Indian River Estates, 5606 Seagrape, Fort Pierce, Florida 34982, image 1
$359,900$3K
  • 2 Beds
  • 2 Baths
  • 1,032 SqFt
  • $349/SqFt
Entry-Level
House for sale in Indian River Estates
5606 Seagrape, Fort Pierce, FL 34982
The alafia floor plan by lgi homes is a quaint 2-bedroom, 2-bathroom home! The open-concept layout of the entertainment area and kitchen is exactly what new homeowners are looking for. Fitted with our completehome™ package, this home offers modern upgrades such as energy-efficient appliances, professional front yard landscaping and more! *appliance models subject to availability.*
Palm Gardens, 364 Johnston St, Fort Pierce, Florida 34982, image 1
$399,999
  • 3 Beds
  • 2 Baths
  • 1,076 SqFt
  • $372/SqFt
Entry-Level
House for sale in Palm Gardens
364 Johnston St, Fort Pierce, FL 34982
3 bedroom home in quiet neighborhood 3 bedroom, 2 bath home with tile floors and a spacious layout. Features a fenced backyard and large detached workshop/shed. Conveniently located near us 1 with easy access to midway rd, i-95, and the turnpike.
Fort Pierce Residential, 3343 S Indian River Dr, Fort Pierce, Florida 34982, image 1
$2,990,000$760K
  • 8 Beds
  • 51/2 Baths
  • 7,389 SqFt
  • $405/SqFt
House for sale in Fort Pierce Residential
3343 S Indian River Dr, Fort Pierce, FL 34982
Price reduced , treasure coast mansion, 3343 s indian river dr, this estate , is set back on a 3.5 acre lot of private riverfront land with 251 feet of waterfront.The estate offers 6 bedrooms with the option for eight, 5.5 bathrooms, a safe room, a game room, a media room, a tennis court and a full-size sauna. The views are amazing, you'll be just minutes away from the deep-water marina's and 10 minutes from the ocean inlet. The main entrance features custom stained glass doors, and parlor with fireplace, a formal dining room with a fireplace, a family room with a high-soaring ceiling, an office, a breakfast nook, and a large chef's kitchen. The home was completely renovated in 2009, featuring impact-resistant windows and doors, a new metal roof, new tile floors, a crestor system, and more updated electrical systems, new plumbing, and is crestron-wired with wi-fi devices. The 2nd-floor master bedroom features a fireplace, a wood cathedral ceiling, and a walk-out balcony. The second floor features gorgeous wood floors, with five bedrooms and four bathrooms. Shops, theaters, restaurants, hospitals, the international airport, and beaches are all just a few minutes away. The expansive property can accommodate a large garage/building for car enthusiasts, horses, etc. Far-bar " as is " contracts only . Please note the parlor chandelier , family room and stairwell chandelier do not convey
Fort Pierce Residential, 8309 S Indian River Dr, Fort Pierce, Florida 34982, image 1
$1,125,000$150K
  • 5 Beds
  • 3 Baths
  • 2,748 SqFt
  • $409/SqFt
House for sale in Fort Pierce Residential
8309 S Indian River Dr, Fort Pierce, FL 34982
This is what indian river drive living is supposed to feel like. Set on 1.15 acres with 95 feet of direct river frontage, this reimagined contemporary estate delivers along one of florida's most iconic scenic routes. Every inch of this two-story residence blends timeless character with modern luxury across 5 bedrooms, 3 bathrooms, and over 2, 700 square feet of living space. Inside, volume and texture take center stage. Soaring cypress plank ceilings and original terrazzo floors ground the home in authenticity. The kitchen is anchored by quartz countertops, an antique island, gas range, stainless steel appliances, open shelving, and a designer tile backsplash. Impact windows throughout capture breathtaking river views from nearly every room. Recent upgrades include a 2024 metal roof, 2025 water heater, 2018 a/c, and a 125-gallon whole-house diesel generator for year-round peace of mind. Upstairs, a fully equipped private apartment offers exceptional versatility with a private entrance, two bedrooms, a full bath, spacious living area, kitchenette, in-unit washer and dryer, and its own porch overlooking the water. Outdoors, a covered patio with a summer kitchen and full outdoor bath is built for effortless entertaining, all set against a stunning riverfront backdrop. The private dock is dialed in with new water lines, 6-gauge electric, and a 20, 000 lb. Lift capable of accommodating up to a 40-foot vessel. A 2-car garage/workshop, attached 1-car garage, 2022 irrigation system, and a dedicated backyard septic system already in place for a future guest home or rv.
Fort Pierce Residential, 7501 S Indian River Dr, Fort Pierce, Florida 34982, image 1
$1,450,000
  • 4 Beds
  • 3 Baths
  • 3,369 SqFt
  • $430/SqFt
House for sale in Fort Pierce Residential
7501 S Indian River Dr, Fort Pierce, FL 34982
Welcome to this exceptional 2 acre waterfront single-family residence in fort pierce, offering four generously appointed bedrooms and three full bathrooms across 3, 369 square feet of finished living space. The two-story layout provides excellent room separation and functional flow, while the detached garage adds convenient parking and storage. Situated on "the drive", this waterfront property delivers a distinctive living opportunity with direct water access including riparian right, private dock and lift. Whether you're seeking room for entertaining, a dedicated workspace, or comfortable accommodation for guests, this home's thoughtful design and waterfront location create a compelling retreat. Opportunities are endless with few restrictions, bring your boat and horses.
Palm Gardens, 336 Borraclough St, Fort Pierce, Florida 34982, image 1
$399,000
  • 2 Beds
  • 2 Baths
  • 770 SqFt
  • $518/SqFt
Entry-Level
House for sale in Palm Gardens
336 Borraclough St, Fort Pierce, FL 34982
Perfect income property. Rented with tenant in place. New ac 2026. Huge lot for future guest house second income.
Fort Pierce Residential, 8053 S Indian River Dr, Fort Pierce, Florida 34982, image 1
$2,550,000
  • 4 Beds
  • 4 Baths
  • 4,610 SqFt
  • $553/SqFt
House for sale in Fort Pierce Residential
8053 S Indian River Dr, Fort Pierce, FL 34982
3 +- acre riverfront mansion , 5 car garage, detached garage is 1, 600 sq ft, all concrete block w/ bath / gym , work shop , generator , high & dry w/30 ft elevation per owner, very private, 4600 under a/c 6, 400 toal , 3 story , 4 bed , 3 bath , granite counters kitchen & baths , double oven impact windows 2nd & 3rd floors , electric hurricane panels first floor , 435 ft - boat dock /pier built 2017 , 2nd floor balconies front & rear , 60, 000 gallon free form resort salt water pool w/ spa , 2023 aluminum roof. The home was never lived in , wide river views , very quite . Buyer can ad a guest house or barn or another garage or can clear the entire lot . Many options to make it your own
Indian River Estates, 203 E Easy St, Fort Pierce, Florida 34982, image 1
$585,000$15K
  • 3 Beds
  • 1 Baths
  • 1,026 SqFt
  • $570/SqFt
Entry-Level
House for sale in Indian River Estates
203 E Easy St, Fort Pierce, FL 34982
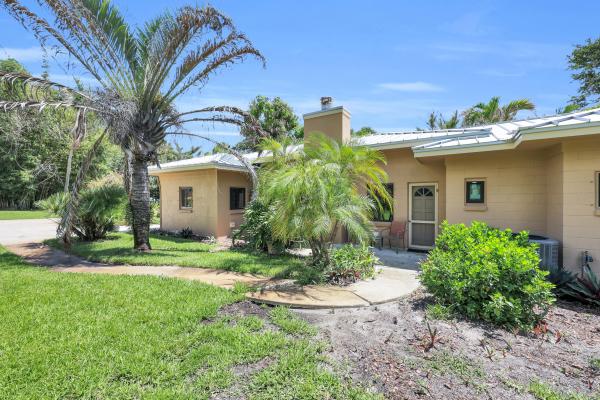
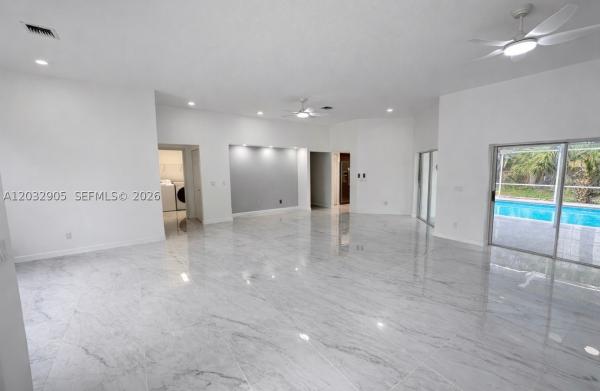
Welcome to a charming fort pierce retreat offering the perfect blend of comfort, space, and florida living. This 3-bedroom, 1-bath home sits on an impressive lot with a warm, inviting layout designed for everyday ease. Natural light flows through the living areas, creating a bright and relaxed atmosphere from the moment you step inside. The heart of the home offers comfortable gathering spaces, a functional kitchen, and well-sized bedrooms that make the property feel both practical and inviting. Whether you are hosting an event, working from home, or simply enjoying a quiet evening in, the layout provides flexibility for a variety of lifestyles. Thoughtful details throughout give the home character while leaving room to make it your own. Step outside and enjoy one of the home's standout features: a spacious outdoor setting with a screened-in pool area perfect for relaxing, entertaining, and enjoying the florida sunshine year-round. With room to spread out, no shortage of outdoor potential, and a convenient fort pierce location near shopping, dining, beaches, and major roadways, 203 e easy street is a special opportunity to enjoy space, privacy, and the laid-back treasure coast lifestyle.
Fort Pierce Residential, 8073 S Indian River Dr, Fort Pierce, Florida 34982, image 1
$5,200,000
  • 7 Beds
  • 92/2 Baths
  • 6,500 SqFt
  • $800/SqFt
House for sale in Fort Pierce Residential
8073 S Indian River Dr, Fort Pierce, FL 34982
8053 & 8073 s indian river dr — offered exclusively as a package. Rare opportunity to own a private 7.5-acre , 360 ft riverfront with approximately 450' of dock/pier and extensive improvements. Main residence offers approx. 4, 610 sf under air/6, 400 sf total, a 60, 000-gallon saltwater pool/spa , detached 3-car garage with gym/workshop, granite countertops, double oven, impact windows, hurricane panels and balconies. Separate 1, 200 sf 2br/2ba guest house features . New 5-car, 32' x 72' air-conditioned concrete-block garage includes 650 sf studio apartment, service bath and generator (not connected). New aluminum roof. Owner states property is high and dry at approx. 30' elevation. 2017 boat dock/pier provides exceptional boating and fishing access. Extremely private grounds with potential see attachments
Fort Pierce Residential, 8609 S Indian River Dr, Fort Pierce, Florida 34982, image 1
$1,499,000
  • 2 Beds
  • 2 Baths
  • 1,512 SqFt
  • $991/SqFt
House for sale in Fort Pierce Residential
8609 S Indian River Dr, Fort Pierce, FL 34982
A rare opportunity to own one of the treasure coast's most remarkable waterfront estates. Nestled beneath majestic oaks & tropical landscaping, this exceptional 3.15-acre property offers 225' of direct indian river frontage & a lifestyle that's becoming rare. The main house blends timeless old florida charm with updates, including a renovated kitchen, spacious living areas, wood-burning fireplace, & a screened porch overlooking the river. A guest house provides outstanding flexibility for family, guests, or rental opportunities. The private dock extends approximately 455' into the intracoastal with no fixed bridges, making boating & fishing effortless. Whether enjoyed today or transformed into a legacy estate, this extraordinary property offers privacy, beauty, and endless possibilities! Beyond its breathtaking waterfront setting, this remarkable estate has been thoughtfully updated with an emphasis on quality construction, long-term durability, and effortless florida living. - the main residence showcases a level of craftsmanship seldom found today, featuring solid concrete interior walls that provide exceptional structural integrity, impressive sound insulation, and the lasting strength that discerning buyers appreciate. Complete impact-rated windows complement the home's construction, while a standing seam metal roof (2019) offers years of dependable performance and peace of mind. Updated drain fields serve both the main residence and guest house, reflecting the care and investment that have gone into maintaining this exceptional property. - designed for both entertaining and everyday living, the main home's beautifully updated kitchen features custom cabinetry, granite counter tops, generous workspace, quality stainless steel appliances, and a functional layout that opens naturally to the dining and living areas. Whether preparing an intimate dinner or hosting family and friends, the kitchen serves as the heart of the home. - the detached guest house is a true residence of its own—not simply additional accommodations. Complete with its own updated kitchen, spacious living area, bedrooms, baths, and private amenities, it offers exceptional flexibility for extended family, guests, a caretaker, a private office, or potential income opportunities. - further enhancing the estate's independence are a private well—along with separate septic systems, allowing each residence to function independently. - one of the home's most captivating spaces is the expansive screened river porch. Framed by panoramic views of the indian river, it is a place where mornings begin with coffee and spectacular sunrises, afternoons are filled with gentle river breezes, and evenings end with dolphins, manatees, and boats quietly passing by. - outside, approximately 225 feet of direct indian river frontage unfolds across more than 3.15 acres of beautifully landscaped grounds. A private dock extending approximately 455 feet into the intracoastal waterway, complete with no fixed bridges, places world-class boating, fishing, waterfront dining, and the atlantic ocean just beyond your backyard. - properties of this caliber are becoming increasingly rare. The combination of expansive acreage, extensive waterfront, quality construction, modern infrastructure, a fully equipped guest residence, and an irreplaceable location creates something that cannot simply be built again. - this is more than an exceptional waterfront property—it is a legacy estate, thoughtfully maintained and ready for its next chapter.
Backup
A backup offer is when a home seller has accepted an offer from a buyer, but is still accepting offers from other buyers. Sellers state that they are accepting backup offers if they think the current offer may fall through.
Indian River Estates, 5513 Palmetto Dr, Fort Pierce, Florida 34982, image 1
$535,000$35K
  • 3 Beds
  • 2 Baths
  • 2,806 SqFt
  • $191/SqFt
Entry-Level
House for sale in Indian River Estates
5513 Palmetto Dr, Fort Pierce, FL 34982
Beautifully renovated 3br/2ba home with a 3-car garage and screened pool on a rare 39, 640 sq. Ft. Lot. One of the largest lots in the area, offering endless possibilities for rvs, boats, expansion, gardening, or outdoor living. Functional layout, move-in ready, and conveniently located near shopping, dining, schools, and major roadways. A unique opportunity with space and potential rarely found in today’s market!
1 - 15 of 102 Results
34982, FL Snapshot
201
Active Inventory
9
New Listings
$104K to $9.9M
Price Tier
22
Pending Sales
$290K
Median Closed Price
90
Avg. Days On Market

Related Searches in 34982, FL

Map
Filters