Boca Raton, FL Real Estate Sold

Palm Beach County | Updated
Market Action
Selling Speed
Steady
19.35
Inventory Supply
Balanced
5.17
Sales Activity
Active
4.91
Results 29 of 10,000
Sold - Jun 5, 2026
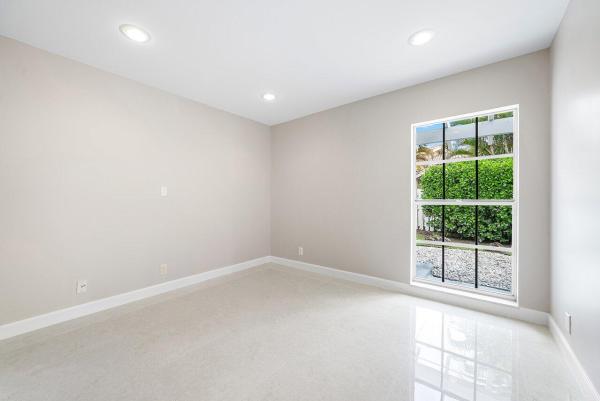
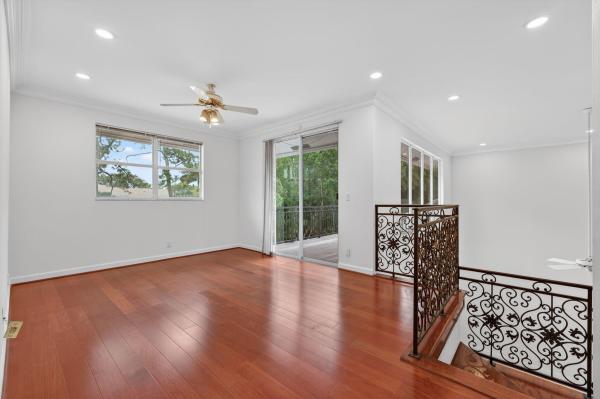
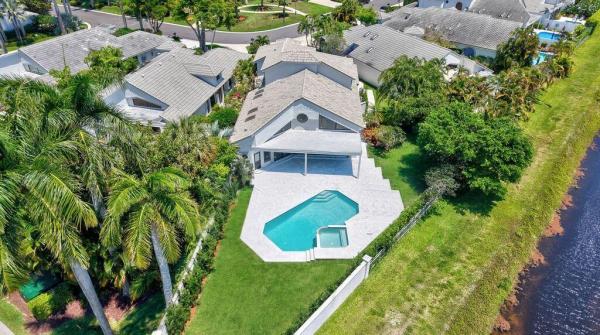
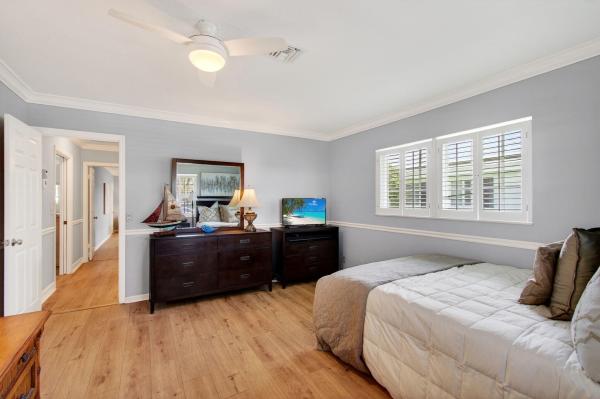
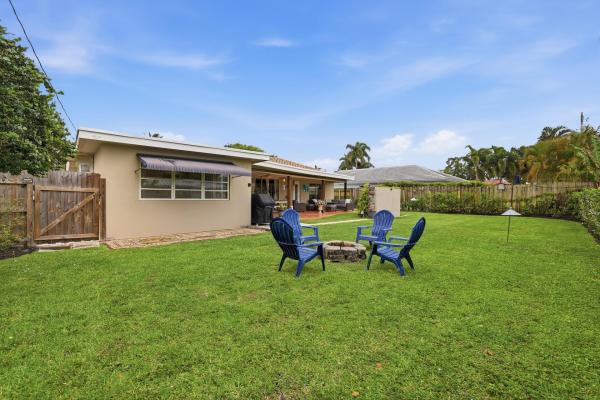
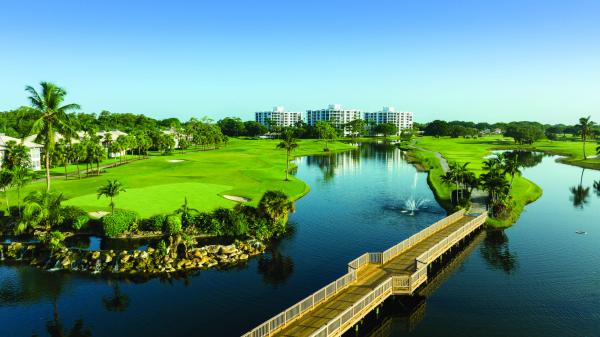
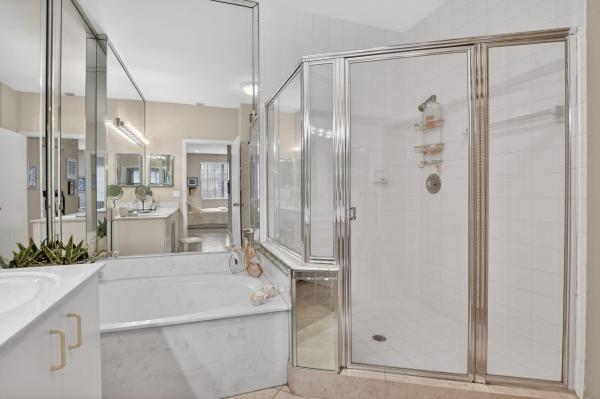
Promenade At Boca Pointe, 7153 Promenade Dr #501, Boca Raton, Florida 33433, image 1
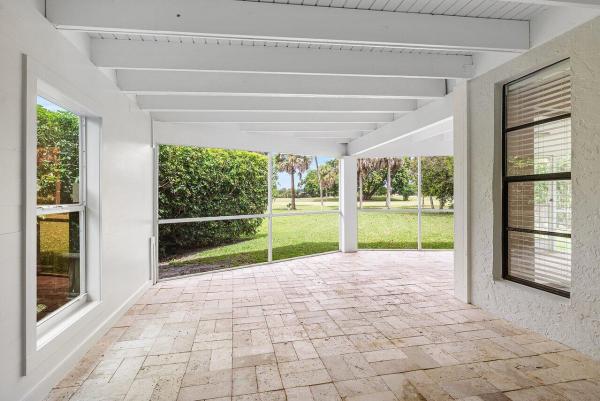
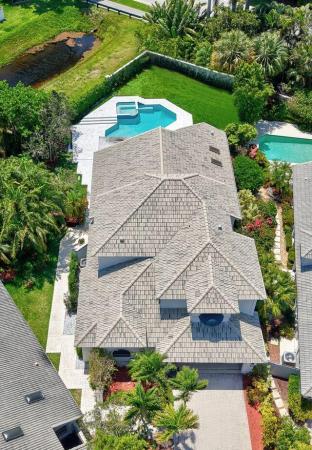
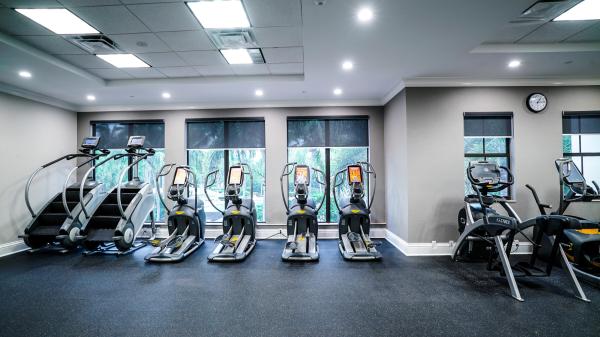
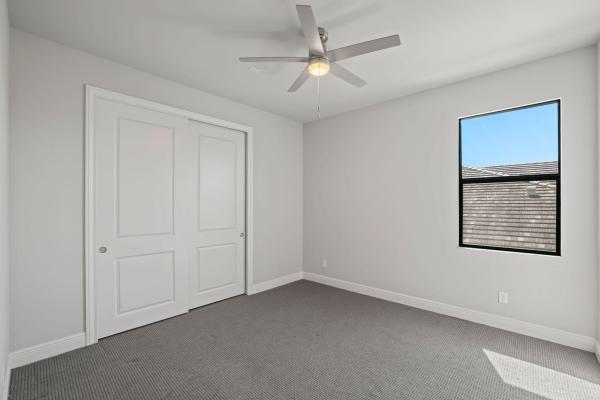
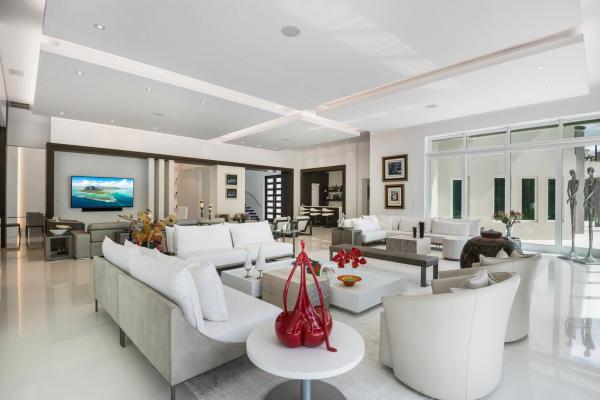
Promenade At Boca Pointe, 7153 Promenade Dr #501, Boca Raton, Florida 33433, image 2
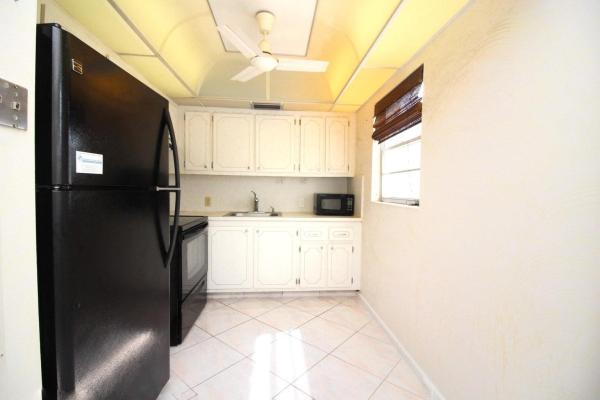
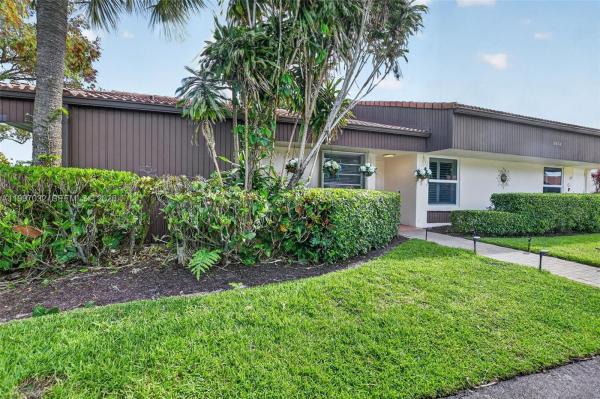
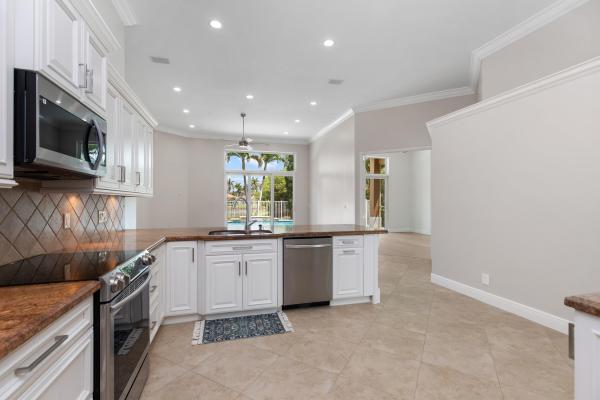
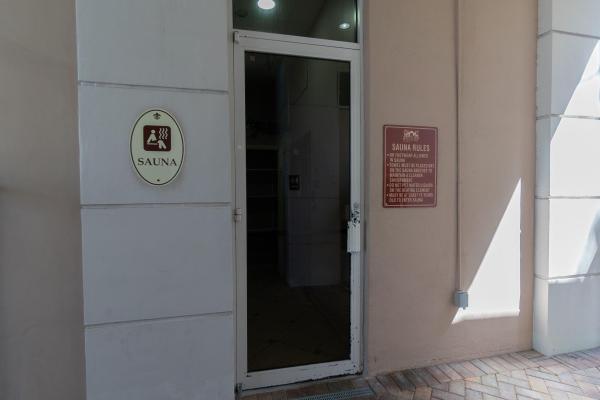
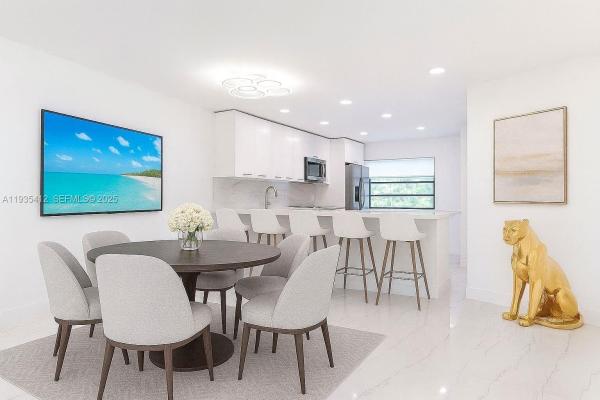
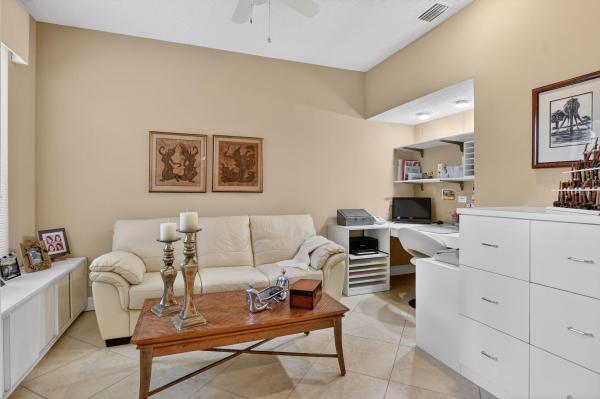
Promenade At Boca Pointe, 7153 Promenade Dr #501, Boca Raton, Florida 33433, image 3
$460,00019K
  • 3 Beds
  • 2 Baths
  • 1,628 SqFt
  • $283/SqFt
Entry-Level
Condo sold in Promenade At Boca Pointe
7153 Promenade Dr #501, Boca Raton, FL 33433
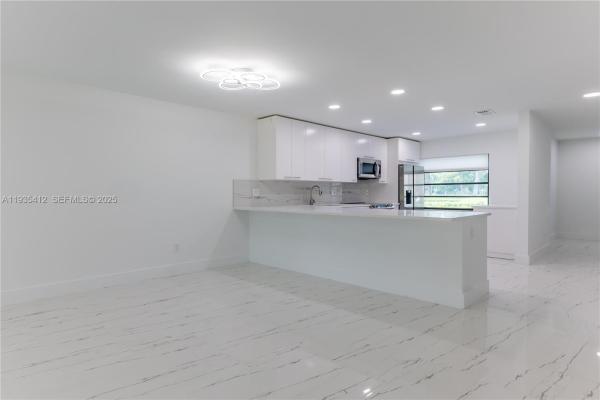
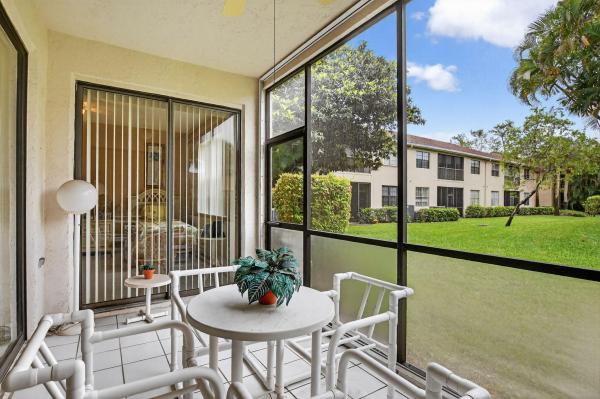
Prestigious gated community of boca pointe, fully redesigned, interior designer residence offers luxury. Engineered hardwood floors lead to a taj mahal quartzite kitchen with custom solid wood cabinetry, live edge shelves, and matching kitchenaid appliances. Bathrooms feature quartz counters and marble mosaic floors. The guest bath includes a petrified wood vessel sink, while the primary suite offers dual shower heads, a quartz bench, grohe fixtures, and an led/bluetooth ventilation system. Mobility friendly enhancements include smooth, wide pathways, low transition flooring, and designer grab bars in the primary suite. Additional upgrades include solid wood doors, designer lighting, custom millwork, organized closets and 2026 washer/dryer. Optional club membership completes the lifestyle.
Sold - Jun 5, 2026
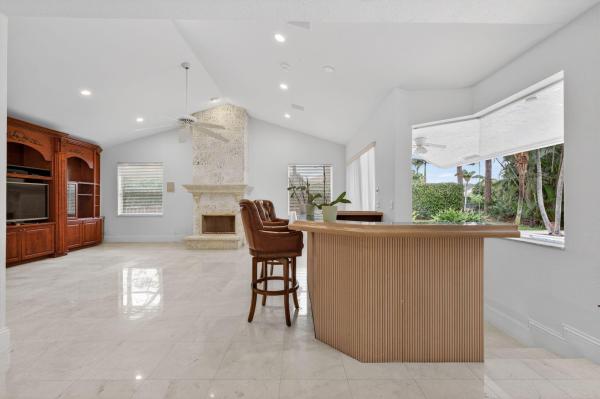

Vista Verde, 6599 Pond Apple Rd, Boca Raton, Florida 33433, image 1
Vista Verde, 6599 Pond Apple Rd, Boca Raton, Florida 33433, image 2
Vista Verde, 6599 Pond Apple Rd, Boca Raton, Florida 33433, image 3
$675,000175K
  • 3 Beds
  • 3 Baths
  • 2,358 SqFt
  • $286/SqFt
Mid-Tier
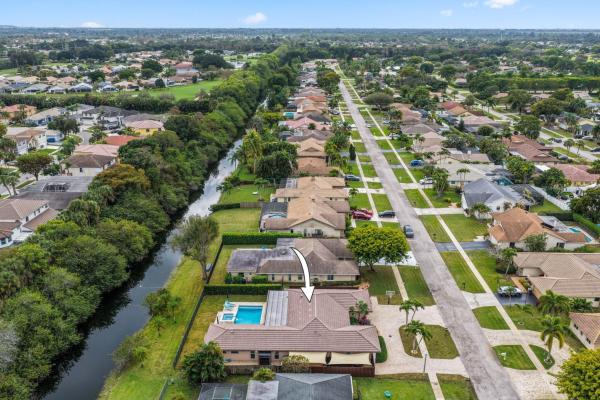
House sold in Vista Verde
6599 Pond Apple Rd, Boca Raton, FL 33433
Opportunity awaits in this spacious two-story home in the highly sought-after vista verde community. Featuring 3 bedrooms and 3 full bathrooms, it offers one of the best layouts in the neighborhood with great potential to customize and truly make it your own. Ideally located just a few doors down from the community playground, it's perfectly positioned for convenience and everyday enjoyment. Inside, you'll find high ceilings and generous living areas, providing a solid foundation for updates to match your style. Outside, enjoy a fully fenced backyard with plenty of room to create your dream outdoor oasis—whether you envision a pool, patio, or play area, the possibilities are endless. Vista verde is one of boca raton's most centrally located communities and is zoned for a-rated verde k-8 school, conveniently located within the neighborhood. Residents enjoy close proximity to houses of worship less than a mile to the synagogue, town center mall, restaurant row, the swim & racquet center, lynn university, fau, uptown boca, downtown boca, major highways including i-95 and the florida turnpike, and boca's beaches. Listing photos have been virtually enhanced for presentation purposes. The property requires tlc and is being sold in its current as-is condition.
Sold - Jun 5, 2026
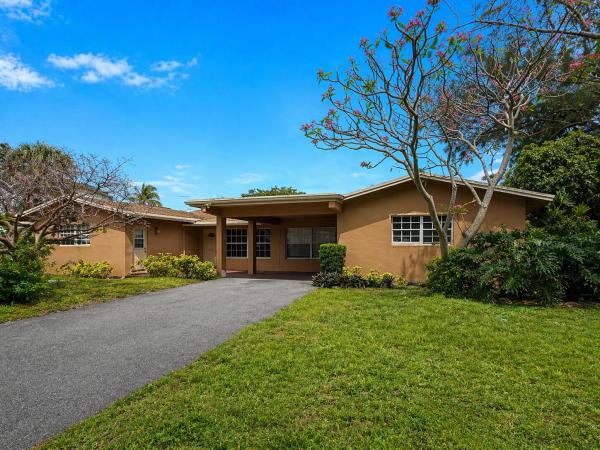
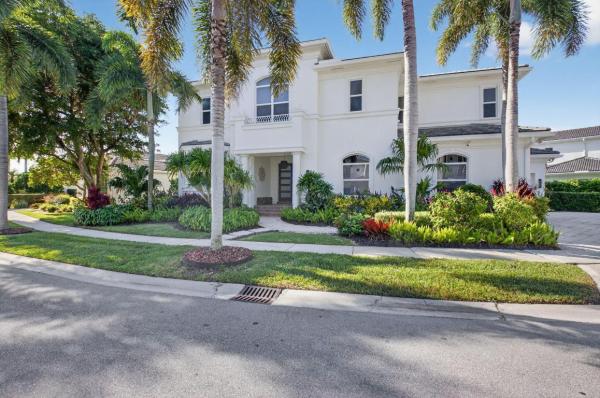
Boca Greens Country Club, 19815 Sedgefield Ter, Boca Raton, Florida 33498, image 1
Boca Greens Country Club, 19815 Sedgefield Ter, Boca Raton, Florida 33498, image 2
Boca Greens Country Club, 19815 Sedgefield Ter, Boca Raton, Florida 33498, image 3
$795,0004K
  • 4 Beds
  • 2 Baths
  • 1,936 SqFt
  • $411/SqFt
Premium
House sold in Boca Greens Country Club
19815 Sedgefield Ter, Boca Raton, FL 33498
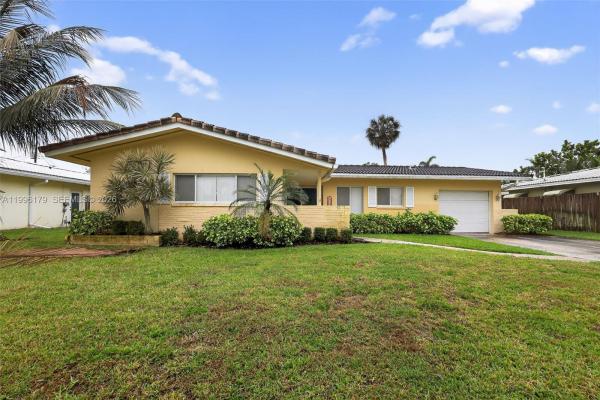
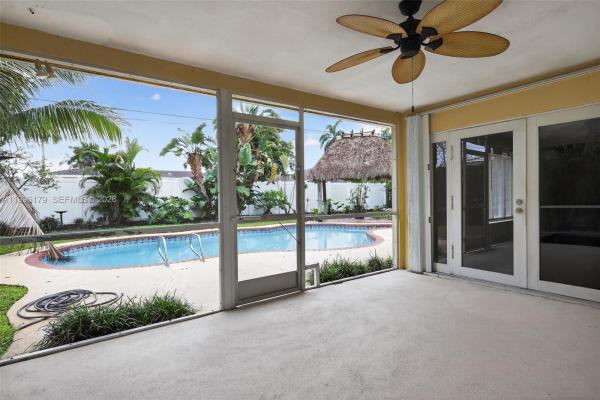
A rare find, 4 bed split on private lot surrounded by shrubs and greenery. Open floor plan, impact windows throughout, custom pool, full 2 car garage on family friendly cut-de-sac. A rated schools, short walk to worship at the front of the community. All residents can play the boca greens county club golf course on a pay to play basis. No membership is required. Premium cable package and high speed internet included the low hoa fee. If you are looking for an affordable gated community with full sized lots close to shopping, good schools and much more do not miss this opportunity
Sold - Jun 5, 2026
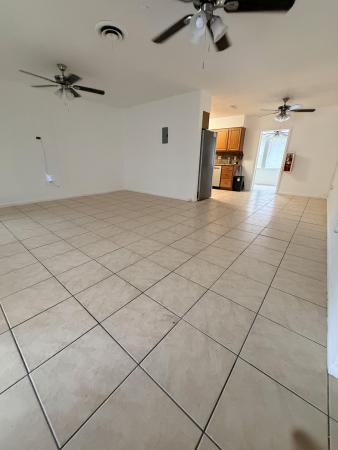
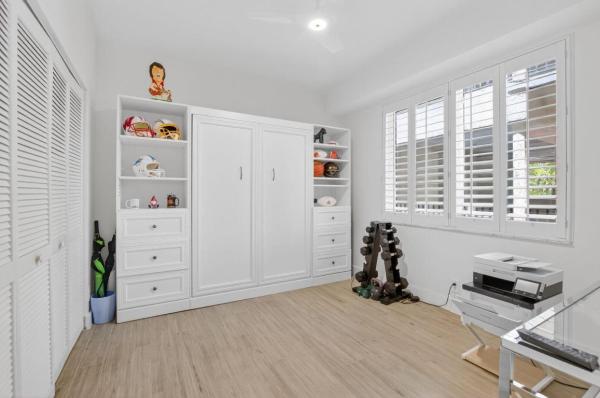
Boca Greens Country Club, 19635 Back Nine Dr, Boca Raton, Florida 33498, image 1
Boca Greens Country Club, 19635 Back Nine Dr, Boca Raton, Florida 33498, image 2
$625,00025K
  • 3 Beds
  • 2 Baths
  • 1,716 SqFt
  • $364/SqFt
Premium
House sold in Boca Greens Country Club
19635 Back Nine Dr, Boca Raton, FL 33498
Brand-new 2026 roof and special financing incentives available! Beautifully updated 3br/2ba home with 1, 716 sq ft, ideally situated on a private cul-de-sac in the guard-gated, membership-optional boca greens country club. Fresh exterior paint and new landscaping enhance curb appeal, while the designer interior features italian porcelain tile flooring, led lighting, a solid wood kitchen with granite countertops and stainless-steel appliances, updated fixtures, and fresh benjamin moore paint throughout. Enjoy a new screened patio with travertine pavers overlooking the golf course. Low hoa includes cable, high-speed internet, hbo, and showtime. Golf and tennis available with optional membership or pay-to-play access. Room for pool - see renderings!
Sold - Jun 5, 2026
434 Fanshaw K, Boca Raton, Florida 33434, image 1
434 Fanshaw K, Boca Raton, Florida 33434, image 2
$115,00025K
  • 2 Beds
  • 2 Baths
  • 819 SqFt
  • $140/SqFt
Condo sold
434 Fanshaw K, Boca Raton, FL 33434
2 bedroom, 2 bath corner ground-floor unit in the 55+ century village community in boca raton. Features tile flooring throughout with laminate in the bedroom, a spacious walk-in closet with built-in shelving, and appliances. Enjoy resort-style amenities including a manned guard gate, multiple swimming pools, tennis courts, a beautiful clubhouse with theater, live shows, fitness center, indoor pool, and complimentary shuttle service.
Sold - Jun 5, 2026
Hamptons At Woodfield Country Club, 3271 Harrington Dr, Boca Raton, Florida 33496, image 1
Hamptons At Woodfield Country Club, 3271 Harrington Dr, Boca Raton, Florida 33496, image 2
$2,550,000445K
  • 5 Beds
  • 41/2 Baths
  • 4,151 SqFt
  • $614/SqFt
High-End
House sold in Hamptons At Woodfield Country Club
3271 Harrington Dr, Boca Raton, FL 33496
Estate home of 5 beds/ 4.5 baths 4151 sq ft in the coveted hamptons of woodfield country club it feaures large marble patio /pool area w/ oversized grassy area. The 2 story home boasts a livingroom 22' ceiling wi/ crown moulding that floods the home w/ light & air. The spacious gourmet kitchen w/ high end appliances, granite, island, dual sinks double ovens 2 dishwashers, 42'ivory cabinets, breakfast area & large pantry. The house is designed for entertaining inside and out.The formal dinninroom seats 12+ a large family room has decorative fireplace and bar, the primary suite has great closet space. Bath has separate shower and spa tub. An office & 2nd bedroom complete main floor. A staircase leads to a second level wirh 3 bedrooms, 2 baths with loft and deck. A circ driv w/ palm tree
Sold - Jun 5, 2026
198 SW 15th St, Boca Raton, Florida 33432, image 1
198 SW 15th St, Boca Raton, Florida 33432, image 2
$875,00050K
  • 2,817 SqFt
  • $311/SqFt
Multifamily sold
198 SW 15th St, Boca Raton, FL 33432
Great investment opportunity in east boca! This duplex sits on an oversized .32 acre lot just minutes from beaches, downtown, shopping and dining. Each unit offers 3br/2.5ba with updated kitchens, baths, ceramic & porcelain tile. One side is rented at $3500/month; the other is vacant for easy showings or owner occupancy. Features include a shared in-ground pool, fenced yard, carport for 2 vehicles on one side, extended driveway for both, can fit up to 4 vehicles. Roof replaced in 2020. Located in a quiet, high demand neighborhood with no hoa!
Sold - Jun 5, 2026
2105 NW 60th Cir, Boca Raton, Florida 33496, image 1
2105 NW 60th Cir, Boca Raton, Florida 33496, image 2
$2,600,000
  • 4 Beds
  • 31/2 Baths
  • 3,252 SqFt
  • $800/SqFt
House sold
2105 NW 60th Cir, Boca Raton, FL 33496
Professionally designed and fully reimagined this 4/3.5 residence on an oversized lot in broken sound cc showcases true luxury with meticulous detail. Open-concept layout w/ soaring ceilings, creates a spacious & elegant feel enhanced by impact windows throughout. The main level features 48"x48" porcelain tile, the staircase & upper level are finished in rich white oak. Custom kitchen offers solid wood cabinetry, integrated lighting, natural quartzite counters & a 42" panel refrigerator. First floor primary suite boasts a spa-inspired bath w/ porcelain walls, natural stone double vanity, spacious shower & freestanding tub. Custom closets w/ led lighting. Expansive backyard w/ resort-style heated pool & spa, sprawling marble pool deck & covered patio w/ fluted soffit ideal for entertaining. **the staircase is paneled and has frameless glass railings *fully custom kitchen featuring professional series decor appliances, double ovens, a 42-inch integrated panel refrigerator, solid wood cabinetry with built-in lighting in drawers and doors, natural quartzite countertops, and walk-in pantry *the luxurious primary suite offers a spa-inspired bathroom finished with stunning 5' x 10' porcelain slab walls, a natural stone double vanity, and a spacious shower and freestanding tub. * custom closets throughout with integrated led lighting * high end millwork and lux contemporary finishes throughout *a beautifully designed wine display with glass doors and matching wood paneling * led cove lighting in the primary bedroom and dining room ceilings * 8' solid wood interior doors impact-resistant es windows throughout * a 200-amp electrical panel *step outside to a resort-style backyard featuring a heated pool and spa with color-changing led lighting, all-new pool equipment, and marble pool deck. *the covered patio includes a weather-resistant fluted soffit, adding both durability and architectural interest. *the property is professionally landscaped and impeccably maintained. *this home is a seamless blend of modern luxury, thoughtful design, and high-quality craftsmanship—perfectly suited for elevated living and entertaining.
Sold - Jun 5, 2026
Tiburon 1, 6924 Tiburon Cir #128, Boca Raton, Florida 33433, image 1
Tiburon 1, 6924 Tiburon Cir #128, Boca Raton, Florida 33433, image 2
Tiburon 1, 6924 Tiburon Cir #128, Boca Raton, Florida 33433, image 3
$339,000
  • 2 Beds
  • 2 Baths
  • 1,142 SqFt
  • $297/SqFt
Entry-Level
Villa sold in Tiburon 1
6924 Tiburon Cir #128, Boca Raton, FL 33433
Impeccable 2/2 corner villa with brand new installed: 2024 kitchen quartz counter tops, 150 amps electrical panel, living room slate wood, front pavers walkway & both bathrooms vanities. 2023: microwave, washer & dryer. 2021: a/c exterior condensing unit. 2020: water heater. 2018: impact windows & front door. 2014: a/c interior handler. 2006: re-roofing and then in 2022 the roof was serviced. A/c system was serviced in 2025. Ceramic tile flooring in the whole house, stainless steel appliances, screened-in rear porch, storage, hurricane shutters, tiled roof. Community: clubhouse, pool, 2 assigned parking spaces right in front of the home, guest parking, a-rated schools, located just few minutes away from the beach. Sold "as-is". Hoa does not allow new buyers to lease it for the first 3 years. This refrigerator does not convey, but it will be replaced for a similar stainless steel used refrigerator. House shows as a model. Furniture is not included, house will be delivered unfurnished & vacant. Listing agent is related to seller.
Sold - Jun 5, 2026
Camino Gardens, 780 SW Elm Tree Ln, Boca Raton, Florida 33486, image 1
Camino Gardens, 780 SW Elm Tree Ln, Boca Raton, Florida 33486, image 2
$1,345,00054K
  • 3 Beds
  • 3 Baths
  • 2,170 SqFt
  • $620/SqFt
High-End
House sold in Camino Gardens
780 SW Elm Tree Ln, Boca Raton, FL 33486
welcome to your perfect boca raton retreat in the highly desirable camino gardens community. Ideally located just minutes from the pristine beaches and vibrant downtown mizner park area. Step inside to discover a bright, open layout designed for both comfort and entertaining. The home features a new roof in 2025, giving peace of mind added value. Three full baths and three bedrooms providing convenience and flexibility for family and guest. Primary has 2 large generous closets and dual sinks in the bathroom. Enjoy your private oasis outdoor, complete with a sparkling pool and spa. The serene setting offers privacy while still being close to everything in boca raton has to offer. Most of the windows are hurricane glass for peace of mind. Roof 2025, a/c 2023, water heater 2024, most windows are hurricane glass
Sold - Jun 5, 2026
Fox Hill Estates, 17550 Circle Pond Ct, Boca Raton, Florida 33496, image 1
Fox Hill Estates, 17550 Circle Pond Ct, Boca Raton, Florida 33496, image 2
$2,000,000650K
  • 5 Beds
  • 51/2 Baths
  • 5,322 SqFt
  • $376/SqFt
Premium
House sold in Fox Hill Estates
17550 Circle Pond Ct, Boca Raton, FL 33496
Welcome to one of the highly sought-after chardonnay courtyard models in the oaks of boca raton. Enter through artistic iron gates into a private courtyard featuring a resort-style heated pool, spa, and outdoor kitchen designed for exceptional indoor-outdoor living. A standout feature is the separate courtyard cottage--a private studio with its own bathroom and closet that opens directly to the pool area, ideal for guests, a home office, or private retreat. The main residence offers 5 bedrooms, 5.5 bathrooms, a chef's kitchen, spacious living areas, and an impressive oversized home theater. Residents of the oaks enjoy a renovated clubhouse, resort pool, state-of-the-art fitness center, tennis, basketball, playground, and a full-service café.
Sold - Jun 5, 2026
Boca Isles North, 10839 Tea Olive Ln, Boca Raton, Florida 33498, image 1
Boca Isles North, 10839 Tea Olive Ln, Boca Raton, Florida 33498, image 2
$895,00034K
  • 3 Beds
  • 2 Baths
  • 2,118 SqFt
  • $423/SqFt
Premium
House sold in Boca Isles North
10839 Tea Olive Ln, Boca Raton, FL 33498
Beautifully updated 3-bedroom, 2-bath home in boca raton welcome to this beautiful gem located in one of the most sought out gated communities in boca raton. This bright and spacious single-level home combines modern upgrades with timeless boca raton charm. Step inside to an open-concept living area with abundant natural light, updated flooring, and a seamless flow perfect for entertaining. The renovated kitchen features upgraded *stainless steel appliances*, granite countertops, soft-close cabinetry, and a generous breakfast bar. Both bathrooms have been tastefully refreshed with contemporary fixtures and finishes. The primary suite offers a serene retreat with ample closet space and a spa-inspired ensuite bath. Outside, enjoy a private fenced backyard ideal for relaxing or hosting family and friends in your private salt water pool with a new pool pump installed in 2025. This move in ready offers *impact *windows and doors, hvac from 2024, (with transferable 10yr warranty), a roof from 2013, brand new washer /dryer this home is move-in ready and built for peace of mind. Located minutes from top-rated schools, restaurants, beaches and major highways this property delivers the best of boca living—style, comfort, and convenience. Hoa offers a clubhouse with resort style pool, pickle ball courts, fitness center, playground and community events.
Sold - Jun 5, 2026
785 NE 70th St, Boca Raton, Florida 33487, image 1
785 NE 70th St, Boca Raton, Florida 33487, image 2
$4,705,000295K
  • 5 Beds
  • 51/2 Baths
  • 4,803 SqFt
  • $980/SqFt
House sold
785 NE 70th St, Boca Raton, FL 33487
Exquisite waterfront estate with unrivaled luxury finishes. Experience modern waterfront living in this magnificent newer-construction residence, showcasing a brand-new seawall and extraordinary high- end craftsmanship. Upon entry, you're greeted by a dramatic illuminated marble feature wall and custom floating staircase--a stunning architectural centerpiece. The open-concept living spaces are highlighted by designer fixtures, impact-resistant windows, doors, and garage doors. 3 carrier infinity a/c systems for ultimate climate control. The chef's dream kitchen is a masterpiece featuring all miele appliances, including oversized refrigerator units, two dishwashers, double ovens, speed oven, built-in coffee maker, pot filler, and induction all surrounded by exquisite custom cabinetry. Adjacent, a built-in beverage station with four sub-zero fridge drawers and a custom light-up marble bar with sub-zero wine storage make entertaining effortless. Enjoy cinematic experiences in the custom media room/theater, complete with a 7" marble fireplace, cabana bath, and designer lighting. Each en-suite bedroom offers a custom walk-in closet, with finishes such as italian 48x48 porcelain flooring and 9.5" wide french oak engineered wood floors. The primary suite is an elegant retreat, featuring a private office, built-in dressers with artistic marble tops, additional custom closets, dual toto toilets, a double shower, freestanding soaking tub, and a pink quartz light-up vanity. Outdoor living is equally spectacular: an outdoor kitchen, turf yard, and resort-style pool (40x14) with champagne spa surrounded by marble pavers and lush new palm landscaping. Additional features include an elevator, whole-house generator, and extensive custom built-ins throughout. This home redefines waterfront luxury, a must-see masterpiece for the discerning buyer.
Sold - Jun 5, 2026
Boca Raton Square, 1165 SW 12th Rd, Boca Raton, Florida 33486, image 1
Boca Raton Square, 1165 SW 12th Rd, Boca Raton, Florida 33486, image 2
$850,00025K
  • 4 Beds
  • 2 Baths
  • 1,750 SqFt
  • $486/SqFt
House sold in Boca Raton Square
1165 SW 12th Rd, Boca Raton, FL 33486
Located in the highly sought-after boca raton square community, this meticulously maintained 4-bedroom home checks all the boxes and then finds a few more boxes you didn't even know you needed. Zoned for a+ rated schools, it's the kind of neighborhood where kids ride bikes and parents actually wave to each other. Inside, you'll find an updated kitchen and two renovated bathrooms that blend modern comfort with timeless appeal. Major upgrades including a new ac condenser, water heater, and kitchen appliances mean the only thing you'll need to bring is your furniture and your appetite. Out front, a brand new brick-paved driveway gives the home serious curb appeal. Out back, an expansive covered patio is basically begging you to fire up the grill and do absolutely nothing productive on a sunday afternoon. We fully support that lifestyle. Situated on a quiet street, the home offers privacy without sacrificing that warm, welcoming neighborhood feel. There's also plenty of room to make the backyard your own, along with ample storage throughout for everyday living. With every major system already updated, this one is as move-in ready as it gets in one of boca's most desirable areas. All you have to do is show up.
Sold - Jun 5, 2026
Royal Palm Polo By Toll Brothers, 7015 NW 27th Ave, Boca Raton, Florida 33496, image 1
Royal Palm Polo By Toll Brothers, 7015 NW 27th Ave, Boca Raton, Florida 33496, image 2
Royal Palm Polo By Toll Brothers, 7015 NW 27th Ave, Boca Raton, Florida 33496, image 3
$3,175,000120K
  • 5 Beds
  • 5 Baths
  • 4,741 SqFt
  • $670/SqFt
High-End
House sold in Royal Palm Polo By Toll Brothers
7015 NW 27th Ave, Boca Raton, FL 33496
Welcome to royal palm polo by toll brothers, boca raton's premier gated enclave of luxury single-family estates. Positioned on a private corner lot with no neighbors to one side, this exceptional 5-bedroom + office, 5-bath home offers serene lake views & refined indoor-outdoor living. A grand circular drive introduces soaring 22-foot ceilings, floor-to-ceiling impact glass, custom millwork & designer lighting. The open-concept main level is tailored for both everyday comfort & elevated entertaining, anchored by a chef's kitchen appointed with sub-zero refrigeration, wolf gas range & double ovens, jennair dishwasher & an oversized island. Formal & casual living spaces seamlessly overlook the resort-style pool & tranquil lake. A first-floor guest suite, cabana bath & private den offer flexibility for multi-generational living or executive office use. Upstairs, a spacious loft accompanies three bedrooms, while the expansive primary suite serves as a true retreat, complete with wet bar, dual custom closets, spa-inspired bath & private balcony capturing long lake views. Outdoors, enjoy a heated pool, travertine decking, fully equipped summer kitchen, retractable screens & lush tropical landscaping designed for privacy and year-round entertaining. Additional features include a whole-house generator, sonos audio system, and 3-car garage. Residents of royal palm polo enjoy a private clubhouse, har-tru tennis courts, resort-style pool and spa, fitness center, and an exceptional boca raton location just minutes from top schools, shopping, dining & beaches.
Sold - Jun 5, 2026
Indian Head At Loggers Run, 20984 Shady Vista Ln, Boca Raton, Florida 33428, image 1
Indian Head At Loggers Run, 20984 Shady Vista Ln, Boca Raton, Florida 33428, image 2
Indian Head At Loggers Run, 20984 Shady Vista Ln, Boca Raton, Florida 33428, image 3
$1,130,000120K
  • 4 Beds
  • 2 Baths
  • 2,613 SqFt
  • $432/SqFt
Premium
House sold in Indian Head At Loggers Run
20984 Shady Vista Ln, Boca Raton, FL 33428
Completely reimagined waterfront boca raton residence offering the peace of mind of newer construction. Fully gutted to the foundation and rebuilt with all new plumbing, electrical, roof, and impact windows. This 4-bedroom plus den, 2-bath pool home delivers refined florida living with contemporary style. Wide-open floor plan with vaulted, coffered ceilings. Custom chef's kitchen with oversized island, quartz countertops, stainless jenn-air appliances, gas range, and wall ovens. New flooring throughout. Designed for seamless indoor-outdoor living: expansive spaces open to a travertine-tiled patio with custom outdoor kitchen featuring a 48'' dcs grill, heated saltwater pool with outdoor shower, and spa, all overlooking serene water views. The primary retreat features a spa-like ensuite with soaking tub and oversized shower with triple heads including two rain showerheads. Additional bedrooms are generously proportioned with tastefully updated bathrooms. The flexible den serves perfectly as a home office or bonus room. Premium features include tankless water heater, water softener, gas appliances, smart-home wiring, two-car garage with epoxy flooring, full impact protection, whole-home generator, and low hoa. Prime indian head location in loggers run, minutes from a-rated schools, shopping, dining, and the best of boca raton.
Sold - Jun 5, 2026
Ventura At Mission Bay, 10421 Buena Ventura Dr, Boca Raton, Florida 33498, image 1
Ventura At Mission Bay, 10421 Buena Ventura Dr, Boca Raton, Florida 33498, image 2
Ventura At Mission Bay, 10421 Buena Ventura Dr, Boca Raton, Florida 33498, image 3
$840,00055K
  • 5 Beds
  • 21/2 Baths
  • 2,948 SqFt
  • $285/SqFt
Premium
House sold in Ventura At Mission Bay
10421 Buena Ventura Dr, Boca Raton, FL 33498
Welcome to this spacious 5-bedroom, 2.5-bath pool home located in the desirable ventura in mission bay. This well-maintained residence features a bright, open floor plan with generous living areas and plenty of room for family, guests, or a home office. The kitchen flows into the main living space, making it ideal for everyday living and entertaining. Step outside to your private screened-in pool, perfect for enjoying south florida living year-round. Located in the highly sought-after mission bay community, residents enjoy resort-style amenities including a clubhouse, fitness center, tennis and basketball courts, and scenic walking paths. Conveniently located near top-rated schools, shopping, dining, and major highways. A great opportunity to own in one of west boca's most desirable areas.
Sold - Jun 5, 2026
Fairways Of Boca Lago, 8435 Casa Del Lago, Boca Raton, Florida 33433, image 1
Fairways Of Boca Lago, 8435 Casa Del Lago, Boca Raton, Florida 33433, image 2
Fairways Of Boca Lago, 8435 Casa Del Lago, Boca Raton, Florida 33433, image 3
$325,00064K
  • 2 Beds
  • 2 Baths
  • 1,216 SqFt
  • $267/SqFt
Entry-Level
Condo sold in Fairways Of Boca Lago
8435 Casa Del Lago, Boca Raton, FL 33433
Stunning fully remodeled 2br/2ba ground-floor residence in a desirable 55+ community. Enjoy the privacy and comfort of a private house-like setting with serene views of nature and the golf course. Renovated with no expense spared, featuring high-quality italian porcelain flooring throughout, a brand-new kitchen with granite countertops and top-of-the-line appliances, modern led lighting, beautifully updated bathrooms, new a/c, new water heater, and in-unit washer and dryer. Move-in ready and truly exceptional.
Sold - Jun 5, 2026
Spanish Oaks Of Boca, 632 NW 13th St #0130, Boca Raton, Florida 33486, image 1
Spanish Oaks Of Boca, 632 NW 13th St #0130, Boca Raton, Florida 33486, image 2
Spanish Oaks Of Boca, 632 NW 13th St #0130, Boca Raton, Florida 33486, image 3
$205,00010K
  • 2 Beds
  • 2 Baths
  • 847 SqFt
  • $242/SqFt
Entry-Level
Condo sold in Spanish Oaks Of Boca
632 NW 13th St #0130, Boca Raton, FL 33486
2-bed, 2-bath corner ground-floor condo located in the quiet back of the subdivision in east boca, just east of i-95 and directly across from fau. Enjoy a community pool just steps away, on-site laundry, and convenient access to shopping, dining, and beaches.
Sold - Jun 5, 2026
Boca Raton Square, 1104 SW 12th St, Boca Raton, Florida 33486, image 1
Boca Raton Square, 1104 SW 12th St, Boca Raton, Florida 33486, image 2
Boca Raton Square, 1104 SW 12th St, Boca Raton, Florida 33486, image 3
$699,900
  • 2 Beds
  • 2 Baths
  • 1,473 SqFt
  • $475/SqFt
House sold in Boca Raton Square
1104 SW 12th St, Boca Raton, FL 33486
Move-in ready two-bedroom, two-bathroom home in the heart of boca raton, featuring a private pool and a one-car garage. This residence embraces a bright, open-concept layout designed for the quintessential south florida lifestyle. The updated kitchen is a true centerpiece, featuring modern finishes with a large island. The spacious living area is perfect for entertaining guests while enjoying views of the private pool. Large sliding doors lead to a covered, screened-in back porch, allowing you to enjoy the florida breeze and outdoor dining "bug-free" year-round. Minutes from downtown boca, beaches, and i-95. Schedule your showings today!
Sold - Jun 4, 2026
20033 Boca West Dr #3055, Boca Raton, Florida 33434, image 1
20033 Boca West Dr #3055, Boca Raton, Florida 33434, image 2
$385,00014K
  • 2 Beds
  • 2 Baths
  • 1,380 SqFt
  • $279/SqFt
Condo sold
20033 Boca West Dr #3055, Boca Raton, FL 33434
Renovated, light & bright, first-floor unit. ~ imagine life inside the nation's #1 private residential country club lifestyle offering resort-style living. Conveniently located less than 10 minutes from downtown boca raton. Play our 4 golf courses, 27 tennis courts and 14 pickleball courts; shop our retail store, golf and tennis pro shops, dine in our 8 dining venues. Spend the day relaxing at our 5-star fitness center, pool, spa and salon. Enjoy endless activities in over 450, 000 sq. Ft. Of exceptional amenities & stellar service. Mandatory joining fee: $150, 000, bwma capital contribution: $10, 000, annual social dues: $24, 454. * club's joining fee & cc will be increasing by $75, 000 on october 1st. Act now to beat the increase! Schedule online. Text for gate access. All measurements are approximate.
Sold - Jun 4, 2026
Le Rivage, 17106 Avenue Le Rivage, Boca Raton, Florida 33496, image 1
Le Rivage, 17106 Avenue Le Rivage, Boca Raton, Florida 33496, image 2
$7,100,000500K
  • 7 Beds
  • 8 Baths
  • 7,840 SqFt
  • $906/SqFt
High-End
House sold in Le Rivage
17106 Avenue Le Rivage, Boca Raton, FL 33496
Rare opportunity in the prestigious, gated community of le rivage in boca raton. Set at the end of a private cul-de-sac, this 7-bedroom modern estate offers over 7, 800 sq ft of living space on an oversized lakefront lot of more than half an acre, with water views wrapping around two sides of the home. The main level features an open-concept layout with soaring led backlit ceilings, a chef's kitchen with thermador and miele appliances, custom cabinetry, quartz countertops, large island, and breakfast area. The great room's floor-to-ceiling pocket sliding doors showcase stunning lake and pool views, while a walk-in wet bar with wine refrigerator and formal dining room create an ideal entertaining setting. Also on the main level is a guest bedroom and an impressive primary suite with sitting area, dual spa-style baths, two custom walk-in closets, and a private office/tv room. Upstairs offers three en-suite bedrooms, a spacious loft with built-ins, and balcony access. A covered walkway leads to a 2-bedroom, 2-bath guest house above the garage. The air-conditioned, lift-ready 3-car garage is accessed separately via a covered walkway. Outdoor living features a resort-style pool with sun shelf and spa, expansive patio, full summer kitchen, and lush tropical landscaping overlooking the lake. Additional highlights include a whole-house generator, water filtration system, crestron smart-home automation, and dedicated av/mechanical room.
Sold - Jun 4, 2026
6712 Montego Bay Blvd #E, Boca Raton, Florida 33433, image 1
6712 Montego Bay Blvd #E, Boca Raton, Florida 33433, image 2
6712 Montego Bay Blvd #E, Boca Raton, Florida 33433, image 3
$450,000
  • 3 Beds
  • 2 Baths
  • 1,844 SqFt
  • $244/SqFt
Condo sold
6712 Montego Bay Blvd #E, Boca Raton, FL 33433
First-floor 3br/2ba condo with 1-car garage now available in montego bay at boca pointe! Meticulously maintained by the original owner and move-in ready with neutral finishes throughout. Split-bedroom floor plan with one bedroom currently used as a den featuring built-in storage. Spacious primary suite offers built-in furniture and two closets. Primary bath includes double sinks, tub, and separate shower. Large living room and formal dining area. Kitchen features ample counter space and a pantry. Separate laundry room with direct garage access. Tile flooring throughout and crown molding add to the appeal. Accordion shutters on all windows and doors. Enjoy peaceful garden views from the screened patio. A/c replaced in 2019. Community pool.
Sold - Jun 4, 2026
Boca Trace, 8606 Jared Way, Boca Raton, Florida 33433, image 1
Boca Trace, 8606 Jared Way, Boca Raton, Florida 33433, image 2
$715,000
  • 3 Beds
  • 21/2 Baths
  • 1,828 SqFt
  • $391/SqFt
Premium
House sold in Boca Trace
8606 Jared Way, Boca Raton, FL 33433
Renovated with a fresh, modern feel, this home features a beautifully redesigned kitchen with quartzite countertops and functional cabinetry, updated contemporary bathrooms, and soaring ceilings that fill the space with light and openness. A flexible fourth room can serve as a media room, office, studio, playroom, or family retreat. The primary suite includes a walk-in closet, a separate laundry room adds everyday convenience. A new roof is being installed. Well located in boca raton with easy access to major highways, this home offers convenience to shopping, dining, parks, and golf, while also being close to coconut creek's equestrian amenities. A private pool, barbecue area, and serene pond enhance the outdoor living experience. Showings are by appointment only; please do not disturb residents
Sold - Jun 4, 2026
Plantation Colony At Boca West Country Club, 7116 Rain Forest Dr, Boca Raton, Florida 33434, image 1
Plantation Colony At Boca West Country Club, 7116 Rain Forest Dr, Boca Raton, Florida 33434, image 2
$610,00036K
  • 2 Beds
  • 2 Baths
  • 1,271 SqFt
  • $480/SqFt
Mid-Tier
Condo sold in Plantation Colony At Boca West Country Club
7116 Rain Forest Dr, Boca Raton, FL 33434
Fabulous opportunity to live in boca west. Updated key west style 2 bedroom, 2 bathroom 2nd floor unit. Extra large windows, wrap-around screened-in porch, vaulted living room ceiling and desirable split bedroom floorplan. Community offers lush tropical landscaping with gorgeous pool and hot tub. ~imagine life inside the #1 private residential country club offering resort-style living. Play our 4 golf courses, 29 tennis courts and 15 pickleball courts; shop our retail store, golf and tennis pro shops, dine in our 7 restaurants. Spend the day relaxing at our 5-star fitness center, pool, spa and salon. Enjoy endless activities in over 400, 000 sq. Ft. Of exceptional amenities & stellar service. Mandatory joining fee: $150, 000, bwma capital contribution: $10, 000, annual social dues: $24, 454.
Sold - Jun 4, 2026
354 NE 4th St, Boca Raton, Florida 33432, image 1
354 NE 4th St, Boca Raton, Florida 33432, image 2
$6,050,000249K
  • 5 Beds
  • 51/2 Baths
  • 5,252 SqFt
  • $1,152/SqFt
House sold
354 NE 4th St, Boca Raton, FL 33432
This isn't just another home in boca villas—this is the one. Forget the comparisons. This home doesn't play by the rules—it sets them. It's your personal sanctuary, your private escape, and your ultimate stage for unforgettable entertaining. From the moment you walk in, you're hit with that rare feeling: calm confidence, a spontaneous smile, and a jolt of ''i've finally found it.'' born from bold vision and crafted to impress, this modern masterpiece blends laid-back luxury with grand, open-concept living. Sun-soaked spaces invite the outdoors in, yet still feel cozy enough for a quiet movie night in fuzzy socks and candlelight. Designed for everyone, yet perfect for just you, the home offers five ensuite bedrooms—including a guest suite on the first floor—along with a stylish home office and a club room that flexes for any occasion. The chef's kitchen is truly next-level, outfitted with full-size wolf and sub-zero appliances, and backed by a full scullery with a second full setup. Whether it's holiday feasts, sunday brunch, impromptu dinner parties, or even your debut on the food network, this kitchen is built for it all. Upstairs, the magic continues. Take the stairs or your private elevator to the second-floor loft, a cozy social space perfect for game nights, binge-watching your latest obsession, or just unwinding. Each of the four upstairs bedrooms features its own private bath and walk-in closet. And the primary suite? A sanctuary within a sanctuary, complete with two walk-in closets, custom built-ins, and a spa-style bath that brings serenity to a whole new level. Then there's the real showstopper: the backyard. Slide open the doors and step into your private outdoor oasis. Fire up the wolf grill in the summer kitchen, mix drinks at the bar, catch the game on the waterproof sunbrite tv, or take a twilight dip in the saltwater pool before winding down in the spa. Whether it's a quiet alfresco dinner or an all-out celebration, this space was made for making memories. Location? It doesn't get better. Just two blocks from mizner park, you're steps from everything restaurants, bars, bowling, movies, coffee shops, concerts, nightlife, and more. And yes, the home is fully loaded. Automatic window shades, a full-house generator, built-in speakers in every room, tvs already installed (inside and out), a control4 smart lighting system, commercial-grade wifi, security cameras, an automatic gate, and wireless pool controls all managed effortlessly from your phone, no matter where you are in the world. This isn't just a house. It's a lifestyle. A vibe. A once-in-a-lifetime kind of home for someone who wants it all and then some.
Sold - Jun 4, 2026
The Shores At Boca Raton, 11440 Sea Grass Cir, Boca Raton, Florida 33498, image 1
The Shores At Boca Raton, 11440 Sea Grass Cir, Boca Raton, Florida 33498, image 2
The Shores At Boca Raton, 11440 Sea Grass Cir, Boca Raton, Florida 33498, image 3
$810,00015K
  • 4 Beds
  • 21/2 Baths
  • 2,339 SqFt
  • $346/SqFt
Premium
House sold in The Shores At Boca Raton
11440 Sea Grass Cir, Boca Raton, FL 33498
Welcome to this beautifully maintained 4-bedroom, 2.5-bath lakefront pool home in the highly sought-after shores of boca raton. Filled with natural light and enhanced by soaring vaulted ceilings, this residence offers an open, airy feel that perfectly complements south florida living. Enjoy serene lake views from your private backyard, complete with a sparkling pool—and professionally installed turf, ideal for relaxing or entertaining. Inside, the home features a spacious layout, oversized tile flooring, and updated bathrooms, along with a large primary suite featuring custom built-in closets. The kitchen is both functional and inviting, offering a planning desk, glass cooktop, and under-cabinet lighting with plantation shutters throughout. Located just a short walk to burt aaronson south county regional park, you'll have easy access to nature trails, golf, playgrounds, and more. The home is also close to top-rated a+ schools and the vibrant uptown boca destination for shopping, dining, and everyday convenience, along with multiple nearby publix locations. Residents of the shores enjoy an exceptional lifestyle in a great neighborhood with 24/7 gated security and resort-style amenities including a heated community pool, tennis courts, pickleball, basketball, beautiful playground and kids club, and a well-equipped fitness center. Move-in ready and perfectly positioned, this home offers the ideal blend of comfort, convenience, and community living in one of west boca's most desirable neighborhoods.
Sold - Jun 4, 2026
4170 NW Briarcliff Cir, Boca Raton, Florida 33496, image 1
4170 NW Briarcliff Cir, Boca Raton, Florida 33496, image 2
4170 NW Briarcliff Cir, Boca Raton, Florida 33496, image 3
$3,500,000195K
  • 5 Beds
  • 41/2 Baths
  • 4,764 SqFt
  • $735/SqFt
House sold
4170 NW Briarcliff Cir, Boca Raton, FL 33496
This is the home you've been waiting for in woodfield country club. A circular driveway gracefully leads you up to this contemporary styled newly renovated 5 bedroom / 4.1 bath plus an additional office and offers 4764 ft of thoughtfully designed living space for both grand entertaining and intimate gatherings. The heart of the home is the chef's kitchen featuring top-of-the-line appliances with a breakfast nook that takes full advantage of the expansive lake views. The adjacent great room is perfectly designed with floor to ceiling windows, plenty of open air seating and an elegant bar that sets the stage for hosting dinner parties. The primary bedroom located on the main level features his and hers custom closets and an ensuite dream bathroom with dual sinks, makeup vanity, - freestanding whirlpool tub, and a private separate glass enclosed steam room. On the second level, there are three ensuite oversize bedrooms with walk-in closets that all surround spacious loft. This exceptional home has a full house generator, three hvac zones and a three car garage with its own independent hvac. 2024 upgrades include impact windows, new roof and a full house water filtration system. Stepping outside to this thoughtfully designed living space, private setting, manicured landscaping, phantom screens, pool with waterfall and an outdoor kitchen perfect for late day sunset overlooking the lake.
Sold - Jun 4, 2026
La Paz At Boca Pointe, 7546 La Paz Blvd #205, Boca Raton, Florida 33433, image 1
La Paz At Boca Pointe, 7546 La Paz Blvd #205, Boca Raton, Florida 33433, image 2
La Paz At Boca Pointe, 7546 La Paz Blvd #205, Boca Raton, Florida 33433, image 3
$415,00035K
  • 3 Beds
  • 2 Baths
  • 1,553 SqFt
  • $267/SqFt
Entry-Level
Condo sold in La Paz At Boca Pointe
7546 La Paz Blvd #205, Boca Raton, FL 33433
Exquisitely renovated 3/2 condo with designer finishes throughout. Elegant ''wood-look'' tile floors flow seamlessly through spacious living areas. Gourmet kitchen features white cabinetry, quartz counters, glass tile backsplash, and premium stainless appliances. Impact glass windows throughout! Enclosed patio offers serene garden and lake views. Lavish master suite with dual closets and spa-inspired bath. Both bathrooms fully updated with upscale finishes. Smooth ceilings, designer fans, full laundry room, murphy bed in 3rd bedroom, 2024 a/c and 2023 water heater and so much more!!!. Move-in ready! Community has 2 pools, 2 tennis courts and a small clubhouse. One assigned covered parking space.
1 - 29 of 10,000 Results

PreconstructionShow All

Glass House Boca Raton
Condos in Boca Raton, FL 33432
  • Starts at
    $2.2M
  • Units
    28
  • Stories
    10

Downtown Boca Raton’s first modern glass building, nestled between city and ocean.

A limited collection of 28 residences, featuring a thoughtful suite of amenities perfectly suited to a city lifestyle, with just three to four units per floor, priced from $2.2M to over $7M.

Each residence is its own expansive sanctuary, with open floor plans and each level containing just three to four homes ranging from 2500- 3900 + sq. ft.

Gourmet kitchens feature European cabinetry complemented by man-made stone countertops, backsplash, and island.

Perfect for those who love to cook and entertain, the kitchen is outfitted with a state-of-the-art appliance package, including an induction cooktop.

Refined minimalism continues into the bedroom where floor to ceiling windows and a sweeping view takes center stage. All units are Smart Home ready.

In each primary bedroom, indulgent walk-in closets are the norm, not the exception. 

Spa-inspired bathrooms feature sculptural soaking tubs, custom double vanities, and oversized dual showers.

A French Riviera-inspired rooftop pool, a stunning spa, exclusive wellness services, exclusive membership opportunities and a private lounge set the standard for elegant and effortless living.

The Palmetto Lounge is a residents-only lounge and landscaped patio for private gatherings. 

Plunge, graze or gaze from 10 stories up. The beautifully landscaped rooftop oasis is the only of its kind in Boca Raton, with a pool, jacuzzi, private cabanas, outdoor catering kitchen, BBQ, lounge with fire pit, and stunning views of the water and The Boca Raton Club golf course.

Designed to depart from a commercial gym, the fitness center is a space that welcomes– wrapped in slatted wood walls, with warm recessed lighting and landscaped greenery.

The fitness center features an array of state-of-the-art equipment for a variety of workouts, as well as outdoor turf lanes.

A stone-surfaced spa features a sauna, steam room, and plunge pool to round out the wellness offerings.

Details
Le Reve Boca Raton
Le Reve Boca Raton
Le Reve Boca Raton
Townhouses in Boca Raton, FL 33432
  • Starts at
    $4.5M
  • Units
    5
  • Stories
    3

Le Rêve redefines what modern, luxurious living should be. Through our meticulous design process, we've maximized the beautiful natural light of Boca Raton. Each townhome features soothing neutral colors, Bertazzoni and XO Appliances, a custom wine wall, a private elevator, coastal inspired elements, a private pool, and countless other contemporary design features. 

Le Rêve is not only a beautiful home, but one that makes your life easier. Each residence includes countless contemporary features to streamline your day, including state-of-the-art appliances, a modern infinity pool in each courtyard, high-tech security systems, and smart home capabilities integrated throughout.

Across each of our five buildings, residents enjoy expansive living spanning three stories, four bedrooms, and four and a half bathrooms with the ease of private elevator access in each home. Throughout, we’ve incorporated porcelain floors, quartz countertops, and high-end appliances.

Each home has a terrace that highlights the panoramic, beautiful views that Boca Raton is known for.

To the rear of the primary residence is a beautifully appointed courtyard, featuring expansive folding doors that perfectly bring the outdoors in, a living green wall, and a luxurious infinity pool.

Finally, four private enclosed garage spaces are included with each home, along with a state-of-the-art security system. Living at Le Reve means never having to worry about the safety of your home, or where you’ll store your vehicles.

To the rear of the courtyard you’ll find a two-story elevated guest house. The full bar on the first floor makes everyday entertaining a breeze, and the bonus room on the second story provides a flexible space to host overnight guests. Whatever you utilize the space for, the separation from the main home perfectly balances community and privacy.

Inspired by “The Dream of Addison Mizner”, every inch of each of the five buildings at Le Reve has been thoughtfully designed to maximize everyday convenience and deliver a sophisticated living experience.

  • High-tech security systems integrated directly into each residence
  • Thermador and Wolf appliances
  • A custom wine wall in each residence
  • Porcelain floors
  • Sophisticated shared amenities including a grand lobby, private lounges, event spaces, and more
  • Concierge services
  • Valet parking
  • On-site management
  • Located in the heart of downtown Boca Raton
  • Contemporary design with natural, coastal inspired elements
  • A private infinity pool in each residence
  • Filled with natural light throughout
  • Living green wall in each courtyard
  • Two car garage plus two additional private, covered parking spots
  • An elevator in each primary home
  • A full bar in each guest house
  • Italian custom cabinetry throughout
  • Quartz countertops
  • Private terrace
Details
Modera Boca
Modera Boca
Modera Boca
Condos in Boca Raton, FL 33432
  • Units
    306
  • Stories
    12

Mill Creek Residential continues to add to its South Florida presence with the development of Modera Downtown Boca, a contemporary high-rise community in the heart of Downtown Boca Raton.

Modera Downtown Boca, which will be built to, and is pursuing, NGBS Silver certification, will feature 306 studio, one-, two- and three-bedroom homes with select den layouts and top-floor penthouses and townhomes. First move-ins are anticipated for spring 2028.

Community amenities will include an outdoor swimming pool, rooftop terrace with grilling and dining areas, demonstration kitchen, sauna and steam room, resident clubroom with pool table and foosball, landscaped courtyards, pet park, dog run and pet spa and a club-quality fitness center with cardio equipment, personal training and a yoga/Pilates studio.

Additional features include controlled-access garage parking with EV-charging stations, bike storage and repair station, digital package lockers, cold storage, additional storage space and controlled-access guest technology.

Homes will feature nine-foot ceilings, oversized windows, wood-style plank flooring, stainless steel appliances, quartz countertops, pull-down faucets, tile backsplashes, kitchen islands with storage, pendant lighting, built-in desks and shelving, in-home washers and dryers, oversized bedrooms with spacious closets, smart thermostats, keyless entry, smart leak detection and private patios or balconies. Designer bathrooms will feature Roman-style soaking tubs, tile shower surrounds, double vanities, custom soft-close cabinetry and linen closets.

Situated at 400 S. Dixie Highway, just west of the Federal Highway and five blocks south of Palmetto Drive, Modera Downtown Boca is surrounded by an array of high-end shopping, dining and entertainment options. Highly desirable Mizner Park and Royal Palm Plaza are easily accessible from the community, as is the Brightline Boca Raton Station, which opened in 2022.

COMMUNITY AMENITIES:

  • Outdoor swimming pool
  • Rooftop terrace with grilling and dining areas
  • Demonstration kitchen
  • Sauna and steam room
  • Resident clubroom with pool table and foosball
  • Landscaped courtyards
  • Pet park
  • Dog run
  • Pet spa
  • Bike storage and repair station
  • Digital package lockers
  • Cold storage
  • Additional storage space
  • Controlled-access guest technology
  • Controlled-access garage parking with EV-charging stations
  • Club-quality fitness center with cardio equipment, personal training and a yoga/Pilates studio

INTERIOR FEATURES:

  • Studio, 1-, 2- and 3-bedroom homes with select den layouts and top-floor penthouses and townhomes
  • Oversized bedrooms with spacious closets
  • Nine-foot ceilings
  • Oversized windows
  • Wood-style plank flooring
  • stainless steel appliances
  • quartz countertops
  • pull-down faucets
  • tile backsplashes
  • kitchen islands with storage
  • pendant lighting
  • built-in desks and shelving
  • in-home washers and dryers
  • smart thermostats
  • keyless entry
  • smart leak detection
  • private patios or balconies
  • Roman-style soaking tubs
  • tile shower surrounds
  • double vanities
  • custom soft-close cabinetry
  • linen closets
  • Pursuing NGBS Silver certification level
Details
The Residences At Boca Raton
Condos in Boca Raton, FL 33432
  • Starts at
    $1.7M
  • Units
    133
  • Stories
    12

Developers Wexford Real Estate Investors and Key International have revised plans for a high-rise luxury condo in Boca Raton.

The Residences of Boca Raton would measure 12 stories above grade, comprising just over 330,000 square feet of new construction. Plans call for 133 units, with floorplans ranging from two-bedroom to four-bedroom units. The average home would span 1,943 square feet.

Communal amenities include a children’s room, yoga studio, fitness center, and swimming pool area and deck. Additionally, there would be 302 parking spots (2.27 spots per unit) and a ground-floor, 7,012-square-foot restaurant. The Residences of Boca Raton would replace the 27,057 square feet of offices currently on the 2.1-acre property.

The developers purchased the site for $25.5 million in 2023. That same year, the pair secured approval for 190 homes in 12 stories. As noted, Wexford Real Estate Investors and Key International are the developers. They’re located in West Palm Beach and Miami, respectively.

Arquitectonica is the architect. The Miami-based firm also designed the master plan for the unfolding Continuum Waterfront District, a massive, two-phase development in Biscayne Bay.

The Residences of Boca Raton is slated for 41 SE 4th St, Boca Raton, FL, 33432, in Palm Beach County.

Details

Related Searches in Boca Raton, FL

Map
Filters