5+ Bedroom Homes Real Estate For Sale in Boca Raton, FL

Palm Beach County | Updated
Market Action
Loading
Shows who has more leverage in the market
0–30 favors buyers
30–100 favors sellers
Selling Speed
19.03
Steady
Shows how quickly homes are being absorbed by buyers
20%+ Fast
8–19.9% Steady
Below 8% Slow
Inventory Supply
5.25
Balanced
Shows how many months it would take to sell current inventory
0–3 Low
3–6 Balanced
6+ High
Sales Activity
4.99
Active
Shows how often homes are selling in this community
2+/mo Active
0.75–1.99/mo Steady
Below 0.75/mo Quiet
Results 29 of 225
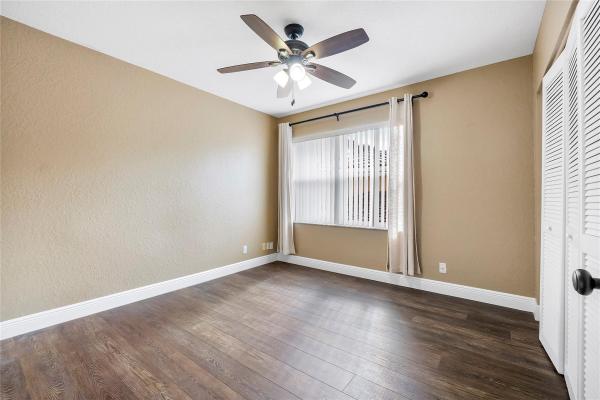
The Vistas, 10134 Boca Vista Dr, Boca Raton, Florida 33498, image 1
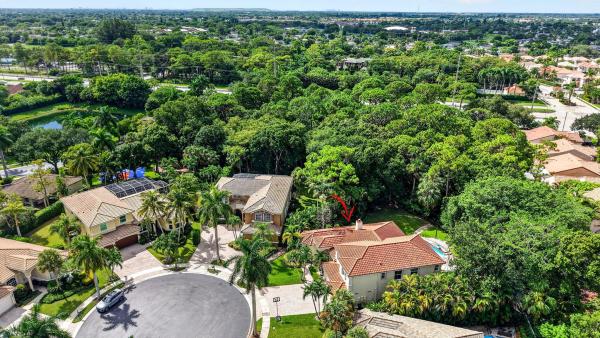
The Vistas, 10134 Boca Vista Dr, Boca Raton, Florida 33498, image 2
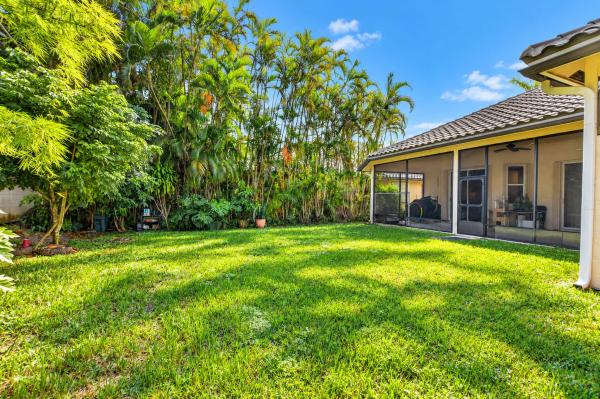
The Vistas, 10134 Boca Vista Dr, Boca Raton, Florida 33498, image 3
$835,000 $15K
  • 5 Beds
  • 3 Baths
  • 3,271 SqFt
  • $255/SqFt
Premium
House for sale in The Vistas
10134 Boca Vista Dr, Boca Raton, FL 33498
Boca vista centrally located in west boca. Small exclusive gated community. It is close to everything. Walking distance to shopping. All the schools. Only 30 homes in the community with clubhouse and community pool. Low hoa fee included lawn services & gated. Nice-sized backyard has plenty of room for your pool. One bedroom and full bathroom downstairs. Walking laundry room downstairs. Granite kitchen countertop. Great layout. Seller will credit buyer up to 3% as a closing cost credit or interest rate buydown at closing. A must see!
Symphony Bay, 18044 Jazz Ln, Boca Raton, Florida 33496, image 1
Symphony Bay, 18044 Jazz Ln, Boca Raton, Florida 33496, image 2
Symphony Bay, 18044 Jazz Ln, Boca Raton, Florida 33496, image 3
$825,000 $26K
  • 5 Beds
  • 3 Baths
  • 2,883 SqFt
  • $286/SqFt
Premium
House for sale in Symphony Bay
18044 Jazz Ln, Boca Raton, FL 33496
This spacious true 5-bedroom, 3-bathroom home in a gated west boca raton community features a 2021 roof and a 3-car garage on a corner lot with low hoa fees. The home also includes updated a/c units for year-round comfort. The open floor plan offers two living areas, a separate dining room, and ample storage. A first-floor bedroom and full bath are perfect for guests. Upstairs, there are 4 large bedrooms, the oversized primary suite has two spacious closets, an additional flex room, and an en-suite bath with dual vanities, a shower, and a roman tub. Enjoy a screened-in patio and access to the community clubhouse with a gym and sports courts. Close to top-rated schools, shops, and restaurants, this home offers both comfort and convenience
Laguna At Mission Bay, 10654 Santa Laguna Dr, Boca Raton, Florida 33428, image 1
Laguna At Mission Bay, 10654 Santa Laguna Dr, Boca Raton, Florida 33428, image 2
Laguna At Mission Bay, 10654 Santa Laguna Dr, Boca Raton, Florida 33428, image 3
$849,900
  • 5 Beds
  • 3 Baths
  • 2,872 SqFt
  • $296/SqFt
Premium
House for sale in Laguna At Mission Bay
10654 Santa Laguna Dr, Boca Raton, FL 33428
Beautifully maintained home in laguna at mission bay featuring all impact windows and sliding doors, a 2019 roof, two a/c systems replaced in 2020 and 2024, and a 2022 washer and dryer. The updated kitchen offers stainless steel appliances, white shaker cabinetry, and abundant high-hat lighting. The spacious primary suite includes dual sinks and a relaxing roman tub. Enjoy florida living on the large outdoor patio overlooking the screened pool. Laguna at mission bay offers a clubhouse, fitness center, heated community pool, tennis and pickleball courts, and a playground.
Seller Advisory

Start with the right price

Complimentary market intelligence and agent-verified comps for Boca Raton, FL homeowners
Market Review
Verified Comps
Pricing Guidance
Country Club Village, 1000 NW 17th Ave, Boca Raton, Florida 33486, image 1
Country Club Village, 1000 NW 17th Ave, Boca Raton, Florida 33486, image 2
Country Club Village, 1000 NW 17th Ave, Boca Raton, Florida 33486, image 3
$709,900 $20K
  • 5 Beds
  • 3 Baths
  • 2,350 SqFt
  • $302/SqFt
Premium
House for sale in Country Club Village
1000 NW 17th Ave, Boca Raton, FL 33486
Corner-lot home! This 5-bedroom, 3-bath single-family home offers 2, 350 sq. Ft. Of comfortable living space. Features include recessed lighting, ceiling fans throughout, a family room, and a mix of laminate and tile floors. The open kitchen features a large cooking island with a hood, wall oven unit, abundant cabinet storage, and a layout perfect for gatherings. The home also offers a convenient cabana bath with outdoor access. Additional highlights include a utility closet and a fenced pool, ideal for relaxation and entertaining.
Boca Vista Estates, 9460 Lake Serena Dr, Boca Raton, Florida 33496, image 1
Boca Vista Estates, 9460 Lake Serena Dr, Boca Raton, Florida 33496, image 2
Boca Vista Estates, 9460 Lake Serena Dr, Boca Raton, Florida 33496, image 3
$925,000
  • 5 Beds
  • 21/2 Baths
  • 3,030 SqFt
  • $305/SqFt
Premium
House for sale in Boca Vista Estates
9460 Lake Serena Dr, Boca Raton, FL 33496
Welcome to this beautiful home located at 9460 lake serena dr, boca raton, fl. This spacious maintained home offers a great layout with 5 bedrooms and 3 bathrooms, a modern kitchen with high-end finishes, and a welcoming living area. Enjoy the serene outdoor space, complete with a enclosed patio and big private pool. Situated in a desirable community, this property provides convenient access to local amenities, shopping, and dining options. Close to a rated boca schools. A must-see gem!
Waterways At Boca Winds, 21958 Palm Grass Dr, Boca Raton, Florida 33428, image 1
Waterways At Boca Winds, 21958 Palm Grass Dr, Boca Raton, Florida 33428, image 2
Waterways At Boca Winds, 21958 Palm Grass Dr, Boca Raton, Florida 33428, image 3
$899,000
  • 5 Beds
  • 31/2 Baths
  • 2,890 SqFt
  • $311/SqFt
Premium
House for sale in Waterways At Boca Winds
21958 Palm Grass Dr, Boca Raton, FL 33428
Welcome home to this light, bright, & spacious 5 bedroom + office, 3.5 bath single family home in beautiful waterways of boca winds. Situated on an oversized pie-shaped corner lot w/ sparkling lake views, this nearly 3000 sq. Foot home is ideal for both everyday living & entertaining. The flexible layout features a full bedroom & office downstairs, w/ 4 additional bedrooms upstairs, including the primary suite w/ gorgeous new spa-like primary bath. Add'l updates include a 2019 roof, full hurricane protection, a brand new 2024 hot water heater, dual a/c units, tile & laminate flooring throughout. This home sits on a 1/3 acre lot w/ tropical landscaping & a big backyard. Walking distance to community pool & part of a premier west boca community w/ great amenities. Walk to a rated schools.
Cimarron At Loggers Run, 21724 Little Bear Way, Boca Raton, Florida 33428, image 1
Cimarron At Loggers Run, 21724 Little Bear Way, Boca Raton, Florida 33428, image 2
Cimarron At Loggers Run, 21724 Little Bear Way, Boca Raton, Florida 33428, image 3
$799,000 $10K
  • 5 Beds
  • 3 Baths
  • 2,542 SqFt
  • $314/SqFt
Premium
House for sale in Cimarron At Loggers Run
21724 Little Bear Way, Boca Raton, FL 33428
Backup
A backup offer is when a home seller has accepted an offer from a buyer, but is still accepting offers from other buyers. Sellers state that they are accepting backup offers if they think the current offer may fall through.
Regency Place At Boca Winds, 22612 Middletown Dr, Boca Raton, Florida 33428, image 1
Regency Place At Boca Winds, 22612 Middletown Dr, Boca Raton, Florida 33428, image 2
Regency Place At Boca Winds, 22612 Middletown Dr, Boca Raton, Florida 33428, image 3
$1,100,000
  • 5 Beds
  • 41/2 Baths
  • 3,497 SqFt
  • $315/SqFt
Premium
House for sale in Regency Place At Boca Winds
22612 Middletown Dr, Boca Raton, FL 33428
This is not your typical boca winds home. This beautifully updated 5 bedroom, 4.5 bath residence offers a rare and flexible layout with a private movie theater, three bonus rooms, and a separate loft, making it perfect for guests, in-laws, entertaining, or working from home. Inside, enjoy an open floor plan, natural light, meticulous updates throughout, and spacious living areas designed for modern living. Outside, step into your own private tropical oasis featuring a custom pool, outdoor kitchen, astroturf, lush landscaping, and incredible privacy. Located in boca raton with a-rated schools and close proximity to restaurants, shopping, the turnpike, and south county regional park. Scan code in photos for property website, videos, & full details.
The Vistas, 10223 Boca Vista Dr, Boca Raton, Florida 33498, image 1
The Vistas, 10223 Boca Vista Dr, Boca Raton, Florida 33498, image 2
The Vistas, 10223 Boca Vista Dr, Boca Raton, Florida 33498, image 3
$1,140,000 $100K
  • 5 Beds
  • 3 Baths
  • 3,271 SqFt
  • $349/SqFt
Premium
House for sale in The Vistas
10223 Boca Vista Dr, Boca Raton, FL 33498
Beautifully renovated and move-in ready, this 5-bedroom, 3-bath home is located within the private gated community of boca vistas, comprised of just 30 residences. Situated on a cul-de-sac with no neighboring home on one side, the property also offers access to the community pool and hoa dues of $300 per month. Thoughtfully updated throughout, the home features wood-look porcelain tile flooring, designer lighting, tiled accent walls, custom built-ins, renovated bathrooms, upgraded appliances, and two new a/c systems. The open-concept floor plan is centered around a renovated kitchen with white cabinetry, gold hardware, a green marble waterfall island with seating, and ample storage. The kitchen opens seamlessly to two spacious living areas and a dedicated dining space, creating an ideal layout for everyday living and entertaining. Upstairs, the primary suite includes custom built-ins and an updated en-suite bath with marble finishes. Three additional bedrooms and a flexible den provide space for guests, a home office, or playroom. The fenced backyard has been fully turfed and includes both covered and open patio areas, offering multiple spaces for outdoor dining, relaxing, and entertaining. Located on a cul-de-sac lot with added privacy and extensive interior updates, this home offers a functional layout, modern finishes, and a convenient location within boca vistas.
Backup
A backup offer is when a home seller has accepted an offer from a buyer, but is still accepting offers from other buyers. Sellers state that they are accepting backup offers if they think the current offer may fall through.
Boca Reserve, 12097 Boca Reserve Ln, Boca Raton, Florida 33428, image 1
Boca Reserve, 12097 Boca Reserve Ln, Boca Raton, Florida 33428, image 2
Boca Reserve, 12097 Boca Reserve Ln, Boca Raton, Florida 33428, image 3
$1,499,000 $140K
  • 5 Beds
  • 41/2 Baths
  • 4,160 SqFt
  • $360/SqFt
Premium
House for sale in Boca Reserve
12097 Boca Reserve Ln, Boca Raton, FL 33428
Spacious 5-bedroom, 4.5-bath residence (with potential for up to 7 rooms) including a fully finished office on the first floor and a sitting room off the primary suite that can easily function as an additional bedroom, nursery, or private den***located in a prestigious gated community with top a-rated schools, this modern home features a dramatic 20-ft foyer with custom wood and steel staircase, porcelain and wood flooring, and impact windows throughout***the chef’s kitchen offers a large island, double ovens, coffee bar, stainless steel appliances, soft-close cabinetry, and tiled backsplash***step outside to a private resort-style backyard surrounded by lush greenery featuring a heated saltwater pool, cascading waterfall, sun deck, jacuzzi, and automated patio screens***additional highlights include a two-car garage with epoxy flooring, wall a/c, refrigerator, generator switch, and low hoa fees of only $825 quarterly ($275/ month equivalent).
OPEN WED, 8-11PM
Brookfield, 5844 Pinebrook Dr, Boca Raton, Florida 33433, image 1
Brookfield, 5844 Pinebrook Dr, Boca Raton, Florida 33433, image 2
Brookfield, 5844 Pinebrook Dr, Boca Raton, Florida 33433, image 3
$1,845,000 $155K
  • 6 Beds
  • 41/2 Baths
  • 4,943 SqFt
  • $373/SqFt
Mid-Tier
House for sale in Brookfield
5844 Pinebrook Dr, Boca Raton, FL 33433
<h2>golf course living without the green fees!</h2> <p> introducing a truly distinctive boca raton residence offering refined golf course living overlooking the 11th green of the via mizner golf course from your own private backyard oasis. Perfectly positioned on a premier corner lot, this three story estate boasts a sparkling pool, expansive patio perfect for outdoor dining and entertaining, and mature mango and avocado trees — all framed by breathtaking fairway vistas. This is a rare opportunity to own a distinctive corner lot, three story home in one of boca raton's most desirable communities. </p> <p> inside, the home offers an impressive blend of architectural character and modern upgrades with three levels of versatile living space, ideal for multigenerational living, working from home, entertaining, or creating your own private resort retreat. The unique and spacious floor plan offers multiple gathering areas, generous living spaces, and a remarkable third floor flex room — affectionately known as <strong>"the crow's nest."</strong> this elevated hideaway is perfect as a private office, creative studio, fitness room, playroom, reading retreat, or additional living space. It's a rare architectural feature that adds character and flexibility not found in today's typical homes. </p> <h3>this property is move in ready with major upgrades already completed:</h3> <ul> <li>brand new roof (2026)</li> <li>new gutters (2026)</li> <li>new tankless water heater (2026)</li> <li>engineered hardwood flooring (2025)</li> <li>updated 3 zone ac system</li> </ul> <p> additional features include a central vacuum with sweep inlets, natural gas for the stove and fireplace, and a fully equipped home theater with theater seating, surround sound speakers, and an 80" hdtv — the ultimate movie night experience elevating entertainment to a luxury level. </p> <p> the gourmet kitchen is designed for easy entertaining, featuring a viking gas stove, abundant pantry storage, and excellent flow into the main living areas. Venture upstairs to enjoy a second floor brazilian ipe deck, the perfect spot for sunrise coffees or sunset cocktails served from the adjacent wet bar. </p> <p> with low hoa dues, exceptional square footage, and a layout offering unmatched flexibility, this home represents incredible value in today's market. Whether you're seeking space, character, views, or a unique lifestyle property, this boca del mar gem delivers it all. </p> <p> located in the heart of boca raton, you're minutes from world class shopping, dining, entertainment, top rated golf courses, beautiful parks, and south florida's most pristine beaches. Nearby attractions include town center at boca raton, mizner park, sugar sand park, and major commuter routes — placing everything you need just moments away. </p>
The Shores At Boca Raton, 11353 Sea Grass Cir, Boca Raton, Florida 33498, image 1
The Shores At Boca Raton, 11353 Sea Grass Cir, Boca Raton, Florida 33498, image 2
The Shores At Boca Raton, 11353 Sea Grass Cir, Boca Raton, Florida 33498, image 3
$1,139,999 $60K
  • 5 Beds
  • 31/2 Baths
  • 3,035 SqFt
  • $376/SqFt
Premium
House for sale in The Shores At Boca Raton
11353 Sea Grass Cir, Boca Raton, FL 33498
Absolutely stunning 5-bedroom, 3.5-bath home located in the shores, a gated community known for its resort-style amenities, activities, and top-rated schools. As you enter, the home boasts high ceilings and bright, natural light that create an open and welcoming feel. The split-level layout includes two primary suites, with one conveniently on the main floor, ideal for guests, in-laws, or added privacy. Screened-in private pool, plus an extended grassy backyard area perfect for gatherings, kids, pets, or creating your own outdoor hangout. The home features a generous laundry room, and a 2-car garage for added convenience. Great location near parks, shops, and dining. This is a home you'll want to see in person!
New - 5 days 6 hrs ago
Mizner Pointe Of Boca Via Ancho, 8682 Via Ancho Rd, Boca Raton, Florida 33433, image 1
Mizner Pointe Of Boca Via Ancho, 8682 Via Ancho Rd, Boca Raton, Florida 33433, image 2
Mizner Pointe Of Boca Via Ancho, 8682 Via Ancho Rd, Boca Raton, Florida 33433, image 3
$1,230,000
  • 5 Beds
  • 31/2 Baths
  • 3,252 SqFt
  • $378/SqFt
Entry-Level
House for sale in Mizner Pointe Of Boca Via Ancho
8682 Via Ancho Rd, Boca Raton, FL 33433
Guard-gated boca raton pool home with 5 bedrooms, first-floor primary suite & 3-car garage. Rarely available in mizner pointe, this 3, 252-square-foot residence features 3.5 baths, an expansive upstairs loft and a screened 20x35 pool. The dramatic two-story great room showcases soaring ceilings, oversized windows and a modern glass staircase. The updated open kitchen offers white cabinetry, stainless-steel appliances and an oversized waterfall island. Dark wood flooring, updated baths, plantation shutters and accordion hurricane protection complete the home. Enjoy a clubhouse, fitness center, community pool, tennis, pickleball and playground with no mandatory club membership. Near town center, uptown boca, the turnpike and i-95, and zoned for del prado, omni and olympic heights. 2024 inspection report in attachment
Montoya Estates, 22051 Montoya Dr, Boca Raton, Florida 33433, image 1
Montoya Estates, 22051 Montoya Dr, Boca Raton, Florida 33433, image 2
Montoya Estates, 22051 Montoya Dr, Boca Raton, Florida 33433, image 3
$1,060,000 $40K
  • 5 Beds
  • 3 Baths
  • 2,793 SqFt
  • $380/SqFt
Premium
House for sale in Montoya Estates
22051 Montoya Dr, Boca Raton, FL 33433
Corner property in montoya estates east over 2700 feet of permitted under air living space. Five bedrooms three bathrooms plus an office and large playroom. Impact windows throughout the house. The bathrooms have been updated . Very large outdoor storage unit. The corner property offers extra outdoor space on both sides and in the backyard . This house offer the best value for any home on montoya circle taking into account the under air square footage and number of bedrooms. Great location to all schools main roads, and excellent shopping.
Boca Greens Country Club, 10131 Camelback Ln, Boca Raton, Florida 33498, image 1
Boca Greens Country Club, 10131 Camelback Ln, Boca Raton, Florida 33498, image 2
Boca Greens Country Club, 10131 Camelback Ln, Boca Raton, Florida 33498, image 3
$839,900 $20K
  • 5 Beds
  • 3 Baths
  • 2,176 SqFt
  • $386/SqFt
Premium
House for sale in Boca Greens Country Club
10131 Camelback Ln, Boca Raton, FL 33498
Stunning fully renovated 5-bedroom, 3-bathroom home in the manned-gated community of boca greens. This beautifully updated residence boasts a gourmet kitchen with double sinks, central air conditioning plus three split ac units, and smart remote controls for ac's, lights, and garage door. The oversized 400 sq ft single-car garage is also air-conditioned. Outside awaits your private oasis...A gorgeous heated pool and expansive deck offering serene lake views. Nestled in a meticulously maintained neighborhood directly adjacent to the 870-acre south county regional park, residents enjoy a 27-hole golf coarse, water park, tennis, pickleball, sports fields, dog park, playground, nature center, amphitheater, and more. Move-in ready with luxury upgrades in one of boca raton's most desired areas. Great location + 5 bd, 3 ba + stunning pool & garage + excellent condition + low maintenance = value!
Backup
A backup offer is when a home seller has accepted an offer from a buyer, but is still accepting offers from other buyers. Sellers state that they are accepting backup offers if they think the current offer may fall through.
Saturnia, 19453 Estuary Dr, Boca Raton, Florida 33498, image 1
Saturnia, 19453 Estuary Dr, Boca Raton, Florida 33498, image 2
Saturnia, 19453 Estuary Dr, Boca Raton, Florida 33498, image 3
$1,350,000
  • 5 Beds
  • 3 Baths
  • 3,379 SqFt
  • $400/SqFt
Premium
House for sale in Saturnia
19453 Estuary Dr, Boca Raton, FL 33498
Welcome home! This meticulously maintained 5 bedroom, 3-bathroom residence offers a perfect blend of comfort, style, and functionality. Every inch of the home has been well cared for with lovely attention to detail. Upgrades galore! With stunning curb appeal, lush landscaping and an inviting exterior that makes a wonderful first impression. Step inside to discover a light-filled interior with an open floor plan that flows effortlessly between the living spaces. Be greeted by soaring ceilings, enjoy the comfort of a spacious living and dining space. Oversized primary bedroom with remodeled bathroom (2025). Renovated laundry room (2026) outdoors, you'll find a private fenced backyard with pristine landscaping, salt water heated pool, putting green and fire pit. Don't miss this one! Full upgrade list in documents tab. Saturnia is an established, guard gated, family friendly community zoned for a rated boca raton schools, minutes from shopping, restaurants, parks and more!
Backup
A backup offer is when a home seller has accepted an offer from a buyer, but is still accepting offers from other buyers. Sellers state that they are accepting backup offers if they think the current offer may fall through.
The Estates, 21166 Falls Ridge Way, Boca Raton, Florida 33428, image 1
The Estates, 21166 Falls Ridge Way, Boca Raton, Florida 33428, image 2
The Estates, 21166 Falls Ridge Way, Boca Raton, Florida 33428, image 3
$1,495,000 $100K
  • 5 Beds
  • 41/2 Baths
  • 3,738 SqFt
  • $400/SqFt
Premium
House for sale in The Estates
21166 Falls Ridge Way, Boca Raton, FL 33428
Welcome home! From the moment you walk in you will be greeted with brightness, volume ceilings & serene pool/water views. This most sought after split floor plan model features 5-bedrooms & 4.5-bathrooms. The completely redone gourmet kitchen features quartz counters/backsplash, s/s appliances & designer finishes. The open kitchen flows smoothly to the inviting family room- all with views. A formal dining & living room - floors marble and wood. A master bedroom, with sitting area, views, & walk-in closets. The spa bathroom has double vanities, luxury shower & jacuzzi tub. The free form screened pool/spa create an ideal outdoor lifestyle. A new roof!! Total hurricane protection!! Meticulously maintained, this home seamlessly blends practicality with refined living. You'll love it! Boca falls, estates sub- division, is west boca's most desirable community. 24 hour man-gated & totally renovated clubhouse featuring fitness, olympic pool, tennis, pickle ball... And zoned for all a rated schools.
Backup
A backup offer is when a home seller has accepted an offer from a buyer, but is still accepting offers from other buyers. Sellers state that they are accepting backup offers if they think the current offer may fall through.
Boca Islands, 256 SW 11th Pl, Boca Raton, Florida 33432, image 1
Boca Islands, 256 SW 11th Pl, Boca Raton, Florida 33432, image 2
Boca Islands, 256 SW 11th Pl, Boca Raton, Florida 33432, image 3
$899,000 $40K
  • 5 Beds
  • 3 Baths
  • 2,196 SqFt
  • $409/SqFt
High-End
House for sale in Boca Islands
256 SW 11th Pl, Boca Raton, FL 33432
Beautiful, move-in ready home in the heart of boca raton! Stunning 5-bedroom, 3-bath residence with a private pool, perfectly maintained and ready for its new owners. Enjoy an updated kitchen featuring granite countertops and state-of-the-art stainless steel appliances. The home offers tile and wood laminate flooring, elegant crown molding, and an extended driveway. Step outside to a fully fenced yard, ideal for gatherings and entertaining. Located in a desirable east boca neighborhood, this home is close to top-rated schools, shopping, dining, parks, and everything boca raton has to offer. A must-see property, move-in ready and truly exceptional!
Lexington Estates, 10210 Lexington Estates Blvd, Boca Raton, Florida 33428, image 1
Lexington Estates, 10210 Lexington Estates Blvd, Boca Raton, Florida 33428, image 2
Lexington Estates, 10210 Lexington Estates Blvd, Boca Raton, Florida 33428, image 3
$1,550,000 $50K
  • 6 Beds
  • 3 Baths
  • 3,780 SqFt
  • $410/SqFt
Premium
House for sale in Lexington Estates
10210 Lexington Estates Blvd, Boca Raton, FL 33428
Completely remodeled boca raton residence offering approximately 4, 200 sq. Ft. Of living space on a premium 1/3-acre corner lot. This spacious home features 6 bedrooms, 3 bathrooms, a 2-car garage, an oversized 30' x 15' pool, and a flexible floor plan designed for everyday living and entertaining. Interior upgrades include marble-look porcelain flooring throughout, a marble staircase with custom iron railing, solid-core interior doors, crown molding, led lighting, and built-in closet systems. The chef's kitchen is equipped with granite countertops, a large center island, double ovens, a gas cooktop, abundant cabinetry, and generous prep space. Additional living areas include a large dining room with a built-in buffet, wine cooler, and corner bar, a private office with built-in storage, and an approximately 540 sq. Ft. Entertainment room suitable for a media room, game room, gym, guest suite, or multigenerational living. The primary suite features an updated bathroom with a walk-in shower, jacuzzi tub, double vanity, bidet, and custom closet space. A professionally constructed reinforced concrete safe room with 6, 000 psi poured concrete and a heavy-duty security door provides an additional unique feature. Major improvements include top-of-the-line impact-resistant windows and doors, a newer heavy-duty tile roof, three newer a/c units, a commercial-grade 120-gallon water heater, underground gas tank, hurricane-rated insulated wood-grain garage door, epoxy garage flooring and storage. The fenced backyard offers an oversized pool, upgraded pool deck, mature landscaping, and fruit trees, providing ample space for outdoor enjoyment. Conveniently located on a large corner lot, this move-in-ready home combines extensive upgrades, generous living space, and versatile indoor and outdoor areas.
Backup
A backup offer is when a home seller has accepted an offer from a buyer, but is still accepting offers from other buyers. Sellers state that they are accepting backup offers if they think the current offer may fall through.
Palma Vista The Estates, 9851 Palma Vista Way, Boca Raton, Florida 33428, image 1
Palma Vista The Estates, 9851 Palma Vista Way, Boca Raton, Florida 33428, image 2
Palma Vista The Estates, 9851 Palma Vista Way, Boca Raton, Florida 33428, image 3
$1,169,000 $20K
  • 5 Beds
  • 3 Baths
  • 2,814 SqFt
  • $415/SqFt
Premium
House for sale in Palma Vista The Estates
9851 Palma Vista Way, Boca Raton, FL 33428
Come fall in love with this spacious five-bedroom, three-bathroom corner home located in the highly sought-after gated community of palma vista. Best priced 5 bedroom in the area ! , this bright, beautifully maintained home features soaring cathedral ceilings, large windows that fill the space with natural light, and an open-concept living and dining area. The gourmet kitchen offers granite countertops, a stone backsplash, stainless steel appliances, double oven, new dishwasher, new refrigerator, island, and a breakfast area that opens to the family room with views of your private pool. The first floor includes one bedroom and a full bathroom, perfect for guests or a home office. Dual zone ac((1) brand new (2)4 years old) new water heater, new sprinkler system, electric vehicle hooku upstairs, you'll find a generous master suite with three closets (including two walk-ins), a large master bath with dual vanities, a jacuzzi tub, and a separate shower, as well as a private covered balcony come see this spacious five-bedroom, three-bathroom corner home located in the highly sought-after gated community of palma vista. This bright, beautifully maintained home features soaring cathedral ceilings, large windows that fill the space with natural light, and an open-concept living and dining area. The gourmet kitchen offers granite countertops, a stone backsplash, stainless steel appliances, an island, and a breakfast area that opens to the family room with upstairs also offers three additional bedrooms and two full bathrooms , this home features porcelain tile downstairs, laminate flooring upstairs, hurricane shutters, and impact glass on sliders going out to pool and master bedroom sliding doors . A two-car garage with hurricane door , completes this exceptional home, which is just steps from top-rated schools, houses of worship, and premier shopping at uptown boca. Best priced home in palma vistaopen to offers. Neighborhood amenities include , fitness center with all new equipment, resort style pool, clubhouse for intimate gatherings & parties
Emerald Pointe, 12781 Yardley Dr, Boca Raton, Florida 33428, image 1
Emerald Pointe, 12781 Yardley Dr, Boca Raton, Florida 33428, image 2
Emerald Pointe, 12781 Yardley Dr, Boca Raton, Florida 33428, image 3
$1,399,000 $29K
  • 5 Beds
  • 41/2 Baths
  • 3,357 SqFt
  • $417/SqFt
Premium
House for sale in Emerald Pointe
12781 Yardley Dr, Boca Raton, FL 33428
Amazing lakefront pool home tucked away on a quiet cul de sac lot, offering the space, style, & comfort today's buyers are looking for. Super desirable floor plan with the primary suite on the first floor, plus 4 bedrooms, 3 baths and a loft upstairs. Enter into the main living and dining areas w/soaring ceilings and expansive windows that fill the home w/natural light and flow seamlessly into the chef's kitchen featuring an island & breakfast bar overlooking the family room. Designed for effortless florida living, the outdoor space features an expanded screened-in patio, over-sized pool with sun shelf, fenced yard with room for pets and playsets & peaceful long lake views. A rare opportunity to enjoy indoor/ourdoor living while still being close to great parks, schools & shopping.. Boca falls is a premier gated community w/ resort style amenities including a clubhouse, fitness center, playground, tennis, pickleball, basketball courts, & a community pool. Conveniently located near highly rated waters edge elementary, loggers run middle, & west boca high, plus close to shopping & everyday conveniences. Ideally positioned next to south county park w/ osprey point golf course, amphitheater, water park, dog parks, playgrounds, tennis courts and more.
299 NW 12th St, Boca Raton, Florida 33432, image 1
299 NW 12th St, Boca Raton, Florida 33432, image 2
299 NW 12th St, Boca Raton, Florida 33432, image 3
$799,900 $51K
  • 5 Beds
  • 3 Baths
  • 1,890 SqFt
  • $423/SqFt
House for sale
299 NW 12th St, Boca Raton, FL 33432
Florida style pool home with updated kitchen and bathrooms. This home is a 4/2 with an attached 1/1 mother in law suite. Covered and screened patio and pool to enjoy life outdoors. Large laundry room and saltillo tile flooring throughout. Fenced in yard corner lot with plenty of parking. Close to dining, shops, and major highways. 8533 sqft approximately .2 acre corner lot on a cul de sac. Boca raton zoning plat before 1966 with prior platted zoning setback. Great rental property over $5300 per month and walls can be moved to suit your needs.
Whispering Woods, 6541 Timber Ln, Boca Raton, Florida 33433, image 1
Whispering Woods, 6541 Timber Ln, Boca Raton, Florida 33433, image 2
Whispering Woods, 6541 Timber Ln, Boca Raton, Florida 33433, image 3
$2,350,000
  • 6 Beds
  • 52/2 Baths
  • 5,528 SqFt
  • $425/SqFt
Mid-Tier
House for sale in Whispering Woods
6541 Timber Ln, Boca Raton, FL 33433
Stunning 6-bedroom, 5-bathroom, 2-half-bath estate overlooking the newly redesigned signature jack nicklaus golf course in whispering woods, an intimate enclave of just 34 homes in central boca raton. Positioned on a coveted corner lot, the property enjoys expansive golf course views, exceptional privacy, and abundant outdoor space rarely found in country club communities. Ideally located just 10 minutes from the beach and moments from town center at boca raton, premier dining, and everyday conveniences, this residence offers the perfect balance of luxury and location. Recently renovated with beautiful white oak flooring and high-end finishes throughout, the home welcomes you with soaring volume ceilings and dramatic windows that flood the living spaces with natural light. The chef's kitchen is thoughtfully designed for both everyday living and entertaining, featuring custom wood cabinetry, quartz countertops, a farmhouse sink, viking refrigerator, wall oven, and an impressive 8-burner gas range. Nearby, the expansive family room offers high ceilings, french doors, and seamless access to the outdoor living areas, creating an effortless indoor-outdoor flow. Additional highlights include a wet bar, custom built-ins, breakfast area, spacious laundry room with double lg thinq washers and dryers, ecobee smart home technology, a whole-house generator, two brand-new air handlers, and a new roof completed in december 2025. Designed with modern sophistication and comfort in mind, the home features two spacious primary suites, one on each level. The upstairs primary retreat spans approximately 1, 200 square feet and is surrounded by corner windows that frame sweeping golf course views, creating a peaceful setting for every morning. Its beautifully renovated bathroom offers a spa-like experience, while the first-floor primary suite provides ideal accommodations for guests. Four additional upstairs bedrooms and a loft with dedicated office space complete the second level. Outside, a resort-style backyard delivers the ultimate south florida lifestyle. Enjoy a beautiful pool and spa, full outdoor kitchen, a shower and bathroom, multiple covered patio areas for dining and lounging, and generous side yard space made possible by the oversized corner lot. Whether hosting large gatherings or enjoying a quiet evening overlooking the golf course, the outdoor spaces are designed to maximize both comfort and scenery.
Saturnia, 19434 Estuary Dr, Boca Raton, Florida 33498, image 1
Saturnia, 19434 Estuary Dr, Boca Raton, Florida 33498, image 2
$1,400,000
  • 5 Beds
  • 3 Baths
  • 3,291 SqFt
  • $425/SqFt
Premium
House for sale in Saturnia
19434 Estuary Dr, Boca Raton, FL 33498
Welcome to this beautifully renovated single-family home in the highly desirable boca raton saturina , offering stunning lake views and modern luxury throughout. This completely remodeled residence featuresa modern contemporay design with high-end finishes from top to bottom, including flooring, a designer kitchen, and fully updated bathrooms.The gourmet kitchen is equipped with premium appliances, including an induction stove/oven, sleek cabinetry, and elegant countertops, built in wine cooler—perfect for both everyday living and entertaining. The spacious layout flows effortlessly, creating a bright and inviting atmosphere with picturesque water views. The living and dinning space has beautiful tall ceilings and windows letting in tons of that florida sunshine. The home has a spacious 3 car garage with epoxy flooring. All closets have custom built inns. There is one guest bedroom located on the first floor and the primary and 3 spare rooms located upstairs. The lanai is super spacious for kids to play or to sit and enjoy your morning coffee and look over that serene lake view. This oversized lot is fully fenced with plenty of yard space. Additional highlights include a pristine epoxy-coated three-car garage, generous living spaces, volume celings, loft space, garage fridge, custom closets and tasteful design throughtout. Saturnia is one of the most desired communities in boca and is located conveniently right across from eagles landing. Saturnia is super close to all the shopping stores, parks, and restaurants that boca raton offers. Check out the amamazing virtual tour.
Boca Reserve, 12137 Boca Reserve Ln, Boca Raton, Florida 33428, image 1
Boca Reserve, 12137 Boca Reserve Ln, Boca Raton, Florida 33428, image 2
Boca Reserve, 12137 Boca Reserve Ln, Boca Raton, Florida 33428, image 3
$1,700,000 $95K
  • 5 Beds
  • 41/2 Baths
  • 3,995 SqFt
  • $426/SqFt
Premium
House for sale in Boca Reserve
12137 Boca Reserve Ln, Boca Raton, FL 33428
Investor's dream! Welcome to paradise in boca reserve! This stunning home is now offered for sale in a gated, private community. Designed with entertaining in mind, it features a gourmet kitchen, 5 spacious bedrooms, 4.5 bathrooms + den. Enjoy resort-style living with a custom-built pool complete with a sunbed, waterfalls, slide, and shaded table area. The luxurious & spacious master suite boasts his-and-her walk-in closets, spa-like bathroom with a private balcony. Built in recent years, this home offers porcelain tile throughout the living areas, carpet in the bedrooms, separate laundry room & 3-car garage. Ideally located near world-class shopping, fine dining, parks, and top-rated schools. Don’t miss this exceptional opportunity to own a slice of paradise in boca raton! Tenant occupied until august 2028.
Lexington Estates, 10313 Lexington Estates Blvd, Boca Raton, Florida 33428, image 1
Lexington Estates, 10313 Lexington Estates Blvd, Boca Raton, Florida 33428, image 2
Lexington Estates, 10313 Lexington Estates Blvd, Boca Raton, Florida 33428, image 3
$1,199,000
  • 5 Beds
  • 4 Baths
  • 2,800 SqFt
  • $428/SqFt
Premium
House for sale in Lexington Estates
10313 Lexington Estates Blvd, Boca Raton, FL 33428
Luxury, privacy, and breathtaking lake views come together in this meticulously upgraded 5-bedroom, 4-bathroom residence offering 2, 800 square feet of thoughtfully designed living space in the highly sought-after lexington estates of boca raton. Inside, the home showcases a beautifully designed open layout with large modern tile flooring throughout the main living areas and engineered hardwood flooring in the bedrooms. The stunning kitchen features a center island, soft-close illuminated cabinetry with pull-out shelving, and a pantry. Its functional design is perfect for both everyday living and entertaining. The luxurious primary suite offers a private retreat with a spacious layout and a beautifully appointed en-suite bathroom featuring dual vanities, a separate glass-enclosed shower, soaking tub, dedicated vanity seating area, and a large walk-in closet with custom built-ins for exceptional organization. The home also offers a large second bedroom with an en-suite bathroom, an additional playroom, and a dedicated home office, providing exceptional flexibility. Thoughtful upgrades throughout include impact windows and doors, a springwell whole-house water filtration system, garage with epoxy floors and custom storage, security cameras surrounding the property with a video doorbell, and all-electric utilities. Step outside to the resort-style backyard designed for entertaining - with a heated saltwater pool, cabana bath, outdoor shower, and a built-in entertainment area complete with a tv and speakers. A mature mango tree and panoramic lake view add the perfect tropical finishing touches. The south-facing backyard is bathed in sunshine throughout the day, creating the ideal setting for year-round outdoor living. Residents of lexington estates enjoy a beautifully maintained gated community featuring a heated resort-style pool, tennis and pickleball courts, basketball courts, a playground, and a private gated entrance to the neighborhood elementary school with dedicated security guard. This exceptional home—nestled lakeside in one of the most secluded locations at the back of the community—offers a rare combination of breathtaking lake views, thoughtful upgrades, and resort-style amenities. Situated on a quiet interior street with minimal through traffic, it provides an ideal setting for outdoor play, neighborhood gatherings, and peaceful everyday living, all while offering an exceptional sense of privacy in one of boca raton's most desirable gated communities.
Backup
A backup offer is when a home seller has accepted an offer from a buyer, but is still accepting offers from other buyers. Sellers state that they are accepting backup offers if they think the current offer may fall through.
Emerald Pointe, 12731 Yardley Dr, Boca Raton, Florida 33428, image 1
Emerald Pointe, 12731 Yardley Dr, Boca Raton, Florida 33428, image 2
Emerald Pointe, 12731 Yardley Dr, Boca Raton, Florida 33428, image 3
$1,599,998
  • 5 Beds
  • 31/2 Baths
  • 3,718 SqFt
  • $430/SqFt
Premium
House for sale in Emerald Pointe
12731 Yardley Dr, Boca Raton, FL 33428
Spacious, fully renovated two-story corner-lot home featuring italian porcelain floors, hurricane-impact windows/doors, custom lighting, a brand new roof, and a stunning 17' x 34' heated saltwater pool. Luxurious designer kitchen boasts a 48" aga elise induction range, quartz countertops, white cabinetry and all-new appliances, opening to multiple flexible living areas plus a 478 sq ft in-law suite overlooking the pool. Upstairs offers a serene primary retreat with aquatica organic soaking tub and outfitted closet, three additional bedrooms and an oversized deck with views of the manicured grounds. Whole-home upgrades include 2020 trane a/cs with uv air scrubbers, culligan water softening and ro system, ev-ready electrical, security system with cameras, and new high-impact garage doors.
Palmetto Pines, 10941 Granite St, Boca Raton, Florida 33428, image 1
Palmetto Pines, 10941 Granite St, Boca Raton, Florida 33428, image 2
Palmetto Pines, 10941 Granite St, Boca Raton, Florida 33428, image 3
$999,000 $95K
  • 5 Beds
  • 3 Baths
  • 2,300 SqFt
  • $434/SqFt
Premium
House for sale in Palmetto Pines
10941 Granite St, Boca Raton, FL 33428
Stunning & fully expanded two-story pool home in the heart of west boca raton! Completely renovated, this 5-bedroom, 3-bathroom residence sits beautifully on a spacious corner lot. For your peace of mind and complete storm protection, the home features brand-new, top-of-the-line impact-resistant windows throughout, as well as a brand-new impact-resistant front door. Fully permitted updates include a massive second-story expansion dedicated to a gorgeous master suite with a private balcony and a separate central a/c unit. The luxurious master bathroom features beautiful porcelain tile walls, a dual shower system with gold fixtures, an elegant soaking tub, and an led-lit mirror. The modern, open-concept kitchen is a chef's dream, boasting sleek flat-panel cabinets and a premium quartz countertops, and a bright skylight. The layout features dual living areas with recessed lighting throughout. Additional highlights include a 2-car garage with one fully enclosed, air-conditioned bay with tile flooring (perfect for a home office, gym, or workspace), a private fully fenced backyard oasis with an elegant travertine pool decking, and a brand-new brick paver driveway with modern exterior accent lighting. Excellent opportunity to own a turnkey home with all city permits finalized. Captivating drone and aerial views available. Schedule your showing today!
Montoya Estates, 7833 San Marcos Pl, Boca Raton, Florida 33433, image 1
Montoya Estates, 7833 San Marcos Pl, Boca Raton, Florida 33433, image 2
Montoya Estates, 7833 San Marcos Pl, Boca Raton, Florida 33433, image 3
$995,000
  • 5 Beds
  • 2 Baths
  • 2,269 SqFt
  • $439/SqFt
Premium
House for sale in Montoya Estates
7833 San Marcos Pl, Boca Raton, FL 33433
Welcome to this spacious 5-bed, 2-bath home offering 2, 269 sqft of living space in a highly desirable community. Ample room to add a third bathroom and expand further. Perfect for entertaining, it features a large updated kitchen with elegant quartz countertops, modern appliances, upgraded sinks, and the convenience of two sinks and two dishwashers. Expansive living and dining areas create an inviting atmosphere for gatherings. Major updates provide absolute peace of mind: a 2020 roof, 2019 a/c, 2024 water heater, and accordion hurricane shutters throughout. Amenities include a tennis/pickleball court, a pool, a playground, and a clubhouse. Ideally located within a five-minute walk to houses of worship, this property perfectly combines comfort, functionality, and convenience.
1 - 29 of 225 Results

PreconstructionShow All

Glass House Boca Raton
Condos in Boca Raton, FL 33432
  • Starts at
    $2.2M
  • Units
    28
  • Stories
    10

Downtown Boca Raton’s first modern glass building, nestled between city and ocean.

A limited collection of 28 residences, featuring a thoughtful suite of amenities perfectly suited to a city lifestyle, with just three to four units per floor, priced from $2.2M to over $7M.

Each residence is its own expansive sanctuary, with open floor plans and each level containing just three to four homes ranging from 2500- 3900 + sq. ft.

Gourmet kitchens feature European cabinetry complemented by man-made stone countertops, backsplash, and island.

Perfect for those who love to cook and entertain, the kitchen is outfitted with a state-of-the-art appliance package, including an induction cooktop.

Refined minimalism continues into the bedroom where floor to ceiling windows and a sweeping view takes center stage. All units are Smart Home ready.

In each primary bedroom, indulgent walk-in closets are the norm, not the exception. 

Spa-inspired bathrooms feature sculptural soaking tubs, custom double vanities, and oversized dual showers.

A French Riviera-inspired rooftop pool, a stunning spa, exclusive wellness services, exclusive membership opportunities and a private lounge set the standard for elegant and effortless living.

The Palmetto Lounge is a residents-only lounge and landscaped patio for private gatherings. 

Plunge, graze or gaze from 10 stories up. The beautifully landscaped rooftop oasis is the only of its kind in Boca Raton, with a pool, jacuzzi, private cabanas, outdoor catering kitchen, BBQ, lounge with fire pit, and stunning views of the water and The Boca Raton Club golf course.

Designed to depart from a commercial gym, the fitness center is a space that welcomes– wrapped in slatted wood walls, with warm recessed lighting and landscaped greenery.

The fitness center features an array of state-of-the-art equipment for a variety of workouts, as well as outdoor turf lanes.

A stone-surfaced spa features a sauna, steam room, and plunge pool to round out the wellness offerings.

Details
Le Reve Boca Raton
Le Reve Boca Raton
Le Reve Boca Raton
Townhouses in Boca Raton, FL 33432
  • Starts at
    $4.5M
  • Units
    5
  • Stories
    3

Le Rêve redefines what modern, luxurious living should be. Through our meticulous design process, we've maximized the beautiful natural light of Boca Raton. Each townhome features soothing neutral colors, Bertazzoni and XO Appliances, a custom wine wall, a private elevator, coastal inspired elements, a private pool, and countless other contemporary design features. 

Le Rêve is not only a beautiful home, but one that makes your life easier. Each residence includes countless contemporary features to streamline your day, including state-of-the-art appliances, a modern infinity pool in each courtyard, high-tech security systems, and smart home capabilities integrated throughout.

Across each of our five buildings, residents enjoy expansive living spanning three stories, four bedrooms, and four and a half bathrooms with the ease of private elevator access in each home. Throughout, we’ve incorporated porcelain floors, quartz countertops, and high-end appliances.

Each home has a terrace that highlights the panoramic, beautiful views that Boca Raton is known for.

To the rear of the primary residence is a beautifully appointed courtyard, featuring expansive folding doors that perfectly bring the outdoors in, a living green wall, and a luxurious infinity pool.

Finally, four private enclosed garage spaces are included with each home, along with a state-of-the-art security system. Living at Le Reve means never having to worry about the safety of your home, or where you’ll store your vehicles.

To the rear of the courtyard you’ll find a two-story elevated guest house. The full bar on the first floor makes everyday entertaining a breeze, and the bonus room on the second story provides a flexible space to host overnight guests. Whatever you utilize the space for, the separation from the main home perfectly balances community and privacy.

Inspired by “The Dream of Addison Mizner”, every inch of each of the five buildings at Le Reve has been thoughtfully designed to maximize everyday convenience and deliver a sophisticated living experience.

  • High-tech security systems integrated directly into each residence
  • Thermador and Wolf appliances
  • A custom wine wall in each residence
  • Porcelain floors
  • Sophisticated shared amenities including a grand lobby, private lounges, event spaces, and more
  • Concierge services
  • Valet parking
  • On-site management
  • Located in the heart of downtown Boca Raton
  • Contemporary design with natural, coastal inspired elements
  • A private infinity pool in each residence
  • Filled with natural light throughout
  • Living green wall in each courtyard
  • Two car garage plus two additional private, covered parking spots
  • An elevator in each primary home
  • A full bar in each guest house
  • Italian custom cabinetry throughout
  • Quartz countertops
  • Private terrace
Details
Modera Boca
Modera Boca
Modera Boca
Condos in Boca Raton, FL 33432
  • Units
    306
  • Stories
    12

Mill Creek Residential continues to add to its South Florida presence with the development of Modera Downtown Boca, a contemporary high-rise community in the heart of Downtown Boca Raton.

Modera Downtown Boca, which will be built to, and is pursuing, NGBS Silver certification, will feature 306 studio, one-, two- and three-bedroom homes with select den layouts and top-floor penthouses and townhomes. First move-ins are anticipated for spring 2028.

Community amenities will include an outdoor swimming pool, rooftop terrace with grilling and dining areas, demonstration kitchen, sauna and steam room, resident clubroom with pool table and foosball, landscaped courtyards, pet park, dog run and pet spa and a club-quality fitness center with cardio equipment, personal training and a yoga/Pilates studio.

Additional features include controlled-access garage parking with EV-charging stations, bike storage and repair station, digital package lockers, cold storage, additional storage space and controlled-access guest technology.

Homes will feature nine-foot ceilings, oversized windows, wood-style plank flooring, stainless steel appliances, quartz countertops, pull-down faucets, tile backsplashes, kitchen islands with storage, pendant lighting, built-in desks and shelving, in-home washers and dryers, oversized bedrooms with spacious closets, smart thermostats, keyless entry, smart leak detection and private patios or balconies. Designer bathrooms will feature Roman-style soaking tubs, tile shower surrounds, double vanities, custom soft-close cabinetry and linen closets.

Situated at 400 S. Dixie Highway, just west of the Federal Highway and five blocks south of Palmetto Drive, Modera Downtown Boca is surrounded by an array of high-end shopping, dining and entertainment options. Highly desirable Mizner Park and Royal Palm Plaza are easily accessible from the community, as is the Brightline Boca Raton Station, which opened in 2022.

COMMUNITY AMENITIES:

  • Outdoor swimming pool
  • Rooftop terrace with grilling and dining areas
  • Demonstration kitchen
  • Sauna and steam room
  • Resident clubroom with pool table and foosball
  • Landscaped courtyards
  • Pet park
  • Dog run
  • Pet spa
  • Bike storage and repair station
  • Digital package lockers
  • Cold storage
  • Additional storage space
  • Controlled-access guest technology
  • Controlled-access garage parking with EV-charging stations
  • Club-quality fitness center with cardio equipment, personal training and a yoga/Pilates studio

INTERIOR FEATURES:

  • Studio, 1-, 2- and 3-bedroom homes with select den layouts and top-floor penthouses and townhomes
  • Oversized bedrooms with spacious closets
  • Nine-foot ceilings
  • Oversized windows
  • Wood-style plank flooring
  • stainless steel appliances
  • quartz countertops
  • pull-down faucets
  • tile backsplashes
  • kitchen islands with storage
  • pendant lighting
  • built-in desks and shelving
  • in-home washers and dryers
  • smart thermostats
  • keyless entry
  • smart leak detection
  • private patios or balconies
  • Roman-style soaking tubs
  • tile shower surrounds
  • double vanities
  • custom soft-close cabinetry
  • linen closets
  • Pursuing NGBS Silver certification level
Details
The Residences At Boca Raton
Condos in Boca Raton, FL 33432
  • Starts at
    $1.7M
  • Units
    133
  • Stories
    12

Developers Wexford Real Estate Investors and Key International have revised plans for a high-rise luxury condo in Boca Raton.

The Residences of Boca Raton would measure 12 stories above grade, comprising just over 330,000 square feet of new construction. Plans call for 133 units, with floorplans ranging from two-bedroom to four-bedroom units. The average home would span 1,943 square feet.

Communal amenities include a children’s room, yoga studio, fitness center, and swimming pool area and deck. Additionally, there would be 302 parking spots (2.27 spots per unit) and a ground-floor, 7,012-square-foot restaurant. The Residences of Boca Raton would replace the 27,057 square feet of offices currently on the 2.1-acre property.

The developers purchased the site for $25.5 million in 2023. That same year, the pair secured approval for 190 homes in 12 stories. As noted, Wexford Real Estate Investors and Key International are the developers. They’re located in West Palm Beach and Miami, respectively.

Arquitectonica is the architect. The Miami-based firm also designed the master plan for the unfolding Continuum Waterfront District, a massive, two-phase development in Biscayne Bay.

The Residences of Boca Raton is slated for 41 SE 4th St, Boca Raton, FL, 33432, in Palm Beach County.

Details
Boca Raton, FL Snapshot
1,893
Active Inventory
127
New Listings
$65K to $45M
Price Tier
292
Pending Sales
$662K
Median Closed Price
86
Avg. Days On Market

Related Searches in Boca Raton, FL

Map
Filters
HomeSearchHome ValueProfile