Boca Raton, FL Real Estate Sold

Palm Beach County | Updated
Market Action
Selling Speed
Steady
19.35
Inventory Supply
Balanced
5.17
Sales Activity
Active
4.91
Results 29 of 10,000
Sold - Mar 20, 2026
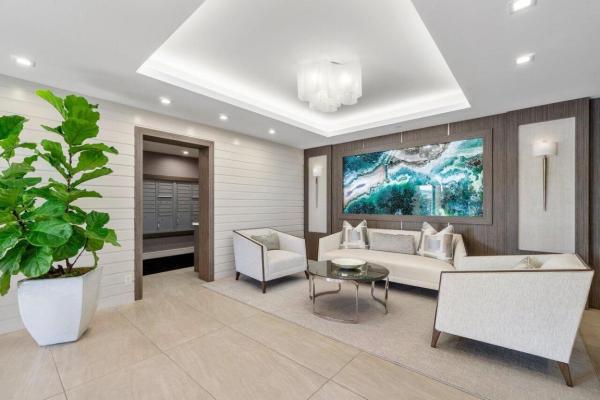
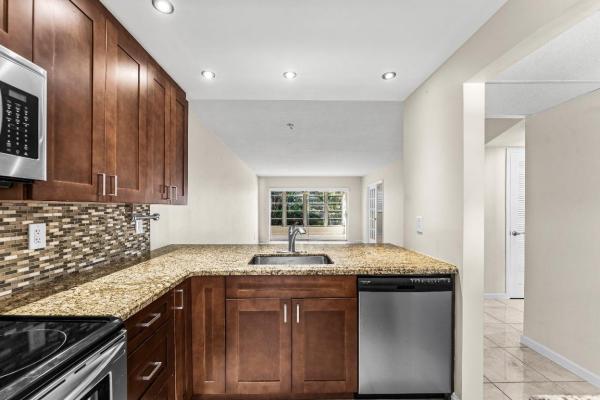
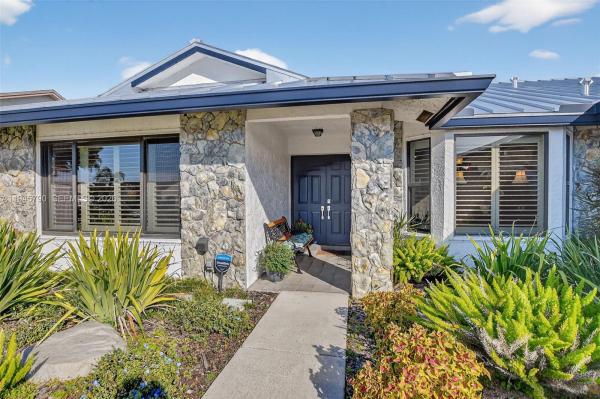
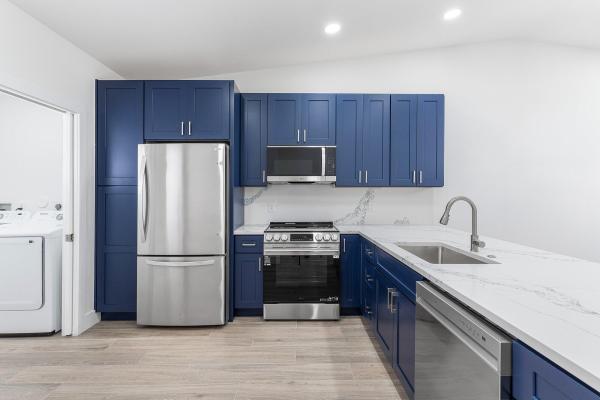
Regatta At Mission Bay, 10570 Bexley Blvd #, Boca Raton, Florida 33428, image 1
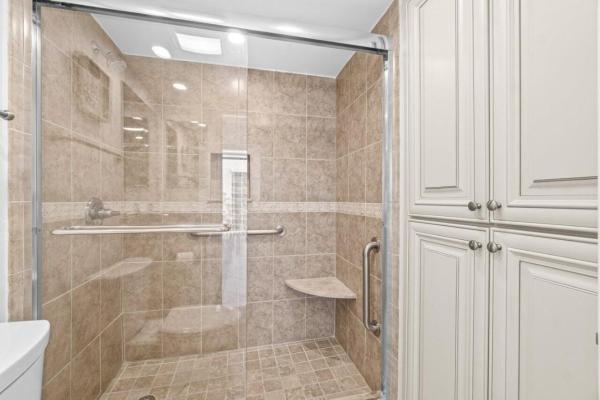
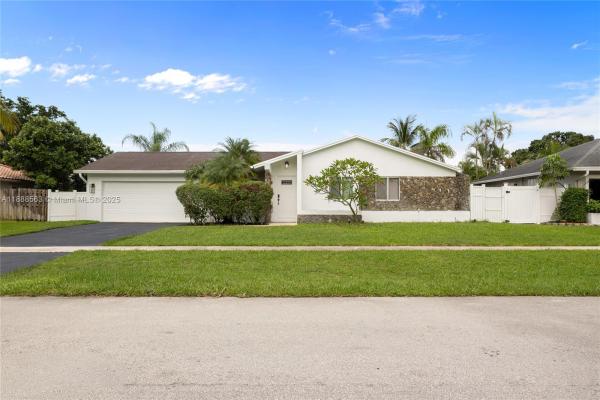
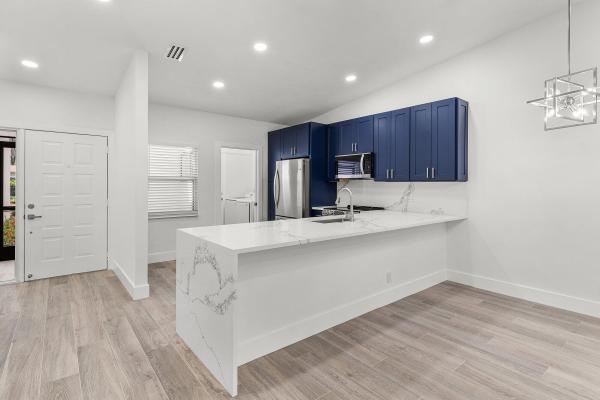
Regatta At Mission Bay, 10570 Bexley Blvd #, Boca Raton, Florida 33428, image 2
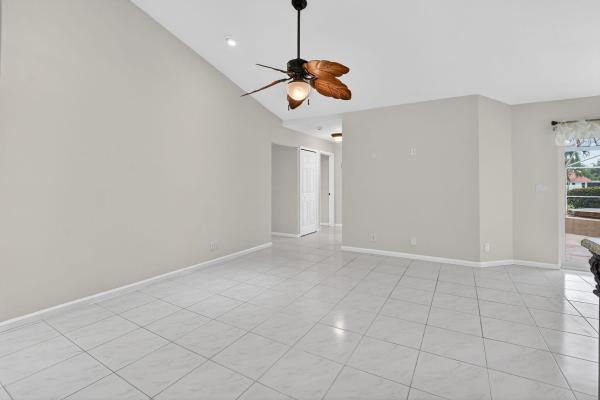
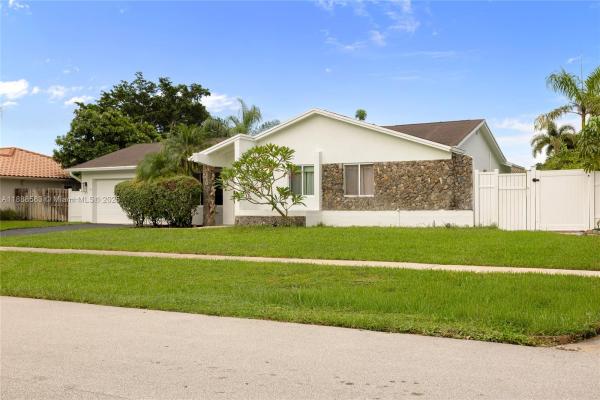
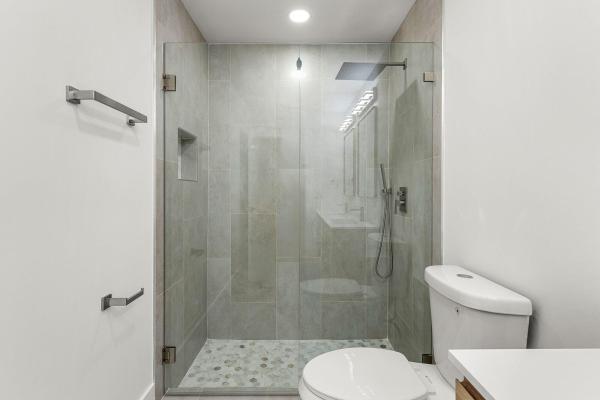
Regatta At Mission Bay, 10570 Bexley Blvd #, Boca Raton, Florida 33428, image 3
$830,00015K
  • 4 Beds
  • 4 Baths
  • 2,790 SqFt
  • $297/SqFt
Premium
House sold in Regatta At Mission Bay
10570 Bexley Blvd #, Boca Raton, FL 33428
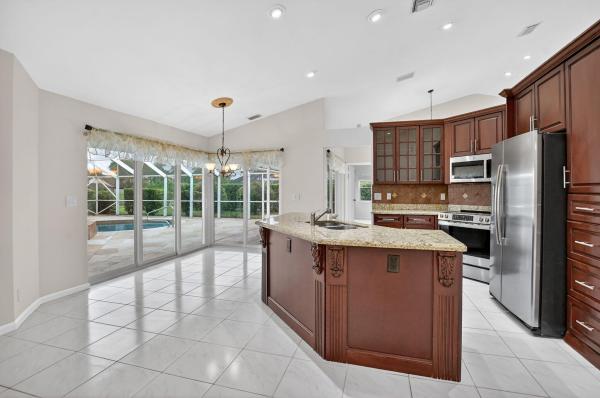
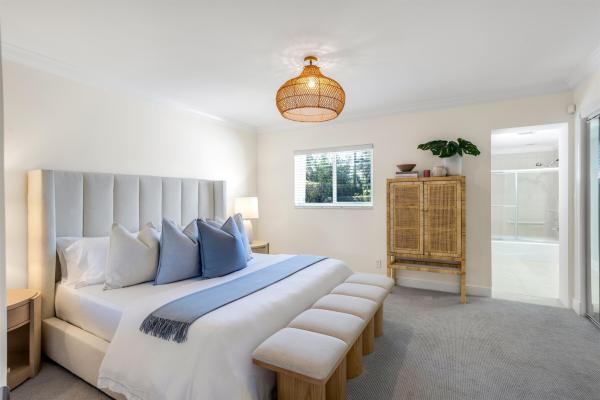
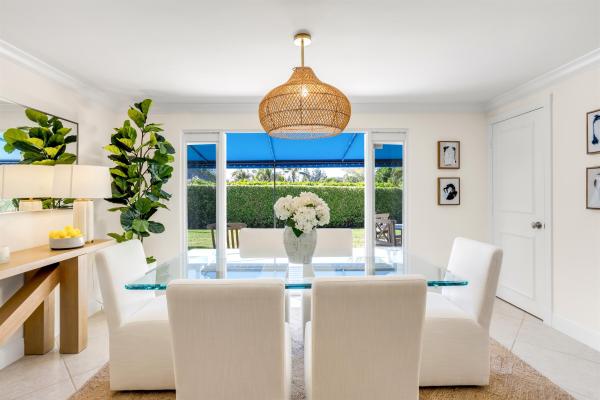
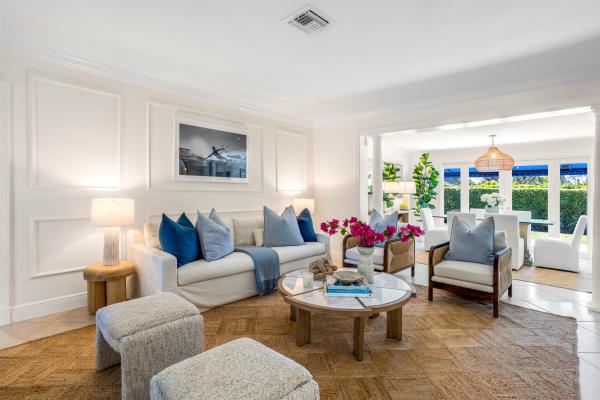
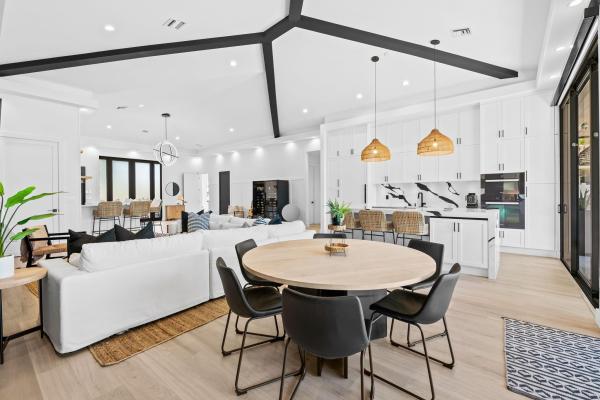
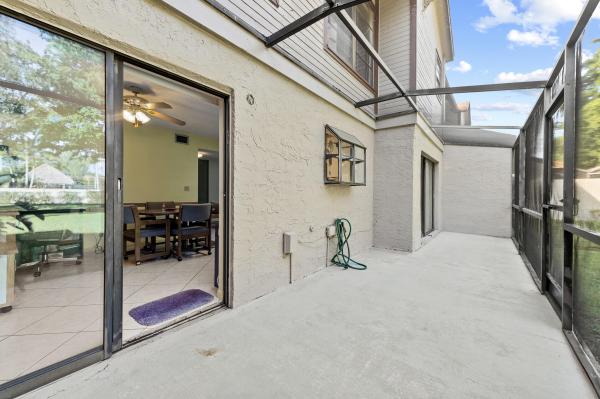
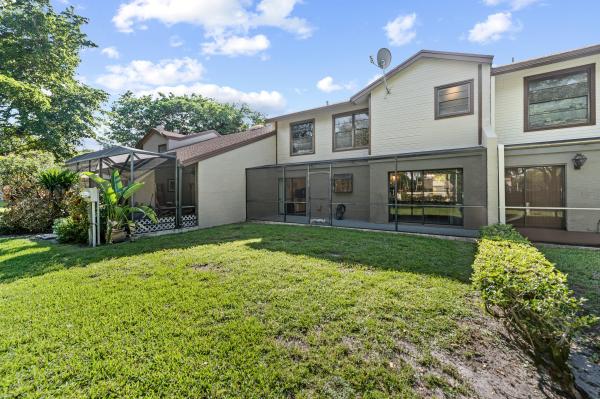
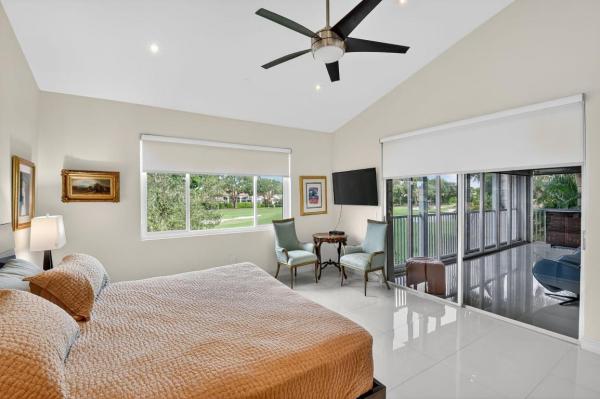
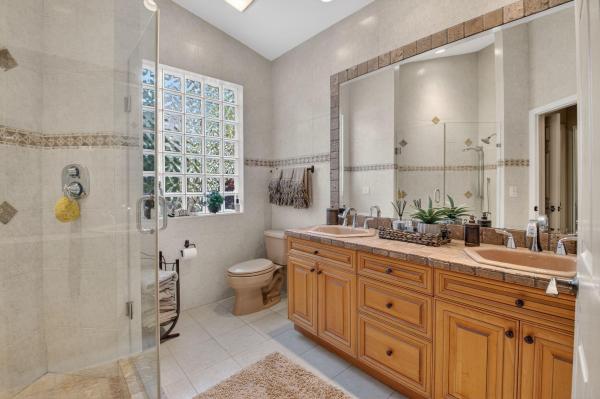
Welcome home to this light, bright, & spacious 4 bedroom, 4 full bath single family pool home w/ nearly 2800 living square feet in highly desirable regatta at mission bay. This lovely home is situated on a private cul-de-sac & features a new 2023 roof, a fully remodeled primary suite and bathroom w/ large custom closets, soaring 20' ceilings, & a large fenced yard w/ a private pool & lots of entertaining space. Additional upgrades include a 2022 a/c unit, newer hot water heater, a private laundry room, & custom light fixtures throughout. Enjoy walkable five-star community amenities including a resort-style pool, fitness center, tennis courts, playground, clubhouse, & more. Conveniently located near top-rated schools, shops, dining, & just minutes from south county regional park. Low monthly hoa dues include guard gate, patrolling security, landscaping, cable, internet, and access to all mission bay amenities. Please note that the taxes on this property include a $5076 non-ad valorem tax for a pace loan which will be paid off by the seller at closing. The actual ad valorem tax amount for 2025 is $8, 775.
Sold - Mar 20, 2026
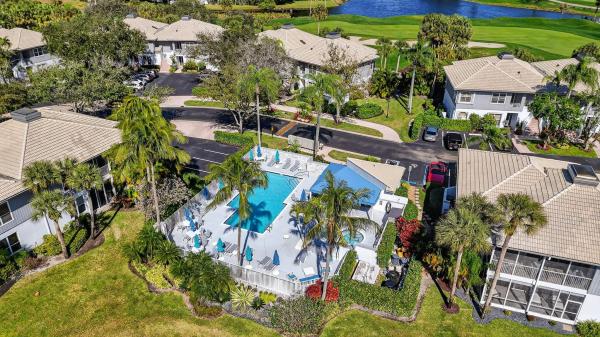
The Cove At Boca West Country Club, 20220 Boca West Dr #702, Boca Raton, Florida 33434, image 1
The Cove At Boca West Country Club, 20220 Boca West Dr #702, Boca Raton, Florida 33434, image 2
The Cove At Boca West Country Club, 20220 Boca West Dr #702, Boca Raton, Florida 33434, image 3
$665,000
  • 3 Beds
  • 2 Baths
  • 1,650 SqFt
  • $403/SqFt
Mid-Tier
Condo sold in The Cove At Boca West Country Club
20220 Boca West Dr #702, Boca Raton, FL 33434
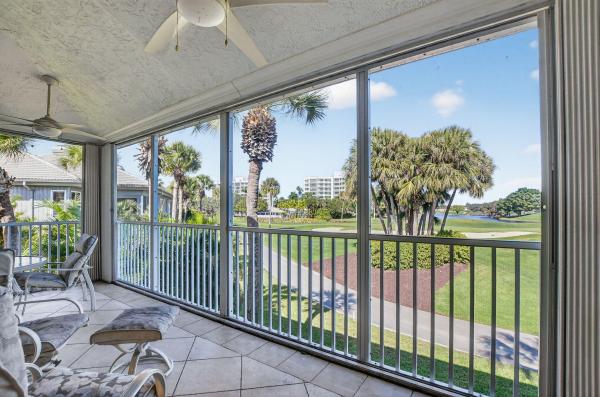
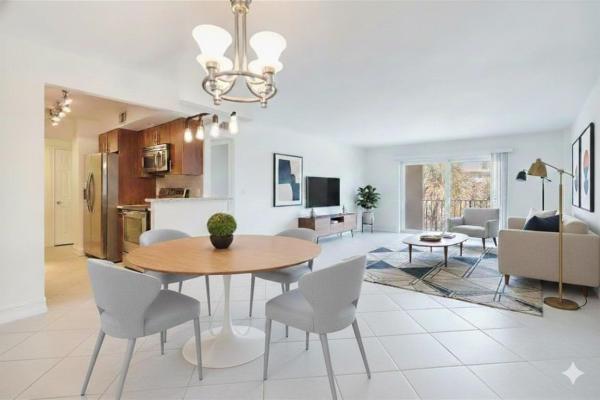
Beautifully maintained 3 bedroom, 2 bathroom condo in the highly desirable cove subdivision of boca west. Close proximity to all amenities. Spectacular golf course views from large screened in balcony. Large open concept. Condo is being sold furnished. Enjoy the boca west lifestyle including 4 golf courses, 27 tennis courts, 14 pickleball courts and 8 dining options along with a new resort style pool and fitness center.
Sold - Mar 20, 2026
224 W Key Palm Rd, Boca Raton, Florida 33432, image 1
224 W Key Palm Rd, Boca Raton, Florida 33432, image 2
224 W Key Palm Rd, Boca Raton, Florida 33432, image 3
$19,000,0006M
  • 6 Beds
  • 72/2 Baths
  • 9,582 SqFt
  • $1,983/SqFt
House sold
224 W Key Palm Rd, Boca Raton, FL 33432
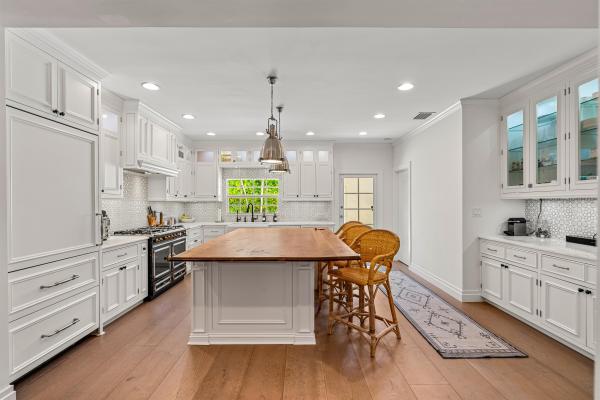
Experience the pinnacle of waterfront luxury in royal palm yacht & country club. This extraordinary estate is masterfully crafted by the acclaimed sarkela corporation and ada architecture design atelier. Encompassing over 9, 500 square feet of living space, this architectural masterpiece offers six bedrooms, seven full bathrooms, and two half bathrooms, all impeccably designed for unparalleled sophistication and comfort. Every detail of this home reflects the highest level of craftsmanship and quality. The interiors showcase hand-finished duchateau premium oak hardwood floors, sleek italian cabinetry, and elegant european marble in the kitchen and baths. Dornbracht bath fixtures and terzani lighting installations elevate the ambiance, creating an atmosphere of refined elegance. Designed for modern living, the home features premium appliances and a fully integrated crestron smart-home system, providing seamless control of lighting, climate, and entertainment. This breathtaking residence is a true celebration of the luxury waterfront lifestyle. Buyer is responsible for documentary stamp taxes on the deed and title insurance.
Sold - Mar 20, 2026
Boca Ridge Garden Villas, 9352 Sabal Ridge Cir #C, Boca Raton, Florida 33428, image 1
Boca Ridge Garden Villas, 9352 Sabal Ridge Cir #C, Boca Raton, Florida 33428, image 2
Boca Ridge Garden Villas, 9352 Sabal Ridge Cir #C, Boca Raton, Florida 33428, image 3
$325,00024K
  • 2 Beds
  • 2 Baths
  • 1,475 SqFt
  • $220/SqFt
Entry-Level
Condo sold in Boca Ridge Garden Villas
9352 Sabal Ridge Cir #C, Boca Raton, FL 33428
Looking for boca living without the chaos? This 2/2 first-floor condo is quietly tucked away yet close to everything, restaurants, shopping, and more!! Updated bathrooms, indoor laundry, and a private patio made for slow mornings. Split bedroom plan spacious and natural light make this a must see! New roof!!!
Sold - Mar 20, 2026
Yacht & Racquet Club Of Boca Raton, 2707 N Ocean Blvd #3010, Boca Raton, Florida 33431, image 1
Yacht & Racquet Club Of Boca Raton, 2707 N Ocean Blvd #3010, Boca Raton, Florida 33431, image 2
Yacht & Racquet Club Of Boca Raton, 2707 N Ocean Blvd #3010, Boca Raton, Florida 33431, image 3
$480,00099K
  • 2 Beds
  • 2 Baths
  • 1,020 SqFt
  • $471/SqFt
Mid-Tier
Condo sold in Yacht & Racquet Club Of Boca Raton
2707 N Ocean Blvd #3010, Boca Raton, FL 33431
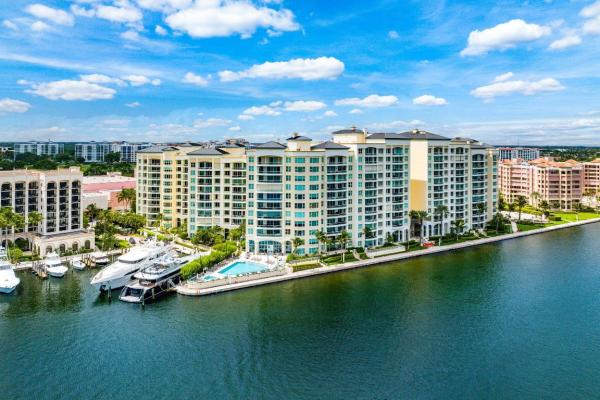
Experience breathtaking southern marina views from this beautifully renovated 2-bedroom, 2-bathroom residence located in the exclusive yacht & racquet club of boca raton — one of the area's premier private waterfront communities. This light-filled unit features elegant neutral tile flooring throughout and an updated gourmet kitchen outfitted with granite countertops, a striking glass subway tile backsplash, custom white cabinetry, and a full suite of stainless steel ge appliances. Crown molding adds a refined touch to every room, while hurricane-impact windows and doors provide security, efficiency, and peace of mind. Additional upgrades include a new electrical panel and a covered carport space (#53) for your convenience. Beyond the unit itself, residents of the yacht & racquet club enjoy a truly unmatched coastal lifestyle. This guard-gated, resort-style enclave offers 750 feet of private beachfront along the atlantic ocean and an impressive array of luxury amenities. The full-service private marina features 78 slips for vessels up to 60 feet, ideal for boating enthusiasts. A newly renovated clubhouse is underway, complementing the three heated swimming pools, two spa-style jacuzzis, and a state-of-the-art fitness center offering personal training and a wide variety of fitness classes, including beach yoga, water aerobics, and pilates. For sports lovers, the community boasts 4 har-tru tennis courts, 8 pickleball courts, and a full-service tennis pro shop with on-site staff and regular tournaments, clinics, and lessons. Social life thrives here, with a full calendar of events, interest clubs, themed parties, and more all fostering a sense of community and connection. Dining is elevated by the on-site waterfront chickee bar & grill, offering casual fare, cocktails, and sunset views just steps from your door. Whether you're looking for a full-time residence or a seasonal retreat, this exceptional property blends the best of luxury, leisure, and location. Situated just minutes from downtown boca raton, mizner park, high-end shopping, world-class golf, and fine dining, the yacht & racquet club offers an unparalleled lifestyle on the water.
Sold - Mar 20, 2026
Boca Greens Country Club, 10194 Canoe Brook Cir, Boca Raton, Florida 33498, image 1
Boca Greens Country Club, 10194 Canoe Brook Cir, Boca Raton, Florida 33498, image 2
Boca Greens Country Club, 10194 Canoe Brook Cir, Boca Raton, Florida 33498, image 3
$827,50023K
  • 4 Beds
  • 2 Baths
  • 1,947 SqFt
  • $425/SqFt
Premium
House sold in Boca Greens Country Club
10194 Canoe Brook Cir, Boca Raton, FL 33498
Welcome to your dream home in boca greens, a gated community known for offering non-mandatory golf memberships. This move-in-ready 4 bedroom, 2 bathroom residence sits on an oversized 12, 105 sq. Ft. Lot. Step inside to a light-filled interior featuring freshly painted walls and smooth, popcorn-free ceilings. The home features 5 sets of sliding glass doors that lead to an expansive, fully screened patio. Enjoy the ultimate florida lifestyle with a private pool—efficiently heated by solar panels—and a relaxing hot tub. Complete impact windows and doors throughout (2019/2024), plus a new 4-ton a/c unit (2024) and newer water heater (2022). Conveniently located near houses of worship, shopping, and dining, this home perfectly balances efficiency and location.
Sold - Mar 20, 2026
Mizner Grand, 400 SE 5th Ave #805, Boca Raton, Florida 33432, image 1
Mizner Grand, 400 SE 5th Ave #805, Boca Raton, Florida 33432, image 2
Mizner Grand, 400 SE 5th Ave #805, Boca Raton, Florida 33432, image 3
$4,225,000770K
  • 3 Beds
  • 41/2 Baths
  • 4,168 SqFt
  • $1,014/SqFt
Ultra Luxury
Condo sold in Mizner Grand
400 SE 5th Ave #805, Boca Raton, FL 33432
Residence 805n at mizner grand offers a rare blend of sophistication, modern design and breathtaking water views. This 3-bedroom, four-and-a-half-bath residence is positioned on a high floor with sweeping views of lake boca raton and the atlantic ocean. Light-filled living spaces flow seamlessly throughout, with clean modern finishes and floor-to-ceiling glass that frames the panoramic vistas. The primary suite includes dual baths and spacious closets, while each guest suite provides comfort and privacy. Set within the gated grounds of the boca raton resort & club, mizner grand offers 24-hour security, valet, 2 lakeside pools, fitness centers, and concierge services. Residence 805n defines refined coastal living in boca raton.
Sold - Mar 20, 2026
Yacht & Racquet Club Of Boca Raton, 2717 N Ocean Blvd #0020, Boca Raton, Florida 33431, image 1
Yacht & Racquet Club Of Boca Raton, 2717 N Ocean Blvd #0020, Boca Raton, Florida 33431, image 2
Yacht & Racquet Club Of Boca Raton, 2717 N Ocean Blvd #0020, Boca Raton, Florida 33431, image 3
$1,795,000
  • 3 Beds
  • 3 Baths
  • 1,919 SqFt
  • $935/SqFt
Mid-Tier
Townhouse sold in Yacht & Racquet Club Of Boca Raton
2717 N Ocean Blvd #0020, Boca Raton, FL 33431
Set within yacht & racquet club of boca raton, one of the area's most coveted waterfront communities, townhouse #2 at 2717 n ocean blvd offers a rare combination of privacy, scale, and unobstructed marina views from both the 1st and 2nd floors. With over 1900 square feet under air, this 3-bedroom, 3-fullbath residence stands apart from typical townhomes thanks to its prime proximity to the marina, abundant natural light, and thoughtful architectural upgrades throughout. The home features a sunny, south-facing orientation with expansive windows in the living room and primary suite, filling the interiors with natural light. An entertainment-sized, private travertine lanai—framed by mature palms and lush landscaping—provides filtered shade, privacy, and serene water views, ideal for outdoor dining, grilling, and relaxed coastal living. A covered balcony off the primary bedroom further enhances the seamless indoor-outdoor lifestyle. Inside, polished marble floors span the entire first level, while solid oak floors anchor the second. The newly redesigned custom kitchen is outfitted with premium sub-zero and miele appliances, an induction cooktop, vented exhaust hood, and instant hot water system, flowing effortlessly into a newly created family room with custom cabinetry, beverage center, concealed workstations, and a full home theater setup. A private, maintenance-free pneumatic vacuum elevator and a custom circular oak staircase add both function and architectural distinction. Additional highlights include a dedicated laundry room with sink and built-in ironing station, whole-house water filtration, sonos audio throughout, multiple home theater systems, hurricane-impact windows and doors with raised lintels, power remote shades, an ev-ready garage with polyaspartic flooring, two separate attic storage areas, a new 40-year roof, and newer variable-speed inverter hvac systems. All assessments have been paid, and the property is exempt from state-mandated structural inspections required for mid- and high-rise buildings. Residents enjoy a true resort lifestyle at yarcobr, where a full-service waterfront restaurant and bar is open 6 days a week, offering brunch, lunch, happy hour, and dinner. Newly renovated and poolside, the signature chickee bar adds to the community's relaxed yet refined coastal atmosphere. Additional amenities include 750 feet of private beach, a deep-water marina, three heated pools, and two hot tubs. Exciting recent enhancements include a newly opened, state-of-the-art clubhouse featuring a 3, 000 sq ft fitness center, an additional 1, 600 sq ft exercise studio, versatile multi-purpose rooms, a full kitchen and pantry for private events, art and performance spaces, conference facilities, and administrative offices. The already active racquet sports program continues to expand with the addition of 12 new pickleball courts. Perfectly positioned between the atlantic ocean and the intracoastal along a1a, yarcobr offers a rare blend of luxury, convenience, and true resort-style living. This exceptional residence presents a unique opportunity to enjoy refined coastal living in one of boca raton's most desirable waterfront communities.
Sold - Mar 20, 2026
Chateau In The Grove, 7383 Orangewood Ln #602, Boca Raton, Florida 33433, image 1
Chateau In The Grove, 7383 Orangewood Ln #602, Boca Raton, Florida 33433, image 2
Chateau In The Grove, 7383 Orangewood Ln #602, Boca Raton, Florida 33433, image 3
$399,000630K
  • 2 Beds
  • 21/2 Baths
  • 3,160 SqFt
  • $126/SqFt
Entry-Level
Condo sold in Chateau In The Grove
7383 Orangewood Ln #602, Boca Raton, FL 33433
Discover luxury living at ''the chateau'' in boca grove country club, where timeless elegance meets modern convenience, w/ 24-hour concierge and private 2-bay garage, every need is met seamlessly. Entering through the formal foyer, you're greeted by over 3, 100 sq ft. Of exquisite entertainment space. Plantation shutters adorn the dining area, while the open den/office offers a serene retreat. Enjoy tree-top golf & water views. The chef's island kitchen is perfect for casual mornings or grand gatherings. Retreat to the ensuite guest bedroom for optimal privacy. Experience excellence, top-tier security, & exclusivity. Welcome to unparalleled luxury living. The condo is ready for your personal touches. Seller is motivated. Schedule your private tour today. Experience the epitome of luxury living with an equity membership, top-notch security, and exclusivity. Schedule your personal and exclusive tour today and embrace the lifestyle you deserve.
Sold - Mar 20, 2026
Cloverfield, 7955 Cloverfield Cir, Boca Raton, Florida 33433, image 1
$450,00022K
  • 3 Beds
  • 2 Baths
  • 1,833 SqFt
  • $245/SqFt
Entry-Level
House sold in Cloverfield
7955 Cloverfield Cir, Boca Raton, FL 33433
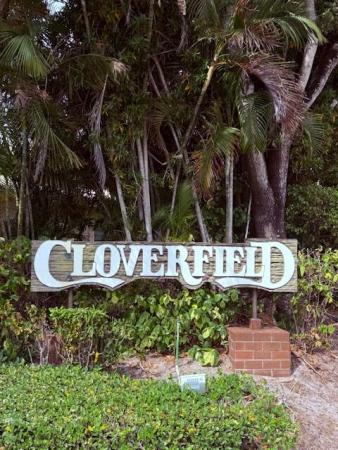
Welcome to this impeccably maintained 3-bedroom, 2-bath residence located in the heart of central boca raton. Situated on a desirable corner lot within a well-kept 55+ community, this spacious home offers over 1, 800 square feet of comfortable living space under air. Step inside to a large open living area featuring vaulted ceilings and abundant natural light, all overlooking a screened-in patio , perfect for relaxing or entertaining. The kitchen includes appliances just 3 years old, providing modern convenience and peace of mind.. The spacious primary suite features: double door entry, private en-suite bath, dual sinks, soaking tub, large walk in closet. Plenty of parking with a 2 car garage and long driveway, perfectly positioned in one of boca raton's most convenient locations,
Sold - Mar 20, 2026
399 NW Florenada Ter #, Boca Raton, Florida 33486, image 1
399 NW Florenada Ter #, Boca Raton, Florida 33486, image 2
399 NW Florenada Ter #, Boca Raton, Florida 33486, image 3
$3,072,000623K
  • 4 Beds
  • 41/2 Baths
  • 3,804 SqFt
  • $808/SqFt
House sold
399 NW Florenada Ter #, Boca Raton, FL 33486
This delightful residence has been skillfully redesigned to join all the elements of a california vibe with south florida luxury living. The project achieved exactly the right blend of style, detail and quality. A majestic exterior elevation is poised against a gracious circular drive on a lush, oversized lot with privacy hedge and mature landscaping. This completely hurricane resistant residence features exterior block walls on the first and second levels as well as concrete 2nd floors also included are impact windows and doors. Meandering chicago brick paths, a canopy of oaks trees, lights gently illuminating an expansive span of oaks trees and perimeter palms, a backyard pre-wired for entertaining sound, designer tasseled awnings, a refreshed resort-style pool/deck, smart keyless entry to the house and simulated wood-cladded garage doors, and security surveillance system. The extensively renovated interior of this two-story 5-bedroom, 4.1-bath residence incorporates imported tile and new wide-plank french oak flooring, crown molding and plantation shutters throughout. A marble-mantle wood-burning fireplace, flanked by built-ins, adds to the warmth of the living room. The bespoke gourmet kitchen, with its french professional-grade la cornue gas range with double cast-iron ovens, liebherr refrigerator, brazilian hardwood island seating 6, water filtration system, newly refinished soft-close cabinetry and hand-painted backsplash, and carrera countertops with led task lighting, beautifully serves the formal dining room. An adjoining family room now features a professional wet bar and 51-bottle wine fridge. Ascending to the second level by an extra widened custom french oak and wrought iron railing staircase, revealing the second level complete with four guest bedrooms, two bathrooms and the grand primary suite with new marble spa primary bathroom and boutique lined walk in closet. The recently renovated primary bathroom includes a freestanding soaking tub, custom marble shower, porcelain floors, brizo fixtures, toto toilet, and custom italian wood vanities, while all secondary bath vanities have updated custom cabinetry and brizo fixtures. Location nw 9th terrace, boca raton, florida. This charming estate resides on a rare, nearly half-acre lot on a quiet cul-de-sac street in florenada, the highly sought-after subdivision adjacent to old floresta in the heart of historic boca raton. It is ideally located just minutes from the world-class shopping, dining, and entertainment at beautiful mizner park, and in close proximity to the landmark boca raton resort and wide sandy beaches. Property this rare opportunity retreat resides on a secluded double lot (to be determined if the adjacent lot is buildable), with a canopy of grand oak trees, gently illuminated trees, and privacy hedges that seclude the backyard oasis. The 28' x 14' resort-style pool, summer kitchen with gas grill and refrigerator, and awning-covered poolside patio for ease of entertaining and dining alfresco create a delightful setting. Residence first floor: guests are welcomed through the custom mahogany arched entry door into an imported tile foyer with tray ceiling leading to a charming light-filled living room warmed by plank wood floors and a wood-burning marble-mantle fireplace. An elegant formal dining room with crown molding and shadow boxing opens to the gourmet kitchen with french la cornue gas range with double cast-iron ovens and grille, liebherr refrigerator with two freezer drawers and icemaker, bosch dishwasher, 1200-watt microwave, brazilian hardwood island seating 6, water filtration system, inset cabinets with custom glides, and carrera countertops with led task lighting and hidden electrical outlets. To the right of the kitchen lies a secluded guest suite, a pantry and an oversized laundry room with chute and new lg front-loading washer/dryer. To the left, beyond the powder room, an elongated family room encompasses a wet bar with led-lit quartz counters, glass/stainless temperature-controlled 51-bottle wine fridge, and french doors which open out to the awning-covered entertaining patio and pool beyond. Second floor: atop the wide landing, a private primary suite overlooking the pool includes custom walk-in closets, luxurious carrera marble master bath with make-up counter, walk-in shower and soaking tub. One additional guestroom with ensuite bath and two guestrooms with shared bath all enjoy walk-in closets with custom built-ins. Special features include: emtek keyless entry to house and 2-car detached side-load garage, myq garage remote, bi-level concrete construction, high-impact windows and doors, barrel tile roof with new flat roof portion recently resurfaced, new gutters, and plantation shutters. Additional upgrades include a water filtration system and new 50-gallon water heater, new dual carrier high-performance two-stage hvac system with smart home controls and upgraded sound-dampening, an integrated control4 / sonos entertainment system, wet bar, 51-bottle wine refrigerator, oversized laundry chute, wood burning fireplace, security surveillance system with dvd back-up, commercial grade outdoor electrical panel, electric dog fence, and an underground propane tank for outdoor grill and indoor range. Disclaimer: information published or otherwise provided by the listing company and its representatives including but not limited to prices, measurements, square footages, lot sizes, calculations, statistics, and videos are deemed reliable but are not guaranteed and are subject to errors, omissions or changes without notice. All such information should be independently verified by any prospective purchaser or seller. Parties should perform their own due diligence to verify such information prior to a sale or listing. Listing company expressly disclaims any warranty or representation regarding such information. Prices published are either list price, sold price, and/or last asking price. The listing company participates in the multiple listing service and idx. The properties published as listed and sold are not necessarily exclusive to listing company and may be listed or have sold with other members of the multiple listing service. Transactions where listing company represented both buyers and sellers are calculated as two sales. "no payments made until title passes" some affiliations may not be applicable to certain geographic areas. If your property is currently listed with another broker, please disregard any solicitation for services. Information published or otherwise provided by seller, listing company or its representatives is deemed reliable but are not guaranteed and subject to errors, omissions, or changes without notice. Copyright 2026 by the listing company. All rights reserved.
Sold - Mar 20, 2026
Boca Verde East, 400 NE 20th St #D101, Boca Raton, Florida 33431, image 1
Boca Verde East, 400 NE 20th St #D101, Boca Raton, Florida 33431, image 2
Boca Verde East, 400 NE 20th St #D101, Boca Raton, Florida 33431, image 3
$223,00027K
  • 2 Beds
  • 2 Baths
  • 1,014 SqFt
  • $220/SqFt
Entry-Level
Condo sold in Boca Verde East
400 NE 20th St #D101, Boca Raton, FL 33431
Lovely two bedroom/2 bath corner unit on the first floor with easy access and a beautiful garden view. Amazing, downtown location. 5 minutes to mizner park and all of the downtown restaurants, shopping and entertainment. Walking distance to 5th avenue shops (publix). The beach is a ten minute bike ride. Light, bright, open floor plan. Tile floors throughout. Plantation shutters. New light fixtures and fans, updated kitchen with stainless steel appliances. French doors lead to the primary suite that features a huge walk in closet and an updated en-suite bathroom. Enclosed patio that can act as an extra room or a lovely lanai. Bve is a 55+ community featuring a large clubhouse with a library and exercise room, huge community pool and on-site mgmt.
Sold - Mar 20, 2026
Mizner Pointe Of Boca Via Ancho, 21256 Via Fiore, Boca Raton, Florida 33433, image 1
Mizner Pointe Of Boca Via Ancho, 21256 Via Fiore, Boca Raton, Florida 33433, image 2
Mizner Pointe Of Boca Via Ancho, 21256 Via Fiore, Boca Raton, Florida 33433, image 3
$755,000110K
  • 4 Beds
  • 31/2 Baths
  • 2,523 SqFt
  • $299/SqFt
Entry-Level
House sold in Mizner Pointe Of Boca Via Ancho
21256 Via Fiore, Boca Raton, FL 33433
Welcome to mizner point—a peaceful, gated community offering the perfect blend of privacy, elegance, and convenience. This beautifully upgraded 2-story residence features 4 bedrooms, 3 full baths, and a powder room, with a seamless, open-concept layout that connects the living room, dining room, kitchen, and family room—ideal for both everyday living and unforgettable entertaining. Key upgrades & features hurricane-impact windows throughout modern kitchen with an oversized island, upgraded cabinetry, quartz countertops, and stainless steel appliances 2022 tile flooring on the first floor 2025 luxury vinyl plank upstairs s-tile roof (2018) a/c unit replaced in 2019 private corner lot at the end of the road—quiet, secluded, and surrounded by natural beauty cypress preserve views offering peaceful, flourishing nature as your backdrop expansive backyard perfect for bbqs, bounce houses, cocktail parties, and family gatherings location + lifestyle set within one of boca raton's most desirable school zonesdel prado elementary, omni middle, and olympic heights high schoolthis home offers incredible opportunities for your family to thrive. Enjoy resort-style amenities, including: a luxurious clubhouse state-of-the-art fitness center tennis courts playground sparkling community pool close proximity to major highways make commuting a breeze this is more than a homeit's a lifestyle. Don't miss your chance to own this exceptional mizner pointe gem, where tranquility, comfort, and sophistication come together perfectly.
Sold - Mar 20, 2026
Indian Head At Loggers Run, 20847 Sugarloaf Ln, Boca Raton, Florida 33428, image 1
Indian Head At Loggers Run, 20847 Sugarloaf Ln, Boca Raton, Florida 33428, image 2
Indian Head At Loggers Run, 20847 Sugarloaf Ln, Boca Raton, Florida 33428, image 3
$730,00065K
  • 4 Beds
  • 2 Baths
  • 1,902 SqFt
  • $384/SqFt
Premium
House sold in Indian Head At Loggers Run
20847 Sugarloaf Ln, Boca Raton, FL 33428
This spacious residence offers generously sized rooms, a bright and open living area, and a fully fenced backyard—perfect for creating your own private retreat. Recent updates include a modern kitchen (2023), an indoor ac unit (2022), an outdoor ac unit (2025), a roof installed in 2015, and an updated bathroom. An incredible 2024 new pool and large backyard add to the home's appeal. The property is in excellent condition and conveniently located near schools, shopping, dining, and local amenities. Abundant natural light flows throughout the home, creating a warm and inviting atmosphere. Schedule your private showing today!
Sold - Mar 20, 2026
Boca Fontana, 9943 Majorca Pl, Boca Raton, Florida 33434, image 1
Boca Fontana, 9943 Majorca Pl, Boca Raton, Florida 33434, image 2
Boca Fontana, 9943 Majorca Pl, Boca Raton, Florida 33434, image 3
$740,000
  • 3 Beds
  • 2 Baths
  • 2,174 SqFt
  • $340/SqFt
House sold in Boca Fontana
9943 Majorca Pl, Boca Raton, FL 33434
Lakefront home located in boca fontana has been meticulously updated, with 3-bedroom, 2-bathroom and 2 car garage situated on a 1/4-acre lot in the estates section of boca fontana. This waterfront home has 2, 174 sq. Ft. With 14’ vaulted ceilings, crown moulding, and porcelain tile throughout the living room, dining room, entrance, and kitchen, with a brand-new roof in 2025, hurricane impact doors and windows, and a new 2-zone a/c system (2024). The open floor plan, with a chef’s kitchen, has a large pantry with wood cabinetry, with a stainless steel refrigerator, oven/stove and microwave, dishwasher, with dual sinks, and oversized counter space, with a beverage fridge that overlooks the family room, and dining room area with unobstructed views of the lake. The primary suite, has laminated wood flooring with his/hers walk-in closets and a renovated primary bathroom with a jacuzzi tub and frameless glass shower. The additional bedrooms also have laminated wood floors throughout. Perfectly positioned in west boca raton between glades road and yamato road, this home is just minutes from the upscale dining and shopping, and a-rated schools with easy access to the florida turnpike and i-95.
Sold - Mar 20, 2026
Heatherwood, 5063 Heatherhill Ln #70, Boca Raton, Florida 33486, image 1
Heatherwood, 5063 Heatherhill Ln #70, Boca Raton, Florida 33486, image 2
Heatherwood, 5063 Heatherhill Ln #70, Boca Raton, Florida 33486, image 3
$364,0006K
  • 2 Beds
  • 2 Baths
  • 1,126 SqFt
  • $323/SqFt
Premium
Condo sold in Heatherwood
5063 Heatherhill Ln #70, Boca Raton, FL 33486
Great opportunity to own in the city of boca raton with ocean-access dockage. This renovated 2-bedroom, 2-bath condo is located in a highly desirable area within the addison mizner school district. The unit includes 35 feet of private dock space that conveys with the property, offering direct ocean access. Ideal as a primary residence or income-producing rental. Community amenities include tennis, pickleball, pool, and hot tub.
Sold - Mar 20, 2026
Tierra Del Mar, 950 Ponce De Leon Rd #4080, Boca Raton, Florida 33432, image 1
Tierra Del Mar, 950 Ponce De Leon Rd #4080, Boca Raton, Florida 33432, image 2
Tierra Del Mar, 950 Ponce De Leon Rd #4080, Boca Raton, Florida 33432, image 3
$414,0006K
  • 2 Beds
  • 2 Baths
  • 1,093 SqFt
  • $379/SqFt
Mid-Tier
Condo sold in Tierra Del Mar
950 Ponce De Leon Rd #4080, Boca Raton, FL 33432
Perfectly situated across the street from south inlet beach park with easy beach access, this beautifully renovated 2-bedroom, 2-bath residence offers the ideal coastal lifestyle. The unit features impact windows throughout, a spacious balcony, and an in-unit washer and dryer. Both bedrooms open directly to the balcony, creating a bright and airy feel. Enjoy updated bathrooms, ceramic tile flooring in the living areas, and laminate flooring in the bedrooms. Updated kitchen with granite countertops and stainless-steel appliances. Amenities include: pool, tennis court, bbq area & bike storage. Lobby secured!. Walk to the beach, park & inlet. Close to restaurants downtown boca raton, or deerfield beach. New roof 2025
Sold - Mar 20, 2026
Bible Conference Estates, 481 NW 5th Ave, Boca Raton, Florida 33432, image 1
Bible Conference Estates, 481 NW 5th Ave, Boca Raton, Florida 33432, image 2
Bible Conference Estates, 481 NW 5th Ave, Boca Raton, Florida 33432, image 3
$1,050,000125K
  • 2 Beds
  • 2 Baths
  • 1,333 SqFt
  • $788/SqFt
High-End
House sold in Bible Conference Estates
481 NW 5th Ave, Boca Raton, FL 33432
Serena & lily-inspired bermuda residence in sought-after east boca raton ''33432'' neighborhood and sited on a lush, hedged, and fenced lot with swaying coconut palms. The interior is fresh and light featuring porcelain flooring, custom moldings, newly painted and recarpeted. Modern essentials include impact windows and doors, a whole-house backup generator, and a newer concrete flat tile roof (2025). The exterior offers a circular paver motor court and an expansive entertainment deck. Located just minutes from palmetto dunes and golden fig parks, downtown dining, boca beaches, mizner park, the brightline, and the proposed boca city center. Move-in ready and shown by appointment only. Disclaimer: information published or otherwise provided by the listing company and its representatives including but not limited to prices, measurements, square footages, lot sizes, calculations, statistics, and videos are deemed reliable but are not guaranteed and are subject to errors, omissions or changes without notice. All such information should be independently verified by any prospective purchaser or seller. Parties should perform their own due diligence to verify such information prior to a sale or listing. Listing company expressly disclaims any warranty or representation regarding such information. Prices published are either list price, sold price, and/or last asking price. The listing company participates in the multiple listing service and idx. The properties published as listed and sold are not necessarily exclusive to listing company and may be listed or have sold with other members of the multiple listing service. Transactions where listing company represented both buyers and sellers are calculated as two sales. "no payments made until title passes" some affiliations may not be applicable to certain geographic areas. If your property is currently listed with another broker, please disregard any solicitation for services. Information published or otherwise provided by seller, listing company or its representatives is deemed reliable but are not guaranteed and subject to errors, omissions, or changes without notice. Copyright 2026 by the listing company. All rights reserved.
Sold - Mar 20, 2026
Town Villas At Moon Lake, 9034 Flynn Cir #2, Boca Raton, Florida 33496, image 1
Town Villas At Moon Lake, 9034 Flynn Cir #2, Boca Raton, Florida 33496, image 2
Town Villas At Moon Lake, 9034 Flynn Cir #2, Boca Raton, Florida 33496, image 3
$270,00030K
  • 2 Beds
  • 2 Baths
  • 1,227 SqFt
  • $220/SqFt
Entry-Level
Villa sold in Town Villas At Moon Lake
9034 Flynn Cir #2, Boca Raton, FL 33496
Welcome home to this beautiful lakeside property!This freshly painted, spacious 2 bed 2 bath villa with a 1 car garage and a screened-in front and rear patio is the perfect place for relaxing the kitchen features stainless steel appliances and granite countertops. Separate laundry area. Both bathrooms are updated and ceramic tile throughout. Town villas 55+ community offers a clubhouse, pool, tennis courts, gym, bocce ball and more. Close to shopping center, restaurants and entertainment! Don't miss it!
Sold - Mar 20, 2026
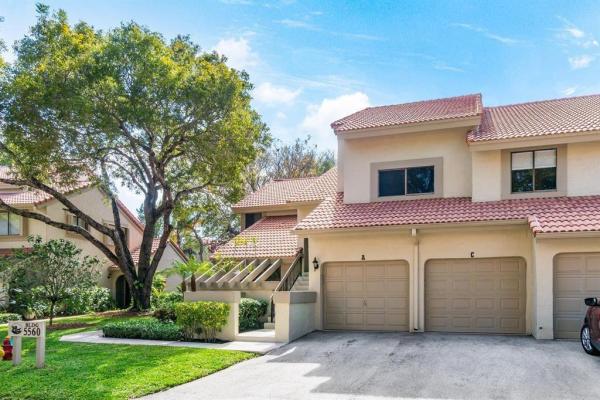
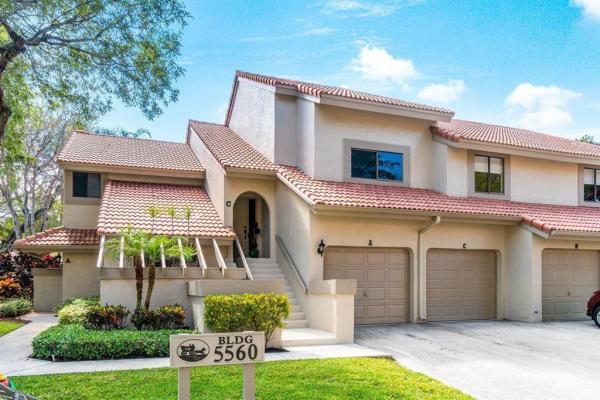
5560 Coach House Cir #C, Boca Raton, Florida 33486, image 1
5560 Coach House Cir #C, Boca Raton, Florida 33486, image 2
5560 Coach House Cir #C, Boca Raton, Florida 33486, image 3
$440,00010K
  • 2 Beds
  • 2 Baths
  • 1,110 SqFt
  • $396/SqFt
Condo sold
5560 Coach House Cir #C, Boca Raton, FL 33486
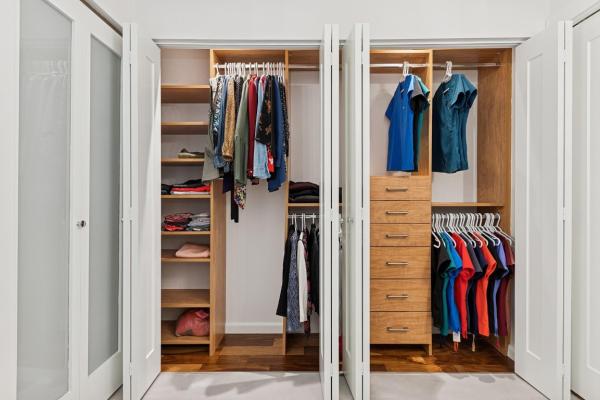
Rarely available fully renovated 2 bed 2 bath corner unit in the desirable coach houses of town place. This unit boasts a brand new 2025 kitchen (stainless steel appliances/quartz countertops), and primary bath renovation, engineered wood throughout main living areas, 2025 ruud ac unit both handler and condenser, custom closets everywhere, vaulted ceilings, recessed lighting, large outdoor balcony, hurricane-impact garage door, 1 car garage + 1 driveway parking space, attic access with ample storage. There are only 4 units in this building. Centrally located to town center mall/restaurants + a rated schools system omni middle school & spanish river high.
Sold - Mar 20, 2026
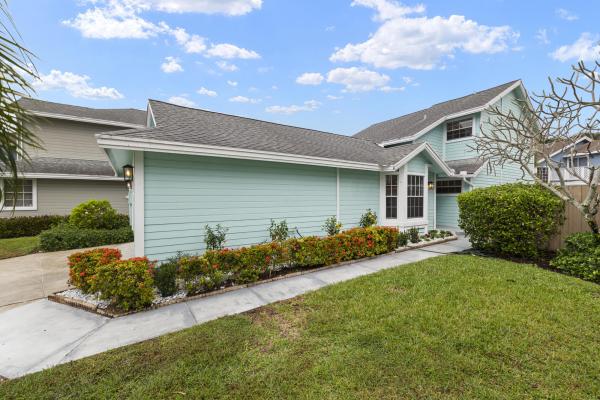
5115 Coronado Rdg, Boca Raton, Florida 33486, image 1
5115 Coronado Rdg, Boca Raton, Florida 33486, image 2
5115 Coronado Rdg, Boca Raton, Florida 33486, image 3
$571,5004K
  • 3 Beds
  • 21/2 Baths
  • 1,582 SqFt
  • $361/SqFt
House sold
5115 Coronado Rdg, Boca Raton, FL 33486
Discover this newly upgraded 3-bedroom, 2.5-bath residence located in the desirable fairfield at boca community. Designed for both everyday living and entertaining, the home offers a spacious, light-filled layout with soaring ceilings and expansive windows that create an open, welcoming atmosphere. The kitchen, completely redesigned in 2025, features modern finishes, new stainless steel appliances, ample storage, and a convenient breakfast bar that flows seamlessly into the main living areas. Major system upgrades provide peace of mind, including new ac, new washer+ dryer, and refreshed landscaping just completed. The backyard features newly installed tile under a covered patio overhang and is fully fenced in. Residents enjoy a secure, well-maintained community with amenities designed for an active lifestyle, including multiple pools and recreation courts. Included with hoa: professional landscaping enhances the neighborhood's appearance, and exterior painting of each home is included on a rotating schedule, helping maintain a polished look year after year. Association fees total $368 per month ($178 sub-association and $190 master association), among the lowest in fairfield subdivisions.
Sold - Mar 20, 2026
710 NE 69th St, Boca Raton, Florida 33487, image 1
710 NE 69th St, Boca Raton, Florida 33487, image 2
710 NE 69th St, Boca Raton, Florida 33487, image 3
$3,100,000295K
  • 5 Beds
  • 5 Baths
  • 3,250 SqFt
  • $954/SqFt
House sold
710 NE 69th St, Boca Raton, FL 33487
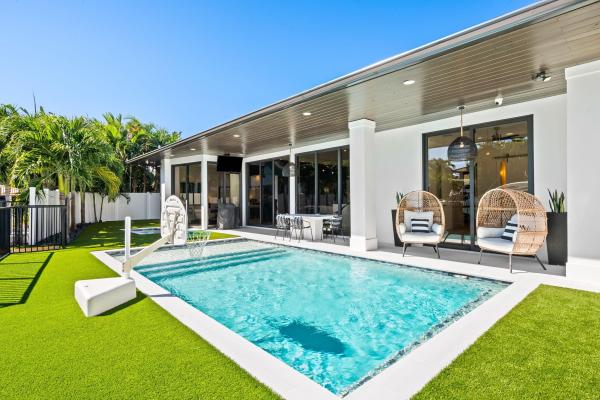
Experience refined coastal luxury in this stunning 5-bed/5-bath deepwater residence offering 4, 342 total sq ft. Completed in 2016 in prestigious boca harbor, this home features a first-floor primary suite, no-fixed-bridge ocean access, ideal southern exposure, and 50' dockage with a 20, 000-lb lift—suitable for vessels up to approx 35 ft depending on beam. Interiors impress with soaring 20+ ft ceilings, an airy open plan, custom shiplap details, chef’s kitchen with floor-to-ceiling cabinetry and premium miele appliances. Light-filled living spaces transition through triple sliders to a resort-style outdoor oasis framed by lush turf, a new saltwater pool & spa, and an ac 2-car garage. A polished balance of luxury, comfort, and waterfront living moments to the intracoastal and inlet.
Sold - Mar 20, 2026
1751 Bridgewood Dr, Boca Raton, Florida 33434, image 1
1751 Bridgewood Dr, Boca Raton, Florida 33434, image 2
1751 Bridgewood Dr, Boca Raton, Florida 33434, image 3
$590,00059K
  • 2 Beds
  • 2 Baths
  • 1,310 SqFt
  • $450/SqFt
Condo sold
1751 Bridgewood Dr, Boca Raton, FL 33434
Stunning!! Fully remodeled corner unit overlooking course #1. The kitchen balcony has been incorporated into living space to create a significantly larger kitchen area. ~ imagine life inside the nation's #1 private residential country club lifestyle offering resort-style living. Conveniently located less than 10 minutes from downtown boca raton. Play our 4 golf courses, 27 tennis courts and 14 pickleball courts; shop our retail store, golf and tennis pro shops, dine in our 8 dining venues. Spend the day relaxing at our 5-star fitness center, pool, spa and salon. Enjoy endless activities in over 450, 000 sq. Of exceptional amenities & stellar service. Mandatory joining fee: $150, 000, bwma capital contribution: $10, 000, annual social dues: $24, 454.
Sold - Mar 20, 2026
Boca Lakes, 8931 Belle Aire Dr, Boca Raton, Florida 33433, image 1
Boca Lakes, 8931 Belle Aire Dr, Boca Raton, Florida 33433, image 2
Boca Lakes, 8931 Belle Aire Dr, Boca Raton, Florida 33433, image 3
$194,0001K
  • 2 Beds
  • 2 Baths
  • 1,332 SqFt
  • $146/SqFt
Entry-Level
Villa sold in Boca Lakes
8931 Belle Aire Dr, Boca Raton, FL 33433
Exceptional value! Spacious 2-bed, 2-bath corner unit offering 1, 332 sq ft and priced as the lowest in the community. Enjoy beautiful lake views from a desirable end unit located in the quiet center of the complex with minimal traffic and no street noise. Well maintained and move-in ready with new roof (2022), ac split system 2023, new electric panel (2025), brand-new flooring and baseboards throughout (2026), fresh paint, and washer & dryer (2023). Ample closet space throughout. Special assessment to be paid in full by seller prior to closing. Association approval is quick—typically within 10 days. No rentals permitted during first two years of ownership. Only service or emotional support animals allowed. Enjoy clubhouse amenities in a safe, quiet community, ideal for walking and biking. Prime location close to uptown boca, town center mall, fau, beaches, i-95, and florida turnpike.
Sold - Mar 20, 2026
Summerwinds At Whisper Walk, 8065 Whispering Palm Dr, Boca Raton, Florida 33496, image 1
Summerwinds At Whisper Walk, 8065 Whispering Palm Dr, Boca Raton, Florida 33496, image 2
Summerwinds At Whisper Walk, 8065 Whispering Palm Dr, Boca Raton, Florida 33496, image 3
$389,74510K
  • 2 Beds
  • 2 Baths
  • 1,310 SqFt
  • $298/SqFt
Entry-Level
Villa sold in Summerwinds At Whisper Walk
8065 Whispering Palm Dr, Boca Raton, FL 33496
Welcome home to this beautifully remodeled 2-bedroom, 2-bathroom residence! This home features brand-new appliances, impact windows, and stylish new tile flooring throughout. Both bathrooms have been fully updated with moder finishes, ensuring comfort and style. Additional highlights include: -roof replaced in 2022 -new a/c installed in 2025 -bright open layout perfect for entertaining -move-in ready with every detail carefully upgraded this is the perfect blend of modern design and peach of mind will all major updates already completed!
Sold - Mar 20, 2026
Timberwalk 2 At Loggers Run, 22384 Thousand Pines Ln, Boca Raton, Florida 33428, image 1
Timberwalk 2 At Loggers Run, 22384 Thousand Pines Ln, Boca Raton, Florida 33428, image 2
Timberwalk 2 At Loggers Run, 22384 Thousand Pines Ln, Boca Raton, Florida 33428, image 3
$445,00020K
  • 3 Beds
  • 21/2 Baths
  • 1,442 SqFt
  • $309/SqFt
Premium
Townhouse sold in Timberwalk 2 At Loggers Run
22384 Thousand Pines Ln, Boca Raton, FL 33428
Welcome to 22384 thousand pines circle, a charming 3-bedroom, 2.5-bath townhome with a separate den and 1-car garage located in the highly desirable timberwalk 2 community of west boca raton. This beautifully maintained home features ceramic tile on the first floor, brand-new carpet upstairs, and a screened-in patio overlooking a tranquil garden view. Just steps from the community pool, residents enjoy access to incredible amenities including a pavilion with grills and picnic tables, volleyball, lighted basketball and tennis courts, soccer and softball fields, bike and exercise trails, a fishing dock, and a boat ramp. Perfectly situated near top-rated boca schoolswaters edge elementary, loggers' run middle, and west boca raton highas well as renowned private options like donna klein jewish academy and katz yeshiva high school. The neighborhood is also close to a variety of houses of worship, shopping centers, restaurants, and the west boca medical center. Major updates include a 4-year-old a/c, 5-year-old roof, and a reliable ge electrical panel, ensuring peace of mind. With its unbeatable location, strong schools, and resort-style amenities, this home offers the ideal blend of comfort, convenience, and boca lifestyle.
Sold - Mar 20, 2026
2421 NW 59th St #303, Boca Raton, Florida 33496, image 1
2421 NW 59th St #303, Boca Raton, Florida 33496, image 2
2421 NW 59th St #303, Boca Raton, Florida 33496, image 3
$975,000310K
  • 3 Beds
  • 31/2 Baths
  • 2,539 SqFt
  • $384/SqFt
Condo sold
2421 NW 59th St #303, Boca Raton, FL 33496
Experience luxury in this renovated 2nd-floor penthouse located in the desirable village of clubside pointe in broken sound country club. Offering 2, 539 sqft of sophisticated living space, this 3-bedroom, 3.5-bath residence combines elegant finishes with modern upgrades. A private pneumatic vacuum elevator provides effortless access to the main living area, where you'll find an open floor plan, sleek porcelain tile floors, & soaring vaulted ceilings. The stunning kitchen is designed for both style and function, featuring quartz countertops, and a custom bar/coffee station with two beverage coolers and extra storage. The spacious primary suite offers sweeping golf course views, a walk-in closet, and a spa-like en-suite bath. Relax and entertain on the enclosed patio tha overlooks the 17th fairway of the club course, perfectly positioned with west exposure to capture beautiful sunsets. Move-in ready and thoughtfully renovated, this residence delivers the perfect blend of comfort, luxury, and lifestyle within one of boca raton's most prestigious country clubs. One of the best locations in broken sound, walking distance to the clubhouse!
Sold - Mar 20, 2026
Antigua Point, 17382 Antigua Point Way, Boca Raton, Florida 33487, image 1
Antigua Point, 17382 Antigua Point Way, Boca Raton, Florida 33487, image 2
Antigua Point, 17382 Antigua Point Way, Boca Raton, Florida 33487, image 3
$735,00064K
  • 3 Beds
  • 21/2 Baths
  • 1,871 SqFt
  • $393/SqFt
Premium
House sold in Antigua Point
17382 Antigua Point Way, Boca Raton, FL 33487
Fabulous 3 bed/2.5 bath single family home with large private pool amazing golf course views in boca country club. Home has been meticulously maintained and has soaring ceilings, stainless appliances, two car garage with parking for additional 2 cars.
Sold - Mar 20, 2026
Brookfield, 5884 Pinebrook Dr, Boca Raton, Florida 33433, image 1
Brookfield, 5884 Pinebrook Dr, Boca Raton, Florida 33433, image 2
Brookfield, 5884 Pinebrook Dr, Boca Raton, Florida 33433, image 3
$862,000138K
  • 3 Beds
  • 21/2 Baths
  • 2,559 SqFt
  • $337/SqFt
Mid-Tier
House sold in Brookfield
5884 Pinebrook Dr, Boca Raton, FL 33433
$35 monthly hoa fee!!! Set in the coveted brookfield community of boca raton, this exceptional residence blends refined elegance with everyday comfort and an unbeatable location. Offering 3 bedrooms, 2.5 bathrooms, and a 2-car garage across 2, 559 sq ft of refined living space, this single-family home is designed for both relaxation and entertaining. The screened-in heated pool overlooks the scenic fairways of the prestigious via mizner golf & city club—an outstanding and challenging 18-hole course masterfully designed by jack nicklaus—providing a serene backdrop for everyday living or stylish gatherings. Upon entering, you're welcomed by breathtaking panoramic views of the sparkling pool and the lush golf course beyond, setting the tone for the home's sophisticated charm. Expansive sliding glass doors and soaring ceilings in the family room, living room, dining room and kitchen flood the open-concept layout with natural light, creating a seamless connection between indoor and outdoor living. Gleaming marble floors flow throughout the main living spaces, adding an elegant and timeless touch that enhances the home's luxurious appeal. The gourmet kitchen serves as the centerpiece of the home, thoughtfully designed for both style and functionality. Outfitted with custom cabinetry featuring abundant storage and pull-out drawers, this culinary space offers expansive granite countertops, a full-height granite backsplash, and a large center island that's perfect for meal prep or entertaining. Kitchen appliances include an in-wall microwave and oven, a separate ice maker, and 2 conveniently placed sinks. Recessed lighting illuminates the entire space, while a skylight enhances the bright, airy ambiance. Conveniently tucked behind the kitchen, this well-planned utility area combines function and organization. A dedicated laundry room comes equipped with a full-size washer and dryer, upper cabinetry for storage, and elegant marble tile flooring. Just off the laundry room, a stylish half bathroom features a pedestal sink with gold fixtures and a decorative framed mirror, offering a touch of sophistication for guests. From here, you have direct access to the spacious 2-car garage, which has been thoughtfully outfitted with wall-to-wall built-in cabinetry, a long countertop workspace, and additional open shelvingperfect for tools, hobbies, or seasonal storage. The garage is carpeted for added comfort and includes a side door that opens directly to the backyard, providing convenient access for outdoor projects or poolside entertaining. All 3 bedrooms and 2 full bathrooms are thoughtfully situated on the left wing of the home, offering privacy and functionality. The 2 spacious guest bedrooms have been beautifully updated to combine comfort, style, and versatilityperfect for overnight guests, a dedicated home office or playroom. Each room features wide-plank luxury vinyl flooring, elegant crown molding, neutral designer paint, and generous closet space, while large windows fill the rooms with natural light and offer tranquil garden views. The adjacent guest bathroom complements these spaces with custom cabinetry, a marble vanity, designer fixtures, and a tub-shower combination framed in glass with gold accents. The luxurious primary suite is a private sanctuary designed to blend comfort, sophistication, and functionality. Generously sized and filled with natural light, this serene retreat features warm wood-look flooring, elegant crown molding, recessed lighting, and direct access to the screened-in pool patio through sliding glass doors. A custom walk-in closet offers abundant built-in shelving, drawers, and gold-accented hardware, providing impeccable organization and style. The spa-inspired primary bathroom elevates everyday routines with timeless marble finishes throughout, dual vanities with ample storage, and a built-in makeup station framed by mirrored cabinetry. A sunken soaking tub serves as a luxurious focal point, while the oversized glass-enclosed shower features multiple showerheads and gleaming gold fixtures. With its elegant design and private poolside access, this primary suite delivers a truly elevated living experience. Step outside to your own private backyard oasis, where multiple access points throughout the home create a seamless indoor-outdoor lifestyle. Sliding glass doors from the master bedroom, sitting area, living room, dining area, and even a dedicated door from the master bathroom all open to the expansive screened-in patio. At the heart of this outdoor retreat is a sparkling heated pool, surrounded by a herringbone brick deck that offers abundant space for lounging, entertaining, and al fresco dining. There's ample room to add an outdoor kitchen, custom bar, or additional lounge areasperfect for hosting friends and family year-round. Beyond the screen enclosure, the home is perfectly positioned on a lush, manicured golf course, providing breathtaking fairway and lake views framed by mature tropical landscaping. This quiet, established neighborhood embodies the best of boca raton living with no hoa restrictions, allowing residents the freedom to personalize their homes while enjoying a tranquil, walkable community feel. Perfectly positioned in the heart of boca raton, this home is just minutes from award-winning public and private schools, pristine beaches along the atlantic coastline, world-class golf courses, lush parks, and premier shopping and dining at mizner park and town center mall. With its close proximity to major highways, airports, and cultural attractions, this location combines convenience with a true south florida lifestyle.
1 - 29 of 10,000 Results

PreconstructionShow All

Glass House Boca Raton
Condos in Boca Raton, FL 33432
  • Starts at
    $2.2M
  • Units
    28
  • Stories
    10

Downtown Boca Raton’s first modern glass building, nestled between city and ocean.

A limited collection of 28 residences, featuring a thoughtful suite of amenities perfectly suited to a city lifestyle, with just three to four units per floor, priced from $2.2M to over $7M.

Each residence is its own expansive sanctuary, with open floor plans and each level containing just three to four homes ranging from 2500- 3900 + sq. ft.

Gourmet kitchens feature European cabinetry complemented by man-made stone countertops, backsplash, and island.

Perfect for those who love to cook and entertain, the kitchen is outfitted with a state-of-the-art appliance package, including an induction cooktop.

Refined minimalism continues into the bedroom where floor to ceiling windows and a sweeping view takes center stage. All units are Smart Home ready.

In each primary bedroom, indulgent walk-in closets are the norm, not the exception. 

Spa-inspired bathrooms feature sculptural soaking tubs, custom double vanities, and oversized dual showers.

A French Riviera-inspired rooftop pool, a stunning spa, exclusive wellness services, exclusive membership opportunities and a private lounge set the standard for elegant and effortless living.

The Palmetto Lounge is a residents-only lounge and landscaped patio for private gatherings. 

Plunge, graze or gaze from 10 stories up. The beautifully landscaped rooftop oasis is the only of its kind in Boca Raton, with a pool, jacuzzi, private cabanas, outdoor catering kitchen, BBQ, lounge with fire pit, and stunning views of the water and The Boca Raton Club golf course.

Designed to depart from a commercial gym, the fitness center is a space that welcomes– wrapped in slatted wood walls, with warm recessed lighting and landscaped greenery.

The fitness center features an array of state-of-the-art equipment for a variety of workouts, as well as outdoor turf lanes.

A stone-surfaced spa features a sauna, steam room, and plunge pool to round out the wellness offerings.

Details
Le Reve Boca Raton
Le Reve Boca Raton
Le Reve Boca Raton
Townhouses in Boca Raton, FL 33432
  • Starts at
    $4.5M
  • Units
    5
  • Stories
    3

Le Rêve redefines what modern, luxurious living should be. Through our meticulous design process, we've maximized the beautiful natural light of Boca Raton. Each townhome features soothing neutral colors, Bertazzoni and XO Appliances, a custom wine wall, a private elevator, coastal inspired elements, a private pool, and countless other contemporary design features. 

Le Rêve is not only a beautiful home, but one that makes your life easier. Each residence includes countless contemporary features to streamline your day, including state-of-the-art appliances, a modern infinity pool in each courtyard, high-tech security systems, and smart home capabilities integrated throughout.

Across each of our five buildings, residents enjoy expansive living spanning three stories, four bedrooms, and four and a half bathrooms with the ease of private elevator access in each home. Throughout, we’ve incorporated porcelain floors, quartz countertops, and high-end appliances.

Each home has a terrace that highlights the panoramic, beautiful views that Boca Raton is known for.

To the rear of the primary residence is a beautifully appointed courtyard, featuring expansive folding doors that perfectly bring the outdoors in, a living green wall, and a luxurious infinity pool.

Finally, four private enclosed garage spaces are included with each home, along with a state-of-the-art security system. Living at Le Reve means never having to worry about the safety of your home, or where you’ll store your vehicles.

To the rear of the courtyard you’ll find a two-story elevated guest house. The full bar on the first floor makes everyday entertaining a breeze, and the bonus room on the second story provides a flexible space to host overnight guests. Whatever you utilize the space for, the separation from the main home perfectly balances community and privacy.

Inspired by “The Dream of Addison Mizner”, every inch of each of the five buildings at Le Reve has been thoughtfully designed to maximize everyday convenience and deliver a sophisticated living experience.

  • High-tech security systems integrated directly into each residence
  • Thermador and Wolf appliances
  • A custom wine wall in each residence
  • Porcelain floors
  • Sophisticated shared amenities including a grand lobby, private lounges, event spaces, and more
  • Concierge services
  • Valet parking
  • On-site management
  • Located in the heart of downtown Boca Raton
  • Contemporary design with natural, coastal inspired elements
  • A private infinity pool in each residence
  • Filled with natural light throughout
  • Living green wall in each courtyard
  • Two car garage plus two additional private, covered parking spots
  • An elevator in each primary home
  • A full bar in each guest house
  • Italian custom cabinetry throughout
  • Quartz countertops
  • Private terrace
Details
Modera Boca
Modera Boca
Modera Boca
Condos in Boca Raton, FL 33432
  • Units
    306
  • Stories
    12

Mill Creek Residential continues to add to its South Florida presence with the development of Modera Downtown Boca, a contemporary high-rise community in the heart of Downtown Boca Raton.

Modera Downtown Boca, which will be built to, and is pursuing, NGBS Silver certification, will feature 306 studio, one-, two- and three-bedroom homes with select den layouts and top-floor penthouses and townhomes. First move-ins are anticipated for spring 2028.

Community amenities will include an outdoor swimming pool, rooftop terrace with grilling and dining areas, demonstration kitchen, sauna and steam room, resident clubroom with pool table and foosball, landscaped courtyards, pet park, dog run and pet spa and a club-quality fitness center with cardio equipment, personal training and a yoga/Pilates studio.

Additional features include controlled-access garage parking with EV-charging stations, bike storage and repair station, digital package lockers, cold storage, additional storage space and controlled-access guest technology.

Homes will feature nine-foot ceilings, oversized windows, wood-style plank flooring, stainless steel appliances, quartz countertops, pull-down faucets, tile backsplashes, kitchen islands with storage, pendant lighting, built-in desks and shelving, in-home washers and dryers, oversized bedrooms with spacious closets, smart thermostats, keyless entry, smart leak detection and private patios or balconies. Designer bathrooms will feature Roman-style soaking tubs, tile shower surrounds, double vanities, custom soft-close cabinetry and linen closets.

Situated at 400 S. Dixie Highway, just west of the Federal Highway and five blocks south of Palmetto Drive, Modera Downtown Boca is surrounded by an array of high-end shopping, dining and entertainment options. Highly desirable Mizner Park and Royal Palm Plaza are easily accessible from the community, as is the Brightline Boca Raton Station, which opened in 2022.

COMMUNITY AMENITIES:

  • Outdoor swimming pool
  • Rooftop terrace with grilling and dining areas
  • Demonstration kitchen
  • Sauna and steam room
  • Resident clubroom with pool table and foosball
  • Landscaped courtyards
  • Pet park
  • Dog run
  • Pet spa
  • Bike storage and repair station
  • Digital package lockers
  • Cold storage
  • Additional storage space
  • Controlled-access guest technology
  • Controlled-access garage parking with EV-charging stations
  • Club-quality fitness center with cardio equipment, personal training and a yoga/Pilates studio

INTERIOR FEATURES:

  • Studio, 1-, 2- and 3-bedroom homes with select den layouts and top-floor penthouses and townhomes
  • Oversized bedrooms with spacious closets
  • Nine-foot ceilings
  • Oversized windows
  • Wood-style plank flooring
  • stainless steel appliances
  • quartz countertops
  • pull-down faucets
  • tile backsplashes
  • kitchen islands with storage
  • pendant lighting
  • built-in desks and shelving
  • in-home washers and dryers
  • smart thermostats
  • keyless entry
  • smart leak detection
  • private patios or balconies
  • Roman-style soaking tubs
  • tile shower surrounds
  • double vanities
  • custom soft-close cabinetry
  • linen closets
  • Pursuing NGBS Silver certification level
Details
The Residences At Boca Raton
Condos in Boca Raton, FL 33432
  • Starts at
    $1.7M
  • Units
    133
  • Stories
    12

Developers Wexford Real Estate Investors and Key International have revised plans for a high-rise luxury condo in Boca Raton.

The Residences of Boca Raton would measure 12 stories above grade, comprising just over 330,000 square feet of new construction. Plans call for 133 units, with floorplans ranging from two-bedroom to four-bedroom units. The average home would span 1,943 square feet.

Communal amenities include a children’s room, yoga studio, fitness center, and swimming pool area and deck. Additionally, there would be 302 parking spots (2.27 spots per unit) and a ground-floor, 7,012-square-foot restaurant. The Residences of Boca Raton would replace the 27,057 square feet of offices currently on the 2.1-acre property.

The developers purchased the site for $25.5 million in 2023. That same year, the pair secured approval for 190 homes in 12 stories. As noted, Wexford Real Estate Investors and Key International are the developers. They’re located in West Palm Beach and Miami, respectively.

Arquitectonica is the architect. The Miami-based firm also designed the master plan for the unfolding Continuum Waterfront District, a massive, two-phase development in Biscayne Bay.

The Residences of Boca Raton is slated for 41 SE 4th St, Boca Raton, FL, 33432, in Palm Beach County.

Details

Related Searches in Boca Raton, FL

Map
Filters