Boca Raton, FL Real Estate Sold

Palm Beach County | Updated
Market Action
Selling Speed
Steady
19.35
Inventory Supply
Balanced
5.17
Sales Activity
Active
4.91
Results 29 of 10,000
Sold - Feb 27, 2026
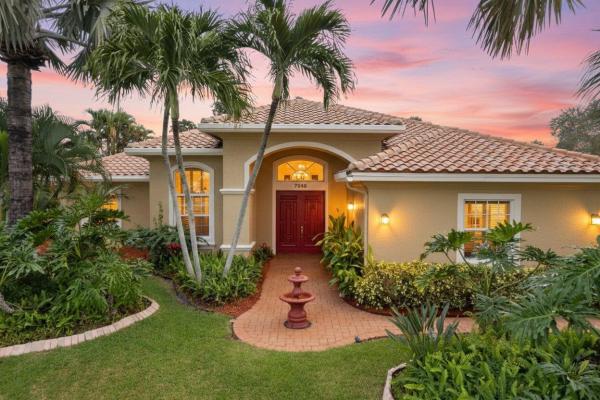
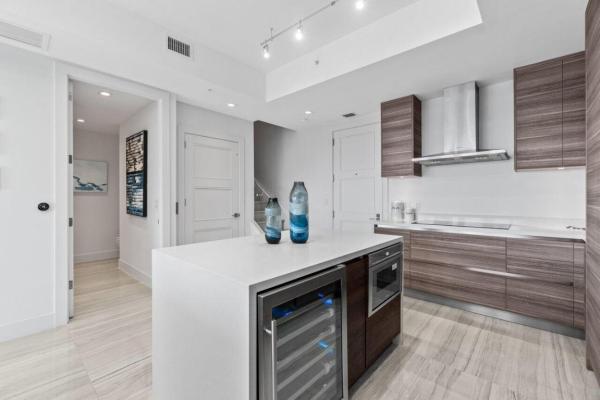
7348 E Country Club Blvd, Boca Raton, Florida 33487, image 1
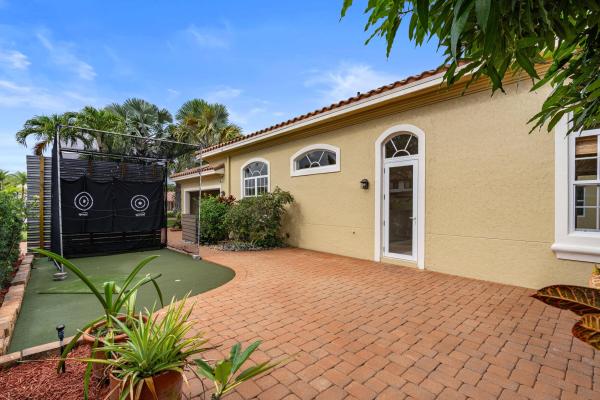
7348 E Country Club Blvd, Boca Raton, Florida 33487, image 2
7348 E Country Club Blvd, Boca Raton, Florida 33487, image 3
$990,000
  • 3 Beds
  • 2 Baths
  • 2,340 SqFt
  • $423/SqFt
House sold
7348 E Country Club Blvd, Boca Raton, FL 33487
Absolutely gorgeous estate | east boca's prestigious hidden valley | best a+ rated schools | over sized lot | new 2020 roof | double door entrance | bright open floor plan | led recessed & custom lighting | dramatic cathedral ceilings | custom wet bar with wine fridge | stunning eat-in kitchen | granite counters | breakfast bar | s/s appliances | wood cabinets | pantry | large primary bedroom | walk-in closet | ensuite w/ dual sink vanity & soaking tub | freeform pool & hot tub | fenced backyard | covered patio | putting green | immaculate manicured landscaping | 2 car-ga & paver driveway | exterior paint 2025 | no hoa fee | walk to playground & tennis courts | minutes to beach, fau, mizner & delray beach | ac 2014 | wh 2022 | roof 2020 | present all offers!
Sold - Feb 27, 2026
Stonebridge Golf & Country Club, 10670 Stonebridge Blvd, Boca Raton, Florida 33498, image 1
Stonebridge Golf & Country Club, 10670 Stonebridge Blvd, Boca Raton, Florida 33498, image 2
Stonebridge Golf & Country Club, 10670 Stonebridge Blvd, Boca Raton, Florida 33498, image 3
$750,000225K
  • 3 Beds
  • 31/2 Baths
  • 2,843 SqFt
  • $264/SqFt
Premium
House sold in Stonebridge Golf & Country Club
10670 Stonebridge Blvd, Boca Raton, FL 33498
Welcome to this stunning, updated 3-bedroom, plus den, 3.5-bathroom home in the prestigious stonebridge country club! A beautiful combination of golf course and lake views, this property offers the perfect combination of modern elegance, privacy, and resort-style living. The spacious, open-concept layout features a bright and airy kitchen, great room, and dining area that seamlessly flow together—perfect for both entertaining and everyday living. Large windows and glass doors allow for breathtaking views of the sparkling lake from most rooms in the home, creating a peaceful and picturesque backdrop at every turn.
Sold - Feb 27, 2026
Water Oak Estates At Broken Sound Club, 2197 NW 59th St, Boca Raton, Florida 33496, image 1
Water Oak Estates At Broken Sound Club, 2197 NW 59th St, Boca Raton, Florida 33496, image 2
Water Oak Estates At Broken Sound Club, 2197 NW 59th St, Boca Raton, Florida 33496, image 3
$2,335,000660K
  • 5 Beds
  • 4 Baths
  • 4,044 SqFt
  • $577/SqFt
Mid-Tier
House sold in Water Oak Estates At Broken Sound Club
2197 NW 59th St, Boca Raton, FL 33496
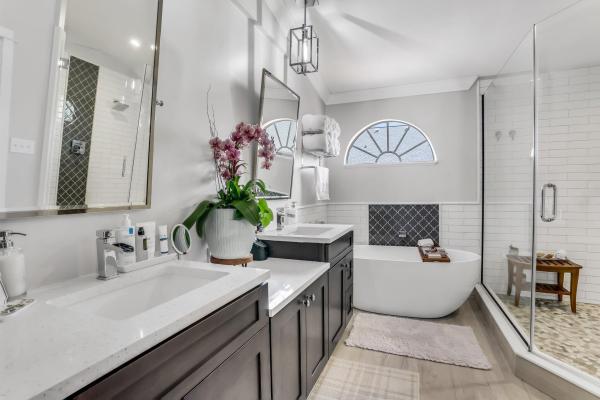
Move-in ready corner-lot residence with over 4, 000 sq ft in broken sound country club, one of boca raton's most prestigious gated communities. Highly desirable layout featuring dual primary suites — one upstairs, one downstairs. Extensively renovated with: new roof, new ac units, new chef's kitchen with quartz and new appliances, tile and marble throughout with all new recessed lights and fresh paint. Enjoy the ideal nw exposure on one of the largest lot that offers the privacy that you deserve. Located in an a-rated school district with full access to broken sound's world-class amenities which include two 18-hole championship golf courses, 23 tennis and pickleball courts, spa, fitness center with classes, aquatic center and many community events for all ages.
Sold - Feb 27, 2026
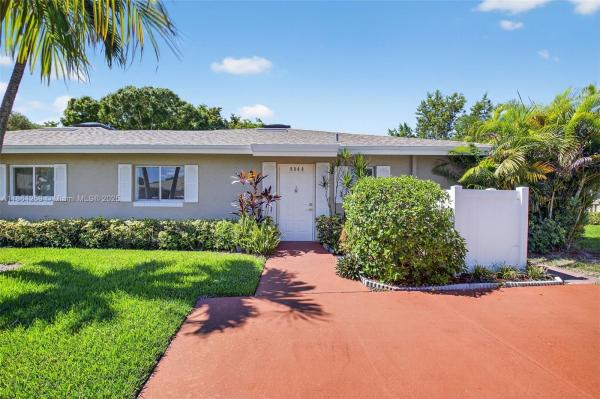
Greenleaf At Whisper Walk, 8840 Rheims Rd, Boca Raton, Florida 33496, image 1
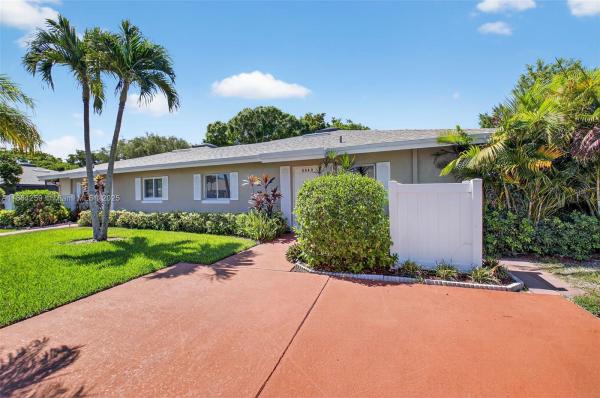
Greenleaf At Whisper Walk, 8840 Rheims Rd, Boca Raton, Florida 33496, image 2
Greenleaf At Whisper Walk, 8840 Rheims Rd, Boca Raton, Florida 33496, image 3
$275,000
  • 2 Beds
  • 2 Baths
  • 1,044 SqFt
  • $263/SqFt
Entry-Level
Villa sold in Greenleaf At Whisper Walk
8840 Rheims Rd, Boca Raton, FL 33496
Beautifully renovated 2-bedroom, 2-bath in whisper walk. Thoughtfully updated from top to bottom, this home features a desirable split-bedroom floor plan and an open, sunlit living space enhanced by abundant natural light.Recent upgrades include a brand-new appliances , a new roof (2024), and a new ac. No carpet. Whisper walk is a gated, active adult community set among lush, meticulously maintained landscaping. Residents enjoy a wide array of amenities, including a fitness center, party room, tennis, handball, and pickleball courts, as well as 11 scenic lakes and exercise paths perfect for walking or jogging. Experience the perfect blend of relaxation and activity in this friendly, welcoming community. Make whisper walk your new home where comfort, beauty, and lifestyle come together.
Sold - Feb 27, 2026
1009 Guildford A, Boca Raton, Florida 33434, image 1
$95,000
  • 2 Beds
  • 11/2 Baths
  • 861 SqFt
  • $110/SqFt
Condo sold
1009 Guildford A, Boca Raton, FL 33434
Resort lifestyle at its finest. Boca raton century village is one of the best places to live. This 2 bed 1 and 1/2 bath waterfront condo will leave you breathless. Newly renovated with rich quartz counter tops in all bathrooms and throughout the kitchen. All new stainless steel appliances (3 year warranty)and ultra wide plank flooring will compliment your home.Even the ceiling has been redone, no popcorn. Brand new ac and duct work and new hw tank.Enjoy the 5 star world class clubhouse complete with shows movies , fitness center and all sorts of hobby activities. Many clubs to join and never a dull moment , or just recline in your true florida room and enjoy this stunning water view. Fine dining and quality shopping all over boca raton. Do not miss this one.
Sold - Feb 27, 2026
The Laurels At The Polo Club, 17834 Deauville Ln, Boca Raton, Florida 33496, image 1
The Laurels At The Polo Club, 17834 Deauville Ln, Boca Raton, Florida 33496, image 2
The Laurels At The Polo Club, 17834 Deauville Ln, Boca Raton, Florida 33496, image 3
$2,200,000599K
  • 3 Beds
  • 41/2 Baths
  • 4,386 SqFt
  • $502/SqFt
Mid-Tier
House sold in The Laurels At The Polo Club
17834 Deauville Ln, Boca Raton, FL 33496
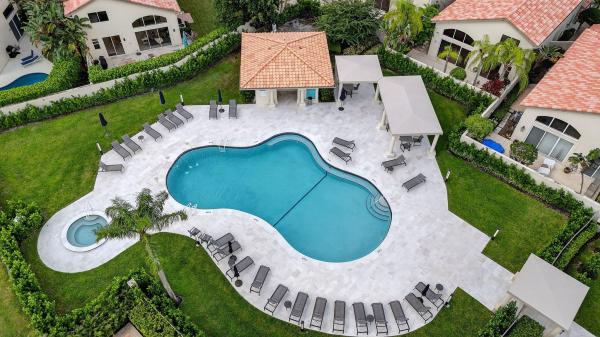
Enjoy spectacular sunsets from this award-winning residence built by renowned monogram building and design. This exceptional home showcases outstanding architecture, classic charm, and a grand octagonal column that leads into beautifully proportioned living spaces. The home features 3 bedrooms plus an office with double entry doors and a richly paneled library. All bedrooms include generous walk-in closets. The open, airy floor plan is ideal for both everyday living and entertaining, offering fabulous golf views, two fireplaces, marble floors, a granite kitchen, and a brand-new roof (2024). Windows have been replaced, and the home includes a two-car garage plus a golf cart garage, along with a circular driveway. Perfectly located within walking distance to the clubhouse, polo shoppes, and dining. Enjoy resort-style living with two championship golf courses, world-class tennis and pickleball, a state-of-the-art fitness and spa center, and multiple dining venues. Mandatory membership required.
Sold - Feb 27, 2026
Ville De Capri At The Polo Club, 17500 Via Capri, Boca Raton, Florida 33496, image 1
Ville De Capri At The Polo Club, 17500 Via Capri, Boca Raton, Florida 33496, image 2
Ville De Capri At The Polo Club, 17500 Via Capri, Boca Raton, Florida 33496, image 3
$1,325,000174K
  • 3 Beds
  • 3 Baths
  • 1,934 SqFt
  • $685/SqFt
High-End
House sold in Ville De Capri At The Polo Club
17500 Via Capri, Boca Raton, FL 33496
Renovated one story single family home located in the ville de capri subdivision of the polo club. Mandatory membership required.
Sold - Feb 27, 2026
Boca Landings, 19002 Cloud Lake Cir, Boca Raton, Florida 33496, image 1
Boca Landings, 19002 Cloud Lake Cir, Boca Raton, Florida 33496, image 2
Boca Landings, 19002 Cloud Lake Cir, Boca Raton, Florida 33496, image 3
$520,000
  • 3 Beds
  • 2 Baths
  • 1,132 SqFt
  • $459/SqFt
Premium
House sold in Boca Landings
19002 Cloud Lake Cir, Boca Raton, FL 33496
Located in the desirable west boca area with excellent district schools. An enjoyable family oriented community offering amenities such as a heated pool, playground, pickleball, tennis and basketball courts, club house, and much more. Low hoa also provided cable and internet. The property boosts a fenced backyard w/ room for a pool and boat, or jet ski parking, and cover patio with a barbecue grill installed for enjoying family gatherings. Laundry, one car garage, two additional parking. Tis exquisitely remodeled 3 bed 2 bath home. New ac unit - roof year 2016. Low hoa. Complete hurricane impact windows and doors. Dare, come and see it. You'll be captivated; it's beautiful, very well maintained, and above all, very comfortable. You'll surely wish it were your new home.
Sold - Feb 26, 2026
Boca Woods Country Club, 11158 Boca Woods Ln, Boca Raton, Florida 33428, image 1
Boca Woods Country Club, 11158 Boca Woods Ln, Boca Raton, Florida 33428, image 2
$650,000
  • 3 Beds
  • 21/2 Baths
  • 2,508 SqFt
  • $259/SqFt
Premium
House sold in Boca Woods Country Club
11158 Boca Woods Ln, Boca Raton, FL 33428
Boca woods country club - mandatory membership. Experience true country club living in boca woods, featuring 36 championship holes, including the woods course, recently redesigned by reese jones architects. Members also enjoy a state-of-the-art fitness center & spa, complete with an on-site physical therapist to keep you performing at your best. Racquet sports enthusiasts benefit from 7 har-tru tennis courts and 4 pickleball courts, offering both inter-club competition and active social play. Dine and unwind in the club's two restaurants and full-service bar, perfect for casual evenings or elegant nights out. Located on a premier, nearly ⅓-acre lot, this 3-bedroom, 2.5-bath home sits along the 16th hole of the lakes course, offering dramatic golf and lake views. The property provides exceptional potentialideal for a buyer looking to redesign, renovate, or expand. With its lot size, location, and proximity to the fairway, the home presents a rare opportunity to create a custom residence in one of boca raton's most desirable golf communities.
Sold - Feb 26, 2026
753 Park Dr W, Boca Raton, Florida 33432, image 1
753 Park Dr W, Boca Raton, Florida 33432, image 2
753 Park Dr W, Boca Raton, Florida 33432, image 3
$4,258,000131K
  • 4 Beds
  • 41/2 Baths
  • 4,360 SqFt
  • $977/SqFt
House sold
753 Park Dr W, Boca Raton, FL 33432
Just two blocks from the beach and within walking distance to the restaurants of palmetto park road and mizner park, 753 park drive w offers the perfect blend of modern sophistication and timeless coastal living. Built in 2022, this 4, 360 square foot residence features four bedrooms, four full bathrooms, and one powder/cabana bath. A thoughtful layout spans two levels, enhanced by a private elevator, dual laundry rooms, and seamless integration between indoor and outdoor living spaces. The first floor is centered around an open concept great room anchored by a spectacular gourmet kitchen with wolf and subzero appliances, multiple ovens, and an oversized island. A sleek wet bar, porcelain tile flooring, and a sunlit dining area create a refined setting for entertaining. Walls of glass then open to a covered patio where a beautiful saltwater pool and spa are complemented by an outdoor kitchen with a coyote gas grill, all framed by brand new landscaping. This level is complete with a spacious ensuite guest bedroom offering both comfort and versatility. The second floor is devoted to private living spaces and showcases a primary suite designed as a true sanctuary. A covered balcony extends the living space outdoors, while the oversized spa inspired bathroom features dual sinks and water closets, a separate soaking tub and shower, and a custom walk in closet of exceptional scale. Two additional ensuite bedrooms and an open loft or media area provide abundant comfort and flexibility, enhanced by warm hardwood flooring that adds both character and elegance. Further distinguishing the home are details such as a full house generator, gas appliances, and a spacious two car garage with ample storage. Perfectly situated within one of boca raton's most prestigious beachside enclaves, 753 park drive w is more than a home, it is a lifestyle offering the rare opportunity to experience coastal luxury living at its finest.
Boca Glades, 8447 Boca Glades Blvd E, Boca Raton, Florida 33434, image 1
Boca Glades, 8447 Boca Glades Blvd E, Boca Raton, Florida 33434, image 2
Boca Glades, 8447 Boca Glades Blvd E, Boca Raton, Florida 33434, image 3
$290,00064K
  • 2 Beds
  • 2 Baths
  • 1,164 SqFt
  • $249/SqFt
Entry-Level
Condo for sale in Boca Glades
8447 Boca Glades Blvd E, Boca Raton, FL 33434
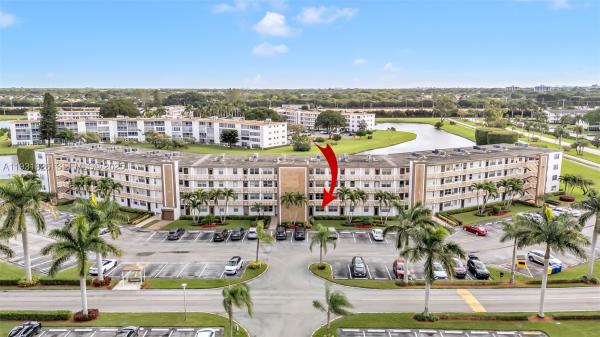
Beautifully maintained 2 bed 2 bath first floor waterfront corner unit in the desirable gated community of boca glades. Enjoy beautiful lake views the moment you enter. Full impact windows and sliders throughout with an enclosed patio for added living space. Updated kitchen offers ss appliances, granite countertops, and ample storage. Both bedrooms are true primary suites with custom closets and modern ensuite baths. Primary suite includes french doors to the patio, while the second suite features impact sliders with direct lake access. Boca glades is an all-ages community known for its quiet surroundings, well-kept grounds and convenient lifestyle. Ideally located near a-rated schools, dining, shopping, and beautiful beaches, this home offers a prime location and serene waterfront living.
Sold - Feb 26, 2026
Boca Glades, 8601 Boca Glades Blvd W #F, Boca Raton, Florida 33434, image 1
Boca Glades, 8601 Boca Glades Blvd W #F, Boca Raton, Florida 33434, image 2
Boca Glades, 8601 Boca Glades Blvd W #F, Boca Raton, Florida 33434, image 3
$289,00046K
  • 2 Beds
  • 2 Baths
  • 964 SqFt
  • $300/SqFt
Entry-Level
Condo sold in Boca Glades
8601 Boca Glades Blvd W #F, Boca Raton, FL 33434
Discover modern comfort in this newly remodeled 2-bed, 2-bath condo in boca glades, boca raton, fl. Features contemporary finishes, open layout, spacious bedrooms, sleek baths, gourmet kitchen with stainless appliances & quartz counters, plus a private balcony with lush views. Enjoy community perks: 2 pools, clubhouse with sauna, hot tub & game room. Hoa covers cable (incl. Hbo), internet & water. In a top school district, near beaches, shopping & dining. Ideal for professionals or families—your boca retreat awaits! Schedule a tour today.
Sold - Feb 26, 2026
Fairfield At Boca Of Cedar Grove, 21388 Pagosa Ct, Boca Raton, Florida 33486, image 1
Fairfield At Boca Of Cedar Grove, 21388 Pagosa Ct, Boca Raton, Florida 33486, image 2
Fairfield At Boca Of Cedar Grove, 21388 Pagosa Ct, Boca Raton, Florida 33486, image 3
$510,00015K
  • 3 Beds
  • 21/2 Baths
  • 1,701 SqFt
  • $300/SqFt
Townhouse sold in Fairfield At Boca Of Cedar Grove
21388 Pagosa Ct, Boca Raton, FL 33486
Walk into $40, 000 of instant equity! That's right, this property just appraised for $565, 000!!! This one of a kind townhome has been elevated with upgrades far beyond builder standards. Recent 2024 improvements include a new roof, a/c, and hot water heater. The kitchen features quartzite granite counters, soft-close cabinetry, herringbone backsplash, stainless steel appliances, and a walk-in pantry. Upstairs, the primary suite offers vaulted ceilings, bamboo flooring, a custom closet with oversized washer/dryer, and a spa-like bath tub + double rain shower. Two additional bedrooms include one with floor-to-ceiling built-ins and desk. Community amenities: 24-hr security, pools, hot tub, tennis, racquetball, basketball, clubhouse, playground, and private path to boca center shops & dining. Thoughtfully upgraded well beyond builder standards, it combines timeless design with everyday comfort in a way that feels both refined and rare. On the main level, wood-look tile flooring, craftsman casings, and custom moldings set the tone, while the kitchen impresses with quartzite granite counters, full-overlay cabinetry, herringbone backsplash, stainless steel appliances, and a walk-in pantry. Significant 2024 updates include a new roof, a/c, and hot water heater. Upstairs, the primary suite offers vaulted ceilings, bamboo flooring, and a custom closet with oversized washer/dryer. The spa bath rivals any luxury retreat with its modern tub and expansive frameless two-person rain shower. Two additional oversized bedrooms include one with floor-to-ceiling cabinetry and a wraparound desk, ideal for a home office or study. The location and amenities are just as impressive, with a private path to boca center's shops and dining, and a resort-style community features including 24-hour security, clubhouse, pools, hot tub, tennis, racquetball, and more.
Sold - Feb 26, 2026
2565 NW 52nd St, Boca Raton, Florida 33496, image 1
2565 NW 52nd St, Boca Raton, Florida 33496, image 2
2565 NW 52nd St, Boca Raton, Florida 33496, image 3
$795,00054K
  • 3 Beds
  • 31/2 Baths
  • 2,255 SqFt
  • $353/SqFt
House sold
2565 NW 52nd St, Boca Raton, FL 33496
Single family home available in laurel pointe in broken sound. Great for family - walk to clubhouse and to school. 2 story 3 bed/ 3 1/2 baths. All bedrooms are ensuite and primary bedroom on first floor. This layout has oversized bedrooms which are split and offers privacy for all. First floor has soaring ceilings, sliding glass doors and oversized windows filling the home with natural light. Also a large eat in kitchen , powder room and primary bedroom with custom walk in closet. All open to large private backyard that has a gate opening directly into the beautiful community pool - have the luxury of a gorgeous pool, hot tub , sunshelf etc without having to pay or maintain it!!! Second floor has 2 additional bedrooms with private bath, one oversized with 2 walk in closets. Roof is 2008 hvac is new.
Sold - Feb 26, 2026
Parklane At Whisper Walk, 8625 Flamingo Dr, Boca Raton, Florida 33496, image 1
Parklane At Whisper Walk, 8625 Flamingo Dr, Boca Raton, Florida 33496, image 2
Parklane At Whisper Walk, 8625 Flamingo Dr, Boca Raton, Florida 33496, image 3
$215,00060K
  • 2 Beds
  • 2 Baths
  • 1,148 SqFt
  • $187/SqFt
Entry-Level
Villa sold in Parklane At Whisper Walk
8625 Flamingo Dr, Boca Raton, FL 33496
Here is a spacious 2 bedroom, 2 bath, 1 car garage, corner villa in the beautiful parklane section of whisper walk in boca raton. New roof in 2024, this home is near the clubhouse and mailboxes, corner unit, enclosed patio and another private brick patio just outside. Whisper walk is a 55+ community in central boca raton and is close to everything, shopping, restaurants, entertainment. Easy to see, seller is motivated!
Sold - Feb 26, 2026
Admirals Walk Tower, 4545 N Ocean Blvd #19D, Boca Raton, Florida 33431, image 1
Admirals Walk Tower, 4545 N Ocean Blvd #19D, Boca Raton, Florida 33431, image 2
Admirals Walk Tower, 4545 N Ocean Blvd #19D, Boca Raton, Florida 33431, image 3
$1,285,00014K
  • 2 Beds
  • 21/2 Baths
  • 2,035 SqFt
  • $631/SqFt
Mid-Tier
Condo sold in Admirals Walk Tower
4545 N Ocean Blvd #19D, Boca Raton, FL 33431
Your penthouse paradise awaits at penthouse d, 4545 n ocean blvd! One of only four exclusive penthouse residences in this boutique oceanfront building, this immaculate home offers over 2, 000 square feet of refined coastal living with truly unobstructed, panoramic views from every room. Wake up to breathtaking sunrises over the atlantic ocean, unwind with golden sunsets over the intracoastal, and enjoy sparkling city lights at night—all showcased from three private balconies offering ocean, intracoastal, and skyline vistas, and adding over 900 additional square feet of outdoor living space. The redesigned kitchen is both elegant and functional, featuring an oversized breakfast bar and abundant custom cabinetry, seamlessly flowing into the main living area. The space is beautifully enhanced with custom woodwork, shelving and shiplap accent wall and thoughtfully designed built-in cabinetrycreating a warm yet sophisticated atmosphere ideal for entertaining or relaxing. This residence offers two expansive primary suites, each with redesigned baths and generous walk-in, custom-fitted closets. One suite is highlighted by a stunning floor-to-ceiling built-in wall complete with a desk, extensive storage, and a custom murphy bed with integrated shelvingperfect for flexible living or a refined home office. The primary suite is a true retreat, featuring a sumptuous, recently updated bath with a custom dual-sink vanity and a spa-like shower. An oversized custom walk-in closet is complemented by two additional built-in closets, offering exceptional storage with dedicated hanging space. The guest en-suite is equally impressive with a beautifully updated bath and large walk-in closet. Additional highlights include a brand-new full-size washer and dryer, a dedicated laundry room with shelving, two newer a/c systems (2019 & 2021), floor-to-ceiling impact glass, motorized electric blinds in both bedrooms, and deeded covered parking. The building offers a full suite of resort-style amenities, including 24-hour doorman service, private beach access with chairs and umbrellas, a party room with full kitchen, fitness center, tennis and pickleball courts, and a barbecue area. This property also offers ample guest parking, making it convenient for visitors or for accommodating a second vehicle as well as a dedicated on site owners storage unit. A rare penthouse offering with unmatched views, exceptional craftsmanship, and an elevated coastal lifestyle, all within an impeccably maintained and professionally managed building that stands apart.
Sold - Feb 26, 2026
Greens Of Boca Lago, 7951 Eastlake Dr, Boca Raton, Florida 33433, image 1
Greens Of Boca Lago, 7951 Eastlake Dr, Boca Raton, Florida 33433, image 2
Greens Of Boca Lago, 7951 Eastlake Dr, Boca Raton, Florida 33433, image 3
$245,00024K
  • 2 Beds
  • 2 Baths
  • 1,411 SqFt
  • $174/SqFt
Entry-Level
Condo sold in Greens Of Boca Lago
7951 Eastlake Dr, Boca Raton, FL 33433
Experience refined living in this elegant 2-bedroom, 2-bath residence with a versatile den, perfect for a home office or guest retreat. Fiber optic internet and basic cable are included. Thoughtfully designed with in-unit laundry and a spacious layout, this home offers both comfort and sophistication. Step out onto the oversized lanai and unwind while enjoying breathtaking sunset views each evening. Added bonus: seller will pay $22, 000 fully cover the roof assessment at closing, making this beautifully maintained home an exceptional value.
Sold - Feb 26, 2026
Symphony, 10789 Barque Ct, Boca Raton, Florida 33498, image 1
Symphony, 10789 Barque Ct, Boca Raton, Florida 33498, image 2
Symphony, 10789 Barque Ct, Boca Raton, Florida 33498, image 3
$700,00019K
  • 4 Beds
  • 21/2 Baths
  • 1,980 SqFt
  • $354/SqFt
Premium
House sold in Symphony
10789 Barque Ct, Boca Raton, FL 33498
This is a rare opportunity in lakes at boca raton, ideally positioned on an oversized pie-shaped lot with expansive, wide lake views in a quiet cul-de-sac. New roof 2020! This home offers light-filled living spaces and effortless indoor-outdoor flow, perfect for both entertaining and everyday comfort. Step outside to a huge private backyard overlooking the water, an ideal setting for relaxing or hosting. Located steps from south county regional park and within a community featuring a well-appointed clubhouse and amenities, this home delivers space, views, and lifestyle in one exceptional package. Minutes to top schools, dining, and shopping. With all a rated schools, low hoa and great amenities, what more could you ask for!
Sold - Feb 26, 2026
Boca Rio, 23352 Lago Mar Cir, Boca Raton, Florida 33433, image 1
Boca Rio, 23352 Lago Mar Cir, Boca Raton, Florida 33433, image 2
Boca Rio, 23352 Lago Mar Cir, Boca Raton, Florida 33433, image 3
$1,400,000125K
  • 5 Beds
  • 4 Baths
  • 3,853 SqFt
  • $363/SqFt
Premium
House sold in Boca Rio
23352 Lago Mar Cir, Boca Raton, FL 33433
This beautifully renovated 5 bedroom, 4 bath pool home in the heart of boca raton offers the perfect blend of clean modern design and warm contemporary finishes. Flooded with natural light, the open floor plan features oversized impact windows, sleek 48x48 porcelain tiles, and a custom european kitchen with a massive marble island, premium appliances, tons of cabinet/pantry space, and a bar complete with a sink and beverage refrigerator. The home features three bedrooms on the main level, two of them ensuite, along with two laundry rooms- one on each floor. A striking one piece stainless staircase wrapped in brazilian ipe wood leads to a spacious loft and the private primary suite. The suite includes a large walk in closet, a balcony overlooking the pool, and a stunning bathroom with a separate shower and jetted tub, double vanities, and onyx countertops. Step outside to a heated saltwater pool surrounded by lush, mature landscaping and a comfortable patio designed for true year round florida living. Additional features include modern lighting and impact glass throughout, generous storage, and a layout that works effortlessly for families, guests, and home office needs. All of this is ideally located less than 15 minutes from the beach and just minutes to i-95, town center mall, sugar sand park, top dining, shopping, and a-rated schools. Homes with this level of finish, function, and design are incredibly hard to find. This one should not be missed!
Sold - Feb 26, 2026
Country Landing 1 At Loggers Run, 11457 Country Sound Ct, Boca Raton, Florida 33428, image 1
Country Landing 1 At Loggers Run, 11457 Country Sound Ct, Boca Raton, Florida 33428, image 2
Country Landing 1 At Loggers Run, 11457 Country Sound Ct, Boca Raton, Florida 33428, image 3
$630,00020K
  • 3 Beds
  • 2 Baths
  • 1,592 SqFt
  • $396/SqFt
Premium
House sold in Country Landing 1 At Loggers Run
11457 Country Sound Ct, Boca Raton, FL 33428
This meticulously maintained 3 bedroom, 2 bath, 1 car garage single-family home is ideally located in the highly desirable loggers run community of west boca raton, perfectly situated on a private, oversized corner lot. Recently painted inside and out, the home presents a fresh, move-in-ready feel, with tinted windows and doors for enhanced energy efficiency and privacy. Nearly all openings are equipped with hurricane-impact windows and doors, and hurricane panels are provided for the non-impact sliding doors, offering added peace of mind. Entering the home, you are immediately greeted by soaring vaulted ceilings, architectural ceiling details, and clerestory-style windows that flood the open-concept living spaces with abundant natural light. Durable travertine-style tile flows seamlessly throughout the main areas, creating a cohesive, low-maintenance design. The formal living and dining areas provide a flexible layout suitable for both everyday living and elegant entertaining. The dining space is enhanced by crown molding, a statement chandelier and adding sophistication and depth to special occasions. The chef-inspired kitchen serves as the heart of the home, featuring custom wood cabinetry, granite countertops, stainless steel appliances, and a spacious breakfast bar with open sightlines to the living areas. Thoughtful details include a built-in microwave, smooth-top range, appliance garage, deep undermount stainless steel sink, modern gooseneck faucet, and generous prep and storage space, blending style and functionality. A secondary living area offers a versatile retreat with direct access to the pool deck through sliding glass doors, ideal as a family room, media space, or home office. The primary suite is a tranquil retreat overlooking the pool, with expansive windows and sliding doors that fill the space with natural light and offer serene views of the backyard oasis. The en-suite bathroom is designed for luxury and relaxation, featuring dual vessel sinks set against a striking mosaic tile backsplash, a walk-in closet separated by frosted glass sliding doors, and a glass-enclosed walk-in shower with floor-to-ceiling tile and a rainfall showerhead, creating a true spa-like experience. The master bathroom is a dramatic, spa-like retreat featuring deeper tones and high-end finishes. The dual vanity is a focal point, highlighted by a full-height mosaic tile backsplash, dark cabinetry with sleek silver pulls, and 2 contemporary white vessel sinks. The walk-in shower is enclosed with frameless sliding glass doors on heavy-duty barn-style rollers, featuring large-format stone-look tiles, a built-in window for natural light, and a luxurious rainfall showerhead with a separate handheld wand. The vanity area is carefully separated from the wet room, which houses the toilet and shower, while large white sliding panel doors with glass provide access to the master walk-in closet, complete with custom storage organizers. Rich chocolate brown walls create a sophisticated, moody atmosphere, perfectly contrasted by white trim and glass accents. The 2 guest bedrooms are equally well-appointed, offering versatile spaces that can function as offices, craft rooms, or media areas. Each bedroom includes custom closet organizers, while the guest bathroom is designed with coastal-inspired elegance, combining warm neutrals with cool sea-foam and blue accents. A herringbone-patterned subway tile in the shower adds texture and subtle color, complemented by a dark wood vanity with frosted glass inserts, a clean white integrated sink, a circular wood-framed mirror, and modern 3 bulb track lighting. Brushed nickel hardware throughoutincluding the faucets, showerhead, and towel barsharmonizes with the soothing tile tones, while large-format natural stone or porcelain flooring extends into the hallway for a seamless, cohesive flow. The 1-car garage is a versatile space perfect for both productivity and fitness, featuring durable diamond-plate rubber flooring and abundant overhead lighting. Painted walls, a textured ceiling, and integrated air conditioning ensure comfort year-round, while thoughtful extras like ceiling-mounted fishing rod racks add convenience and functionality. Through a secondary door in the garage, the walk-in storage room maximizes vertical space while keeping the main garage clutter-free. Wall-to-wall wire shelving houses organized bins, seasonal gear, and household supplies, while a hanging rack accommodates larger items. The room also contains the a.O. Smith water heater and offers space for a vacuum, bulk supplies, and additional storage needs, making it a fully functional extension of the garage. Step outside to a private backyard oasis thoughtfully designed for year-round enjoyment. The saltwater pool with an integrated elevated spa is fully enclosed within a screened-in lanai and has been updated with new tile, recoating, and a diamond brite finish. The pool heater and saltwater system were upgraded in 2024, and the expansive pool deck, refreshed approximately two years ago, provides abundant space for lounging, outdoor dining, and entertaining. Beyond the lanai, the backyard features a harmonious blend of lush grass, low-maintenance artificial turf, mature hedges, and tropical landscaping, creating a serene, resort-style retreat. A concrete walkway leads to 2 outdoor storage sheds, one of which is equipped with electricity for added convenience. Additional exterior highlights include a 6-zone sprinkler system and a 2024 hot water heater, enhancing both the functionality and comfort of this exceptional property. Loggers run is one of west boca raton's most sought-after communities, known for its quiet streets, lush landscaping, and well-maintained homes. Residents enjoy a strong sense of community while being just minutes from upscale shopping, dining, entertainment, and cultural venues in downtown boca raton. Outdoor enthusiasts benefit from nearby parks, golf courses, and nature preserves, including burt aaronson south county regional park, which offers walking trails, sports facilities, and recreational activities. The community provides convenient access to major highways and the beaches of boca raton, delray beach, and deerfield beach, making it ideal for families, professionals, and anyone seeking a balanced south florida lifestyle. Dog owners can take advantage of canine cove, a fenced, off-leash dog park within burt aaronson south county regional park. The park features separate areas for small and large dogs, open grassy spaces, shaded seating for handlers, and waste bag dispensers. Families in loggers run also benefit from top-rated public schools in the palm beach county school district. Local elementary schools such as sandpiper shores, waters edge, and sunrise park feed into loggers run middle school, eagles landing middle school, and high schools including olympic heights and west boca raton community high school, which offers unique programs like medical sciences and performing arts academies. Many schools consistently earn a-ratings and maintain active parent-teacher associations. For family fun, coconut cove waterpark & community center is a popular seasonal attraction located within burt aaronson south county regional park. It offers a 986-foot lazy river, two four-story water slides, a lily pad walk, a children's water playground, and a recreational pool for both active play and relaxation. On-site amenities include concessions, restrooms, showers, and locker rentals. The waterpark operates daily during the summer and on weekends during spring and fall, and also hosts swim lessons and private group rentals.
Sold - Feb 26, 2026
Timberwalk 2 At Loggers Run, 22302 Timberly Dr, Boca Raton, Florida 33428, image 1
Timberwalk 2 At Loggers Run, 22302 Timberly Dr, Boca Raton, Florida 33428, image 2
Timberwalk 2 At Loggers Run, 22302 Timberly Dr, Boca Raton, Florida 33428, image 3
$412,5008K
  • 3 Beds
  • 2 Baths
  • 1,200 SqFt
  • $344/SqFt
Premium
Villa sold in Timberwalk 2 At Loggers Run
22302 Timberly Dr, Boca Raton, FL 33428
Beautiful 3-bedroom, 2-bath villa located in the desirable timberwalk community in boca raton , known for its excellent schools. This home features high ceilings, ceramic and laminate flooring, and a split-bedroom floor plan offering privacy for the primary suite. Enjoy a spacious screened patio overlooking an expansive greenbelt, perfect for relaxing or entertaining. The kitchen was renovated approximately four years ago, and one bathroom has been updated. Major upgrades include a brand-new roof (2025) and a/c (2023). W/d 2024, custom built closet, spots light in living room, low hoa fees. A wonderful opportunity to enjoy comfortable living in a peaceful community prior written association approval for sales is required.
Sold - Feb 26, 2026
Thornhill Green, 22235 Morning Glory Ter, Boca Raton, Florida 33433, image 1
Thornhill Green, 22235 Morning Glory Ter, Boca Raton, Florida 33433, image 2
Thornhill Green, 22235 Morning Glory Ter, Boca Raton, Florida 33433, image 3
$2,425,000275K
  • 6 Beds
  • 51/2 Baths
  • 4,350 SqFt
  • $557/SqFt
Mid-Tier
House sold in Thornhill Green
22235 Morning Glory Ter, Boca Raton, FL 33433
This timeless mediterranean estate, built in 2003, is located in the prestigious and serene thornhill green and blends classic architectural detail with thoughtful, livable luxury. Offering 6 bedrooms, 6 bathrooms, and an oversized 2-car garage, the home features a smooth stucco exterior, a 2022 spanish tile roof, and a grand arched entryway that sets the tone for what awaits inside.As you enter, architectural detailing abounds—arched doorways, tray and coffered ceilings, and refined millwork create a luxurious yet inviting ambiance. The main level flooring is finished in stunning jerusalem stone. The heart of the home is the expansive chef’s kitchen, which opens to soaring ceilings and airy double-height windows that fill the space with natural light and lush garden views. It features granite countertops, two sinks, 2 dishwashers, brand-new ovens, timeless cream-toned raised-panel cabinetry, and custom storage—blending beauty with everyday functionality.The family room boasts a custom built-in solid wood entertainment center, perfect for relaxed evenings, while a dedicated library/study with floor-to-ceiling shelving and a rare rolling ladder evokes the charm of an old-world reading room. Throughout the private living spaces, you’ll find solid oak hardwood flooring in a natural satin stain.The primary suite includes a luxurious bath with stone tile flooring, dual vanities, a makeup station, a glass-enclosed shower, and a soaking tub. Adjacent is a custom walk-in closet with built-in cabinetry and shelving.Cool off outside in a private backyard oasis with a recently redone heated pool and waterfall spa, set in a warm-toned brick paver deck. Surrounded by swaying coconut palms and tropical fruit trees, including a hass avocado tree and banana plants, this lush, fully fenced yard is serene and functional. After a swim, rinse off in the cheerful poolside cabana bathroom with mosaic tile and a walk-in shower.From its 21st-century construction to its flawless upkeep, this exceptional home blends elegance and practicality in one of boca raton’s most sought-after neighborhoods—just minutes from houses of worship, top schools, the beach, town center mall, and mizner park.
Sold - Feb 26, 2026
Tower 155, 155 E Boca Raton Rd #1205, Boca Raton, Florida 33432, image 1
Tower 155, 155 E Boca Raton Rd #1205, Boca Raton, Florida 33432, image 2
Tower 155, 155 E Boca Raton Rd #1205, Boca Raton, Florida 33432, image 3
$1,900,000199K
  • 3 Beds
  • 31/2 Baths
  • 2,077 SqFt
  • $915/SqFt
High-End
Condo sold in Tower 155
155 E Boca Raton Rd #1205, Boca Raton, FL 33432
Experience luxury living at its finest in this breathtaking 12th-floor penthouse located in the heart of east boca. Boasting panoramic ocean and city views, this contemporary furnished 3 bedroom, 3.5-bath residence offers unmatched elegance and style. The master suite is conveniently located on the main floor, providing ultimate privacy & comfort. Floor-to-ceiling windows flood the space with natural light. The chef's kitchen features quartz countertops, italian cabinetry, subzero refrigerator, & a spacious center island perfect for entertaining. Steps away from downtown boca & mizner park, this penthouse combines upscale living with unparalleled convenience. Don't miss the opportunity to make this extraordinary residence your own!
Sold - Feb 26, 2026
Addison On The Ocean, 1400 S Ocean Blvd #605, Boca Raton, Florida 33432, image 1
Addison On The Ocean, 1400 S Ocean Blvd #605, Boca Raton, Florida 33432, image 2
Addison On The Ocean, 1400 S Ocean Blvd #605, Boca Raton, Florida 33432, image 3
$3,500,000250K
  • 3 Beds
  • 3 Baths
  • 2,792 SqFt
  • $1,254/SqFt
Ultra Luxury
Condo sold in Addison On The Ocean
1400 S Ocean Blvd #605, Boca Raton, FL 33432
This 3-bedroom, 3-bath masterpiece is the epitome of oceanfront luxury. Upon entering you're welcomed by large format porcelain flooring that leads to the open living spaces w/ forever ocean views. The contemporary kitchen is a chef's dream, equipped w/ high-end wolf, miele & kitchenaid appliances; sleek white cabinetry & counters, oversized island & plentiful storage. The pass-through bar includes a fabulous u-line wine cooler, perfect for seaside entertaining. The oversized primary suite features custom wall trimmings, designer lighting & panoramic city views. The primary bath includes a soaking tub, glass enclosed shower & gorgeous double vanities. 2 guest suites, boast stunning ensuite baths, custom lighting & expansive city vistas. The multi-functional creston system controls the residence's lighting & audio, as well as the electric shades at the touch of a button. Added features include custom lit linear duct work, designer finishes & impact glass throughout. Sweeping views, spacious interiors & endless upgrades make n-605 an oceanfront paradise. *offered furnished, with the following exclusions: black chair, artwork & accessories. The addison on the ocean is an exclusive oceanfront condominium on the sparkling shore of boca raton, florida. This opulent condominium offers resort-style living for just 169 luxurious residences. Each residence features immense square footage and panoramic vistas of the turquoise atlantic ocean. The addison on the ocean welcomes you with dramatic porte-cochere entries with stunning water features, designer landscaping and premier valet service. Upon entering the lobby, you are greeted by stunning interior design elements and a backdrop of the glistening ocean. This concierge building features all the lavish amenities one would expect in a 5-star resort. Few condominiums offer dining, the addison on the ocean offers dining in the completely renovated restaurant as well as, al fresco options on the pool deck, gazebo or while lounging on the ocean. Residents may also gather and entertain in the fully renovated social room. The impeccable food service includes breakfast, lunch, take-out dinners and private event catering. The addison on the ocean embodies the essence of first class living, including on-site management, 24-hour maintenance and in-house concierge. The stress-free lifestyle is enriched by conveniences that may be arranged by the concierge; including housekeeping, automobile care and transportation services. The 24-hour security team utilizes state of the art communication, while the grounds are monitored with vast video surveillance coverage. Buildinglink technology enables residents, management and staff to interact in real time. The innovations continue with newly installed electric vehicle charging stations. Health and self-care are of the utmost importance and the addison on the ocean embraces a healthy lifestyle with fully renovated wellness areas, including five fitness centers, saunas, steam rooms and massage services. There are an array of recreational facilities including a dog park, aquatic therapy, water aerobics, basketball, volleyball, kayaks, bicycles, paddle boards, ping-pong, billiards, arcade games, a library/business center and a gorgeous social hall. This one-of-a-kind property continues to impress with its luxurious outdoor spaces. These spaces include two completely renovated pools, all new decking, a fabulous al fresco liquor lounge, custom fire-pits and waterfall features. The addison on the ocean is appointed with only the finest trimmings and ultra-luxury amenities, it is boca raton's most exclusive oceanfront address. Information published or otherwise provided by the listing company and its representatives including but not limited to prices, measurements, square footages, lot sizes, calculations, statistics, and videos are deemed reliable but are not guaranteed and are subject to errors, omissions or changes without notice. All such information should be independently verified by any prospective purchaser or seller. Parties should perform their own due diligence to verify such information prior to a sale or listing. Listing company expressly disclaims any warranty or representation regarding such information.
Sold - Feb 26, 2026
Villa Del Sol At Boca Pointe, 23045 Via Stel, Boca Raton, Florida 33433, image 1
Villa Del Sol At Boca Pointe, 23045 Via Stel, Boca Raton, Florida 33433, image 2
Villa Del Sol At Boca Pointe, 23045 Via Stel, Boca Raton, Florida 33433, image 3
$630,0005K
  • 2 Beds
  • 2 Baths
  • 1,644 SqFt
  • $383/SqFt
Premium
House sold in Villa Del Sol At Boca Pointe
23045 Via Stel, Boca Raton, FL 33433
Welcome to this beautifully maintained residence in the sought-after boca pointe community in central boca raton. This sun-filled home offers 2 bedrooms plus a den, 1, 644 sq. Ft. Of living space, and a 2-car garage, all in pristine, move-in-ready condition. Enjoy abundant natural light throughout and a huge, private backyard—perfect for outdoor living and large enough to add your dream pool. The thoughtful layout provides flexible living space for a home office, guest room, or cozy den. Ideally located just a short walk to the community pool, this home combines comfort, privacy, and convenience in one of boca raton's most desirable developments. Don't miss this opportunity to own this bright, spacious home.
Sold - Feb 26, 2026
4601 NW 2nd Ave #811, Boca Raton, Florida 33431, image 1
4601 NW 2nd Ave #811, Boca Raton, Florida 33431, image 2
4601 NW 2nd Ave #811, Boca Raton, Florida 33431, image 3
$345,00070K
  • 2 Beds
  • 21/2 Baths
  • 1,536 SqFt
  • $225/SqFt
Townhouse sold
4601 NW 2nd Ave #811, Boca Raton, FL 33431
Discover this beautifully maintained 2br/2.5ba townhouse in east boca raton, ideally located just minutes from mizner park, fine dining, shopping, and the beach. This home features a new roof, fresh exterior paint, new washer/dryer, and hot water tank, new air-conditioner and electric panel—providing peace of mind for years to come. Enjoy the perfect combination of comfort, convenience, and coastal lifestyle in one of boca's most desirable locations.
Sold - Feb 26, 2026
Boca Raton Hills, 1270 NW 4th Ave, Boca Raton, Florida 33432, image 1
Boca Raton Hills, 1270 NW 4th Ave, Boca Raton, Florida 33432, image 2
Boca Raton Hills, 1270 NW 4th Ave, Boca Raton, Florida 33432, image 3
$1,950,000350K
  • 3 Beds
  • 3 Baths
  • 2,276 SqFt
  • $857/SqFt
House sold in Boca Raton Hills
1270 NW 4th Ave, Boca Raton, FL 33432
Rare opportunity to own an oversized, private 0.58-acre corner lot in the heart of east boca, just minutes from the beach, mizner park, and the bright line station. No hoa. Zoned r-1-c, permitting residential use and, with city approval, certain conditional non-profit uses (sec. 28-340) such as school or child/adult care. The existing parcel may offer the potential, subject to required city variances and approvals, to be re-subdivided into two buildable lots, creating an exceptional opportunity for a custom estate, the development of two luxury homes, or a strategic investment. Property offers strong rental income potential, seasonally or annually.A tennis player's dream, this unique property offers many options. All nine high-end impact windows and the front door were replaced in 2024. The back features four sets of custom impact french doors. Solid cbs structure with a 7-ft cbs wall surrounding the tennis court. Tile roof has most valleys replaced. Includes a cabana bathroom and sauna. The separate entrance studio can be used as a fourth bedroom, guest suite, or rental. Call today to schedule a showing.
Sold - Feb 26, 2026
Timberwalk 2 At Loggers Run, 22305 Whistling Pines Ln, Boca Raton, Florida 33428, image 1
Timberwalk 2 At Loggers Run, 22305 Whistling Pines Ln, Boca Raton, Florida 33428, image 2
Timberwalk 2 At Loggers Run, 22305 Whistling Pines Ln, Boca Raton, Florida 33428, image 3
$495,0005K
  • 3 Beds
  • 2 Baths
  • 1,598 SqFt
  • $310/SqFt
Premium
Villa sold in Timberwalk 2 At Loggers Run
22305 Whistling Pines Ln, Boca Raton, FL 33428
Beautifully updated modern villa in highly desired loggers run. End unit with garage and loft. 1, 600 sq. Ft villa has 3 bedrooms plus a den/office and 2 full bathrooms. Villa has a 2024 roof, 2022 hurricane windows, 2025 hot water heater and 2022 appliances. Home has hurricane garage door and hurricane skylight, high gloss porcelain tile throughout including on the 230 sq ft covered/screened in patio. Tri-fold hurricane doors out to the patio for continuous living area. Separate storage located on the patio. Home has 2 tiled fenced in patios and a 1 car garage. Built in wall unit in living room and a crystal chandelier in dining area.
Sold - Feb 25, 2026
Timberwalk 2 At Loggers Run, 22279 Woodborn Dr, Boca Raton, Florida 33428, image 1
Timberwalk 2 At Loggers Run, 22279 Woodborn Dr, Boca Raton, Florida 33428, image 2
Timberwalk 2 At Loggers Run, 22279 Woodborn Dr, Boca Raton, Florida 33428, image 3
$394,000
  • 3 Beds
  • 2 Baths
  • 1,200 SqFt
  • $328/SqFt
Premium
Villa sold in Timberwalk 2 At Loggers Run
22279 Woodborn Dr, Boca Raton, FL 33428
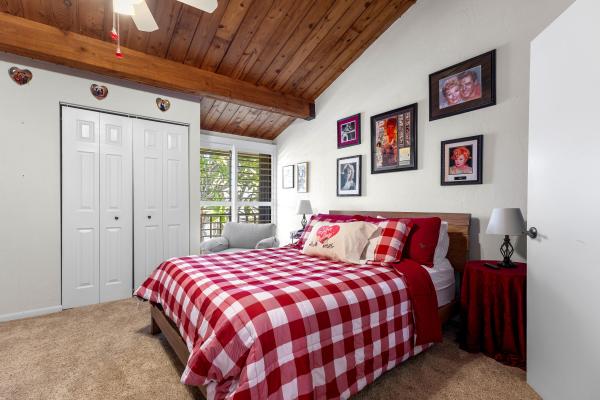

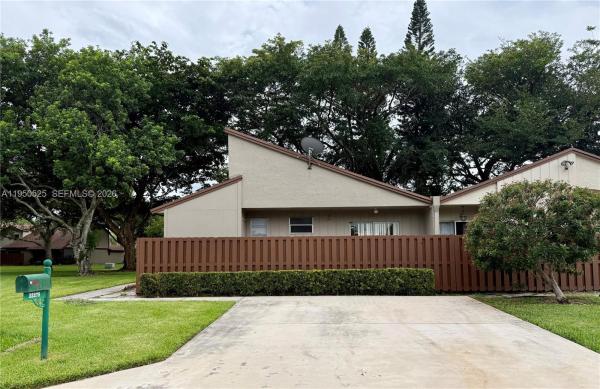
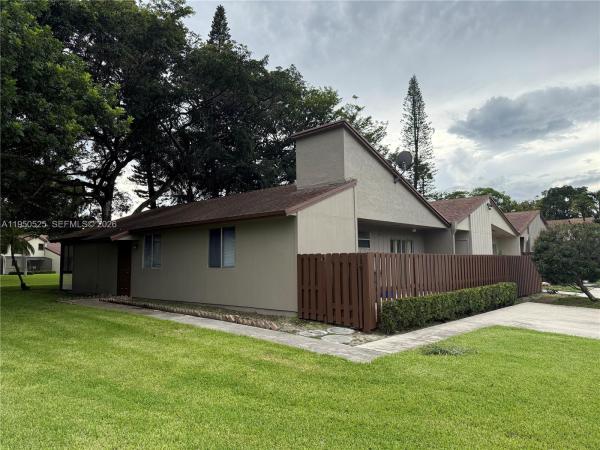
Welcome to this charming corner villa, ideally located within walking distance to publix, shops, dining, and more. This well-kept home offers ceramic tile flooring throughout, cherrywood cabinetry, granite countertops, and ceiling fans in every room for year-round comfort. With tasteful finishes and room to personalize, this home is move-in ready. Enjoy two parking spaces on the private driveway and relax in the enclosed patio—perfect for morning coffee or evening breezes. The community offers resort-style amenities including a pool, tennis courts, playground, fishing dock, bbq area, and more. With low quarterly fees and a peaceful setting, this home blends comfort, convenience, and value in one of boca’s most sought-after areas. Don’t miss this great opportunity! Water heater 2023 roof 2007.
1 - 29 of 10,000 Results

PreconstructionShow All

Glass House Boca Raton
Condos in Boca Raton, FL 33432
  • Starts at
    $2.2M
  • Units
    28
  • Stories
    10

Downtown Boca Raton’s first modern glass building, nestled between city and ocean.

A limited collection of 28 residences, featuring a thoughtful suite of amenities perfectly suited to a city lifestyle, with just three to four units per floor, priced from $2.2M to over $7M.

Each residence is its own expansive sanctuary, with open floor plans and each level containing just three to four homes ranging from 2500- 3900 + sq. ft.

Gourmet kitchens feature European cabinetry complemented by man-made stone countertops, backsplash, and island.

Perfect for those who love to cook and entertain, the kitchen is outfitted with a state-of-the-art appliance package, including an induction cooktop.

Refined minimalism continues into the bedroom where floor to ceiling windows and a sweeping view takes center stage. All units are Smart Home ready.

In each primary bedroom, indulgent walk-in closets are the norm, not the exception. 

Spa-inspired bathrooms feature sculptural soaking tubs, custom double vanities, and oversized dual showers.

A French Riviera-inspired rooftop pool, a stunning spa, exclusive wellness services, exclusive membership opportunities and a private lounge set the standard for elegant and effortless living.

The Palmetto Lounge is a residents-only lounge and landscaped patio for private gatherings. 

Plunge, graze or gaze from 10 stories up. The beautifully landscaped rooftop oasis is the only of its kind in Boca Raton, with a pool, jacuzzi, private cabanas, outdoor catering kitchen, BBQ, lounge with fire pit, and stunning views of the water and The Boca Raton Club golf course.

Designed to depart from a commercial gym, the fitness center is a space that welcomes– wrapped in slatted wood walls, with warm recessed lighting and landscaped greenery.

The fitness center features an array of state-of-the-art equipment for a variety of workouts, as well as outdoor turf lanes.

A stone-surfaced spa features a sauna, steam room, and plunge pool to round out the wellness offerings.

Details
Le Reve Boca Raton
Le Reve Boca Raton
Le Reve Boca Raton
Townhouses in Boca Raton, FL 33432
  • Starts at
    $4.5M
  • Units
    5
  • Stories
    3

Le Rêve redefines what modern, luxurious living should be. Through our meticulous design process, we've maximized the beautiful natural light of Boca Raton. Each townhome features soothing neutral colors, Bertazzoni and XO Appliances, a custom wine wall, a private elevator, coastal inspired elements, a private pool, and countless other contemporary design features. 

Le Rêve is not only a beautiful home, but one that makes your life easier. Each residence includes countless contemporary features to streamline your day, including state-of-the-art appliances, a modern infinity pool in each courtyard, high-tech security systems, and smart home capabilities integrated throughout.

Across each of our five buildings, residents enjoy expansive living spanning three stories, four bedrooms, and four and a half bathrooms with the ease of private elevator access in each home. Throughout, we’ve incorporated porcelain floors, quartz countertops, and high-end appliances.

Each home has a terrace that highlights the panoramic, beautiful views that Boca Raton is known for.

To the rear of the primary residence is a beautifully appointed courtyard, featuring expansive folding doors that perfectly bring the outdoors in, a living green wall, and a luxurious infinity pool.

Finally, four private enclosed garage spaces are included with each home, along with a state-of-the-art security system. Living at Le Reve means never having to worry about the safety of your home, or where you’ll store your vehicles.

To the rear of the courtyard you’ll find a two-story elevated guest house. The full bar on the first floor makes everyday entertaining a breeze, and the bonus room on the second story provides a flexible space to host overnight guests. Whatever you utilize the space for, the separation from the main home perfectly balances community and privacy.

Inspired by “The Dream of Addison Mizner”, every inch of each of the five buildings at Le Reve has been thoughtfully designed to maximize everyday convenience and deliver a sophisticated living experience.

  • High-tech security systems integrated directly into each residence
  • Thermador and Wolf appliances
  • A custom wine wall in each residence
  • Porcelain floors
  • Sophisticated shared amenities including a grand lobby, private lounges, event spaces, and more
  • Concierge services
  • Valet parking
  • On-site management
  • Located in the heart of downtown Boca Raton
  • Contemporary design with natural, coastal inspired elements
  • A private infinity pool in each residence
  • Filled with natural light throughout
  • Living green wall in each courtyard
  • Two car garage plus two additional private, covered parking spots
  • An elevator in each primary home
  • A full bar in each guest house
  • Italian custom cabinetry throughout
  • Quartz countertops
  • Private terrace
Details
Modera Boca
Modera Boca
Modera Boca
Condos in Boca Raton, FL 33432
  • Units
    306
  • Stories
    12

Mill Creek Residential continues to add to its South Florida presence with the development of Modera Downtown Boca, a contemporary high-rise community in the heart of Downtown Boca Raton.

Modera Downtown Boca, which will be built to, and is pursuing, NGBS Silver certification, will feature 306 studio, one-, two- and three-bedroom homes with select den layouts and top-floor penthouses and townhomes. First move-ins are anticipated for spring 2028.

Community amenities will include an outdoor swimming pool, rooftop terrace with grilling and dining areas, demonstration kitchen, sauna and steam room, resident clubroom with pool table and foosball, landscaped courtyards, pet park, dog run and pet spa and a club-quality fitness center with cardio equipment, personal training and a yoga/Pilates studio.

Additional features include controlled-access garage parking with EV-charging stations, bike storage and repair station, digital package lockers, cold storage, additional storage space and controlled-access guest technology.

Homes will feature nine-foot ceilings, oversized windows, wood-style plank flooring, stainless steel appliances, quartz countertops, pull-down faucets, tile backsplashes, kitchen islands with storage, pendant lighting, built-in desks and shelving, in-home washers and dryers, oversized bedrooms with spacious closets, smart thermostats, keyless entry, smart leak detection and private patios or balconies. Designer bathrooms will feature Roman-style soaking tubs, tile shower surrounds, double vanities, custom soft-close cabinetry and linen closets.

Situated at 400 S. Dixie Highway, just west of the Federal Highway and five blocks south of Palmetto Drive, Modera Downtown Boca is surrounded by an array of high-end shopping, dining and entertainment options. Highly desirable Mizner Park and Royal Palm Plaza are easily accessible from the community, as is the Brightline Boca Raton Station, which opened in 2022.

COMMUNITY AMENITIES:

  • Outdoor swimming pool
  • Rooftop terrace with grilling and dining areas
  • Demonstration kitchen
  • Sauna and steam room
  • Resident clubroom with pool table and foosball
  • Landscaped courtyards
  • Pet park
  • Dog run
  • Pet spa
  • Bike storage and repair station
  • Digital package lockers
  • Cold storage
  • Additional storage space
  • Controlled-access guest technology
  • Controlled-access garage parking with EV-charging stations
  • Club-quality fitness center with cardio equipment, personal training and a yoga/Pilates studio

INTERIOR FEATURES:

  • Studio, 1-, 2- and 3-bedroom homes with select den layouts and top-floor penthouses and townhomes
  • Oversized bedrooms with spacious closets
  • Nine-foot ceilings
  • Oversized windows
  • Wood-style plank flooring
  • stainless steel appliances
  • quartz countertops
  • pull-down faucets
  • tile backsplashes
  • kitchen islands with storage
  • pendant lighting
  • built-in desks and shelving
  • in-home washers and dryers
  • smart thermostats
  • keyless entry
  • smart leak detection
  • private patios or balconies
  • Roman-style soaking tubs
  • tile shower surrounds
  • double vanities
  • custom soft-close cabinetry
  • linen closets
  • Pursuing NGBS Silver certification level
Details
The Residences At Boca Raton
Condos in Boca Raton, FL 33432
  • Starts at
    $1.7M
  • Units
    133
  • Stories
    12

Developers Wexford Real Estate Investors and Key International have revised plans for a high-rise luxury condo in Boca Raton.

The Residences of Boca Raton would measure 12 stories above grade, comprising just over 330,000 square feet of new construction. Plans call for 133 units, with floorplans ranging from two-bedroom to four-bedroom units. The average home would span 1,943 square feet.

Communal amenities include a children’s room, yoga studio, fitness center, and swimming pool area and deck. Additionally, there would be 302 parking spots (2.27 spots per unit) and a ground-floor, 7,012-square-foot restaurant. The Residences of Boca Raton would replace the 27,057 square feet of offices currently on the 2.1-acre property.

The developers purchased the site for $25.5 million in 2023. That same year, the pair secured approval for 190 homes in 12 stories. As noted, Wexford Real Estate Investors and Key International are the developers. They’re located in West Palm Beach and Miami, respectively.

Arquitectonica is the architect. The Miami-based firm also designed the master plan for the unfolding Continuum Waterfront District, a massive, two-phase development in Biscayne Bay.

The Residences of Boca Raton is slated for 41 SE 4th St, Boca Raton, FL, 33432, in Palm Beach County.

Details

Related Searches in Boca Raton, FL

Map
Filters