All Listings, Over $1,000,000 Real Estate For Sale in Boynton Beach, FL

Palm Beach County | Updated
Market Action
Loading
Shows who has more leverage in the market
0–30 favors buyers
30–100 favors sellers
Selling Speed
18.61
Steady
Shows how quickly homes are being absorbed by buyers
20%+ Fast
8–19.9% Steady
Below 8% Slow
Inventory Supply
5.37
Balanced
Shows how many months it would take to sell current inventory
0–3 Low
3–6 Balanced
6+ High
Sales Activity
7.74
Active
Shows how often homes are selling in this community
2+/mo Active
0.75–1.99/mo Steady
Below 0.75/mo Quiet
Results 29 of 127
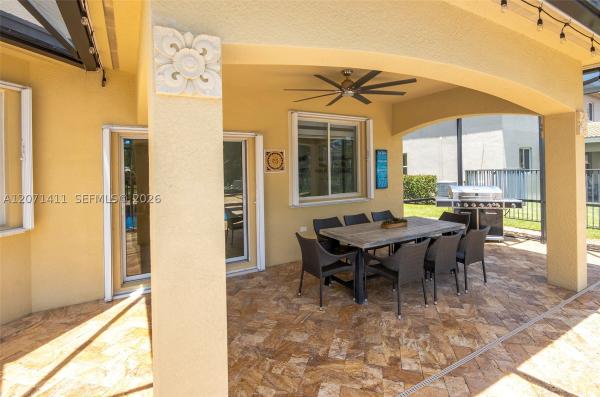
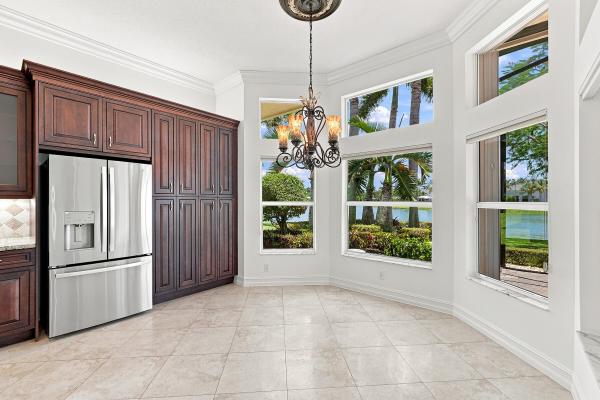
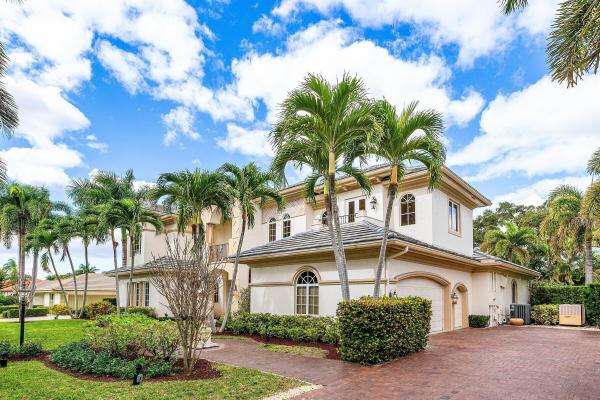
Estancia At Boynton Beach, 3230 Us Highway 1, Boynton Beach, Florida 33483, image 1
Estancia At Boynton Beach, 3230 Us Highway 1, Boynton Beach, Florida 33483, image 2
Estancia At Boynton Beach, 3230 Us Highway 1, Boynton Beach, Florida 33483, image 3
$1,600,000
  • 0.3 Acres
  • $5,333,333/Acre
Entry-Level
Land for sale in Estancia At Boynton Beach
3230 Us Highway 1, Boynton Beach, FL 33483
Prime opportunity to own a ready-to-build vacant lot spanning 0.2969 acres in delray beach! This exceptional property comes with approved plans for two modern and luxurious townhomes, each offering almost 3, 000 sq ft of impeccably designed living space. Enjoy amazing potential with a deep-water canal, no fixed bridges, and a location just minutes from the ocean. The property also includes a private boat dock, making it a boater's paradise. Perfectly positioned for waterfront living, this lot provides the chance to create an upscale residence or investment property in a highly desirable location. Don't miss this rare opportunity—start building your dream homes today!
Backup
A backup offer is when a home seller has accepted an offer from a buyer, but is still accepting offers from other buyers. Sellers state that they are accepting backup offers if they think the current offer may fall through.
Canyon Isles, 11030 Misty Ridge Way, Boynton Beach, Florida 33473, image 1
Canyon Isles, 11030 Misty Ridge Way, Boynton Beach, Florida 33473, image 2
Canyon Isles, 11030 Misty Ridge Way, Boynton Beach, Florida 33473, image 3
$1,099,000
  • 6 Beds
  • 4 Baths
  • 4,091 SqFt
  • $269/SqFt
Entry-Level
House for sale in Canyon Isles
11030 Misty Ridge Way, Boynton Beach, FL 33473
Move right into this stunning 6-bedrm, 4-bath estate home w/ 4, 100 living sq. Ft. On .25 acre oversized corner lot! Soaring 20-foot ceilings, impact-glass windows, plantation shutters, chandeliers, crown molding& stonework create an elegant first impression! The gourmet kitchen features an large island, w/ exotic granite counters & abundant cabinetry! The spacious primary suite opens to a exercise/sitting rm, spa-like bath w/soaking tub & walk-in shower, plus huge custom his-&-her walk-in closet. (all bdrms have built-in closets) enjoy outdoor living under the 48-ft covered patio overlooking a fully fenced backyard w/ plenty of room for a pool and playset! Canyon isles offers resort-style amenities including a clubhouse, pool, fitness center, water park, tennis, basketball &walking trails!
Backup
A backup offer is when a home seller has accepted an offer from a buyer, but is still accepting offers from other buyers. Sellers state that they are accepting backup offers if they think the current offer may fall through.
Artesa, 4115 Artesa Dr, Boynton Beach, Florida 33436, image 1
Artesa, 4115 Artesa Dr, Boynton Beach, Florida 33436, image 2
Artesa, 4115 Artesa Dr, Boynton Beach, Florida 33436, image 3
$1,050,000 $25K
  • 5 Beds
  • 41/2 Baths
  • 3,797 SqFt
  • $277/SqFt
Entry-Level
House for sale in Artesa
4115 Artesa Dr, Boynton Beach, FL 33436
Welcome to this stunning waterfront residence in jonathan's creek, boynton beach. This two-story single-family home offers 3, 797 square feet of finished living space with five generous bedrooms and 4.5 bathrooms to accommodate all your needs. The three-car garage provides ample parking and storage for vehicles and equipment. Situated on a waterfront lot, this property offers the unique appeal of direct water access. With its thoughtful layout and substantial square footage, this home is well-suited for those seeking a spacious waterfront lifestyle in the jonathan's creek community. Immaculately maintained home in the gated community of artesa featuring 5 bedrooms, 4.5 baths, and a 3-car garage. Highlights include soaring ceilings, abundant natural light, and a dramatic 21-ft art feature wall. The home offers two master suites—one with a private terrace, and another with a dedicated office and dual walk-in closets. The chef's kitchen is equipped with stainless steel appliances, granite countertops, 42" cabinets, double ovens, and a wine cooler. Custom built-ins include a charming banquette. Enjoy the private backyard oasis with pool, outdoor kitchen, and putting green—perfect for entertaining or everyday living.
Seller Advisory

Start with the right price

Complimentary market intelligence and agent-verified comps for Boynton Beach, FL homeowners
Market Review
Verified Comps
Pricing Guidance
The Estates Of Boynton Waters, 9316 Pearch Ln, Boynton Beach, Florida 33437, image 1
The Estates Of Boynton Waters, 9316 Pearch Ln, Boynton Beach, Florida 33437, image 2
The Estates Of Boynton Waters, 9316 Pearch Ln, Boynton Beach, Florida 33437, image 3
$1,290,000 $5K
  • 6 Beds
  • 61/2 Baths
  • 4,538 SqFt
  • $284/SqFt
Entry-Level
House for sale in The Estates Of Boynton Waters
9316 Pearch Ln, Boynton Beach, FL 33437
Experience grand-scale luxury in the prestigious, highly secure gated enclave of the estates of boynton waters. Spanning an incredible 5, 466 total built sq ft, the magnificent footprint of this 6-bedroom, 5.5-bathroom estate is perfectly designed for multi-generational living. Enter through soaring elevated ceilings into a formal reception lounge showcasing immediate views of the amazing pool. The main level offers a dedicated additional room/office, a formal dining room, and an open-concept chef's kitchen that flows into a secondary living room flooded with natural light. Designed for ultimate privacy, the sprawling first-floor primary sanctuary serves as its own secluded wing, featuring direct pool access, dual walk-in closets, an attached extra room perfect for a private retreat, and a spa-like ensuite with separate his & her sides and a center soaking tub. The upper level provides a completely independent living zone for family or guests, boasting high ceilings, a colossal open family room, 4 bedrooms, and 3 full baths. Outside, enjoy a screened covered porch, a cabinet-packed 3-car garage, and a sparkling pool. And low hoa fees ($154/mo). Close to sprouts, whole foods, bethesda west hospital, top schools, and the turnpike. Lennar has begun new construction within the community to further enhance common areas, making now the perfect time to buy!
Canyon Isles, 11380 Sandstone Hill Ter, Boynton Beach, Florida 33473, image 1
Canyon Isles, 11380 Sandstone Hill Ter, Boynton Beach, Florida 33473, image 2
Canyon Isles, 11380 Sandstone Hill Ter, Boynton Beach, Florida 33473, image 3
$1,050,000
  • 6 Beds
  • 4 Baths
  • 3,587 SqFt
  • $293/SqFt
Entry-Level
House for sale in Canyon Isles
11380 Sandstone Hill Ter, Boynton Beach, FL 33473
Whether you love watching the sunrise over the calm lake or savoring the stunning sunsets in the evening, this exquisite pool home property in canyon isles is sure to captivate you. The prime location of this topaz model home in west boynton beach offers the best of both indoor and outdoor living. Boasting 6 bedrooms, 4 bathrooms, with a convenient first-floor bedroom and full bath, and a spacious 3 car garage, this home provides ample space for you and your loved ones. Step outside to the backyard and be greeted by an oversized pool and spa that exude luxury and relaxation. The tanning ledge in the pool is a perfect spot to soak up the sun while enjoying the breathtaking view of the long lake. Upon entering the home, you'll be struck by the upgraded stair railing and bannisters, leading your eyes to the sliding glass doors that showcase the stunning backyard. The kitchen is a chef's dream with wood tone cabinets, quartz countertops, and a sink in both the island and peninsula. The first floor features elegant 24 x 24 tile, adding a touch of sophistication, while the second floor and stairs offer warm laminate flooring for a cozy ambiance. The master en suite is a private sanctuary with a sitting area, a large balcony with french doors, his and hers vanities with granite counter tops, and a separate shower with a seamless shower enclosure and a roman tub. The first floor bathroom also includes granite counter tops, wood cabinetry and a seamless shower enclosure. Ready for you to move in and make it your own. So, why wait? Schedule a viewing today to experience the luxury, comfort, and tranquility of this exceptional property in canyon isles.
Canyon Lakes, 11161 Sunset Ridge Cir, Boynton Beach, Florida 33473, image 1
Canyon Lakes, 11161 Sunset Ridge Cir, Boynton Beach, Florida 33473, image 2
Canyon Lakes, 11161 Sunset Ridge Cir, Boynton Beach, Florida 33473, image 3
$1,010,000 $25K
  • 5 Beds
  • 3 Baths
  • 3,337 SqFt
  • $303/SqFt
Entry-Level
House for sale in Canyon Lakes
11161 Sunset Ridge Cir, Boynton Beach, FL 33473
Welcome to this beautifully appointed 5-bedroom, 3-bath home located on a desirable corner lot on a cul-de-sac in the sought-after community of canyon lakes. Featuring an impressive double-door entrance and soaring two-story ceilings in the formal living and dining rooms, this home is filled with natural light and designed for both comfortable living and entertaining. The spacious kitchen is the heart of the home and offers a center island, granite countertops, tiled backsplash, stainless steel appliances, double oven, and an abundance of cabinetry. The kitchen opens seamlessly to the breakfast nook and oversized family room, creating the perfect gathering space for family and friends. The first floor features a versatile bedroom/den with 2 murphy beds, perfect for guests or a home office upstairs, the oversized primary suite offers a luxurious retreat with tray ceilings, two walk-in closets, dual sinks, soaking tub, and walk-in shower. A spacious loft, three additional bedrooms, and a full bath complete the second floor. Additional highlights include high hat lighting, accordion shutters, and an abundance of natural light throughout the home. Step outside to enjoy the large screened-enclosed patio, oversized fenced backyard, open patio area, and beautiful fire pit and waterfall feature — perfect for outdoor entertaining and relaxing. This exceptional canyon lakes home combines space, functionality, and style in one of the area's most desirable gated communities.
Backup
A backup offer is when a home seller has accepted an offer from a buyer, but is still accepting offers from other buyers. Sellers state that they are accepting backup offers if they think the current offer may fall through.
Palm Meadows Estates, 9027 Grand Prix Ln, Boynton Beach, Florida 33472, image 1
Palm Meadows Estates, 9027 Grand Prix Ln, Boynton Beach, Florida 33472, image 2
Palm Meadows Estates, 9027 Grand Prix Ln, Boynton Beach, Florida 33472, image 3
$1,000,000
  • 4 Beds
  • 41/2 Baths
  • 3,252 SqFt
  • $308/SqFt
Premium
House for sale in Palm Meadows Estates
9027 Grand Prix Ln, Boynton Beach, FL 33472
By far one of the best values in palm meadows estates. Built in 2020 and located in a sought-after guard-gated community, this luxury lakefront residence offers 4 bedrooms, 4.5 bathrooms, a private office/bonus room, upstairs loft, and the floor plan everyone wants. The main level features soaring 20-foot ceilings, beautiful updates, lake and fountain views, a spacious primary suite, additional en-suite bedroom, and flexible bonus room perfect for an office or playroom. Upstairs offers oversized bedrooms, another en-suite, loft, private balcony, and more lake views. Meticulously maintained with commercial-grade ductwork and ac. Palm meadows offers resort-style amenities, close to a plus schools, highways, & restaurants. Your forever dream home awaits. Call today!
Backup
A backup offer is when a home seller has accepted an offer from a buyer, but is still accepting offers from other buyers. Sellers state that they are accepting backup offers if they think the current offer may fall through.
Canyon Isles, 11045 Misty Ridge Way, Boynton Beach, Florida 33473, image 1
Canyon Isles, 11045 Misty Ridge Way, Boynton Beach, Florida 33473, image 2
Canyon Isles, 11045 Misty Ridge Way, Boynton Beach, Florida 33473, image 3
$1,300,000
  • 6 Beds
  • 4 Baths
  • 4,091 SqFt
  • $318/SqFt
Entry-Level
House for sale in Canyon Isles
11045 Misty Ridge Way, Boynton Beach, FL 33473
Welcome to this exceptional 6-bedroom, 4-bathroom two story single -residence in canyon isles 3, boynton beach, offering a stunning living space with custom finishes, a fireplace and a soaring ceiling. Just off the chef's kitchen is an expansive family room with a custom bar and wine closet making it ideal for entertaining. A first-floor bedroom and full bath is ideal for guests or can be used as an office. The luxurious primary suite is a true owner's retreat with a flex space that can be used as a sitting room or gym. The primary closet is unparallel in the canyons with quartz countertops on the large island and custom built-ins. Step outside to your dream backyard with a resort-style heated salt-water pool and spa, as well as an outdoor kitchen and bar. Complete grill, refrigerator and burners. Additional highlights include impact windows throughout the home, whole house intercom system, screened and covered patio.
Backup
A backup offer is when a home seller has accepted an offer from a buyer, but is still accepting offers from other buyers. Sellers state that they are accepting backup offers if they think the current offer may fall through.
Canyon Trails, 11565 Mantova Bay Cir, Boynton Beach, Florida 33473, image 1
Canyon Trails, 11565 Mantova Bay Cir, Boynton Beach, Florida 33473, image 2
Canyon Trails, 11565 Mantova Bay Cir, Boynton Beach, Florida 33473, image 3
$1,275,000 $96K
  • 6 Beds
  • 5 Baths
  • 3,976 SqFt
  • $321/SqFt
Entry-Level
House for sale in Canyon Trails
11565 Mantova Bay Cir, Boynton Beach, FL 33473
Rarely available and truly one-of-a-kind, this canyon trails estate has been reimagined for elevated indoor-outdoor living. Offering 6 bedrooms, 5 bathrooms, and a versatile loft, every space is designed with both function and lifestyle in mind. The standout feature is an extraordinary custom outdoor expansion - almost never seen in the community. A massive covered lanai creates a fully realized outdoor living space, perfect for lounging, dining, and entertaining year-round. Above, an expansive extended deck offers a private retreat off the primary suite, complete with a retractable awning, ambient lighting, and a striking spiral staircase that seamlessly connects both levels and leads down to the pool. The outdoor experience continues with an impressive travertine patio extension, providing an abundance of additional space for hosting on any scale. Inside, refined design elements add warmth and sophistication throughout, including custom stone accent walls and luxury wood ceiling details that elevate the home's overall aesthetic. Thoughtful upgrades enhance flexibility and livability. The loft has been enclosed with tempered glass and functions as a sleek home gym but can easily convert to an additional bedroom. A first-floor bedroom has been redesigned as a soundproof office, with a full bathroom conveniently located just outside - ideal for remote work or guest use. The 3-car garage is fully customized with built-in cabinetry, finished flooring, and pre-wiring for tv and sound. Located within canyon trails, residents enjoy top-tier amenities including a clubhouse, resort-style pool and hot tub, fitness center, tennis and basketball courts, game room, children's play area, and onsite management. All within walking distance to excellent schools, shopping, and a new county park and library.
Wyndsong Estates, 10833 Lake Wynds Ct, Boynton Beach, Florida 33437, image 1
Wyndsong Estates, 10833 Lake Wynds Ct, Boynton Beach, Florida 33437, image 2
Wyndsong Estates, 10833 Lake Wynds Ct, Boynton Beach, Florida 33437, image 3
$1,056,000 $22K
  • 5 Beds
  • 4 Baths
  • 3,269 SqFt
  • $323/SqFt
Entry-Level
House for sale in Wyndsong Estates
10833 Lake Wynds Ct, Boynton Beach, FL 33437
Beautiful two story, five bedroom, four bathroom home in lovely wyndsong estates. Wood laminate flooring throughout. Gourmet kitchen features granite countertops, wood cabinets, double oven and walk in pantry overlooking family room and breakfast area. Spacious master bedroom with his and hers closets. Covered patio and pool area is great for entertaining. Crown molding and plantation shutters. Three car garage. Close to house of worship, shopping and great restaurants.
Backup
A backup offer is when a home seller has accepted an offer from a buyer, but is still accepting offers from other buyers. Sellers state that they are accepting backup offers if they think the current offer may fall through.
Canyon Springs, 11790 Foxbriar Lake Trl, Boynton Beach, Florida 33473, image 1
Canyon Springs, 11790 Foxbriar Lake Trl, Boynton Beach, Florida 33473, image 2
Canyon Springs, 11790 Foxbriar Lake Trl, Boynton Beach, Florida 33473, image 3
$1,049,900 $51K
  • 5 Beds
  • 4 Baths
  • 3,248 SqFt
  • $323/SqFt
Entry-Level
House for sale in Canyon Springs
11790 Foxbriar Lake Trl, Boynton Beach, FL 33473
Step into luxury in this former model home, perfectly positioned on the lake with a breathtaking resort-style backyard designed for entertaining and relaxation. Enjoy your own private oasis featuring a sparkling pool, elegant fountain, and screened-in patio space that seamlessly blends indoor and outdoor living. Barely lived in and loaded with upgrades, this stunning home offers surround sound throughout, a transferable security system, and an incredible floorplan with a first-floor bedroom featuring custom office built-ins—ideal for guests or working from home. Located in a highly desirable community with resort-caliber amenities and top-rated a schools, this is the lifestyle opportunity buyers wait for!
Cobblestone Creek, 8890 Cobblestone Point Cir, Boynton Beach, Florida 33472, image 1
Cobblestone Creek, 8890 Cobblestone Point Cir, Boynton Beach, Florida 33472, image 2
Cobblestone Creek, 8890 Cobblestone Point Cir, Boynton Beach, Florida 33472, image 3
$1,010,000 $40K
  • 4 Beds
  • 3 Baths
  • 3,054 SqFt
  • $331/SqFt
Entry-Level
House for sale in Cobblestone Creek
8890 Cobblestone Point Cir, Boynton Beach, FL 33472
Immaculate modern 4br home with loft, downstairs den/ office, and 3ba, featuring a 2 car garage and lakefront heated pool with jacuzzi and sun shelf. Located in resort style cobblestone creek. Upgrades include impact windows, 24x48 ceramic tile flooring, open floor plan, and a bright kitchen with quartz countertops, samsung smart appliances, and wood cabinetry. Custom led lit bar, mantel electric fireplace, and plantation shutters. Bedrooms offer walk in closets. Remodeled bathrooms feature rain showers, led lighting, granite countertops, and towel warmers. Tesla charger outside. This property combines luxury, comfort, and resort style living in one of the area's most desirable gated communities. Cobblestone creek is a 24/7 gated community offering true resort style living. Residents enjoy an amazing saltwater pool with waterfalls, a heated spa, a children's aqua park, and cabanas surrounded by lush tropical landscaping. The community features scenic lakes with fountains and a beautifully designed clubhouse with a fitness center, billiards lounge, and club room. The location is exceptional — with the convenience of the south gate providing direct access to the shopping plaza, and just minutes from restaurants, top rated schools, the turnpike, 441, and bethesda west hospital.
Muirhead Estates, 8064 Desmond Dr, Boynton Beach, Florida 33472, image 1
Muirhead Estates, 8064 Desmond Dr, Boynton Beach, Florida 33472, image 2
Muirhead Estates, 8064 Desmond Dr, Boynton Beach, Florida 33472, image 3
$1,050,000
  • 4 Beds
  • 31/2 Baths
  • 3,172 SqFt
  • $331/SqFt
Entry-Level
House for sale in Muirhead Estates
8064 Desmond Dr, Boynton Beach, FL 33472
Welcome home to one of aberdeen country clubs magnificent estate homes! This view & home offered is a rare opportunity. As soon as you enter the impact double doors you are looking down the neck & to the island of the 4th hole. This sprawling 4br/3.5ba ranch has around 3200 ac sqft with 4322 total sqft & soaring ceilings. The main living area floors are marble & the floorplan is a triple split offering privacy for guests. As an entertainers delight, this home offers tremendous outdoor space in the covered & screened lanai with a heated pool (new heater). Situated on 1/3 of an acre, you have privacy & room to roam. The home has accordion shutters & a gas generator 2020. Acs are 2018, 2021. Roof is 2015. See more.... Aberdeen features a challenging & immaculate jim fazio 18-hole golf course, 14 har-tru tennis courts (7 lit), 6 lit pickleball courts, state of the art fitness, 3 pools at main clubhouse, 3 golf & 4 racquet pros (for tennis and pickleball), golf & tennis pro shops, 2 bocce ball courts, league play for all sports, card rooms, 2 restaurants with indoor & outdoor dining, the sunset lounge with daily happy hour & complimentary hors d'oeuvres, entertainment, & tons of clubs within a club. The club has approved a $79m renovation where there are no assessements to the members which is scheduled to start in 2027. Buyer or buyers broker to verify all information contained herein, listing broker is not responsible for errors. Current owner added on closet in primary bedroom that is around 94 sqft which does not show up on the tax assessor site.
Lake Boynton Estates, 701 W Ocean Ave, Boynton Beach, Florida 33426, image 1
Lake Boynton Estates, 701 W Ocean Ave, Boynton Beach, Florida 33426, image 2
$1,395,000 $104K
  • 3 Beds
  • 2 Baths
  • 4,104 SqFt
  • $340/SqFt
Premium
House for sale in Lake Boynton Estates
701 W Ocean Ave, Boynton Beach, FL 33426
Built in 1925, this fabulous mediterranean estate home still carries itself like it did in the bygone era of the roaring 20's! The wonderful blend of charm, detail, grandeur and quality are evident everywhere you look. The main house has 4 bedrooms and seems like it goes on forever with glistening hardwood floors and tons of natural light. The main living areas all flow beautifully to the resort style backyard and pool with two separate and private guest houses adding three more bedrooms, 3 more baths and two more kitchens to the mix. This estate welcomes either a large family needing tons of space or it can continue as a very popular and successful airbnb that can accommodate as many as 20 overnight guests and plays host to events like wedding receptions and family celebrations. The fall and winter bookings are already underway proving to be another great season.
Equus, 8891 Equus Cir, Boynton Beach, Florida 33472, image 1
Equus, 8891 Equus Cir, Boynton Beach, Florida 33472, image 2
Equus, 8891 Equus Cir, Boynton Beach, Florida 33472, image 3
$1,199,000
  • 4 Beds
  • 4 Baths
  • 3,522 SqFt
  • $340/SqFt
Premium
House for sale in Equus
8891 Equus Cir, Boynton Beach, FL 33472
Former builder’s model in the prestigious equus equestrian community! This beautifully maintained 4bd/4ba home offers 3, 522 sq ft plus a den that can easily convert to a 5th bedroom. Features include a light-filled open floor plan, gourmet kitchen, private primary suite, 3-car garage, and a resort-style backyard with pool and covered patio. Experience the unique equus lifestyle, where luxury living meets equestrian charm. Residents enjoy miles of scenic riding trails, open green spaces, and resort-style amenities including a clubhouse, fitness center, pool & spa, tennis courts, playground, and 24-hour gated security. Conveniently located in boynton beach near shopping, dining, and beaches. A rare opportunity to enjoy space, privacy, and the distinctive lifestyle that makes equus one of palm beach county’s most sought-after communities.
Backup
A backup offer is when a home seller has accepted an offer from a buyer, but is still accepting offers from other buyers. Sellers state that they are accepting backup offers if they think the current offer may fall through.
Palm Meadows Estates, 9091 Grand Prix Ln, Boynton Beach, Florida 33472, image 1
Palm Meadows Estates, 9091 Grand Prix Ln, Boynton Beach, Florida 33472, image 2
Palm Meadows Estates, 9091 Grand Prix Ln, Boynton Beach, Florida 33472, image 3
$1,150,000 $61K
  • 4 Beds
  • 41/2 Baths
  • 3,312 SqFt
  • $347/SqFt
Premium
House for sale in Palm Meadows Estates
9091 Grand Prix Ln, Boynton Beach, FL 33472
Va assumable mortgage at 2.88% (anyone can assume not just veterans). Beautifully upgraded 2-story lakefront home with no rear neighbors and serene water views. Built by cal-atlantic with over $100k in upgrades including impact windows & doors, natural gas appliances, porcelain floors, foam insulation, and smooth-finish walls. Grand double door entry opens to a 21' foyer and open-concept layout with abundant natural light. Chef's kitchen features a large island, ample cabinetry, and walk-in pantry. Primary suite on main level plus additional bedroom and full bath downstairs. Upstairs offers loft, 2 bedrooms, and 2 baths. Located in gated palm meadows estates with pool, fitness center, tennis courts, and​​‌​​​​‌​​‌‌‌​​‌​​‌‌​‌​​​​‌‌​​‌‌ clubhouse.
Backup
A backup offer is when a home seller has accepted an offer from a buyer, but is still accepting offers from other buyers. Sellers state that they are accepting backup offers if they think the current offer may fall through.
Canyon Lakes, 10812 Castle Oak Dr, Boynton Beach, Florida 33473, image 1
Canyon Lakes, 10812 Castle Oak Dr, Boynton Beach, Florida 33473, image 2
$1,039,000 $30K
  • 5 Beds
  • 3 Baths
  • 2,945 SqFt
  • $353/SqFt
Entry-Level
House for sale in Canyon Lakes
10812 Castle Oak Dr, Boynton Beach, FL 33473
Welcome to 10812 castle oak drive in boynton beach, florida, a beautifully upgraded indigo model offering 5 bedrooms, 3 bathrooms, and a 3-car garage, with 2, 945 square feet under air and 3, 859 total square feet. Situated on a rare .23-acre wide-view lakefront lot, this home features an east-facing rear exposure, providing stunning sunrise views along with cooler afternoons and evenings enjoyed from the expansive rear patio. Outdoor living is elevated with a 30' x 15' heated saltwater pool featuring elegant waterfalls, an auto overflow drain system, and newer pool equipment including a chlorine generator and variable-speed pump and filter. The patio is further enhanced by new outdoor fans and a motorized 28' x 8' retractable awning, creating a comfortable and shaded retreat. A lake-water-fed irrigation system supports lush landscaping, and full artificial pet safe turf in backyard (2025). Both the interior and exterior of the home were freshly painted in 2023. Inside, the home showcases a fully updated kitchen and bathrooms (2020 and 2024) with refined finishes throughout. The kitchen features full 1-inch white quartz countertops with light gray veining, 42-inch solid wood cabinetry, modern brushed nickel hardware, an expanded side pantry with pull-out spice racks, and commercial-grade finishes including a touchless brushed nickel kohler faucet and large kraus stainless steel sink. High-end stainless steel appliances include a 48-inch ge monogram refrigerator/freezer with in-door water and ice, comparable to sub-zero and a new 2025 kitchenaid ss dishwasher. The master bathroom offers a luxurious retreat with dark solid wood cabinetry with white quartz countertops (same as kitchen), additional built-in countertop cabinets and drawers, updated brushed nickel kohler faucets, a frameless shower with dual rainfall shower heads, a jacuzzi soaking tub, and updated led lighting. The second and third bathrooms have also been updated with new vanities, frameless lighted mirrors, modern lighting, and new faucets. This home is thoughtfully equipped with numerous mechanical and smart-home upgrades, including newer a/c units replaced in november 2022 and december 2017, a hybrid energy-efficient heat pump water heater with smart app control (2022), a newer samsung washer and dryer (2022), and a newer microwave oven (2022). Additional enhancements include updated modern-style led coach lights at the front entrance and rear patio, a 48-amp ev charger with a 60-amp breaker in the garage suitable for tesla or any electric vehicle, and racedeck garage flooring. Designed for both comfort and entertainment, the home includes a custom built-in family room entertainment center with lighting, a whole-house speaker system with separate volume controls compatible with sonos or other systems, and alexa-controlled lighting in the kitchen, living room, primary bedroom, primary bathroom, and second bathroom. The primary bedroom also features custom motorized blackout window treatments with solar power, controlled by alexa or wireless remote. Additional features include two nest thermostats, a ring doorbell, designer light fixtures throughout with energy-efficient led bulbs, custom built-ins in two bedroom closets, and elegant crown molding and chair rails. This meticulously maintained lakefront residence combines luxury finishes, modern technology, and exceptional outdoor living, offering a rare opportunity to own a move-in-ready home in one of boynton beach's most desirable communities.
Canyon Isles, 11113 Brandywine Lake Way, Boynton Beach, Florida 33473, image 1
Canyon Isles, 11113 Brandywine Lake Way, Boynton Beach, Florida 33473, image 2
Canyon Isles, 11113 Brandywine Lake Way, Boynton Beach, Florida 33473, image 3
$1,539,000
  • 6 Beds
  • 5 Baths
  • 4,356 SqFt
  • $353/SqFt
Entry-Level
House for sale in Canyon Isles
11113 Brandywine Lake Way, Boynton Beach, FL 33473
Welcome to this beautifully upgraded logan model with an additional full bathroom, ideally positioned on an oversized lakefront lot in the highly sought-after community of canyon isles. From the moment you enter, elegant formal living and dining rooms make an immediate impression with custom molding, smooth walls, crown molding and neutral flooring throughout. The newly renovated kitchen serves as the heart of the home, featuring solid wood white cabinetry with soft-close doors and drawers, quartz countertops, a tiled backsplash, under-cabinet lighting, stainless steel appliances, double ovens, a center island and a spacious pantry with custom pull-out shelving. The adjoining breakfast nook is highlighted by a beautiful curved window overlooking the backyard, pool and lake. The spacious main living area features plantation shutters and is prewired for surround sound, creating an inviting setting for relaxing and entertaining. A generously sized bedroom and two full bathrooms are conveniently located on the first floor, providing excellent privacy and flexibility for guests or a private home office. Upstairs, the expansive primary retreat includes a tray ceiling, sitting area, custom-fitted closets and private access to the balcony. The luxurious primary bathroom is complete with a soaking tub, dual vanities and a large walk-in shower. Additional features include a garage with a convenient side-entry door, epoxy flooring and a custom peg-wall organization system. Step outside to the screen-enclosed patio, equipped with surround sound, and enjoy the private resort-style backyard. The custom pool features a sun shelf and is surrounded by approximately $10, 000 in upgraded landscaping. A vegetable garden, expansive lawn and tranquil lake views complete this exceptional outdoor setting. Meticulously maintained and thoughtfully upgraded, this impressive logan model combines elegant interiors, versatile living spaces and an outstanding lakefront location to deliver the ideal canyon isles lifestyle.
Palm Meadows Estates, 8884 Grand Prix Ln, Boynton Beach, Florida 33472, image 1
Palm Meadows Estates, 8884 Grand Prix Ln, Boynton Beach, Florida 33472, image 2
Palm Meadows Estates, 8884 Grand Prix Ln, Boynton Beach, Florida 33472, image 3
$1,190,000 $74K
  • 4 Beds
  • 41/2 Baths
  • 3,312 SqFt
  • $359/SqFt
Premium
House for sale in Palm Meadows Estates
8884 Grand Prix Ln, Boynton Beach, FL 33472
Elegantly upgraded stunning lakefront home impresses from the moment you step inside w/t soaring 20ft foyer & elevated ceilings. Gourmet chef's kitchen boasts a gas cooktop, wall oven, walk-in pantry & designer lighting. The expanded ground-floor master suite features serene lake views, custom walk-in closets and & luxurious spa-inspired bath. Upstairs offers a spacious loft & 2 bedrooms/2 baths. Additional highlights include full house generator, impact windows, retractable screen, custom closets, whole house water filtration, overhead garage storage & more. Palm meadows is a guard-gated community offering resort-style amenities: clubhouse, fitness center, aerobic room, pool/hot tub, kiddie pool, splash zone, playroom, tennis, pickleball, indoor basketball, playground & covered bbq area.
Coronado Estates, 9898 Coronado Lake Dr, Boynton Beach, Florida 33437, image 1
Coronado Estates, 9898 Coronado Lake Dr, Boynton Beach, Florida 33437, image 2
Coronado Estates, 9898 Coronado Lake Dr, Boynton Beach, Florida 33437, image 3
$1,485,000
  • 5 Beds
  • 4 Baths
  • 4,120 SqFt
  • $360/SqFt
Premium
House for sale in Coronado Estates
9898 Coronado Lake Dr, Boynton Beach, FL 33437
Newest home in community, impact windows and doors throughout, two story, 5 bedrooms 4 baths, 3 car garage home on premium lake lot, master bedroom with large sitting area and balcony overlooking the lake, additional large bedroom with balcony, high ceilings on both levels, 8' doors throughout, 24" travertine tile on 1st floor and luxury vinyl and travertine on 2nd floor, enjoy outdoor living under the 10' x 20' pergola with adjustable louvers, patio has room for a pool, 5 ton and 4 ton a/c's are less than 2 years old with 10 year warranty, new lg 5 burner electric cooktop, enjoy community amenities such as clubhouse, pool, in ground jacuzzi spa, gym, party room, tennis court, half basketball court and playground, coronado estates is located near shopping plazas, resta urants, publix, sprouts, la fitness, whole foods, library, between i-95 and turnpike and walking distance to several houses of worship.
Wyndsong Isle Estates, 10247 Isle Wynd Ct, Boynton Beach, Florida 33437, image 1
Wyndsong Isle Estates, 10247 Isle Wynd Ct, Boynton Beach, Florida 33437, image 2
Wyndsong Isle Estates, 10247 Isle Wynd Ct, Boynton Beach, Florida 33437, image 3
$1,150,000 $50K
  • 4 Beds
  • 41/2 Baths
  • 3,184 SqFt
  • $361/SqFt
Premium
House for sale in Wyndsong Isle Estates
10247 Isle Wynd Ct, Boynton Beach, FL 33437
Welcome to the home that finally says "yes" to your "more is more" philosophy! Tucked away at the very end of a quiet cul-de-sac at 10247 isle wynd court, this stunning two-story rental in boynton beach isn't just a house; it's a lifestyle upgrade where you never have to compromise. From the moment you step inside, the elegant tray ceilings draw your eyes upward, creating an airy, regal atmosphere that makes standard ceilings look like they aren't even trying. Whether you are hosting a five-course gala or a quiet family dinner, the kitchen is a total game-changer. We're talking double sinks, double ovens, and double dishwashers. Why? Because life is too short to wait for the second batch of cookies or spend your evening scrubbing a mountain of plates. The floor plan is a masterclass in privacy and peace. With two bedrooms downstairs and two upstairs—including a spacious loft for work or play—everyone has their own corner of the world. Even better, every single bedroom comes with its own ensuite bathroom, effectively ending the morning "who's in the shower?" wars forever. The primary suite is conveniently located on the first floor and serves as a true retreat, featuring two massive closets with enough space to house even the most ambitious wardrobe collections. When you're ready to unwind, step outside into your private, screened-in oasis. You can soak in the heated pool while listening to the soothing sounds of your very own waterfall, all without a single florida mosquito invited to the party. If you're feeling social, the gated community offers a sparkling community pool and a playground for the little ones. To top it all off, the location is unbeatable—you are super close to houses of worship and all the best amenities boynton beach has to offer. Perfectly situated and packed with luxury, this is the cul-de-sac sanctuary you've been waiting for!
Canyon Springs, 11577 Ponywalk Trl, Boynton Beach, Florida 33473, image 1
Canyon Springs, 11577 Ponywalk Trl, Boynton Beach, Florida 33473, image 2
$1,125,000
  • 5 Beds
  • 4 Baths
  • 3,111 SqFt
  • $362/SqFt
Entry-Level
House for sale in Canyon Springs
11577 Ponywalk Trl, Boynton Beach, FL 33473
Welcome to this well maintained 5-bedroom, 4-bath lakefront pool home offering south florida living at its finest with breathtaking sunset views. Located within the highly desirable gated community of canyon springs zoned for a-rated schools, this wonderful residence features a spacious split floor plan with generously sized bedrooms, a loft, and a spacious primary suite designed for comfort and privacy. The large eat-in kitchen is equipped with stainless steel appliances, granite countertops, and opens seamlessly to the family room, dining room, and main living area—perfect for both everyday living and entertaining. Step outside to your private backyard featuring a saltwater heated pool with spa, an expansive pool deck, and a screened-in patio complete with tv setup, all overlooking tranquil lake views and protected green space for added privacy. Additional highlights include a two-car garage and a prime location just moments from shopping, grocery stores, restaurants, and delray marketplace, where you'll enjoy convenient access to movies, bowling, dining, and entertainment. Residents also enjoy resort-style amenities including a glamorous clubhouse, fitness center, tennis, pickleball, water park, kids' play areas, resort-style pool, and much more.
Palm Meadows Estates, 8467 Grand Prix Ln, Boynton Beach, Florida 33472, image 1
Palm Meadows Estates, 8467 Grand Prix Ln, Boynton Beach, Florida 33472, image 2
Palm Meadows Estates, 8467 Grand Prix Ln, Boynton Beach, Florida 33472, image 3
$1,199,000 $52K
  • 4 Beds
  • 41/2 Baths
  • 3,312 SqFt
  • $362/SqFt
Premium
House for sale in Palm Meadows Estates
8467 Grand Prix Ln, Boynton Beach, FL 33472
Welcome to this barely lived-in 4br/4.5ba + den home in highly sought-after palm meadows! Used only as a second residence, this property still feels brand new. The first floor features a spacious den, master suite, and an additional bedroom with en-suite bath—ideal for guests or extended family. Upstairs offers 2 more bedrooms, 2 full baths, and a large loft area.Enjoy a beautifully upgraded kitchen with kitchenaid appliances, walk-in pantry, and modern finishes throughout. Open-concept living spaces, high ceilings, and abundant natural light add to the appeal.Truly move-in ready! Don't miss this exceptional opportunity in a premier gated community with resort-style amenities.
Backup
A backup offer is when a home seller has accepted an offer from a buyer, but is still accepting offers from other buyers. Sellers state that they are accepting backup offers if they think the current offer may fall through.
Canyon Isles, 11373 Misty Ridge Way, Boynton Beach, Florida 33473, image 1
Canyon Isles, 11373 Misty Ridge Way, Boynton Beach, Florida 33473, image 2
Canyon Isles, 11373 Misty Ridge Way, Boynton Beach, Florida 33473, image 3
$1,575,000
  • 6 Beds
  • 4 Baths
  • 4,331 SqFt
  • $364/SqFt
Entry-Level
House for sale in Canyon Isles
11373 Misty Ridge Way, Boynton Beach, FL 33473
Masterfully renovated 6-bedroom, 4-bathroom two story home flooded with light and perfectly positioned for unparalleled western exposure sunsets framed by mature oak trees and privacy hedges overlooking the lake. No detail has been spared in this extensive transformation blending premium finishes with organic luxury.
Palm Meadows Estates, 8451 Grand Prix Ln, Boynton Beach, Florida 33472, image 1
Palm Meadows Estates, 8451 Grand Prix Ln, Boynton Beach, Florida 33472, image 2
Palm Meadows Estates, 8451 Grand Prix Ln, Boynton Beach, Florida 33472, image 3
$1,549,900 $25K
  • 5 Beds
  • 51/2 Baths
  • 4,161 SqFt
  • $372/SqFt
Premium
House for sale in Palm Meadows Estates
8451 Grand Prix Ln, Boynton Beach, FL 33472
Stunning southern-exposure waterfront luxury residence in prestigious gated palm meadow estates. Offering 5, 686 total sq. Ft., this beautifully appointed home features 5 ensuite bedrooms, 5 full baths plus powder room, glass-enclosed office, and 3-car garage. Soaring ceilings, expansive windows, and open-concept great room. Chef's kitchen boasts a massive 9' x 6' island, quartz countertops, gas cooktop, premium appliances, and double ovens. Elegant 24x48 polished porcelain tile throughout the first floor and brand-new luxury vinyl plank flooring upstairs (june 2026). Spacious screened lanai with summer kitchen. Resort-style amenities and prime location minutes to top-rated schools, shopping, dining, beaches, and major highways. *seller financing and other flexible purchase terms available* 8451 grand prix lane | palm meadow estates | boynton beach, florida welcome to this exceptional southern-exposure waterfront luxury residence in the prestigious gated community of palm meadow estates. Offering 5, 686 total square feet, this meticulously upgraded home perfectly blends timeless elegance, thoughtful design, and modern functionality. Featuring 5 spacious ensuite bedrooms, 5 full bathrooms, a powder room, a commercial-grade glass-enclosed office, and an oversized tandem 3-car garage, this residence was designed for luxurious everyday living and effortless entertaining. The spectacular two-story great room showcases soaring ceilings, expansive windows, and breathtaking waterfront views, filling the home with natural light while seamlessly connecting the indoor and outdoor living spaces. The chef's kitchen is truly the centerpiece of the home, featuring a massive 9' x 6' center island, elegant quartz countertops, ge profile stainless steel appliances, natural gas cooktop, double convection ovens, oversized deep sink, upgraded extended cabinetry with glass display doors, recessed cabinet lighting, stunning 48" x 24" marble-look porcelain tile backsplash, accent wall and island, usb charging outlets, hidden holiday lighting outlets, and electrical conduit for a future induction cooktop. Recent improvements include elegant 24" x 48" polished porcelain tile flooring throughout the first floor and brand-new luxury vinyl plank flooring installed throughout the second floor in june 2026, creating a clean, sophisticated look throughout the home. The luxurious primary suite offers a private sitting area, coffered ceiling, oversized his-and-her walk-in closets with custom built-in shelving, upgraded quartz vanities, additional rain shower head, wall-mounted television connection, and spa-inspired ensuite bath. The commercial-grade glass-enclosed office provides the perfect executive workspace for today's professional. Designed to embrace south florida living, the outdoor entertaining area features over 700 square feet of covered patio space, elegant porcelain tile over a concrete slab, panoramic picture-frame screen enclosure, motorized retractable awning with integrated led lighting, oversized remote-controlled ceiling fan, outdoor hot and cold shower, wall-mounted television bracket, natural gas connection for a future summer kitchen, pre-wired outdoor speakers, double hose bibs, extended water lines, wraparound paver walkway, perimeter fencing with child-friendly gates, beautiful front landscape uplighting, and a private backyard with plenty of room for a custom pool. The oversized tandem garage offers extended ceiling height suitable for vehicle lifts, smart wi-fi garage door controls, mezzanine storage platform, ceiling-mounted heavy-duty storage shelving, refrigerator and icemaker water line, hose bib, central vacuum connection, and additional storage throughout. Additional interior upgrades include a dramatic two-story foyer with coffered ceiling, beautiful oak staircase, open-concept living and dining areas, 10-foot sliding glass doors, central vacuum system with six in-wall connections and kitchen vacpan sweep inlet, smart home security system with monitored smoke detection, front and rear security cameras, pre-wired ceiling wi-fi access points on both floors, in-wall ethernet connections, multi-zone speaker wiring, in-wall timers for ventilation fans and exterior lighting, upgraded 16-seer hvac system with drain clean-out valves, raised mirrors, taller shower tile, additional-height windows, upgraded quartz countertops throughout, laundry room sink with designer backsplash, and custom built-in shelving in every bedroom closet. Residents of palm meadow estates enjoy outstanding resort-style amenities, including a clubhouse, resort swimming pool, children's pool, tennis courts, pickleball courts, fitness center, aerobics studio, basketball court, children's playroom, beautifully maintained grounds, and a secure gated entrance. Ideally located just minutes from florida's turnpike, bethesda hospital west, a-rated schools, shopping, restaurants, parks, beaches, and the brand-new public library, this home also offers a unique advantage for those involved in the equestrian and thoroughbred racing industry, as it is located immediately adjacent to the renowned palm meadows thoroughbred training center. All furnishings and electronics are negotiable. Seller financing and other flexible purchase terms are available. True south florida luxury resort-style living at its finest.
Pine Tree Golf Club, 10295 Saint Andrews Rd, Boynton Beach, Florida 33436, image 1
Pine Tree Golf Club, 10295 Saint Andrews Rd, Boynton Beach, Florida 33436, image 2
$1,949,000
  • 4 Beds
  • 4 Baths
  • 5,130 SqFt
  • $380/SqFt
House for sale in Pine Tree Golf Club
10295 Saint Andrews Rd, Boynton Beach, FL 33436
Discover a serene lifestyle at 10295 st. Andrews road, ideally located within the secure, gated community of pine tree, renowned for its impeccable upkeep. Enjoy peace of mind in the exclusive, gated community of pine tree. Resident enjoy peaceful tree-shaded streets and impeccably maintained surroundings. Benefit from modest homeowners' association fees. The exclusive pine tree golf club is located within the community gates, membership is invitation only. Totally re-imagined and expanded in 2009, this home offers single level living. Enjoy your own private pool, perfect for relaxing or entertaining. Four bedrooms, four full bathrooms, an office and a den that can serve as a fifth bedroom accomodating up to five or six bedrooms. 5130 sf of air-conditioned living area and 6138 sf of total covered space. Situated on a prime half acre parcel, this property delivers exceptional value.
Delray Dunes Holly Villas, 18 Holly Dr, Boynton Beach, Florida 33436, image 1
Delray Dunes Holly Villas, 18 Holly Dr, Boynton Beach, Florida 33436, image 2
Delray Dunes Holly Villas, 18 Holly Dr, Boynton Beach, Florida 33436, image 3
$1,049,000 $51K
  • 4 Beds
  • 3 Baths
  • 2,688 SqFt
  • $390/SqFt
Premium
Villa for sale in Delray Dunes Holly Villas
18 Holly Dr, Boynton Beach, FL 33436
This remodeled 4/3 villa on the lake was redone in 2019/2020.Upgrades include new custon kitchen with a large island, 3 new bathrooms, impact glass, wood like porcelain tile floors, large fenced patio overlooking the water, new paver driveway and entry.
Backup
A backup offer is when a home seller has accepted an offer from a buyer, but is still accepting offers from other buyers. Sellers state that they are accepting backup offers if they think the current offer may fall through.
Canyon Isles, 11153 Brandywine Lake Way, Boynton Beach, Florida 33473, image 1
Canyon Isles, 11153 Brandywine Lake Way, Boynton Beach, Florida 33473, image 2
Canyon Isles, 11153 Brandywine Lake Way, Boynton Beach, Florida 33473, image 3
$1,399,900
  • 5 Beds
  • 4 Baths
  • 3,579 SqFt
  • $391/SqFt
Entry-Level
House for sale in Canyon Isles
11153 Brandywine Lake Way, Boynton Beach, FL 33473
Welcome to a beautifully updated & waterfront residence in the desirable boynton beach community of canyon isles. Set among lush tropical landscaping and peaceful lake views, this home immediately captures the feel of south florida living. The home makes a striking first impression with its fresh exterior presence, brand new roof, full impact windows & doors, spacious driveway, and inviting entry, offering a warm blend of curb appeal, privacy, and everyday comfort in a well-kept neighborhood setting. Inside, the home feels bright, open, and sophisticated with soaring ceilings, large windows, plantation-style shutters, and warm wood-look flooring that flows through the main living areas. The home also boasts the primary suite & 3 guest bedrooms on the first floor along with 3 full bathrooms. The second floor includes a huge loft space, full bedroom & bathroom. The living room offers an elegant focal point with a sleek media wall, while the fully updated kitchen brings a clean modern feel with glossy white cabinetry, quartz-style countertops, a stylish backsplash, and warm lower cabinetry that adds texture and contrast. All bathrooms have been newly updated adding a fresh, spa-like touch with contemporary tilework, a glass-enclosed showers, and modern finishes. Outside, overlooking the beautiful lake, is an entertainers dream with a free-form pool & spa that has been newly resurfaced and upgraded tile added, travertine decking, summer kitchen, and separate screened patio area. Thoughtful upgrades make this home even more appealing, including a new roof with spray foam insulation, impact windows, 3 new ac units, all new bathrooms and a full home generator with a 500 gallon propane tank, giving buyers confidence and move-in-ready convenience. With large bright bedrooms, generous closet space, refined finishes, and a serene boynton beach location close to shopping, dining, recreation, and everyday essentials, this home offers an enticing opportunity to enjoy comfort, style, and the relaxed lifestyle south florida is known for.
Equus, 9588 Equus Cir, Boynton Beach, Florida 33472, image 1
Equus, 9588 Equus Cir, Boynton Beach, Florida 33472, image 2
Equus, 9588 Equus Cir, Boynton Beach, Florida 33472, image 3
$1,750,000
  • 5 Beds
  • 5 Baths
  • 4,466 SqFt
  • $392/SqFt
Premium
House for sale in Equus
9588 Equus Cir, Boynton Beach, FL 33472
Welcome to this exceptional estate located on an oversized, private cul-de-sac lot in the prestigious community of equus in boynton beach. This spacious 5-bedroom, 5-bath residence also features a private office, loft, and a versatile flex room-ideal as a media room, gym, or potential 6th bedroom. The modern kitchen showcases white granite countertops and a center island flowing seamlessly into the main living areas. Upstairs, wood flooring enhances the loft and secondary bedrooms. The primary suite offers a sitting area and a private balcony. Impact windows throughout the house. Enjoy a private backyard oasis with an oversized lot, resort-style pool and spa featuring a waterfall and beach entry, plus a covered patio with retractable phantom screen. Additional highlights include impact windows throughout the house, plantation shutters treatments, upgraded kitchen and laundry room, epoxy garage flooring, new gas pool heater, new aqualink control panel, 2 trane variable-speed a/c systems (2020 & 2024). Equus amenities include a clubhouse, resort-style pool, bbq area, fire pit, fitness center, billiards room, party room, tot lot, and two har-tru tennis courts. Hoa includes comcast cable, adt alarm monitoring, and internet.
1 - 29 of 127 Results

PreconstructionShow All

Boynton Tropical
Boynton Tropical
Boynton Tropical
Condos in Boynton Beach, FL 33437
  • Units
    210
  • Stories
    3

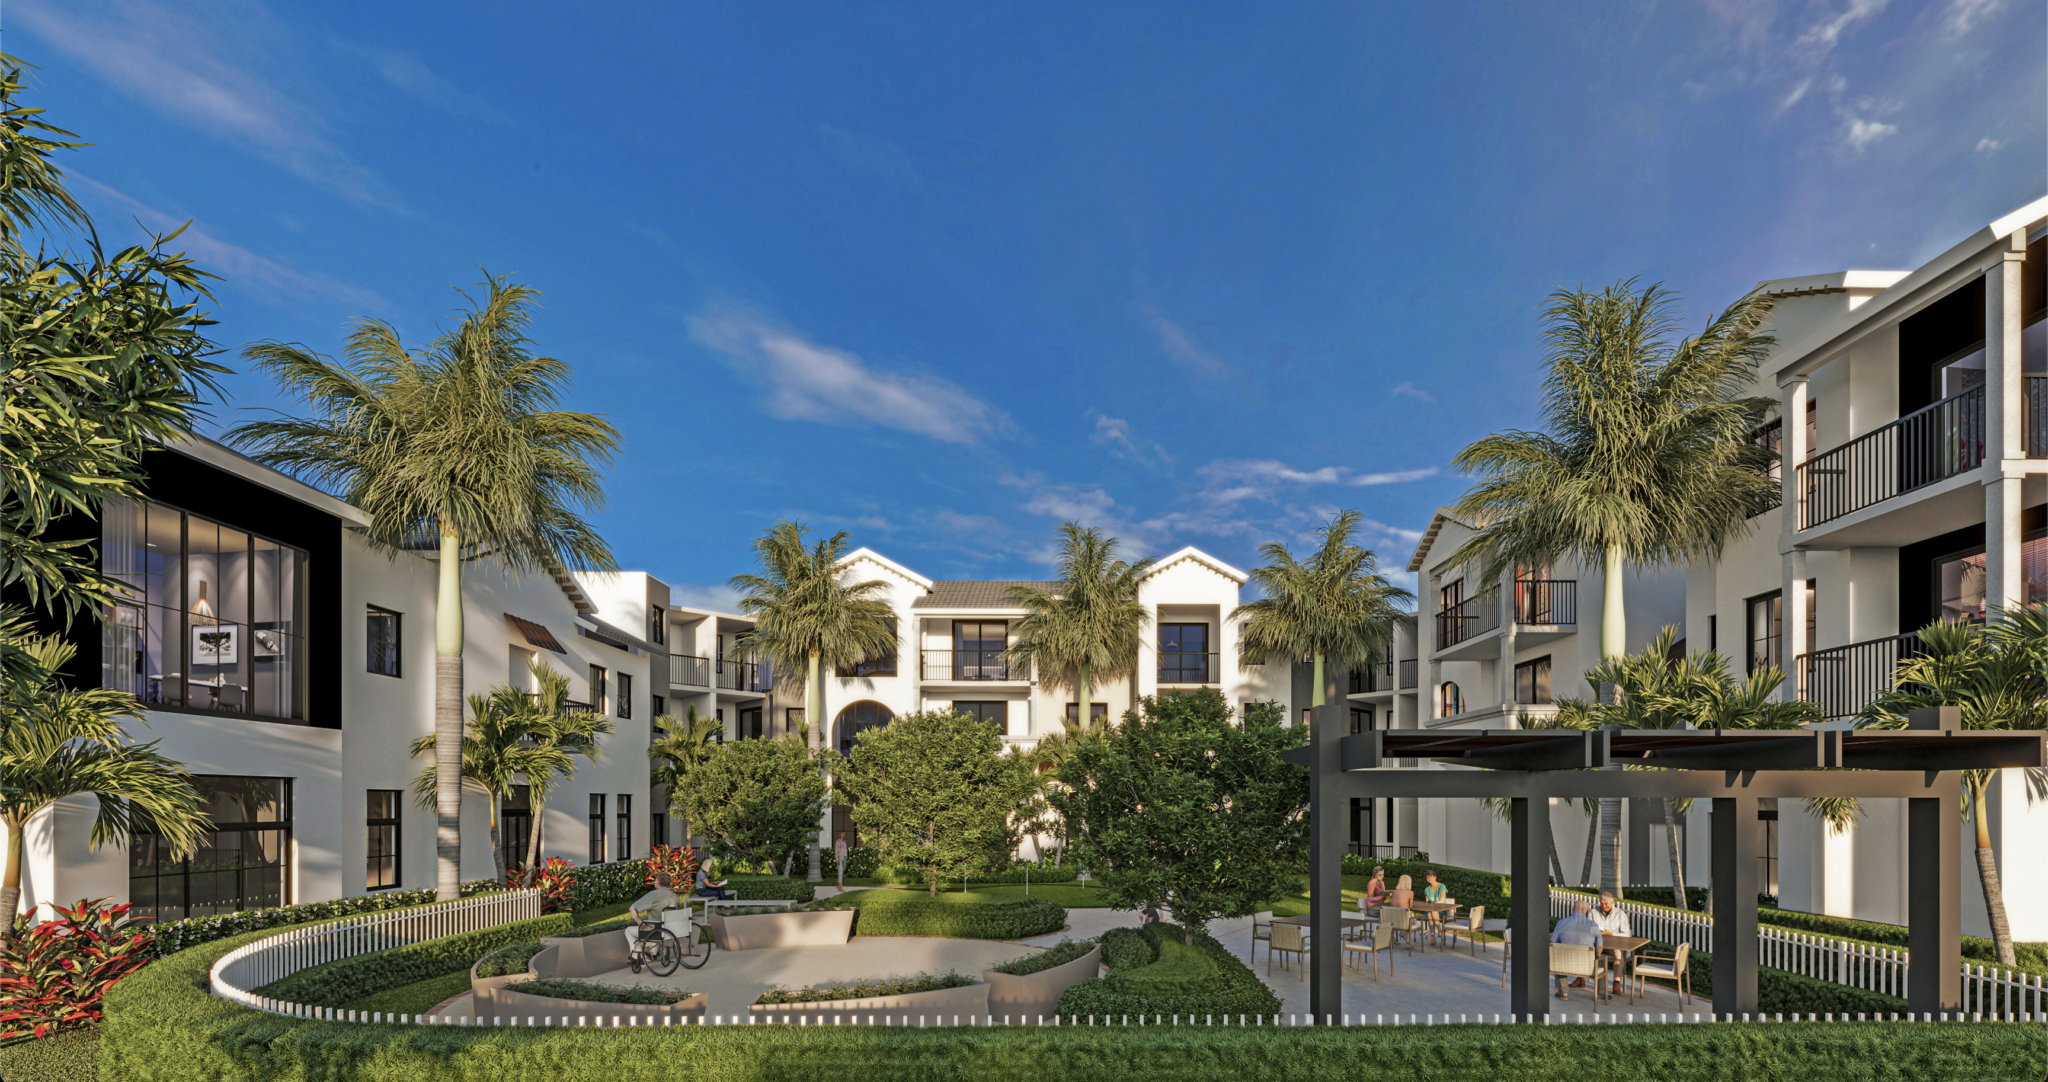
Vertical construction has commenced at Boynton Tropical, a 55+ active adult apartment community planned for Boynton Beach. Developed by Kolter Multifamily LLC, an affiliate of The Kolter Group, the project will introduce 210 rental residences alongside a 15,000-square-foot amenities package designed to promote active living and social engagement. The development is rising on an 8.9-acre site at 7401 Tropical World Way, on the east side of Hagen Ranch Road. Completion is expected by Winter 2026.

Located approximately 1.5 miles south of Boynton Beach Boulevard along Hagen Ranch Road, the development offers convenient access to Florida’s Turnpike and I-95, as well as nearby retail destinations such as Target, Publix, Whole Foods, and Sprouts.

The community is designed to provide independent, maintenance-free living, with a focus on wellness-oriented amenities. Plans include a spacious clubhouse with a bar and dining area, a resort-style swimming pool, fitness center, yoga studio, craft room, and a beauty salon.

Residences will feature one- and two-bedroom layouts with condo-quality finishes, including stainless steel appliances, quartz countertops, walk-in closets, and wood-style flooring. The property is also pet-friendly, catering to a range of lifestyle needs for active adults.

Kolter Multifamily has been expanding its footprint across the Sunbelt, with recent developments including Alton Central Park, Alton Osprey, Alton Lakehouse, and Alton Nexus. The Kolter Group, which has been active for nearly three decades, has led numerous large-scale residential, hospitality, and mixed-use developments across the Southeast, with a combined portfolio value exceeding $29 billion.

Details
Boynton Beach, FL Snapshot
1,427
Active Inventory
72
New Listings
$75K to $7.5M
Price Tier
143
Pending Sales
$414K
Median Closed Price
87
Avg. Days On Market

Related Searches in Boynton Beach, FL

Map
Filters
HomeSearchHome ValueProfile