All Listings, $900,000 - $1,000,000 Real Estate For Sale in Boynton Beach, FL

Palm Beach County | Updated
Market Action
Selling Speed
Steady
19.42
Inventory Supply
Balanced
5.15
Sales Activity
Active
7.66
Results 22 of 22
OPEN SUN, 2-5PM
New - 6 days 8 hrs ago
Bristol Lakes, 7104 Brunswick Cir, Boynton Beach, Florida 33472, image 1
$959,000
  • 5 Beds
  • 4 Baths
  • 3,449 SqFt
  • $278/SqFt
Entry-Level
House for sale in Bristol Lakes
7104 Brunswick Cir, Boynton Beach, FL 33472
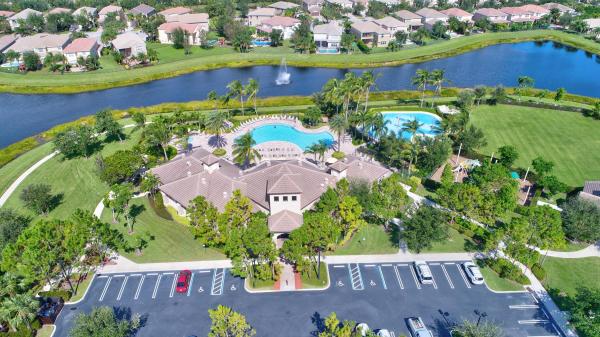
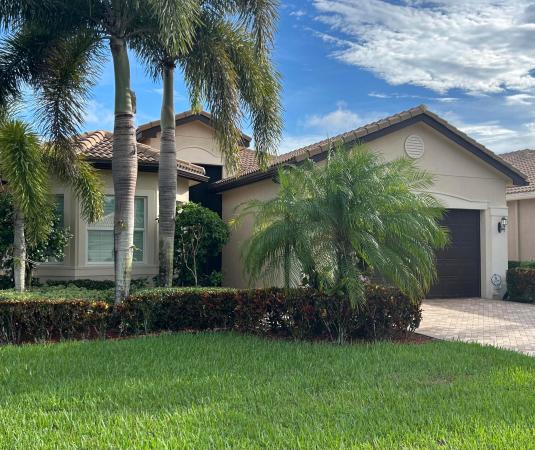
Nestled within the premier bristol lakes community—one of only twelve exclusive neighborhoods comprising the aberdeen master-planned area in west boynton beach—this property offers an exceptional blend of upscale residential living and prime south florida convenience, located just 2m from florida's turnpike. Bristol lakes is also the only membership free community at aberdeen. The house current owner has made many improvements to it, such as: increasing of the size of the patio/pool deck and repaving it with travertine; resurfacing of the salt water pool; entirely fencing the property; removing all carpet and replacing it with laminate on the second floor and in all bedrooms; replacing the entire first floor, except the bedrooms, with porcelain tile; remodeling all bathrooms; replacing all countertops with granite; planting fruit tress (coconut, papaya, mango, lemon trees); and installing hurricane impact windows and doors in the entire house. Schools are well rated: crystal lakes elementary school is in the top 30% of public school in the state, with greatschool rating of 8/10; christa mcauliffe middle school has the same rating among the middle schools in the state; and park vista community high school ranks in the top 2o% of high schools in florida and it is the 8th highest-rated high school in palm beach county. This house also offers a loft on the 2nd floor, which the owner uses it as storage and a dedicated laundry room with a sink between the kitchen and the garage.
Artesa, 4096 Artesa Dr, Boynton Beach, Florida 33436, image 1
$975,000$10K
  • 5 Beds
  • 4 Baths
  • 3,504 SqFt
  • $278/SqFt
Entry-Level
House for sale in Artesa
4096 Artesa Dr, Boynton Beach, FL 33436
Welcome to this spacious and beautifully appointed 5 bedroom, 4 bathroom, 2 story residence with a 2 car garage in the sought after gated artesa community of boynton beach. The thoughtfully designed layout includes a private 1 bedroom, 1 bathroom mother in law suite located at the front of the home, while the main residence features 4 additional bedrooms and 3 bathrooms across 2 levels. Ideally positioned directly next to the community park and near the main community entrance, this exceptional property is surrounded by lush tropical landscaping, mature trees, and attractive mediterranean inspired architecture. Offering approximately 3, 504 sq ft of living space on a 6, 308 sq ft lot, the residence also features a stucco exterior, concrete tile roof, hurricane protection, generous living are one of the home's most distinctive features is the private 1 bedroom, 1 bathroom mother in law suite, offering exceptional privacy and versatility. The suite includes a comfortable living and sleeping area, kitchenette space, and private bathroom with a walk in shower, making it ideal for multi generational living, extended guests, overnight visitors, a private office, or additional living accommodations. Located at the front of the home, the suite also features its own private courtyard and outdoor sitting area. The charming courtyard features classic brick pavers arranged in a herringbone pattern, warm exterior tones, dark trimmed windows, and double doors providing direct access to the suite. Entering the main residence, the impressive double height foyer makes an immediate statement with soaring ceilings, elegant marble flooring, and a beautiful staircase featuring rich wood handrails and intricate wrought iron balusters. The spacious foyer creates a welcoming transition into the home's main living areas and provides an impressive first impression. The main living room offers an inviting open layout with abundant natural light and a seamless connection to the kitchen and dining spaces. Large windows provide views of the outdoor areas, while the generous floor plan creates an ideal setting for both everyday living and entertaining. The formal dining room offers an elegant space for hosting dinners, celebrations, and special occasions. The open concept kitchen combines functionality and style with white cabinetry, granite countertops, stainless steel appliances, a double wall oven, microwave, cooktop, and a raised breakfast bar with ample seating. The kitchen opens directly into the main living area, creating an easy flow between the kitchen, dining, and living spaces. Adjacent to the kitchen, the breakfast area provides a comfortable setting for casual dining and morning coffee while maintaining a convenient connection to the main living spaces. The spacious living area offers additional room for relaxing and entertaining, with large windows bringing in natural light and creating a bright and welcoming atmosphere. A convenient 1st floor full bathroom with a walk in shower provides easy access for guests and outdoor entertaining. The thoughtfully designed first floor offers multiple living, dining, and entertaining areas while maintaining a comfortable flow throughout the home. Step outside to enjoy the covered patio, complete with a ceiling fan and outdoor seating, creating a comfortable setting for relaxing or entertaining year round. The fully fenced backyard features low maintenance artificial turf, lush landscaping, mature greenery, and ample space for outdoor activities and gatherings. The 1st floor also includes a dedicated laundry room with utility and storage space. The property is complemented by a spacious 2 car garage and paved driveway, providing convenient parking and additional storage. Designed with florida living in mind, the home features phantom screens or shutters on the 2nd story and manual hurricane shutters on the lower level, providing added protection and peace of mind during storm season. Upstairs, the main residence offers 4 spacious bedrooms and 2 bathrooms, creating a comfortable separation between the main living areas and private sleeping quarters. The primary suite serves as a private retreat and features wood flooring, a tray ceiling, ceiling fan, and generous proportions. The oversized walk in closet provides exceptional storage with separate sides for convenient organization. The updated primary bathroom features dual vanities with granite countertops, a large soaking tub, and a spacious glass enclosed walk in shower. 3 additional upstairs bedrooms provide versatile space for guests, a home office, fitness room, hobby area, or other lifestyle needs. These spacious bedrooms share a well appointed guest bathroom featuring a shower and bathtub combination, toilet, and single vanity, offering both comfort and convenience for the upper level of the home. Artesa is a desirable gated community in boynton beach, offering a convenient location near shopping, dining, entertainment, recreation, and everyday amenities. Residents are close to boynton town center, boynton commons, boynton beach mall, major retailers, grocery stores, fitness centers, restaurants, breweries, waterfront dining, and the boynton beach waterfront and marina. The area also provides easy access to the vibrant delray beach lifestyle, including the renowned atlantic avenue corridor with its popular restaurants, bars, boutiques, live music, nightlife, and entertainment. Conveniently located near i 95 and the florida turnpike, this boynton beach home provides easy access to delray beach, boca raton, west palm beach, and communities throughout palm beach county. Enjoy nearby beaches, parks, recreation, shopping, dining, entertainment, and south florida's coastal lifestyle, all while coming home to the privacy and security of a gated artesa community.
OPEN SAT, 3-6PM
Canyon Springs, 8862 Morgan Landing Way, Boynton Beach, Florida 33473, image 1
$934,900$15K
  • 5 Beds
  • 4 Baths
  • 3,230 SqFt
  • $289/SqFt
Premium
House for sale in Canyon Springs
8862 Morgan Landing Way, Boynton Beach, FL 33473
Behind the manned gates of desirable canyon springs! This rare gl homes antigua model is the only one of its kind in the community. This 5-bedroom, 4-bath, 3, 230 sf home sits on a premium 8, 150 sf corner lot and features a spacious loft, 2-car garage, open-concept kitchen with granite countertops and stainless-steel appliances, 500+ square foot screened lanai, mature tropical landscaping, and custom walk-in closets. Updates to home include laminate flooring, crown molding, a/c replacement, hurricane protection shutters, 2026 interior paint and more. Resort-style amenities include clubhouse, heated pool, spa, children's splash pad, fitness center, tennis, basketball, playgrounds, and walking paths. Prime west boynton location near shopping, dining, a-rated schools, and beaches. Move-in read construction and site - two-story mediterranean elevation built by gl homes in 2011, 3, 885 total square feet under roof. Cbs concrete construction with stucco exterior, slab foundation and barrel tile roof. Zoning agr-pud, flood zone x, unincorporated palm beach county, west boynton beach 33473. Paver driveway with four-space parking and a 200-amp electric vehicle charging outlet added in 2025. The corner homesite carries an automatic zoned sprinkler system served by a dedicated irrigation well. Kitchen detail - the eat-in kitchen measures 18x13 and centers on a kitchen island with a granite breakfast bar seating four. Granite counters carry a tumbled stone backsplash above raised-panel wood cabinetry refinished in 2016. A walk-in pantry adjoins. The full lg appliance suite was installed in 2016: refrigerator with water and ice dispenser, range, microwave, energy star dishwasher and disposal. Sight lines run from the island through the breakfast area and family room to the screened lanai. Formal and casual living - a two-story entrance foyer with a leaded glass entry door opens to separate formal living and dining rooms, distinct from the family room and breakfast area at the rear. A built-in bar and built-in cabinetry serve the entertaining space. Crown molding runs throughout, with chair rail in the dining room and secondary bedrooms and decorative ceiling trim in the primary suite. Whole-house vertical blinds convey. The staircase was rebuilt in 2017 with a wood railing and metal spindles. Flooring is mannington water-resistant laminate across both levels and the stairs, installed in 2019, with tile and vinyl in wet areas. First-floor bedroom and full bath - a bedroom and a full bathroom sit on the main level, separate from the upstairs bedroom wing. The arrangement works as a guest suite, a ground-floor home office, or single-level accommodation for a household member who would rather not take stairs. Few homes at this size in the community offer a true first-floor bedroom with its own full bath. Primary suite - the primary bedroom occupies its own wing upstairs under a tray ceiling with a ceiling fan. Two walk-in closets were built out with custom closet systems in 2014. The en-suite bathroom holds dual sinks, a corner roman soaking tub, a separate glass-enclosed shower, a private water closet and a built-in makeup vanity. Secondary bedrooms and loft - the floor plan is a three-way split. Beyond the primary and the first-floor bedroom, three further bedrooms and two additional full bathrooms complete the second level, with walk-in closets and closet cabinetry. The upstairs loft functions as a genuine second living area rather than a landing, suited to a media room, home gym, game room or study. Laundry, storage and parking - interior laundry room with a full-size washer and dryer replaced in 2018, plus storage cabinetry. Pull-down attic stairs add overhead storage. The attached garage is supplemented by paver driveway parking for four vehicles. Screened lanai and rear yard - the screen enclosure was installed in 2016 over a brick paver deck, with covered, open and screened zones. The space is furnished for year-round use with an outdoor bar and stools, a dining table, a fire pit lounge and a paddle fan, and an adjacent paver pad serves a grill station. Please note there is no private swimming pool at this address. The community heated pool, lap pool and spa are included in the association amenity package, so ownership here carries pool and spa access without private pool maintenance, resurfacing, equipment replacement, or the added insurance and barrier requirements a private pool brings. Systems and storm protection - hurricane shutters protect both the first and second floors, installed in 2011, and a hurricane-rated front door glass insert was added in 2013, giving whole-house storm coverage rather than partial. The carrier central air conditioning system was replaced in 2020 and carries uv light air purification and a whole-house humidifier. Central electric heat and ceiling fans throughout. 200-plus amp service, 220-volt circuits, underground utilities, and updated electrical in 2012. A generator bypass plug was installed in 2018 for portable generator connection. Whole-house gutters added in 2014. Smoke detectors throughout. Public water and sewer. Cable television and high-speed internet connected. Documented improvement record - the improvements referenced in the primary remarks are part of a continuous record: more than $83, 000 across 24 dated items from 2011 through 2026, including whole-house exterior paint in 2016. The owners have held the home since taking possession from the builder. A fully itemized schedule of each improvement with its date and cost is available for review. Community operations and additional amenities - canyon springs is a gl homes community on lyons road, professionally managed by castle group with a manager on site. Beyond the recreation listed in the primary remarks, the community carries bocce ball courts, a business center, a community and social room with kitchen facilities, a park and picnic area, landscaped lakes with fountains, and sidewalks and street lights throughout. No equity membership, no golf membership and no club initiation are required, which separates canyon springs from the country club communities elsewhere in the western boynton and delray corridor. Association and terms - mandatory homeowners association. The quarterly assessment of $1, 500 covers cable television, high-speed internet, security and gate staffing, common area and grounds maintenance, recreation facilities, management and reserves. A one-time capital contribution of $1, 500 and a $100 application fee apply at closing. Association approval is required, generally three to four weeks. There is no master association. Pets are permitted subject to association breed and number restrictions. Leasing is permitted subject to association restrictions. 2025 annual real estate taxes were $5, 945.74. Offered as-is with right to inspect. Cash, conventional, fha and va financing considered; flexible closing and seller rent-back available. Everyday convenience - canyon town center at boynton beach boulevard and lyons road, approximately 1.5 miles north, is a 200, 000 square foot center anchored by a 54, 000 square foot publix, with walgreens, starbucks, panera bread, retail banking, casual dining and walk-in urgent care. The palm beach county library canyon branch stands in the same corridor, approximately 33, 000 square feet, with a 250-seat meeting room, study rooms, a creationstation makerspace, a drive-up service window and more than 130, 000 items, alongside an amphitheater and outdoor plaza. Baptist health bethesda hospital west at 9655 boynton beach boulevard is approximately 2 miles, with a 24-hour emergency department, intensive care, cardiac ct imaging and an on-campus outpatient surgery center. Shopping, dining and entertainment - delray marketplace at lyons road and west atlantic avenue, approximately 3 miles south, is an open-air center with a second publix, paragon theaters offering large-format and imax screens plus on-site bowlin
Backup
A backup offer is when a home seller has accepted an offer from a buyer, but is still accepting offers from other buyers. Sellers state that they are accepting backup offers if they think the current offer may fall through.
Canyon Trails, 8218 Adrina Shores Way, Boynton Beach, Florida 33473, image 1
$975,000
  • 5 Beds
  • 4 Baths
  • 3,230 SqFt
  • $302/SqFt
Premium
House for sale in Canyon Trails
8218 Adrina Shores Way, Boynton Beach, FL 33473
Move-in ready stunning antigua model- 5 beds /4 full baths! A secluded tropical paradise with an enchanting backyard pool. This thoughtfully designed home includes a 1st-floor bedrm & full bath ideal for guest/ home office. Step inside to discover a freshly painted interior & an expansive upstairs loft , perfect for a second living area or playroom & spacious primary br. Upgraded flooring throughout the entire second floor, absolutely no carpet! The heart of the home boasts a spacious kitchen complete with new appliances. Custom window blinds throughout. A new a/c unit with uv light purification system, updated lighting throughout, new pool saltwater system. The enclosed patio features hurricane-rated screening & is surrounded by freshly updated lush landscaping creating a private oasis. Step through the impact-rated french doors to your private outdoor sanctuary! With full hurricane protection, premium finishes, and meticulous care, this move-in-ready home is an absolute must-see!
Canyon Trails, 8160 Cantabria Falls Dr, Boynton Beach, Florida 33473, image 1
$929,000
  • 5 Beds
  • 3 Baths
  • 3,038 SqFt
  • $306/SqFt
Premium
House for sale in Canyon Trails
8160 Cantabria Falls Dr, Boynton Beach, FL 33473
Welcome to this beautifully maintained jamaica model in the highly sought-after canyon trails, offered by the original owner and featuring 4 bedrooms with option 5th bedroom/loft, 3 bathrooms, an oversized 2-car garage, and picturesque lakefront views. Inside, the home features engineered hardwood flooring throughout the downstairs, a beautiful marble foyer, porcelain tile in the kitchen, and an elegant marble primary bathroom. The spacious primary suite also includes a custom built-in closet offering exceptional storage and organization. Major improvements include a 2023 a/c system, accordion shutters, an impact-rated front door and garage door, plus an upgraded oversized 2-car garage featuring enhanced flooring, electrical, and lighting. The true showstopper is the brand-new lakefront backyard, completely transformed into a private south florida retreat. Enjoy turf, porcelain pavers, a mini-golf area, private spa, and retractable pergola, creating an incredible space for entertaining or relaxing while enjoying the water views. The exterior is further enhanced by a new fence, upgraded landscaping, and upgraded landscape lighting. With its original ownership, spacious 5-bedroom floor plan, numerous upgrades, oversized garage, and spectacular newly designed lakefront backyard, this jamaica model is an exceptional opportunity to call canyon trails home.
OPEN SAT, 4-7PM
New - 5 days 10 hrs ago
Canyon Springs, 8855 Starhaven Cv, Boynton Beach, Florida 33473, image 1
$950,000
  • 5 Beds
  • 4 Baths
  • 2,783 SqFt
  • $341/SqFt
Premium
House for sale in Canyon Springs
8855 Starhaven Cv, Boynton Beach, FL 33473
Exceptional single-story lakefront pool home located in the highly sought-after gated community of canyon springs in west boynton beach. Featuring the coveted ivy floor plan, this unique 5-bedroom, 4-bathroom, 3-car garage residence offers an ingenious four-wing layout that delivers privacy and harmony for all occupants. Diagonal-set tile covers the main living areas, creating an inviting, airy flow throughout. At the heart of the home, the chef's kitchen serves as a stylish culinary center, appointed with rich 42-inch cabinetry, granite countertops, and stainless steel appliances. Complete accordion shutters throughout offer total storm protection and peace of mind. The outdoor living area is a true resort-style sanctuary designed for memorable entertaining and effortless relaxation. Step outside to an expanded paver patio anchored by a large sparkling pool, all comfortably enclosed within a full screen enclosure. Sweeping lakefront views provide a tranquil backdrop for evening sunsets, weekend barbecues, or peaceful morning coffee. Beyond the home, canyon springs offers an active florida lifestyle anchored by a luxury clubhouse featuring a resort pool, splash waterpark, fitness center, tennis courts, and game room. Zoned for top-rated a-rated schools, this vibrant neighborhood sits just moments from canyon town center, canyon district park, and the local library. Effortless access to us-441 and the florida turnpike puts fine dining, shopping, and atlantic ocean beaches just 20 minutes from your front door.
West Boynton, 9219 Nickels Blvd, Boynton Beach, Florida 33436, image 1
$935,000$15K
  • 3 Beds
  • 3 Baths
  • 2,725 SqFt
  • $343/SqFt
Premium
House for sale in West Boynton
9219 Nickels Blvd, Boynton Beach, FL 33436
No hoa-waterfront-2 lots-build another house on extra lot, your dream garage or just enjoy your privacy. This is a rare opportunity with direct waterfront access on a navigable canal to lake osborne or lake ida this property provides ample space for a private dock or pool. The home is a true one of a kind 3 bedroom 3 bath residence featuring vaulted ceilings and an open, spacious floor plan that's perfect for comfortable living and entertaining. Highlights include a versatile den with a built-in bar ideal for guests and a sweeping circular driveway that offers generous parking. Mature mango and avocado trees along with many other established plantings enhance the lush private setting. The location is exceptionally convenient - just minutes from restaurants, hospitals and schools.
Canyon Springs, 8790 Morgan Landing Way, Boynton Beach, Florida 33473, image 1
$950,000$19K
  • 4 Beds
  • 21/2 Baths
  • 2,737 SqFt
  • $347/SqFt
Premium
House for sale in Canyon Springs
8790 Morgan Landing Way, Boynton Beach, FL 33473
Located in a cul de sac on an oversized pie shaped lot with a bonus lake view. This meticulously maintained home showcases 2 story living room, custom architectural arches, additional high hats in all rooms, wall to wall stylish light wood laminate plank flooring with 5" baseboards on the main living area, orange peel smooth walls throughout entire home and custom plantation shutters. The outdoor living spaces are equally impressive, featuring a large built-in pool, fully fenced ¼ acre lot, and mature landscaping offering a most desirable shaded parklike yard with a designated swing set and playground area. All 2nd story windows have accordion shutters, and the ground level has panels. Residents of canyon springs enjoy a gated lifestyle with resort-style amenities a-rated schools
OPEN SAT, 5-7PM
Canyon Springs, 11939 Fox Hill Cir, Boynton Beach, Florida 33473, image 1
$975,000
  • 5 Beds
  • 4 Baths
  • 2,783 SqFt
  • $350/SqFt
Premium
House for sale in Canyon Springs
11939 Fox Hill Cir, Boynton Beach, FL 33473
Stunning one story pool home in canyon springs. This meticulously maintained home is move in ready & has an incredible 4 way split design. The exterior boasts upgraded landscaping & uplighting along with accordion shutters throughout for peace of mind. Entering the gorgeous custom glass doors notice the freshly painted interior & crown molding. The chef's kitchen features ge monogram appliances & beautiful wood cabinetry. The backyard is truly spectacular and features an oversized freeform pool with travertine pavers and a stunning rock waterfall. In addition, the backyard is exceptionally private with mature landscaping and artificial grass for easy maintenance. A truly peaceful retreat right in your backyard! The primary suite includes custom walk in closets & a luxurious primary bath. All of the guest rooms have new flooring. The 5th bedroom has a custom office setup as well. Canyon springs is a premier west boynton beach gated community with an amenity filled clubhouse. All within walking distance to "a" rated schools, the canyon district park, the brand new library, and more! Come see why living in the canyons is so awesome.
Canyon Springs, 8844 Starhaven Cv, Boynton Beach, Florida 33473, image 1
$999,999
  • 5 Beds
  • 4 Baths
  • 2,783 SqFt
  • $359/SqFt
Premium
House for sale in Canyon Springs
8844 Starhaven Cv, Boynton Beach, FL 33473
Private corner lot with one adjoining neighbor, hedged in mature clusia, partial lake views. Open single-story plan with diagonal-set tile and crown molding throughout. Renovated kitchen: quartz counters, waterfall peninsula seating three, mosaic backsplash, white raised-panel cabinetry, stainless appliances with double wall ovens, built-in banquette nook. Great room with custom wood-slat media wall opens to a screened paver lanai and hedged yard. Separate formal dining plus flex room. Whole-house generator on a buried 500-gal propane tank powers all appliances and both a/c units. Propane tankless water heater, whole-home softener and filtration, surround sound, app-controlled irrigation, accordion shutters. Minutes away from top rated schools and delray marketplace.
Backup
A backup offer is when a home seller has accepted an offer from a buyer, but is still accepting offers from other buyers. Sellers state that they are accepting backup offers if they think the current offer may fall through.
Valencia Cove, 8202 Mount Thor Ln, Boynton Beach, Florida 33473, image 1
$925,000
  • 4 Beds
  • 3 Baths
  • 2,309 SqFt
  • $401/SqFt
Premium
House for sale in Valencia Cove
8202 Mount Thor Ln, Boynton Beach, FL 33473
This lushly landscaped bimini model sits on a lakefront lot backing south. The home (3br+den, 3ba) has impact windows, whole house generator, widened driveway and walkway, screened front portico, newish a/c (4/2023), "wood" floors throughout, crown moldings, designer window treatments including plantation shutters, light fixtures, fans, hi-hats, custom closets, upgraded baths & more! The kitchen has off-white wood glazed cabinetry, granite countertops, glass tile backsplash, ge profile appliances, convenience package with drawers and pull-outs, extended snack bar, separate breakfast area & more! The great room and dining room are open to the kitchen. The primary suite has a luxurious bath. Enter french doors to the den/optional bedroom. You'll love the extended patio with birdcage screen. Valencia cove is a premier 55+ lifestyle community featuring a spectacular 39, 000 square-foot clubhouse and 10 acre outdoor recreational facility. Endless activities and opportunities for fun abound - there are activities, trips, shows, and clubs of all types. The clubhouse features an expansive foyer and lobby, grand ballroom with raised stage and dance floor, four spacious card rooms, cafe with indoor/outdoor seating, arts and crafts room with kiln, internet/billiards room, office, catering kitchen with separate demonstration cooking studio, yoga & exercise studio with ping pong, fully equipped fitness center and men's and women's locker rooms with steam rooms, massage room and showers. There are four pools - a beautiful resort-style pool and shade pavilions, lap pool with swimmers' lap lanes, resistance walking pool, grandchildren's wading pool, and an outdoor whirlpool spa. There are eight har-tru tennis courts with shade pavilions and lighting for night play, tennis pro shop, tennis pro, league play, six pickleball courts, pickleball pro, league play, 2 bocce courts, league play, half-court basketball and walking/jogging/biking paths throughout and just outside the community. Valencia cove is conveniently located near shopping, restaurants, houses of worship and major highways!
New - 22 hrs ago
Pine Tree Golf Club, 4441 Saint Andrews Dr, Boynton Beach, Florida 33436, image 1
$995,000
  • 3 Beds
  • 3 Baths
  • 2,434 SqFt
  • $409/SqFt
House for sale in Pine Tree Golf Club
4441 Saint Andrews Dr, Boynton Beach, FL 33436
This single-family house is located on almost half an acre in the highly desirable pine tree golf club area, with mature landscaping surrounding it. The property offers 2, 434 square feet of living space, including a large kitchen, three bedrooms with walk-in closets, three full bathrooms, a dining room, a living room, a large family room, and a two-car garage. It features two-zone air conditioning, two-zone water heaters, and plenty of storage space. Outside, you can enjoy the in-ground pool with a diamond brite finish, relax on the sundek patio (resurfaced '21), or spend time in the gazebo—ideal for hosting guests. The roof was replaced in 2014, and a long circular driveway provides ample parking for visitors. Pine tree has a manned gate 24 hours a day. You can find membership information at pine tree golf club.
Palm Meadows Estates, 8779 Grand Prix Ln, Boynton Beach, Florida 33472, image 1
$999,990$51K
  • 4 Beds
  • 3 Baths
  • 2,331 SqFt
  • $429/SqFt
Premium
House for sale in Palm Meadows Estates
8779 Grand Prix Ln, Boynton Beach, FL 33472
Priced for a quick sale ! A rare second chance on one of palm meadows estates' finest — back on market at no fault of the seller or property. Built in 2019 and sitting on a waterfront lot in this guard-gated community, this two-story 4-bedroom, 3-bath pool home at 8779 grand prix lane offers 2, 331 square feet of upgraded living space with lake views from nearly every rear-facing room. The covered front entry opens to a two-story foyer with a custom 3d geometric accent wall and porcelain marble-look tile that runs throughout the entire first floor. The formal dining room sits just off the foyer, anchored by a statement chandelier and the same architectural accent wall detail. The upgraded kitchen features white shaker cabinets, quartz countertops, a glass mosaic backsplash, under-cabinet lighting, upgraded gas cooktop, vented stainless steel hood, double wall oven, french-door refrigerator, and a generous center island finished with hand-painted decorative tile and pendant lighting. A converted under-stair pantry adds tucked-away storage. The kitchen flows openly into the great room, where a custom-built media wall with floor-to-ceiling cabinetry, integrated shelving, and a linear electric fireplace creates a focal point you won't find in standard palm meadows floor plans. Expansive sliding glass doors frame the lake view and open to the covered lanai. A full guest bedroom and adjacent full bath with frameless glass shower complete the first floor, ideal as an in-law suite, home office, or private guest quarters. The dedicated laundry room includes a smart samsung front-load washer and dryer, built-in cabinetry, and folding counter. Upstairs, wide-plank wood flooring runs throughout. The primary suite faces the water with two windows overlooking the lake, a custom moroccan-pattern molding accent wall, and direct access to a spa-inspired bath featuring dual vanities with quartz tops, a deep soaking tub framed in marble-look tile, an oversized frameless glass shower with rainfall head, handheld and body sprays in matte black, and a separate water closet. The custom built-in walk-in closet is a standout, with a full shoe wall, double-hang rods, and premium organization systems. Two additional bedrooms upstairs include a charming nursery with a hand-painted underwater mural that can stay or be easily painted over, plus a secondary full bath with dual sinks, marble-look tile, matte black fixtures, and a tub-shower combination consistent with the rest of the home. The backyard is where this lot truly separates itself. A travertine pool deck wraps a heated and chilled saltwater pool with a sun shelf, all set against a long lake view with no rear neighbors. A custom paver-and-turf walkway leads to a multi-hole putting green, while mature royal palms with landscape uplighting frame the space. A side courtyard features a retractable awning, built-in gas grill with bar seating, pavered patio, and mounted outdoor tv, ideal for entertaining. The covered lanai includes a ceiling fan, travertine flooring, motorized screen, and a second mounted outdoor tv — a natural extension of the home's entertaining footprint and a favorite spot for outdoor sports viewing and weekend gatherings. Additional features include hurricane impact windows and doors throughout, concrete tile roof, designer lighting package, two 220v outlets and overhead storage racks in the 2-car garage for ev charging and added utility, paver driveway, mature tropical landscaping, and full landscape lighting package. Palm meadows estates is a guard-gated community with a resort-style clubhouse, fitness center with cybex equipment, dance and yoga studio, indoor basketball court, lit tennis courts, pickleball, resort pool, separate splash pool, playground, and covered pavilion. Hoa dues are $596 per month and include 24-hour manned gate access and all amenities. Located in unincorporated boynton beach with easy access to the turnpike, shopping, dining, and top-rated schools.
New - 19 hrs ago
Valencia Bay, 8543 Julian Alps Ln, Boynton Beach, Florida 33473, image 1
$975,000
  • 3 Beds
  • 21/2 Baths
  • 2,091 SqFt
  • $466/SqFt
Mid-Tier
House for sale in Valencia Bay
8543 Julian Alps Ln, Boynton Beach, FL 33473
Immaculate rebecca grande residence offering 3 bedrooms, 2.5 baths and an elegant great-room design, with the 3rd bedroom currently styled as a den/study. Enjoy serene partial lake views and a beautifully landscaped, fully fenced yard accented with decorative stone. Refined details include etched-glass french doors, custom closet systems, quartz countertops, pantry pull-outs, a spacious kitchen island with bonus storage, and a designer tv wall treatment. The primary suite features a roman tub, hand-held shower and added cabinetry. Additional upgrades include a new a/c uv light and epoxy-finished garage floor. Ideally located near the exceptional valencia bay clubhouse, with convenient access to shopping, dining, highways and airports. Valencia bay is a premier 55+ lifestyle community featuring a spectacular 33, 000 square-foot clubhouse and 8 acre outdoor recreational facility. Endless activities and opportunities for fun abound - there are activities, trips, shows, and clubs of all types. The clubhouse features an expansive foyer and lobby, grand ballroom with raised stage, dance floor and two small bars, three spacious card rooms, arts and crafts room with kiln, billiards room/internet, catering kitchen, cooking studio, men's and women's locker rooms with showers, yoga & exercise studio and separate, fully equipped fitness center. There is a cafe with indoor/outdoor seating and a large pool bar. There are three pools - a beautiful resort-style pool with swimmers' lap lanes and shade pavilions, resistance walking pool, grandchildren's wading pool, and an outdoor whirlpool spa. There are six har-tru tennis courts with shade pavilions, tennis pro shop, tennis pro, league play, six pickleball courts with league play, 2 bocce courts, 2 handball courts, half-court basketball and walking/jogging/biking paths throughout and just outside the community.
Delray Dunes Slash Pine Villas, 8 Slash Pine Dr, Boynton Beach, Florida 33436, image 1
$999,000
  • 3 Beds
  • 2 Baths
  • 2,115 SqFt
  • $472/SqFt
Entry-Level
Villa for sale in Delray Dunes Slash Pine Villas
8 Slash Pine Dr, Boynton Beach, FL 33436
Welcome to a beautifully remodeled villa in delray dunes country club. Wait until you seethe incredible views of the lake surrounding the back of the home. The water and large shade trees guarantee amazing sunsets. From the moment you enter the new front door you will be delighted by the modern farmhouse finishes throughout. The new impact windows give generous light throughout the home and the new flooring, trim, doors and recessed lighting are designer perfect for the floor plan. The gourmet kitchen is a chef's dream, outfitted with new stainless steel appliances, beautiful custom euro wood cabinets topped with custom quartzite counters and itailian tile backsplash, plus a hidden microwave and pot filler faucet.
Backup
A backup offer is when a home seller has accepted an offer from a buyer, but is still accepting offers from other buyers. Sellers state that they are accepting backup offers if they think the current offer may fall through.
Peninsula On The Intracoastal, 2700 N Federal Hwy #409, Boynton Beach, Florida 33435, image 1
$995,000
  • 3 Beds
  • 21/2 Baths
  • 2,046 SqFt
  • $486/SqFt
Premium
Condo for sale in Peninsula On The Intracoastal
2700 N Federal Hwy #409, Boynton Beach, FL 33435
Experience spectacular sunrise and sunset views from this rare 3br/2.5ba east-corner residence, featuring a stunning wrap-around balcony. Outfitted with complete impact windows and doors for ultimate peace of mind, this home sits in an exclusive boutique community at the intracoastal's widest point. Enjoy sweeping views of manalapan's oceanfront mansions and effortless inlet access for world-class deep-sea fishing.This coastal haven includes a new refrigerator, washer, and dryer. Enjoy unparalleled convenience: steps from luxury amenities and two secure under-building parking spaces. Perfectly positioned between palm beach island and delray's atlantic avenue. Fully funded reserves ensure lasting value. Boutique luxury won't last. Great investment annual rental $7, 000 seasonal $8, 000+ always welcome to bring your boat along we are adjacent to gateway marina. It is a full service dry dock with many owners docking boats there. The condo tower was initially occupied in 2012 with this being the newest condo building on the intracoastal in boynton beach and delray beach. All the fire and safety in a gated and secure community with fob access both into the community and into the tower building. The ammenities are located on the intracoastal waterway with state of the are pool health and safety equipment. This is really a step into paradise living here at peninsula. I am not only the realtor but also your neighbor. Rarely available 3 bedroom in this complex. The property is literally over the water.
Golfview Harbour, 1003 SW 24th Ave, Boynton Beach, Florida 33426, image 1
$999,995
  • 4 Beds
  • 3 Baths
  • 1,930 SqFt
  • $518/SqFt
House for sale in Golfview Harbour
1003 SW 24th Ave, Boynton Beach, FL 33426
Welcome to your private south florida oasis! This beautiful and spacious home at 1003 sw 24th avenue in boynton beach offers the perfect blend of comfort, style, and convenience—situated on a desirable corner lot with no hoa. Step outside and enjoy a heated saltwater pool surrounded by lush privacy hedges and a brand-new fence, creating your own serene retreat. The expansive property includes a 6-car driveway and an additional 2, 600 sq ft side lot, offering ample space for entertaining, storing recreational vehicles, or future possibilities. Inside, the home showcases elegant slate floors and crown molding throughout, complemented by a built-in bar—perfect for hosting guests. Peace of mind comes standard with hurricane-impact windows and doors, a solar roof for energy efficiency, and all-new plumbing pipes. A full sprinkler system keeps the landscaping lush year-round. Ideally located just 1.5 miles from the beach, this home is also minutes from downtown, the florida turnpike, and conveniently close to delray beach and west palm beach—placing shopping, dining, and entertainment right at your fingertips. This is a rare opportunity to own a move-in-ready home with premium upgrades, exceptional outdoor space, and unbeatable location—schedule your showing today!
Golfview Harbour, 1003 SW 24th Ave, Boynton Beach, Florida 33426, image 1
$999,995
  • 4 Beds
  • 3 Baths
  • 1,930 SqFt
  • $518/SqFt
House for sale in Golfview Harbour
1003 SW 24th Ave, Boynton Beach, FL 33426
Welcome to your private south florida oasis! This beautiful and spacious home at 1003 sw 24th avenue in boynton beach offers the perfect blend of comfort, style, and convenience—situated on a desirable corner lot with no hoa. Step outside and enjoy a heated saltwater pool surrounded by lush privacy hedges and a brand-new fence, creating your own serene retreat. The expansive property includes a 6-car driveway and an additional 2, 600 sq ft side lot, offering ample space for entertaining, storing recreational vehicles, or future possibilities. Inside, the home showcases elegant slate floors and crown molding throughout, complemented by a built-in bar—perfect for hosting guests. Peace of mind comes standard with hurricane-impact windows and doors, a solar roof for energy efficiency, and all-new plumbing pipes. A full sprinkler system keeps the landscaping lush year-round. Ideally located just 1.5 miles from the beach, this home is also minutes from downtown, the florida turnpike, and conveniently close to delray beach and west palm beach—placing shopping, dining, and entertainment right at your fingertips. This is a rare opportunity to own a move-in-ready home with premium upgrades, exceptional outdoor space, and unbeatable location—schedule your showing today!
Backup
A backup offer is when a home seller has accepted an offer from a buyer, but is still accepting offers from other buyers. Sellers state that they are accepting backup offers if they think the current offer may fall through.
Valencia Sound, 12612 Rainbow Reef Isle, Boynton Beach, Florida 33473, image 1
$975,000
  • 3 Beds
  • 2 Baths
  • 1,800 SqFt
  • $542/SqFt
Mid-Tier
House for sale in Valencia Sound
12612 Rainbow Reef Isle, Boynton Beach, FL 33473
Fall in love! Stunning sapphire model offering a fantastic all season bonus room w/ floor to ceiling impact glass windows surrounded by tropical gardens, extended patio w/ european feel overloooking partial lakeviews. This one of a kind home features many custom upgrades & additions. Immediately you'll see lush landscaping perfectly balanced & beautifully done. Upon entering you'll notice all the added finishes including crown moulding throughout, plantation shutters, custom remote control window treatments, gorgeous neutral luxury vinyl plank flooring, custom lighting fixtures, wainscoting, designer wall moulding, added led high hats throughout & beautifully subtle faux painting. The designer kitchen offers upgraded white cabinetry w/ pantry abundant with pull-outs, (click more) paneled peninsula, upgraded quartz countertops, upgraded classic tiled backsplash, the great room is appointed with a perfectly scaled and very neutral wall unit that offer extra storage that frames the large screened tv. The den/office has a built-in low credenza/desk system with floating shelves that surround the additional large screened tv. All closets in this home have been outfitted. The guest bath is highly upgraded with walk-in shower, upgraded quartz, banjo extention over comfort height toilet, framed mirror to the ceiling, and beautiful listello in the shower. The primary bath offers upgraded quartz, listello in shower, high end shower head with secondary handheld unit, and framed mirrors to the ceiling. Other added upgrades include remote control auto door locking system, ring system with motion sensor, secondary alarm keypad, epoxy garage floor, extra storage system in garage, soft water filter for kitchen sink, added and extended cabinets in laundry room, comfort height toilets welcome to valencia sound, one of the newest 55 plus communities. The amazing 38, 000 sq. Ft. Clubhouse has a full service restaurant w/ indoor & outdoor seating areas, poolside bar, & sports lounge. Huge social hall w/ a dance floor & a stage and dressing rooms to accommodate the top entertainers that are booked for your enjoyment. There are 3 card rooms, a catering kitchen, a cooking studio, arts & crafts center and a state of the art fitness center that includes physical therapy rooms, an exercise room, a ping pong room, steam rooms, & massage room. Sit by the resort style pool, lap pool, resistance walking pool, children's pool, whirlpool, & shaded cabanas. There are 6 lighted tennis courts, 11 lighted pickleball courts, bocce ball courts & a tennis pro shop. What a life!
Valencia Sound, 9349 Silver Shores Ln, Boynton Beach, Florida 33473, image 1
$925,000
  • 2 Beds
  • 2 Baths
  • 1,685 SqFt
  • $549/SqFt
Mid-Tier
House for sale in Valencia Sound
9349 Silver Shores Ln, Boynton Beach, FL 33473
This 2br+office/den/3rd br, 2 bth ruby model home sits on a totally private lot! Kitchen has grey cabinets w/ white quartz countertops, new refrigerator & dishwasher & a large eat in area. Great room opens up to a screened in covered patio. Upgrades include: glass front door, 48x48 tile in entire house, gorgeous fixtures & fans, solar motorized blinds, drapes, built in closets, designer wallpaper, new a/c, full house generator, new washer & dryer, built in desk in office, new shower door in 2nd bth, high hats, speakers, beautiful landscaping, extended driveway, epoxy flooring in garage, electric charger, gutters, hook up for gas line, impact glass windows & doors, gass appliances, & so much more!! *hit more for more info** here is your opportunity to have country club living w/out country club fees. Welcome to valencia sound, one of gl homes newest 55 plus communities. With an over 38, 000 sq. Ft. Clubhouse, you will always find something to do. There is a full service restaurant w/ indoor & outdoor seating areas, poolside bar, & sports lounge. There is a grand ballroom w/ a dance floor & a stage w/ dressing rooms for shows. Additionally, there are 3 card rooms, a catering kitchen, a cooking studio & an arts & crafts center. The state of the art fitness center includes physical therapy rooms, an exercise room, a ping pong room, steam rooms, & massage room. Site amenities include a resort style pool, lap pool, resistance walking pool, children's pool, whirlpool, & shaded cabanas. For sports lovers there are 6 lighted tennis courts, 11 lighted pickleball courts, 4 lighted clay bocce ball courts & a tennis pro shop. Residents have easy access to many local amenities. These include restaurants, theaters, golf courses, shopping, airports and medical services.
643 Casa Loma Blvd, Boynton Beach, Florida 33435, image 1
$929,000
  • 2 Beds
  • 21/2 Baths
  • 1,377 SqFt
  • $675/SqFt
Townhouse for sale
643 Casa Loma Blvd, Boynton Beach, FL 33435
Coastal luxury meets effortless living in this stunningly reimagined marina village townhome.** fully renovated in 2022, this three-story residence feels like a brand-new build, blending traditional charm with a sleek, modern edge. Step inside to find a bright, airy aesthetic defined by crisp white quartz countertops, premium lg appliances, and luxury vinyl plank flooring that flows seamlessly under elegant crown molding. Every practical detail has been handled, from the 2020 a/c and water heater to the freshly epoxy-coated two-car garage. With an additional reserved parking spot right out front, hosting friends is a breeze. Life at marina village feels like a permanent vacation. You're steps away from the private marina where you can charter a boat for the day or keep an eye out for a slip to rent or buy. When you aren't on the water, you're likely enjoying the resort-style fitness center, catching a movie in the private theater, or walking to local staples like two georges and banana boat for a sunset dinner. Located just five miles north of the energy of downtown delray beach, boynton beach is rapidly evolving into the area's most exciting coastal destination. With a well-funded hoa and no upcoming assessments, this is a rare chance to secure a turnkey piece of paradise. **the beach is calling—come see why this is the one you've been waiting for.** ​​‌​​​​‌​​‌‌‌​​‌​​‌‌​‌​​​​‌‌​​‌‌ ***
Venetian Isle, 302 Venice Dr, Boynton Beach, Florida 33426, image 1
$985,000
  • 3 Beds
  • 2 Baths
  • 1,366 SqFt
  • $721/SqFt
House for sale in Venetian Isle
302 Venice Dr, Boynton Beach, FL 33426
Experience effortless florida living in this beautifully updated 3-bedroom 2 bath lakefront residence in a non-hoa community. Perfectly positioned on a scenic waterway connecting to lake ida, lake eden, and lake osbourne, this home delivers both tranquility and convenience - just moments from vibrant restaurants, boutique shopping, and a nearby dog park. Enjoy a light-filled great room that overlooks the pool and tranquil lake views, with a private preserve across the water. The home has impact windows and a newer roof . The updated kitchen features stainless steel appliances and a casual dining area. The primary suite includes french doors opening to the backyard. Outdoor living shines with a resort style pool, firepit, bbq area, gazebo, and plenty of space to lounge and entertain.

PreconstructionShow All

Boynton Tropical
Boynton Tropical
Boynton Tropical
Condos in Boynton Beach, FL 33437
  • Units
    210
  • Stories
    3

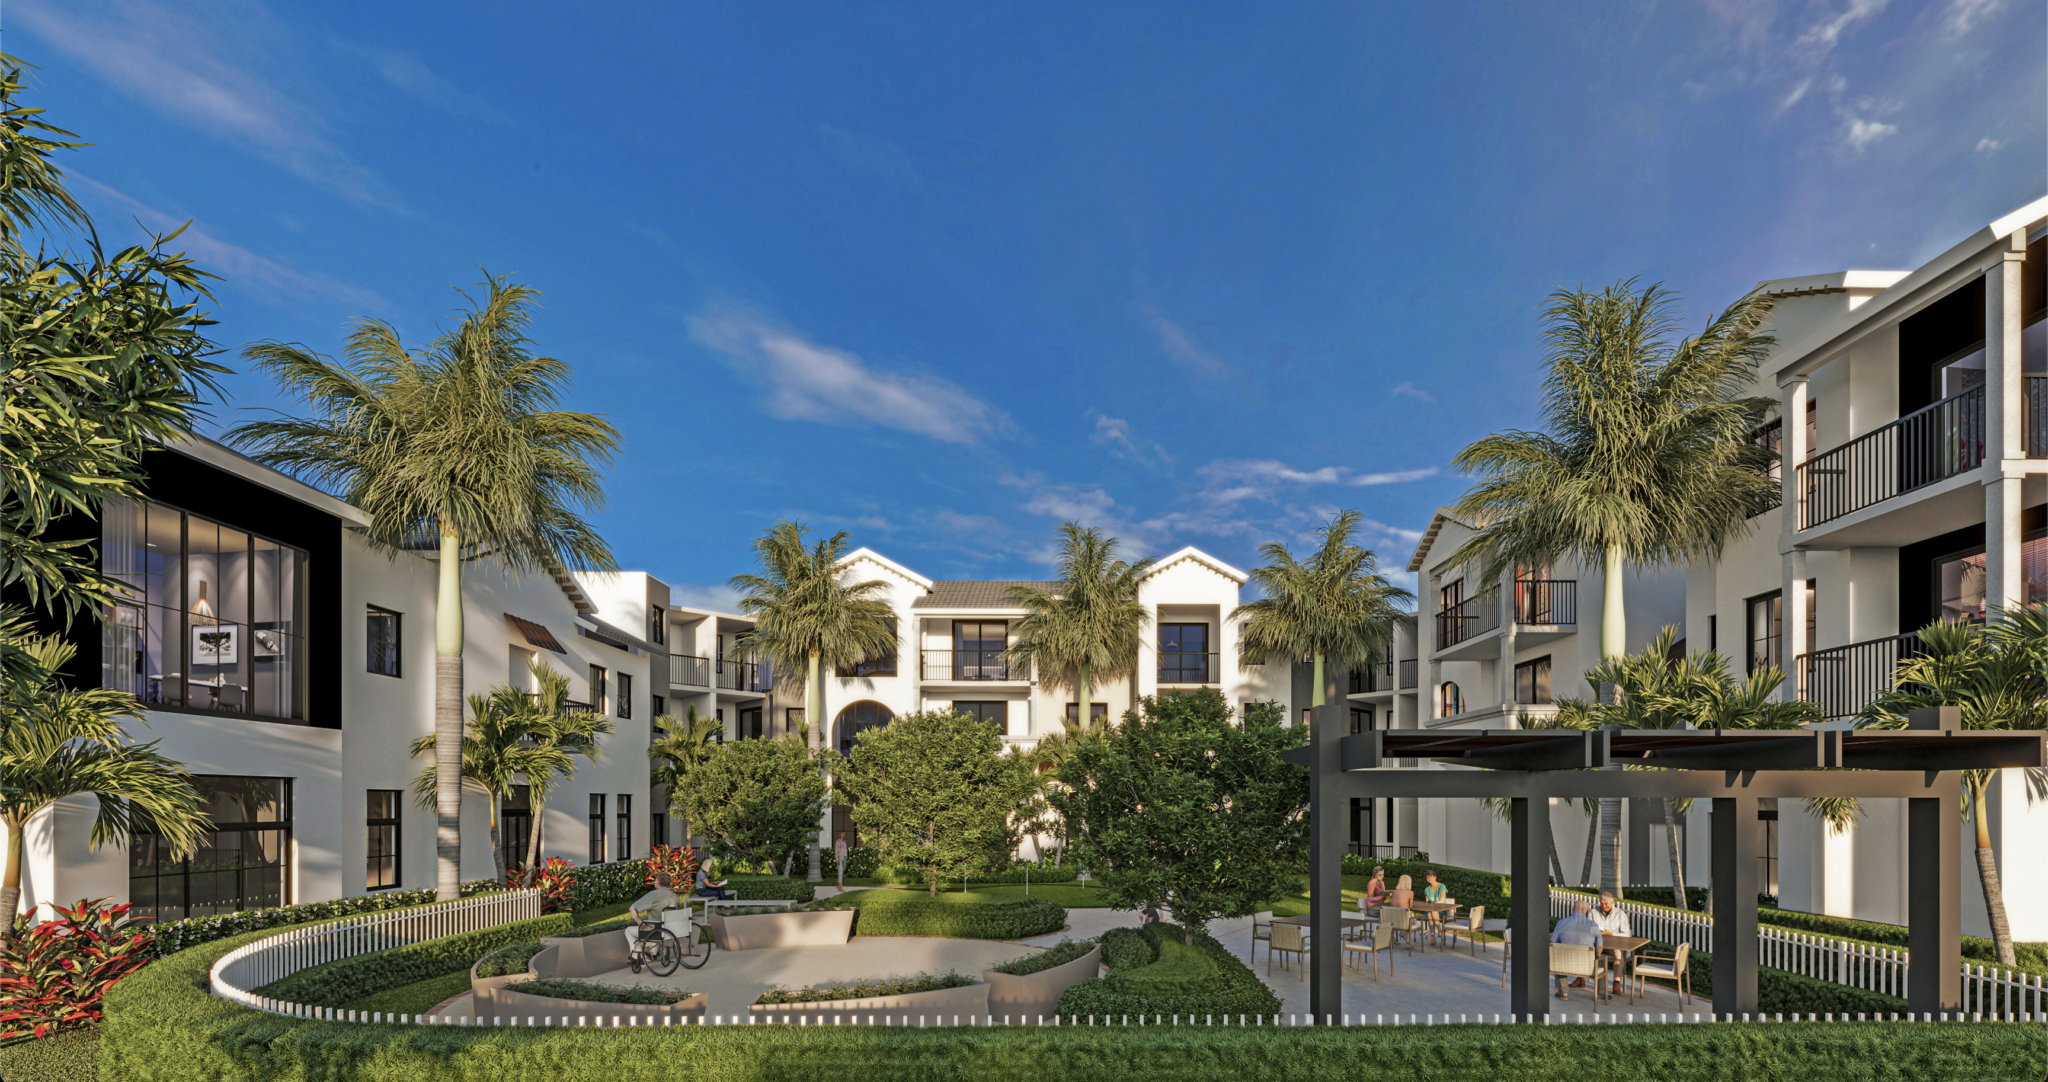
Vertical construction has commenced at Boynton Tropical, a 55+ active adult apartment community planned for Boynton Beach. Developed by Kolter Multifamily LLC, an affiliate of The Kolter Group, the project will introduce 210 rental residences alongside a 15,000-square-foot amenities package designed to promote active living and social engagement. The development is rising on an 8.9-acre site at 7401 Tropical World Way, on the east side of Hagen Ranch Road. Completion is expected by Winter 2026.

Located approximately 1.5 miles south of Boynton Beach Boulevard along Hagen Ranch Road, the development offers convenient access to Florida’s Turnpike and I-95, as well as nearby retail destinations such as Target, Publix, Whole Foods, and Sprouts.

The community is designed to provide independent, maintenance-free living, with a focus on wellness-oriented amenities. Plans include a spacious clubhouse with a bar and dining area, a resort-style swimming pool, fitness center, yoga studio, craft room, and a beauty salon.

Residences will feature one- and two-bedroom layouts with condo-quality finishes, including stainless steel appliances, quartz countertops, walk-in closets, and wood-style flooring. The property is also pet-friendly, catering to a range of lifestyle needs for active adults.

Kolter Multifamily has been expanding its footprint across the Sunbelt, with recent developments including Alton Central Park, Alton Osprey, Alton Lakehouse, and Alton Nexus. The Kolter Group, which has been active for nearly three decades, has led numerous large-scale residential, hospitality, and mixed-use developments across the Southeast, with a combined portfolio value exceeding $29 billion.

Details
Boynton Beach, FL Snapshot
1,353
Active Inventory
80
New Listings
$2K to $7.5M
Price Tier
153
Pending Sales
$415K
Median Closed Price
86
Avg. Days On Market

Related Searches in Boynton Beach, FL

Map
Filters