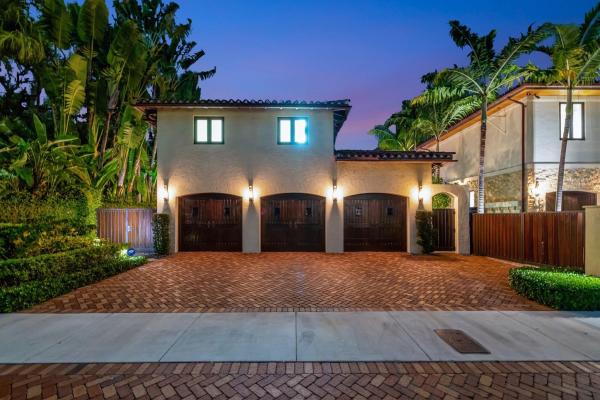
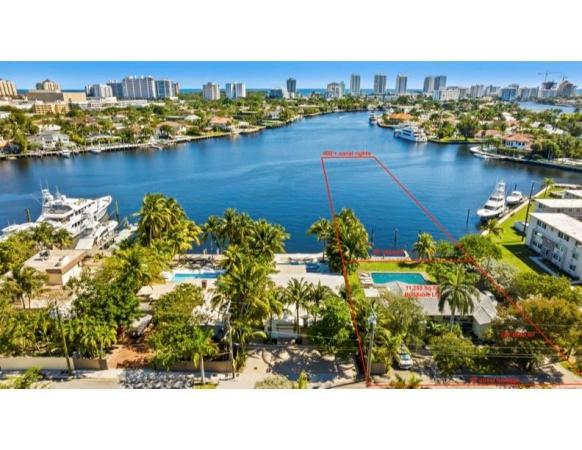
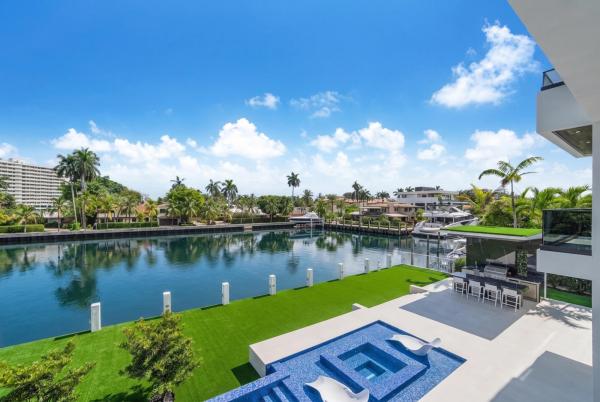
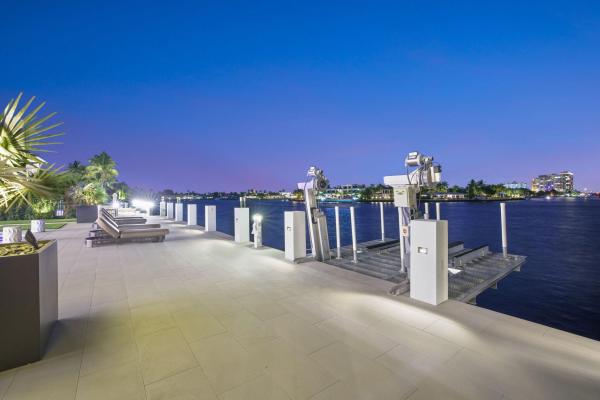
High-End Real Estate For Sale in Fort Lauderdale, FL

Broward County | Updated
Market Action
Selling Speed
Steady
11.05
Inventory Supply
High
9.05
Sales Activity
Active
4.63
Results 11 of 296
Idlewyld, 725 SE 26th Ave, Fort Lauderdale, Florida 33301, image 1
$21,500,000
  • 5 Beds
  • 72/2 Baths
  • 8,920 SqFt
  • $2,410/SqFt
High-End
House for sale in Idlewyld
725 SE 26th Ave, Fort Lauderdale, FL 33301
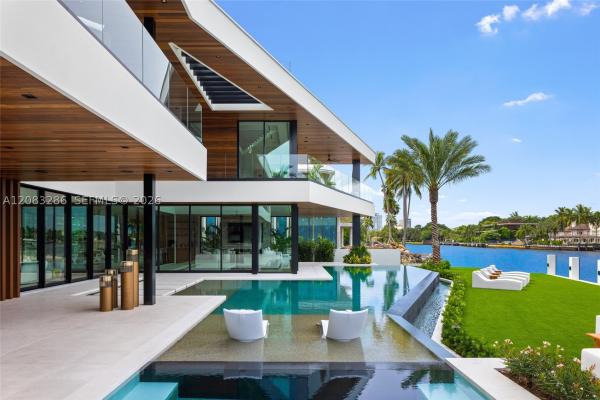
Presenting the showcase mansion—a waterfront one-of-one created by a luxury developer for himself and engineered for extraordinary entertaining. Its resort-caliber backyard features a recessed gazebo, swim-up bar beneath a waterfall, full outdoor kitchen and dining area, covered tv lounge, immersive sound with in-ground subwoofers, fire and water features, and sunsets over the fort lauderdale skyline. A garage designed for up to 20 cars can double as a private basketball shooting court, fitness studio, or rv/boat storage, while a separate glass-walled showroom displays prized automobiles from the great room. Built with a level of quality rarely seen, this new-construction residence by renowned woody friese architecture spans 5 bd, 7 full + 2 half ba and 12, 096 total sf. An led-lit waterfall, fire feature and floating steps create a dramatic arrival. Inside, book-matched marble, telescoping glass doors, an elevator and advanced whole-home automation unite artistry and innovation. The third-floor game lounge and rooftop deck offer a private box seat to the skyline, boat show, air show and fireworks. Set on an oversized 15, 000-sf lot with 120 feet of no-fixed-bridge dockage minutes from the atlantic ocean, in coveted idlewyld—walk to the beach, las olas and downtown.
Idlewyld, 815 Idlewyld Dr, Fort Lauderdale, Florida 33301, image 1
$19,950,000$10M
  • 5 Beds
  • 63/2 Baths
  • 7,666 SqFt
  • $2,602/SqFt
High-End
House for sale in Idlewyld
815 Idlewyld Dr, Fort Lauderdale, FL 33301
Magnificent two-parcel .82 acre idlewyld waterfront estate with over 14, 000 sf in total. Ultimate deep water compound! 338ft+/- straight-line waterfront (no wake) with two docks. Main house 6, 336 sf under air with 2, 050 sf covered outdoor living off chef’s kitchen, fully renovated and expanded in 2012 with option for apartment over garage. In 2018, guest house with pool pavilion added, 1, 330 sf under air plus 2, 504 sf terraces with dining bar for 18, caterer’s kitchen, cabana, gym, and office. Estate includes 2, 029 sf of air-conditioned garage space for seven cars. Walled and gated for privacy, award-winning grounds and rare tropical landscaping surround two pools and spa. Timeless marc michaels design with custom detailing and high-quality finishes throughout. Most desirable & extremely private south end of idlewyld drive. Estate is entirely walled & gated, creating a four seasons type environment that must be seen to be appreciated! Main house 815 idlewyld certificate of occupancy with 2012 renovation which included entire primary suite with separate baths & closets, plus large private balcony intracoastal facing. 2012 new roof over entire main residence & all air conditioners replaced in last 12 months. First level: formal living room with gas fireplace & covered front terrace overlooking the intracoastal. Separate bar area with 1, 000-gallon saltwater live aquarium. Back-lit custom onyx bar, ice maker, refrigeration & storage. Overlooks the totally private courtyard pool (one of two pools).Elegant & welcoming formal dining room (access to pool area), custom wine refrigeration & storage. First level bedroom suite 1, library/home office (potentially bedroom suite 2)cabana bathroom off the 2, 000 sf covered outdoor living area/terrace with summer kitchen, grill & refrigeration, cabana bathroom & outdoor shower. Easy access to garage for caterers. 4 bay garage includes 1 lift. Potential apartment over garage for housekeeper or boat captain. Totally private & heated court yard pool with spa. Second level comprises loft area, primary suite, club room & bedroom 5 suite. Club room (potential vip bedroom suite 4) with acoustic soundproofing built-in, including large projection theater with automatic/motorized black out shades & private balcony. Bathroom with sauna - potential to be a vip bedroom suite & included in bedroom count. Expansive & ultra-luxurious primary suite offers private intracoastal facing balcony, separate spa style baths and custom closets/dressing rooms.833 guest house & pool pavilion - award winning architectural & landscape design incredible intracoastal views while still enjoying privacy! Professional landscape lighting, outdoor speakers & fountains. Connected by wide open lawn areas & surrounded by tropical landscaping. Covered area includes water feature & secondary splash pool/spa. Stunning bar seats 18 with refrigerator, sink & storage.. Dining loggia with seating for 14, all covered with beautiful, beamed ceilings to create a tropical & private resort oasis. Large separate bbq area separate to bar. The guest house offers a full caterer's kitchen, cabana bath & access to the additional 3 car garage (potential 7 car when garages are combined). Stair access to second level of guest house, terrace opens to gym and home office, both with amazing views. Spa style bathroom. Potential for additional bedrooms if required. Docks - two separate docks, 70' & 90' both with 100amp/2 x 50 amp service 17, 000 lb boat lift. Please note approximate measurements obtained from the builder & should be verified by the buyer for accuracy.
Riviera Isles, 816 SE 25th Ave, Fort Lauderdale, Florida 33301, image 1
$9,900,000
  • 4 Beds
  • 5 Baths
  • 3,775 SqFt
  • $2,623/SqFt
High-End
House for sale in Riviera Isles
816 SE 25th Ave, Fort Lauderdale, FL 33301
Positioned one home off the point in fort lauderdale’s sought after las olas isles, this fully gated modern one-story custom waterfront residence offers 100 feet of water frontage and an exceptional south florida setting. With no fixed bridges and direct, quick access to the intracoastal, it is ideal for serious boaters and effortless waterfront living. Built by highly reputable builder jeff hendricks, the home showcases 21' ceilings in the great room and 15' ceilings in the kitchen. The well-designed layout includes an office, gym, cabana bath, and a two-car garage with 15' ceilings allowing room for lifts. A roof deck with outdoor shower adds another elevated retreat. Walk to las olas boulevard, dining, shopping, and the beach.
Backup
A backup offer is when a home seller has accepted an offer from a buyer, but is still accepting offers from other buyers. Sellers state that they are accepting backup offers if they think the current offer may fall through.
Victoria Highlands, 700 NE 20th Ave, Fort Lauderdale, Florida 33304, image 1
$4,900,000$500K
  • 3 Beds
  • 2 Baths
  • 1,808 SqFt
  • $2,710/SqFt
High-End
House for sale in Victoria Highlands
700 NE 20th Ave, Fort Lauderdale, FL 33304
Tons of possible dockage for multiple mega-yachts. This extraordinarily unique, south florida waterfrony property, offers: deep water ocean access, with no fixed bridges, on an ~1, 700' deep canal... Providing: arguably the best location, views, and dockage for your boat and water toys, anywhere in south florida. This property is protected by the barrier island to the east, and is convieniently located close to the inlet / government cut at port everglades. 90' of waterfrontage / seawall. The house is a "tear-down." perfect potential to build your dream home, or a crew house for your ship, captain, and crew. The lot is 90' wide and 125' deep. Med style dockage up and down this street / middle river extension, offers the potential for a mega-yacht, or two.
New - 2 days 3 hrs ago
Stilwell Isles, 414 Royal Plaza Dr, Fort Lauderdale, Florida 33301, image 1
$28,900,000
  • 7 Beds
  • 72/2 Baths
  • 10,210 SqFt
  • $2,831/SqFt
High-End
House for sale in Stilwell Isles
414 Royal Plaza Dr, Fort Lauderdale, FL 33301
Welcome to 414 royal plaza drive, a monumental new-construction waterfront estate in prestigious las olas isles. Encompassing 10, 210 square feet under air across three extraordinary levels, this seven-bedrooms, seven full baths plus 2 powder rooms residence commands 125 feet of deepwater frontage on an exceptionally wide canal measuring approximately 200 feet across—just minutes from the fort lauderdale inlet. Beyond private walls and dual motorized gates, a dramatic three-story architectural canopy with an illuminated wood-clad soffit frames the full-height glass entrance. Inside, the soaring three-story foyer reveals a sculptural floating wood staircase, frameless glass railings and a magnificent paneled feature wall extending through all three levels. The breathtaking two-story great room is surrounded by walls of glass that capture panoramic water views and abundant natural light, while a monumental sculptural bronze fireplace wall creates a striking architectural centerpiece. The showpiece kitchen features a monolithic waterfall-edge stone island fused with a stainless-steel dining counter, undulating italian cabinetry with concealed handles and a separate butler's kitchen. The adjoining family room offers custom millwork and a second linear fireplace framed by a dramatic natural-stone surround. A glass-enclosed executive office overlooks the climate-controlled automobile gallery. Nearby, the first-floor vip bedroom suite incorporates a private lounge and full bar with waterfall-edge stone, counter seating, a sink, an illuminated backsplash and smoked-glass cabinetry. Occupying the entire south side of the second floor, the private primary wing is a residence unto itself, offering a waterfront sitting area, walls of glass and a covered terrace. The spa-inspired bath features a freestanding tub, an oversized glass shower wrapped in book-matched stone, dual vanities and a dedicated makeup station. Two custom dressing rooms include a gentleman's wardrobe and an extraordinary glass-enclosed boutique wardrobe with illuminated cabinetry, a display island and an integrated safe room. Four additional second-floor bedrooms are en-suite. The entire third level is designed as a private entertainment destination, featuring an expansive sky lounge, a dramatic 20-foot illuminated onyx bar, dual wine storage, a glass-enclosed fitness studio and a full bath. A covered turf terrace with a private spa captures sweeping canal, skyline and sunset views. Outdoors, expansive covered living areas overlook a spectacular 75-foot infinity-edge pool with an integrated spa and submerged sun shelf. A freestanding summer kitchen and bar beneath a cantilevered wood-clad canopy complete the resort setting, while the turf-finished concrete dock extends approximately 20 feet beyond the seawall. A commercial-grade elevator serves all three floors. Control4 automation integrates lutron lighting, sonos audio and additional connected systems, while customizable architectural cove lighting extends throughout the residence. Two fully tiled, air-conditioned garages with automobile lifts accommodate six vehicles. Professionally staged by michael gray interior design, 414 royal plaza drive is a singular statement of architecture, scale and modern waterfront grandeur.
Aqua Vista, 2716 Aqua Vista Blvd, Fort Lauderdale, Florida 33301, image 1
$29,900,000$100K
  • 5 Beds
  • 55/2 Baths
  • 10,345 SqFt
  • $2,890/SqFt
High-End
House for sale in Aqua Vista
2716 Aqua Vista Blvd, Fort Lauderdale, FL 33301
A rare opportunity to own one of las olas’ most exceptional point lot estates, offering an impressive +/-330' of prime water frontage, perfect for mega-yacht dockage & panoramic views of the intracoastal. This affiniti architects/sarkela corp masterpiece sits on over half an acre, blending timeless architecture & only the finest of finishes w modern amenities. Inside find elegant marble flooring, grand entertaining spaces & water views from every room. Designed for the true entertainer, the property includes a sauna, movie theater, expansive garage, resort-style pool/spa, summer kitchen & expansive outdoor covered living areas surrounded by lush tropical landscaping. An extraordinary combination of land, water and craftsmanship, just moments from ftl beach and las olas boulevard.
Aqua Vista, 2533 Aqua Vista Blvd, Fort Lauderdale, Florida 33301, image 1
$14,995,000$3M
  • 4 Beds
  • 51/2 Baths
  • 4,667 SqFt
  • $3,213/SqFt
High-End
House for sale in Aqua Vista
2533 Aqua Vista Blvd, Fort Lauderdale, FL 33301
Superbly located on an $8mm plus direct intracoastal property that showcases views directly down the waterway! Enjoy 24/7 guard gated seven isles security & one of las olas most prestigious addresses. Surrounded by $20mm plus estates & low-traffic serenity. Newly completed & never lived-in. Interior design by jaime blomquist & custom construction/detailing by cka. Open-concept entertaining areas with fabulous indoor-outdoor flow, one 1st level bedroom suite. Elevator, glass enclosed home office, entire primary suite wing separate dual baths & large closet, well-proportioned secondary suites. Resort inspired outdoor pool areas, summer kitchen & extended dock capture expansive intracoastal views. Too many custom features to list. Must be seen to be appreciated!
New - 12 hrs ago
Rio Vista Isles, 1619 SE 7th St, Fort Lauderdale, Florida 33316, image 1
$34,950,000
  • 7 Beds
  • 11 Baths
  • 10,054 SqFt
  • $3,476/SqFt
High-End
House for sale in Rio Vista Isles
1619 SE 7th St, Fort Lauderdale, FL 33316
Exceptional new-construction waterfront estate in prestigious rio vista, offering 7 bedrooms, 11 bathrooms, and 10, 054 sf of meticulously crafted living space. Set on 125 feet of prime new river frontage along one of the river’s most coveted bends, this extraordinary residence blends striking contemporary architecture, refined craftsmanship, and resort-style living. Masterfully built by caprio custom, floor-to-ceiling glass captures sweeping water views, complemented by european white oak flooring, custom millwork, natural stone, and a sophisticated chef’s kitchen with a fully equipped butler’s kitchen. The waterfront primary suite is a private sanctuary with dual custom walk-in closets, a spa-inspired bath, and dramatic book-matched marble. Amenities include a temperature-controlled wine room, library lounge, recreation room, fitness center, sauna, steam room, executive office, staff quarters, and rooftop sky lounge. Outdoors, an approximately 1, 800 sf infinity-edge saltwater pool with integrated champagne spa creates a spectacular waterfront retreat, while the nearly 2, 000 sf rooftop features a wet bar, summer kitchen, and panoramic views of the new river and downtown fort lauderdale. Additional highlights include smart home automation, impact glass, whole-house generator, eight-zone climate control, two fireplaces, and a private concrete dock. A rare opportunity for elevated waterfront living in one of fort lauderdale’s most coveted neighborhoods.
Sunrise Intracoastal, 733 Middle River Dr, Fort Lauderdale, Florida 33304, image 1
$41,900,000
  • 6 Beds
  • 74/2 Baths
  • 11,838 SqFt
  • $3,539/SqFt
High-End
House for sale in Sunrise Intracoastal
733 Middle River Dr, Fort Lauderdale, FL 33304
Welcome to 733 middle river drive, a newly completed waterfront estate in fort lauderdale's prestigious sunrise intracoastal neighborhood. Built by prestige homes and completed in 2023, this exceptional residence showcases a masterful blend of contemporary architecture, superior craftsmanship, and uncompromising attention to detail. Designed for both grand-scale entertaining and everyday luxury, the home offers expansive living spaces, soaring ceilings, walls of glass, and seamless indoor-outdoor integration. Situated on deepwater frontage with direct ocean access and no fixed bridges, the property is perfectly suited for the yachting enthusiast. Additional amenities include a private office, wellness-focused spaces, an elevator, smart-home technology, and an extraordinary primary suite.
Sunrise Intracoastal, 513 Middle River Dr, Fort Lauderdale, Florida 33304, image 1
$55,000,000
  • 6 Beds
  • 114/2 Baths
  • 15,079 SqFt
  • $3,647/SqFt
High-End
House for sale in Sunrise Intracoastal
513 Middle River Dr, Fort Lauderdale, FL 33304
Just completed a new benchmark in modern waterfront living, this original, design-forward estate by prestige homes, one of south florida's most exclusive builders stands apart from anything currently offered. Full video available on youtube: dov stark. Set on an oversized lot within a premier gated enclave with dedicated police patrol, it commands sweeping wide-water views and 145' of pristine frontage with new seawall and dock. Conceived as a private resort, theresidence delivers a rare combination of architectural innovation, scale, and lifestyle featuring a collector-level garage, wellness spaces, entertainment venues, and dramatic outdoor living anchored by an 85' mosaic pool with cascading water features and a rooftop experience unlike any other. Fully furnished, and uncompromising. Verified proof of funds will be required prior to any showing. Check the builder youtube channel: dov stark, for videos of this new project and previous ones. Set within a premier gated community with dedicated police patrol, this estate is further secured behind its own private gates, delivering a rare level of privacy and control. Engineered as a true smart residence, every element—from gates, cameras, lighting, climate, and security—is seamlessly integrated through an enterprise-grade network infrastructure. Designed for both high-level entertaining and daily performance, the home features a 4k laser theater, fully customized gym with professional equipment, expansive club and bar areas, and a complete wellness suite including sauna. The 8-car collector garage, with glass door to the club room and a lounge, dramatic custom mosaic poolscape with waterfalls, and rooftop amenities elevate the experience beyond typical luxury offerings.
Beach Way Heights, 2421 NE 13th St, Fort Lauderdale, Florida 33304, image 1
$1,750,000
  • 3 Beds
  • 2 Baths
High-End
House for sale in Beach Way Heights
2421 NE 13th St, Fort Lauderdale, FL 33304
Rare + 11, 000 sf lot in prime east fort lauderdale, a rated bayview school zone in beach way heights massive 1, 000 sq ft driveway with space to easily park up to 6 cars. Welcome to east fort lauderdale living at its finest! Nestled on an oversized, one of coral ridge largest lots, over 11, 000 sq ft lot in one of the area’s most desirable neighborhoods, this beautiful home offers over 2, 077 sq ft of living space designed for comfortable indoor-outdoor in the heart of coral ridge. Spacious interior: 3 bedrooms, 2 full bathrooms with an ideal split bedroom layout. Elegant travertine and marble floors through main living areas, open dining, and a custom built-in wine cellar nook. High end kitchen, features rich wood cabinetry, granite countertops, and stainless steel appliances. Huge fenced lot featuring a deep 9 foot private pool, lush tropical landscaping and a covered pergola patio perfect for entertaining. Long lasting standing seam metal roof and solid cbs construction. 90% hurracain windows and doors. Top rated education for the highly coveted, a rated bayview elementary school. Everyday convenience, minutes from whole fooods publix and more . Less than 2 miles to fort lauderdale beach, hugh taylor birch state park, the galleria mall, and world class dining along sunrise blvd and las olas. An extraordinary opportunity to secure a spacious pool home on a massive lot in a premier east fort lauderdale location.
1 - 11 of 296 Results

PreconstructionShow All

3000 Waterside
3000 Waterside
3000 Waterside
Condos in Fort Lauderdale, FL 33306
  • Starts at
    $950K
  • Stories
    15

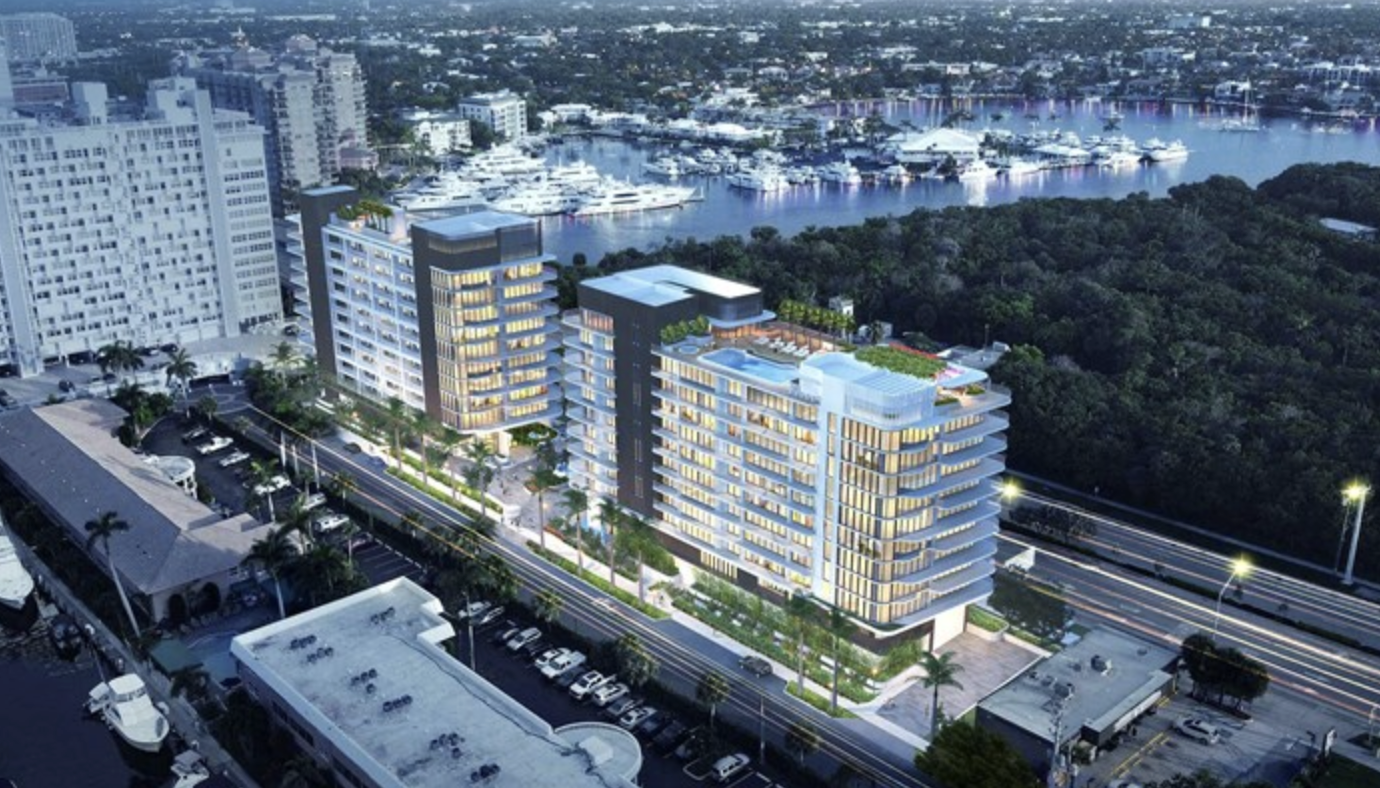
3000 Waterside is an exclusive collection of 129 unparalleled residences, each individually tailored to reflect the contours of the building and its unrivaled waterfront location.

The residences at 3000 Waterside feature expansive floor plans that include a spacious den or media room, with floor-to-ceiling impact windows and sliding glass doors designed to flood the space with natural light. Each residence is further enhanced by large glass balconies and terraces that offer stunning views of the Intracoastal Waterway, the Atlantic Ocean, and the iconic Fort Lauderdale skyline.

RESIDENCES

  • 129 spectacular Sky residences in an 18-story tower with large balconies and terraces in certain penthouse levels. 14 inviting floor plans with intuitive open design, including 6 designs of penthouses on the top 4 floors.
  • Expansive, glass-framed private balconies and terraces designed to provide a seamless indoor and outdoor living experience.
  • Alluring two, three and four bedroom Sky residences with two, three or three and a half bathrooms.
  • Sky residences ranging from 1,118 square feet to 2,660 interior square feet. Many floor plans include a spacious den/media room featuring floor-to-ceiling impact windows and sliding glass doors designed to maximize natural light.
  • Expansive glass balconies and terraces boasting views of the Intracoastal, Atlantic Ocean, and Fort Lauderdale skyline. Chic large-format (24” x 48”) porcelain tile flooring throughout the inside of each residence.
  • Spacious laundry rooms and closets, with energy-efficient Electrolux Washer and Dryer.

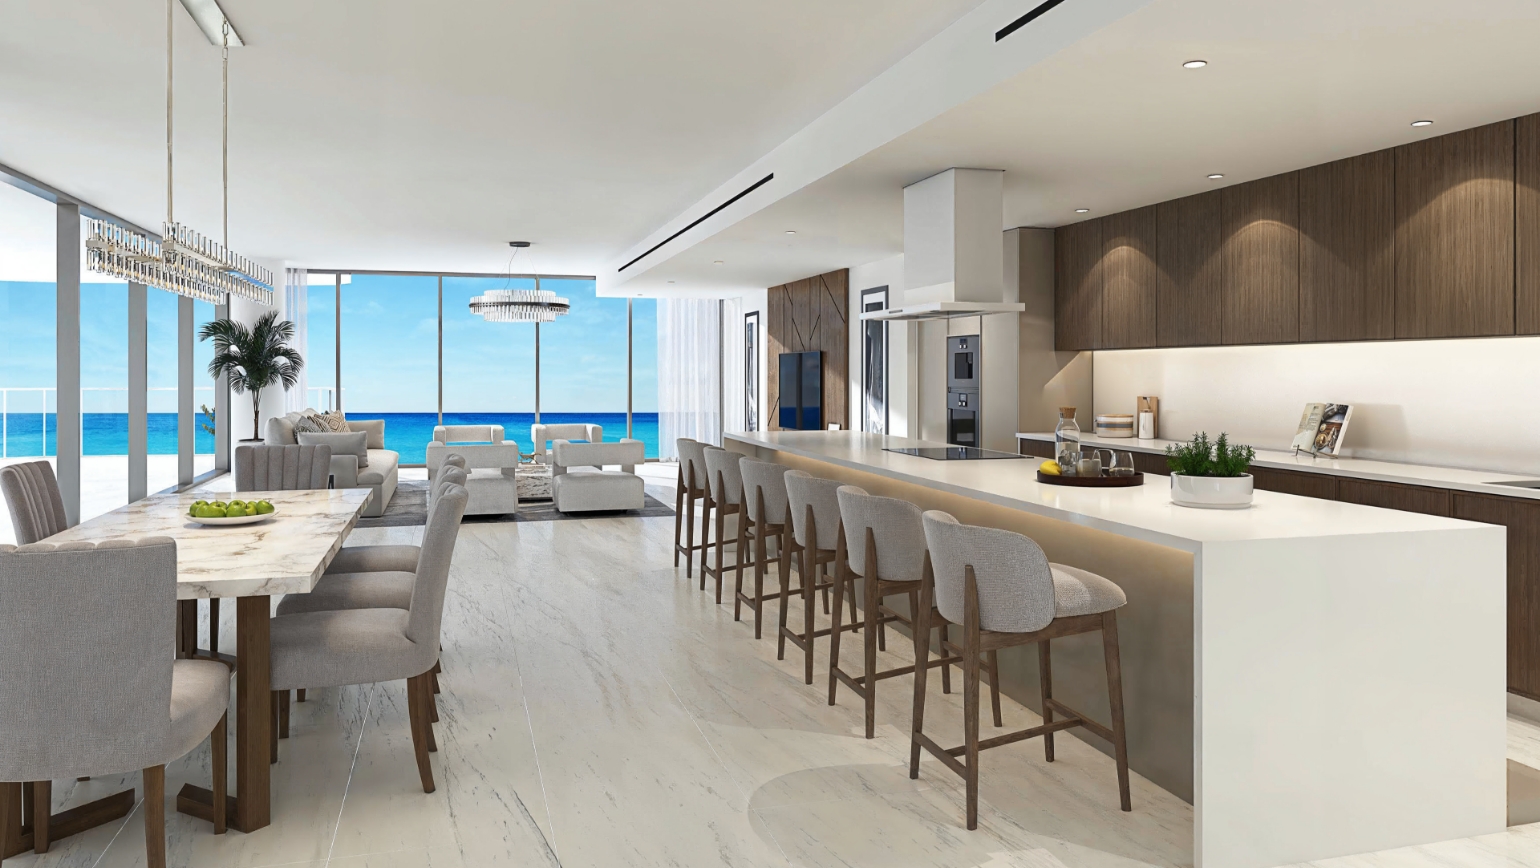
3000 Waterside, a sanctuary inspired by the world’s most luxurious five-star resorts, offers a collection of amenities designed to fulfill every indulgence. Dive into the expansive, resort-style pool. Stay active in the state-of-the-art fitness center or find tranquility in the luxurious spa. Host guests in the elegant billiards room, or simply relax in the waterfront lobby lounge, watching yachts drift along the Intracoastal Waterway. Enjoy gourmet dining indoors or alfresco at the on-site restaurant. Every detail at 3000 Waterside is crafted to elevate your lifestyle.

AMENITIES
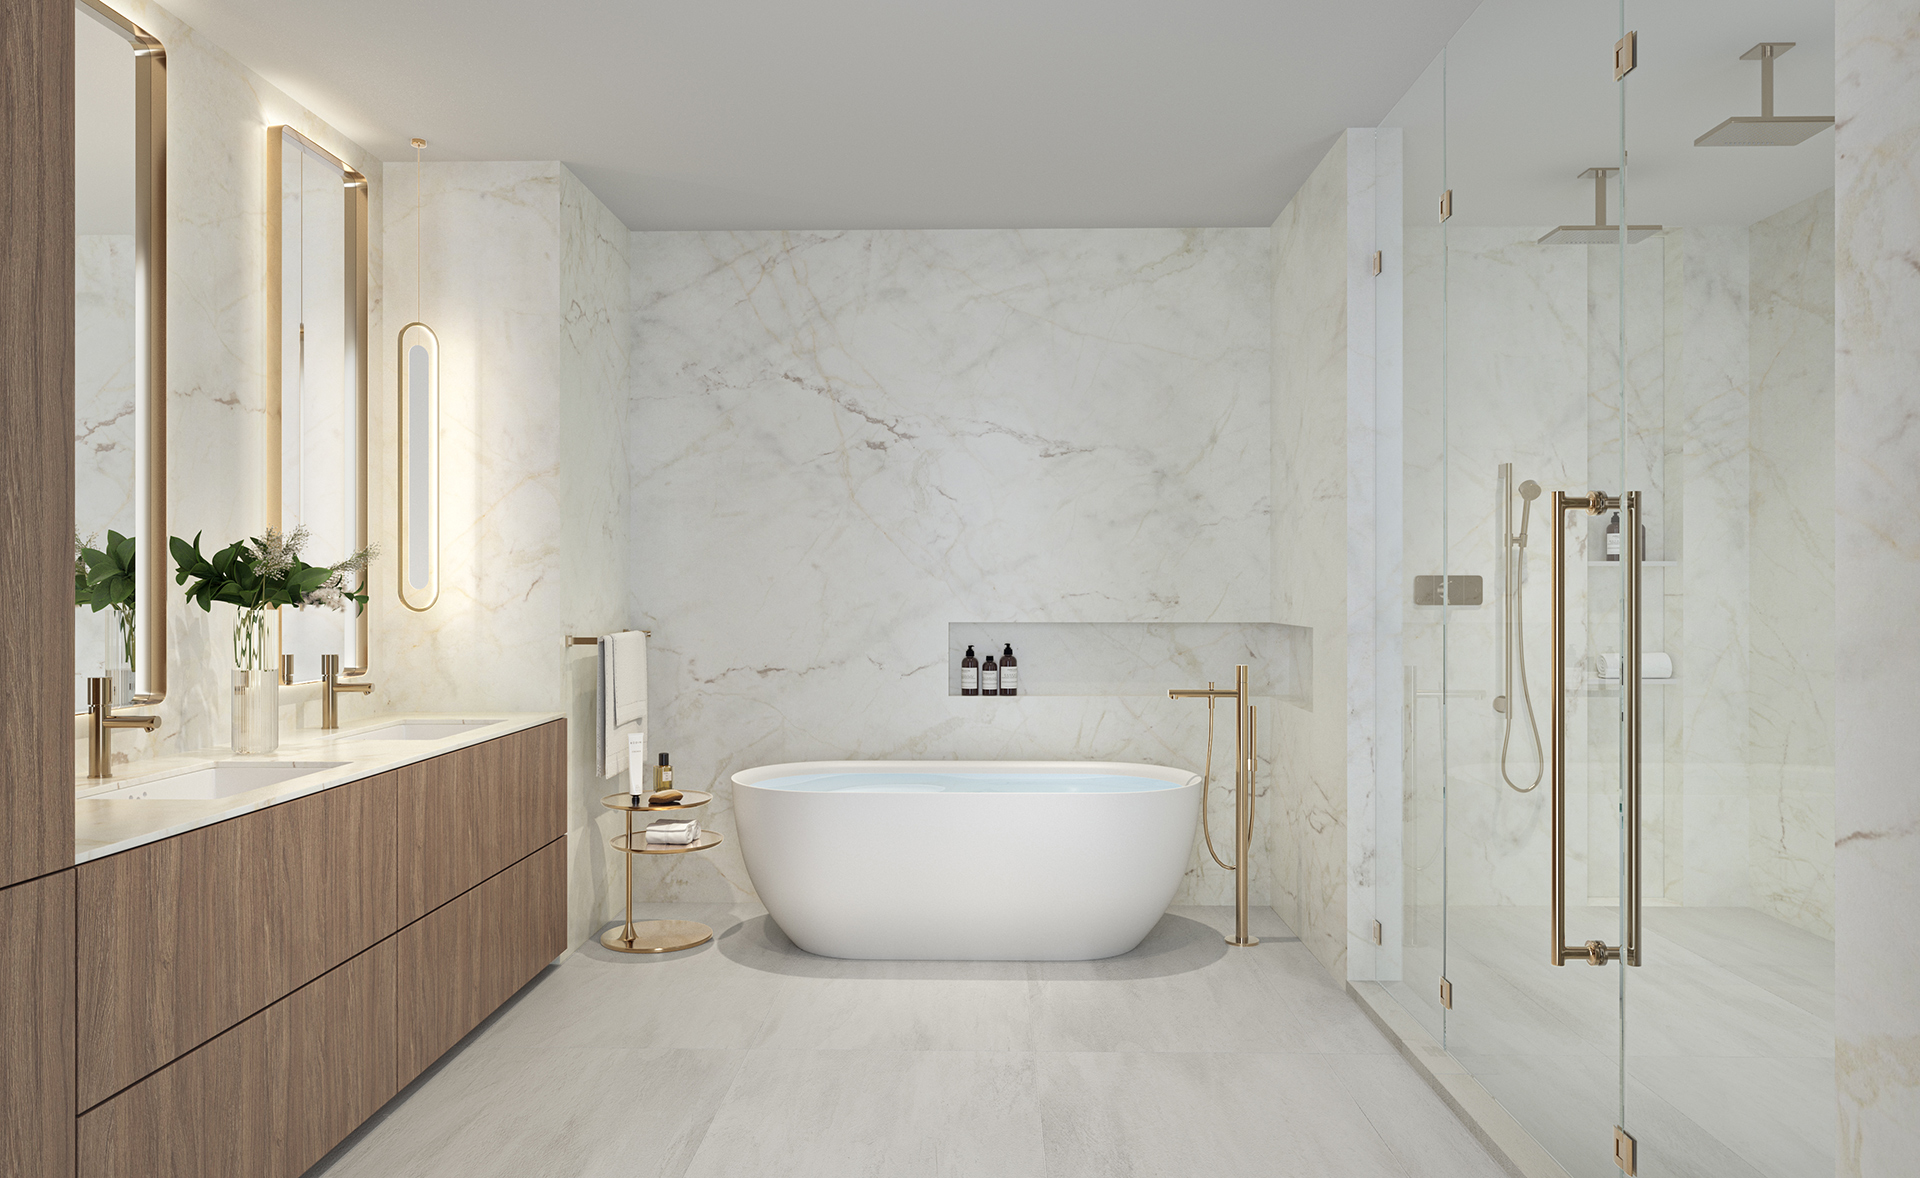
  • Waterfront Pool Deck with Intracoastal views, resort-style pool and spa, and barbecue courtyard
  • Waterside Restaurant offering gourmet cuisine, 4,600 sq. ft. of indoor/outdoor dining, plus valet parking for restaurant guests
  • State-of-the-Art Fitness & Wellness Center with a yoga studio, spa oasis and treatment room
  • 129 Sky Residences in an 18-story tower, featuring large balconies and terraces (including penthouses on top 4 floors)
  • Boat Docks: Up to 13 docks available for purchase by condo owners (at developer’s discretion), plus 1 dock for restaurant guest pick-up/drop-off
  • 24/7 Concierge Services with white-glove service in the lobby
  • Lush Landscaping with accent lighting, creating a private oasis
  • 19th-Floor Roof Deck: 8,500 sq. ft. of space, hot tub, two outdoor bars, two fire pits, and panoramic views
  • Luxury Lobby: Double-height, fully furnished spaces designed by Manhas Design, overlooking the Intracoastal Waterway
  • Private Party Room with bar, pool views, and warming kitchen for gatherings
  • Deluxe Billiards Room for entertainment on the main level
  • Guest Suites: Two available for rent by condo owners for a daily fee
Details
Andare Residences By Pininfarina
Condos in Fort Lauderdale, FL 33301
  • Starts at
    $2.3M
  • Units
    163
  • Stories
    45

Introducing Andare Residences—a world of ease and refinement envisioned to enrich every day, with soaring layouts, imported Italian finishes, a stunning rooftop pool, holistic wellness spa, advanced fitness studio, and a full suite of services that elevate each element of home.

Overview

  • 163 residences rising above the Atlantic, with panoramic ocean views
  • Two to four-bedroom residences ranging from 1,812 to over 4,320 square feet
  • Approximately 35,000 square feet of interior and exterior amenity space
  • Signature lobby informed by striking, streamlined aesthetic
  • Private elevator access and entry foyer in all residences
  • 24-hour valet parking and security
  • Ideally located on Las Olas, Fort Lauderdale’s highly walkable and vibrant downtown
  • Museum-quality artwork throughout common spaces

The Residences

  • Spacious layouts with 10-foot ceilings in living areas, floor-to-ceiling windows with dazzling views of the Atlantic Ocean from every residence
  • Private terraces in all residences with stunning views from every angle
  • Imported Italian cabinetry and countertops designed by Pininfarina
  • Sub-Zero/Wolf kitchen appliances
  • Designer primary bath fixtures by Hansgrohe, with walk-in showers and soaking tubs
  • Custom flooring throughout
  • Oversized walk-in closets in all residences
  • Integrated smart home technology
  • Top-tier, in-residence washer and dryer
Details
Bungalow East Fort Lauderdale Beach
Condos in Fort Lauderdale, FL 33304
  • Starts at
    $2M
  • Units
    34
  • Stories
    14

A SPACIOUS, SEASIDE BOUTIQUE SANCTUARY IN VIBRANT EDGEWATER

Just north of the city center, right on the shores of Biscayne Bay, Cove Miami is inspiringly calm and elegant. It’s Edgewater’s most exclusive waterfront address, where daily routines effortlessly transition into enriching experiences. With just 134 luxury condominiums available, Cove offers boutique living at its best. Expansive floorplans, exquisite amenities, and serene interiors are complemented by a lifestyle that effortlessly balances the tranquility of bayside living with all that Miami has to offer.

EXCLUSIVE AMENITIES IN SECLUDED SERENITY
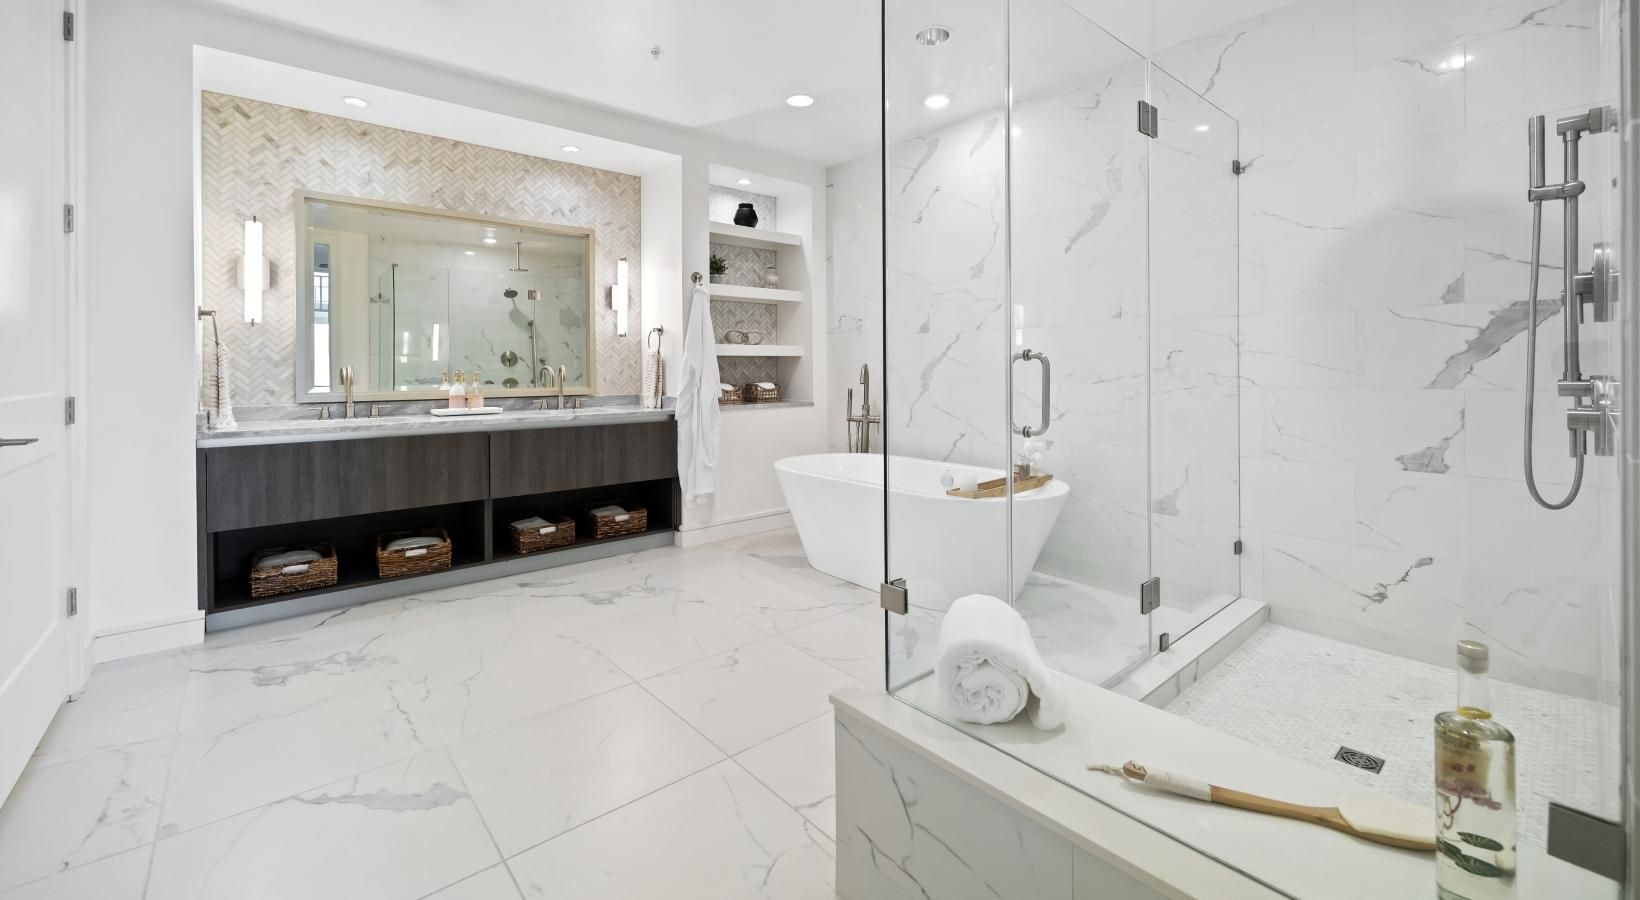
Rejuvenating dips in the sun-kissed Infinity Pool, serene afternoons in your Private Cabana, and inspiring productivity in the tranquil ambiance of your exclusive Cove Office Suite; life and work at Cove Miami’s condominiums offer an oasis of refreshing optimism, day and night. Enjoy easy access to a Hot Tub and Cold Plunge Pool, a state-of-the-art Fitness Center, a Game & Billiards Lounge, and an elevated cinematic experience in the Grand Theater. Inner tranquility and an elevated lifestyle, Cove is designed to meet your needs in a waterside location that is impossible to match.
Details
Hanover Riverwalk
Hanover Riverwalk
Hanover Riverwalk
Condos in Fort Lauderdale, FL 33301
  • Units
    380
  • Stories
    35

Hanover Riverwalk was built with you in mind, featuring sophisticated apartment residences and stylish amenities in one of the city's most energetic locations. From beachside to cityside or poolside to fireside, our Fort Lauderdale apartments are where lifestyle and location are in perfect alignment. At Hanover Riverwalk, your everyday becomes extraordinary.

Hotel-Inspired Amenities

  • Resort-inspired collection of coveted amenities
  • Sprawling pool deck with elegant cabanas and daybeds
  • Lushly landscaped great lawn
  • Expansive work-from-home suite with private offices
  • Gathering and entertaining spaces
  • Innovative fitness center with outdoor yoga and stretch space

Designer-Selected Interiors

  • Light-filled one-, two-, and three-bedroom residences
  • Private balconies and terraces offering scenic views
  • Gourmet kitchens with premium suite of appliances
  • Penthouse collection with elevated finishes and features
  • European-style cabinetry with under-cabinet task lighting
  • Granite and quartz countertops with full-height backsplash
Details
Mayla Cypress
Mayla Cypress
Mayla Cypress
Condos in Fort Lauderdale, FL 33309
  • Units
    312
  • Stories
    7

A site plan application has been filed with the Department of Sustainable Development-Urban Design & Planning for Mayla Cypress Creek, a 7-story mixed-use building proposed for 6261 Northwest 6th Way in the Uptown Business District of Fort Lauderdale. The developer behind the application is real estate investment firm Grover Corlew, who’s seeking approvals from the Development Review Committee for an approximately 82-foot tall structure spanning 580,194 square feet. Designed by MSA Architects, the project would include 312 residential units, adequate amenities and communal spaces, and an attached parking garage with 586 spaces.

The subject site is located just five minutes away by car from Fort Lauderdale’s Executive Airport, bound by West Cypress Creek Road on the south, Powerline Road on the west, Northwest 63rd Street on the north and Northwest 6th Way to the east. The property is currently with 2 and 3 story office buildings on the northeast and southeast corners of the lot. The plans for Mayla Cypress Creek will replace the 2-story office building along with the surface parking lots, and the 3-story office building on the southeast will remain as part of the site plan.


Renderings from MSA Architects depicts the proposed building in a contemporary design featuring white and gray stucco finishes along concrete walls, eyebrows and frames. The building is further accented with several materials such as wood veneers and stone cladding, seen around the lower levels wrapping around the exterior of the entrances. Most units have private balconies enclosed in mesh railings, and the parapets up top feature decorative  stucco banding, hiding mechanical equipment that otherwise would have been visible to the public eye.

Residential units will come in studio through three bedroom floor plans, ranging from 582 square feet to 1,347 square feet; for an average unit scope of 945 square feet. The list of over 20,000 square feet of residential amenities include a massive landscaped pool courtyard with ample seating, cabanas and bbq areas, a fitness center and yoga area, clubroom, shared WeWork office spaces, a dog spa, package room, a 12,804-square-foot pocket park and a 1,720-square-foot gathering plaza.
Details
Natiivo Fort Lauderdale
Condos in Fort Lauderdale, FL 33311
  • Starts at
    $600K
  • Units
    384
  • Stories
    40

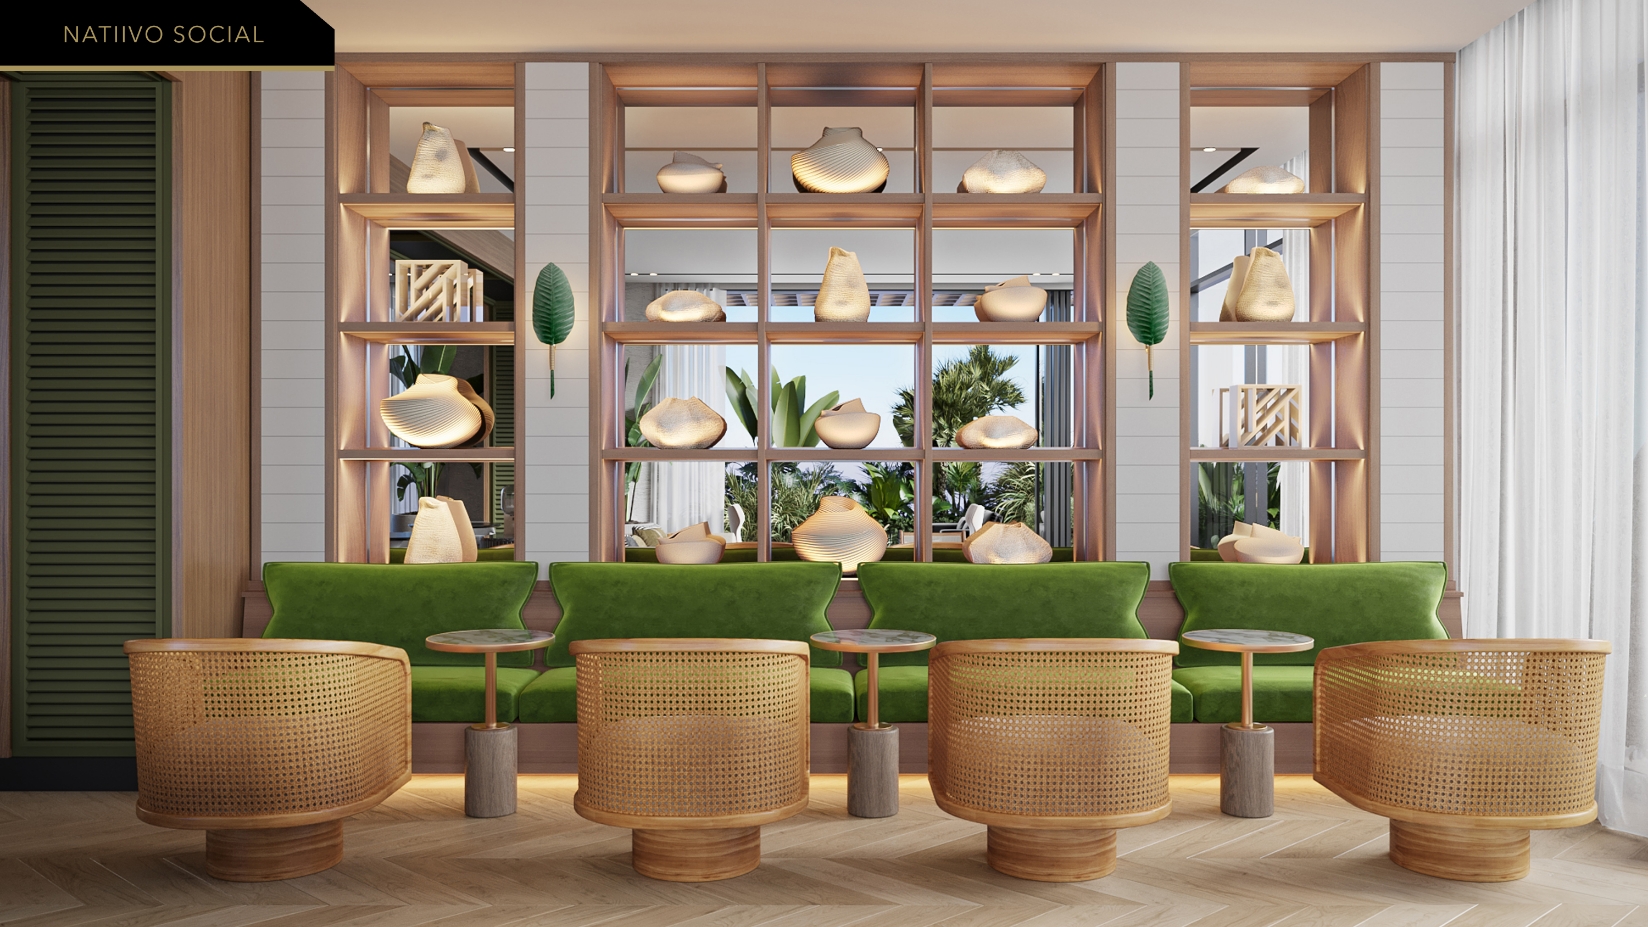
Delivered fully-finished and furnished with design conceived and curated by renown interior design firm IDDI, all residences will be designed for ideal livability and short term rentals, Natiivo re-imagines the idea of home. What was once limited to four-walls has become an extension of oneself, of the very environment in which we live. A place of comfort and ease to live on your terms.

NATIIVO PROPERTY FEATURES

  • Designed, built and licensed for short-term rentals
  • Residences are fully finished and furnished
  • 24-hour welcome desk and valet parking
  • Premium concierge service
  • Natiivo house car
  • In-building engineering services and housekeeping
  • Smart building technology, high-capacity communications technology, and green innovations
  • Integrated high-speed Wi-fi throughout common areas
  • Keyless/digital access control systems
  • Active and vibrant lobby with imported designer finishes
  • Dedicated electric vehicle charging stations
  • Convenient access to Brightline train, FLL International Airport, and Port Everglades
  • Perfectly situated between Miami and Palm Beach
  • Minutes from the iconic Fort Lauderdale Beach
  • Walkable downtown location near all cultural, dining, and entertainment venues

THE NATIIVO RESIDENCES

  • Studio to 3 bedroom residences
  • Residences are fully finished and furnished
  • Tastefully curated IDDI furniture package included
  • Breathtaking views of Downtown Fort Lauderdale and the New River
  • Expansive windows with sliding impact glass doors
  • Private terraces with panoramic views
  • Outdoor furniture included
  • Advanced technology Smart Building capabilities
  • Wi-Fi Included
  • TV Sets Included in every unit
  • Full OSE package included


Details
Ocean Park Residences
Condos in Fort Lauderdale, FL 33304
  • Starts at
    $1.4M
  • Units
    76
  • Stories
    14

Miami-based Integra Investments plans to break ground on Ocean Park Residences (formerly Ocean Park Hotel and Residences) in spring 2026.

According to the Real Deal, the developer is now proceeding with a 14-story building with 76 luxury condos. The publication notes that the condos are “medium-sized” compared to other luxury units in the Fort Lauderdale area, spanning 1,200 to 2,200 square feet. Layout plans will span one-bedroom to three-bedroom designs.

Communal amenities would include a pickleball court, a rooftop pool deck, and two separate fitness facilities, one of which would be atop the community’s parking garage. Some estimate the starting prices to hover around $2 million. The Sun-Sentinel notes that the project itself will cost $65 million to complete, and it is “expected to transform the block where the popular restaurant Franco & Vinny’s once stood, right across the street from Hugh Taylor Birch State Park.”

Ocean Park Residences is slated for 2908 E. Sunrise Blvd., Fort Lauderdale, FL, 33304, in Broward County.
Details
Ombelle Fort Lauderdale
Condos in Fort Lauderdale, FL 33301
  • Starts at
    $461K
  • Units
    775
  • Stories
    43

A STATEMENT OF BEAUTY ARRIVES IN DOWNTOWN FORT LAUDERDALE


An architectural masterpiece, Ombelle Fort Lauderdale redefines the downtown skyline with two landmark residential towers, an exceptional suite of amenities that shapes a life of integrative living. With its 100,000 SF of amenities, Ombelle creates a downtown resort where residents can spend their days, weekends and holidays in sprawling luxury. Developed and designed by an industry-leading visionary team, Ombelle features fully finished and furnished residences, seamlessly blending both indoor and outdoor environments inspired by Fort Lauderdale.

The two elegantly dancing towers inspire fluidity and lightness. Beyond the high-rise building, an amenity deck unfolds with vast landscapes that echo the surrounding nature, giving the building the fitting name of Ombelle, like a flower.

STUNNING, FULLY FINISHED RESIDENCES IN THE HEART OF DOWNTOWN

AN UNPARALLELED 100,000 SF OF COMBINED INDOOR AND OUTDOOR AMENITY SPACE

A STATEMENT OF BEAUTY IN DOWNTOWN FORT LAUDERDALE
Details
One North Birch
One North Birch
One North Birch
Condos in Fort Lauderdale, FL 33304
  • Units
    21
  • Stories
    13


Las Olas Harbor Club, LLC has proposed a 13-story luxury development in Broward County. One North Birch would comprise 21 units, with about two on each floor. The spacious residences would measure 4,000 square feet. Communal amenities are to include a swimming pool and deck, fitness center, and club room. Floridian Development notes that future plans could include dock access.

Floors one and two would host the building’s parking; the structure itself will measure 164 feet at its highest point. As opposed to many similar ventures in the area, One North Birch will not host ground-floor retail and instead feature a generously sized lobby for residents.

Garcia Stromberg Architecture is the architect. Conceptual renderings show a high-rise building with a curtain glass exterior and wraparound balconies. The firm also designed Glass House Boca Raton, a nine-story residential development in its namesake city. The development is planned for a 2027 completion.

Fort Lauderdale’s Development Review Committee reviewed plans for One North Birch on Tuesday; our sources report that before the project can move forward, the developer must make some revisions to its design.

One North Birch could get approval for 1 N Birch Rd., Fort Lauderdale, Florida, 33304, in Broward County.
Details
Riva Residenze
Riva Residenze
Riva Residenze
Condos in Fort Lauderdale, FL 33316
  • Starts at
    $3.7M
  • Units
    36
  • Stories
    20

Riva Residenze represents a careful and thorough expression of unique luxury yacht design and understated modern style, envisioned in residences that mirror the singular beauty and tranquil rhythm of life on the water.

Born from the quiet, dedicated collaboration of an experienced luxury yacht designer—an architect steeped in waterfront luxury—and thoughtful developers, Riva Residenze is created through purposeful design, diverse expertise, and unwavering commitment to craft.

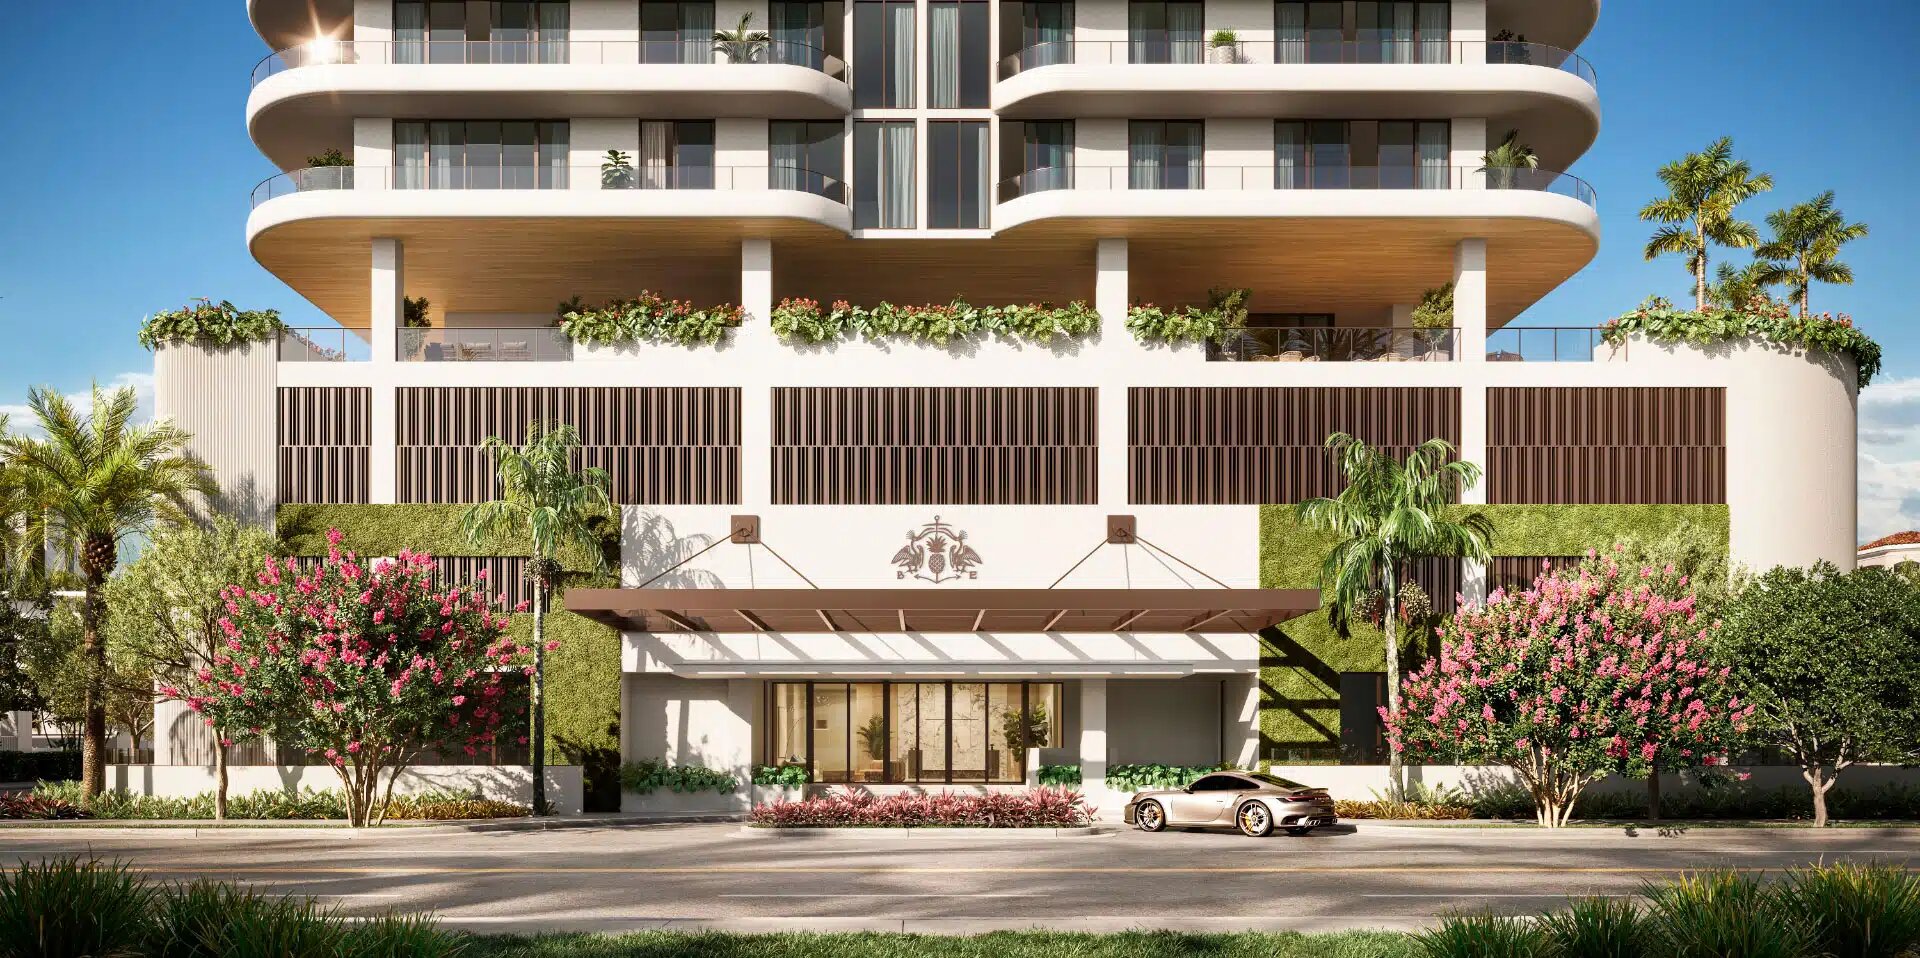
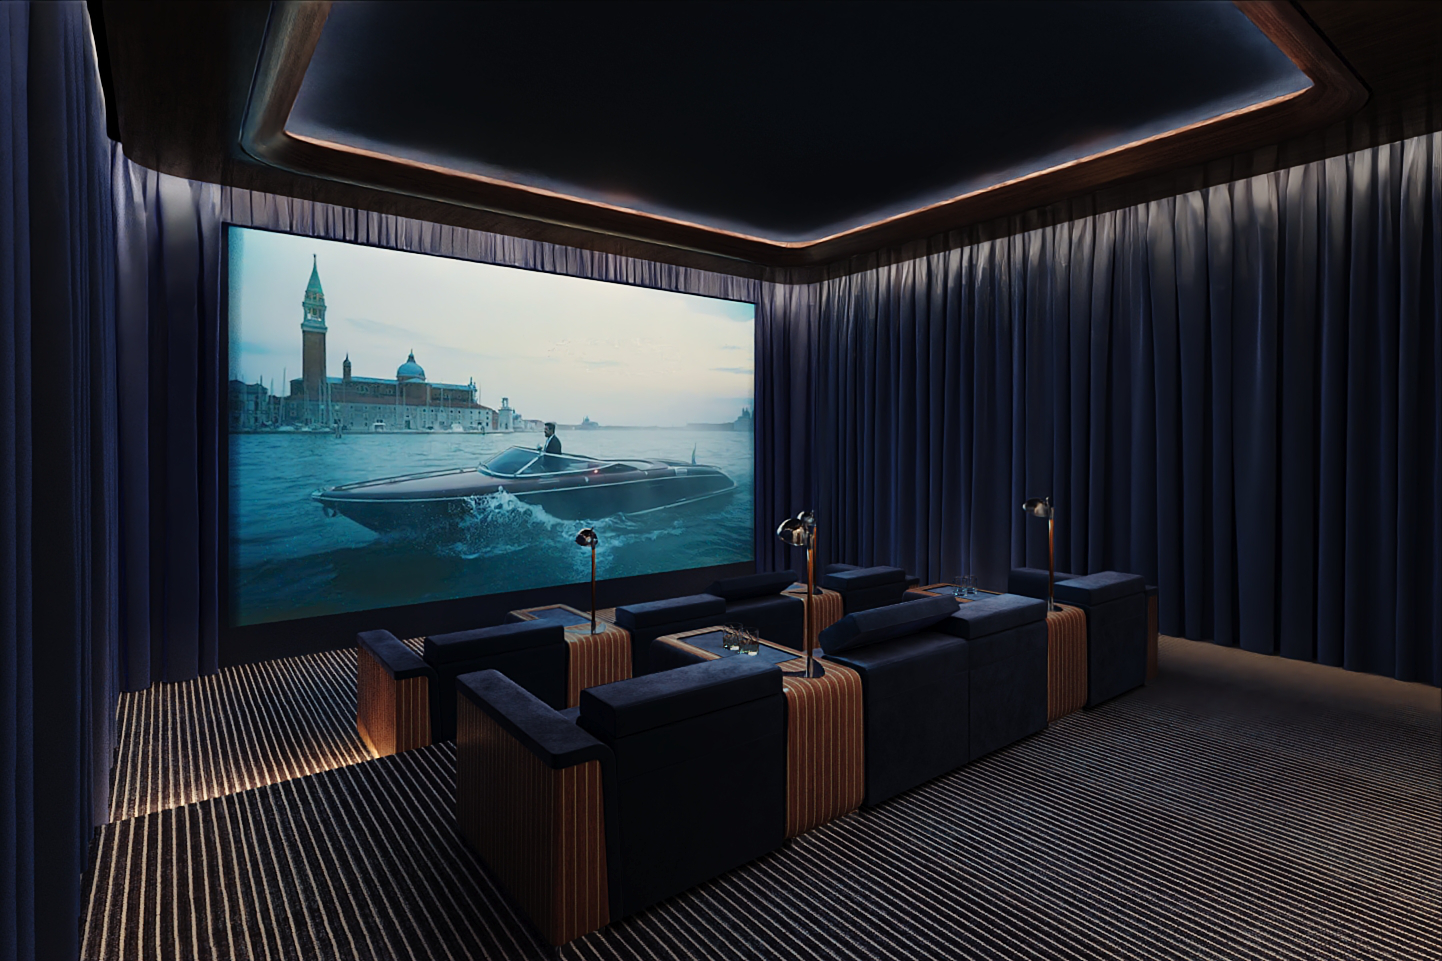
Designed to showcase expansive views of the ocean and theIntracoastal Waterway, Riva Residenze rises above the heart of Fort Lauderdale Beach, with a cascading architectural facade that mirrors the movement of water.

BUILDING FEATURES

  • 36 two- to six-bedroom ultra-luxury residences and two full-floor penthouses
  • Grand lobby with direct views of the water
  • Luxury concierge services including dining reservations, travel, executive services, personal shopping, event planning, private transport, and custom requests
  • Curated art gallery and indoor garden
  • Valet and guest parking
  • Dedicated self-parking in private garage with electric vehicle charging stations
  • Residents-only access to beach club on the sands of Fort Lauderdale Beach
  • Smart package room with delivery notices
  • Custom Riva furniture crafted by Formitalia
  • Yacht-inspired interior details designed by luxury yacht designer Giuseppina Arena

RESIDENCES FEATURES

  • Breathtaking views of the oceanfront, marina, shoreline, and city lights
  • Spacious outdoor terraces spanning up to 12-feet wide
  • Private elevator foyers for each residence
  • 10- to 11-foot ceiling heights
  • Floor-to-ceiling windows
  • Spacious living, dining, and gathering areas
  • Italian-designed gourmet kitchen with European countertop
  • Sub-Zero and Wolf appliance suite with concealed refrigerator and freezer, gas cooktop and ventiliation, convection oven, steam oven, wine fridge, and dishwasher
  • Spa-inspired primary baths with luxury Italian fixtures, freestanding soaking tub, and walk-in closet
  • Yacht-inspired curved walls and linear edging details
  • Large format European stone flooringLaundry room with full-size washer and dryer
  • Two exclusive five- to six-bedroom flow-through penthouses up to 8,878 interior SF, with panoramic views of the oceanand Intracoastal Waterway
  • Expansive penthouse terraces feature 4,239 SF of outdoor space, including a private pool and fully equipped summer kitchen

With over 20,000 SF of dedicated amenity space, each amenity at Riva Residenze is its own unique point of arrival, thoughtfully placed and designed to create a sense of movement and balance that touches every sense. As with the streamlined, curved interiors of a yacht gliding through water, every space unfolds in a crescendo of experiences—a curated art gallery, a serene garden, a sunrise bar and lounge, a sunlit executive boardroom—all leading up to a tranquil sky lounge and sun deck.

Details
Fort Lauderdale, FL Snapshot
2,682
Active Inventory
121
New Listings
$2K to $80M
Price Tier
242
Pending Sales
$586K
Median Closed Price
99
Avg. Days On Market

Related Searches in Fort Lauderdale, FL

Map
Filters