Subdivisions in Fort Lauderdale, FL
- For Rent1
- Starts at$10K
- $/SqFt$3.27
- Stories25
- Avg. DOM196
- Market Supply12.5
- Selling Speed8
- For Rent5
- Starts at$4K
- $/SqFt$4.99
- Avg. DOM114
- Market Supply15.15
- Selling Speed6.6
100 Las Olas brings a distinctive tower presence to Fort Lauderdale condominium living. Designed by SB Architects and developed by Kolter Urban, the steel-and-glass building uses curved geometric forms that give its architecture a fluid character. Wave-shaped balconies add another dimension to the exterior, connecting the design to the meaning of Las Olas. Inside the community, shared facilities complement the individual residences with spaces for recreation, work and gathering.
The pool offers a place for a swim, while the fitness center provides room for a workout closer to home. A sauna and spa hot tub add further options for unwinding, and a cabana offers another setting beside the community’s recreational spaces. The clubhouse is a place to gather, while the business center serves a different part of the day. Bike storage is also available.
Across the residences, layouts and features vary, giving buyers different ways to think about how they would use a home. Options include balconies for time outdoors, kitchens with islands or breakfast bars, and wet bars for serving drinks. A bedroom on the main level is another possible feature. Bathrooms may have dual sinks, a bathtub or a jetted tub, while closet cabinetry offers an additional storage detail.
The outlook is another part of the choice at 100 Las Olas. Depending on the residence, views may take in the river, ocean, Intracoastal, canal or other water vistas, as well as the city or pool. That range gives each home its own relationship to the surroundings. A balcony, where present, provides a place to step outside and enjoy the particular outlook offered by the residence.
Positioned in the High-End price segment, 100 Las Olas combines its residential setting with a range of association services. Maintenance covers common areas and the building structure, along with water, hot water, sewer, trash and security. Pets are permitted subject to association restrictions. Association fees are markedly above those of comparable developments in the same city. A barbecue and picnic area add an informal setting for meals and gatherings within the community.
- For Rent1
- Starts at$15K
- $/SqFt$5.14
- Stories5
- Avg. DOM39
- Market Supply12.5
- Selling Speed8
- For Rent2
- Starts at$8K
- $/SqFt$4.35
- Avg. DOM149
- Market Supply8
- Selling Speed12.5
30 Thirty North Ocean brings a contemporary condominium concept to Fort Lauderdale. Designed by Adache Group Architects and developed by Cavache Properties LLC, it was conceived around an urban beach lifestyle. Its character comes from the combination of individual residences and shared spaces, offering owners a choice between time at home and activities within the community. Ocean and garden views add another dimension to the residential experience.
The shared facilities make room for several kinds of recreation. The pool offers a place for a swim, while the fitness center provides space for a workout and the sauna and spa hot tub offer a different way to unwind. For social occasions, the clubhouse, billiard room, picnic area and community kitchen give gatherings a variety of settings, from a game of pool to a meal together.
Across the residences, layouts and features vary, giving prospective owners a range of ways to arrange daily life. Options include multi-level layouts, first-floor entries and elevators, as well as high ceilings. Kitchens may have an island, a breakfast bar or a breakfast area, while dining spaces range from an area within the home to a separate formal dining room. These distinctions make the individual layout worth considering.
Balconies and patios extend the possibilities for time outdoors, with space to sit outside at home. Depending on the residence, the outlook may take in the ocean or a garden, offering different visual connections to the surroundings. Those outdoor spaces provide a contrast to the community’s shared picnic area and pool: a place attached to an individual home, alongside facilities intended for communal use.
Positioned in the High-End price segment, 30 Thirty North Ocean also provides controlled access and elevators as part of its shared facilities. Maintenance services cover water, internet, cable television, sewer, trash, common areas and the structure. Association fees are moderately above those of comparable developments in the same city. Pets are permitted subject to association restrictions. Together, these details help frame the practical side of ownership alongside the residences and amenities.
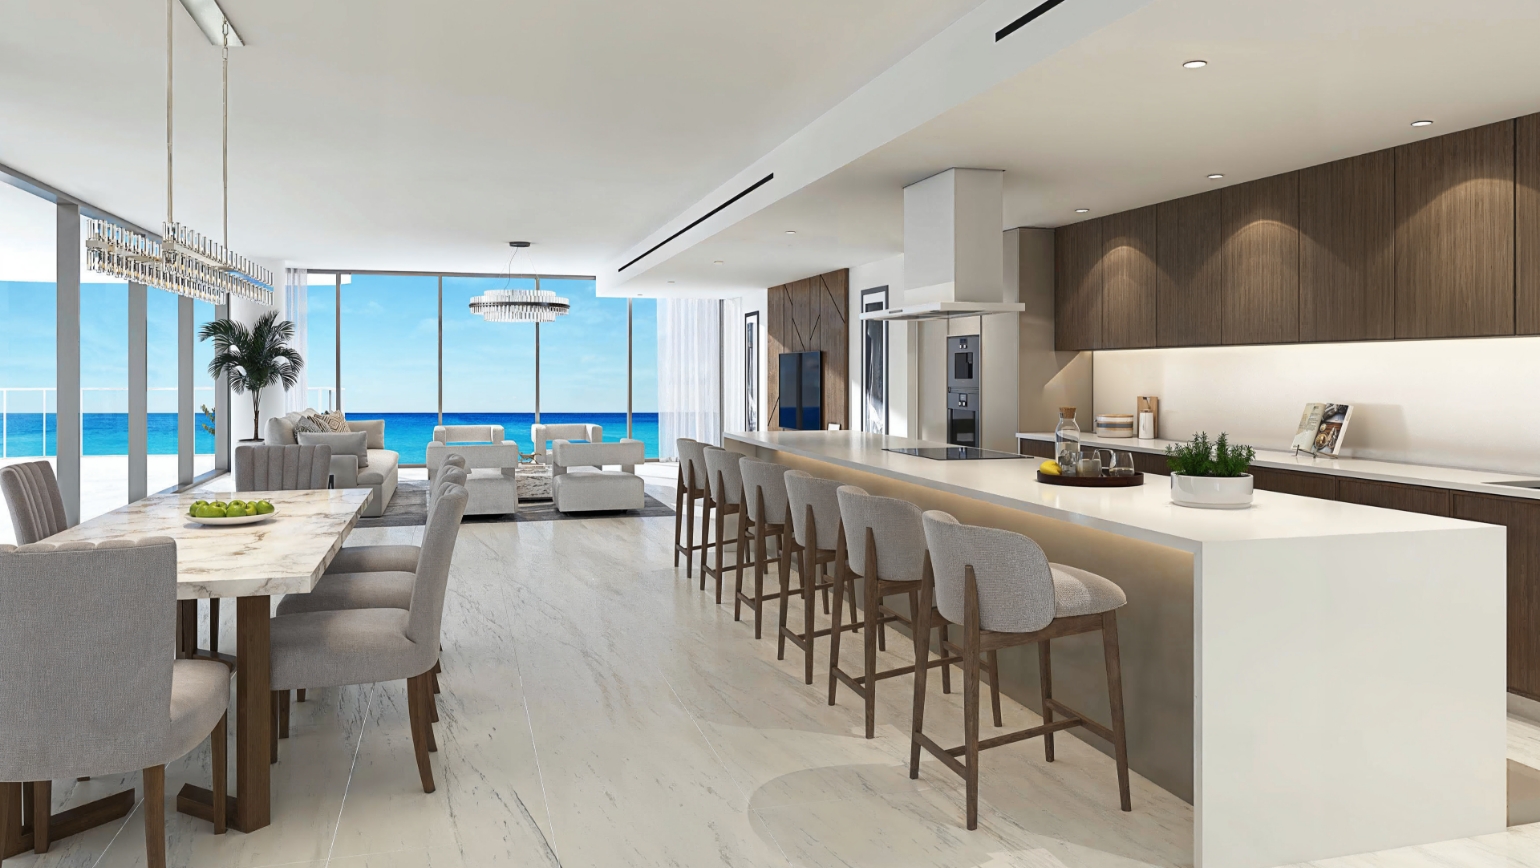
3000 Waterside is an exclusive collection of 129 unparalleled residences, each individually tailored to reflect the contours of the building and its unrivaled waterfront location.
The residences at 3000 Waterside feature expansive floor plans that include a spacious den or media room, with floor-to-ceiling impact windows and sliding glass doors designed to flood the space with natural light. Each residence is further enhanced by large glass balconies and terraces that offer stunning views of the Intracoastal Waterway, the Atlantic Ocean, and the iconic Fort Lauderdale skyline.
RESIDENCES
- 129 spectacular Sky residences in an 18-story tower with large balconies and terraces in certain penthouse levels. 14 inviting floor plans with intuitive open design, including 6 designs of penthouses on the top 4 floors.
- Expansive, glass-framed private balconies and terraces designed to provide a seamless indoor and outdoor living experience.
- Alluring two, three and four bedroom Sky residences with two, three or three and a half bathrooms.
- Sky residences ranging from 1,118 square feet to 2,660 interior square feet. Many floor plans include a spacious den/media room featuring floor-to-ceiling impact windows and sliding glass doors designed to maximize natural light.
- Expansive glass balconies and terraces boasting views of the Intracoastal, Atlantic Ocean, and Fort Lauderdale skyline. Chic large-format (24” x 48”) porcelain tile flooring throughout the inside of each residence.
- Spacious laundry rooms and closets, with energy-efficient Electrolux Washer and Dryer.
3000 Waterside, a sanctuary inspired by the world’s most luxurious five-star resorts, offers a collection of amenities designed to fulfill every indulgence. Dive into the expansive, resort-style pool. Stay active in the state-of-the-art fitness center or find tranquility in the luxurious spa. Host guests in the elegant billiards room, or simply relax in the waterfront lobby lounge, watching yachts drift along the Intracoastal Waterway. Enjoy gourmet dining indoors or alfresco at the on-site restaurant. Every detail at 3000 Waterside is crafted to elevate your lifestyle.
AMENITIES
- Waterfront Pool Deck with Intracoastal views, resort-style pool and spa, and barbecue courtyard
- Waterside Restaurant offering gourmet cuisine, 4,600 sq. ft. of indoor/outdoor dining, plus valet parking for restaurant guests
- State-of-the-Art Fitness & Wellness Center with a yoga studio, spa oasis and treatment room
- 129 Sky Residences in an 18-story tower, featuring large balconies and terraces (including penthouses on top 4 floors)
- Boat Docks: Up to 13 docks available for purchase by condo owners (at developer’s discretion), plus 1 dock for restaurant guest pick-up/drop-off
- 24/7 Concierge Services with white-glove service in the lobby
- Lush Landscaping with accent lighting, creating a private oasis
- 19th-Floor Roof Deck: 8,500 sq. ft. of space, hot tub, two outdoor bars, two fire pits, and panoramic views
- Luxury Lobby: Double-height, fully furnished spaces designed by Manhas Design, overlooking the Intracoastal Waterway
- Private Party Room with bar, pool views, and warming kitchen for gatherings
- Deluxe Billiards Room for entertainment on the main level
- Guest Suites: Two available for rent by condo owners for a daily fee
- For Rent5
- Starts at$4K
- $/SqFt$4.13
- Stories30
- Avg. DOM101
- Market Supply8.62
- Selling Speed11.6
- For Rent1
- Starts at$13K
- $/SqFt$2.96
- Stories5
- Avg. DOM382
- Market Supply12.5
- Selling Speed8
- For Rent1
- Starts at$6K
- $/SqFt$3.65
- Stories3
- Avg. DOM110
- Market Supply12.5
- Selling Speed8
- For Rent2
- Starts at$2K
- $/SqFt$1.17
- Stories2
- Avg. DOM13
- Market Supply25
- Selling Speed4
Adagio Fort Lauderdale Beach is a condo community in Fort Lauderdale’s North Beach Village, set along the Intracoastal waterfront. Developed by Alco International Group, it brings an organic coastal contemporary design concept to its setting, with interiors by Interiors by Steven G. The community combines its coastal identity with shared spaces for recreation and a range of residences, offering prospective owners several ways to enjoy life at home.
The shared amenities make room for both active pursuits and informal gatherings. A pool provides a place for a swim, while the fitness center offers space for a workout. The clubhouse and billiard room give residents options for getting together, and a business center adds a place for work. There is also a barbecue and picnic area for outdoor meals, along with bike storage, elevators and a boat dock.
Across the residences, layouts and features vary, giving each home its own character. Options include entrance foyers, kitchen islands and combined living and dining rooms. Some homes have a main-level primary bedroom or a main living area on the entry level; first-floor entry and an elevator are also among the available features. Dual sinks add another detail to the range of interiors, while terraces offer space to spend time outdoors.
The outlook is another part of the community’s appeal, with Intracoastal, ocean, water and city views available depending on the residence. Each offers a different perspective on Fort Lauderdale, from the surrounding urban setting to the waterways and ocean beyond. A terrace can extend the living space outdoors, complementing the shared pool and picnic area with a more individual place to enjoy the setting.
Adagio Fort Lauderdale Beach sits in the Ultra Luxury price segment. Association fees are broadly in line with those of comparable developments in the same city. Reported maintenance services cover water, sewer, trash, security, common areas, the structure and grounds. Together, these services address several aspects of the community’s operation and upkeep. Pets are permitted subject to association restrictions.
Fort Lauderdale, FL Nearby Cities

 Local Realty Service Provided By: Hyperlocal Advisor. Information deemed reliable but not guaranteed. Information is provided, in part, by Greater Miami MLS & Beaches MLS. This information being provided is for consumer's personal, non-commercial use and may not be used for any other purpose other than to identify prospective properties consumers may be interested in purchasing.