All Listings, $500,000 - $600,000 Real Estate For Sale in Fort Myers, FL

Lee County | Updated
Market Action
Loading
Shows who has more leverage in the market
0–30 favors buyers
30–100 favors sellers
Selling Speed
16.9
Steady
Shows how quickly homes are being absorbed by buyers
20%+ Fast
8–19.9% Steady
Below 8% Slow
Inventory Supply
5.92
Balanced
Shows how many months it would take to sell current inventory
0–3 Low
3–6 Balanced
6+ High
Sales Activity
7.2
Active
Shows how often homes are selling in this community
2+/mo Active
0.75–1.99/mo Steady
Below 0.75/mo Quiet
Results 29 of 227
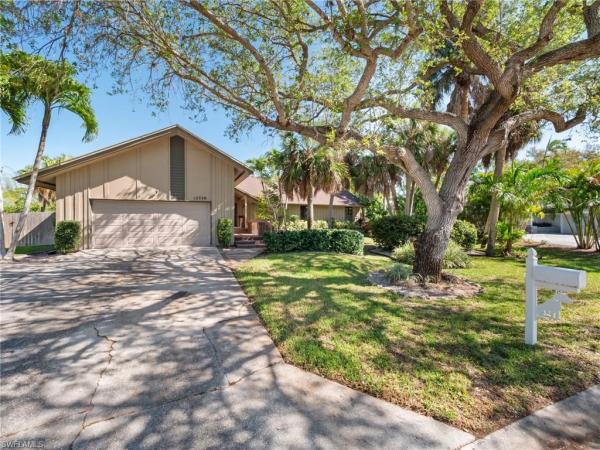
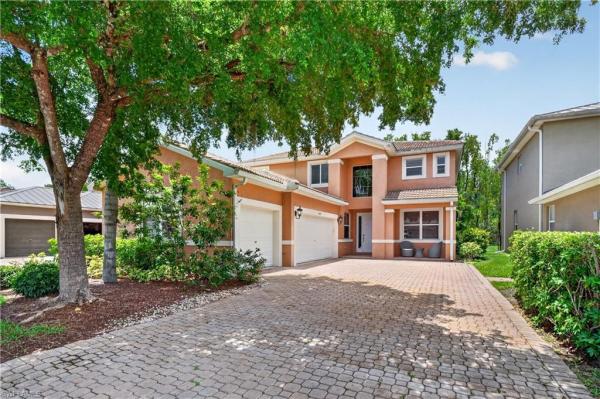
Reflection Isles, 10996 Cherry Laurel Dr, Fort Myers, Florida 33912, image 1
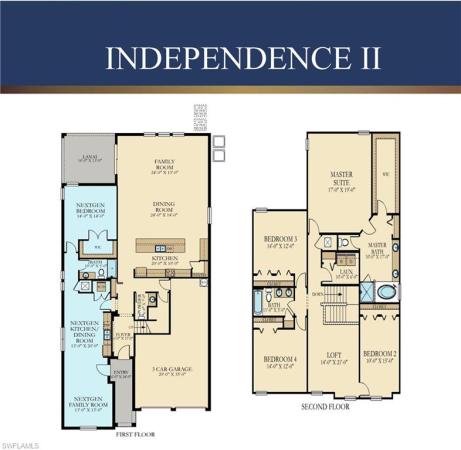
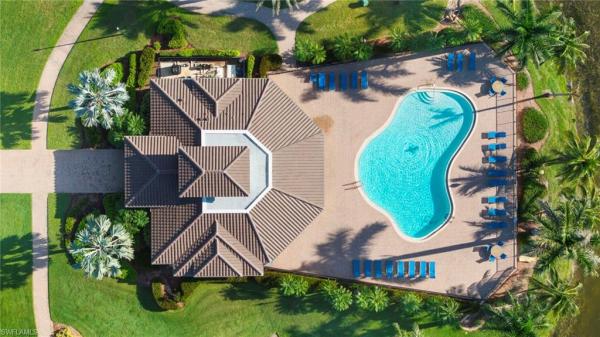
Reflection Isles, 10996 Cherry Laurel Dr, Fort Myers, Florida 33912, image 2
$525,000
  • 5 Beds
  • 31/2 Baths
  • 3,500 SqFt
  • $150/SqFt
Entry-Level
House for sale in Reflection Isles
10996 Cherry Laurel Dr, Fort Myers, FL 33912
Attached mother-in-law suite - 2 private entrances - 2 kitchens - 2 laundry rooms - 3 car tandem garage - new water heater - new stove/oven - solar panels (utility bills only $40/mo)!!!! Discover a rare opportunity to own a true next gen home in the highly sought-after reflection isles community—perfect for multi-generational living, those who want flexible space without compromise, or an income-producing primary residence. The standout feature is the attached mother-in-law suite, located on the first floor with its own private entrance. Complete with a dedicated living room, kitchen, spacious bedroom, and its own laundry, this suite offers complete independence while still keeping loved ones close. Floor plans like this are incredibly hard to find—especially with this level of convenience and privacy. Additional highlights include a tandem 3-car garage, offering abundant storage and room for vehicles, hobbies, or outdoor gear. Living in reflection isles means enjoying resort-style amenities, including basketball and tennis courts, a community pool & spa, a clubhouse, fitness center, and tot lot. But what truly sets this community apart is the vibrant social committee, always organizing fun events for residents of all ages. With its prime location near shopping, i-75, and rsw airport, everything you need is just minutes away. Nestled in the environmentally sensitive six mile slough, this neighborhood offers a unique blend of tucked-away tranquility and modern convenience. Reflection isles provides a lifestyle as exceptional as this home. Don’t miss this rare chance to own a next gen villa with thoughtful upgrades and unbeatable flexibility. Schedule your showing today and experience the best of reflection isles living!
Heritage Farms, 3704 Blue Heron Dr, Fort Myers, Florida 33908, image 1
Heritage Farms, 3704 Blue Heron Dr, Fort Myers, Florida 33908, image 2
$545,000 $40K
  • 6 Beds
  • 4 Baths
  • 3,607 SqFt
  • $151/SqFt
House for sale in Heritage Farms
3704 Blue Heron Dr, Fort Myers, FL 33908
Welcome to country living in the city at this exceptionally conveniently located home on just under 3/4 of an acre. With an incredible 6 bedrooms and 4 full baths this home can accommodate even the largest family. Fully renovated with new roof, new air conditioning, new flooring, new cabinetry all within the last 2.5 years. House has also been re plumbed and has a new electric panel. You will find abundant living areas upstairs and down providing room for the family to enjoy. Large bedrooms, many with oversized walk-in closets. Storage is abundant upstairs and down with a purpose built storage room and several extra closets throughout. Moving outside you have a spacious circle driveway leading to the 4 car tandem garage, surrounded by your large yard with ample room to play or store your boat and trailers. Additionally there is a 10'x20' shed with room to park a car in front of it as well. The back patio and pool area provide a private country space to enjoy with friends and family. All of this while still within 15 minutes of most major swfl destinations, fort myers beach, sanibel downtown fort myers and the int'l airport. Convenience and space abound in a country setting.
Daniels Preserve, 12926 Village Gate Ct, Fort Myers, Florida 33913, image 1
Daniels Preserve, 12926 Village Gate Ct, Fort Myers, Florida 33913, image 2
Daniels Preserve, 12926 Village Gate Ct, Fort Myers, Florida 33913, image 3
$539,000
  • 5 Beds
  • 3 Baths
  • 3,546 SqFt
  • $152/SqFt
Entry-Level
House for sale in Daniels Preserve
12926 Village Gate Ct, Fort Myers, FL 33913
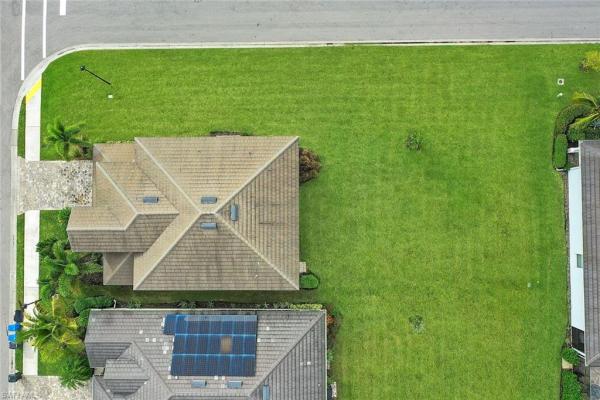
**welcome to luxury living in the highly sought-after daniels preserve at gateway!** perfectly situated on an **oversized corner lot** at the end of a quiet cul-de-sac **with plenty of room for a custom pool**, this beautifully maintained residence offers **over 3, 500 square feet** of thoughtfully designed living space featuring **5 bedrooms, a private den, 3 full bathrooms, and a huge bonus room**—perfect for a home theater, game room, fitness studio, or multigenerational living. Step inside to discover timeless craftsmanship highlighted by **18-inch diagonal tile, engineered hardwood flooring, crown molding, french doors, decorative archways, and custom trim work** throughout. The spacious gourmet kitchen is designed for entertaining with **rich wood cabinetry, stainless steel appliances, a center island, breakfast bar, walk-in pantry, sunny breakfast nook, and updated appliances** that seamlessly connect to the main living areas. The private owner's suite is a peaceful retreat featuring **luxury vinyl plank flooring** and a beautifully renovated ensuite bath with **custom cabinetry, added storage, a new shower enclosure, updated vanity, and comfort-height toilets.** what truly sets this home apart is the incredible investment already made by the owners. Enjoy peace of mind with a **brand new roof (2025), two updated air conditioning systems, hurricane-rated second-floor windows, no-see-um lanai and front entry screens, re-screened first-floor windows, fresh interior paint, updated kitchen appliances, updated hot water heater, myq smart garage door opener, expanded driveway, garage storage systems, and laundry room cabinetry.** even better, **all hurricane ian-related repairs were professionally completed**, including ceiling restoration, leak remediation, and interior repairs, making this home truly **move-in ready** with nothing left to do but enjoy. Step outside to the **newly extended screened paver lanai**, surrounded by lush tropical landscaping, decorative concrete curbing, and an elegant brick paver driveway. The **expansive corner homesite** provides exceptional privacy, abundant green space, and **plenty of room to design the custom pool and outdoor living area of your dreams**, creating the ultimate florida backyard retreat. Residents of daniels preserve enjoy **low hoa fees** and access to gateway's outstanding amenities, including a community pool, parks, playgrounds, dog park, basketball and volleyball courts, soccer fields, and **over 15 miles of scenic walking and biking trails.** conveniently located just minutes from **rsw international airport, jetblue park, shopping, dining, top-rated schools, and i-75**, this exceptional home offers the perfect combination of luxury, space, quality, and location. **rarely does a home of this size, condition, and level of updates become available in daniels preserve. Schedule your private showing today!**
Seller Advisory

Start with the right price

Complimentary market intelligence and agent-verified comps for Fort Myers, FL homeowners
Market Review
Verified Comps
Pricing Guidance
Banyan Bay, 8724 Banyan Bay Blvd, Fort Myers, Florida 33908, image 1
Banyan Bay, 8724 Banyan Bay Blvd, Fort Myers, Florida 33908, image 2
Banyan Bay, 8724 Banyan Bay Blvd, Fort Myers, Florida 33908, image 3
$505,900 $16K
  • 5 Beds
  • 3 Baths
  • 3,166 SqFt
  • $160/SqFt
Entry-Level
House for sale in Banyan Bay
8724 Banyan Bay Blvd, Fort Myers, FL 33908
Welcome to banyan bay! This spacious 5-bedroom, 3-bathroom two-story home offers the perfect combination of comfort, functionality, and peace of mind with numerous recent updates throughout. Step inside to an inviting entry foyer and enjoy easy-maintenance marble, tile, and laminate flooring throughout the home. Designed with flexibility in mind, the floor plan features two separate living/family rooms plus a dedicated den/office space, providing plenty of room for work, relaxation, and entertaining. The heart of the home is the completely remodeled kitchen, updated in 2023 and thoughtfully designed with both style and function in mind. Features include a center island, breakfast bar, walk-in pantry, and newer appliances installed in 2023. The spacious primary suite serves as a private retreat, featuring an elegant tray ceiling and an en suite bath complete with dual sinks, a soaking tub, and a separate shower. Four additional bedrooms offer ample space for family and guests. Major improvements provide added value and peace of mind, including a new roof (2023), a/c system (2023), hot water heater (2023), exterior repainting (2026), and downstairs interior repainting (2023). Additional features include hurricane shutters, an adt monitored alarm system, and convenient overhead garage storage. Residents of banyan bay enjoy access to a community pool and a highly desirable fort myers location close to shopping, dining, entertainment, schools, medical facilities, and southwest florida's beautiful beaches. Don't miss this opportunity to own a move-in-ready home in one of fort myers' most convenient locations!
Promenade East, 3033 Via Rialto St, Fort Myers, Florida 33905, image 1
Promenade East, 3033 Via Rialto St, Fort Myers, Florida 33905, image 2
$516,900 $15K
  • 4 Beds
  • 3 Baths
  • 3,152 SqFt
  • $164/SqFt
Entry-Level
House for sale in Promenade East
3033 Via Rialto St, Fort Myers, FL 33905
This spacious 4-bedroom, 3-bath home offers a bright and open layout designed for comfortable living. The kitchen features two skylights that bring in natural light throughout the day. Additional features include a built-in central vacuum system and a whole-home speaker system for added convenience.The backyard is surrounded by mature trees, providing privacy and additional usable space with room for a pool. The home also includes hurricane shutters and a deep 3-car garage with ample space for storage or workspace.The low hoa covers gated entry, lawn maintenance, sprinkler system, trash service, and dumpster access. Located in a desirable gated community, this home offers space, privacy, and value.
Stoneybrook, 12353 Crooked Creek Ln, Fort Myers, Florida 33913, image 1
Stoneybrook, 12353 Crooked Creek Ln, Fort Myers, Florida 33913, image 2
Stoneybrook, 12353 Crooked Creek Ln, Fort Myers, Florida 33913, image 3
$500,000 $49K
  • 4 Beds
  • 21/2 Baths
  • 3,036 SqFt
  • $165/SqFt
Entry-Level
House for sale in Stoneybrook
12353 Crooked Creek Ln, Fort Myers, FL 33913
Best deal in stoneybrook - pool - no flood zone - affordable hoa - lowest dollars per square feet in the community - end of a quiet road - reduced $49, 000 to get it sold. Strategically reduced to reflect today's market and maximize buyer interest. Exceptional value for a home of this caliber. The seller said to get it sold and understands that a home of this large size often suffers from having the highest value among the other listings. This is your opportunity for a great deal on a massive home, in the best neighborhood. Welcome to stoneybrook at gateway—one of southwest florida’s most distinguished gated enclaves, where convenience, recreation, and refined living converge in a setting designed for comfort and connection. Ideally positioned near the region’s premier shopping, dining, banking, and everyday conveniences, gateway residents enjoy effortless access to major roadways, interstate travel, and southwest florida international airport—all while maintaining the tranquility of a thoughtfully planned community. Stoneybrook’s amenity portfolio is truly exceptional, featuring a manned security gate, resort-style community pool and spa, an expansive clubhouse with fitness center, tennis and basketball courts, volleyball and baseball fields, and a vibrant park and playground. With so many services and destinations located within gateway itself, daily life becomes remarkably efficient—minimizing time in traffic and maximizing time enjoying the florida lifestyle. Your opportunity to embrace spacious, value-driven luxury begins here. This beautifully updated residence stands among the largest homes currently available in all of gateway, offering more than 3, 000 square feet of thoughtfully designed living space on an impressive nearly half-acre homesite—a rarity within the community. The oversized cul-de-sac setting provides one of the most expansive yards in the neighborhood, creating an ideal environment for gatherings, recreation, and everyday enjoyment for both family and pets. Inside, the home showcases updated tile flooring throughout and a bright, open floor plan that balances sophistication with livability. Formal living and dining areas are bathed in natural light, while the kitchen serves as the true centerpiece—appointed with raised-panel wood cabinetry adorned with crown molding and dentil detailing, granite countertops, a substantial breakfast bar, and sleek kitchenaid black stainless-steel appliances. A charming breakfast nook provides the perfect vantage point for morning coffee or casual dining. Outdoor living is equally impressive. The saltwater pool and screened enclosure, installed in 2016, create a private retreat for relaxation and entertaining year-round. Significant mechanical updates—including a new air-conditioning system in 2024, water heater in 2018, and new ceiling fans in 2024, along with a rain soft water softener system—enhance efficiency, reliability, and long-term value.
Portico, 14534 Cantabria Dr, Fort Myers, Florida 33905, image 1
Portico, 14534 Cantabria Dr, Fort Myers, Florida 33905, image 2
Portico, 14534 Cantabria Dr, Fort Myers, Florida 33905, image 3
$550,000
  • 5 Beds
  • 3 Baths
  • 3,302 SqFt
  • $167/SqFt
Entry-Level
House for sale in Portico
14534 Cantabria Dr, Fort Myers, FL 33905
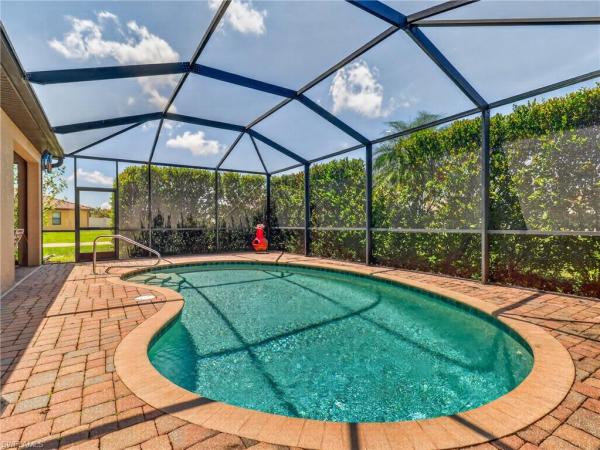
Welcome home! This immaculate monte carlo model is officially ready for its new owners! Featuring 5 full bedrooms, 2 den spaces (one upstairs & one downstairs), 3 full bathrooms, over 3, 000sqft under air, and a 3-car tandem garage, space for family and friends will never be an issue! As you walk through the front door you’re greeted by soaring ceilings and crown molding throughout! The foyer leads you to the first den featuring stunning french doors, as well as the formal dining area. The kitchen is light & bright - featuring ample white cabinetry, a coffee nook, breakfast bar, pantry, granite countertops, and stainless steel appliances! The open concept floor plan with additional dining space leads you directly to the main living area, which boasts an oversized window with gorgeous pool views! You and your guests will appreciate that the first floor features a full guest bath with a shower/tub combo, as well as a guest bedroom. Additionally, the first floor also boasts a large laundry room with a shortage closet, and an additional oversized storage closet under the staircase! As you head upstairs, you’re greeted by a large loft space, which seamlessly connects the remaining bedrooms. The primary bedroom is impressive in size and offers views of the pool as well as two closets! The primary bath features a large walk-in shower, generous soaking tub, double vanity sink, private water closet, as well as an additional linen closet! The remaining 3 bedrooms all share a guest bathroom which is equipped with a double vanity sink, while the tub/shower combo are behind a privacy door. The upstairs den space is separated by solid double doors and also boasts an impressive size - perfect for an additional tv room, office space, play area, or extra bedroom! While this home has so much to offer inside, true florida living takes place on the lanai… & this one has it all! You’ll appreciate the southern exposure offering year round sunshine, as well as the covered lanai area for shade. The expansive pool cage encompasses the in-ground pool/spa, perfect for both hosting and relaxing. The backyard is completed by a fence, making it truly move-in ready! Portico offers resort style amenities including a gym, community pool, pickleball, tennis, basketball court, play area, and professional management. The residents of portico enjoy ladies nights, monthly corn-hole tournaments, food truck monday’s, golf cart parades, and so much more! Located just a short drive from i-75 and all of fort myers best dining and shopping options, this home has it all… the only thing missing is you!
Stoneybrook, 12416 Muddy Creek Ln, Fort Myers, Florida 33913, image 1
Stoneybrook, 12416 Muddy Creek Ln, Fort Myers, Florida 33913, image 2
Stoneybrook, 12416 Muddy Creek Ln, Fort Myers, Florida 33913, image 3
$589,900 $2K
  • 6 Beds
  • 4 Baths
  • 3,485 SqFt
  • $169/SqFt
Entry-Level
House for sale in Stoneybrook
12416 Muddy Creek Ln, Fort Myers, FL 33913
This beautiful, spacious six-bedroom or five + bonus room, four-bathroom home offers the flexibility and layout you’ve been searching for. Among its many features is an option for a guest or mother-in-law suite, making it adaptable for a variety of living situations. The impressive two-story residence includes a three-car garage and showcases one of stoneybrook’s most expansive floorplans, at over 3, 400 square feet. The layout is both practical and inviting, highlighted by large bedrooms and a generous bonus room with a full bath located on the second floor. The bonus room offers endless possibilities and can serve as a playroom, theater, game room, billiards area, exercise space, home office, or guest suite. Downstairs is enhanced with its own separate kitchenette, providing added convenience for guests or family members. Open concept kitchen features 42-inch wood cabinets, granite countertops, stainless-steel appliances, a family-sized breakfast bar, a breakfast nook, and a pantry. A beautiful double-entry staircase leads to the second story, adding architectural charm to the home’s design. Additional interior features include a wired home network and surround-sound wiring in both the family room and media room includes stadium seating, projector, drop down screen and pool table convey. Outside, the property boasts a screened patio with outdoor speakers and a full-length second-floor balcony accessible by three bedrooms. The oversized owner’s suite offers two large walk-in closets, dual vanities, and a separate shower and bathtub. The great room provides a stunning view of the saltwater in-ground pool with a fun sundeck through the eight-foot sliding glass doors, filling the home with natural florida light. Located in the gated community of stoneybrook at gateway, residents enjoy a resort-style pool and spa, fitness center, tennis, pickleball, basketball, volleyball, and parks, along with jogging/bike paths, serene lakes and the hoa fees including cable/internet, security among other amenities. This well-maintained home is move-in ready, combining comfort, space, and style for a truly exceptional living experience.
Portico, 3319 Menores Way, Fort Myers, Florida 33905, image 1
Portico, 3319 Menores Way, Fort Myers, Florida 33905, image 2
Portico, 3319 Menores Way, Fort Myers, Florida 33905, image 3
$568,500
  • 5 Beds
  • 41/2 Baths
  • 3,357 SqFt
  • $169/SqFt
Entry-Level
House for sale in Portico
3319 Menores Way, Fort Myers, FL 33905
Great buying opportunity! Spacious pool + spa residence w/beautiful lake + nature views, very well-maintained (pet free + smoke free), many upgrades! Welcome to this gorgeous sorrento floor plan, built 2023 on an oversized lot, located in the highly sought-after portico community of fort myers, fl. This exceptional home offers the perfect blend of luxury, comfort, and breathtaking outdoor living, all set against a tranquil lakefront backdrop w/coveted western rear exposure that delivers unforgettable florida sunsets. With 5 bedrooms, 4.5 bathrooms and over 3, 300 sq.Ft living area on two stories, the sorrento floor plan provides plenty of space for all family members. Two garages (2-car garage and separate 1-car garage) give you many options for storage, tools, work benches or a home gym. The 1st floor features an open living concept, ideal for family living and entertaining. The heart of the home is an impressive great room w/high ceilings + large designer ceiling fan and two tall glass sliding doors, for lots of natural light. The gourmet kitchen has plenty of cabinet space, granite countertops, a large island, upgraded stainless-steel appliances, a pantry and an inviting breakfast nook w/lake view. A large formal dining area, a full bedroom w/pool bath, a powder bath and the laundry room (washer + dryer included) are also located on the 1st floor. On the 2nd floor, the home impresses with a versatile loft (currently used as kids game room + office), the spacious owner’s suite feat. Two walk-in closets and an ensuite bathroom w/dual vanities + large walk-in shower, three generously sized additional bedrooms, and two more bathrooms. From the moment you step outside, you’ll feel what makes this home so special. The expansive custom heated saltwater pool w/sun ledge (32x14, one of the largest private pools in the community) + spa create a true resort-style retreat in your own backyard. Whether you’re enjoying a peaceful morning swim, hosting weekend gatherings, or unwinding in the spa as the sun dips below the horizon, this outdoor oasis is designed for both relaxation and entertaining. The extended paver pool deck provides an abundance of space for outdoor dining, lounging, and soaking up the florida sunshine. Graceful christmas palm trees frame the backyard beautifully, enhancing the tropical ambiance. Further upgrades include designer light fixtures + ceiling fans w/lights (incl. Lanai), stylish plantation window shutters, a beautiful kitchen and island backsplash, gutters all around the house and more. Note: the home is also listed for rent. Once a lease is signed, this listing will be terminated. No flood insurance required! Portico is a highly sought-after access-controlled community w/low hoa fees. Residents enjoy resort-style amenities, including a clubhouse, community pool, gym, yoga/exercise room, tennis, pickleball, basketball + play area. Pets, fences & lsvs permitted! Great location, short drive to i-75, shopping, dining & more!
Portico, 3432 Murcia Ct, Fort Myers, Florida 33905, image 1
Portico, 3432 Murcia Ct, Fort Myers, Florida 33905, image 2
Portico, 3432 Murcia Ct, Fort Myers, Florida 33905, image 3
$574,998 $5K
  • 5 Beds
  • 41/2 Baths
  • 3,357 SqFt
  • $171/SqFt
Entry-Level
House for sale in Portico
3432 Murcia Ct, Fort Myers, FL 33905
This furnished model-like home can be yours today with the best views in town! Bring your offer and take advantage of this exceptional opportunity in portico! Perfectly positioned on one of the community’s most impressive long-lake lots, this spacious five-bedroom plus loft, four-and-a-half-bath pool home offers expansive water views, flexible living space, and a beautiful resort-style outdoor setting. Built in 2021, the desirable sorrento floor plan is one of the largest layouts in portico. The bright, open main level features wood-look tile flooring and crown molding, while the kitchen is designed for both everyday living and entertaining with white cabinetry, granite countertops, stainless steel appliances, extended dining-area cabinetry, and a wine cooler. A private first-floor guest suite with en-suite bath and direct pool access is ideal for visitors, multigenerational living, or added privacy. Upstairs, four additional bedrooms and a large loft provide plenty of room for a second living area, office, media room, or playroom. Step outside to a true lakefront retreat featuring an oversized paver lanai, heated pool, and peaceful long-lake views. Motorized hurricane-rated kevlar screens provide added protection, shade, and privacy for year-round outdoor enjoyment. Additional features include impact-rated windows, roll-down and accordion shutters, two hvac systems, epoxy garage floors, insulated garage doors, whole-home water softener, gutters, enhanced landscaping, and upgraded lighting and ceiling fans. Located in an x flood zone, no flood insurance is required by lenders. Portico is a gated fort myers community offering a clubhouse, resort-style pool with lap lanes, fitness center, tennis and basketball courts, and playground, all conveniently located near shopping, dining, and everyday necessities. With a significant price reduction and a seller who is ready to move quickly, this is your chance to own a spacious lakefront pool home in one of fort myers’ desirable gated communities. Schedule your private showing and make an offer today!
2740 Via Piazza Loop, Fort Myers, Florida 33905, image 1
2740 Via Piazza Loop, Fort Myers, Florida 33905, image 2
2740 Via Piazza Loop, Fort Myers, Florida 33905, image 3
$599,000 $100K
  • 5 Beds
  • 31/2 Baths
  • 3,468 SqFt
  • $173/SqFt
House for sale
2740 Via Piazza Loop, Fort Myers, FL 33905
Offers welcome multigenerational dream home with a pool in the forum! Meticulously maintained 2014-built home on a large corner lot in promenade west. This rare property features a spacious 4-bedroom main house with a large loft, plus a fully independent attached apartment! Main house: bright, open-concept layout with 4 generous bedrooms, a versatile upstairs loft, and a fully equipped kitchen. All appliances (including washer/dryer) are included. Attached apartment: designed for true independent living! It features a private exterior entrance (plus interior access), a full-size refrigerator, built-in microwave, dishwasher, and a washer/dryer combo. Perfect for extended family or guests! Outdoors & extras: enjoy the florida lifestyle in your private screened lanai with a sparkling pool and shaded seating. Upgrades include a hard-wired cctv system and simplesafe window and door monitors, home team in-wall pest control, and a 3-car tandem garage. Located just minutes from i-75, top shopping, and medical facilities. Don't miss this unique opportunity!
Catalina Isles, 8542 Sumner Ave #1, Fort Myers, Florida 33908, image 1
Catalina Isles, 8542 Sumner Ave #1, Fort Myers, Florida 33908, image 2
$549,900 $24K
  • 4 Beds
  • 31/2 Baths
  • 3,119 SqFt
  • $176/SqFt
Entry-Level
House for sale in Catalina Isles
8542 Sumner Ave #1, Fort Myers, FL 33908
Welcome to catalina isles! This spacious two-story residence offers 5 bedrooms, 3.5 baths, and over 3, 100 square feet of living space designed for comfort and entertaining. Built in 2006, the home blends timeless curb appeal with thoughtful upgrades, including a paver driveway, inviting front porch, and a fenced backyard for added privacy. Inside, the well-planned layout provides both formal and casual living areas. The kitchen is the heart of the home, with ample cabinetry, granite counters, and a convenient island that flows seamlessly into the family and dining spaces—perfect for gatherings large or small. The grand primary suite offers a true retreat, with dual sinks, a garden tub, walk-in shower, and generous walk-in closets. Four additional bedrooms provide plenty of space for family, guests, or a home office. The backyard is ideal for outdoor living, with room for dining, gardening, or simply relaxing in the florida sunshine. Catalina isles is a sought-after gated community known for its amenities and location. Residents enjoy access to a community pool, fitness center, playground, and scenic lakeside walking paths. Situated just minutes from fort myers beach, sanibel island, and the gulf of mexico, this property offers the best of southwest florida living. Dining, shopping, and entertainment options are all nearby, as well as schools and parks. Catalina isles combines convenience, community, and coastal lifestyle in one desirable package. Recent updates and a well-maintained condition make this home move-in ready. Whether you’re seeking a full-time residence or a seasonal escape, 8542 sumner avenue delivers exceptional value and room to grow in one of fort myers’ most convenient locations. Don’t miss this opportunity to own in catalina isles and enjoy the vibrant florida lifestyle with resort-style amenities right outside your door. Schedule your private showing today!
Heritage Farms, 3731 Liberty Sq, Fort Myers, Florida 33908, image 1
Heritage Farms, 3731 Liberty Sq, Fort Myers, Florida 33908, image 2
$515,000
  • 4 Beds
  • 31/2 Baths
  • 2,828 SqFt
  • $182/SqFt
House for sale in Heritage Farms
3731 Liberty Sq, Fort Myers, FL 33908
Rare opportunity in one of fort myers' most unique and private communities — heritage farms. These are the kinds of properties that don't come up often: an acre of land, tucked away from the noise but close to everything that matters. The neighborhood has long been known for its large lots, mature canopy trees, and a peaceful feel that's hard to find this close to everything. This home was impacted by hurricane ian and is being sold as-is, giving the right buyer a chance to come in and finish it their way. Living room with fireplace and family room! Whether you're an investor, a builder, or someone looking to customize a home from the ground up, the bones are here and the lot is the real story. Centrally located near top swfl medical facilities, lakes park, and just a short drive to the beaches of sanibel and captiva. The space, the privacy, and the location are all here — bring your contractor and your vision.
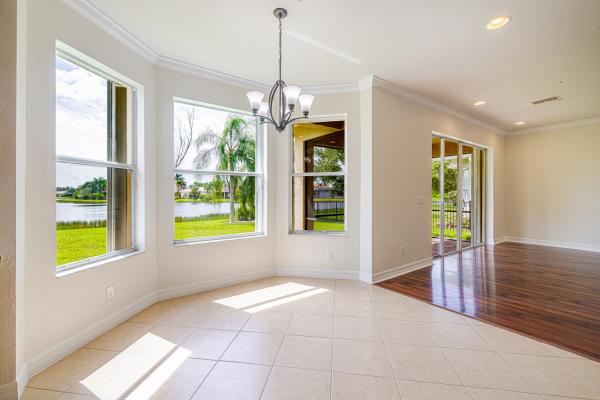
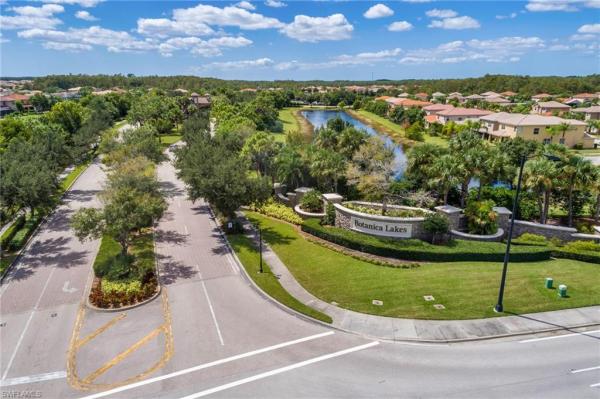
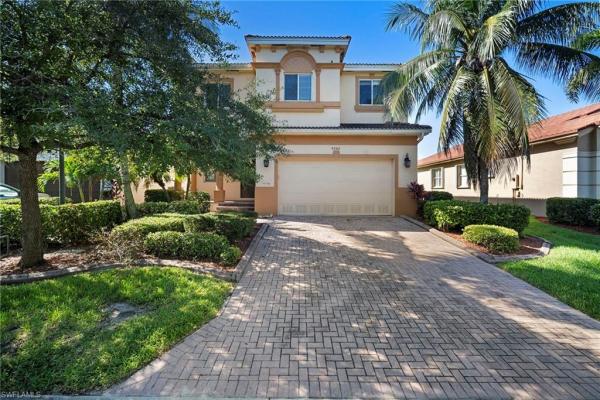
Botanica Lakes, 10487 Winged Elm Ln, Fort Myers, Florida 33913, image 1
Botanica Lakes, 10487 Winged Elm Ln, Fort Myers, Florida 33913, image 2
$514,900 $15K
  • 5 Beds
  • 3 Baths
  • 2,758 SqFt
  • $187/SqFt
Entry-Level
House for sale in Botanica Lakes
10487 Winged Elm Ln, Fort Myers, FL 33913
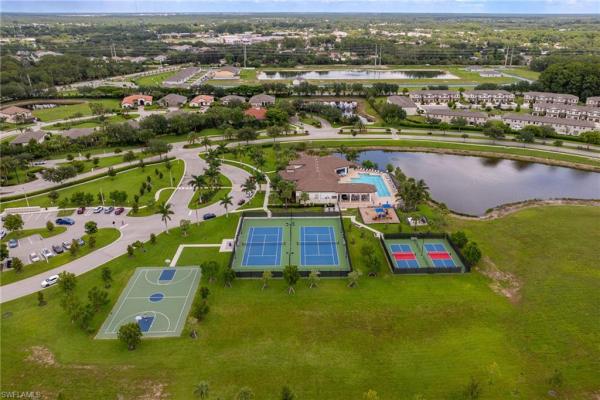
Center lake views, gorgeous sunsets, abundance of natural light + tasteful upgrades. Welcome home to this stunning iris floor plan—a showstopper from the moment you walk in. Sweeping pool and lake views immediately steal the spotlight, setting the tone for a home that truly has it all. Offering nearly 2, 800 sq. Ft. Of thoughtfully designed living space, this residence features 5 bedrooms and 3 full baths, including a first-floor bedroom and full bath—perfect for guests or multigenerational living. This home is loaded with upgrades throughout. The gourmet kitchen is a dream, complete with granite countertops, breakfast bar, upgraded wood cabinetry with plenty of storage space, walk-in pantry, under-mount lighting, and stainless steel appliances—ideal for entertaining or everyday living. Additional highlights 8ft doors throughout, tall 9ft + ceilings on both levels, plantation shutters, freshly painted interior with new carpet, all new recessed led lighting, all new modern light switches outlets and covers for that complete modern look and feel, complimented by new fans and light fixtures. Solid concrete block construction with full-home hurricane protection and located in flood zone x (no flood insurance required) for add peace of mind. The flooring flows beautifully with diagonal tile on the first floor and brand new carpet upstairs, creating a warm and inviting feel throughout. Located in the highly sought-after botanica lakes, residents enjoy a resort-style lifestyle with a spectacular clubhouse, fitness center, aerobics studio, social hall, children’s activity center, tennis and basketball courts, a resort pool, water play area, and more—all set within a breathtaking community spanning over 100 acres with 32 acres of shimmering lakes. Botanica lakes is located next to treeline elementary with a resident gate, so you can walk your little ones to school without ever leaving your neighborhood. Think of all the memories you can make on those short walks to school, a time to look back on and cherish for a lifetime. This is a pet friendly community so go ahead and bring the dog on those walks too. It doesnt get any better than this. Schedule your showing today.
Hampton Park, 12714 Astor Pl, Fort Myers, Florida 33913, image 1
Hampton Park, 12714 Astor Pl, Fort Myers, Florida 33913, image 2
Hampton Park, 12714 Astor Pl, Fort Myers, Florida 33913, image 3
$550,000
  • 3 Beds
  • 3 Baths
  • 2,899 SqFt
  • $190/SqFt
Entry-Level
House for sale in Hampton Park
12714 Astor Pl, Fort Myers, FL 33913
Imagine coming home to nearly 2, 900 square feet of beautifully designed living space in one of fort myers' most desirable gated communities. Nestled in hampton park at gateway and built by w.C.I, this move-in-ready home offers the perfect blend of comfort, style, and convenience with 3 spacious bedrooms, 3 full bathrooms, and a versatile flex room that easily adapts to your lifestyle as a home office, media room, playroom, or guest retreat. The open-concept floor plan is designed for gathering, with a spacious kitchen featuring abundant cabinetry, a walk-in pantry, expansive counter space, and a large island that overlooks the bright and inviting living area. Large dining area with a table that seats 12 guests! Additional bonus area before the kitchen where the gorgeous piano entertains on holiday parties. Soaring ceilings and an abundance of natural light create an airy, welcoming atmosphere throughout the home. Escape to the oversized owner's suite, complete with dual walk-in closets and a spa-inspired bathroom featuring dual vanities, a soaking tub, and a separate walk-in shower. The split-bedroom layout offers privacy for family and guests, while the screened lanai and fully fenced backyard can let your puppies run freely while also providing the perfect setting for morning coffee, evening sunsets, weekend barbecues, or even your future custom pool. Life in hampton park is about more than just the home. Residents enjoy resort-style amenities including a clubhouse, fitness center, community pool, pickleball and tennis courts, basketball court, playground, dog park, and beautifully maintained common areas. Even better, the hoa includes lawn care, cable, high-speed internet, irrigation water, and gated security—giving you more time to enjoy the southwest florida lifestyle. Located in the highly sought-after gateway community, you're just minutes from southwest florida international airport, i-75, championship golf, shopping, restaurants, gulf coast town center, jetblue park, hammond stadium, and some of southwest florida's most beautiful beaches. This home sits near the resident only entrance/exit giving you easy access to sr 80!
Botanica Lakes, 11253 Sparkleberry Dr, Fort Myers, Florida 33913, image 1
Botanica Lakes, 11253 Sparkleberry Dr, Fort Myers, Florida 33913, image 2
Botanica Lakes, 11253 Sparkleberry Dr, Fort Myers, Florida 33913, image 3
$529,000 $20K
  • 4 Beds
  • 3 Baths
  • 2,787 SqFt
  • $190/SqFt
Entry-Level
House for sale in Botanica Lakes
11253 Sparkleberry Dr, Fort Myers, FL 33913
This spacious 4 bedrooms, 3 full baths, 2-car garage lakefront home boasts over 2, 787 square feet and sits on a gorgeous lakefront lot with n exposure. Tile flooring runs throughout the main level, except for carpeting in both bedrooms on the main floor. Starting with a dining area on the left upon entry, then the open kitchen features an abundance of cabinets, granite countertops, and onto a breakfast room for informal dining. Also on the main floor, the large master bedroom offers tray ceiling, lake views, walk-in closets, and ensuite with dual vanities, a soaker tub, walk-in shower and private water closet. The additional first floor guest bedroom/bathroom suite is perfect for a home/office or guest bedroom. There are two 2nd-floor bedrooms, a large loft for entertaining and a full bathroom. The lanai is perfect for relaxing while overlooking serene lake views. Botanica lakes offers resort-style amenities including a pool and water park, fitness center, tennis courts, basketball courts, and more! The community also offers 24-hour security, cable, internet, and lawn care all with low hoa fees.
Catalina Isles, 8286 Sumner Ave #1, Fort Myers, Florida 33908, image 1
Catalina Isles, 8286 Sumner Ave #1, Fort Myers, Florida 33908, image 2
Catalina Isles, 8286 Sumner Ave #1, Fort Myers, Florida 33908, image 3
$549,900 $25K
  • 4 Beds
  • 3 Baths
  • 2,877 SqFt
  • $191/SqFt
Entry-Level
House for sale in Catalina Isles
8286 Sumner Ave #1, Fort Myers, FL 33908
This stunning two-story home, located in the highly sought-after community of catalina isles, perfectly blends elegance and comfort. The curb appeal immediately captivates with a brick paver driveway, and mature, manicured landscaping. Step inside the grand foyer where soaring two-story ceilings, recessed lighting, arched doorways, and sophisticated tile flooring set a tone of luxury. The main level flows into an expansive great room, filled with natural light from large windows that offer views of the resort-style pool. The chef-inspired kitchen is a delight, boasting stainless steel appliances, wood cabinetry, granite countertops, a large center island, a pantry, and a breakfast bar. Adjacent to the kitchen, the breakfast nook, featuring a charming tray ceiling, and the family room offer seamless access to the outdoor oasis through glass sliders, making this area perfect for both daily living and entertaining guests. The true highlight of this home is the extended and screened-in lanai. This outdoor haven is ideal for relaxing or hosting gatherings, with a covered area featuring paver flooring for outdoor dining and lounging. The centerpiece is the custom lagoon-shaped heated pool, complete with a spill-over spa and a soothing water feature, creating a private, resort-like ambiance. Upstairs, wood floors lead to a versatile loft space, which can easily be configured as a media room, play area, or second family room. The luxurious owner's suite, accessed through elegant french doors, is a private retreat boasting crown molding and a large walk-in closet. The en-suite bath is finished with a dual-sink vanity, a deep soaking tub, and a walk-in shower. The upper level is completed by two generously sized guest bedrooms, one with a walk-in closet, and a shared full bath. Residents of catalina isles enjoy an array of exclusive amenities, including a clubhouse, a fully equipped fitness center, a community pool with cabanas, a playground, and the peace of mind of gated security. Offering the ideal balance of luxury and convenience, this exceptional property is just minutes away from shopping, dining, and the beautiful gulf beaches. Don't miss the opportunity to make this spectacular house your new home!
Magnolia Lakes, 13309 Little Gem Cir, Fort Myers, Florida 33913, image 1
Magnolia Lakes, 13309 Little Gem Cir, Fort Myers, Florida 33913, image 2
Magnolia Lakes, 13309 Little Gem Cir, Fort Myers, Florida 33913, image 3
$559,000
  • 5 Beds
  • 3 Baths
  • 2,908 SqFt
  • $192/SqFt
Entry-Level
House for sale in Magnolia Lakes
13309 Little Gem Cir, Fort Myers, FL 33913
Welcome to this beautifully updated 5-bedroom + loft, 3-bath pool/spa home with a 3-car garage in magnolia lakes at gateway in fort myers, florida. Featuring a newer roof (2020) and countless upgrades throughout, this move-in ready home offers the perfect blend of space, style, and location. Designed for today's lifestyle, the flexible floor plan includes a first-floor guest bedroom and full bath that also serves as a convenient pool bath; perfect for guests, multigenerational living, or a private home office. Upstairs, the oversized loft creates endless possibilities as a media room, playroom, homeschool space, fitness area, or second living room. The spacious primary suite is a true retreat with a beautifully remodeled bathroom featuring dual vanity, a soaking tub, walk-in shower, and custom closet built-ins. Two of the additional bedrooms share a convenient jack-and-jill bathroom, while every bathroom throughout the home has been tastefully remodeled with modern finishes. The heart of the home is the updated kitchen, showcasing custom wood cabinetry, granite countertops, black stainless lg appliances (2022), pantry, abundant storage, and an open layout that flows seamlessly into the living spaces, perfect for entertaining family and friends. You'll appreciate the quality upgrades throughout, including crown molding, updated lighting, ceiling fans, and stylish finishes that create a warm, modern feel. Best of all—no carpet! Step outside to your own private florida oasis. The salt water pool and oversized spa invite you to relax year-round, while the built-in umbrella table makes enjoying sunny afternoons effortless. The spacious screened lanai features an updated paver pool deck, privacy-enhancing patio slats, and newly installed landscaping that will continue to mature into a lush backyard retreat. Additional features include dual a/c systems with nest smart thermostats, smart irrigation controls, water softener system, newer water heater, epoxy-coated garage floors, overhead metal garage storage racks, myq smart garage door openers, updated paver driveway, and an upstairs laundry room. A custom wrought iron staircase railing adds an elegant finishing touch. Magnolia lakes offers low hoa fees that include a neighborhood playground, cable, wi-fi, lawn care, irrigation, and exterior pest control. Residents also enjoy access to the incredible gateway lifestyle, with optional social and golf memberships at the club at gateway and exciting new amenities underway, including pickleball, bocce, basketball, walking trails, playgrounds, and more. Ideally located near top-rated schools, shopping, dining, rsw international airport, and jetblue park boston red sox spring training field. This exceptional fort myers pool home offers everything today's buyers are searching for. Schedule your showing today!
Graycliff, 14508 Dolce Vista Rd #202, Fort Myers, Florida 33908, image 1
Graycliff, 14508 Dolce Vista Rd #202, Fort Myers, Florida 33908, image 2
Graycliff, 14508 Dolce Vista Rd #202, Fort Myers, Florida 33908, image 3
$520,000
  • 4 Beds
  • 21/2 Baths
  • 2,652 SqFt
  • $196/SqFt
Condo for sale in Graycliff
14508 Dolce Vista Rd #202, Fort Myers, FL 33908
Within the gated community of fort myers, known as the city of palms, lucaya is positioned off historic mcgregor boulevard and spans approximately 100 acres of preserved natural landscape. The community features an architectural design influenced by caribbean and bermudian styles, with a mix of carriage, coach and garden-style condominiums as well as villa residences. Turnkey offered, this residence offers four bedrooms, two full baths and two half baths, with an open floor plan designed for functional living and entertaining. Additional features include an attached two-car garage, guest parking and a private lanai overlooking landscape views. Residents have access to a range of amenities, including a resort-style swimming pool, spa, clubhouse, fitness center, gathering spaces, lounge, business center, library and catering kitchen, with wireless connectivity available throughout common areas. The location offers convenient access to gulf of mexico beaches, along with nearby golf courses, marinas, dining, retail and cultural venues, supporting a well-rounded southwest florida lifestyle.
Eagle Reserve, 3944 Black Eagle Ln, Fort Myers, Florida 33966, image 1
Eagle Reserve, 3944 Black Eagle Ln, Fort Myers, Florida 33966, image 2
Eagle Reserve, 3944 Black Eagle Ln, Fort Myers, Florida 33966, image 3
$599,999 $20K
  • 4 Beds
  • 3 Baths
  • 3,059 SqFt
  • $196/SqFt
Entry-Level
House for sale in Eagle Reserve
3944 Black Eagle Ln, Fort Myers, FL 33966
A 4 bed (poss. 5), 3 bath, large & spacious w/ 2nd floor, extensively upgraded & meticulously kept residence in fort myers eagle reserve community. Designed for comfort, functionality, and modern florida living. This custom home offers two expansive family rooms (one that could be a 5th bedroom/loft upgraded w/ full ceiling height), providing exceptional flexibility for entertaining, multigenerational living, or dedicated media and relaxation spaces. The home has been thoughtfully enhanced with upgrades throughout, including a custom heated saltwater pool - minimal maintenance & ideal for year-round enjoyment, an outdoor kitchen and seamless indoor-outdoor living. An oversized, widened driveway (expanded by approx. 5 ft) offers ample parking and enhanced curb appeal. Built with resilience and efficiency in mind, the property features a whole-home generator connection, water softener, soft-start a/c system allowing operation on generator power, and uv lights installed in the air handlers to promote optimal indoor air quality. Generous interior living areas, abundant natural light, and a functional layout make this home equally suited for everyday living and entertaining. Every bathroom has a separate tub & shower. Located close to shopping, dining, golf, beaches, downtown fort myers, i-75, and southwest florida international airport, this property combines space, upgrades, and location. A rare opportunity to own a move-in-ready home with significant interior and exterior enhancements in one of fort myers’ most convenient locations. Home is now vacant and unfurnished. Some photos are virtually staged.
Fiddlesticks Country Club, 15649 Carberry Ct, Fort Myers, Florida 33912, image 1
Fiddlesticks Country Club, 15649 Carberry Ct, Fort Myers, Florida 33912, image 2
$549,900
  • 3 Beds
  • 3 Baths
  • 2,800 SqFt
  • $196/SqFt
House for sale in Fiddlesticks Country Club
15649 Carberry Ct, Fort Myers, FL 33912
3 bedroom, 3 bath pool home located on one of the best lots in all of fiddlesticks. Lake to golf course views of the #15 long mean. Driveway enhanced by pavers. Pool deck also with pavers. Cathedral ceilings in main living areas. Newer metal roof in 2023. Main house living area is 2, 522 sq ft. Additional approximately 300 sq ft is a dedicated office off the garage (total a/c space approximately 2, 800 sq ft). Garage space for 2 cars plus golf cart. Value priced at $549, 900. Shop & compare. Mandatory equity membership fee of $115, 000 due at closing. Additional monthly fees apply.
Colony Lakes, 16944 Colony Lakes Blvd, Fort Myers, Florida 33908, image 1
Colony Lakes, 16944 Colony Lakes Blvd, Fort Myers, Florida 33908, image 2
$575,000 $6K
  • 4 Beds
  • 3 Baths
  • 2,924 SqFt
  • $197/SqFt
Entry-Level
House for sale in Colony Lakes
16944 Colony Lakes Blvd, Fort Myers, FL 33908
Priced below recent appraisal! Located in the highly desirable colony lakes community along the winkler extension corridor, this exceptional 4-bedroom, 3-bath residence offers privacy and convenience just minutes from shopping, dining, entertainment, fort myers beach, and sanibel island. Designed with a spacious split-floor plan, the primary suite features an extended sitting area with direct pool access, while three additional bedrooms and two baths, one serving as pool bath are situated in a separate wing for added privacy. The fully remodeled kitchen showcases abundant cabinetry, generous counter space, gas cooking, a walk-in pantry, and a large island with added storage and seating. In addition to the family room, a formal living room or flex space provides versatility for a home office or additional gathering area. Upstairs, a 12’ x 21’ bonus room offers endless possibilities as a media room, fitness space, hobby studio, or additional office. Meticulously cared for by original owners recent upgrades include a new roof, solar pool heating panels, resurfaced pool, remodeled primary bath with jetted tub, updated guest baths, new laminate flooring, a gas line for the oven, new smoke detectors, and a paver driveway. Outdoor living shines with a solar-heated pool, screened enclosure, retractable shade awnings and covered dining area overlooking a private, fully fenced backyard with a mature mango tree. A 3-car garage offers ample storage. Residents enjoy a lakefront heated pool, fitness center, recreation room, and playground. The home is across the street from crown colony golf & country club with optional memberships available. Move-in ready and ideally located, this home delivers comfort, functionality, and the best of southwest florida living.
Fiddlesticks Country Club, 15420 Greenock Ln, Fort Myers, Florida 33912, image 1
Fiddlesticks Country Club, 15420 Greenock Ln, Fort Myers, Florida 33912, image 2
$535,000 $15K
  • 4 Beds
  • 3 Baths
  • 2,688 SqFt
  • $199/SqFt
House for sale in Fiddlesticks Country Club
15420 Greenock Ln, Fort Myers, FL 33912
Amazing country club living! Situated right on the golf course with a peaceful view, this custom built home offers an ideal home for seasonal or annual swfl living. Comfortable layout w/ living & family room layout, spacious kitchen w/ island & breakfast bar, breakfast nook, formal dining room, french door entry to master suite w/ sitting room, guest wing w/ pocket door for ultimate privacy, guest suite, large rear lanai, and a side facing 3 car garage. Fiddlesticks is a rare find in swfl -a private, exclusive country club and a superior golf course design with the natural wooded environment. 36 holes of golf on two courses, which means no wait time- long mean which has been recognized by golfweek magazine as one of the 10 best courses in florida and the loch ness offering a more forgiving course. *images have virtual staging.*
Graycliff, 14490 Dolce Vista Rd #202, Fort Myers, Florida 33908, image 1
Graycliff, 14490 Dolce Vista Rd #202, Fort Myers, Florida 33908, image 2
Graycliff, 14490 Dolce Vista Rd #202, Fort Myers, Florida 33908, image 3
$529,900
  • 4 Beds
  • 21/2 Baths
  • 2,652 SqFt
  • $200/SqFt
Entry-Level
Condo for sale in Graycliff
14490 Dolce Vista Rd #202, Fort Myers, FL 33908
Move-in ready!! Rare opportunity in the pristine graycliff subdivision in lucaya gated community off mcgregor blvd in fort myers: 2652 sq' living w/ 4 bedrooms and 3 baths w/ 2 car garage! Many upgrades, wide open great room floorplan and minutes from fort myers beach and southwest florida international airport, the edison estates and downtown fort myers! These rare units are almost never available. Spacious living at its best! Fast and convenient access to the pool and clubhouse facilities with a 15 second walk from your front door. Outstanding for you, your family and guests! New a/c unit - 2025. Owner upgrades included: $10k storm electric roll-downs, new appliances, $10k custom window shade coverings, $9k recent new carpeting, epoxy garage floor and wifi garage opener. Tropical landscaping throughout the community creates a "resort style feel"! Close to golf courses, dining, retail and gulf of america! Check out the virtual tours, including drone, then schedule your showing! Move-in ready!!
Fiddlesticks Country Club, 8951 Abbotsford Ter, Fort Myers, Florida 33912, image 1
Fiddlesticks Country Club, 8951 Abbotsford Ter, Fort Myers, Florida 33912, image 2
Fiddlesticks Country Club, 8951 Abbotsford Ter, Fort Myers, Florida 33912, image 3
$575,000
  • 3 Beds
  • 3 Baths
  • 2,870 SqFt
  • $200/SqFt
House for sale in Fiddlesticks Country Club
8951 Abbotsford Ter, Fort Myers, FL 33912
This 3 bedroom, 3 bath showplace in a peaceful, serene lake front setting offers great privacy. Huge extended patio for outdoor entertainment. Gourmet kitchen with wine cooler, granite and stainless steel appliances. 3 car garage with epoxy flooring. The generous sized master suite will impress. Substantially improved price makes this offering one of the best values in fiddlesticks. This home shows beautifully and pride of ownership clearly on display. Mandatory equity membership fee of $115, 000 due at closing. Additional monthly fees apply.
Dean Park, 2647 Michigan Ave, Fort Myers, Florida 33916, image 1
Dean Park, 2647 Michigan Ave, Fort Myers, Florida 33916, image 2
Dean Park, 2647 Michigan Ave, Fort Myers, Florida 33916, image 3
$510,000 $5K
  • 5 Beds
  • 21/2 Baths
  • 2,540 SqFt
  • $201/SqFt
Entry-Level
House for sale in Dean Park
2647 Michigan Ave, Fort Myers, FL 33916
Nestled in fort myers’ beloved dean park historic district, this beautifully restored 1928 home celebrates the city’s past while embracing modern comfort and design. This home offers 5 bedrooms plus a den, 2.5 bathrooms, and 2, 540 square feet of living space & 3, 180 total. Step through the stunning impact glass iron front door and into a bright, open living room filled with natural light. Warm hardwood floors flow throughout, complemented by a classic wood-burning fireplace that adds to the home’s inviting character. The adjacent dining room leads seamlessly into a beautifully updated kitchen featuring a propane cooktop powered by a 100-gallon tank, a wall oven, a farmhouse sink, and abundant counter space for cooking and entertaining. The spacious primary suite is located downstairs and includes a private den or sitting area, a massive walk-in closet, and a luxurious ensuite bathroom with dual sinks and a large walk-in shower. Upstairs, you’ll find the original preserved hardwood floors, four generous bedrooms—all with oversized walk-in closets—and a full bathroom. Large windows throughout the home fill every room with natural light, highlighting the craftsmanship and attention to detail that make this property special. The mudroom offers a half bath for guests, washer & dryer, with lots of counter space for folding and storage. Additional highlights include a detached two-car garage accessible via a rear access road shared, tankless propane water heater, and newly completed upgrades inside and out. Concrete board extends four feet up the first floor along with pvc baseboards for added durability. Set within the vibrant and community-oriented dean park neighborhood—known for its tree-lined streets, easy access to downtown fort myers, book clubs, and frequent neighborhood events—this home is a perfect blend of fort myers’ rich history and its bright, modern future.
Arborwood Preserve, 11821 Arbor Trace Dr, Fort Myers, Florida 33913, image 1
Arborwood Preserve, 11821 Arbor Trace Dr, Fort Myers, Florida 33913, image 2
$524,900 $21K
  • 4 Beds
  • 3 Baths
  • 2,606 SqFt
  • $201/SqFt
Entry-Level
House for sale in Arborwood Preserve
11821 Arbor Trace Dr, Fort Myers, FL 33913
The most value in arborwood preserve! Offering over 2, 600 square feet of living space, this 4 bedroom, 3 bath residence is ideally situated on a cul-de-sac, features a flexible floor plan for remote work, multigenerational living, or both in an amenity rich community truly unlocking the fl lifestyle. The first floor provides an ideal setup with a generous bedroom and full bath, plus a private den/office. Upstairs you'll find a spacious primary suite overlooking the lake, additional guest rooms, and a versatile loft perfect for a media room, workspace, or additional living area. Large windows and southern rear exposure provide abundant natural light and a garage equipped with an ev charger provides practicality. Whether you are looking for room to spread out, work from home, entertain guests, or simply enjoy the lifestyle, this home is for you. Arborwood preserve residents enjoy access to a resort style pool, fitness center, restaurant, coffee lounge, movie theater, pickleball, tennis, and a calendar full of social activities. Conveniently located near rsw airport, shopping, dining, and beaches, this home offers opportunity to enjoy the benefits of a newer home without the wait of building. Select photos are virtually staged and/or ai-enhanced for illustrative purposes only.
Fiddlesticks Country Club, 8160 Glenfinnan Cir, Fort Myers, Florida 33912, image 1
Fiddlesticks Country Club, 8160 Glenfinnan Cir, Fort Myers, Florida 33912, image 2
Fiddlesticks Country Club, 8160 Glenfinnan Cir, Fort Myers, Florida 33912, image 3
$595,000 $54K
  • 3 Beds
  • 3 Baths
  • 2,946 SqFt
  • $202/SqFt
House for sale in Fiddlesticks Country Club
8160 Glenfinnan Cir, Fort Myers, FL 33912
Exceptional opportunity in fiddlesticks country club! Positioned on a premier lot overlooking the 13th hole on the newly improved loch ness course, this residence offers panoramic golf course views, stunning from the main suite, living area, breakfast nook, and guest bedroom. Major updates include a newer tile roof, a generac propane whole-home generator, automatic hurricane roll-down screens around the pool, and newer equipment for the heated saltwater lap pool and spa. The newer expanded paver driveway leads to a 2-car plus golf cart garage. Inside, nearly 3, 000 sq ft offer a versatile split floor plan, 3 bedrooms plus a den (or a 4th bedroom)/ a real wood-burning fireplace at the center of the home. The large covered lanai with pocket sliders creates seamless indoor-outdoor living. The main suite is a large private suite with his-and-hers closets & also offers access to the pool, while a dedicated pool bath on the guest side ensures a true split layout. Tall ceilings and an open concept offer endless possibilities, with exterior landscaping ready for revitalization. With fiddlesticks’ championship golf, where 36 holes of championship golf are always within reach, tennis, fitness, dining, and a vibrant social calendar, this is a rare chance to secure a premier home. Add your cosmetic touch and make it your own! Please note that one or more images have been rendered to illustrate examples of how the property could look.
Wellington, 16620 Wellington Lakes Cir, Fort Myers, Florida 33908, image 1
Wellington, 16620 Wellington Lakes Cir, Fort Myers, Florida 33908, image 2
Wellington, 16620 Wellington Lakes Cir, Fort Myers, Florida 33908, image 3
$599,000 $24K
  • 5 Beds
  • 3 Baths
  • 2,956 SqFt
  • $203/SqFt
Entry-Level
House for sale in Wellington
16620 Wellington Lakes Cir, Fort Myers, FL 33908
Refined wellington estate with resort-style pool & exceptional versatility experience an elevated standard of florida living in this impeccably updated 5-bedroom plus bonus room, 3-bath, two-story pool residence, ideally situated in the heart of wellington. Thoughtfully enhanced with new flooring throughout, fresh interior paint, and hurricane-impact windows, this home effortlessly blends modern sophistication with everyday comfort—perfectly suited for those who value space, flexibility, and timeless style. Designed with both grand entertaining and relaxed living in mind, the home offers two expansive living areas that provide an ideal balance of openness and intimacy. A versatile bonus room presents endless possibilities, easily transforming into a sixth bedroom, private office, fitness studio, or media retreat. A conveniently located first-floor bedroom offers an ideal setting for guests or a secluded workspace. Step outside to a private outdoor sanctuary where lush, newly designed landscaping and a manicured privacy hedge create a serene and secluded atmosphere. The heated pool, framed by elegant chevron-patterned paver decking, invites year-round enjoyment—whether hosting gatherings or savoring quiet moments under the florida sun. Recent enhancements ensure both luxury and peace of mind, including a new roof (2023), new carpeting in the bedrooms, luxury vinyl plank flooring throughout much of the main level, a new pool pump, elevated a/c system, and full hurricane protection. At the heart of the home, the chef-inspired kitchen is both functional and striking, featuring cambria quartz countertops, 42-inch custom cabinetry, stainless steel appliances, a newer stove, and a recently installed dishwasher—perfectly designed for both daily living and entertaining. Upstairs, the expansive primary suite serves as a private retreat, offering tranquil lanai views and a spa-inspired ensuite bath complete with a soaking tub, walk-in shower, dual vanities, and an oversized walk-in closet designed for effortless organization. Additional highlights include access to a community pool and clubhouse, along with an oversized lanai that extends the living space outdoors—ideal for refined relaxation and entertaining. This exceptional residence offers a rare opportunity to enjoy luxury, comfort, and versatility in one of wellington’s most desirable settings. A private showing and walk-through experience is highly recommended to fully appreciate all that this remarkable home has to offer. Don't miss the amazing video to see all that this home has to offer!
1 - 29 of 227 Results
Fort Myers, FL Snapshot
2,595
Active Inventory
0
New Listings
$83K to $18M
Price Tier
607
Pending Sales
$345K
Median Closed Price
111
Avg. Days On Market

Related Searches in Fort Myers, FL

Map
Filters
HomeSearchHome ValueProfile