All Listings, $700,000 - $800,000 Real Estate For Sale in Fort Myers, FL

Lee County | Updated
Market Action
Loading
Shows who has more leverage in the market
0–30 favors buyers
30–100 favors sellers
Selling Speed
17.64
Steady
Shows how quickly homes are being absorbed by buyers
20%+ Fast
8–19.9% Steady
Below 8% Slow
Inventory Supply
5.67
Balanced
Shows how many months it would take to sell current inventory
0–3 Low
3–6 Balanced
6+ High
Sales Activity
7.22
Active
Shows how often homes are selling in this community
2+/mo Active
0.75–1.99/mo Steady
Below 0.75/mo Quiet
Results 29 of 63
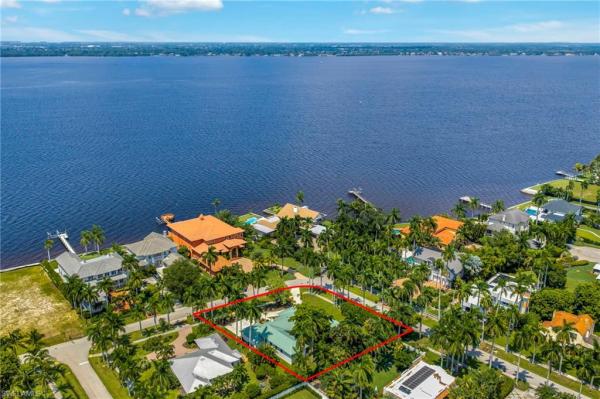
21581 Widgeon Ter, Fort Myers, Florida 33931, image 1
21581 Widgeon Ter, Fort Myers, Florida 33931, image 2
21581 Widgeon Ter, Fort Myers, Florida 33931, image 3
$800,000
  • 0.11 Acres
  • $7,272,727/Acre
Land for sale
21581 Widgeon Ter, Fort Myers, FL 33931
Fort myers beach intercoastal waterfront property with gulf access and no bridges. Two lots available (21571 widgeon also for sale) offering 100 feet on a wide canal ready for a new single to 4-plex pool home with boat dock. The lot sits close to estero bay so boaters can cruise directly into the bay and the gulf. Beach access one block away. The widgeon neighborhood sits on a cul de sac and is alive with new homes and on-going construction. Imagine great views of the bay and gulf, a new home/dock and this place is it. The benefits of building new equate to a higher return on investment, safety and personal enjoyment. Close to all the attractions with no hoa.
Marina Bay, 10143 Chesapeake Bay Dr, Fort Myers, Florida 33913, image 1
Marina Bay, 10143 Chesapeake Bay Dr, Fort Myers, Florida 33913, image 2
Marina Bay, 10143 Chesapeake Bay Dr, Fort Myers, Florida 33913, image 3
$745,000 $14K
  • 6 Beds
  • 5 Baths
  • 4,190 SqFt
  • $178/SqFt
Entry-Level
House for sale in Marina Bay
10143 Chesapeake Bay Dr, Fort Myers, FL 33913
Welcome home to this stunning montego model where space, style, and comfort come together beautifully. Offering over 4, 000 square feet of living space, this impressive home features 6 bedrooms, 5 full bathrooms, and an attached 3-car garage. As you enter, you're welcomed by a beautiful formal living room featuring sliding doors that open to the screened-in lanai, creating the perfect blend of indoor and outdoor living while overlooking the spacious backyard. Just around the corner is the well-appointed kitchen, thoughtfully designed with granite countertops, tile backsplash, stainless steel appliances, and abundant cabinetry. Entertaining is effortless with multiple dining options including a formal dining room, eat-in kitchen, and breakfast bar. The family room, open to the kitchen, is filled with natural light and provides a comfortable space for everyday living and gatherings. The main floor also includes a guest bedroom, full guest bathroom, and convenient mudroom. Upstairs you'll find a large bonus loft, perfect for relaxing, gaming, or movie nights. The primary retreat is truly exceptional, featuring a large soaking tub, separate shower, and private his-and-hers bathrooms with individual vanities. The second floor is completed by additional guest bedrooms, bathrooms, and a laundry room with custom cabinetry and utility sink. Throughout the home you'll find decorative wood accents, along with tile and luxury vinyl flooring—no carpeting—creating a clean, modern look with easy maintenance. Situated on a quiet cul-de-sac, the home features a spacious backyard with plenty of room for a pool, offering the perfect setting to play, relax, and enjoy the florida sunshine. Located in the highly sought-after marina bay, this all-ages, amenity-rich community offers something for everyone, including a clubhouse, social room, catering kitchen, game and card rooms, indoor sport court, fitness center, resort-style pool, lap pool, splash zone, playground, basketball, tennis, pickleball, and a party pavilion. All of this is just minutes from southwest florida’s beautiful beaches, dining, shopping, entertainment, spring training stadiums, hospitals, and i-75. This is more than a home, it’s the florida lifestyle you’ve been dreaming of.
Timber Creek, 11616 Canopy Loop, Fort Myers, Florida 33913, image 1
Timber Creek, 11616 Canopy Loop, Fort Myers, Florida 33913, image 2
$720,000
  • 5 Beds
  • 41/2 Baths
  • 4,027 SqFt
  • $179/SqFt
Entry-Level
House for sale in Timber Creek
11616 Canopy Loop, Fort Myers, FL 33913
The wynwood model in timber creek presents a rare opportunity to own a spacious estate home in one of fort myers’ premier guard-gated, resort-style communities. Offering approximately 3, 945 square feet of living space, this two-story residence includes 5 bedrooms, 4.5 bathrooms, and a three-car garage that has insulated garage door and wall unit, highlighted by the convenience of dual owner’s suites—one on the first floor with vinyl flooring and another more luxurious suite upstairs both with large walk in showers and dual sinks. The first floor features soaring ceilings and french doors at the entry, a versatile den near the foyer, and an open living concept where the great room and kitchen seamlessly connect to a screened lanai through sliding doors. Tile flooring extends throughout the downstairs living areas, complemented by updated fixtures and fans that add a touch of elegance. Kitchen features stunning quartz countertops, g&e appliances like a double oven, cooktop surface, stainless steel sink. Everything in the kitchen is complemented perfectly with the mosaic backsplash on the bar and under the hood. A the second floor offers three additional bedrooms and bathrooms, a spacious bonus room, and the second owner’s suite. Outdoor living is enhanced by a waterfront setting, a fully fenced backyard with ample space for a pool, and an expansive 60’ x 10’ screened lanai ideal for entertaining. Timber creek itself offers 24-hour security and a wealth of amenities including a clubhouse, resort-style pools, fitness center, and proximity to jetblue park, making this home equally suited for family living and entertaining on a grand scale.
Seller Advisory

Start with the right price

Complimentary market intelligence and agent-verified comps for Fort Myers, FL homeowners
Market Review
Verified Comps
Pricing Guidance
Marina Bay, 10008 Chesapeake Bay Dr, Fort Myers, Florida 33913, image 1
Marina Bay, 10008 Chesapeake Bay Dr, Fort Myers, Florida 33913, image 2
Marina Bay, 10008 Chesapeake Bay Dr, Fort Myers, Florida 33913, image 3
$749,900 $11K
  • 6 Beds
  • 5 Baths
  • 4,190 SqFt
  • $179/SqFt
Entry-Level
House for sale in Marina Bay
10008 Chesapeake Bay Dr, Fort Myers, FL 33913
This beautiful 6 bedroom, 5 full bathroom home has tons of upgrades throughout the house and is the largest model home that the marina bay community has to offer! As soon as you enter you will notice the upgraded tile flooring throughout the first floor of the home. Huge kitchen with upgraded appliances and eat in breakfast bar. Upstairs, features wood flooring on the stairs and loft/den along with a built in wine cooler/wet bar added, perfect for entertaining. The marina bay community is a highly prestigious and sought after community with tons of amenities including basketball, hot tub/spa, gym, pickle ball and tennis courts. Th community is conveniently located near restaurants, shopping and grocery stores. Only a few minute drive from i-75 and 10 minutes from rsw airport. This listing won't last long, so come and book your showing today before its sold!
Westbrook, 17274 Hadlow Pl, Fort Myers, Florida 33967, image 1
Westbrook, 17274 Hadlow Pl, Fort Myers, Florida 33967, image 2
Westbrook, 17274 Hadlow Pl, Fort Myers, Florida 33967, image 3
$799,000 $20K
  • 6 Beds
  • 4 Baths
  • 4,151 SqFt
  • $192/SqFt
Entry-Level
House for sale in Westbrook
17274 Hadlow Pl, Fort Myers, FL 33967
Rarely available estate home available in the sought after westbrook community. This palm floor plan offers ample living space with over 4100 sqft. With 6 bedrooms, 4 bathrooms, a private office, a loft, and 3 car garage. Hurricane impact windows and doors. This west facing lot overlooks the large lake and preserve for unbeatable views and sunsets. The first floor has the master bedroom, 3 guest bedrooms, and an office. The 2nd level offers a huge loft area, 2 additional guest bedrooms, and a full bathroom. Upgrades include engineered hardwood flooring, quartz counter tops and white shaker-style cabinets, stainless steel appliances, seamless shower glass, epoxy garage floor, plantation shutters, and more. Westbrook is a gated community in south fort myers located off of alico rd and three oaks, just minutes to i-75, shopping and entertainment, fgcu, award winning beaches, rsw international airport, and more. Low hoa fees and taxes. Amenities include a resort-style pool, fire pit, grills, fitness room, playground, clubhouse room, and more. Some photos have been virtually staged and/or furniture removed to show the layout and size of rooms as best as possible. Hoa dues cover lawn maintenance and irrigation, high speed internet, exterior pest control, security, the amenity center and more.
Mackaboy Farms, 5121 Muddy Ln, Fort Myers, Florida 33905, image 1
Mackaboy Farms, 5121 Muddy Ln, Fort Myers, Florida 33905, image 2
Mackaboy Farms, 5121 Muddy Ln, Fort Myers, Florida 33905, image 3
$745,000 $25K
  • 3 Beds
  • 31/2 Baths
  • 3,663 SqFt
  • $203/SqFt
Entry-Level
House for sale in Mackaboy Farms
5121 Muddy Ln, Fort Myers, FL 33905
Estate-style riverfront home on 3.28 acres in buckingham with over 500 feet of frontage on the orange river and a 3 year old 1, 500± sq ft dock. The elevated a-frame residence offers 3, 668 sq ft of living area, built on a poured concrete foundation with concrete pilings and steel framing for exceptional durability. Foam insulation under the stucco and three zoned central a/c systems (including one dedicated to the primary suite) help keep the home comfortable and energy-efficient. Whole home reverse osmosis with 500 gallon tank just installed comes with a 5 year warranty. The main level features an 8x8 mudroom, a full guest bath with large walk-in shower, and an infrared 3-person emf sauna. The great room showcases a soaring 26-foot ceiling, matching 26-foot river-stone fireplace, and a dramatic brazilian marble slab accenting one of the structural a-frame beams. The kitchen offers approximately 24 feet of counter space, two lazy susans, a clay farm sink, cooktop, double convection oven with steam and wi-fi probe functions, and a 4x8 walk-in pantry. Recently installed impact-resistant sliding doors provide natural light and added storm protection, a valuable feature in florida’s hurricane-prone climate.A separate downstairs living area functions as a game room with wet bar and french doors to the wraparound deck. Upstairs are two generous guest bedrooms with jack-and-jill bath, attic access for extra storage, and a loft with built-in desk and private deck overlooking the property. The primary suite offers tongue-and-groove ceilings, a 22-foot closet, and a spa-like bath with oversized walk-in shower, seamless glass, dual sinks, and quartz counters.Multiple outbuildings create unmatched flexibility: two main garages (one with workshop, loft, and steel framing), a middle building with roughly 1, 000 sq ft of insulated space with drop-in a/c and half bath ideal for a home business or flex use, plus a rear building with built-in shelving, lean-to storage, and back deck. This one-of-a-kind property combines acreage, waterfront, and extensive storage/workspace—perfect for those seeking an estate home, hobby compound, or live/work setup.
Timber Creek, 11035 Hanging Vine Dr, Fort Myers, Florida 33913, image 1
Timber Creek, 11035 Hanging Vine Dr, Fort Myers, Florida 33913, image 2
Timber Creek, 11035 Hanging Vine Dr, Fort Myers, Florida 33913, image 3
$749,000
  • 6 Beds
  • 3 Baths
  • 3,464 SqFt
  • $216/SqFt
Entry-Level
House for sale in Timber Creek
11035 Hanging Vine Dr, Fort Myers, FL 33913
A rare 6-bedroom opportunity in timber creek! This exceptional floor plan offers approximately 3, 464 sq. Ft. Of beautifully upgraded living space, 6 bedrooms, 3 full baths, a 3-car garage and an extraordinary collection of flexible living and entertaining spaces—all enhanced by more than $150, 000 in recent upgrades. Nearly new and extensively transformed, this home delivers a level of space, finish and outdoor living that sets it apart. The kitchen is a showstopper. Completely redesigned around a dramatic 15' custom island, this spectacular entertaining space features quartz countertops, extended high-end cabinetry, abundant storage and a suite of premium café appliances. The expansive first floor offers multiple gathering spaces including formal dining area, family room, flexible gym/office space, plus a private first-floor bedroom and full bath. Upstairs, the impressive floor plan continues with new luxury vinyl plank flooring, a spacious loft, an oversized bonus/bedroom offering endless possibilities for a media room, game room, fitness studio or second home office. The private primary retreat features two walk-in closets and an ensuite bath with dual vanities, soaking tub and glass-enclosed shower. Additional upgrades include custom closet storage systems, kinetico whole house water softener, reverse-osmosis drinking water system and ceiling-mounted garage storage. Outside, the owners have created a private resort. Completed in 2025, the approximately $125, 000 custom saltwater pool package features a built-in spa, sun/splash deck, expansive paver patio and extended screened lanai enhanced with custom lighting and an outdoor sound system. An outdoor kitchen island and aluminum-fenced backyard complete this incredible entertaining space. Enjoy desirable eastern rear exposure for beautiful florida mornings and comfortable evenings poolside. Impact-resistant windows and doors and no flood zone add even more value and peace of mind. Timber creek is one of fort myers' premier resort-style communities, offering a clubhouse, restaurant, resort and lap pools, spa, fitness center, sauna, pickleball, tennis, basketball, volleyball, bocce, putting green, playgrounds and scenic walking paths. Conveniently located near i-75, rsw international airport, shopping, dining and southwest florida's gulf beaches. With 6 bedrooms, multiple flex and entertaining spaces, a designer kitchen and a spectacular new pool & spa, this is not your typical timber creek home. The investment has already been made—simply move in and enjoy.
Twin Palm Estates, 1358 Hopedale Dr, Fort Myers, Florida 33919, image 1
Twin Palm Estates, 1358 Hopedale Dr, Fort Myers, Florida 33919, image 2
Twin Palm Estates, 1358 Hopedale Dr, Fort Myers, Florida 33919, image 3
$750,000 $45K
  • 4 Beds
  • 3 Baths
  • 3,449 SqFt
  • $217/SqFt
Premium
House for sale in Twin Palm Estates
1358 Hopedale Dr, Fort Myers, FL 33919
Seller offering ahs home warranty with purchase! Welcome to 1358 hopedale drive, an exquisite italianate-style residence ideally located between historic mcgregor boulevard and the caloosahatchee river in the coveted twin palm estates. Offering 4 bedrooms + den (could be a 5th bedroom)/3 baths and over 3, 400 sq ft of luxurious living space. The impressive primary suite is a true retreat with a generous sitting area, his-and-hers walk-in closets, and a spa-like bath with a jetted soaking tub, walk-in shower, and access to a private terrace with tranquil river views. Outdoors, enjoy a covered lanai, sparkling pool, and a private fenced backyard with air conditioned shed. Twin palm estates is the only fort myers community where you can walk or jog directly along the riverfront and enjoy gorgeous sunsets. Walking distance to the alliance of the arts, farmers market, ymca, bishop verot high school, publix, and restaurants. There are six public golf courses within 5 miles of hopedale.
Avalon Preserve, 16018 Thorn Wood Dr, Fort Myers, Florida 33908, image 1
Avalon Preserve, 16018 Thorn Wood Dr, Fort Myers, Florida 33908, image 2
Avalon Preserve, 16018 Thorn Wood Dr, Fort Myers, Florida 33908, image 3
$749,000 $50K
  • 4 Beds
  • 4 Baths
  • 3,440 SqFt
  • $218/SqFt
Entry-Level
House for sale in Avalon Preserve
16018 Thorn Wood Dr, Fort Myers, FL 33908
Welcome home to avalon preserve in south fort myers! Nestled within the highly sought-after, gated community of avalon preserve, this spacious and meticulously maintained two-story home offers the perfect blend of comfort, style, and functionality. Featuring 4 bedrooms + den, 4 bathrooms, and just under 3, 500 sq ft, along with a 3-car garage, this home is designed to impress from the moment you step inside. You’ll be greeted by soaring ceilings and a seamless combination of tile and wood flooring throughout. The well-appointed kitchen boasts granite countertops, stainless steel appliances, and ample cabinet space, along with an informal dining area that transitions into the family room. The primary suite is a true retreat, complete with a spacious sitting area, walk-in closet, private lanai access, and a luxurious en-suite bathroom featuring dual vanities, a glass-enclosed shower, and a relaxing garden tub. Upstairs, you’ll find a versatile loft along with an additional private bedroom and full bathroom—ideal for your guests! Step outside to your own private oasis where the outdoor living space is made for entertaining. Enjoy the large heated pool and spa, expansive paver lanai, and a covered seating area for year-round enjoyment. Peace of mind comes with recent upgrades including a brand-new tile roof (2023), new pool screen enclosure (2021), and manual hurricane shutters throughout. Residents of avalon preserve enjoy low hoa fees and access to resort-style amenities including a clubhouse, community pool and spa, fitness center, billiards room, tennis/pickleball courts, and a library—with no cdd fees. Schedule your private showing today and experience everything this exceptional home has to offer! Seller is open for seller financing….
Buckingham, 3802 La Rue St, Fort Myers, Florida 33905, image 1
Buckingham, 3802 La Rue St, Fort Myers, Florida 33905, image 2
Buckingham, 3802 La Rue St, Fort Myers, Florida 33905, image 3
$800,000 $250K
  • 6 Beds
  • 8 Baths
  • 3,637 SqFt
  • $220/SqFt
House for sale in Buckingham
3802 La Rue St, Fort Myers, FL 33905
Fully renovated duplex offering a rare high-density residential opportunity in fort myers with over $500, 000 in updates, upgrades and renovations. Situated on one corner parcel, this property has been professionally reconfigured into an 8 bedroom, 8 bathroom layout designed to support shared living or care-based residential use. Originally constructed as a duplex, the home now features over 3, 600 sq ft under air with a functional, well-planned layout that maximizes interior space without expanding the footprint. Renovations include conversion of garage space into living area, multiple ensuite-style bathroom configurations, wide hallways and doorways, impact glass throughout, fire suppression throughout, gas generator, updated water treatment, and centralized common areas for efficient daily living. The interior layout includes multiple living and dining areas, a central kitchen, designated staff/utility spaces, and a split-wing design that provides both privacy and accessibility. Systems have been thoughtfully designed to support higher occupancy, including multiple water heaters and distributed mechanical areas. The property has previously been approved and licensed as an assisted living facility with capacity for up to 9 residents, presenting a unique opportunity for operators to pursue similar use, subject to licensing and regulatory approval. The existing configuration may also be suitable for other residential uses such as group home, recovery housing, or multi-generational living. Zoned rm-2 (residential multi-family), the property maintains flexibility for residential use while offering strong income potential through its current layout and design. Ideal for investors, operators, or buyers seeking a high-occupancy residential asset with a specialized setup already in place.
Portico, 14555 Monrovia Ln, Fort Myers, Florida 33905, image 1
Portico, 14555 Monrovia Ln, Fort Myers, Florida 33905, image 2
$749,999
  • 5 Beds
  • 3 Baths
  • 3,302 SqFt
  • $227/SqFt
Entry-Level
House for sale in Portico
14555 Monrovia Ln, Fort Myers, FL 33905
Welcome to 14555 monrovia ln in portico -amazing huge very rare corner unit with 0.3acre lot. Home features 5 bedrooms plus den, 3 full baths, a 3-car garage and a waterfront lanai with pool! This upgraded and highly popular monte carlo boasts over 3300 square feet of open living space. With its mainly western exposure, you will enjoy picturesque sunsets from the expansive screened lanai, featuring a sparkling, heated pool. 3-car garage includes overhead storage racks for storing seasonal items and more. Additional exterior features include expanded driveway, a screened front entry porch, amenity-rich community featuring a clubhouse, resort-style pool, fitness center, basketball, tennis, pickleball, and more!
Hendry Creek, 7214 Hendry Creek Dr, Fort Myers, Florida 33908, image 1
Hendry Creek, 7214 Hendry Creek Dr, Fort Myers, Florida 33908, image 2
$759,000 $40K
  • 3 Beds
  • 21/2 Baths
  • 3,313 SqFt
  • $229/SqFt
Entry-Level
House for sale in Hendry Creek
7214 Hendry Creek Dr, Fort Myers, FL 33908
Oversized corner lot 3 bedroom plus den, 2.5 bath, 2 car garage, pool home offering both space and privacy. As you arrive, the driveway leads to a welcoming double-door entry. Step inside and discover an open-concept design with high ceilings, an abundance of natural light, and neutral tile flooring throughout. Spacious formal living area features a large sliding glass door that frames the view of the lanai and pool, making indoor-outdoor living effortless. To the left of the entryway, you'll find the dining room perfect for hosting gatherings. Updated kitchen features white cabinetry, granite countertops, tile backsplash, and an oversized island with additional seating. A cozy kitchenette adds even more dining versatility. Just off the kitchen, a large family room with an open concept complete with a fireplace that adds a warm and inviting touch perfect for hosting or relaxing. Expansive primary suite is a true retreat, complete with a tray ceiling, direct access to the lanai, and a generous walk-in closet. Nice ensuite bath offers dual vanities, a walk-in shower, and a private water closet, ensuring both comfort and convenience. Split floor plan places two spacious guest bedrooms on the opposite side of the home, providing privacy for family or visitors. These bedrooms share a well-appointed guest bathroom. In the front of the home is the office/den that can also be used as a fourth bedroom which is located next to the half bath. Step outside to your outdoor oasis. The covered and screened lanai, surrounded by pavers, is perfect for entertaining or unwinding. Take a dip in the heated pool or enjoy the backyard and pond. Great location close to restaurants, shopping, schools, numerous golf courses, beautiful parks, boating, fishing and just a short drive to fort myers beach. Hendry creek is a charming, tucked-away haven of custom-built homes. Residents here enjoy access to tennis and pickleball courts, as well as a community boat dock, all for an impressively low hoa fee. Don’t miss this opportunity! Schedule your private showing today!
Colonial Pointe, 15081 Balmoral Loop, Fort Myers, Florida 33919, image 1
Colonial Pointe, 15081 Balmoral Loop, Fort Myers, Florida 33919, image 2
Colonial Pointe, 15081 Balmoral Loop, Fort Myers, Florida 33919, image 3
$700,000
  • 4 Beds
  • 3 Baths
  • 3,032 SqFt
  • $231/SqFt
Entry-Level
House for sale in Colonial Pointe
15081 Balmoral Loop, Fort Myers, FL 33919
Great location with no hurricane damage! Spacious and beautifully updated, this 4-bedroom plus den, 3-full-bath pool home offers over 3, 000 square feet of living space in a desirable gated community with low hoa fees. This move-in-ready residence features an open-concept design and a highly sought-after split floor plan, providing privacy and flexibility for families and guests alike. The well-appointed layout includes generous living and dining spaces, a versatile upstairs loft, and abundant natural light throughout. The split-bedroom design offers a private owner's retreat separate from the secondary bedrooms, creating an ideal balance of comfort and functionality. Recent upgrades provide peace of mind, including a newer roof (2022), interior paint and flooring (2022), pool heater (late 2022), and a new 5-ton hvac system (2026). The home also includes newer washer and dryer appliances. Elegant plantation shutters and 2-inch wood blinds throughout add timeless style and charm. Step outside to your private backyard oasis featuring a sparkling heated pool and plenty of space for entertaining, relaxing, and enjoying florida's year-round sunshine. The private backyard setting offers exceptional tranquility and outdoor enjoyment.
Featherbrook, 9090 Prosperity Way, Fort Myers, Florida 33913, image 1
Featherbrook, 9090 Prosperity Way, Fort Myers, Florida 33913, image 2
$709,000 $15K
  • 3 Beds
  • 21/2 Baths
  • 2,992 SqFt
  • $237/SqFt
Entry-Level
House for sale in Featherbrook
9090 Prosperity Way, Fort Myers, FL 33913
This 2, 992sf martinique model has 3brs+den+loft and has many upgrades & newer items. Newer roof and new solar power system for the entire home. Enjoy outdoor living with solar heated pool, pavered pool deck and secluded sunset views over pond toward 14th hole of the golf course. Majestic high ceilings in foyer & living room really add to the space of the first floor. Large island kitchen upgraded with newer granite counters, newer appliances & 42 inch wood cabinets. Plenty of dining area with spacious breakfast nook along with formal dining room. Large master suite on ground floor with double walk-in closets. The master br & den both have wood floors. Tile in main living areas with carpets upstairs where you have two guest brs a bath and a family room/loft. There is also a pool bath on ground level. Electric storm shutters for lanai & above front door with accordion shutters on windows. Baths are upgraded with quartz counters. New water softner for entire home. This home has a bundled golf membership included and is located in the highly desirable resort community of colonial country club which offers 18 holes of championship golf, remodeled clubhouse with bar & dining, fitness center, community pool, tennis, pickleball, bocce, miles of walking trails & more! Major golf course renovation just completed with rave reviews! Remodeled community center, pro shop & cart barn about to re-open. This community benefits from a convenient location, high quality amenities and moderate fee structure.
The Links, 9116 Links Dr, Fort Myers, Florida 33913, image 1
The Links, 9116 Links Dr, Fort Myers, Florida 33913, image 2
$724,000
  • 3 Beds
  • 21/2 Baths
  • 2,992 SqFt
  • $242/SqFt
Entry-Level
House for sale in The Links
9116 Links Dr, Fort Myers, FL 33913
Location, location, location! This sought after martinique model boasting 3 bedrooms, 2.5 bathrooms and a large office or den sits on the 10th hole of colonial country club golf course and full golf membership is included. The newly renovated gordon lewis championship golf course is recognized among golf advisor's top golf courses in florida. And let's not forget about the breathtaking sunsets that you can enjoy from the comfort of your own backyard. Imagine sipping a glass of wine as you watch the sky light up in a stunning array of colors, creating a picture-perfect backdrop for your evening. The award-winning colonial country club offers resort-style living with amenities like bundled golf, har-tru tennis courts, pickleball, a refreshed fitness center with brand new state of the art exercise equipment, miles of walking trails and bocce ball. The on-site restaurant and bar offers a place to socialize with friends and neighbors. Colonial country club has won the distinguished club award as one of only two clubs in fort myers and in the top 4% of clubs globally. Located near shopping, restaurants, rsw airport and two spring training facilities you will never run out of things to do. Don't miss out on this incredible opportunity to own a piece of paradise in colonial country club!
Reflection Isles, 11275 Bluff Oak Ln, Fort Myers, Florida 33912, image 1
Reflection Isles, 11275 Bluff Oak Ln, Fort Myers, Florida 33912, image 2
Reflection Isles, 11275 Bluff Oak Ln, Fort Myers, Florida 33912, image 3
$729,900 $20K
  • 4 Beds
  • 3 Baths
  • 2,925 SqFt
  • $250/SqFt
Entry-Level
House for sale in Reflection Isles
11275 Bluff Oak Ln, Fort Myers, FL 33912
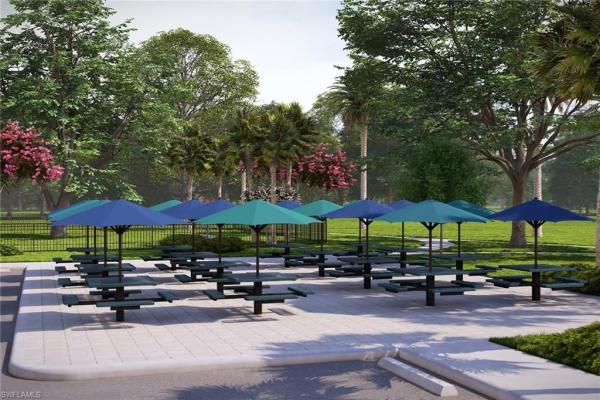
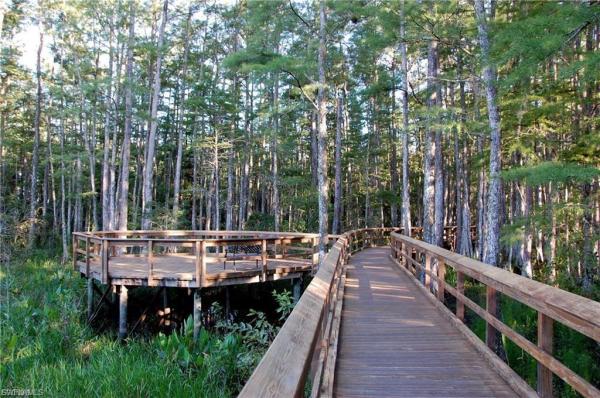
Enjoy peaceful lake views from your outdoor oasis in the custom saltwater pool with a sunshelf, perfect for relaxing or entertaining. Your covered lanai offers multiple entry points, for easy access throughout the home and can easily be secured with roll down electric hurricane shutters. You’ll also feel at ease with impact glass windows providing added hurricane protection. Plus this home offers a rare fence side yard with a doggie door from the lanai, to easily let your furry family member have dedicated space to run and play. Stepping inside you’ll find the kitchen has been tastefully remodeled with 2020 cabinets and quartz counters, ge profile built-in appliances including microwave and oven, a special induction cooktop, ge profile french door refrigerator, and lower pull-out shelves for added convenience. The home also offers tile and luxury vinyl plank flooring throughout, ceiling fans in every room, and both formal and informal living & dining areas accented with charming shiplap walls. The primary suite provides a peaceful retreat with crown molding, tray ceiling, extra sitting area and generously sized walk-in closet. The primary bathroom completes the space with dual vanities, an oversized shower and a soaking tub. On the opposite side of the home, you will find the first two guest bedrooms that share a full bathroom. The third guest room is located towards the back of the home with adjacent access to another full bathroom with nearby lanai access making it a multi-functional pool bath. Doing laundry won’t feel like a chore thanks to the newer front-loading maytag washer and dryer, utility sink, and upper laundry roomcabinets that make everyday tasks simple and efficient. The three car garage offers practical upgrades with an overhead storage rack, ceiling fan, and easy access to the home’s water filtration system, combining comfort, convenience, and functionality. Additional enhancements include a home security system and whole home water filtration. Pool maintenance is effortless with pentair pool controls. This community is a hidden gem in the heart of fort myers. Surrounded by natural preserve you will have full access to resort style amenities including a clubhouse, pool, pickleball courts, scenic mile-long boardwalk, picnic area, and amphitheater. The location is what really enhances the appeal is easy access to shopping and dining. 20 minutes to southwest regional airport, 30 minutes to downtown fort myers and the beach. Commuting is a breeze with i-75 less then 10 minutes away. Designed for effortless, resort-style living, this home is ready for you to move in and experience the best of southwest florida living.
Olde Hickory Golf Country Club, 14440 Hickory Fairway Ct, Fort Myers, Florida 33912, image 1
Olde Hickory Golf Country Club, 14440 Hickory Fairway Ct, Fort Myers, Florida 33912, image 2
Olde Hickory Golf Country Club, 14440 Hickory Fairway Ct, Fort Myers, Florida 33912, image 3
$749,900 $56K
  • 3 Beds
  • 3 Baths
  • 2,972 SqFt
  • $252/SqFt
Entry-Level
House for sale in Olde Hickory Golf Country Club
14440 Hickory Fairway Ct, Fort Myers, FL 33912
Huge price reduction on this incredible address! If you live within the community, then you know, this is a rare opportunity in olde hickory golf & country club. The pinnacle point of hickory fairway court. Offering incredible lake and golf course views overlooking the winding 18th fairway. Absolutely one of the very most desirable addresses in the community. You and yours will forever enjoy the sweeping vistas from the home to the lake, to the course. Situated on nearly a half-acre, this pie-shaped cul-de-sac lot provides lush privacy and generous outdoor space. The well designed floor plan features 3 bedrooms, 3 bathrooms, and a massive 3 car garage. A prime opportunity for renovation and your own customization, allowing a buyer to create their utmost ideal home. Roof age 2021, a/c 2016. Olde hickory golf and country club is revered in southwest florida as the in premier best of times, low density (561) golf, tennis, pickleball and fitness. Contains ai pics of property decorated.
Westbrook, 9022 Slade Ter, Fort Myers, Florida 33967, image 1
Westbrook, 9022 Slade Ter, Fort Myers, Florida 33967, image 2
Westbrook, 9022 Slade Ter, Fort Myers, Florida 33967, image 3
$724,900 $15K
  • 4 Beds
  • 31/2 Baths
  • 2,859 SqFt
  • $254/SqFt
Entry-Level
House for sale in Westbrook
9022 Slade Ter, Fort Myers, FL 33967
Beautifully updated and meticulously maintained, this 4-bedroom, 3.5-bath pool home in fort myers’ sought-after westbrook community offers low hoa fees, no cdd, and the rare advantage of being located outside a flood zone. This move-in ready residence combines modern upgrades, thoughtful design, and an unbeatable location near shopping, dining, rsw international airport, and southwest florida’s beaches. From the moment you arrive, exceptional curb appeal sets the tone with custom landscaping, landscape lighting, an extended paver driveway, and an upgraded hurricane impact glass front door. Inside, the home showcases extensive custom finishes throughout, including wood beam accents, feature walls, custom closets, plantation shutters, and fresh interior paint completed in 2025. The open-concept floor plan is designed for both everyday living and entertaining. The fully upgraded kitchen features new appliances (2021), quartz countertops and backsplash (2024), a custom range hood, under-cabinet electrical upgrades, and abundant prep space. The living area centers around an electric fireplace with custom built-ins, adding warmth and style to the main living space. Upstairs, new luxury vinyl plank flooring and upgraded lvp stairs (2025) continue the home’s clean, modern feel throughout. Additional highlights include a pocket-door office with added can lighting, a renovated powder room with new vanity and lighting, a laundry room with custom cabinetry and apron sink, an hvac uv light system, and numerous thoughtful upgrades throughout. Step outside to your private backyard retreat featuring a heated pool, enhanced privacy screening, and a spacious covered lanai designed for year-round enjoyment. Meticulously maintained inside and out, this exceptional home presents a rare opportunity in one of fort myers’ most desirable gated communities.
McGregor Woods, 15793 San Antonio Ct, Fort Myers, Florida 33908, image 1
McGregor Woods, 15793 San Antonio Ct, Fort Myers, Florida 33908, image 2
$789,000
  • 3 Beds
  • 3 Baths
  • 3,099 SqFt
  • $255/SqFt
Entry-Level
House for sale in McGregor Woods
15793 San Antonio Ct, Fort Myers, FL 33908
Unique 3 bedroom, 3 bath home designed by the renowned architect bruce gora. Structural design provided by jenkins and charland structural engineers, this home has been featured in architectural digest because of its unique design and quality features. Home consisting of four main levels with voluminous ceilings throughout with two ensuite bedrooms constructed by home builder kentor corporation on a private oversized lot. Redwood staircases, wood shipped in from north carolina. Floor to ceiling fireplace. New metal roof and decking. New expoxy garage flooring. New front door decking. Landscaped with sprinkler systerm. Deep well for outside wateirng. Generator which supplies electric for entire house, total square footage of this home is over 5000 sq. Ft. This is an awsome home with too many features and upgrades to mention. You must see this home with complete privacy and room for pool. It is not only unique but truly gorgeous. Owner is a licensed real estate broker associate.
Valencia Harbor, 3704 Finsbury Way, Fort Myers, Florida 33905, image 1
Valencia Harbor, 3704 Finsbury Way, Fort Myers, Florida 33905, image 2
Valencia Harbor, 3704 Finsbury Way, Fort Myers, Florida 33905, image 3
$700,900
  • 3 Beds
  • 31/2 Baths
  • 2,719 SqFt
  • $258/SqFt
Entry-Level
House for sale in Valencia Harbor
3704 Finsbury Way, Fort Myers, FL 33905
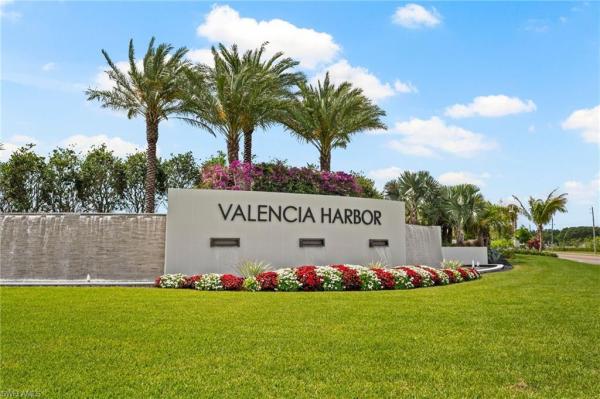
One or more photo(s) has been virtually staged, ai generated or rendered. New construction available this sept/oct! This "belize" home offers impact resistant windows throughout and has 3 bedrooms, a den, 3 ½ baths, and 2 car garage plus golf cart storage. The open kitchen features stainless steel ge appliances and beautiful quartz countertops. The master bedroom offers spacious his and her closets and a master bathroom with dual sinks. Other features include 24 x 24 tile in main areas, glass entry front door, extended garage and covered patio and more! Valencia harbor is located close to all that ft. Myers offers and provides a new standard of 55 plus living by offering an exciting vacation-inspired lifestyle that rivals the finest resorts. The opulent 33, 000 sq. Ft. Clubhouse and lifestyle complex offers hundreds of exciting events including broadway style shows, matinees, cocktail parties and galas. A full-time, on-site lifestyle staff ensures that there is something for everyone to enjoy. Photos are of the belize model not the actual property.
Cottage Point, 13411 Electron Dr, Fort Myers, Florida 33908, image 1
Cottage Point, 13411 Electron Dr, Fort Myers, Florida 33908, image 2
Cottage Point, 13411 Electron Dr, Fort Myers, Florida 33908, image 3
$792,000 $1K
  • 3 Beds
  • 21/2 Baths
  • 3,051 SqFt
  • $260/SqFt
Entry-Level
House for sale in Cottage Point
13411 Electron Dr, Fort Myers, FL 33908

Private coastal luxury with unrestricted flexibility — a strategic value opportunity positioned just minutes from sanibel island, fort myers beach, and premier boating access, this elevated coastal residence represents a rare convergence of privacy, autonomy, and investment intelligence. With no hoa and no rental restrictions, the property delivers true optionality — whether as a high-performing luxury vacation rental, refined seasonal retreat, or full-time coastal estate within one of southwest florida’s most desirable beach corridors. Thoughtfully upgraded well beyond typical market standards, this residence showcases significant recent capital improvements, elevating both comfort and long-term value. Enhancements include a new pool heater and saltwater system, brand-new pool equipment and pool lighting, three hvac systems, a new tankless hot water heater, new water treatment system, new irrigation system, a whole-house generator for uninterrupted power security, and comprehensive interior and exterior lighting upgrades. Lutron remote-controlled lighting enhances both ambiance and convenience throughout the home and outdoor spaces. The main living level is designed for refined entertaining and effortless daily living, anchored by a chef-inspired gourmet kitchen with gas cooking and expansive gathering areas that transition seamlessly to the private outdoor sanctuary. The heated saltwater pool serves as the centerpiece, framed by newly installed professional landscaping and complemented by a brand-new screened porch and upgraded exterior ceiling fans — creating a serene, resort-style environment with exceptional privacy. The primary suite functions as a true sanctuary, offering a spa-caliber bath and dual walk-in closets, blending luxury with practicality. Throughout the home, additional enhancements include brand-new washer and dryer, brand-new televisions, new double garage doors, and extensive electrical upgrades on both levels. The fully reimagined lower level introduces extraordinary flexibility, offering expansive climate-controlled space ideal for a private guest residence, executive office, fitness studio, media lounge, or multigenerational living. Outdoor functionality is equally impressive, with substantial parking capacity for boats or rvs and an oversized garage capable of accommodating up to four vehicles. Further reinforcing peace of mind, the property includes documented termite treatment with certification and an active service contract in place with terminix. For buyers seeking a strategic coastal acquisition that combines lifestyle prestige, income potential, structural upgrades, and long-term durability in a supply-constrained market, opportunities with this level of freedom, proximity, and improvement profile are increasingly rare. For the discerning buyer, this represents a true deal-of-a-lifetime opportunity within today’s coastal market. Text me today for private access and confidential details.
Colonial Shores, 14111 Creek Ct, Fort Myers, Florida 33908, image 1
Colonial Shores, 14111 Creek Ct, Fort Myers, Florida 33908, image 2
Colonial Shores, 14111 Creek Ct, Fort Myers, Florida 33908, image 3
$739,000
  • 4 Beds
  • 3 Baths
  • 2,730 SqFt
  • $271/SqFt
Entry-Level
House for sale in Colonial Shores
14111 Creek Ct, Fort Myers, FL 33908
One or more photo(s) has been virtually staged, ai generated or rendered. Experience refined florida living in the highly sought-after gated community of colonial shores, where timeless elegance, quality craftsmanship, and an unbeatable location come together in this beautifully updated saltwater pool and spa residence. Offering nearly 2, 800 square feet of thoughtfully designed living space, this exceptional home features 4 spacious bedrooms, a private den, and 3 full bathrooms with a desirable split-bedroom floor plan that effortlessly blends everyday comfort with sophisticated entertaining. From the moment you enter, you'll appreciate the elegant crown molding, beautiful plantation shutters, and engineered hardwood flooring that enhance the home's warm yet luxurious ambiance. At the heart of the home is a stunning chef-inspired kitchen appointed with granite countertops, quality wood cabinetry, designer tile backsplash, and upgraded stainless steel appliances, all flowing seamlessly into the family room. The luxurious owner's retreat serves as a private sanctuary featuring dual vanities, a relaxing soaking tub, and an oversized walk-in shower, while two guest bedrooms share a beautifully appointed bath and the fourth bedroom offers its own private en-suite, providing the ideal accommodations for family and overnight guests. Step outside to your own resort-inspired outdoor oasis where western exposure creates breathtaking sunsets over the sparkling saltwater pool and spa. The expansive screened lanai offers multiple spaces for dining, entertaining, and relaxing, complete with a retractable awning featuring integrated lighting and remote control, newer no-see-um screens, and beautifully sealed brick paver decking. This meticulously maintained residence offers an impressive list of recent enhancements, including a new a/c (2023), halo whole-house water filtration system (2023), aqualink smart pool automation system (2023), retractable awning (2023), pool heater (2024), pool pump (2025), adt indoor and outdoor security camera system, pest-control insulation in the attic, and an extra-wide brick paver driveway that adds exceptional curb appeal. Perfectly positioned just two miles from bunche beach and less than ten minutes from sanibel island and fort myers beach, you'll enjoy effortless access to marinas, world-class fishing, kayak launches, healthpark medical center, shopping, and an outstanding selection of waterfront dining. Combining luxurious finishes, exceptional updates, remarkable privacy, and one of southwest florida's most desirable locations, this extraordinary residence truly embodies the florida lifestyle at its finest.
Veridian, 16056 Waterleaf Ln, Fort Myers, Florida 33908, image 1
Veridian, 16056 Waterleaf Ln, Fort Myers, Florida 33908, image 2
$759,000 $30K
  • 4 Beds
  • 31/2 Baths
  • 2,803 SqFt
  • $271/SqFt
Entry-Level
House for sale in Veridian
16056 Waterleaf Ln, Fort Myers, FL 33908
Welcome to your dream home in the prestigious iona section of southwest florida. Nestled in a serene and highly sought-after neighborhood, 16056 waterleaf lane is a captivating residence that exudes the very essence of florida living. The moment you step inside, you're greeted by a gorgeous lake view & an abundance of natural light. The living room features high ceilings & a welcoming atmosphere. The spacious kitchen is an absolute chef's delight perfect for cooking and entertaining. The master suite is a true retreat, offering ample space and a luxurious en-suite bathroom with a jetted tub & separate shower. Three additional bedrooms provide versatility for guests or a growing family. But the true gem of this property is the outdoor living space. Step through the sliding glass doors onto the screened lanai and you'll find a tropical paradise. The veridian community is renowned for its ideal location. You'll have quick access to the beautiful sandy beaches of sanibel and fort myers beach, shopping, dining, and endless recreational opportunities. This is more than a house; it's a lifestyle. Your florida dream home awaits.
Hampton Park, 10100 Belcrest Blvd, Fort Myers, Florida 33913, image 1
Hampton Park, 10100 Belcrest Blvd, Fort Myers, Florida 33913, image 2
Hampton Park, 10100 Belcrest Blvd, Fort Myers, Florida 33913, image 3
$734,900 $15K
  • 3 Beds
  • 3 Baths
  • 2,644 SqFt
  • $278/SqFt
Entry-Level
House for sale in Hampton Park
10100 Belcrest Blvd, Fort Myers, FL 33913
Immaculate 3br + den, double garage w.C.I. Home in much sought-after gated community of hampton park….Enjoy one level living with a lake across the street and no home behind you!….Spacious backyard & sited on a 1/3+ acre lot....A 2-car garage with freezer….A 1-car garage, both with oversize driveways….Massive great room with view of a covered patio, trayed ceiling, surround speakers, heated pool in enclosed lanai, great for relaxing at the end of the day or a cookout with family & friends.…kitchen with island / breakfast bar, stainless appliances, pantry organizers & lower cabinet pull-out drawers….Breakfast area next to kitchen….Private primary bedroom suite w/ trayed ceiling, massive closet with shelving plus shoe racks & walkout to pool area….Primary bathroom with his & hers oversize vanities plus separate soaking tub and shower….2nd bedroom shares full hall bathroom next to door to pool area….3rd bedroom has an adjacent full bath with glass-enclosed walk-in shower....Separate laundry room with washer/dryer and storage cabinets with access to main garage...Other features include: hurricane protection front & rear, new water heater, led lighting throughout, new 10 yr powered smoke & co detectors, like new 8500 watt portable generator with main panel transfer switch….Hoa amenities include: clubhouse with fitness ctr, billiard, library and meeting rooms….Swimming pool, outdoor cooking area, basketball court & playground….Home comes with ahs-shield plus, 1 yr home warranty....Hurry, will not last long!
StoneBridge, 8723 Lake Cir, Fort Myers, Florida 33908, image 1
StoneBridge, 8723 Lake Cir, Fort Myers, Florida 33908, image 2
StoneBridge, 8723 Lake Cir, Fort Myers, Florida 33908, image 3
$734,000 $5K
  • 4 Beds
  • 21/2 Baths
  • 2,560 SqFt
  • $287/SqFt
Entry-Level
House for sale in StoneBridge
8723 Lake Cir, Fort Myers, FL 33908
Price recently reduced. Welcome to your private slice of sw florida paradise—where indoor comfort meets exceptional outdoor living. Perfectly positioned with highly desirable southern exposure, this beautifully upgraded residence is designed to maximize sunshine, relaxation, and year-round enjoyment. Step through the elegant double glass door entry and immediately feel the openness and natural light that flows throughout the home. The thoughtfully designed floor plan seamlessly connects indoor and outdoor spaces, highlighted by quad sliding glass doors that lead to an impressive outdoor retreat. The outdoor living area is truly the star of the show. Enjoy an extended covered lanai that opens to a raised deck overlooking the pool, creating the perfect setting for entertaining or unwinding. A separate patio with firepit adds yet another inviting space for evening gatherings under the stars. With direct pool access from the primary suite and fourth bedroom, this home delivers the ultimate florida lifestyle experience. Inside, you’ll find stylish upgrades including a feature accent wall with electric fireplace, adding warmth and a modern focal point to the living area. The flexible and huge 4th bedroom—enhanced with its own mini-split system, is ideal for guests, a home office, or in-law retreat. This home is as functional as it is beautiful, featuring: an extra-deep 3-car garage with overhead storage, a 2018 metal roof, with tile look, electric and accordion storm shutters for peace of mind, and a newer hot water tank. The lush curb appeal with mature royal palms and fresh landscaping is spread throughout this neighborhood where everybody takes pride in ownership and community. And the location is central to everything great about swfl: shopping, beaches, airport and more! Whether you’re hosting friends, enjoying quiet mornings by the pool, or gathering around the firepit at sunset, this property offers the perfect blend of luxury, comfort, and florida charm. Live the outdoor lifestyle you’ve been dreaming of—right here in fort myers. Possible home warranty & buyer rate-buy-down incentive to make monthly payments lower!
Palmas Del Sol, 11600 Court Of Palms #206, Fort Myers, Florida 33908, image 1
Palmas Del Sol, 11600 Court Of Palms #206, Fort Myers, Florida 33908, image 2
Palmas Del Sol, 11600 Court Of Palms #206, Fort Myers, Florida 33908, image 3
$735,000 $30K
  • 2 Beds
  • 21/2 Baths
  • 2,555 SqFt
  • $288/SqFt
Premium
Condo for sale in Palmas Del Sol
11600 Court Of Palms #206, Fort Myers, FL 33908
Free golf cart included! | spectacular riverfront living in palmas del sol at gulf harbour unobstructed caloosahatchee river views | sports membership joining fee temporarily reduced by $32, 000 experience elevated waterfront living from this exquisitely furnished fourth-floor residence in palmas del sol, one of gulf harbour yacht & country club's most prestigious waterfront enclaves. Offering more than 2, 550 square feet of refined living space, this exceptional residence features two bedrooms plus a private den, two-and-a-half baths, and the rare convenience of a private two-car enclosed under-building garage. Perfectly positioned with no neighboring building, this residence captures sweeping, unobstructed views of the caloosahatchee river, tranquil lakes, and the 3rd fairway, creating a breathtaking backdrop while offering exceptional privacy. The luxurious primary suite is a private sanctuary with panoramic river, lake, and golf course views, a sitting area, an expansive walk-in closet, and a spa-inspired bath with dual vanities, a soaking tub, and a spacious walk-in shower. The chef's kitchen showcases a generous center island, stylish backsplash, abundant cabinetry, and a breakfast nook overlooking the river. Dual pass-throughs seamlessly connect the kitchen to both the lanai and great room for effortless entertaining. The spacious living and dining areas flow onto the expansive screened lanai, where spectacular waterfront and golf course vistas create the perfect setting for entertaining or quiet relaxation. A generously sized guest suite with a walk-in closet and a private den overlooking the fairway and lake provide exceptional comfort and flexibility. Enjoy peace of mind with hurricane protection and recently completed community improvements, including new roofs, freshly painted exteriors, updated garage finishes, and new lanai screens—all fully funded through the association. Residents of palmas del sol enjoy a private clubhouse with a conference room, billiards, library, lounge, catering kitchen, resort-style pool, spa, and outdoor grilling area. Beyond your residence awaits the incomparable gulf harbour lifestyle, featuring a 186-slip deep-water marina with floating docks accommodating vessels from 38 to 100 feet, championship golf, tennis, pickleball, wellness and fitness facilities, waterfront dining, and immediate availability of sports and golf memberships. A golf cart is included with the purchase, allowing you to begin enjoying the exceptional gulf harbour lifestyle from the moment you arrive. This is more than a condominium—it's an extraordinary waterfront retreat offering unparalleled privacy, timeless luxury, and some of the most captivating views in gulf harbour.
Palmas Del Sol, 11620 Court Of Palms #303, Fort Myers, Florida 33908, image 1
Palmas Del Sol, 11620 Court Of Palms #303, Fort Myers, Florida 33908, image 2
Palmas Del Sol, 11620 Court Of Palms #303, Fort Myers, Florida 33908, image 3
$729,000 $16K
  • 2 Beds
  • 21/2 Baths
  • 2,526 SqFt
  • $289/SqFt
Premium
Condo for sale in Palmas Del Sol
11620 Court Of Palms #303, Fort Myers, FL 33908
Nestled within the prestigious gulf harbour yacht & country club, this 3rd floor palmas del sol residence features the warm and inviting barcelona ii floorplan with 2, 526 sq.Ft., 2 bedrooms plus a den, 2.5 baths, all framed by sweeping views of the caloosahatchee river. This thoughtfully designed layout is the only one of this floorplan on the market today and is ideal for both relaxed living and effortless entertaining. The kitchen features 42" white wood cabinetry, tranquil blue mosaic tile, premium stainless steel appliances, a center island with cooktop, and a separate pantry—combining style, function, and a touch of coastal charm. The spacious dining room is anchored by a custom wet bar with glass cabinetry and accent lighting, setting the stage for memorable dinners and evening gatherings. The living room flows seamlessly to the expansive enclosed 329sqft terrace with impact resistant sliding glass windows, where peaceful mornings and unforgettable sunsets unfold against the backdrop of the river. The primary suite offers a serene retreat with direct terrace access, a custom walk-in closet, an ensuite bath with dual vanities, a large walk-in shower with bench seating, and a jetted soaking tub. A comfortable guest bedroom and versatile den provide excellent flexibility for visitors, a home office, or creative pursuits. A standout feature of this residence is the private 2-car garage located directly beneath the building—an uncommon convenience in high-rise living that offers both security and ease. Additional updates include a new tile roof (2024), ac (2019), water heater (2025). Protected by impact-resistant windows, this residence sustained no hurricane damage. Over the past 14 months, palmas del sol has undergone an impressive $12m+ community-wide enhancement, including new exterior paint, a full roof replacement, and targeted stucco and moisture remediation—elevating both the beauty and long-term durability of the buildings. Within the gates of gulf harbour yacht & country club, residents have the option to join a variety of world-class amenities, including golf, tennis, a deep-water marina, and a premier wellness center. The club is also in the midst of an extraordinary $19 million renovation, transforming the clubhouse with expanded indoor-outdoor dining and bar spaces, additional seating, and modern coastal-inspired architecture. The grand debut is planned for fall 2026. This exceptional palmas del sol residence seamlessly blends refined comfort, exclusivity, and stunning waterfront views within one of fort myers’ most prestigious communities.
Lexington Country Club, 16137 Edgemont Dr, Fort Myers, Florida 33908, image 1
Lexington Country Club, 16137 Edgemont Dr, Fort Myers, Florida 33908, image 2
Lexington Country Club, 16137 Edgemont Dr, Fort Myers, Florida 33908, image 3
$790,000 $29K
  • 3 Beds
  • 21/2 Baths
  • 2,718 SqFt
  • $291/SqFt
House for sale in Lexington Country Club
16137 Edgemont Dr, Fort Myers, FL 33908
Welcome to this beautifully renovated 3-bedroom + den, 2.5-bath “modified catalina” residence, ideally located in the highly desirable golf village at lexington country club. Enjoy bundled golf and an exceptional florida lifestyle just minutes from sanibel island and fort myers beach. Perfectly positioned on the 3rd fairway, this home offers both privacy and scenic golf course views. The spacious layout features two separate living areas and two dining areas, plus additional seating at the kitchen bar—ideal for entertaining family and guests. The completely remodeled kitchen showcases new cabinetry, elegant quartz countertops, and updated appliances. A thoughtfully designed pocket door creates a private guest wing with two bedrooms and a beautifully updated bathroom. The primary suite includes direct lanai access and a fully renovated bathroom with new cabinetry, quartz countertops, and modern fixtures. Throughout the home, you’ll find luxury vinyl tile flooring, with tile in the full bathrooms for durability and style. A custom built-in entertainment center includes integrated speakers, extending both indoors and onto the screened lanai for seamless indoor-outdoor living. Step outside through sliding glass doors from the primary bedroom, living room, and family room to a large screened lanai, complete with a well-maintained in-ground hot tub, built-in cabinets, and a sink—perfect for relaxing or entertaining. A generously sized laundry room features a washer and dryer, extensive built-in cabinetry for extra storage, and accommodates a chest freezer—adding both convenience and functionality. A 2 ½ car garage provides convenience with a side door and additional storage in cabinets with a sink. There is also an electric hurricane screen at the garage door. In addition, the ac unit and water heater were replaced in 2022. For added peace of mind, the home is equipped with hurricane shutters on all windows and the lanai. Residents of lexington country club enjoy an active, resort-style lifestyle with an 18-hole championship golf course, 12 lighted tennis courts (including dedicated pickleball courts), six heated swimming pools, a fully equipped fitness center with group classes, three bocce courts, a lending library, tiki bar and restaurant, clubhouse dining, a private beach area, and beautifully maintained grounds—all within a gated community with 24-hour security. Ideally located just minutes from beaches, shopping, dining, medical facilities, and southwest florida international airport (rsw), this home offers the perfect combination of luxury, convenience, and vibrant community living. Be sure to view the virtual tour—either enjoy the guided experience or explore each room at your own pace. This is a rare opportunity to own a beautiful home in one of southwest florida’s most sought-after bundled golf communities.
Reflection Isles, 10975 Longwing Dr, Fort Myers, Florida 33912, image 1
Reflection Isles, 10975 Longwing Dr, Fort Myers, Florida 33912, image 2
Reflection Isles, 10975 Longwing Dr, Fort Myers, Florida 33912, image 3
$749,900
  • 4 Beds
  • 3 Baths
  • 2,553 SqFt
  • $294/SqFt
Entry-Level
House for sale in Reflection Isles
10975 Longwing Dr, Fort Myers, FL 33912
Luxury and peaceful lake views await in this exceptional lakefront home with a heated pool and spa, located in the highly sought-after gated community of reflection isles. Situated on a generous .26-acre lakefront homesite with desirable southeastern rear exposure, this beautifully maintained doral model offers the ultimate southwest florida lifestyle with 4 bedrooms, 3 full baths, a 3-car garage, and a premium trane hvac system installed in 2025. Offering over 2, 550 square feet of thoughtfully designed living space, this home reflects quality, comfort, and pride of ownership. From the moment you arrive, you'll appreciate the lush tropical landscaping, freshly sealed paver driveway and lanai, and meticulous attention to detail. Designed for both entertaining and everyday living, the popular floor plan features two separate living areas, allowing family members and guests to enjoy their own space while remaining connected. The beautifully updated kitchen showcases white cabinetry, quartzite countertops, a large center island, pot filler, upgraded sink and disposal, pantry, breakfast area, and abundant cabinet space. Plantation shutters, luxury vinyl flooring in all bedrooms, upgraded lighting, tray ceilings, and custom finishes complete the home's elegant yet inviting design. The spacious primary suite offers peaceful lake views, custom closet organization, dual vanities, a freestanding soaking tub, separate walk-in shower, and direct access to the lanai. Relax or entertain on the screened lanai featuring a smartphone-controlled heated pool and spa overlooking the tranquil lake. Additional improvements include upgraded roof ventilation, a new pool and spa control board, professionally sealed pavers, enhanced tropical landscaping with a beautiful three-tier fountain, updated ceiling fans, electrical upgrades, grab bars in the primary bath, and a motorized overhead garage storage lift that provides safe, convenient access to additional storage without the need for a ladder. Reflection isles offers low hoa fees and outstanding resort-style amenities, including a clubhouse, community pool and spa, fitness center, tennis, pickleball, basketball, playground, library, sidewalks, and gated security. Conveniently located near rsw international airport, gulf coast town center, bell tower shops, fgcu, lee health, twins and red sox spring training facilities, shopping, dining, entertainment, and southwest florida's beautiful gulf beaches. Beautifully maintained, thoughtfully upgraded, and perfectly positioned on one of reflection isles' premier lakefront homesites, this exceptional residence is ready to welcome its next owners home.
1 - 29 of 63 Results

PreconstructionShow All

Ekos On Evans
Ekos On Evans
Ekos On Evans
Condos in Fort Myers, FL 33901
  • Units
    144
  • Stories
    3


Experience the perfect combination of style, comfort, and convenience at our new pet-friendly affordable housing community in Fort Myers, FL. Offering modern one, two, and three-bedroom apartment homes with sleek finishes and exceptional amenities—including a pool, covered porch, grill area, playground, and dog park—our community is designed to fit your lifestyle in the heart of where you want to be. EKOS on Evans is an affordable housing community subject to income limitations.
 

Details
Monarch Luxury Apartments
Condos in Fort Myers, FL 33916
  • Units
    472
  • Stories
    3

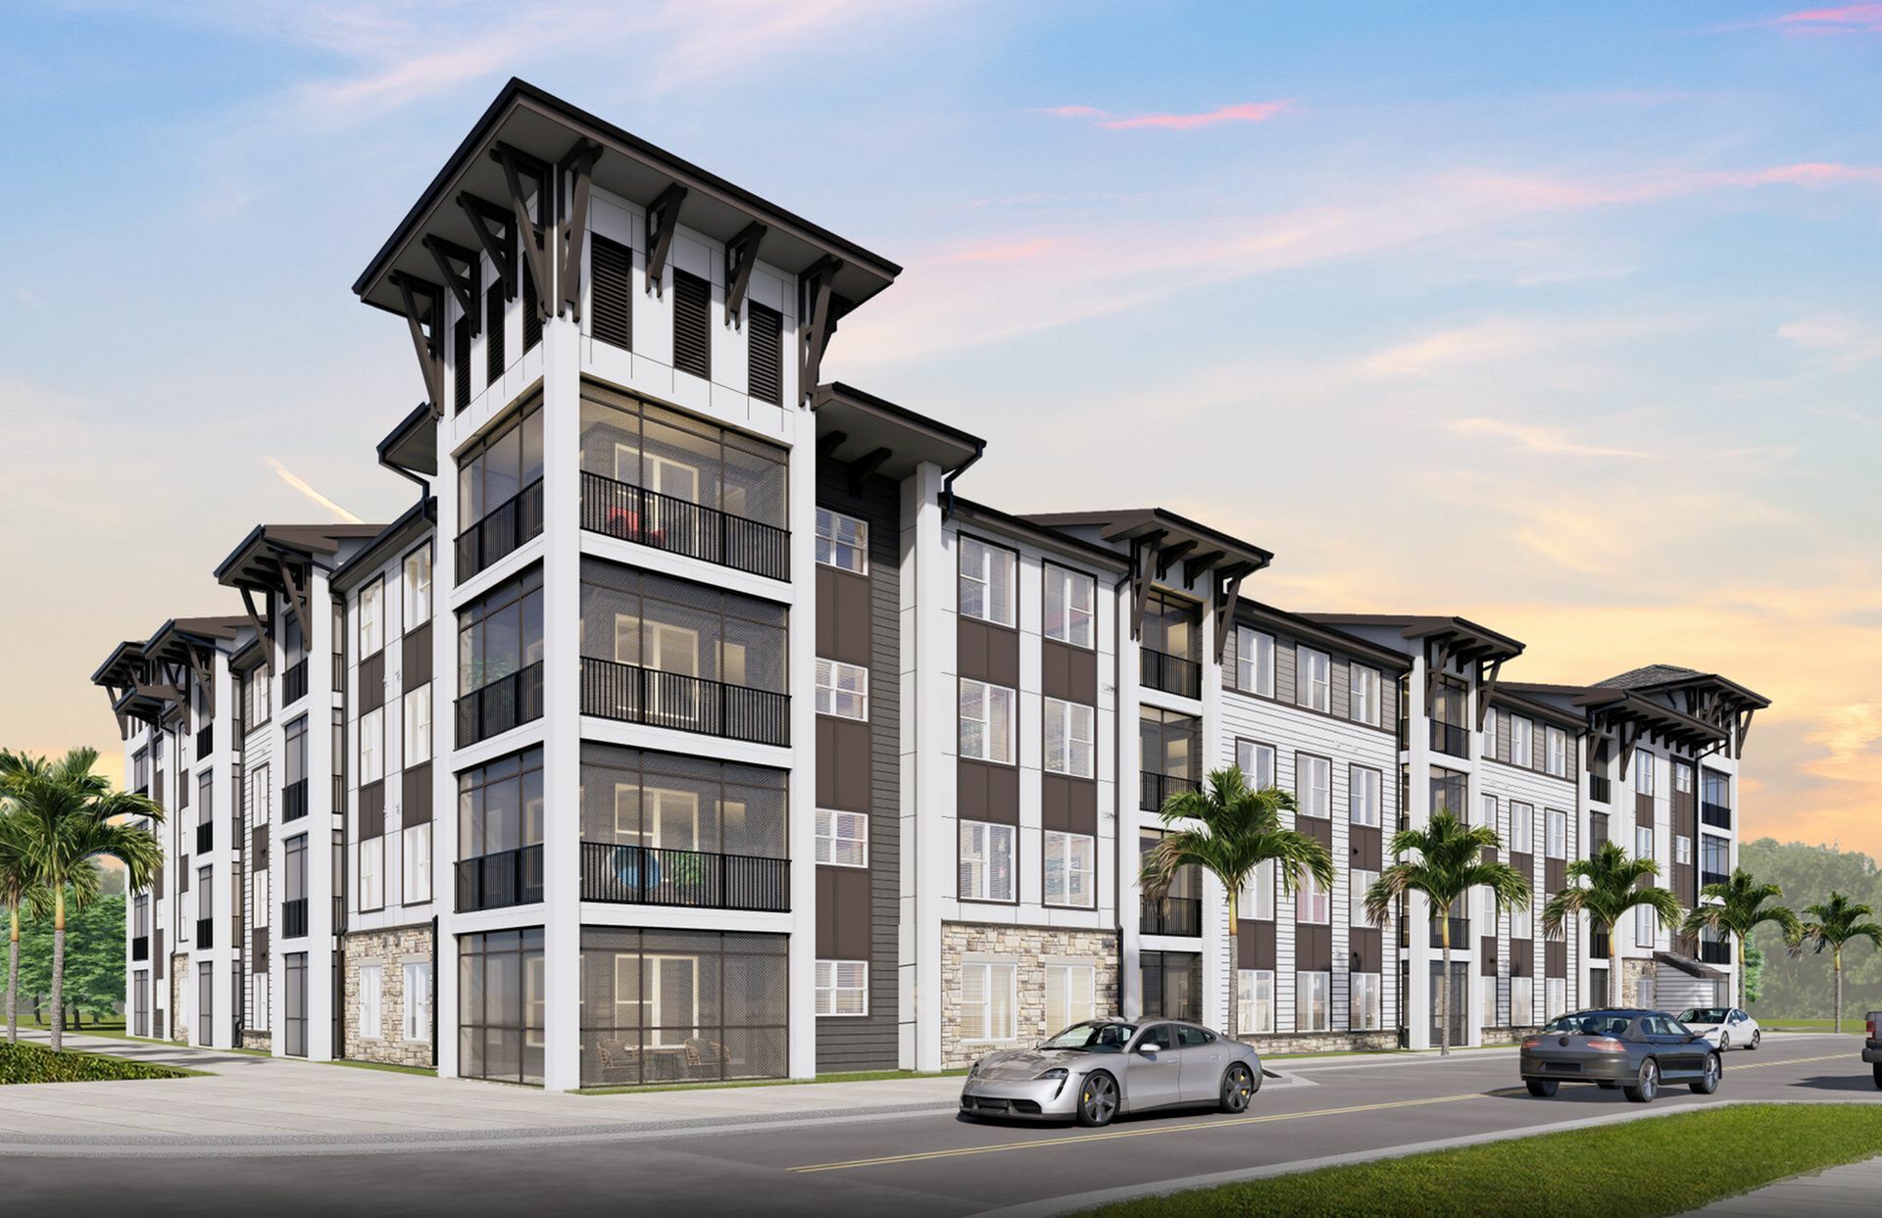
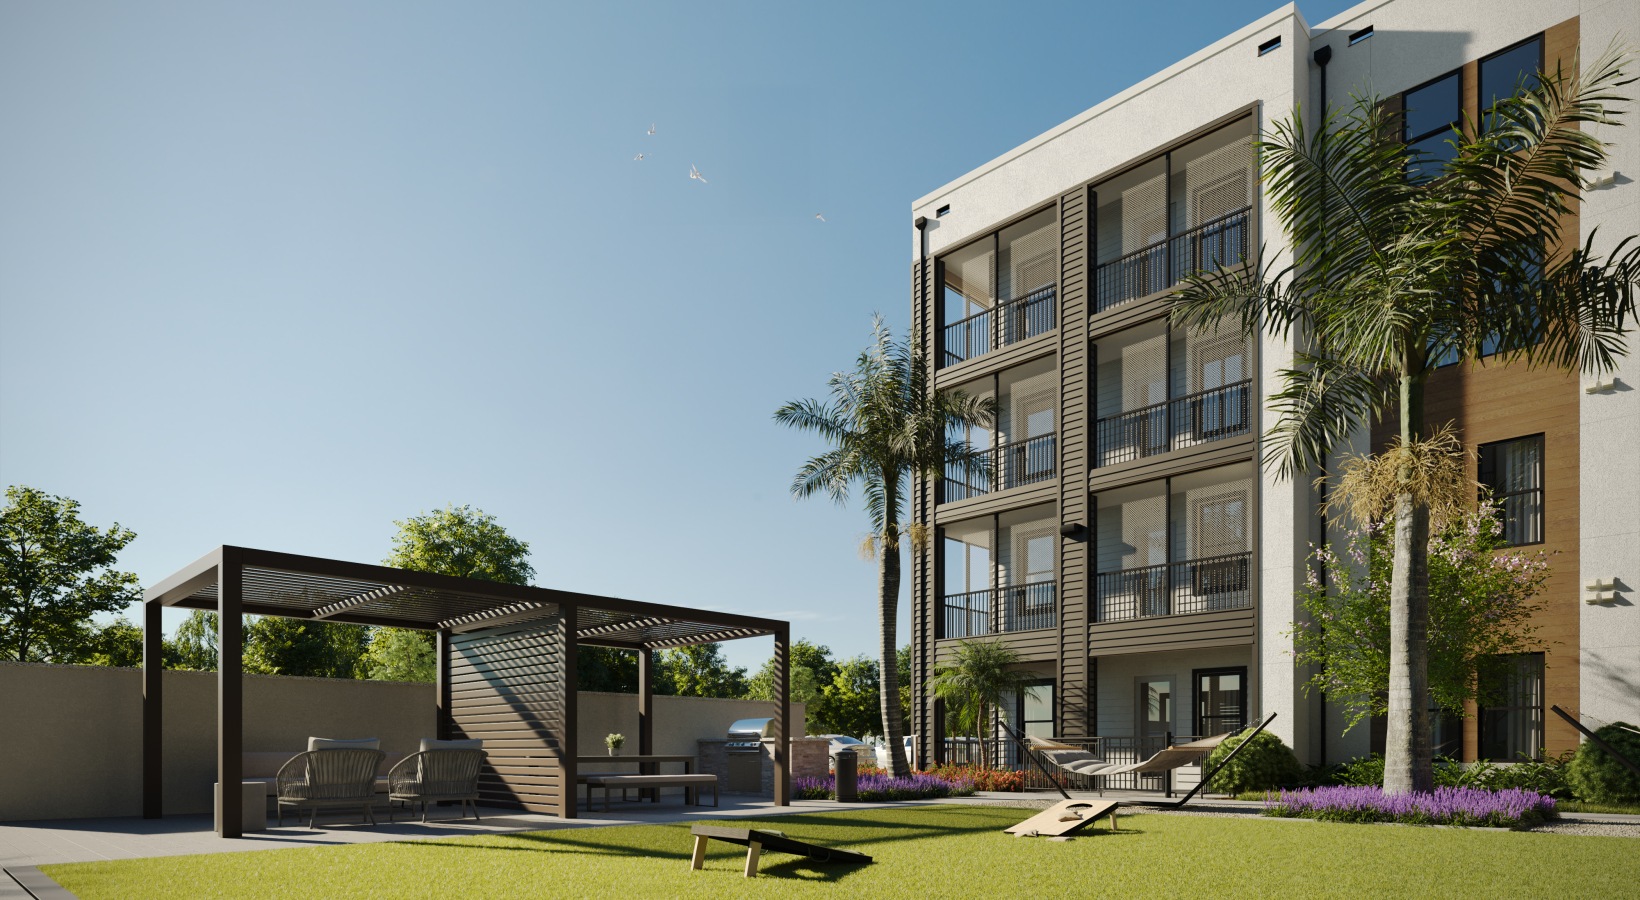
Welcome to Monarch Luxury Apartments, a new community in Fort Myers, Florida, designed for those who value style, comfort, and elevated everyday living. With thoughtfully designed residences and high-end amenities, Monarch offers a refined apartment lifestyle in a private, gated setting.

Our luxury apartments in Fort Myers feature open-concept floor plans with 9-foot ceilings, large windows, and modern finishes throughout. Chef-inspired kitchens include quartz countertops, custom cabinetry, tiled backsplashes, center islands, and premium stainless steel appliances. Full-size washers and dryers, smart thermostats, luxury vinyl plank flooring, and designer lighting bring convenience and sophistication home.

Beyond your front door, Monarch delivers resort-style amenities designed to fit your lifestyle. Stay active in the expansive fitness center, unwind at the zero-entry saltwater pool with cabanas, or enjoy social spaces including coworking lounges, a golf and multi-sport simulator, and a resident clubhouse. A dog park, pet spa, EV charging stations, private garages, and elevator access add ease to daily living.

Discover Monarch Luxury Apartments—where modern design, upscale amenities, and luxury apartments in Fort Myers come together.
Details
ONE Fort Myers
ONE Fort Myers
ONE Fort Myers
Condos in Fort Myers, FL 33901
  • Starts at
    $1.3M
  • Units
    34
  • Stories
    21

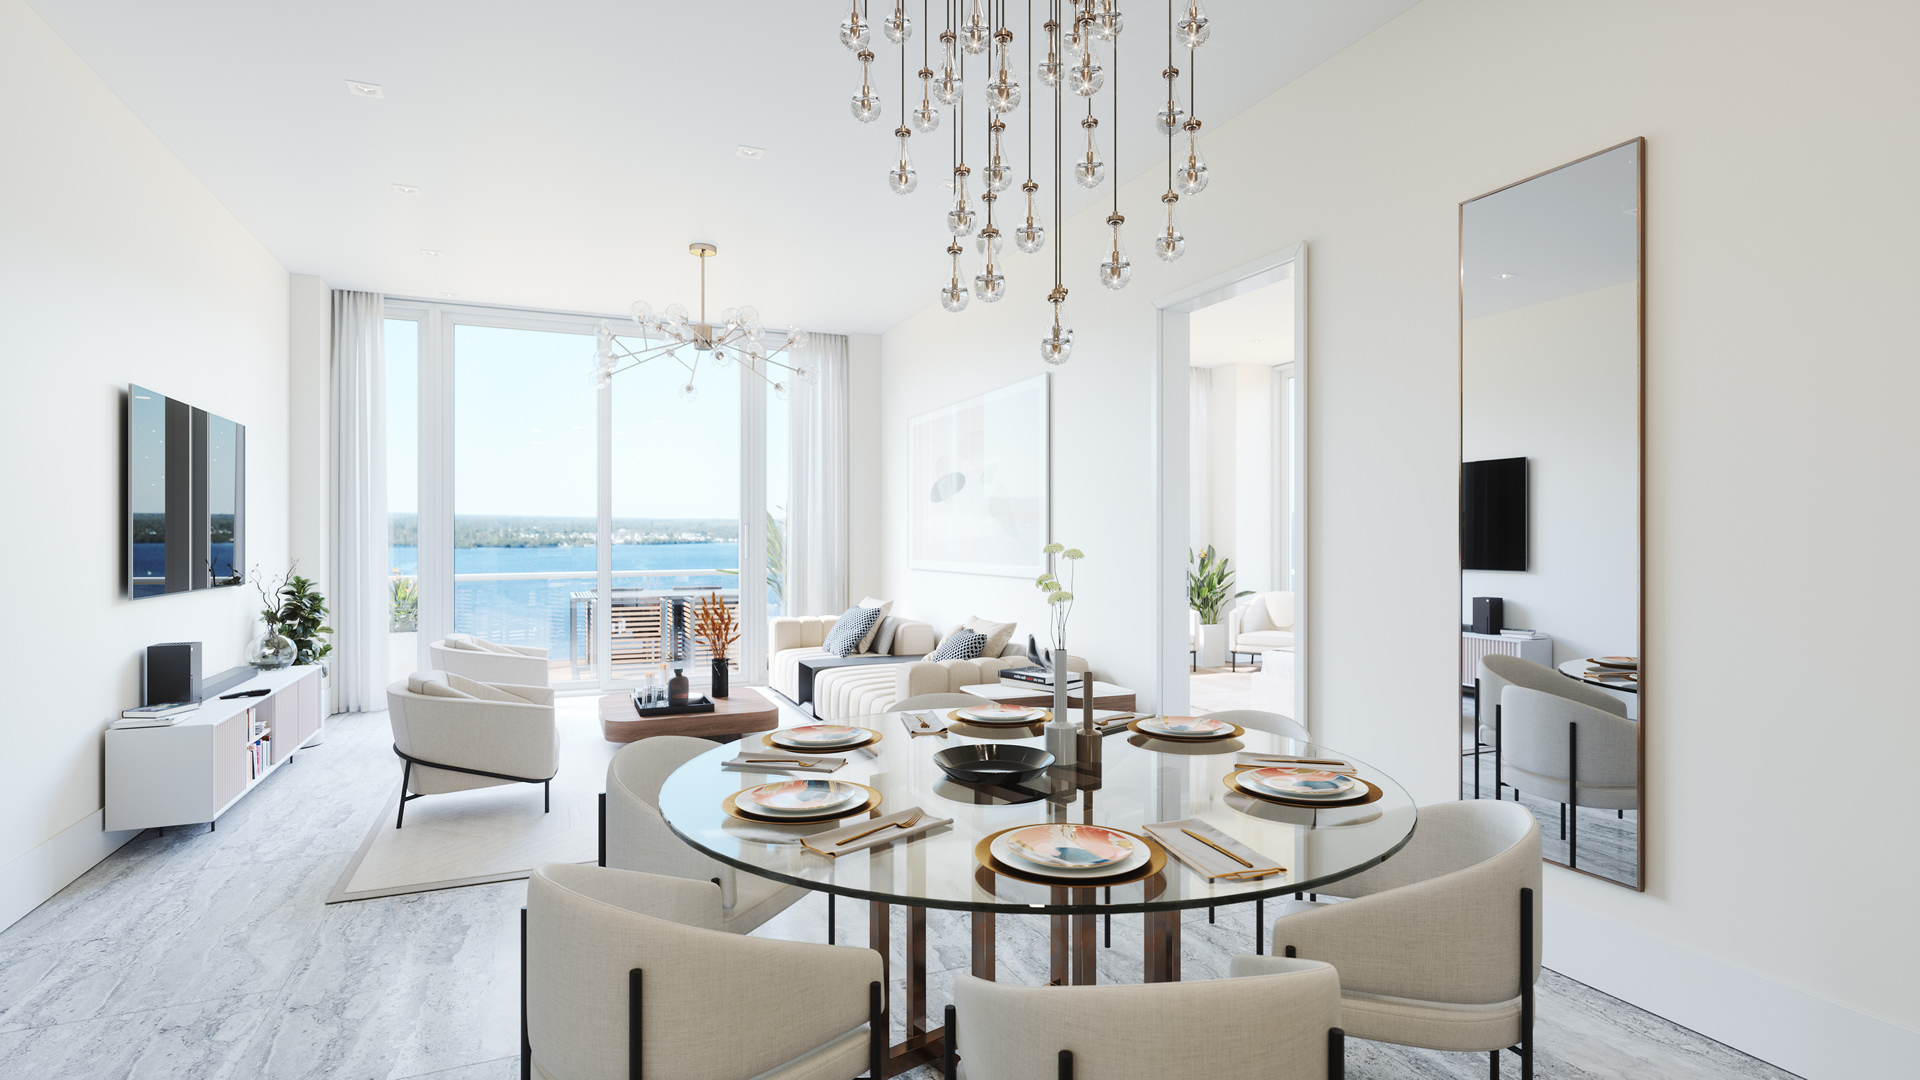
Throughout Fort Myers, our waterfront condominiums redefine what is possible for everyday life. With upscale amenities comparable to some of the world’s top resorts, ONE raises the bar as the only true boutique high‐rise in Fort Myers.

Community Amenities

With everything you need all in our brilliantly designed Fort Myers high‐rise, the only difficulty about life at ONE is leaving. All the while, the exclusivity of ONE means that sharing amenities is exceedingly rare. Here are the resort‐caliber amenities you can expect:

  • Concierge services
  • Heated infinity edge pool with a cascading waterfall
  • Rejuvenating Whirlpool spa
  • Riverside Beach area with Cabanas
  • Expansive pool deck with shaded lounge chairs and cabanas
  • Cozy and inviting fire pits
  • Chef‐inspired cabana BBQ
  • State‐of‐the‐art fitness center and virtual on‐demand classes
  • Riverfront wellness center
  • High‐speed Wi‐Fi in all common areas
  • Convenient mail room and parcel receiving station
  • Private riverfront kayak launch area and secure kayak storage
  • Oversized, air‐conditioned storage space on the same floor
  • Professional pet grooming center and pet spa
  • Spacious private owners lounge and Owner’s Club Room
  • Newly built to the latest codes and safety standards
  • All within the renowned Downtown River District

Interior Features

Each luxury condo at ONE is designed with a modern yet inviting aura that instills calmness into each day. Coupled with the riverfront views, these exquisite interiors provide a ONE‐in‐a‐million lifestyle unlike traditional Southwest Florida luxury condominiums.
  • Only 34 exclusive condominiums available
  • Private entrance elevator to the unit foyer
  • Premium Viking appliance package with gas cooktop in a chef‐inspired kitchen
  • High ceilings with expansive windows facing the riverfront for breathtaking views
  • Designer finishes and lighting
  • Quartz solid surface backsplash
  • European‐style cabinetry and under‐cabinet lighting
  • Quartz waterfall kitchen island
  • Smart technology integration
  • Glass walk‐in showers with free‐standing designer tubs in primary bathrooms
  • His and her vanities per floor plan/ layout in primary suites
  • Expansive private balconies with glass railing for uninterrupted vistas
  • Large format tile floors and wet walls
  • Central hot water boiler for a nearly instant continuous hot water supply
  • 2 assigned garage parking spots with 24‐hour controlled access
  • Individual Electric Vehicle Charging capability at your assigned parking spots
  • And beyond
Details
The Riley Apartments
Condos in Fort Myers, FL 33908
  • Units
    275
  • Stories
    4

Live the good life at The Riley

The Riley is more than just a residence, it’s a destination. Located near Estero, we embrace a serene way of thinking which makes each day feel special. Welcome in relaxation while you dip your toes in our resort-style pool. Appreciate the local gems around you with convenient access to renowned beaches, a variety of shops, one-of-a-kind restaurants, and entertainment. Invite tranquility to your home in our 1, 2, 3 bedroom apartments and let easy living be a way of life. Make yourself at home when you live at The Riley.

Life at The Riley is tailored with you in mind. Our emphasis on a carefree and luxurious lifestyle leaves you feeling at ease. We go beyond the expected standard by focusing on details woven throughout our space to elevate your sanctuary. We keep quality top of mind so you can enjoy making the most of the place you call home. From our contemporary finishes to our elegant kitchens and unmatched amenities, see why life at The Riley means an open door to laid back living.

Details
Fort Myers, FL Snapshot
2,494
Active Inventory
5
New Listings
$83K to $18M
Price Tier
612
Pending Sales
$345K
Median Closed Price
92
Avg. Days On Market

Related Searches in Fort Myers, FL

Map
Filters
HomeSearchHome ValueProfile