Mid-Tier Real Estate For Sale in Fort Myers, FL

Lee County | Updated
Market Action
Selling Speed
Steady
18.03
Inventory Supply
Balanced
5.55
Sales Activity
Active
7.24
Results 29 of 59
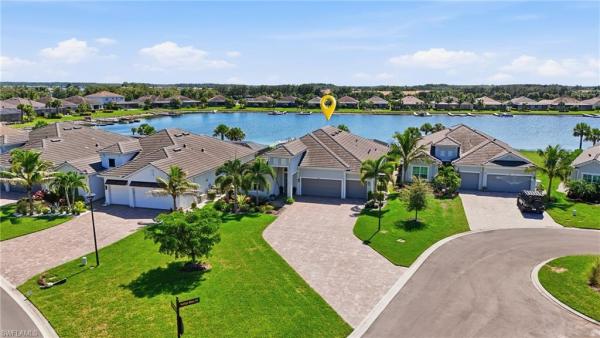
St Charles Harbour, 13881 Blenheim Trail Rd, Fort Myers, Florida 33908, image 1
$1,285,000$214K
  • 5 Beds
  • 31/2 Baths
  • 4,697 SqFt
  • $274/SqFt
Mid-Tier
House for sale in St Charles Harbour
13881 Blenheim Trail Rd, Fort Myers, FL 33908
Gorgeous estate home in prestigious st. Charles harbour, just minutes to sanibel and fort myers beach. Welcome to this extraordinary estate that embodies the finest in southwest florida living. Situated within the exclusive, gated st. Charles harbour community, this custom two-story residence offers the ultimate blend of luxury, privacy, and boating. It features 5 bedrooms, 4 full bathrooms, a 3-car garage, and nearly 4, 700 square feet of thoughtfully designed living space, ideal for both relaxed everyday living and elegant entertaining. Step through the grand entryway into light-filled interiors featuring a spacious executive study with a gas fireplace, a versatile bonus room, and a loft ideal for music, fitness, or a home theater. The primary suite is a true retreat, complete with dual vanities, a walk-in shower, separate tub, and an attached flex room—perfect for a nursery, office, or reading nook. Additional guest accommodations include a downstairs suite with a private bath, ideal for visiting family, in-laws, or an au pair. Seamless indoor-outdoor living defines the home’s design. The expansive lanai with heated pool and spa overlooks a tranquil preserve backdrop, creating a private oasis for entertaining or unwinding. St. Charles harbour yacht club is renowned for its full-service deep-water marina, offering immediate gulf access, as well as exceptional amenities including a clubhouse with dining, tennis, and nearby golf. Surrounded by natural preserves and waterways, this community offers a serene setting just minutes from the best of southwest florida. Experience the luxury, lifestyle, and boating paradise that await in st. Charles harbour.
Tidewater Island, 6050 Tidewater Island Cir, Fort Myers, Florida 33908, image 1
$674,900$100
  • 4 Beds
  • 22/2 Baths
  • 2,449 SqFt
  • $276/SqFt
Mid-Tier
House for sale in Tidewater Island
6050 Tidewater Island Cir, Fort Myers, FL 33908
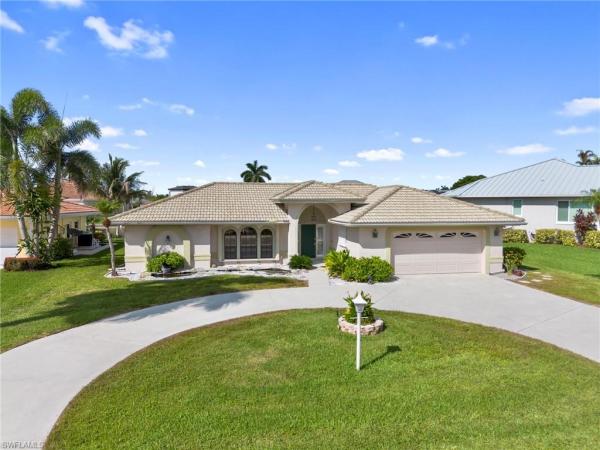
Discover an exceptional coastal retreat in the highly sought-after gated community of tidewater island. This beautifully maintained 4-bedroom home offers 2 full baths, 2 half baths, and 2, 449 square feet of thoughtfully designed living space blending elegance, comfort, and timeless florida charm. A circular paver driveway, spacious 2-car garage, metal roof with decorative cupola, and lush tropical landscaping create stunning curb appeal. The welcoming front porch spans the width of the home, creating the perfect place to relax and enjoy the peaceful surroundings. Inside, soaring tray ceilings, crown molding, neutral tile flooring, designer lighting, and expansive windows fill the home with natural light and create a bright, airy atmosphere. The thoughtfully designed open-concept floor plan flows effortlessly for both everyday living and entertaining and includes a formal dining room ideal for gatherings and special occasions. The beautifully appointed kitchen features white cabinetry, quartz countertops, a contrasting wood-tone center island with seating, custom wood range hood, stainless steel appliances, built-in oven and microwave, recessed lighting, pendant lighting, and tile backsplash. Open to the main living areas, the kitchen enhances the home’s spacious and inviting feel. The owner’s suite showcases a refined coastal aesthetic with tray ceilings and french doors leading directly to the lanai for seamless indoor-outdoor living. The spacious en-suite bath features a freestanding soaking tub, dual-sink vanity with quartz countertops, ample cabinetry, framed mirrors, and a glass-enclosed walk-in shower with tile detailing, built-in bench seating, and overhead and handheld fixtures. Additional bedrooms provide comfort and flexibility for guests, a home office, or hobby space. Designed to embrace the florida lifestyle, the expansive screened lanai features a heated in-ground pool and spa overlooking tranquil lagoon and lake views, creating the perfect setting for relaxing mornings, entertaining guests, or enjoying spectacular sunsets. Additional upgrades include plantation shutters, impact-resistant windows and front doors, electric roll-down hurricane shutter on the lanai, and a functional laundry room for added convenience. An optional membership at the forest country club is available and grants access to championship golf, tennis, pickleball, and dining, creating a well-rounded lifestyle for those who value both recreation and leisure. Tidewater island is known for its quiet natural surroundings, waterfront setting, and distinctive old florida and key west-inspired architecture while remaining close to downtown fort myers, gulf beaches, shopping, dining, and entertainment. **please enjoy the 3d interactive virtual tour associated with this listing**
The Shores, 14250 Royal Harbour Ct #318, Fort Myers, Florida 33908, image 1
$750,000$45K
  • 2 Beds
  • 21/2 Baths
  • 2,448 SqFt
  • $306/SqFt
Mid-Tier
Condo for sale in The Shores
14250 Royal Harbour Ct #318, Fort Myers, FL 33908
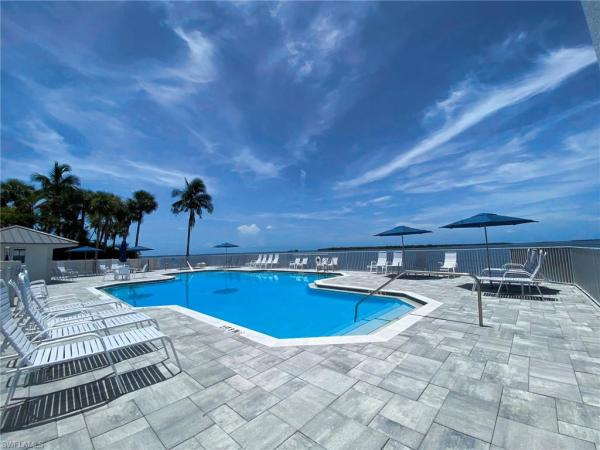
New price | make this exceptional waterfront residence your own | the shores iii at gulf harbour new price! Discover an exceptional opportunity behind the gates of gulf harbour yacht & country club in the coveted shores iii. Meticulously maintained and offered turnkey, this elegant brockton model offers more than 2, 600 square feet, two bedrooms plus a versatile den easily converted to a third bedroom, and three full baths. With breathtaking waterfront views and beautifully updated spaces, this residence offers immediate sophistication with the freedom to further personalize your dream home. The newly reimagined kitchen features a striking new island designed for effortless entertaining, luxurious quartz countertops, brand-new stainless-steel appliances, sophisticated under- and over-cabinet lighting, and a fresh contemporary paint palette. The result is a crisp, elevated aesthetic that complements the home’s expansive living areas and spectacular views. The expansive screened lanai captures uninterrupted vistas of the caloosahatchee river and marina, creating a private waterfront sanctuary for relaxing or entertaining while spectacular southwest florida sunsets fill the sky. Multiple balconies off the living and dining areas provide additional opportunities to enjoy the year-round beauty of the surroundings. The primary suite is a tranquil retreat with direct lanai access, dual walk-in closets, and a spa-inspired bath featuring dual vanities, dressing area, oversized walk-in shower, and deep soaking tub. The secondary suite offers a private balcony, walk-in closet, and ensuite bath. A centrally located den and additional full bath provide exceptional flexibility for guests, an office, or a third bedroom. Elegant tray ceilings, crown molding, abundant natural light, and an open-concept design enhance the residence’s sophisticated ambiance and seamless indoor-outdoor flow. Ideally located near the community pool, the residence includes a deeded parking space, oversized private storage unit, and access to shared community golf carts. Private memberships are available, with a current waitlist, offering access to gulf harbour’s exceptional lifestyle amenities, including championship golf, tennis, fitness and wellness facilities, spa services, fine dining, and a 186-slip deep-water marina just 4.5 nautical miles from the gulf of mexico. Priced to sell, this remarkable waterfront residence offers the rare opportunity to enjoy the gulf harbour lifestyle today while creating a home uniquely your own. Experience the views, lifestyle, and extraordinary potential of the shores iii—and be sure to watch the video to see all this exceptional condominium has to offer.
Orange River Ranchettes, 5961 Pangola Rd, Fort Myers, Florida 33905, image 1
$649,900$70K
  • 4 Beds
  • 3 Baths
  • 1,900 SqFt
  • $342/SqFt
Mid-Tier
House for sale in Orange River Ranchettes
5961 Pangola Rd, Fort Myers, FL 33905
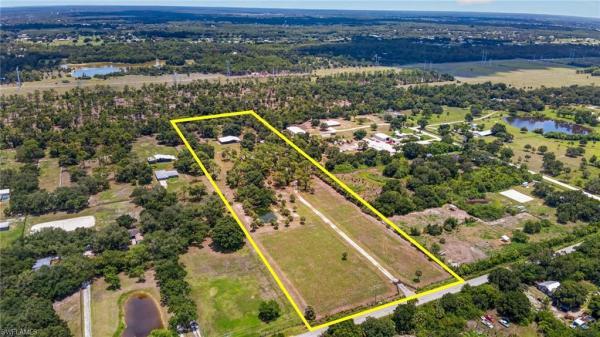
***** motivated seller****** fully re-modeled home sits on 5 acres of beautiful florida land! Home offers, new impact windows and doors, new kitchen cabinets with amazing quartz countertops, new wood like flooring throughout, metal roof, and so much more. The detached garage gives you plenty of room for toys. The bottom floor could be rented out for addition income, it has its own entrance.
Vista WildBlue, 14083 Blue Bay Cir, Fort Myers, Florida 33913, image 1
$798,000
  • 4 Beds
  • 3 Baths
  • 2,247 SqFt
  • $355/SqFt
Mid-Tier
House for sale in Vista WildBlue
14083 Blue Bay Cir, Fort Myers, FL 33913
Better than new, the maria model is an open-concept floor plan that has been beautifully designer furnished and move in ready. It includes four bedrooms (one currently furnished as an office/den), three bathrooms, dedicated dining area, chef's kitchen with white cabinetry, quartz countertops, designer lighting & window treatments and the signature smart appliances (many never used). Primary suite has oversized walk-in shower, two oversized closets plus linen closet and sliders to the screened in summer kitchen area. The outdoor screened in lanai includes stainless gas grill (never used) with hood, refrigerator and stone backsplash. Additional features include, smart home technology with wi-fi certified ring doorbell, smart thermostat, and epoxy finished 2 car garage flooring. Beyond the better than new home, an active lifestyle awaits you! Community amenities encourage wellness & social engagement. Residents will enjoy scenic walking opportunities and periodic parks to stop and enjoy the lake views. To learn about the community and all it's amenities/faq's see the attached 12 page document "welcome home".
Vista WildBlue, 14257 Blue Bay Cir, Fort Myers, Florida 33913, image 1
$874,999
  • 4 Beds
  • 3 Baths
  • 2,247 SqFt
  • $389/SqFt
Mid-Tier
House for sale in Vista WildBlue
14257 Blue Bay Cir, Fort Myers, FL 33913
Discover the elegance and comfort in this exquisite 3bed+den, 3 full-bath private pool home, nestled in the prestigious community of vista at wildblue. From the moment you arrive, you'll be captivated by the seamless blend of modern luxury and natural beauty that defines this remarkable residence. Step into the open-concept design connecting the living, dining, & kitchen. Abundant natural light creates an inviting ambiance that's perfect for both relaxation & entertaining. The heart of this home is the gourmet kitchen, adorned with gas, stainless steel appliances, quartz countertops, and a center island with seating. Escape to your own private outdoor sanctuary, complete with a built-in kitchen, sparkling pool, soothing hot tub, & a screened lanai overlooking lush greenery. Spend your days basking in the sun, cooling off in the pool, or unwinding under the stars in the hot tub. The den offers a flexible space to use as a home office, library, or a cozy reading nook. The primary suite is a tranquil haven with an ensuite bath that boasts dual vanities and a walk-in shower. Additional bedrooms provide comfortable spaces for family & guests. As a resident of wildblue, you'll have access to a wealth of amenities, including a private beach, 2 pools, spa, clubhouse, fitness center, tennis courts, boat launch, & much more.
St Charles Harbour, 13960 Blenheim Trail Rd, Fort Myers, Florida 33908, image 1
$2,995,000
  • 5 Beds
  • 61/2 Baths
  • 7,680 SqFt
  • $390/SqFt
Mid-Tier
House for sale in St Charles Harbour
13960 Blenheim Trail Rd, Fort Myers, FL 33908
Welcome to the pinnacle of swfl communities in the gulf access private marina community of st. Charles harbour. This exceptional cbs and stone-constructed london bay estate home is set on a sprawling 1.16-acre lot—one of the largest and most unique properties in southwest florida. Thoughtfully designed with 5 spacious bedrooms, a den plus huge office, 6.5 bathrooms, and an expansive 3-car garage with golf cart space and a car lift, this fortress-like home exudes sophistication and functionality. Inside, you’ll find a gorgeous spiral staircase, detailed moldings throughout, abundant windows that bathe every room in natural light and frame the gorgeous views, kitchen cabinets with pull-out drawers, and exquisite white oak ceilings and quarry tile floors that showcase unparalleled craftsmanship and timeless elegance. The spacious rec room provides the perfect space for entertaining, relaxation, or hobbies. The exterior of the property boasts beautiful curb appeal with striking stonework, elegant arches, mature landscaping, a newer roof (2022), newer hot water heater, new disposal, and a freshly epoxied garage floor, welcoming you to this one-of-a-kind home. Outdoors, the property transforms into an entertainer’s paradise with a sparkling pool and spa. Boating enthusiasts will love that the optional yacht club membership adds exclusive access to the clubhouse, private activities, and gulf access, while golf enthusiasts will appreciate the convenience of shell point golf course next door. With transferable flood insurance, no water damage, and flawless move-in-ready condition, this home is a rare find in every sense. This extraordinary property’s beauty, sophistication, and unique amenities must be seen to be fully appreciated. Don’t miss this once-in-a-lifetime opportunity to experience the very best of southwest florida living.
St Charles Harbour, 15701 Chatfield Dr, Fort Myers, Florida 33908, image 1
$1,499,000
  • 3 Beds
  • 31/2 Baths
  • 3,792 SqFt
  • $395/SqFt
Mid-Tier
House for sale in St Charles Harbour
15701 Chatfield Dr, Fort Myers, FL 33908
Set on nearly half an acre in prestigious st. Charles harbour, 15701 chatfield drive is a beautifully reimagined residence offering exceptional privacy, sophisticated interiors and the distinctive lifestyle of this highly regarded boating community. Comprehensively renovated in 2025, this 3, 792-square-foot home feels fresh, current and completely move-in ready. Positioned on a generous corner lot and framed by mature landscaping, a paved circular drive leads to an impressive entrance. Step inside and the home opens to an expansive, light-filled kitchen and living space, where french doors, abundant windows and an impressive wall of glass immediately draw the eye toward the pool and preserve beyond. Two sets of sliding doors extend the living space outdoors, creating an effortless connection between the interior and its private surroundings. The redesigned modern kitchen sits at the heart of the home, opening naturally to the main living areas and making the space equally suited to relaxed everyday living or entertaining. Outside, a sparkling pool and spa, fully equipped outdoor kitchen and covered lanai create an inviting setting for gathering, while a separate screened porch offers another comfortable space for alfresco dining and summer living. With no residence directly behind the property, the preserve provides a peaceful backdrop throughout. Also on the main level, the den offers a quiet, versatile workspace with views to the outdoors. An elevator provides effortless access to the second floor, where the home transitions to a more private setting for owners and guests. The primary suite is a true retreat, with two oversized walk-in closets featuring extensive built-ins and a beautifully redesigned bath with a spacious walk-in shower. An intimate sitting area with custom cabinetry, a generous coffee bar and dedicated refrigerator adds another layer of comfort. From the suite, step onto the expansive second-floor deck overlooking the pool and preserve; a peaceful outdoor escape with exceptional privacy. Well-planned guest accommodations complete the upper level, providing comfortable separation for family and guests. This renovation reaches well beyond the interiors, with all-new impact-resistant windows/sliding doors, a new metal roof, brand-new whole-house generator, reverse-osmosis system and numerous additional improvements throughout. Beyond the residence is what truly distinguishes st. Charles harbour: a private, gated community centered around the southwest florida boating lifestyle. Convenient access to the caloosahatchee river opens the way to gulf waters beyond, while membership opportunities at the st. Charles yacht club offer dining, social activities and the camaraderie of an established yacht club community. 15701 chatfield drive is a rare opportunity to enjoy a comprehensively renovated home in one of fort myers’ most distinctive private communities. Schedule your private showing to experience st. Charles harbour for yourself.
Colonial Farms, 8930 Penzance Blvd, Fort Myers, Florida 33912, image 1
$725,000$25K
  • 3 Beds
  • 2 Baths
  • 1,823 SqFt
  • $398/SqFt
Mid-Tier
House for sale in Colonial Farms
8930 Penzance Blvd, Fort Myers, FL 33912
A rare opportunity to own your piece of paradise in the colonial farms area. This 3-bedroom, 2-bathroom home is located on over 1 acre of property, which gives plenty of room for a pool, gardening, and entertaining around the fire pit in the evening. The detached garage can be used for a man cave, she shed, bonus room or more, while still having a space for your vehicle under the carport. The brazilian cherry wood flooring gives a warm feeling as you enter the home, with durable lvp in the bedrooms. Cozy up around the fireplace as the focal point in the open great room. The formal dining area and eat in kitchen gives you options as you entertain. Full pantry and desk area in the kitchen give plenty of storage, along with custom drawer separators. New appliances in 2024. Roof – 2022. The master bath features dual sinks with a separate soaker tub and shower. All bedrooms have walk-in closets for more storage. This is a beautiful community with access to i-75, rsw, red sox and twins stadiums, shopping, grocery, and many restaurants.
Vista WildBlue, 13585 Blue Bay Cir, Fort Myers, Florida 33913, image 1
$894,999$4K
  • 4 Beds
  • 3 Baths
  • 2,247 SqFt
  • $398/SqFt
Mid-Tier
House for sale in Vista WildBlue
13585 Blue Bay Cir, Fort Myers, FL 33913
Coastal luxury with designer upgrades – move-in ready and better than new don’t miss your opportunity to own this impeccably upgraded home—homes with this level of finish and attention to detail don’t stay on the market for long. Schedule your private showing today and submit your offer before someone else calls it home. Step inside and experience a home that feels like a professionally designed model. From the soaring tray ceilings to the light-filled open-concept floor plan, every space has been thoughtfully enhanced with premium finishes that elevate everyday living. The heart of the home is the stunning chef’s kitchen featuring an oversized quartz island, custom hood, abundant cabinetry, designer lighting, and an effortless flow into the spacious living and dining areas—perfect for entertaining or relaxing with family. Expansive sliding glass doors seamlessly connect indoor and outdoor living, creating the ideal florida lifestyle. The luxurious primary suite offers a peaceful retreat with spa-inspired bathrooms featuring custom glass shower enclosures, elegant custom mirrors, and upscale finishes throughout. Every room has been meticulously maintained and beautifully appointed. Premium aftermarket upgrades include: whole-house interior paint extensive crown molding throughout designer lighting and statement fixtures in every room state-of-the-art lg washer and dryer custom frameless glass shower enclosures custom bathroom mirrors garage storage system for exceptional organization pre-wired for a whole-house generator for added peace of mind outside, the professionally landscaped curb appeal and pristine exterior welcome you home, while the private backyard provides the perfect setting to enjoy florida’s year-round sunshine. This is more than just a home—it’s a turnkey luxury lifestyle with thousands invested in upgrades that today’s buyers want without the hassle of completing them after closing. Opportunities like this are rare. Homes that show this beautifully, offer this many upgrades, and are truly move-in ready attract attention quickly. Don’t wait—schedule your private tour today and make your offer before it’s gone. Buyer to verify all information provided
Vista WildBlue, 13665 Blue Bay Cir, Fort Myers, Florida 33913, image 1
$899,000$50K
  • 4 Beds
  • 3 Baths
  • 2,247 SqFt
  • $400/SqFt
Mid-Tier
House for sale in Vista WildBlue
13665 Blue Bay Cir, Fort Myers, FL 33913
Experience modern sophistication and luxury lakefront living in the highly sought-after community of wildblue in fort myers, florida. Known for its breathtaking lake views and resort-style amenities, wildblue offers an exceptional lifestyle centered around boating, outdoor recreation, and elegant southwest florida living. This beautifully maintained 4-bedroom, 3-bath residence including alarm system with security cameras. Internet & cable tv. Is included in the hoa at no additional charge to owner, showcases a modern, sophisticated design with an open-concept floor plan ideal for both everyday living and entertaining. The home offers a bright and airy feel throughout, enhanced by thoughtful design and elegant finishes. The interior is finished in crisp white tones, creating a light, refined atmosphere and providing a versatile backdrop for a wide range of design styles. Window blinds throughout the home add a refined designer touch, complementing the interior while offering style and comfort. The thoughtfully designed split-bedroom layout provides privacy for both owners and guests. The spacious kitchen flows seamlessly into the main living and dining areas, creating a welcoming environment for gatherings and everyday enjoyment while maintaining the home’s open and inviting feel. Upgraded light fixtures and ceiling fans through out the house. Hurricane impect windows and doors, flat tile roof. Step outside to your private swiming pool and lanai, where upgraded light-colored porcelain tile flooring adds both elegance and comfort underfoot. The lanai also features custom lights around the swimming pool enjoying southwest florida’s year-round sunshine. The outdoor living space is designed for entertaining with a top-of-the-line outdoor kitchen, making it easy to host family and friends while enjoying the tranquil surroundings. The garage offers custom storage wall shelving, providing an organized and functional storage space, equipment, and recreational gear. Insulated garage door. Residents of wildblue enjoy a remarkable amenity package featuring expansive freshwater lakes perfect for boating, kayaking, and paddleboarding, along with a resort-style clubhouse, dining, state-of-the-art fitness center, tennis and pickleball courts, scenic walking trails, and an active social calendar. Located just minutes from shopping, dining, southwest florida international airport, and the gulf’s world-renowned beaches, this home offers the perfect combination of modern luxury, comfort, and convenience. Discover the beauty and lifestyle of wildblue, where modern elegance meets the best of southwest florida living.
The Shores, 14200 Royal Harbour Ct #306, Fort Myers, Florida 33908, image 1
$1,150,000$49K
  • 3 Beds
  • 3 Baths
  • 2,807 SqFt
  • $410/SqFt
Mid-Tier
Condo for sale in The Shores
14200 Royal Harbour Ct #306, Fort Myers, FL 33908
Where waterfront elegance meets effortless luxury, welcome to this exceptional third floor corner residence at the shores at gulf harbour yacht & country club. Perfectly positioned to capture breathtaking views of the caloosahatchee river, this beautifully furnished, professionally designed 3-bedroom + den, 3-bath condominium offers an exceptional blend of elegance, comfort, and resort-style living. From the moment you enter, you'll be captivated by abundant natural light, expansive living spaces, and panoramic water views. The thoughtfully designed floor plan features multiple gathering areas, including a spacious family room and separate sitting area, creating the perfect setting for everyday living and effortless entertaining. The updated kitchen is a showpiece with waterfall quartz countertops, upgraded hardware, a built-in wine cooler, abundant storage, and an open-concept design that flows seamlessly into the living and dining areas. One of the home's most desirable features is its dual outdoor living experience. Enjoy spectacular sunsets and year-round river views from the enclosed lanai, while the exclusive open-air balcony available only to third-floor residences, offers the perfect spot for peaceful sunrise mornings and refreshing coastal breezes. The luxurious primary suite is a private retreat with hardwood flooring, direct lanai access, dual walk-in closets, and a spa-inspired bath featuring a soaking tub, glass-enclosed shower, and dual vanities. Guests will appreciate the privacy of the spacious secondary bedroom with its own en-suite bath. Designed for peace of mind, the residence is fully hurricane protected with impact windows and electric roll-down lanai shutters. Offered furnished, this home provides an effortless transition into one of southwest florida's most sought-after waterfront communities. Whether enjoying morning coffee overlooking the river, entertaining at sunset, or embracing the country club lifestyle, this exceptional residence offers a rare opportunity to experience the very best of gulf harbour living. Owner financing available!
Not Applicable, 15170 Mallard Ln, Fort Myers, Florida 33913, image 1
$2,450,000$50K
  • 6 Beds
  • 7 Baths
  • 5,883 SqFt
  • $416/SqFt
Mid-Tier
House for sale in Not Applicable
15170 Mallard Ln, Fort Myers, FL 33913
Investors - developers - equestrians - attention! Rare 10-acre estate featuring an existing single-family residence and unmatched flexibility. ***all dwellings are permitted and grandfathered in ***. This creates a unique opportunity for a wide range of development or business uses. 5 acres can still be built out! The property supports commercial, agricultural, equestrian, residential, and mixed-use applications. Approximately 5 acres are fully developed, while the remaining 5 acres are buildable, offering substantial expansion potential. Ideally located just 5 miles from rsw international airport and close to alico road in estero. Accessed through a private gated entrance on north mallard lane, a paved private road where ownership extends to the centerline, the property opens to a fully improved compound with multiple structures, equestrian facilities, and open pasture. The land is entirely uplands with no wetlands and is located in flood zone x. Average monthly utility costs are only $300 for the entire property! The main residence is a two-story colonial-style home offering 5, 385 square feet of living space. In total, the property features 9 bedrooms, 7 baths. Interior and exterior features include a fireplace, screened covered porch, multiple patios, garage spaces, a pool and separate guest quarters provide flexible options for extended family, staff housing, or rental income. Ideal to rent out! Equestrian infrastructure is fully in place and designed for serious use. A 3, 780 square foot metal barn and a 2, 160 square foot finished wood barn accommodate up to 10 horses. Additional features include a riding arena, round pen, and a 760 square foot pole shed. A former airplane hangar, measuring 50 by 100 feet (5, 000 square feet), is a standout feature, ideal for use as a large workshop, storage facility, or for housing vehicles, boats, or equipment. The grounds have 2 natural ponds, one located behind the main residence; the other at the rear pasture, along with mature fruit trees that add to the property’s character. City water is available for future connection. Situated within lee county’s growth area, the property offers convenient access to i-75, schools, shopping, dining, and major employment centers. This is a rare opportunity to acquire a versatile, infrastructure-rich estate suited for a private compound, equestrian operation, working farm, or commercial.
Buckingham, 5261 Staley Rd, Fort Myers, Florida 33905, image 1
$999,000$101K
  • 4 Beds
  • 2 Baths
  • 2,337 SqFt
  • $427/SqFt
Mid-Tier
House for sale in Buckingham
5261 Staley Rd, Fort Myers, FL 33905
Discover the perfect blend of country living and modern convenience on this exceptional one-owner estate nestled on nearly 10 picturesque acres in fort myers. Zoned ag-2, this lovingly maintained property offers endless possibilities for horse enthusiasts, buyers looking for a working property, livestock owners, or anyone seeking privacy, space, and the freedom to enjoy a true rural lifestyle—all just minutes from shopping, dining, i-75, and southwest florida international airport. Built in 1980 and well maintained by its original owners for more than four decades, this cherished family property reflects a lifetime of pride in ownership and careful stewardship. This 2, 337-square-foot home with a 400 square foot attached garage features 4 bedrooms, 2 full bathrooms, multiple spacious living areas, a formal dining room, a cozy breakfast nook, and a welcoming family room centered around a beautiful brick fireplace. Large windows in the formal living room and bedrooms frame peaceful views of the surrounding acreage, while mature yellow pines and majestic oak trees create a tranquil old florida setting. Step outside and discover everything this remarkable property has to offer. The property's covered outdoor kitchen or "cook shack" creates the ultimate outdoor gathering space. Complete with a metal roof, built-in charcoal grill with chimney, running water, electricity, and room to entertain, it's the perfect place for family fish fries, backyard barbecues, holiday celebrations, and making memories that will last a lifetime. The impressive pole barn provides exceptional flexibility with an air-conditioned office, additional air-conditioned center room, workshop, half bathroom, laundry tubs, and electricity throughout—ideal for a home business, workshop, hobby space, or equipment storage. Animal lovers will appreciate the fenced acreage, complete with hog wire fencing surrounding both the homesite and the property's interior perimeter. A separate, open-air dog kennel building, equipped with electricity and running water, offers endless possibilities for breeding, boarding, livestock, poultry, or other agricultural uses. A freshwater pond enhances the front of the property, while a separate storage shed provides additional space for tools and equipment. Recent improvements include a new a/c compressor (march 2026), brand-new septic sump pump and aerator, allowing the next owner to enjoy peace of mind. Whether you envision a private family estate, a working farm, equestrian property, or simply a peaceful retreat surrounded by nature, this exceptional property offers endless possibilities. Properties like this rarely become available—offering nearly 10 fenced acres, ag-2 zoning, mature trees, extensive outbuildings, and the opportunity to create your own private country retreat in the heart of fort myers.
The Enclave, 15800 Glenisle Way, Fort Myers, Florida 33912, image 1
$2,795,000
  • 4 Beds
  • 41/2 Baths
  • 6,444 SqFt
  • $434/SqFt
Mid-Tier
House for sale in The Enclave
15800 Glenisle Way, Fort Myers, FL 33912
Set on the 8th hole of the long mean golf course in the enclave at fiddlesticks country club, this furnished 6, 444-square-foot home at 15800 glenisle way looks out over panoramic golf, lake, and sunset views. Royal palms and tropical landscaping frame a circular paver driveway that leads to a courtyard and an oversized four-car garage — two cars on the left, two on the right — plus a large air-conditioned storage room. The floor plan provides four ensuite bedrooms — the primary suite and one guest suite downstairs, two more upstairs — plus a private office with built-in cabinetry, a fitness studio, an upstairs loft, a custom movie theatre, and 4½ baths. An elegant foyer and wrought-iron staircase open to formal living and dining rooms; from the living room and gas fireplace, the view runs through to the pool, patio, and fairway, with hardwood floors, crown molding, tray ceilings, plantation shutters, and abundant natural light in the main living areas and bedrooms. The chef’s kitchen offers granite counters, custom wood cabinetry, a copper range hood, a center island with prep sink, a walk-in pantry, a gas cooktop, stainless double ovens, and a warming drawer. It opens to a wet bar, a breakfast table with bay windows overlooking the pool and fairway, and the family room, where a built-in 460-gallon saltwater aquarium with tropical fish and live coral is a centerpiece of the home. The primary suite offers lanai access, two walk-in closets, and a spa bath with soaking tub and walk-in shower. Upstairs are two ensuite bedrooms and a loft with billiards, ping pong, shuffleboard, and a balcony over the pool and fairway. A large laundry room includes a folding table, sink, and cabinets. Outside, southwest exposure and a 2023 picture-window screen enclosure wrap a gas-heated freeform pool with rock waterfalls, spa, and sun shelf, plus an expansive covered paver lanai. The first-floor guest suite also serves as a pool bath. Capital improvements include a 2021 tile roof, three newer air conditioners, and a whole-house generac generator with dual propane tanks; the 2009 theatre addition adds 4k projection, a 137-inch screen, stadium seating for eight, and a starlight ceiling. Ideally located just a short stroll to the fiddlesticks clubhouse and cabana, this home offers unrivaled access to world-class amenities. Fiddlesticks country club, an award-winning private golf community, features two championship golf courses, eight har-tru clay tennis courts, pickleball and bocce ball courts, a dog park, and a resort-style zero-entry pool with a stunning cabana — delivering a lifestyle of leisure, recreation, and prestige. Don’t miss this rare opportunity to own a fully updated, move-in-ready slice of paradise in one of southwest florida’s most coveted communities. Schedule your private showing today and experience the fiddlesticks lifestyle firsthand!
The Paramount, 14270 Royal Harbour Ct #620, Fort Myers, Florida 33908, image 1
$1,475,000$250K
  • 3 Beds
  • 31/2 Baths
  • 3,340 SqFt
  • $442/SqFt
Mid-Tier
Condo for sale in The Paramount
14270 Royal Harbour Ct #620, Fort Myers, FL 33908
New price! | the paramount — the crown jewel of gulf harbour new price! An extraordinary opportunity to own one of the most prestigious waterfront residences within gulf harbour yacht & country club—the paramount. This exceptional torriera floorplan, offered exquisitely furnished, encompasses more than 3, 300 square feet of refined waterfront living, with three bedrooms and three-and-a-half baths. Enjoy sweeping panoramic views of the caloosahatchee river, championship golf course, and private marina, where your boat awaits just steps from your door. Ideally positioned within an easy stroll of the newly reimagined clubhouse and state-of-the-art fitness center, this residence embodies effortless luxury. The paramount offers a gated and secure environment with concierge-level service and exceptional amenities. Two full-time, on-site maintenance managers attend to residents’ needs, including daily package delivery directly to your door. Indulge in a resort-style pool and spa, private fitness center with sauna, and elegant social lounge with catering kitchen, bar, and expansive outdoor lanai—perfect for intimate gatherings or grand entertaining. Additional amenities include a billiards room, eight-seat poker table, private conference room, secure mailroom, and enclosed garage with two assigned parking spaces and dedicated indoor golf-cart charging stations. Cable and internet are included. A magnificent lobby creates an impressive welcome for residents and guests. A private elevator—one of three serving the residence— opens to a gracious foyer and expansive open-concept floor plan. The gourmet kitchen showcases granite countertops, tumbled marble backsplash, custom lighting, and premium appliances, including kitchenaid and ge. A full wet bar with wine cooler flows seamlessly into the living and dining areas. The opulent primary suite offers a custom walk-in closet and spa-inspired bath with dual granite vanities, sitting area, jetted soaking tub, and luxurious walk-in marble shower. Two guest suites feature ensuite baths, with one offering cherry hardwood flooring and a private lanai overlooking the golf course. The expansive screened lanai, accessible from the kitchen, family room, and primary suite, provides the perfect setting for breathtaking sunsets and tranquil water views. Roll secure hurricane shutters offer added protection and peace of mind. Private memberships are available, offering immediate access to gulf harbour’s exceptional golf, marina, dining, wellness, and social amenities. The paramount delivers an extraordinary waterfront lifestyle where luxury, service, privacy, and spectacular views converge. With this new price, seize the opportunity to make this exceptional residence your own.
Crystal Acres, 12206 Honeysuckle Rd, Fort Myers, Florida 33966, image 1
$1,248,000$102K
  • 5 Beds
  • 4 Baths
  • 2,822 SqFt
  • $442/SqFt
Mid-Tier
House for sale in Crystal Acres
12206 Honeysuckle Rd, Fort Myers, FL 33966
Welcome to your own private compound — a rare 2.5+ acre estate offering the perfect blend of country living, privacy, and income-producing potential, all while being right in the heart of ft. Myers and close to everything southwest florida has to offer. Best of all, there is no hoa — giving you the freedom and flexibility that is nearly impossible to find in such a prime location. Bring your boats, rvs, trailers, work vehicles, animals, and toys without the restrictions, fees, or oversight of a homeowners association. Enjoy true property ownership with the space and freedom to live the lifestyle you want. This one-of-a-kind property features three separate living spaces, making it ideal for multi-generational living, short-term or long-term rental income, guest accommodations, or creating your own private family retreat. Whether you're looking for a peaceful homestead, investment opportunity, or luxury compound, this property delivers unmatched versatility. The beautifully updated main residence offers 3 bedrooms plus a den and 2 full bathrooms with a stunning modern kitchen designed for entertaining and everyday living. Step outside and experience your own backyard oasis featuring a sparkling pool, oversized lanai, fire pit area, and expansive outdoor entertaining spaces surrounded by mature landscaping and wide-open acreage. Enjoy peaceful mornings and relaxing evenings with scenic views of neighboring horses grazing just beyond the property line — adding to the serene country atmosphere rarely found this close to town. In addition to the main home, the property includes a 500-square-foot hurricane-rated guest house along with a separate private studio apartment — both perfectly suited for generating additional income, accommodating extended family, or hosting guests. With multiple dwellings spread across the property, there is endless opportunity to create a true live-work-play lifestyle. Built for comfort and peace of mind, the estate is fully wired indoors and outdoors for surround sound and includes a whole-house cummins generator and water purification system. Each structure is equipped with its own septic leach field, providing added functionality and independence across the compound. A spacious garage offers ample room for vehicles, toys, tools, and storage. Properties like this rarely become available — especially with acreage, multiple living quarters, and absolutely no hoa restrictions. Enjoy the serenity of country-style living on 2.5 acres while remaining minutes from shopping, dining, schools, entertainment, and everything ft. Myers has to offer. This is more than a home — it’s a lifestyle investment with unlimited potential and the freedom to truly make it your own.
Torrey Pines, 13550 Torrey Way, Fort Myers, Florida 33905, image 1
$1,290,000
  • 4 Beds
  • 3 Baths
  • 2,901 SqFt
  • $445/SqFt
Mid-Tier
House for sale in Torrey Pines
13550 Torrey Way, Fort Myers, FL 33905
Welcome to an exceptional opportunity in torrey pines at verandah, one of the community’s most sought-after neighborhoods, where generous living spaces, tranquil water views and an impressive indoor-outdoor lifestyle come together. Built by kolter homes in 2016 with concrete block construction, this beautifully appointed “somerset hill” design offers just under 3, 000 square feet of living space, with three bedrooms, a bedroom/study, a bonus/flex room and a spacious three-car garage. High ceilings, abundant natural light and an open, thoughtfully designed floor plan create an immediate sense of space and comfort throughout the home. At the heart of the residence is an expansive kitchen designed for both everyday living and entertaining. A large granite island with generous seating anchors the space, complemented by extensive cabinetry, stainless steel appliances, pendant lighting and natural gas. The kitchen flows effortlessly into the surrounding living and dining areas, creating an inviting gathering space with views toward the outdoors. The primary suite provides a private retreat with a tray ceiling and peaceful views, while the spacious primary bath features dual vanities, a soaking tub and an oversized walk-in shower. The bedroom/study has been transformed into an impressive custom-designed home office with extensive built-in cabinetry and workspace, ideal for today’s work-from-home lifestyle. The outdoor living space is where this home truly shines. An expansive covered lanai opens to a screened chlorine pool and spa, surrounded by a spacious paver deck and lush tropical landscaping. A dedicated outdoor kitchen and dining area makes entertaining effortless, while serene water views provide a beautiful backdrop for morning coffee, afternoon swims and evenings spent outdoors. The combination of covered and open-air living spaces creates a private, resort-inspired setting designed to be enjoyed year-round. Additional highlights include an in-house laundry room with a natural gas dryer, a generous .31-acre lot and mature landscaping. The home is located in a non-flood zone, while the seller has also maintained flood insurance for additional peace of mind. Beyond the residence, verandah offers the quintessential southwest florida lifestyle with two championship golf courses, tennis, pickleball, bocce, a fitness center, community pool, dog park, kayaking along the orange river, and more than nine miles of scenic walking and biking trails. All of this is conveniently located just minutes from downtown fort myers and the caloosahatchee river. With its spacious floor plan, impressive outdoor entertaining areas, private pool and spa, custom office, three-car garage and picturesque water setting, this torrey pines residence delivers an exceptional combination of comfort, sophistication and southwest florida living.
The Shores, 14200 Royal Harbour Ct #803, Fort Myers, Florida 33908, image 1
$1,125,000$100K
  • 3 Beds
  • 3 Baths
  • 2,467 SqFt
  • $456/SqFt
Mid-Tier
Condo for sale in The Shores
14200 Royal Harbour Ct #803, Fort Myers, FL 33908
Amazing price modification!!!Perched high above the caloosahatchee river on the eighth floor of the shores i, within the prestigious gated waterfront community of gulf harbour, this extraordinary montauk residence has been masterfully transformed into a sophisticated showcase of luxury, style, and panoramic waterfront living. Offering 2, 467 square feet of impeccably appointed living space, this three-bedroom, three-bath residence is complemented by an expansive 412-square-foot terrace, where sweeping, unobstructed river views and breathtaking southwest florida sunsets create a truly magnificent backdrop. From the moment you enter, the residence reveals a striking sense of volume and refinement. Walls and structural pillars were thoughtfully removed to create a dramatic open-concept interior filled with natural light and uninterrupted water views. Soaring eight-foot interior doors, exquisite 20-inch porcelain tile, custom tray ceilings, elegant crown molding, and architectural soffits accented by gallery-inspired art lighting combine to create an atmosphere of understated grandeur. At the heart of the residence, the gourmet kitchen is a remarkable expression of craftsmanship and design. Custom cabinetry is paired with sophisticated level 3 granite countertops, premium stainless steel appliances, and a stunning custom waterfront bar that provides the perfect vantage point for morning coffee, sunset cocktails, or effortless entertaining. For the collector, a remarkable dual eurocave wine storage system offers capacity for up to 336 bottles, transforming the residence into an exceptional private retreat for wine enthusiasts and gracious entertaining. The luxurious primary suite is an indulgent waterfront sanctuary, framed by panoramic river views and enhanced by custom california closets. The beautifully redesigned spa-inspired primary bath embodies refined elegance, while two additional guest baths have been fully customized with generous walk-in showers and seamless glass enclosures, delivering a consistent level of sophistication throughout. An extensive collection of thoughtful upgrades elevates both comfort and convenience, including surround sound, dimmer-controlled lighting, seven designer ceiling fans, custom lighting fixtures, upgraded electric hurricane shutters with reinforced steel panel connectors, a 2019 a/c system, 2022 water heater, and knock-down wall finish throughout. This is far more than a beautifully renovated residence—it is an elevated waterfront lifestyle, where exceptional design, luxurious appointments, and mesmerizing river views converge to create a home of rare distinction.
Vista WildBlue, 15248 Blue Bay Cir, Fort Myers, Florida 33913, image 1
$960,000$40K
  • 3 Beds
  • 2 Baths
  • 2,061 SqFt
  • $466/SqFt
Mid-Tier
House for sale in Vista WildBlue
15248 Blue Bay Cir, Fort Myers, FL 33913
Welcome to 15248 blue bay circle, fort myers, fl 33913 — a stunning angelina floor plan offering 3 bedrooms, 2 bathrooms, and exceptional indoor-outdoor living in the highly sought-after wildblue community. This beautifully designed home showcases a massive custom extended pool deck complete with a built-in bar and outdoor kitchen, perfect for entertaining. A unique pass-through window from the kitchen to the outdoor kitchen creates a seamless indoor-outdoor experience. The picture-window lanai screen frames breathtaking views of vista lake, a 225-acre boatable lake, and with direct backyard access, you can enjoy boating right from your own property—truly embracing the southwest florida lifestyle. Built with a coastal-inspired design, this home features a flat tile roof. Inside, you’ll find soaring 10–12 ft ceilings with tray details, 8 ft raised-panel interior doors, crown molding in the main living areas and primary suite, and upgraded baseboards throughout. The versatile flex room—ideal as a bedroom or den—features beautiful wood flooring. The gourmet kitchen is outfitted with wood cabinetry, quartz countertops with a matching backsplash, stainless under-mount sink, designer faucet, soft-close cabinets, pull-out shelving, under-cabinet lighting, exterior-vented range hood, and upgraded appliances. A washer and dryer are also included. Enjoy modern convenience with additional highlights include hurricane impact windows and sliding glass doors, designer front door, epoxy-finished garage floors, in-wall pest control system, wood closet shelving, and natural gas appliances including a quick-recovery water heater. Offered turnkey furnished, this home is truly move-in ready—allowing you to immediately enjoy the luxury and lifestyle it provides. Wildblue residents enjoy world-class, resort-style amenities including an 800-acre lake, resort and lap pools, day spa, fitness center, 6 har-tru tennis courts, 8 pickleball courts, full-time tennis director, boat launch with day docks, playground, sport courts, indoor fine dining, and a poolside bar and grill. Ideally located between naples and fort myers, you’re just minutes from miromar outlets, gulf coast town center, hertz arena, southwest florida international airport, top-rated schools, dining, shopping, and the area’s beautiful gulf beaches. What makes wildblue a perfect location? How about a 3, 500-acre development which includes 1, 329 acres of pristine preserve land and 872 acres of fresh water lakes. All combined, this provides wildblue residents with opportunities for outstanding outdoor adventures and scenic vistas everywhere you look. Located conveniently off i-75 just 3 miles east on corkscrew road, and close to shopping, gulf coast town center, southwest florida international airport, and local area beaches. Enjoy boating, jet skiing, paddle boarding, fishing, spa and nail salon services, as well as indoor and outdoor yoga. This is luxury waterfront living!
Vista WildBlue, 13682 Blue Bay Cir, Fort Myers, Florida 33913, image 1
$1,299,000$50K
  • 4 Beds
  • 3 Baths
  • 2,704 SqFt
  • $480/SqFt
Mid-Tier
House for sale in Vista WildBlue
13682 Blue Bay Cir, Fort Myers, FL 33913
Priced to sell! Sunset views over a mile-wide lake, with a private dock and sea-doo! Welcome to 13682 blue bay cir, nestled in the picturesque, lakefront community of wildblue, where resort-style living meets serene luxury. This remarkable fully furnished home boasts four spacious bedrooms, a den, three full bathrooms, and an expansive 2, 704 square feet of living space adorned with upgraded porcelain plank tile floors throughout. Step through the front door and into a sunlit, open-concept layout that effortlessly blends elegance with functionality. The inviting living spaces are ideal for everything from cozy family nights to lively gatherings, with large windows flooding every space with natural light. At the heart of the home lies the bright and spacious island kitchen, a dream for chefs and entertainers alike. It features soft-close shaker-style cabinetry, gleaming quartz countertops, matching quartz backsplash, stainless steel appliances, a natural gas cooktop, a convenient coffee bar, and a walk-in pantry. The seamless flow into the dining area and great room ensures effortless entertaining and everyday living. Step outside to an outdoor living area designed for ultimate relaxation and enjoyment. The upgraded travertine pool deck surrounds a sparkling heated pool and spa, while the large covered lanai and fully-equipped natural gas outdoor kitchen offer the perfect setup for al fresco dining or weekend barbecues. All of this is complemented by breathtaking sunset views over the nearly 300-acre recreational lake vista, including a private custom dock with a boat slip and an option to purchase a 2024 sea doo gti 170 with only 5 hours! Wildblue's amenity peninsula provides panoramic views of the nearly 600-acre wildblue lake, featuring a resort-style pool, separate lap pool, sandy lakeside beach, fitness center with studios, locker rooms with saunas, spa, a full-service restaurant and bar, poolside bar and grill, tennis and pickleball courts, a pro shop, basketball, boat ramps to over 800 acres of freshwater lakes, boat slip rentals, and more. Don't miss the chance to turn this dream into your reality; schedule your private showing today.
Terabella, 12841 Terabella Way, Fort Myers, Florida 33912, image 1
$2,549,900$246K
  • 4 Beds
  • 51/2 Baths
  • 5,259 SqFt
  • $485/SqFt
Mid-Tier
House for sale in Terabella
12841 Terabella Way, Fort Myers, FL 33912
Perfectly positioned on a .54-acre homesite within the coveted terabella enclave of renaissance in fort myers, this custom two-story grand estate showcases sweeping lake views and a premier vantage of the 9th hole of the arthur hills–designed championship golf course. A dramatic arched double-door entry opens to a striking foyer with custom inlay flooring, soaring ceilings, and statement chandelier lighting that sets the tone for refined elegance throughout. Designed for elevated living and unforgettable entertaining, the residence features elegant accent walls, dramatic custom ceiling treatments, cathedral and tray ceilings, hurricane impact windows, and a thoughtfully designed floor plan that flows effortlessly from room to room. The gourmet kitchen anchors the home and offers premium appliances, double ovens, wine cooler, gas availability, a walk-in pantry, and a spacious work island ideal for gatherings, entertaining, and everyday living. The great room is a showstopper, highlighted by zero-edge pocketing sliders that fully retract to open the interior to one of the most impressive outdoor living environments southwest florida has to offer. Outdoors, an infinity-edge pool, oversized spa, water features, outdoor kitchen with built-in grill, fireplace, and outdoor shower create a resort-caliber setting designed to maximize panoramic golf and lake views. Upstairs, a spacious gathering room with a custom bar creates the perfect setting for game days or relaxed evenings. This space opens to a covered and screened balcony, with a private putting green just beyond—offering a fun and distinctive feature overlooking the fairways and tranquil water views by day and evening. Every bedroom is designed as a private retreat, each offering direct access to outdoor living through its own balcony or private entrance to the lanai, while the ground-floor primary suite provides a serene sanctuary with sitting area, stunning fairway views, generous walk-in closets, and a spa-inspired bath featuring dual vanities, bidet, jetted tub, and a walk-in shower with multiple shower heads. Additional highlights include wood flooring in the bedrooms, built-in cabinetry, surround sound wiring, den or study, open lanai and porch spaces, circular pavered drive, expansive three-car garage, whole-home generator, and security system. Residents enjoy the renaissance lifestyle within a premier low-density golf community spanning approximately 500 acres of manicured grounds, with optional golf memberships available immediately, along with a resort-style pool and pavilion, full-service spa, attended fitness center, red clay tennis, pickleball, bocce, multiple dining venues, and scenic walking and biking paths that complete this luxury setting.
Pinehurst, 2426 Stella St, Fort Myers, Florida 33901, image 1
$195,000
  • 1 Beds
  • 1 Baths
  • 400 SqFt
  • $488/SqFt
Mid-Tier
House for sale in Pinehurst
2426 Stella St, Fort Myers, FL 33901
Completely renovated cottage featuring an updated kitchen and bath. Situated on a sprawling, fully fenced lot with room to expand (pool or secondary structure), this home blends privacy with proximity. Located just a short stroll from shopping and historic downtown fort myers, it includes a long driveway- fits up to 4 cars and modern finishes throughout.
Colonial Farms, 12201 Caisson Ln, Fort Myers, Florida 33912, image 1
$3,750,000$245K
  • 5 Beds
  • 43/2 Baths
  • 7,662 SqFt
  • $489/SqFt
Mid-Tier
House for sale in Colonial Farms
12201 Caisson Ln, Fort Myers, FL 33912
You’ve searched swfl, but you haven’t seen anything like this! This private, gated 5-acre estate with a pond (no wetlands) is built to a standard most contractors won’t even attempt. Delivering custom living space, advanced energy-efficient and hurricane- rated therma steel sip construction (avg electric bill is $600-$700/month). Car enthusiasts, business owners, or hobbyists will appreciate the impressive accessory buildings, including a high-clearance bus (rv) barn and a large workshop/gym/office complex with vehicle lift, climate control, and additional office and conference space- all within minutes of dining, shopping and rsw airport. Zoned ag – you could have a farm or run a business; the sky is truly the limit with gated access and the ability to subdivide approximately 1.5 acres. Designed for both everyday comfort and grand-scale entertainment, the home features a spectacular resort-style outdoor oasis (2025), complete with a heated, saltwater pool, expansive 4, 000 sq. Ft. Screened lanai, outdoor kitchen, bar area, pool bath, and multiple covered seating spaces creating a true private retreat. Inside, refined craftsmanship and thoughtful design are showcased throughout. The gourmet kitchen and butler pantry are equipped with premium high-end appliances, including a 48” gas dacor cooktop with double oven and built-in subzero refrigerator, abundant storage, and generous prep space, ideal for hosting and daily living. The luxurious primary suite offers a spa-like bath, custom closets, and modern finishes overlooking your outdoor oasis. Upstairs, you will find an entertainer's dream with a full-size home theatre- 133” screen, 8-person theatre seating, top of the line sound system & built-in projector. Gaming area with pool table, 2 tvs & video game area. Additional highlights include built-in wine nook with wine refrigerator, tech center, office area with conference space & home gym. Ideal for multi-generational living or income potential, the property includes a private suite with its own entrance, kitchen, living space, and laundry. Advanced smart-home technology by crestron, mid atlantic, lutron & sonos include integrated sound systems, security, and lighting controls to enhance comfort and efficiency throughout. Impact-rated features, a whole-house ro water system, a backup generator, and multiple hvac systems. Newer roofs (2023), newer hvac units (2018-2024- 6 units), & new pool (2025). Built above the flood plain; flood insurance is very affordable (under $1k annually). No hoa, no restrictions. Just 5 private acres and everything you’d spend a decade trying to build, already done! Some pictures are virtually staged or ai modified to show the properties potential.
Edgewater, 14540 Ocean Bluff Dr, Fort Myers, Florida 33908, image 1
$1,650,000$50K
  • 3 Beds
  • 31/2 Baths
  • 3,315 SqFt
  • $498/SqFt
Mid-Tier
House for sale in Edgewater
14540 Ocean Bluff Dr, Fort Myers, FL 33908
Beautifully maintained home nestled in the highly desirable edgewater enclave of gulf harbour yacht & country club. Situated on a beautifully landscaped homesite, this elegant residence blends privacy, sophistication, and the ultimate southwest florida lifestyle. Designed for comfortable everyday living and effortless entertaining, the spacious floor plan offers over 3, 300 square feet of refined living space with soaring tray ceilings, exquisite crown molding, and abundant natural light. The home features 3 spacious bedrooms, each with a private en-suite bath, an additional half bath, and a beautifully appointed private office with custom built-ins and french doors. A grand glass double-door entry opens to generous gathering spaces, while the spacious eat-in kitchen flows seamlessly into the expansive family room. Additional highlights include a 2-car garage plus a dedicated golf cart garage. Offered fully furnished and move-in ready, the home is enhanced by plantation shutters throughout. Three walls of sliding glass doors create seamless indoor-outdoor living, opening to an exceptionally private oversized screened lanai with a custom pool, spa, and lush tropical landscaping. The luxurious primary suite is a private retreat featuring french door access to the lanai, a massive walk-in closet, and a spa-inspired bath with dual vanities, a soaking tub, and separate walk-in shower. Enjoy peace of mind with recent updates, including a new roof and gutters, freshly painted exterior, and a fully re-screened lanai. Located behind the gates of one of fort myers' premier luxury communities, residents have access to world-class amenities through optional memberships, including championship golf, tennis, a state-of-the-art fitness center, wellness spa, dining, vibrant social events, and a full-service marina with direct gulf access. Ideally located just minutes from sanibel island, fort myers beach, premier shopping, dining, healthcare, and southwest florida international airport, this exceptional property is perfect as a full-time residence or seasonal retreat. Experience the very best at 14540 ocean bluff drive.
Bay View Tower, 17170 Harbour Point Dr #734, Fort Myers, Florida 33908, image 1
$599,000$100K
  • 2 Beds
  • 2 Baths
  • 1,183 SqFt
  • $506/SqFt
Mid-Tier
Condo for sale in Bay View Tower
17170 Harbour Point Dr #734, Fort Myers, FL 33908
Amazing sunsets from this 2 bed/ 2 bath 7th floor beachfront condominium boasting stunning western views of the sanibel and intercoastal waterway. Enjoy swfl living at it's best on your screened in lanai watching the dolphins play and birds soar while dining al fresca or relaxing with a good book in the coastal breezes from the gulf. The kitchen is light and bright with white cabinetry and stainless steel appliances, flowing into a large open living room with a wall of sliding glass doors showcasing the amazing views. Both baths have been updated and feature a coastal vibe. Your primary is spacious with lanai access and ensuite has dual sinks and large walk in shower. Sanibel harbour towers offers resort style living with its own beautiful pool and beach or walk next door to the marriott and enjoy several restaurants and bars! Marriott also offers membership to sanibel harbour towers owners so you can enjoy their spa & fitness facilities, tennis courts and indoor pool!
Palm Acres, 14661 Fair Haven Rd, Fort Myers, Florida 33908, image 1
$985,000
  • 3 Beds
  • 2 Baths
  • 1,940 SqFt
  • $508/SqFt
Mid-Tier
House for sale in Palm Acres
14661 Fair Haven Rd, Fort Myers, FL 33908
Welcome to this exceptional waterfront gulf access pool home in the desirable palm acres community, offering the perfect blend of comfort, functionality, and southwest florida boating lifestyle. A charming koi pond creates a warm first impression as you arrive at this beautifully maintained 3-bedroom, 2-bath residence. Step inside to discover an open floor plan designed for both everyday living and entertaining. The spacious kitchen is the heart of the home, featuring a large granite island, white shaker cabinetry, stainless steel appliances, and a convenient coffee bar area adjacent to the dining space. The thoughtfully designed layout offers privacy and flexibility. To the right of the entry, you'll find a comfortable family room, a guest bedroom, and a pool bath. To the left, the dining area leads to an additional bedroom with french doors, along with the spacious primary suite featuring a relaxing sitting or office area. The unique primary bath is divided into three separate spaces, including a walk-in closet, a dedicated vanity area, and a private room with a shower, commode, and second vanity. A triple set of sliding glass doors from the dining area opens to the expansive pavered pool lanai, creating seamless indoor-outdoor living. The refreshing pool was completely rebuilt in 2026 and has a new pool pump and heater. The lanai and pool deck have brand new pavers as well and features abundant covered entertaining space and perfect for gatherings with family and friends. Additional features include an inside laundry room and a two-car garage with durable epoxy flooring; the kitchen and primary bath were remodeled 2020; seawall cap replaced and widened 2021; 10, 000 lb boat lift. Located on a gulf-access canal right around the bend to the caloosahatchee river, this property is truly a boater's paradise. Enjoy easy access to world-famous beaches, including sanibel island, captiva, and fort myers beach, along with fishing, waterfront dining, and all that southwest florida has to offer. Don't miss this opportunity to own your slice of waterfront paradise.
Palm Acres, 14641 Fair Haven Rd, Fort Myers, Florida 33908, image 1
$1,299,000$200K
  • 3 Beds
  • 21/2 Baths
  • 2,551 SqFt
  • $509/SqFt
Mid-Tier
House for sale in Palm Acres
14641 Fair Haven Rd, Fort Myers, FL 33908
Palm acres near sanibel, fair havens riverfront row, and southwest rear exposure make this gulf access waterfront stunner the epitome of location, location, location! The effective year built becomes evident as you scroll through the images of grandeur, luxury features, and designer finishings in this high ceiling great room concept 3 bedrooms with office canal frontage residence. Fair havens rd is a special place, immediately evident as you turn right at the terminus of shell point blvd 1.8 miles down summerlin rd and experience the approach to 14641 circle driveway near the cul-de-sac. The curb appeal you feel is the new flat tile roof, strong metal new heavy front doors, impact rated windows, and mature tropical landscape. You will want this home as soon as you step inside due in large part to the travertine flooring set in a french pattern throughout! Overwhelming describes the sensory response as your eyes take it all in from the sought-after great room floor plan to the beautifully upgraded kitchen to the picture window pool cage perfectly framing not one but two boat lifts. The master bedroom is oversized complete with king bed wall, sitting room, and secondary office. Master bathroom key features include dual sinks, separate tub, luxurious shower, walk in closet, and yes, it has a bidet! Oh my, what an outdoor living space: beach entry saltwater pool, integrated spa, picture window pool cage, mangrove shoreline view, and dolphins traversing the canal daily. Boating and fishing is why informed people choose palm acres. This composite decking wrap-around dock with a 16k lb boat lift and a 10k lb boatlift with fish habitat is literally loaded with fish, seconds away from the hottest snook hole, and just around the corner from the thomas edison world renowned caloosahatchee river tarpon fishery. Yes, seller does have flood insurance at an attractive annual transferable premium. Look at the photos. Look at the location on the map. And call now to schedule a private showing.
The Shores, 14200 Royal Harbour Ct #505, Fort Myers, Florida 33908, image 1
$1,180,000
  • 3 Beds
  • 3 Baths
  • 2,237 SqFt
  • $527/SqFt
Mid-Tier
Condo for sale in The Shores
14200 Royal Harbour Ct #505, Fort Myers, FL 33908
Experience elevated waterfront living in the prestigious gulf harbour yacht & country club where luxury, lifestyle, and location come together seamlessly. This stunning 9th-floor residence offers over 2, 200 square feet of refined living space designed for both boating and golf enthusiasts, with breathtaking panoramic views of the caloosahatchee river, intracoastal waterway, golf course, lakes, marina, and the sparkling skyline of downtown fort myers. From sunrise to unforgettable florida sunsets, every room is designed to capture the view. Expansive waterfront lanais and private balconies create the ultimate indoor-outdoor lifestyle, perfect for entertaining, relaxing, or simply watching boats cruise by below. Inside, the beautifully updated open-concept design showcases luxury finishes throughout. The gourmet kitchen is the centerpiece of the home, featuring a breakfast bar, extra dining table, and stunning waterfront views that make every meal feel exceptional. The spacious primary suite is a true retreat with spectacular water views, oversized walk-in closets with custom built-ins, and a spa-inspired bath complete with dual vanities, soaking tub, and walk-in shower. Guest suites offer exceptional privacy and comfort, including an ensuite bath and private balcony access ideal for family and visitors. Additional luxury features include hurricane shutters, under-building parking, private storage, high ceilings, solid-core doors, and resort-style amenities just steps away. Enjoy direct access to the marina, riverfront pool and spa, waterfront walking paths, championship golf, tennis, dining, fitness, and one of southwest florida’s most sought-after country club lifestyles. Whether you are an avid boater, passionate golfer, or simply searching for luxury waterfront living with unmatched views, this exceptional residence delivers the very best of fort myers living.
1 - 29 of 59 Results

PreconstructionShow All

Ekos On Evans
Ekos On Evans
Ekos On Evans
Condos in Fort Myers, FL 33901
  • Units
    144
  • Stories
    3

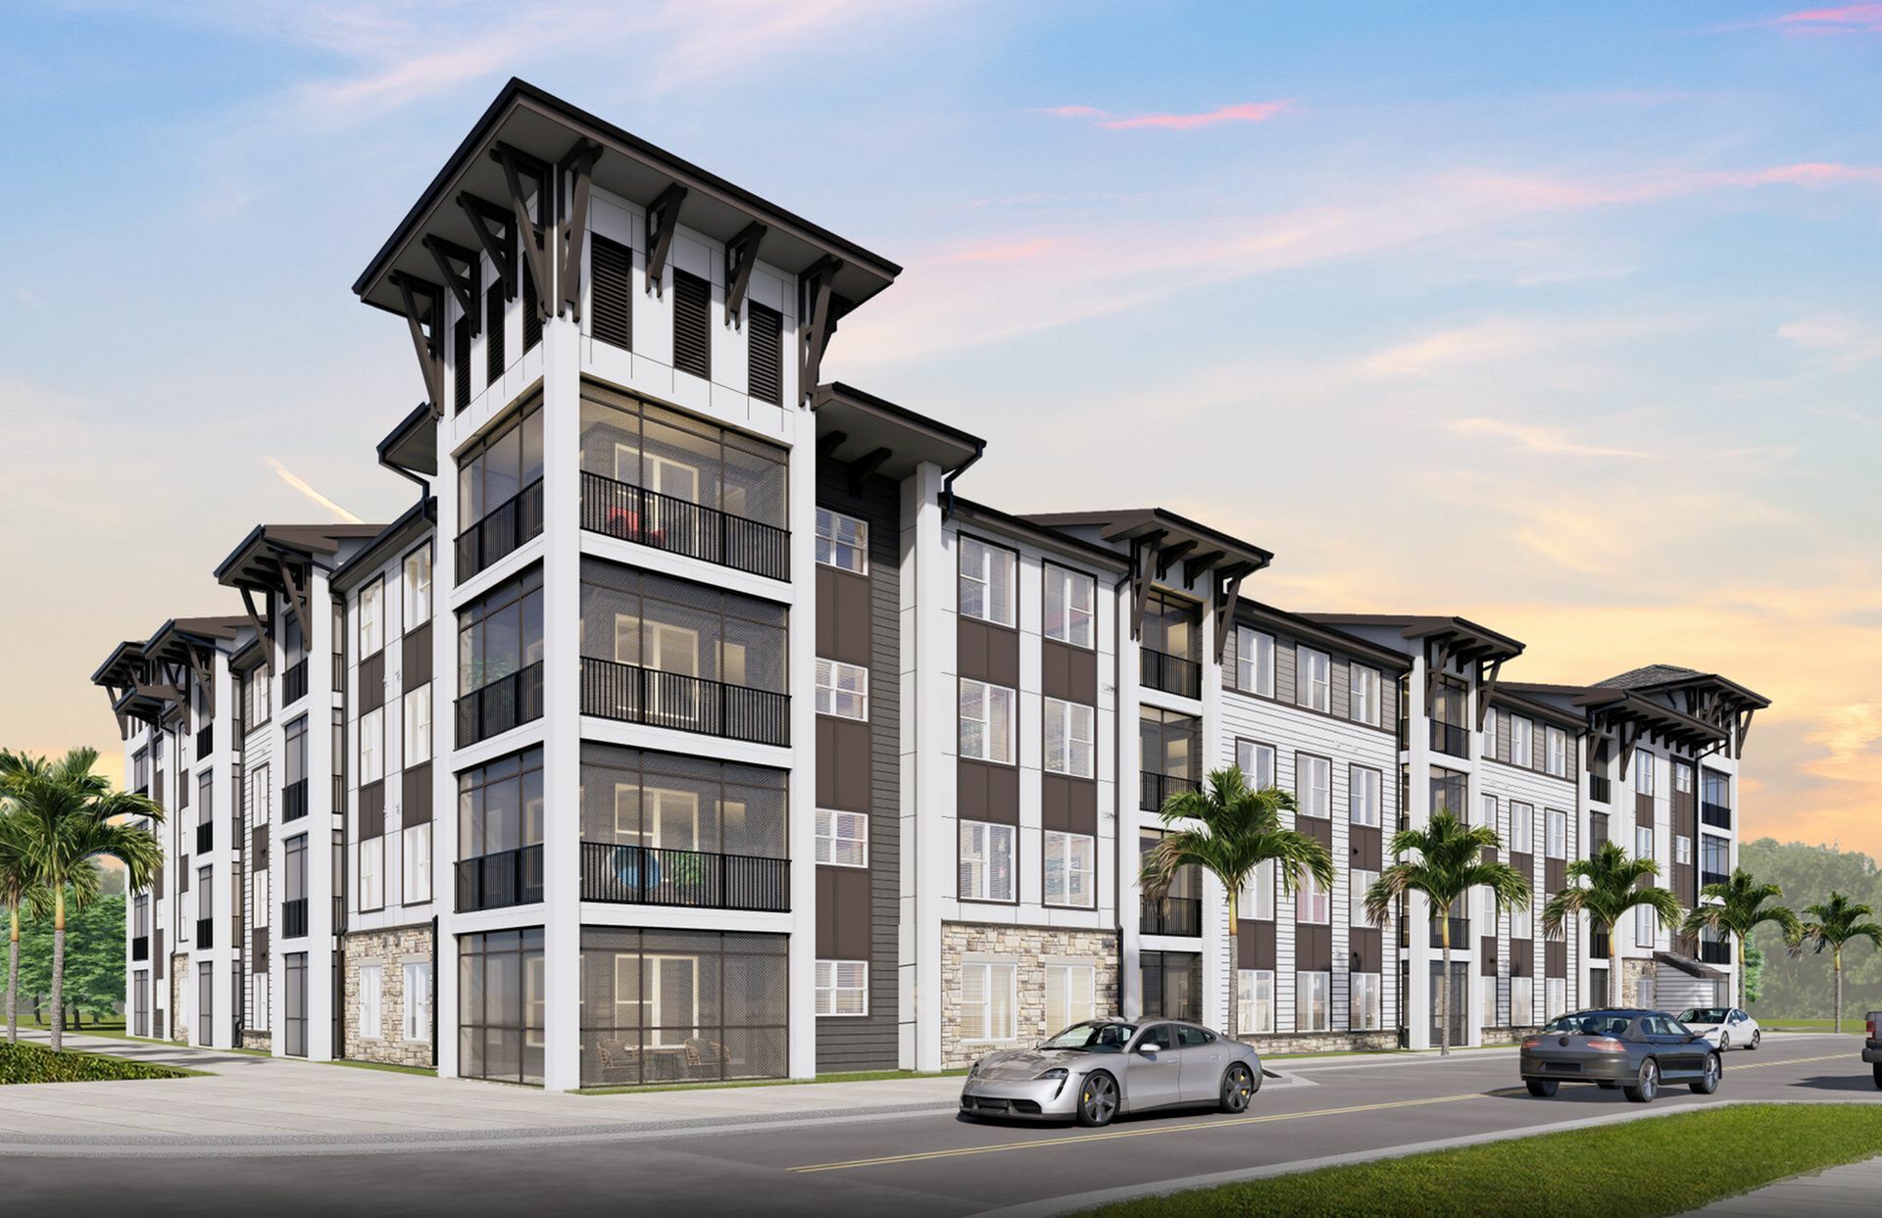
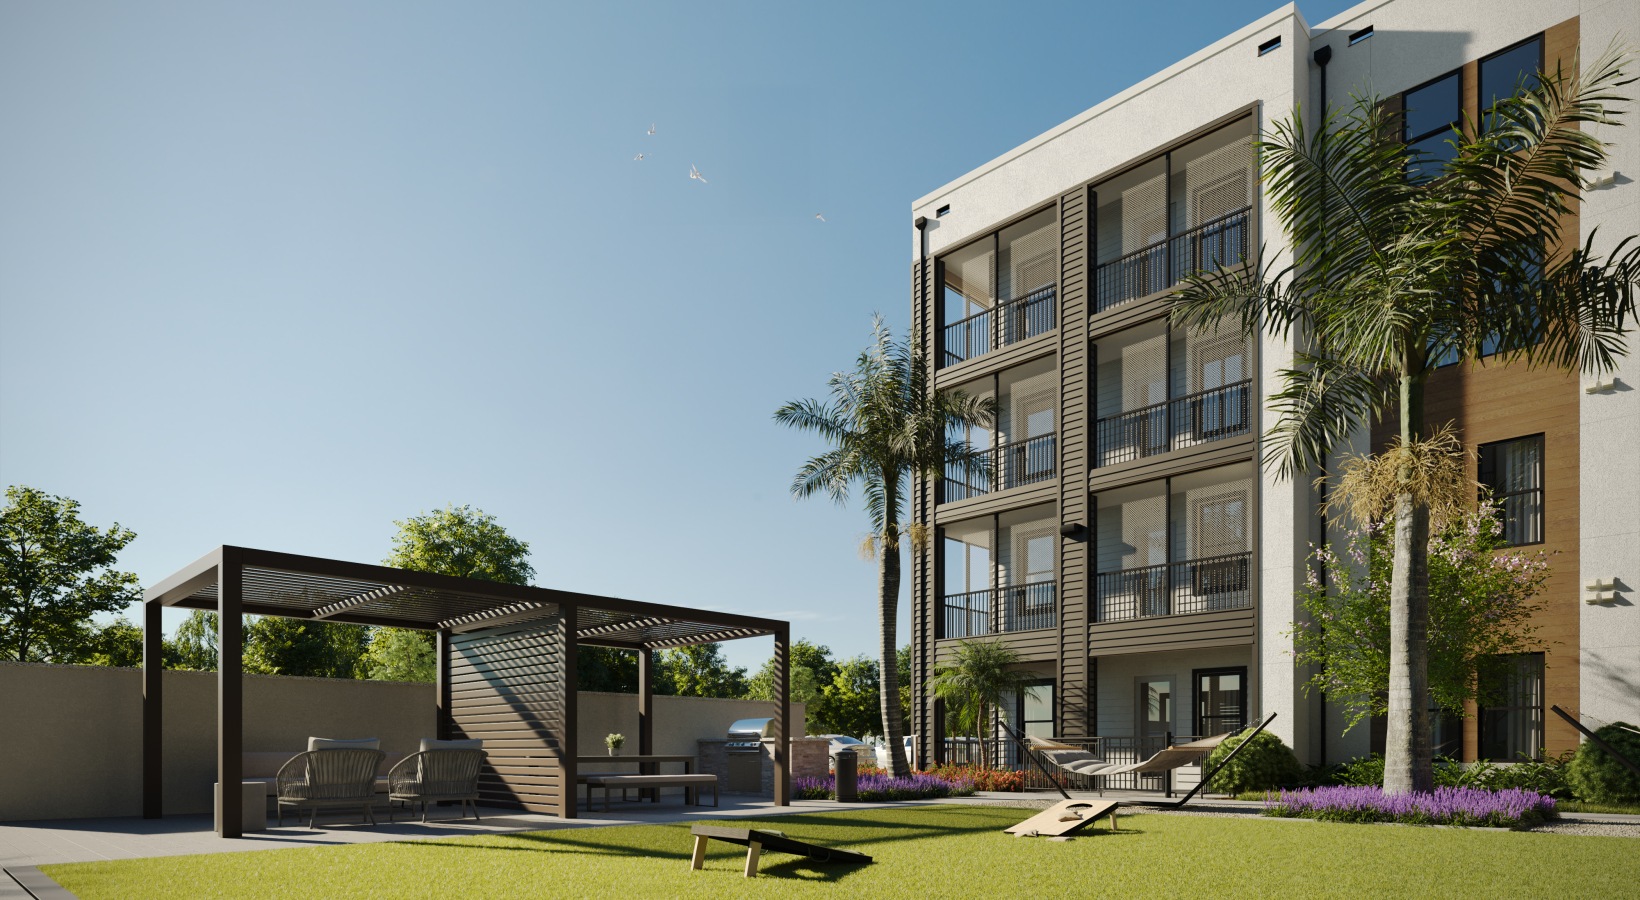
Experience the perfect combination of style, comfort, and convenience at our new pet-friendly affordable housing community in Fort Myers, FL. Offering modern one, two, and three-bedroom apartment homes with sleek finishes and exceptional amenities—including a pool, covered porch, grill area, playground, and dog park—our community is designed to fit your lifestyle in the heart of where you want to be. EKOS on Evans is an affordable housing community subject to income limitations.
 

Details
Monarch Luxury Apartments
Condos in Fort Myers, FL 33916
  • Units
    472
  • Stories
    3

Welcome to Monarch Luxury Apartments, a new community in Fort Myers, Florida, designed for those who value style, comfort, and elevated everyday living. With thoughtfully designed residences and high-end amenities, Monarch offers a refined apartment lifestyle in a private, gated setting.

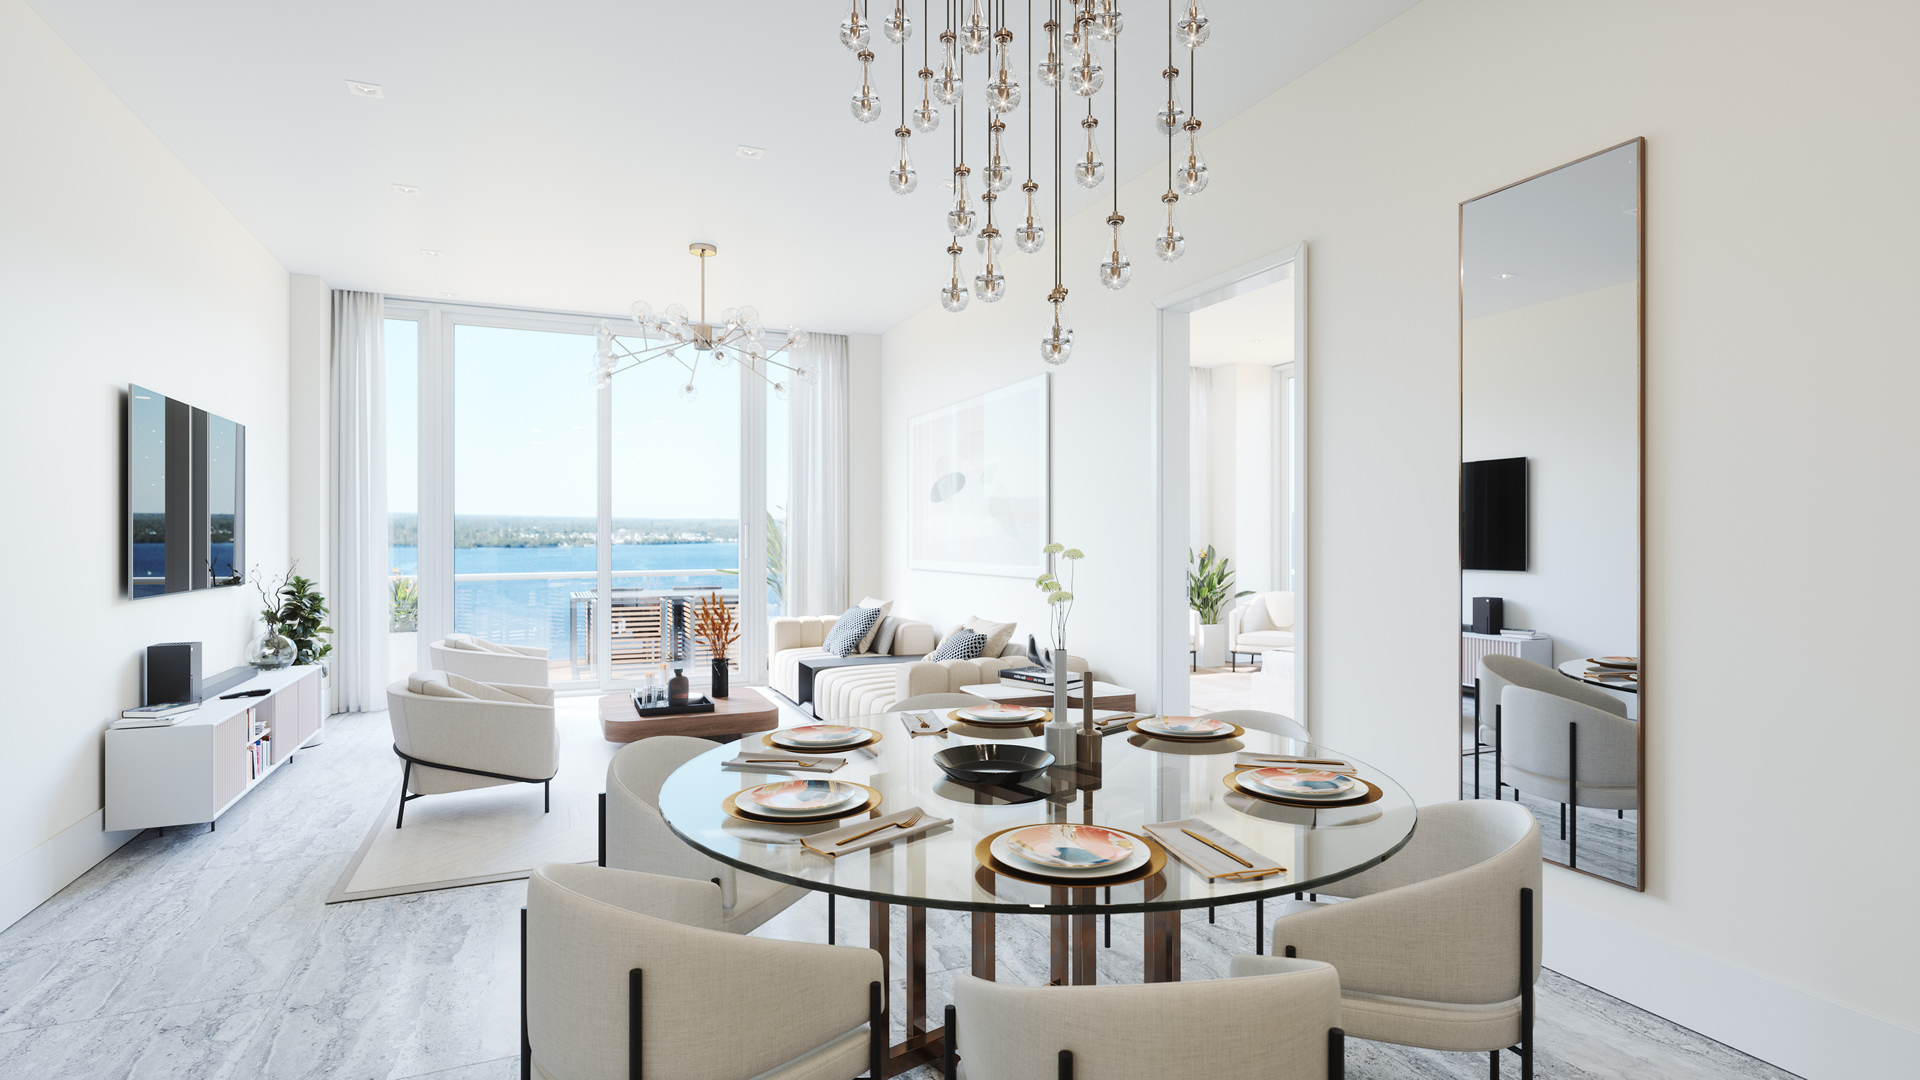
Our luxury apartments in Fort Myers feature open-concept floor plans with 9-foot ceilings, large windows, and modern finishes throughout. Chef-inspired kitchens include quartz countertops, custom cabinetry, tiled backsplashes, center islands, and premium stainless steel appliances. Full-size washers and dryers, smart thermostats, luxury vinyl plank flooring, and designer lighting bring convenience and sophistication home.

Beyond your front door, Monarch delivers resort-style amenities designed to fit your lifestyle. Stay active in the expansive fitness center, unwind at the zero-entry saltwater pool with cabanas, or enjoy social spaces including coworking lounges, a golf and multi-sport simulator, and a resident clubhouse. A dog park, pet spa, EV charging stations, private garages, and elevator access add ease to daily living.

Discover Monarch Luxury Apartments—where modern design, upscale amenities, and luxury apartments in Fort Myers come together.
Details
ONE Fort Myers
ONE Fort Myers
ONE Fort Myers
Condos in Fort Myers, FL 33901
  • Starts at
    $1.3M
  • Units
    34
  • Stories
    21

Throughout Fort Myers, our waterfront condominiums redefine what is possible for everyday life. With upscale amenities comparable to some of the world’s top resorts, ONE raises the bar as the only true boutique high‐rise in Fort Myers.

Community Amenities

With everything you need all in our brilliantly designed Fort Myers high‐rise, the only difficulty about life at ONE is leaving. All the while, the exclusivity of ONE means that sharing amenities is exceedingly rare. Here are the resort‐caliber amenities you can expect:

  • Concierge services
  • Heated infinity edge pool with a cascading waterfall
  • Rejuvenating Whirlpool spa
  • Riverside Beach area with Cabanas
  • Expansive pool deck with shaded lounge chairs and cabanas
  • Cozy and inviting fire pits
  • Chef‐inspired cabana BBQ
  • State‐of‐the‐art fitness center and virtual on‐demand classes
  • Riverfront wellness center
  • High‐speed Wi‐Fi in all common areas
  • Convenient mail room and parcel receiving station
  • Private riverfront kayak launch area and secure kayak storage
  • Oversized, air‐conditioned storage space on the same floor
  • Professional pet grooming center and pet spa
  • Spacious private owners lounge and Owner’s Club Room
  • Newly built to the latest codes and safety standards
  • All within the renowned Downtown River District

Interior Features

Each luxury condo at ONE is designed with a modern yet inviting aura that instills calmness into each day. Coupled with the riverfront views, these exquisite interiors provide a ONE‐in‐a‐million lifestyle unlike traditional Southwest Florida luxury condominiums.
  • Only 34 exclusive condominiums available
  • Private entrance elevator to the unit foyer
  • Premium Viking appliance package with gas cooktop in a chef‐inspired kitchen
  • High ceilings with expansive windows facing the riverfront for breathtaking views
  • Designer finishes and lighting
  • Quartz solid surface backsplash
  • European‐style cabinetry and under‐cabinet lighting
  • Quartz waterfall kitchen island
  • Smart technology integration
  • Glass walk‐in showers with free‐standing designer tubs in primary bathrooms
  • His and her vanities per floor plan/ layout in primary suites
  • Expansive private balconies with glass railing for uninterrupted vistas
  • Large format tile floors and wet walls
  • Central hot water boiler for a nearly instant continuous hot water supply
  • 2 assigned garage parking spots with 24‐hour controlled access
  • Individual Electric Vehicle Charging capability at your assigned parking spots
  • And beyond
Details
The Riley Apartments
Condos in Fort Myers, FL 33908
  • Units
    275
  • Stories
    4

Live the good life at The Riley

The Riley is more than just a residence, it’s a destination. Located near Estero, we embrace a serene way of thinking which makes each day feel special. Welcome in relaxation while you dip your toes in our resort-style pool. Appreciate the local gems around you with convenient access to renowned beaches, a variety of shops, one-of-a-kind restaurants, and entertainment. Invite tranquility to your home in our 1, 2, 3 bedroom apartments and let easy living be a way of life. Make yourself at home when you live at The Riley.

Life at The Riley is tailored with you in mind. Our emphasis on a carefree and luxurious lifestyle leaves you feeling at ease. We go beyond the expected standard by focusing on details woven throughout our space to elevate your sanctuary. We keep quality top of mind so you can enjoy making the most of the place you call home. From our contemporary finishes to our elegant kitchens and unmatched amenities, see why life at The Riley means an open door to laid back living.

Details
Fort Myers, FL Snapshot
2,446
Active Inventory
0
New Listings
$83K to $13.3M
Price Tier
574
Pending Sales
$345K
Median Closed Price
92
Avg. Days On Market

Related Searches in Fort Myers, FL

Map
Filters