Near you
Finding buildings near you…
Counties
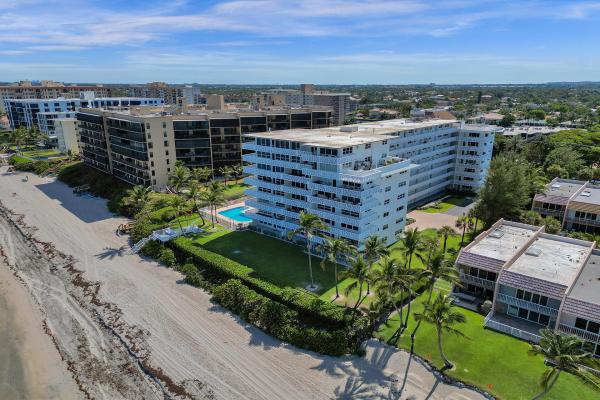
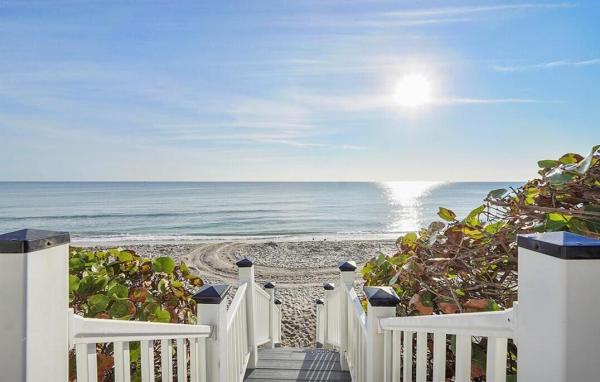



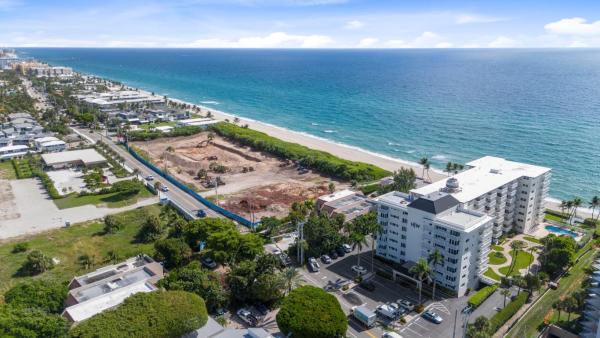

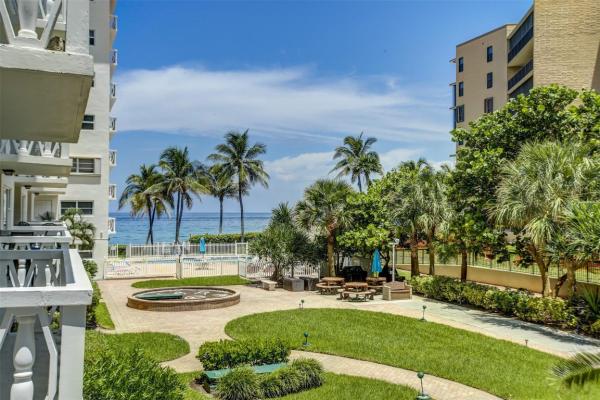


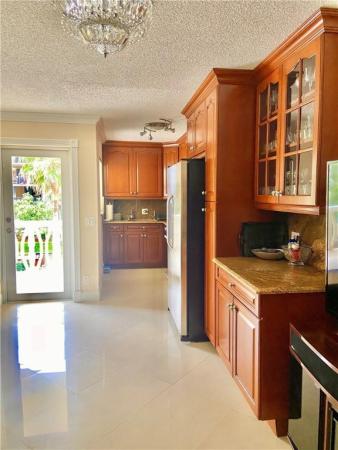
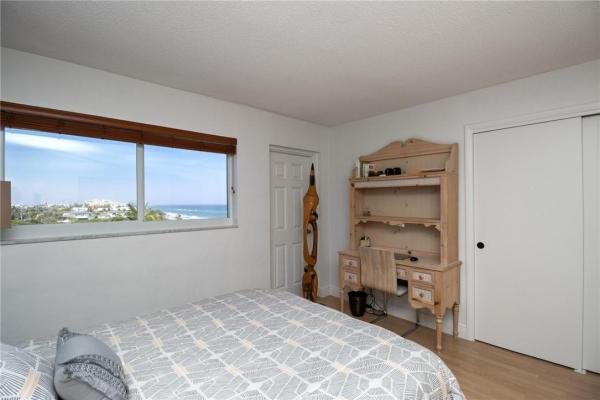

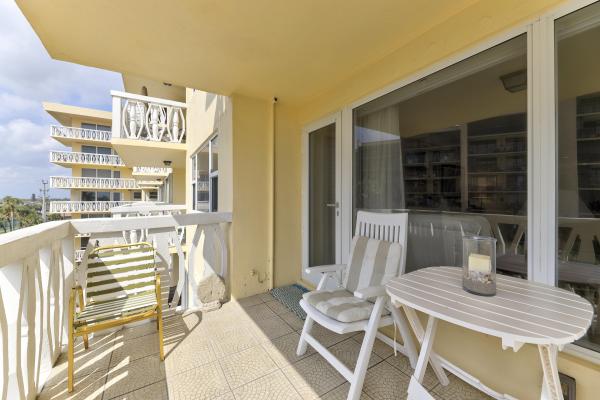

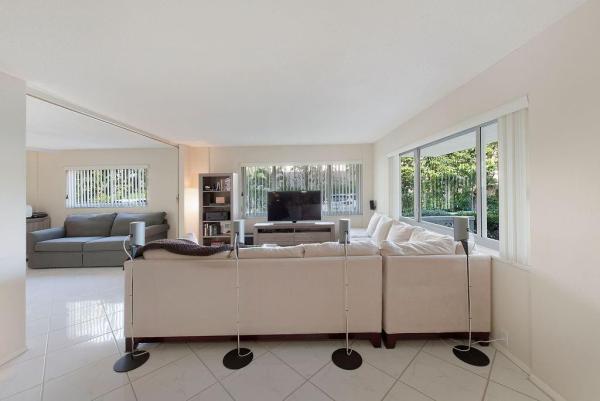


Intimate Oceanfront Living
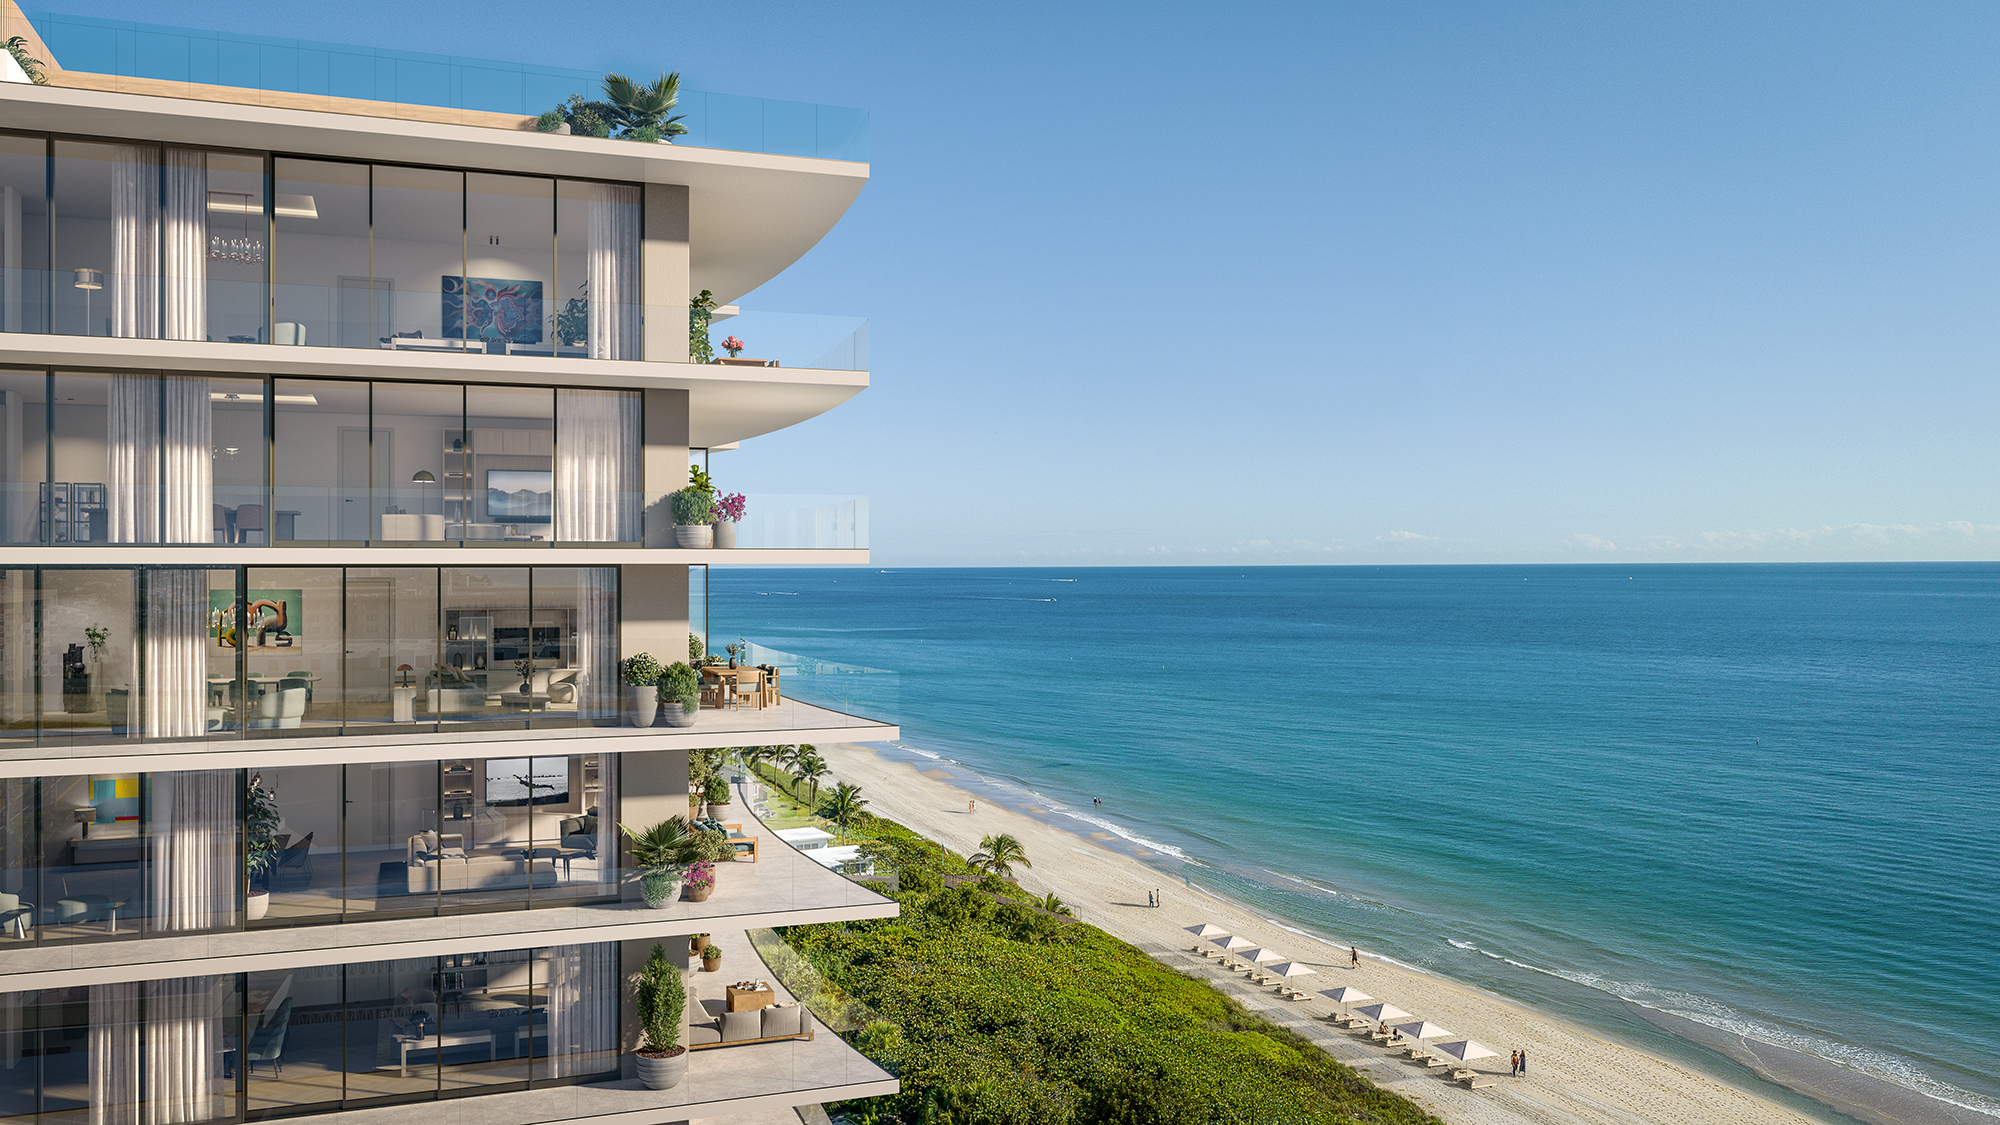
Discover the Rosewood experience along an intimate stretch of Hillsboro Mile. Spanning both the Intracoastal and Atlantic Ocean, Rosewood Residences Hillsboro Beach shapes a narrative of intimate oceanfront living within an inspired setting of thoughtful luxury and enriched amenities.
A New Beginning
Featuring a 3-story intracoastal facing condominium and 10-story oceanfront tower, Rosewood Residences unfolds like an epic novel along Hillsboro Mile.
Highly tailored and exclusive offerings boast a combined 37,000 SF of intracoastal and oceanfront amenities and marina for an inspired lifestyle of meaningful experiences with a deep sense of connection to place, to self, to an expansive future.
Rosewood Residences Hillsboro Beach unfolds like an epic novel, featuring exquisite homes within a 3-story intracoastal condominium and 10-story oceanfront tower directly on the sand.
Residence Features
Designer Materials & Finishes
Custom Piet Boon Designed Kitchens With Wolf & Sub-Zero Appliance Package
DESIGNER APPLIANCE PACKAGE
LUXURIOUS PRIMARY BATHROOMS
OPTIONAL UPGRADES
A discovery of self, a new chapter scored with deeper meaning, enriched purpose, and a life of authentic expression
| Stack/Line | Floor | Bed/Bath | Size SqFt | Exposure | View |
|---|---|---|---|---|---|
| 01 | 1‑6 | 2/3 | 1,373 | ||
| 03 | 1‑6 | 3/2 | 1,044 | ||
| 05 | 1‑6 | 2/2 | 1,138 | ||
| 07 | 1‑8 | 2/2 | 947 | ||
| 09 | 1‑8 | 2/2 | 947 | ||
| 11 | 1‑8 | 2/2 | 947 | ||
| 15 | 1‑8 | 2/2 | 947 | ||
| 17 | 1‑8 | 1/1 | 653 | ||
| 19 | 1‑7 | 2/2 | 993 | ||
| 21 | 2‑7 | ‑/‑ | 959 |

 Local Realty Service Provided By: Hyperlocal Advisor. Information deemed reliable but not guaranteed. Information is provided, in part, by Greater Miami MLS & Beaches MLS. This information being provided is for consumer's personal, non-commercial use and may not be used for any other purpose other than to identify prospective properties consumers may be interested in purchasing.


