Bayview Condos For Rent
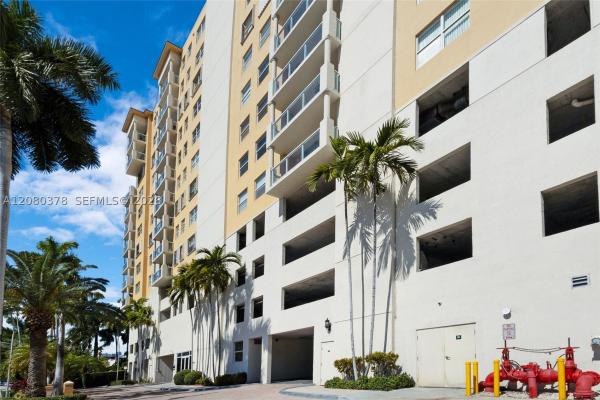
- 1 Beds
- 1 Baths
- 932 SqFt
- $3.76/SqFt

Talk to a local advisor




Subdivision Amenities

HOA Cost Benchmark
$0.61 / Sq.Ft.
Frequently Asked Questions
Market Peers
when matching listings appear
Preconstruction in North Bay Village
Show All
198 waterfront condominium residences and penthouses with 60,000 square-feet of amenities, ideally situated between Miami and Miami Beach, by the developer of Continuum South Beach
Living Room Features
- Porcelain tile wood plank flooring
- Floor-to-ceiling sliding glass doors with aluminum framing
- Impact-resistant, energy-efficient glass windows
- 9’-14’ ceilings heights
- Private wraparound terraces designed for indoor/outdoor living
- High-efficiency in-residence washer & dryer
- Pre-wired for high-speed internet
Kitchen Features
- Gourmet kitchens custom European cabinetry
- Fully-integrated, state-of-the-art SUB-ZERO & WOLF appliances
- Floor-to-ceiling pantries for maximum storage
- White marbled, elegant quartz countertops & backsplash detailing
- Oversized sink with Dornbracht fixtures
- Custom kitchen island with quartz waterfall detail & wood paneling
Primary Bedroom Features
- Spacious primary bedroom with room for a kind-sized bed and his & hers nightstands
- Over-sized walk-in closet
- Savor the view with floor-to-ceiling sliding glass doors opening onto an expansive terrace, ideal for a morning cappuccino
Primary Bathroom Features
- Staturo marble flooring & shower detail
- Dual vanity with integrated sink and custom arched mirrors and marble tiled fixture wall
- Timeless Dornbracht fixtures in a chrome finish
- Dedicated make-up vanity
- Dedicated watercloset for privacy
A true waterfront lifestyle, four-levels, 60,000 square-feet of amenities, where tropical vibes meet chic design

A HIGHER STATE OF LIVING
Grounded in a flawless balance of art and science, function and beauty – crafted beyond perfection, tuned in harmony with every custom detail. Introducing Pagani Residences – the first residential project in the world to be meticulously curated by Pagani – down to the smallest detail.
THE THRILL OF A LIFETIME EVERY TIME YOU ARRIVE
In collaboration with Pagani Arte, The Residences reflect a rare level of exclusivity, individuality, and unending beauty. To live Pagani is to experience the rush of the ride every time you come home. All-consuming anticipation. Staggering exhilaration. The wildest expectations, exceeded. Nothing reveals your true self more than your home, as it reflects who you are, what you think, how you live.
BEAUTY, FORM, SCULPTURE AND BALANCE, AT HOME.
The furnishings you choose to populate the spaces you live in are not just the expression of your aesthetic preference; they convey your idea of a well-defined lifestyle, one that embodies exclusivity, refined taste, and sophisticated craftsmanship.
EXCLUSIVE. DISCREET. TRANQUIL.
North Bay Village, an enclave of security and privacy, offers some of the most spectacular views in all of Miami. Surrounded by large bodies of water, North Bay Village features breathtaking panoramas from east to west – designed for those who enjoy the journey as much as the destination.
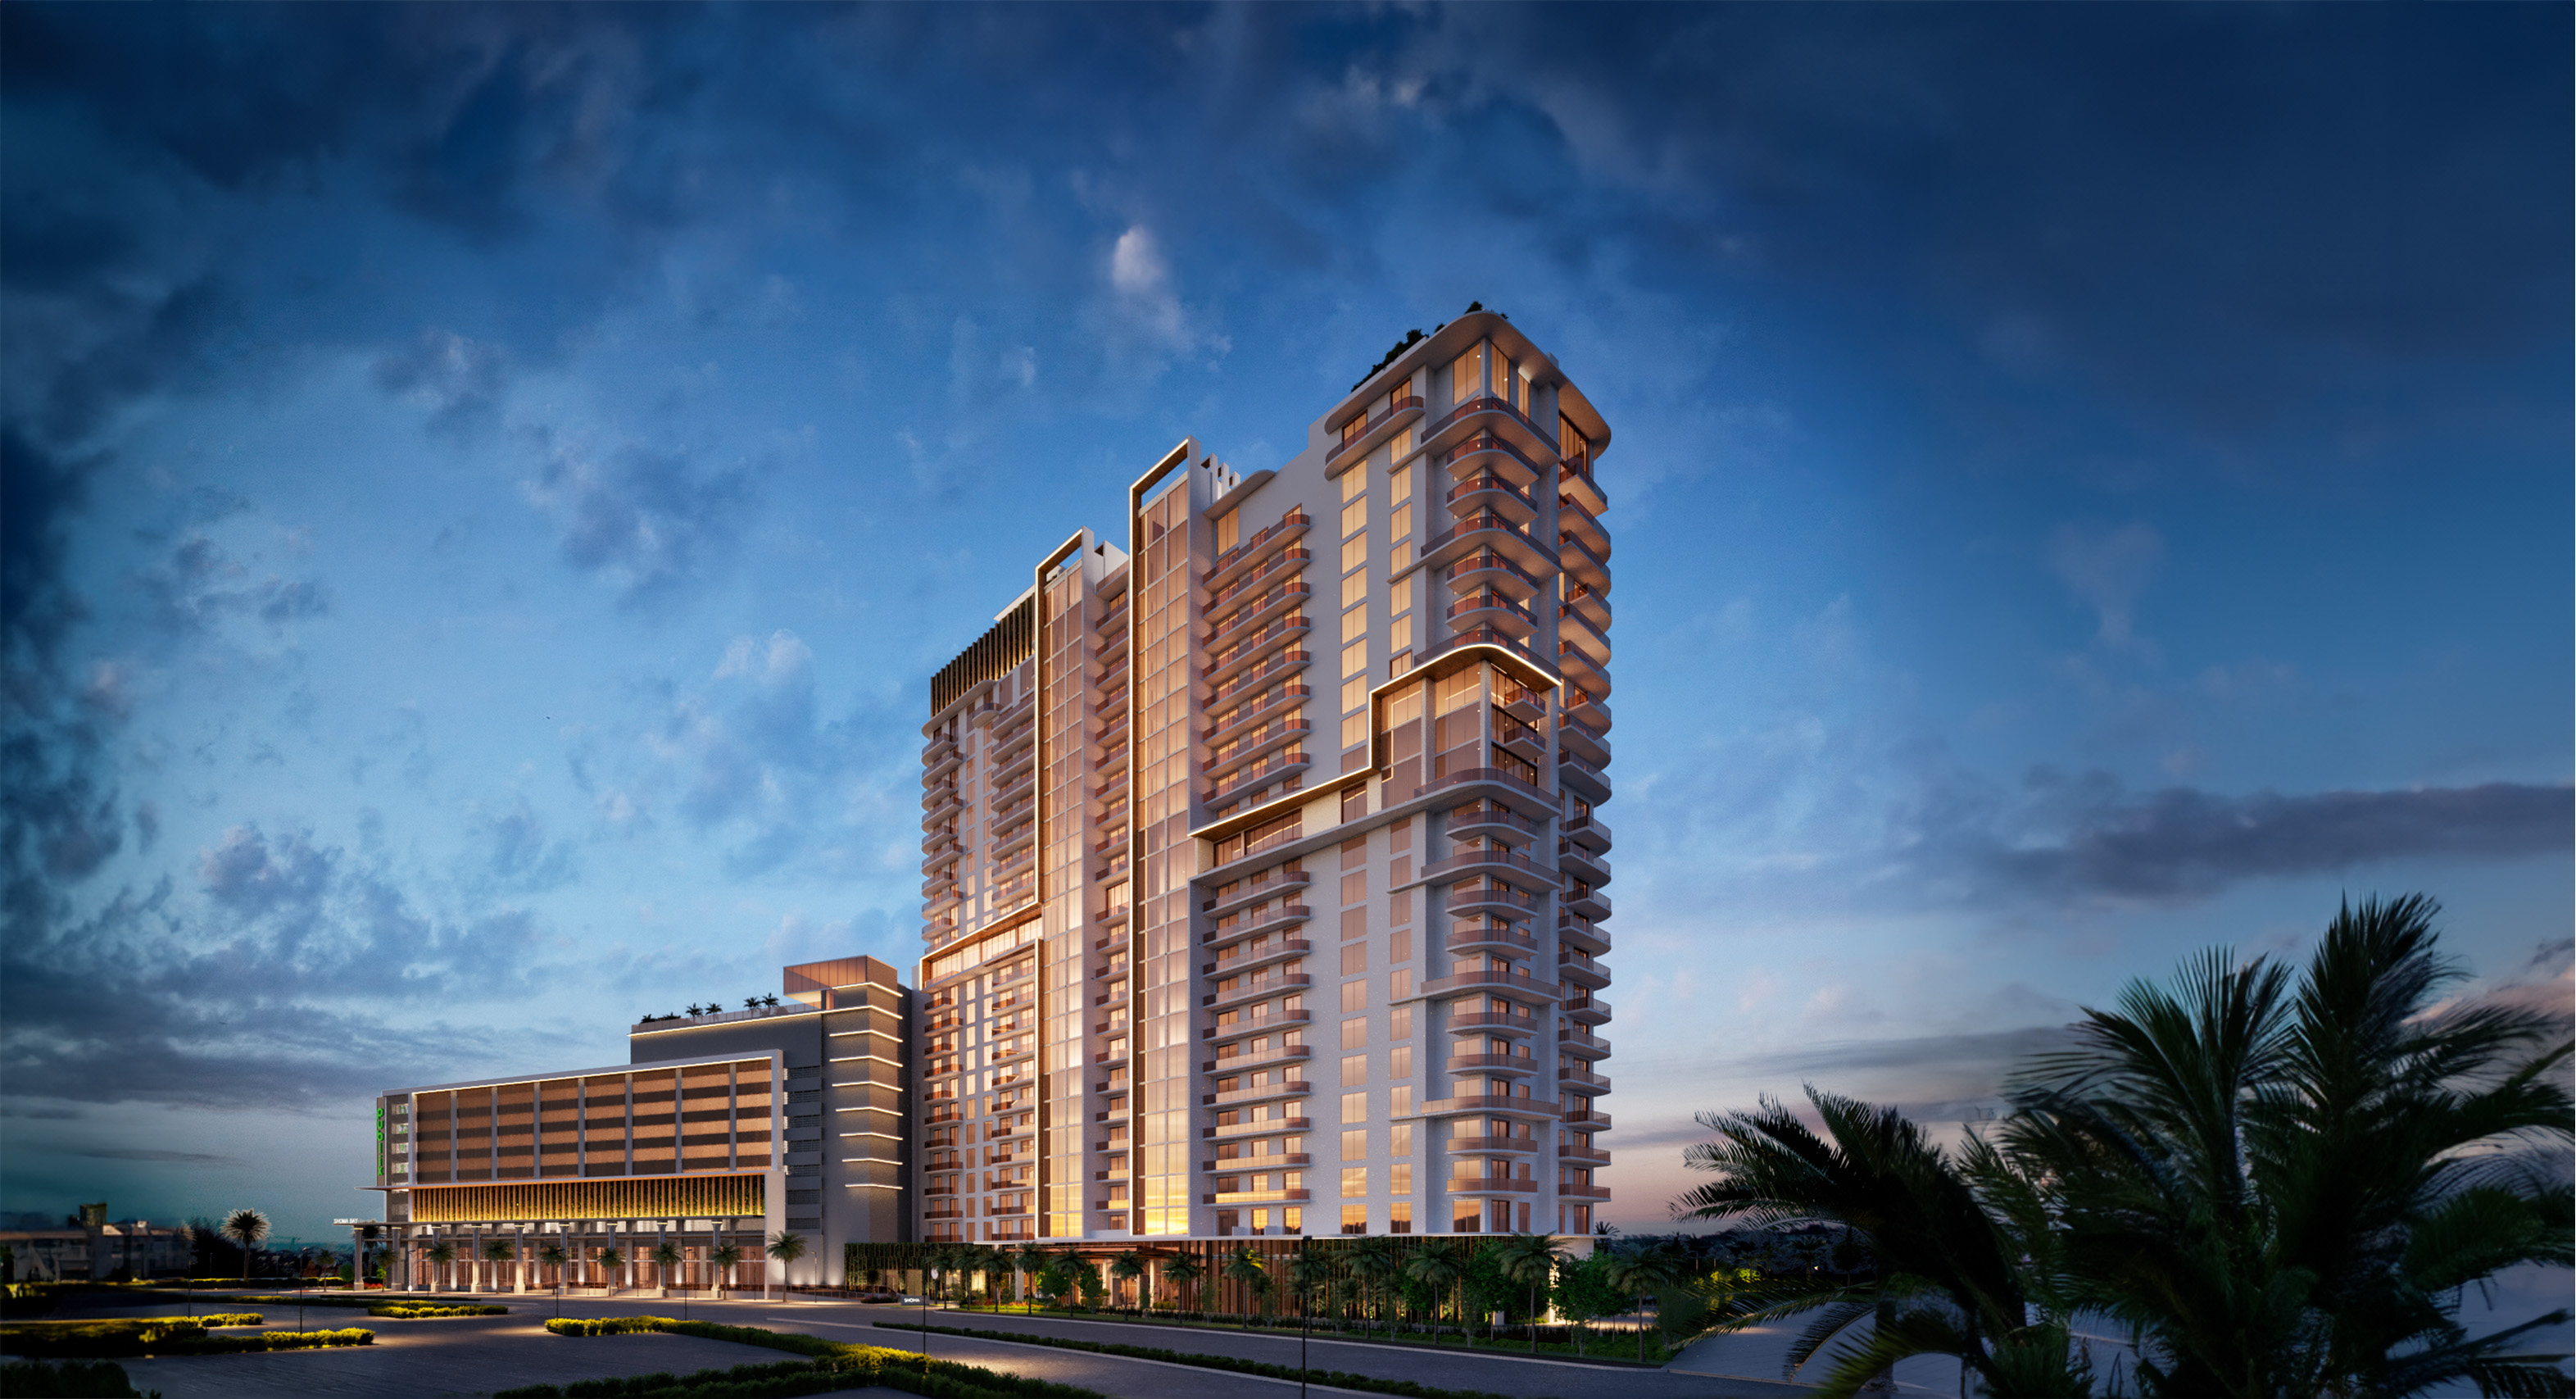
Shoma Bay consists of a 24-story with 333 condominium units where the design seamlessly melds a classic art-deco aesthetic with a modern facade while adding community-minded amenities such as a zen garden, grocery delivery room, wine cellar, cigar lounge, and other dynamic features.
Tucked away in North Bay Village and perfectly removed from the hurried pace of Miami, Shoma Bay is the first of its kind – a place where you can live and play in luxury. A place designed for those yearning to integrate their life, work, wellness, and play lifestyle.
The residences are thought out and designed to bring luxury and comfort to your home. With state-of-the-art smart technology, high-end finishes, and spacious layouts, they bring a living concept like no other to the bay.
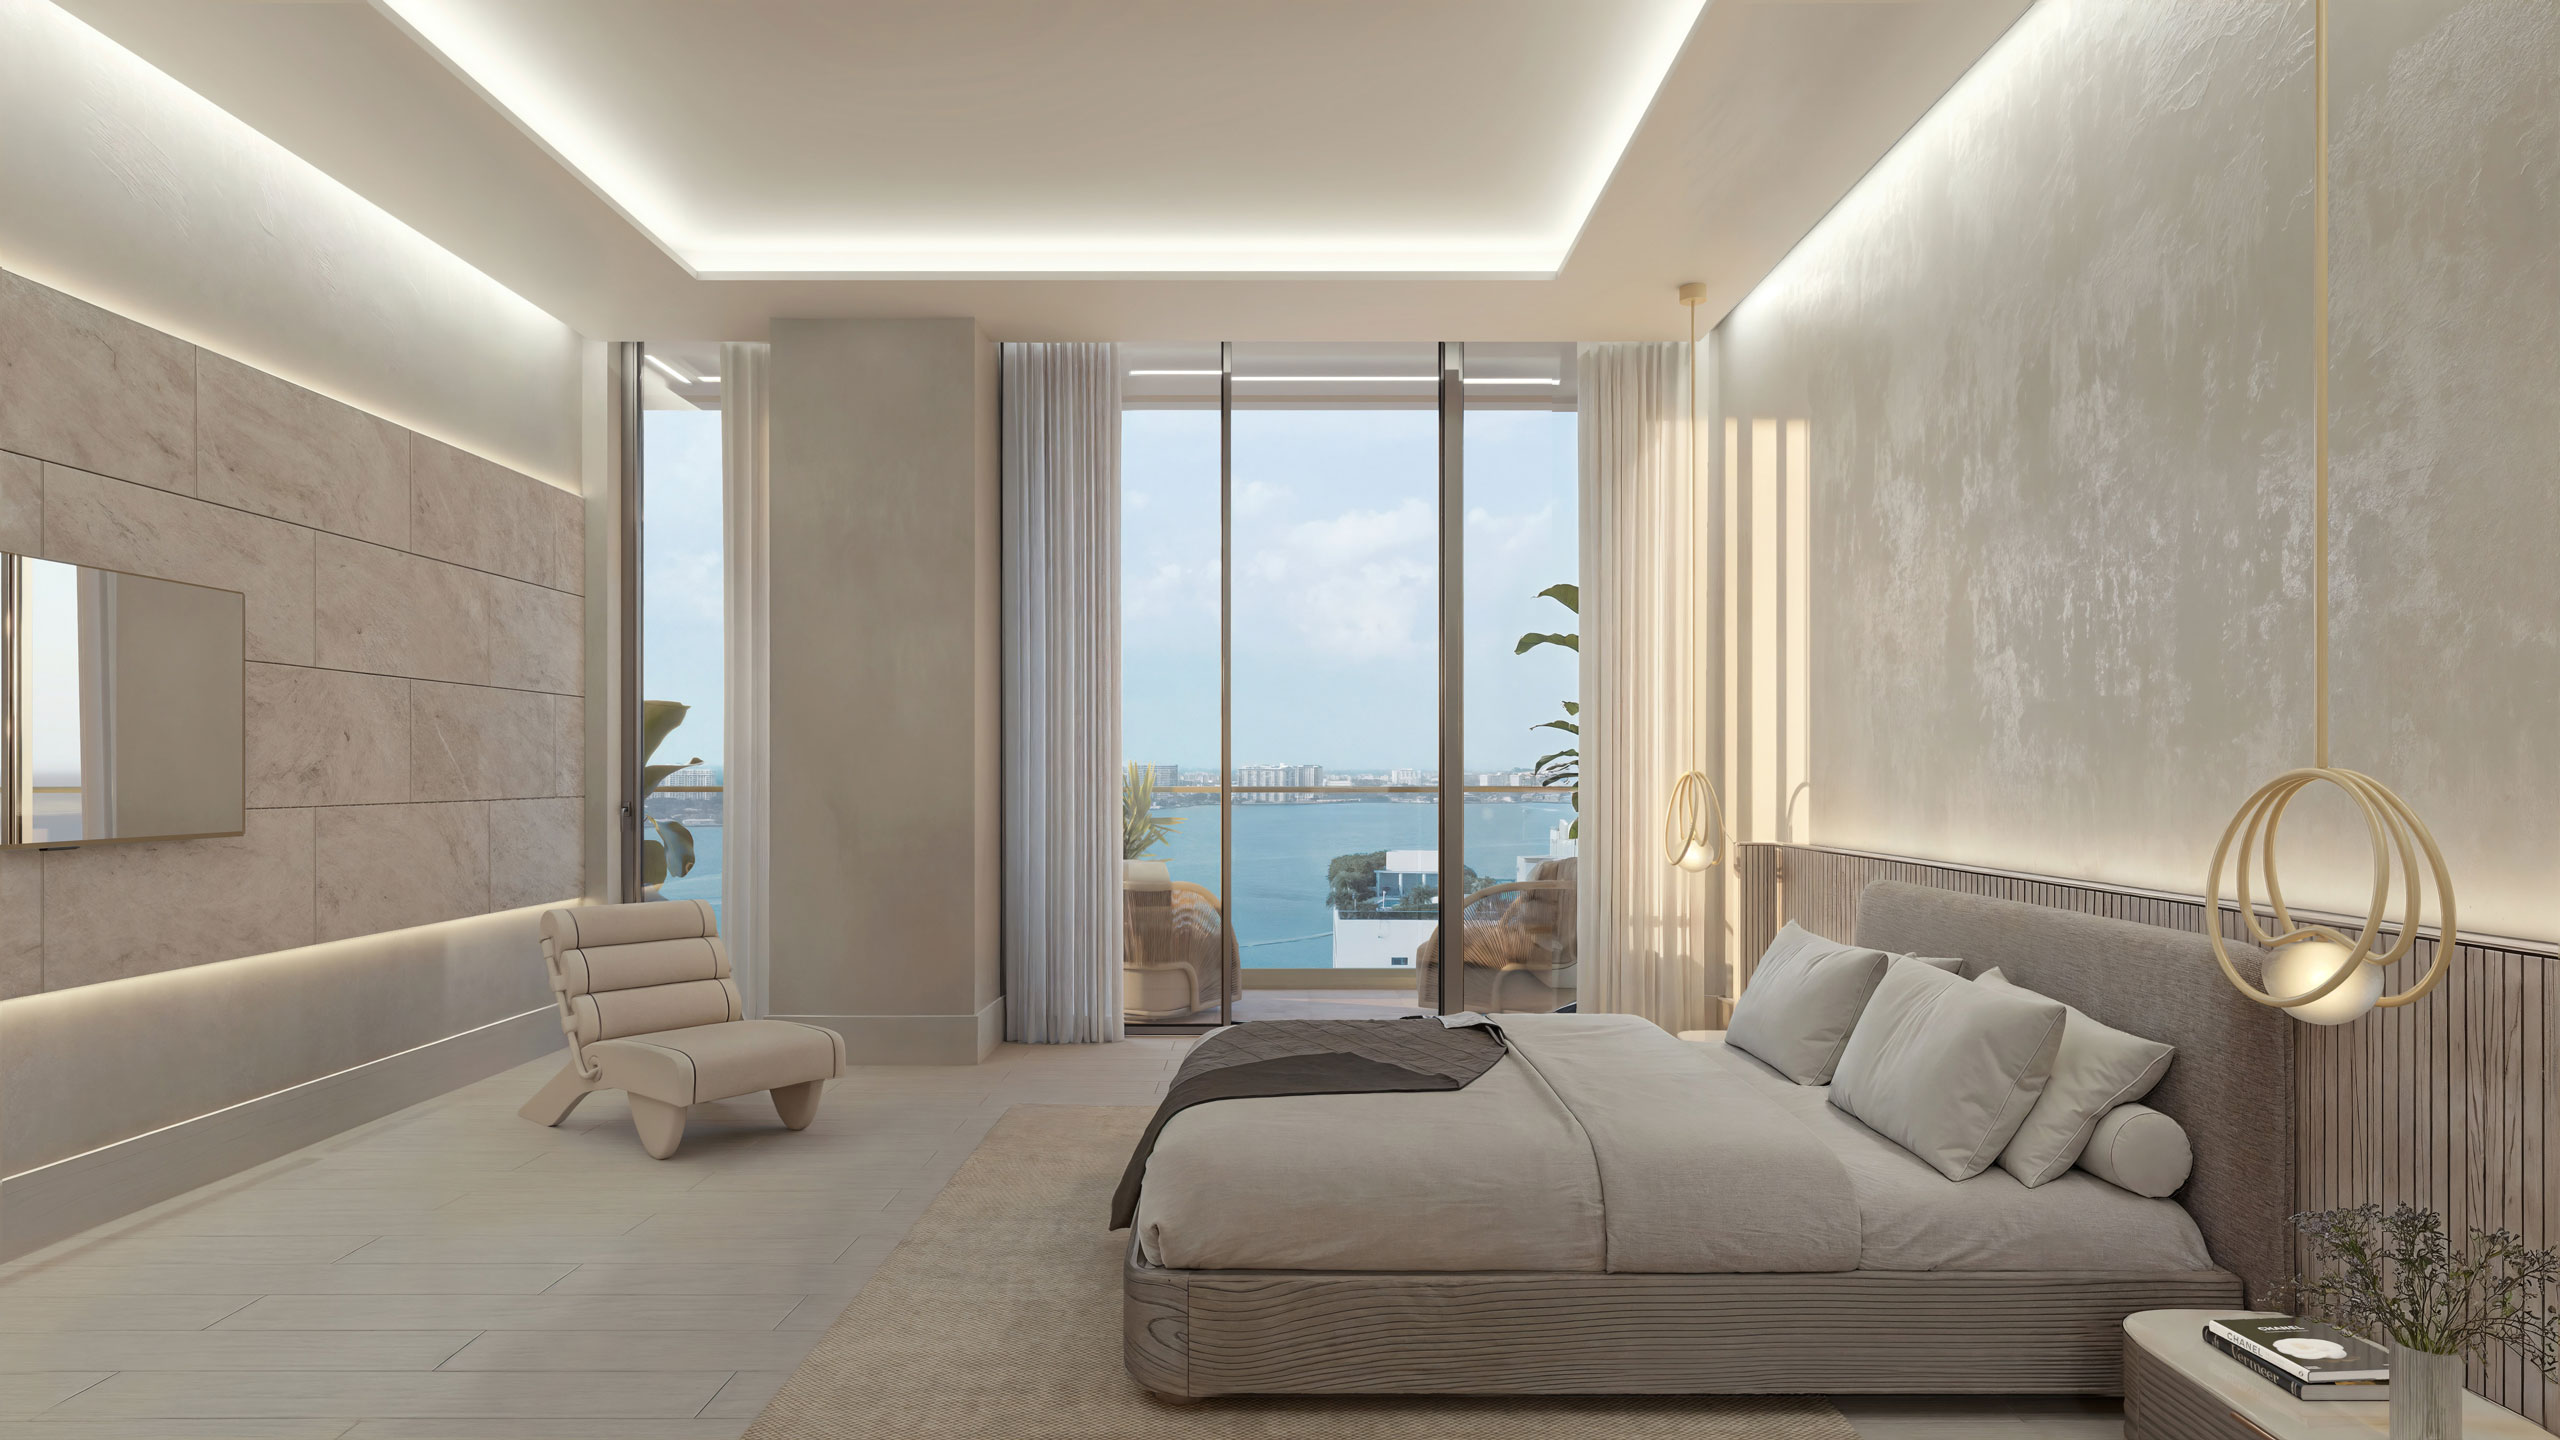
Tula is a place of perfect contrasts—where island tranquility meets urban connection, and timeless elegance is balanced by bold modernity. Rising from the heart of Biscayne Bay in burgeoning North Bay Village, this striking 21-story tower is a serene retreat surrounded by water, yet just moments from the vibrant energy of Miami and Miami Beach. To live here is to have one foot in the city and one foot in the sand.
Sophisticated waterfront homes, including six exclusive penthouses, balance refined design with a sense of ease. Sweeping wraparound terraces frame views that stretch from the Downtown Miami skyline to the ocean’s horizon. Resort-style amenities infuse wellness and community into every day. Life here is effortless and extraordinary.
The Tower
- 21 Stories of distinction
- Hand-trowelled stucco façade
- 54 total residences including six exclusive penthouses
- Unique floor plan: corner-only residences with just four units per floor (7th to 19th floors)
- Penthouses: six luxurious penthouses spanning the 20th to 22nd floors
- Wrap-around glass terraces with every residence
- Panoramic views of the ocean, bay and city
- Architectural vision: a kinetic modernity, balancing uniformity with singularity
- Interiors by Shannon Farrell Design: exquisitely designed with custom details
- Seamless connectivity: pre-wired with fiber-optic, high-speed Wi-Fi
The Amenities
- Grand entry into a strikingly designed lobby with 24-hour concierge
- Resort-style pool with landscaped deck and cabanas offering sunrise, sunset, and nighttime views of Miami's skyline and Biscayne Bay
- Sixth floor amenity suite with sweeping views and indoor/outdoor opportunities for wellness and socializing
- Great room featuring a marble fireplace, floor-to-ceiling windows, and bay views
- Skyline club room, available for private bookings
- Private dining room for twelve with chef's warming kitchen for catered events
- Fitness center with 2,100 sq. ft. of fully outfitted, state-of-the-art equipment
- Pet-friendly building with dedicated pet spa
- Above-ground parking garage
- Secure package room
- Private storage, available at an additional cost
Rooms with a View
Immersed in its environment and surrounded by light, Tula offers impeccably designed condominium residences that balance refined design with a sense of ease. Thanks to ideal proportions and gracious flow, life here feels beautiful, natural, and effortless.
The Residences
- Spacious two-bedroom, two-bedroom plus den, and three-bedroom homes, ranging from 1,590 sq. ft. to 2,440 sq. ft.
- Private terraces finished with decorative glass surrounds and iron railings
- Lofty 10 ft. ceilings
- Oversize windows that maximize natural light
- Custom European flooring throughout
- Kitchens by Shannon Farrell Design, with marble counters and backsplashes, bespoke millwork, and a fully integrated suite of Miele appliances
- Bathrooms and jewel-box powder rooms wrapped in sculptural white slabs, fluted glass, champagne metal framing, and custom vanities
- Walk-in laundry rooms with Miele appliances
The Penthouses
- Exclusive collection of six penthouses, two per floor: 3,700 sq. ft. (east facing) to 4,140 sq. ft. (west facing)
- Expansive five-bedroom layouts with den and five and a half bathrooms
- Unparalleled views of spectacular Biscayne Bay and the Miami skyline
- Custom kitchens and butler's pantries by Shannon Farrell Design, with European marble island, countertops and backsplash, custom millwork and lighting, and a fully integrated suite of best-in-class Miele appliances, including wine fridge
- Primary baths clad in Portuguese marble, with oversize fluted glass, and custom millwork, vanity, mirrors, and lighting
- Secondary baths with marble flooring, walls, and tub surrounds, and custom vanities
- Jewel-box powder rooms finished with handlaid stone flooring and custom vanities
One Foot in the City. One Foot in the Sand.
Tula's location in North Bay Village places you perfectly between the vibrant energy of Downtown Miami and the pristine beauty of nature—offering the rare luxury of seclusion without sacrificing access to the city's cultural highlights. An island paradise just moments from the best of Miami, this peaceful retreat offers an exclusive lifestyle of privacy and connectivity.
Nearby Subdivisions
Schools
Scores
Community Residences
| Stack/Line | Floor | Bed/Bath | Size SqFt | Exposure | View |
|---|---|---|---|---|---|
| 01E | 5‑12 | 1/1 | 950 | ||
| 02F | 5‑7 | 2/2 | 1,253 | ||
| 02H | 8‑10 | 1/1 | 755 | ||
| 03F | 5‑7 | 2/2 | 1,253 | ||
| 03H | 8‑10 | 1/1 | 755 | ||
| 04D | 5‑10 | 1/1 | 755 | ||
| 05B | 5‑10 | 2/2 | 1,109 | ||
| 06B | 5‑10 | 2/2 | 1,109 | ||
| 07A | 5‑10 | 2/2 | 1,226 | ||
| 08A | 5‑10 | 2/2 | 1,226 |
Penthouses & Tower Suites
| Stack/Line | Floor | Bed/Bath | Size SqFt | Exposure | View |
|---|---|---|---|---|---|
| PH101 | PH | 1/1 | 950 | ||
| PH102 | PH | ‑/‑ | 755 | ||
| PH103 | PH | 2/2 | 1,109 | ||
| PH104 | PH | 2/2 | 1,109 | ||
| PH105 | PH | ‑/‑ | 932 | ||
| PH106 | PH | 1/1 | 932 | ||
| PH107 | PH | ‑/‑ | 984 |
All North Bay Village, FL Mid-Tier Mid-Tier Homes & Condos
Related Searches in North Bay Village, FL
- North Bay Village, FL Entry-Level For Sale25
- North Bay Village, FL Premium For Sale42
- North Bay Village, FL Mid-Tier For Sale56
- North Bay Village, FL High-End For Sale14
- North Bay Village, FL Ultra Luxury For Sale14
- North Bay Village, FL New and preconstruction For Sale9
- North Bay Village, FL Open houses For Sale1
- North Bay Village, FL Price reduced For Sale145
- North Bay Village, FL New listings For Sale4
North Bay Village, FL Nearby Cities

 Local Realty Service Provided By: Hyperlocal Advisor. Information deemed reliable but not guaranteed. Information is provided, in part, by Greater Miami MLS & Beaches MLS. This information being provided is for consumer's personal, non-commercial use and may not be used for any other purpose other than to identify prospective properties consumers may be interested in purchasing.